Inquire
2,321+ sq ft
Beds 2
Baths 2.5–3.5

Floors
8
Total Units
40
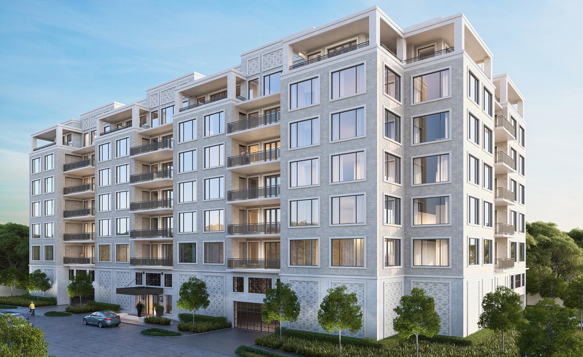
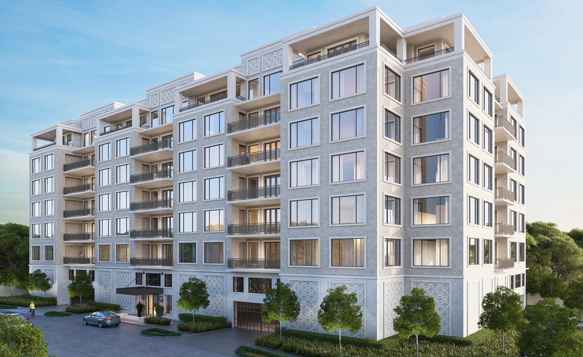
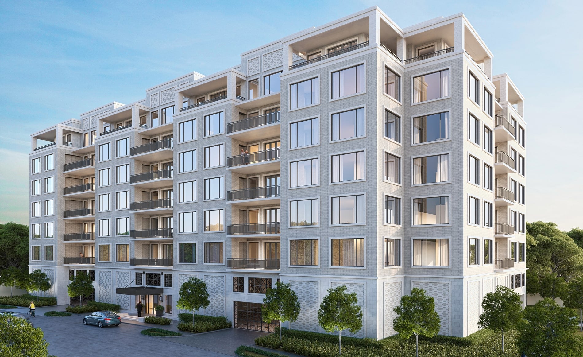
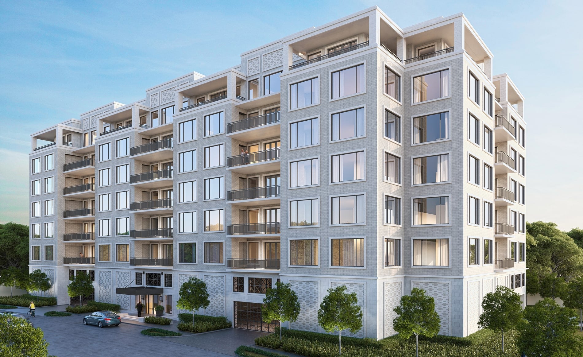
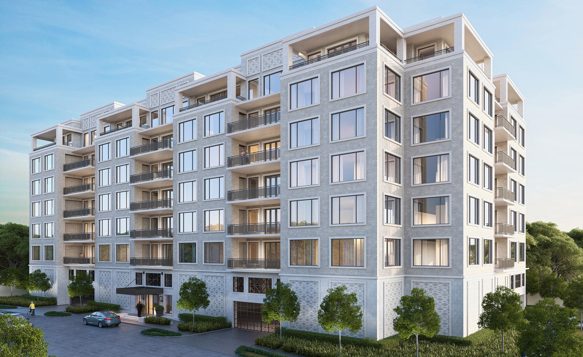
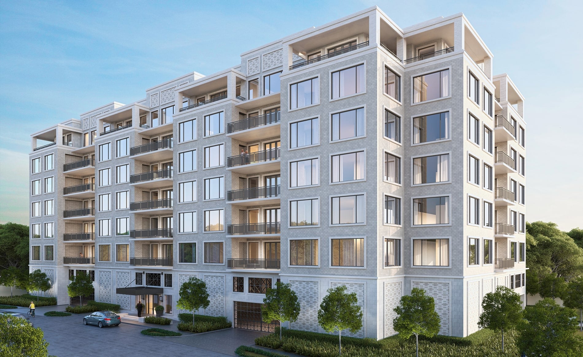
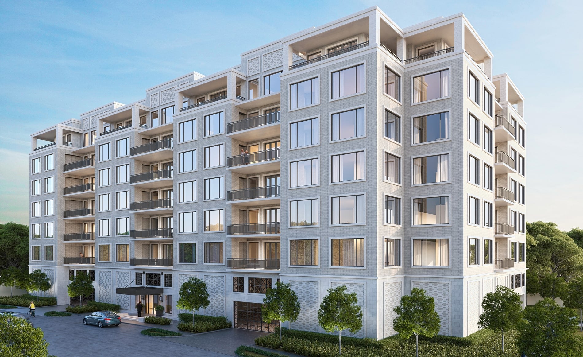
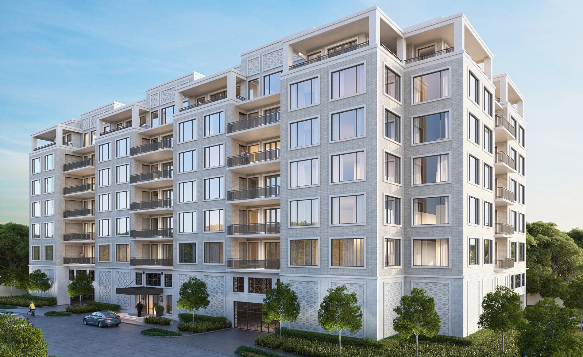
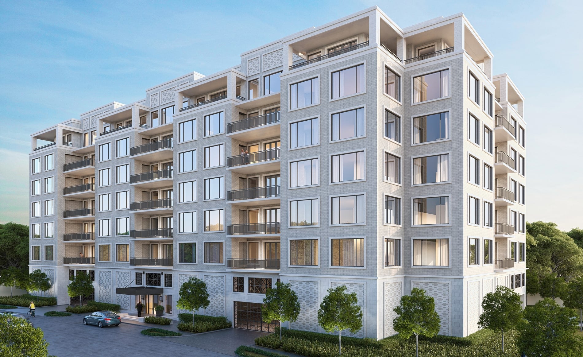
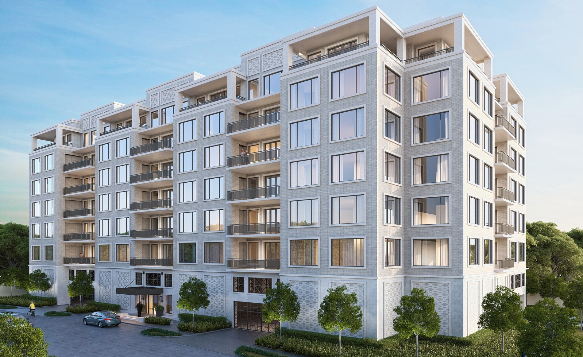
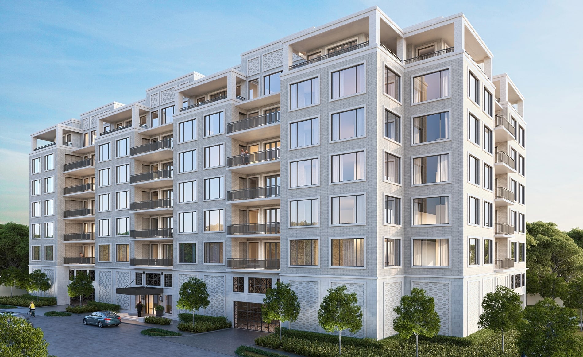
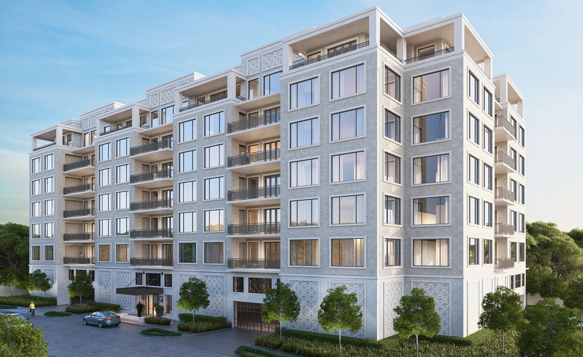
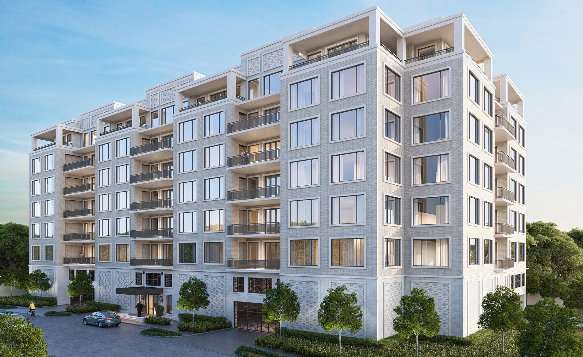
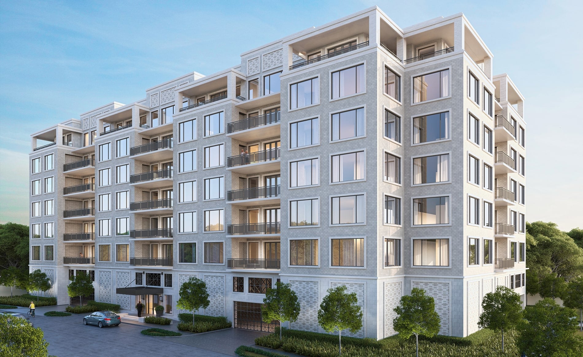
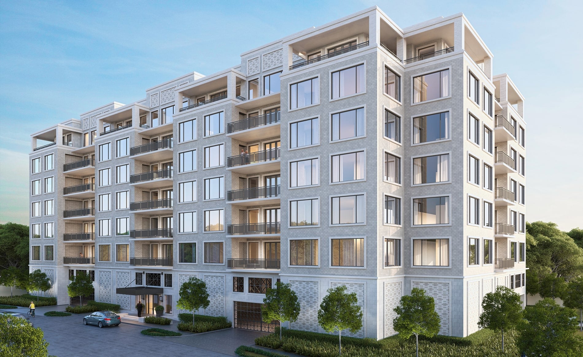
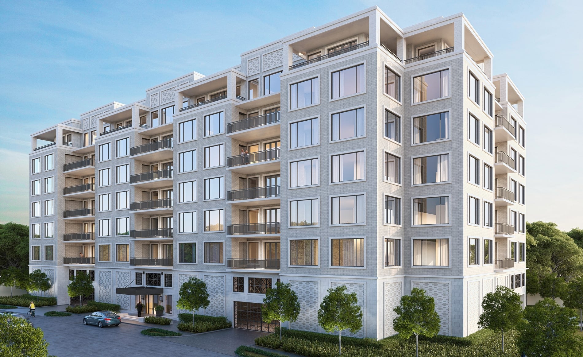
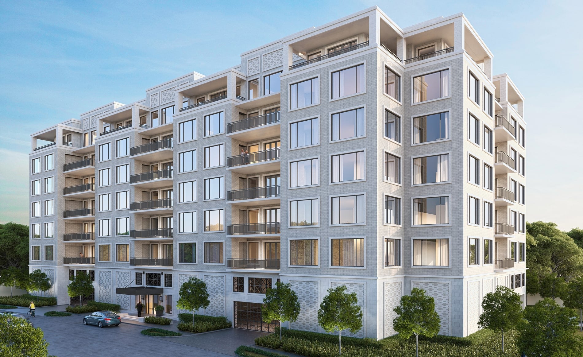
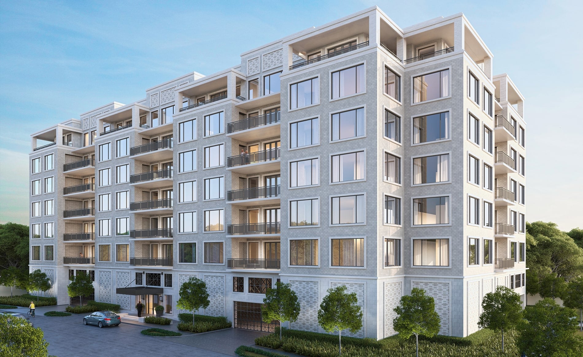
In the vibrant city of Houston, Pelican Builders presents the exquisite project The Lexington River Oaks, offering a luxurious lifestyle with amenities like a personal concierge, parking, valet parking, fitness center, and a delightful restaurant/bar.
Pelican Builders is pleased to present THE LEXINGTON RIVER OAKS – a boutique condominium of 40 curated residences located in the River Oaks neighborhood in Houston, Texas. This exclusive opportunity features a premier address, stately architecture, full-service staff and generous interior spaces.
THE LEXINGTON is now selling and will become an exciting addition to Houston’s distinctive River Oaks neighborhood.
1 / 2
Carousel — use arrows to browse images for this design, or tap the photo to open the floor plan.
Condo layout at The Lexington River Oaks. Explore elevations, included features, and personalization options with our sales team.
Carousel — use arrows to browse images for this design, or tap the photo to open the floor plan.
Condo layout at The Lexington River Oaks. Explore elevations, included features, and personalization options with our sales team.
Carousel — use arrows to browse images for this design, or tap the photo to open the floor plan.
Condo layout at The Lexington River Oaks. Explore elevations, included features, and personalization options with our sales team.
Carousel — use arrows to browse images for this design, or tap the photo to open the floor plan.
Condo layout at The Lexington River Oaks. Explore elevations, included features, and personalization options with our sales team.
Carousel — use arrows to browse images for this design, or tap the photo to open the floor plan.
Condo layout at The Lexington River Oaks. Explore elevations, included features, and personalization options with our sales team.
Carousel — use arrows to browse images for this design, or tap the photo to open the floor plan.
Condo layout at The Lexington River Oaks. Explore elevations, included features, and personalization options with our sales team.
Carousel — use arrows to browse images for this design, or tap the photo to open the floor plan.
Penthouse layout at The Lexington River Oaks. Explore elevations, included features, and personalization options with our sales team.
Carousel — use arrows to browse images for this design, or tap the photo to open the floor plan.
Penthouse layout at The Lexington River Oaks. Explore elevations, included features, and personalization options with our sales team.
Carousel — use arrows to browse images for this design, or tap the photo to open the floor plan.
Penthouse layout at The Lexington River Oaks. Explore elevations, included features, and personalization options with our sales team.
Carousel — use arrows to browse images for this design, or tap the photo to open the floor plan.
Condo layout at The Lexington River Oaks. Explore elevations, included features, and personalization options with our sales team.
Carousel — use arrows to browse images for this design, or tap the photo to open the floor plan.
Condo layout at The Lexington River Oaks. Explore elevations, included features, and personalization options with our sales team.
Carousel — use arrows to browse images for this design, or tap the photo to open the floor plan.
Condo layout at The Lexington River Oaks. Explore elevations, included features, and personalization options with our sales team.
Carousel — use arrows to browse images for this design, or tap the photo to open the floor plan.
Condo layout at The Lexington River Oaks. Explore elevations, included features, and personalization options with our sales team.
Carousel — use arrows to browse images for this design, or tap the photo to open the floor plan.
Condo layout at The Lexington River Oaks. Explore elevations, included features, and personalization options with our sales team.
Carousel — use arrows to browse images for this design, or tap the photo to open the floor plan.
Condo layout at The Lexington River Oaks. Explore elevations, included features, and personalization options with our sales team.
Carousel — use arrows to browse images for this design, or tap the photo to open the floor plan.
Condo layout at The Lexington River Oaks. Explore elevations, included features, and personalization options with our sales team.
Carousel — use arrows to browse images for this design, or tap the photo to open the floor plan.
Condo layout at The Lexington River Oaks. Explore elevations, included features, and personalization options with our sales team.
Project photo gallery
Click the large photo or a thumbnail to open the gallery viewer.
Take control of your project page, add direct contact details, keep information updated, unlock performance insights, and increase visibility with agents and buyers actively looking for new construction homes.
Prices and features may vary and are subject to change. Photos are for illustrative purposes only. Legal disclaimers.