


Barksdale

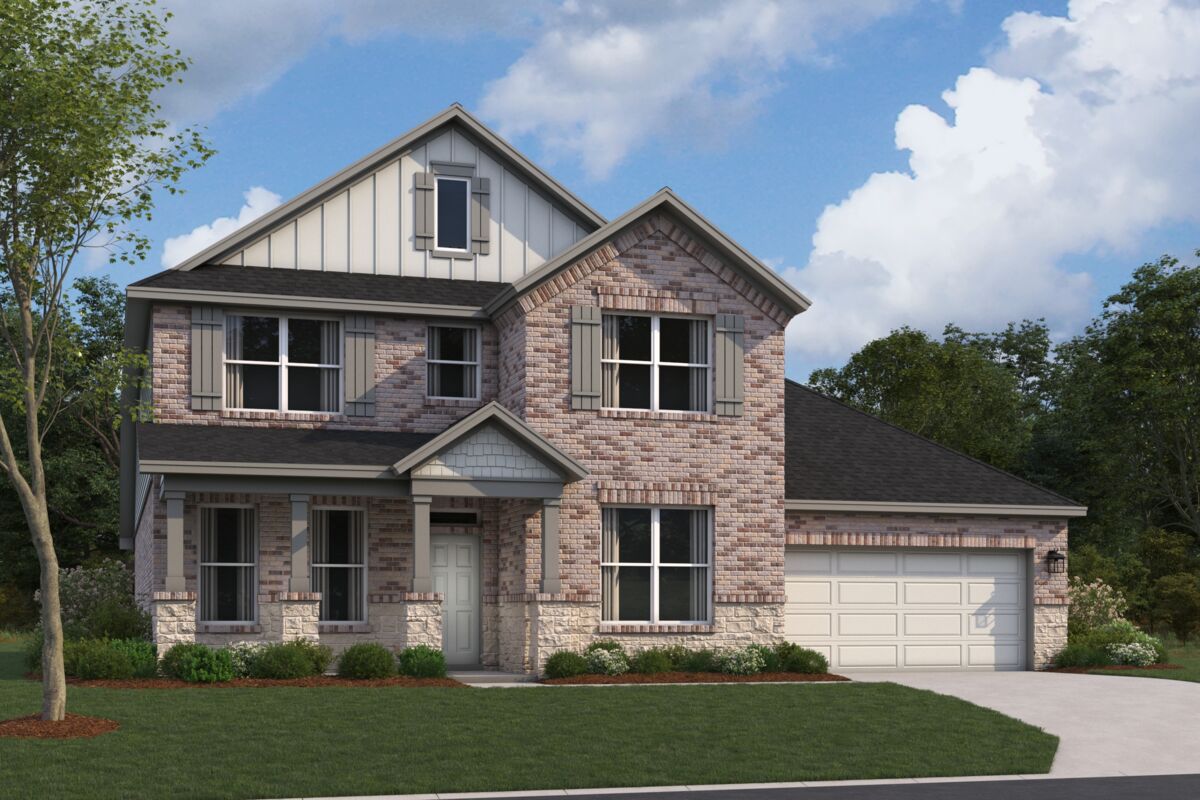
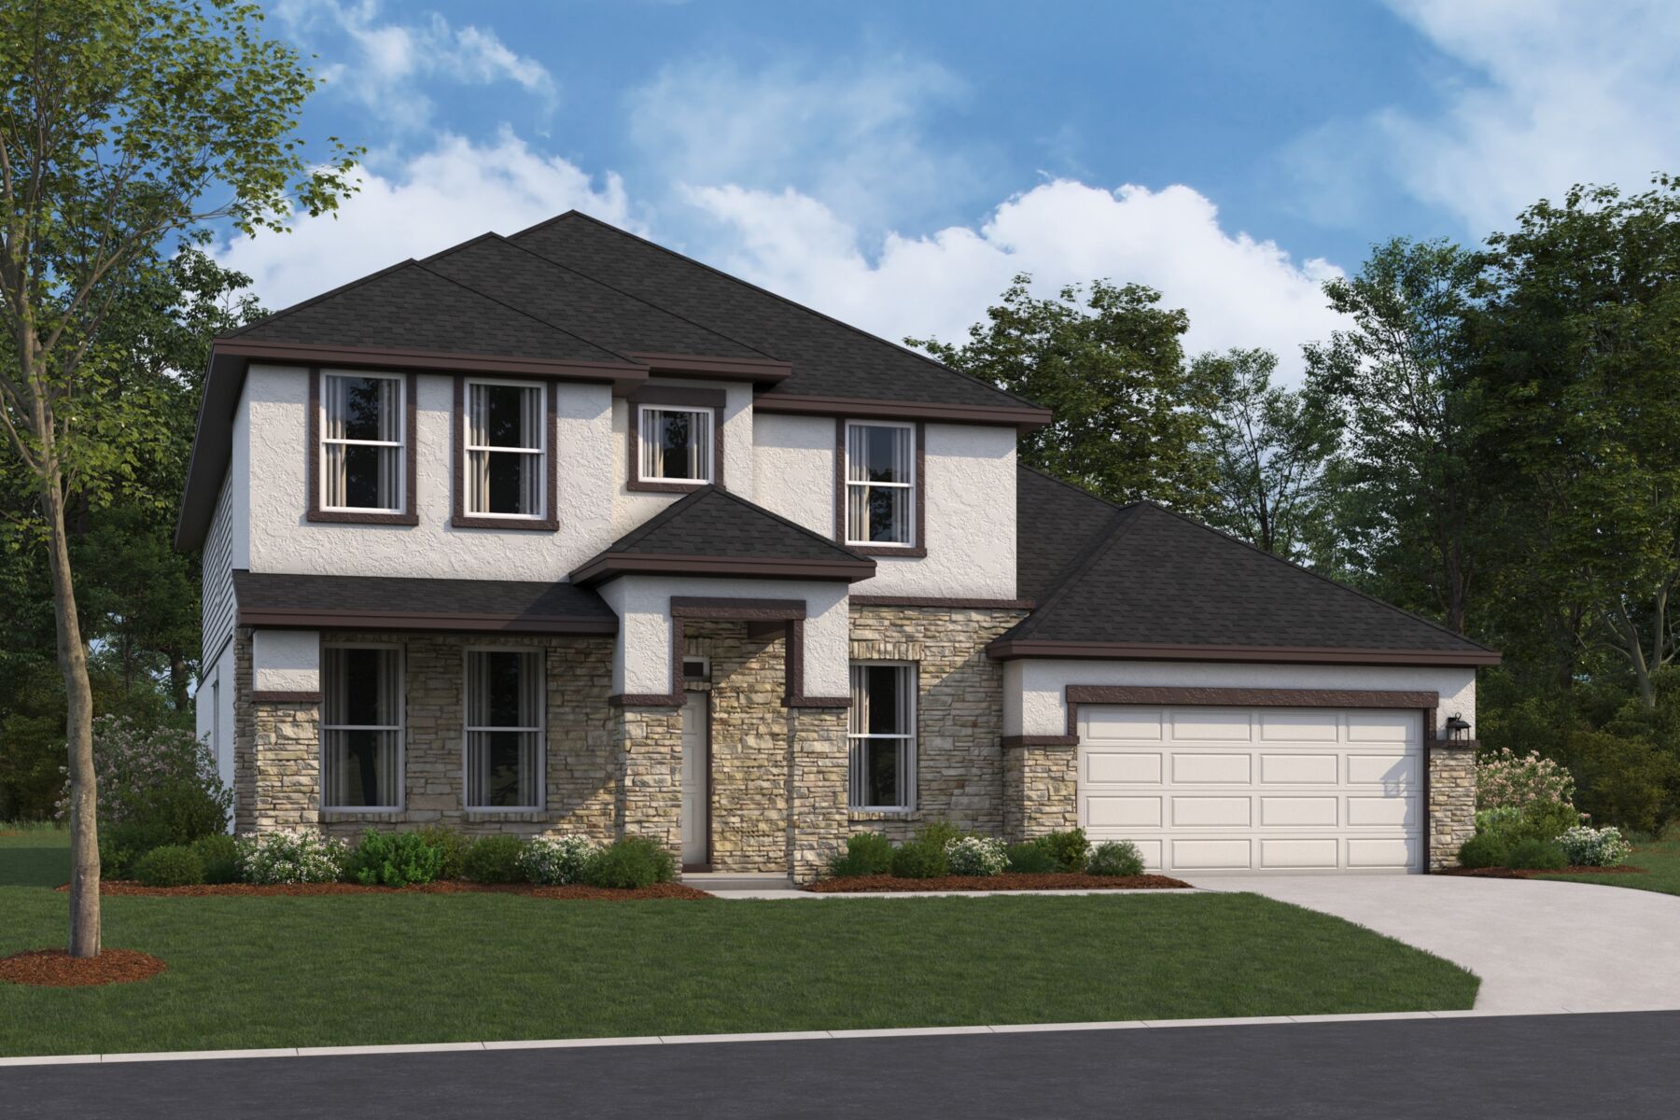
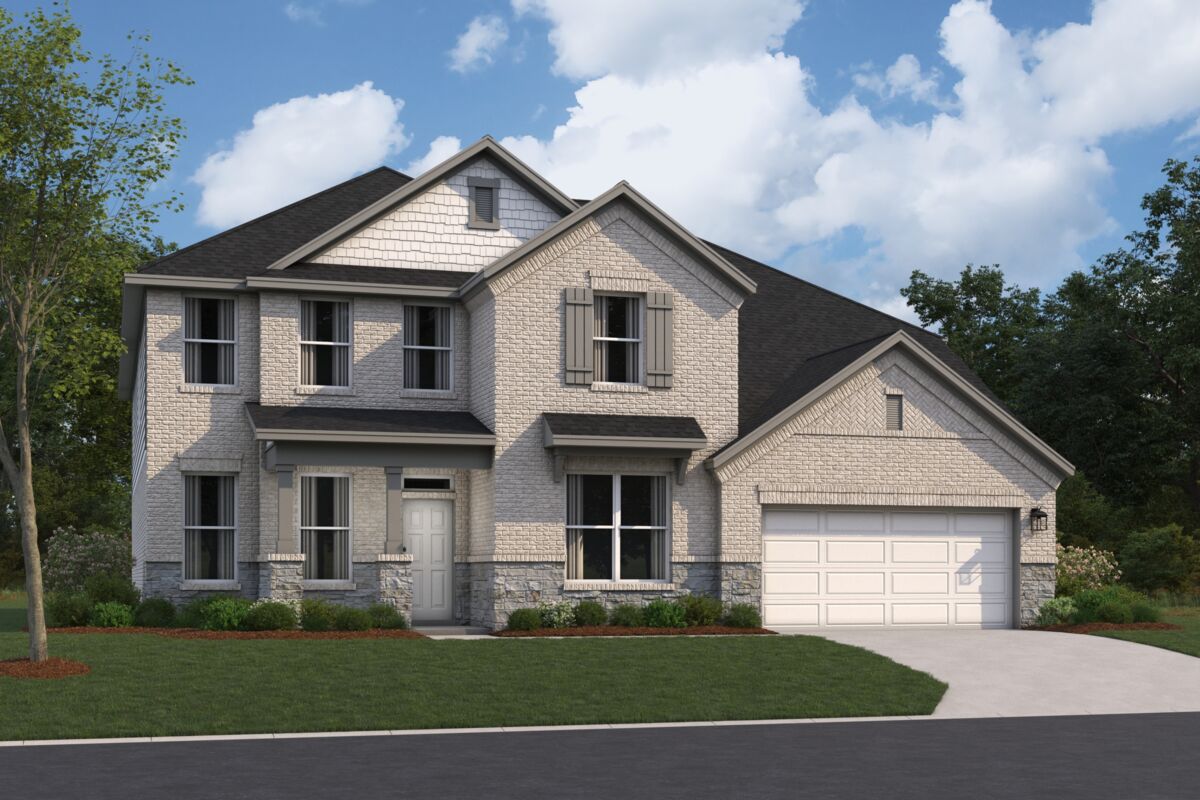
Discover the charm of Barksdale in Leander, brought to life by M/I Homes, where your dream home awaits!
New Homes in Leander, TX
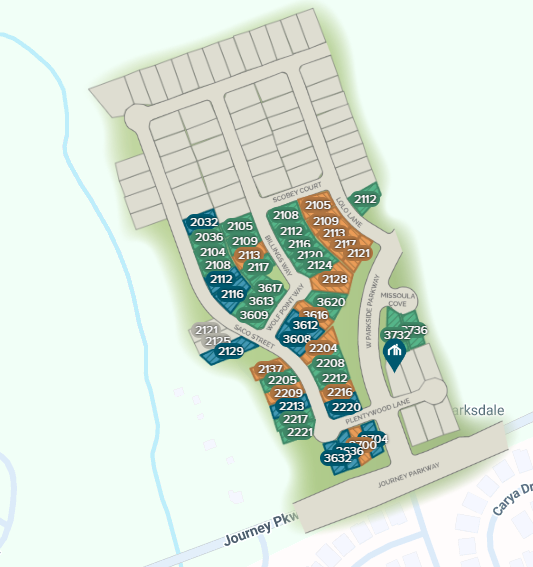
Welcome to Barksdale, a new home community nestled in the heart of Leander, TX! Located off Journey Parkway, this charming neighborhood offers easy access to Ronald Reagan Blvd, 183-A, and I-35, ensuring a convenient and connected lifestyle for its residents. With just over 100 homesites available, Barksdale is the perfect place to call home!
Our Leander, TX New Construction Homes Offer Modern Conveniences
At Barksdale, we believe that a home should be both comfortable and functional. That's why every detail has been carefully considered to provide a seamless living experience.
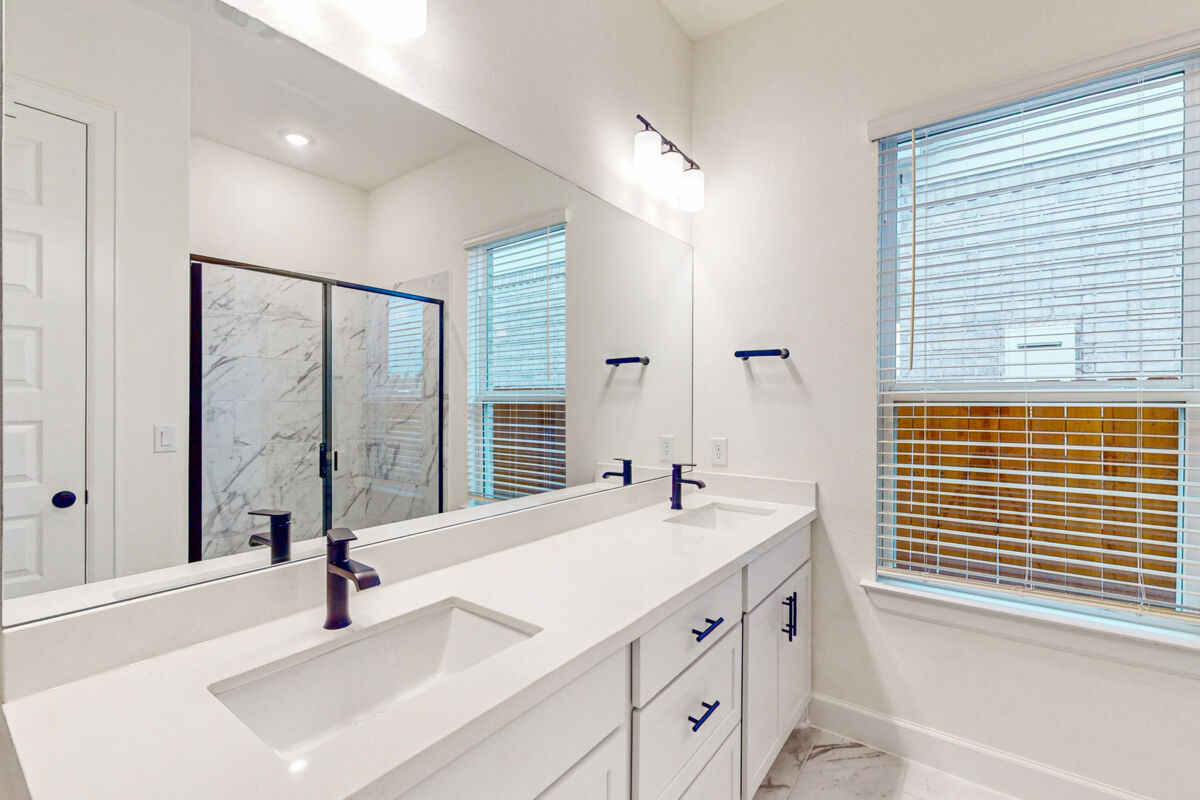
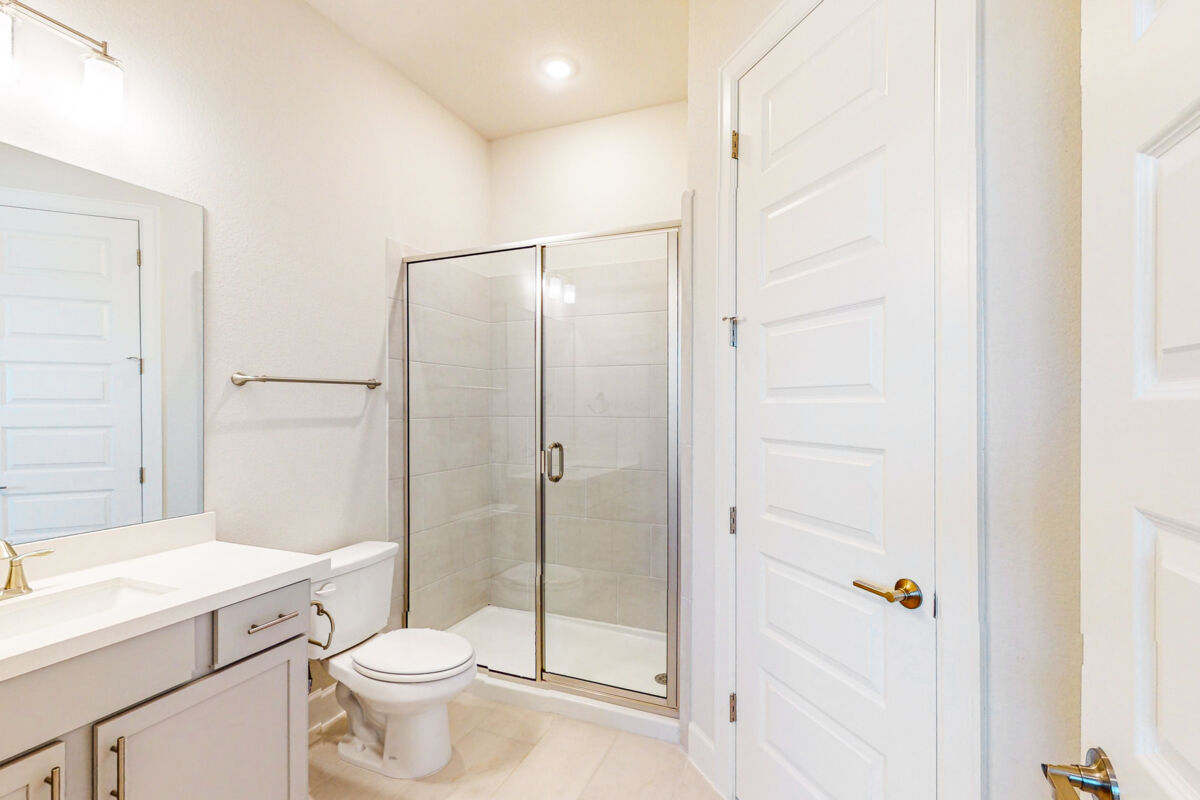
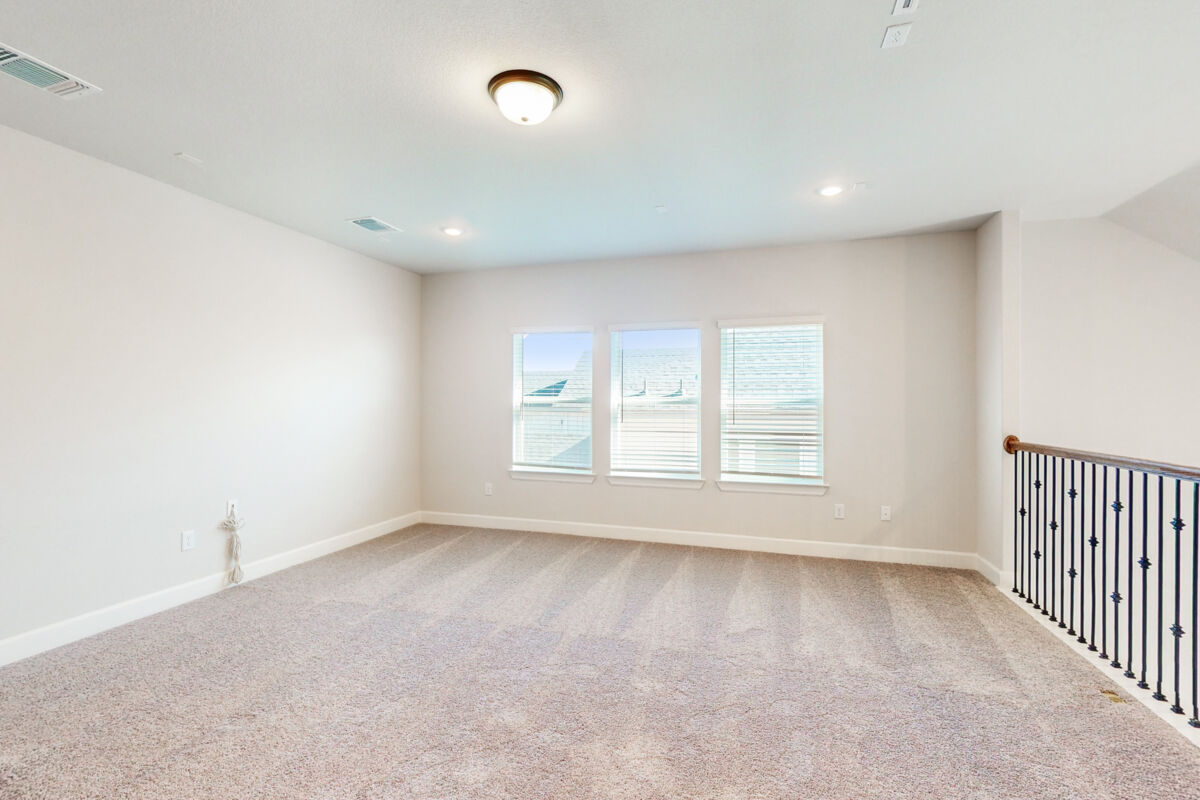
Ranging in size from 2,379 to 3,318 square feet, our Signature II homes offer 3–5 bedrooms, 2–4 bathrooms, and second floor game room. Select homesites come standard with a 3-car garage! Our thoughtfully designed floorplans ensure that everyone has their own space and select plans boast the ability to accommodate multi-generation families under one roof.
In our open-concept homes, the boundaries between rooms are blurred, creating a sense of togetherness where you can make a lifetime of memories. Whether it's cooking in the kitchen while chatting with family members in the family room or keeping an eye on the kids playing while working in the home office, our open-concept layouts foster a deeper level of connection and communication.
Exploring Everything Leander, TX Offers You and Your Family
Beyond the boundaries of Barksdale, Leander, TX offers a plethora of attractions and amenities to explore. Nature enthusiasts will delight in the hiking and biking trails that wind through the western border of the community, providing endless opportunities to connect with the great outdoors.
Leander, Texas is a hidden gem when it comes to local attractions waiting to be explored. Located in the heart of the Texas’ Hill Country, this charming city offers a plethora of activities and sights that will captivate both locals and visitors alike, including:
- Williamson County Regional Park
- H-E-B Center
- Lakewood Park
- Garey Park
- The Parke Shopping Center
The proximity of Barksdale to major employers in Austin adds to the appeal of this new community in Leander. With companies like Dell, Apple, IBM, Amazon, and Whole Foods nearby, commuting to work will be a breeze.
Top-Rated Leander ISD Education
For families, we know the schools your kids will attend is a major factor in your new home search. The Barksdale community is served by Leander ISD, which offers an exceptional educational experience for children residing in Barksdale. Students are bound to thrive with Akin Elementary School, Stiles Middle School, and Rouse High School [as their assigned schools.
Community Information: Learn additional information on schools, estimated tax rates, utilities, and local attractions.
A Homebuilder You Can Trust
When it comes to building your dream home, trust is of utmost importance. Our dedication to quality craftsmanship with our 10-Year Structural Warranty and Whole Home Building Standards ensure your home will last for decades to come.
Amenities
Site Plan
Home designs (14)
2 Quick Move-In lots across 2 plans — open Quick Move-In.
Carousel — use arrows to browse images for this design, or tap the photo to open the floor plan.
Ready to BuildDriskill II
From$567,9904 Beds3 Baths2 Car garage2,327+ sq ftAbout The Driskill II Stunning 2-Story Home The Driskill II floorplan has been suitably named after The Driskill hotel, a landmark located in the heart of downtown Austin, Texas. This two-story, open-concept home boasts 2,331-2,382 square feet with 4 bedrooms and 3 bathrooms is part of our Signature II Series. This floorplan can be found in many of our beautiful communities in the Austin area. Upon entering a spacious foyer, you will find a den tucked away at the entry with the option to be converted into a private study for more seclusion. Continue through the entryway into the kitchen, dining room and family room, which were designed with entertaining in mind. The family room features the option to add a corner fireplace for those cold winter nights! Moving to the second floor, you will enter a loft space connecting 2 additional bedrooms, a laundry room, and a full bathroom. Also on the second floor is a spacious owner's suite with a large owner's bathroom featuring a double sink vanity, an oversized closet and the option to upgrade to a deluxe owner's bathroom for a spa-like experience in your own home!
Carousel — use arrows to browse images for this design, or tap the photo to open the floor plan.
Ready to BuildParamount II
From$582,9903–5 Beds3–6 Baths2–3 Car garage2,575+ sq ftAbout The Paramount II Open-Concept 2-Story Home The open-concept Paramount II floorplan, part of our Signature II Series of homes, comes standard with 3-5 bedrooms, 2.5-4 bathrooms, and 2,575 square feet of functional living space. It's also the 2-story version of our popular Barton floorplan, and it's available in many of our beautiful communities in the Austin area. You are welcomed into this home by a large foyer with 2 bedrooms and a full bathroom tucked off of the entrance. Farther down the foyer is a private study and a half bath. In need of an additional bedroom? Convert this space to a fourth bedroom with a full bathroom. Continue through to the common areas, where you will immediately notice the warm, yet open feeling of the floorplan. The family room features the option to add a corner fireplace for when you need some extra warmth on cold winter nights. In the kitchen, take your pick of top-of-the-line cabinetry, numerous styles of granite countertops, and stylish hardware to complete the look. With a dining room also positioned near the kitchen, this open space is great for entertaining or just relaxing with the family. You'll also love the covered back patio, perfect for those summer barbecues with friends! A spacious, private owner's suite is situated in the back of the home. When building this home, you have the option to add a bay window for even more square footage and plenty of natural light. In the owner's bathroom, you will find a walk-in closet, double vanity, and the option to upgrade to a deluxe owner's bath. Head upstairs to find the spacious game room and a half bath. Add an optional media room for those family movie nights, or convert this space into the perfect guest suite by adding a fifth bedroom and full bath. As in all M/I Homes, this plan is built with the highest energy efficiency standards, saving up to 30% in energy costs! Contact us today to find out more about the exclusive Paramount II floorplan and all that M/I Homes has to offer.
Carousel — use arrows to browse images for this design, or tap the photo to open the floor plan.
Ready to BuildBelmont II
From$604,9904–6 Beds3.5–5 Baths2–3 Car garage2,750+ sq ftAbout The Belmont II Functional 2-Story Home Picture yourself in this stunning Belmont II floorplan from the Signature Series II of homes. This 2-story home contains 2,750-2,787 square feet of functional living space, including 4-5 bedrooms, 3.5 bathrooms, and an optional 3-car garage! The Belmont is located in many of our beautiful communities in the Austin area. The large large foyer welcomes you in with a dining room or study option conveniently tucked away near the entrance. Continue through the foyer into the warm, yet spacious common areas including the kitchen, breakfast area, and family room. With an oversized island, your choice of top-of-the-line cabinets, numerous styles of granite countertops, and stylish and well-designed hardware, you'll have the kitchen of your dreams! Relax and watch your favorite movies in the family room with an optional corner fireplace to gather around. The open-concept of the floorplan allows you to spend quality time with the family or entertain a party with ease. Take the party outside to the covered patio, perfect for those summer barbecues with friends! You'll find the entrance to the owner's suite on the first floor. Let the natural light illuminate the room with an optional extended bay window . The owner's bathroom includes a walk-in closet, double-sink vanity, and the option to upgrade to a deluxe owner's bath to take self-care to the next level. On the second level, you will find 3 additional bedrooms, 2 full bathrooms, and a game room. If you're in need of a fifth bedroom, the game room has the option to be converted to an additional bedroom. There is something special in this home for everyone in the family!
Carousel — use arrows to browse images for this design, or tap the photo to open the floor plan.
Ready to BuildFranklin II
From$607,9904 Beds3 Baths2–3 Car garage2,783+ sq ftAbout The Franklin II 2-Story Home Built With Functionality in Mind The stunning Franklin II floorplan boasts 2,789-2,824 square feet of functional living space, including 4 bedrooms and 3 bathrooms. This 2-story floorplan can be found in many of our beautiful communities in the Austin area. Enter through the covered front porch , which can be decorated for any season. Find yourself in the spacious foyer that will be sure to impress guests with a private den tucked off the entrance. This room is very open, but has the option to convert into a study, great for working from home! Continue through the entryway into the kitchen, breakfast area, and family room, which were designed with entertaining in mind. Relax on a comfy couch while watching your favorite show on a large screen TV in the family room. Add an optional corner fireplace to complete the comfy ambience! Access the covered back patio from the family room. Take the party outside and enjoy an evening cooking on the grill for friends and family to enjoy. Retreat to your spacious owner suite with an optional extended bay window, adding plenty of natural light. imagine getting ready in the morning with a large owner's bathroom featuring a double sink vanity, an oversized closet, and the option to upgrade to a deluxe owner bathroom. An additional bedroom and full bathroom are also conveniently located on the first floor. On the second floor, the staircase opens into a large game room, a perfect space to bring the family together for a game night filled with competition. The game room connects 2 bedrooms with spacious closets and an additional full bathroom.
Carousel — use arrows to browse images for this design, or tap the photo to open the floor plan.
Ready to BuildCongress II
From$622,9904–5 Beds3.5–5 Baths2–3 Car garage3,006+ sq ftAbout The Congress II 2-Story Home Built With Functionality This stunning 2-story home boasts 3,006-3,051 square feet of functional living space including, 4-5 bedrooms and 3-4 bathrooms. The Congress II is part of our Signature II Series of homes, suitably named after landmarks in Austin, Texas. Upon entering a welcoming foyer, you will find a den tucked away at the entry of the home. This room is very open and has the option to convert into a study or a secluded secondary bedroom and full bath. Continue through the entryway into the spacious dining room, family room, kitchen, and breakfast area, all connected, making entertainment a breeze. A corner fireplace option provides an intimate ambiance in your family room. The chef in the family will love the kitchen which features an oversized island, your choice of top-of-the-line cabinets, numerous styles of granite countertops, and stylish and well-designed hardware to complete the look. A back door leads straight from the breakfast area to the covered patio for easy access! Also on the first floor is a spacious owner's suite with the option to add an extended bay window, adding valuable square footage. A large owner's bathroom features a double-sink vanity, an oversized closet, and the option to upgrade to a deluxe owner's bathroom. Moving upstairs, you immediately step into a large game room that connects three additional bedrooms. Each bedroom contains large walk-in closets and plenty of windows! Two full bathrooms are also conveniently located on the second floor.
Carousel — use arrows to browse images for this design, or tap the photo to open the floor plan.
Quick Move-InBonnell II
From$639,9905–6 Beds3.5–5 Baths2–3 Car garage3,318+ sq ftSingle-family at Barksdale. 1 Quick Move-In home in this plan — ask the sales team about finishes and closing timelines.
Carousel — use arrows to browse images for this design, or tap the photo to open the floor plan.
Ready to BuildBalcones II
From$652,9904–5 Beds3–4 Baths2–3 Car garage2,867+ sq ftAbout The Balcones II Functional 2-Story Home Imagine calling the Balcones II floorplan, part of the Signature Series II, home. This 2-story home features 4-5 bedrooms, 3-4 full baths, and 2,868 square feet of functional and open living space. The covered front porch welcomes you into a large, inviting foyer. Immediately off the entrance, you will find a private hallway including a spacious bedroom with a walk-in closet, and a full bath. In need of more space for extended family, or visitors? Choose the optional second bedroom suite with an attached full bath and walk-in closet, and an additional powder room for guests down the hall. Continue through the home to find an open and bright den with large windows, making this space versatile for any of your daily activities. Create your dream home office by selecting the study option instead of a den, including double doors, and a large walk-in closet. Across the hallway, you will find a convenient first-floor laundry room with optional added cabinetry. Continue to the back of the home to find the open-concept kitchen, dining room, and family room with optional fireplace. Featuring large windows throughout, this space is open, bright, and perfect for entertaining the entire family. The kitchen features an oversized island, extensive counter space with numerous styles of granite, quartz countertops to please the chef of the family. Choose from top-of-the-line cabinetry, and an optional butler’s pantry for additional kitchen storage. Continue to the open dining room, with access to the covered patio. Choose the extended covered patio option to accommodate a full-size dining table, and enjoy the outdoor entertaining space of your dreams! The owner’s bedroom is privately located off the family room, and features large windows for a bright and open space. Choose the optional bay window to enjoy an elegant look, and additional square footage. Through double doors off the owner’s bedroom, enter the owner’s bath featuring a double-sink vanity, a large walk-in shower, and a generous owner’s closet. Choose the deluxe bathroom option to add a luxurious soaking tub and separate enclosed shower. As you head upstairs you’ll notice an open view to the first floor, a spacious game room, and two additional bedrooms with a full bath in between. Use this space for family game night, or the perfect kids' quarters. Here you also have the option for a media room and a powder bath. To accommodate a larger family, a fifth bedroom and fourth bathroom option are also available.
Carousel — use arrows to browse images for this design, or tap the photo to open the floor plan.
Ready to BuildZacate
From$682,9903–5 Beds2.5–5.5 Baths2 Car garage2,958+ sq ftMake yourself at home in the 2-story Zacate floorplan, part of the Classic Series. home features 3-5 bedrooms, 2.5-5 bathrooms, and 2,958-3,372 square feet of functional living space. As you enter this home you notice the high ceiling found on the foyer! Off the foyer will find a bright and spacious den and a powder bath. Continue through the open foyer to find the open-concept dining room, kitchen, breakfast area, and family room with the ceiling open to the second floor. Here is where this floorplan begins to showcase its flexibility! If you are looking for a home with a first floor secondary bedroom you may select an optional full bedroom and bath her in lieu of the den. Or if a private study is what you need this space may also be converted into that. There is also the ability to convert your formal dining room into a study as well. Enjoy impressive included features in the kitchen, including granite, stainless steel appliances, a large kitchen island, and 42” custom cabinets. Here you may select the gourmet kitchen option for built in kitchen appliances. Enter your owner’s suite through a private entry off the family room. The large owner’s bedroom features beautiful sloped ceilings and an optional extended bay window for extra space and plenty of natural light. Through the double doors in the owner’s bedroom enter your owner’s bath retreat, complete with an impressive walk-in closet (with an option for a door connecting to the laundry room), double vanities, a linen closet, and an oversized walk-in shower. Here you also have the option of a garden-style tub and a walk-in shower. Head outside to your covered patio where you can upgrade to a large 30’x 8’ covered back patio. Full landscaping and irrigation come standard! Upstairs, you will find an open view into the family room, a spacious game room, full bathroom, and two additional bedrooms – each with its own walk-in closet. Upgrade this space to include a large media room or fifth bedroom and fourth bathroom option. You can also upgrade so that bedroom 3 has its own private bath.
Carousel — use arrows to browse images for this design, or tap the photo to open the floor plan.
Ready to BuildMedina
From$692,9903–5 Beds2.5–4.5 Baths2 Car garage3,104+ sq ftMake yourself at home in the 2 story Medina floorplan, part of the Classic Series. This open floorplan features 3-5 bedrooms, 2.5-4 bathrooms, and 3,104-3,512 of functional living space. Upon entering this home through the covered front porch, you are greeted by a bright and spacious dining room as well as a private study. The study provides the option for an additional bedroom and bath. Continue through the foyer into the open kitchen, breakfast area, and family room with ceilings open to the second floor. Enjoy impressive features in the kitchen including a butler’s pantry connecting the kitchen and dining room, granite countertops, stainless steel appliances, a large kitchen island and 42” custom cabinets. Conveniently situated off the family room is the spacious owner’s suite. The owner’s bedroom features beautiful sloped ceilings and an optional extended bay window for extra space and plenty of natural light. Through the double doors in the owner’s bedroom, enter your owner’s bath retreat, complete with an impressive walk-in closet that includes the option for a door to the laundry, separate vanities with plenty of countertop space, a linen closet, and an oversized walk-in shower. Here you also have the option for a garden-style tub and a walk-in shower. Head outside to your covered patio with optional extension – perfect for outdoor entertaining. Full landscaping and irrigation come standard! Upstairs you will find an open view into the family room, a spacious game room with sloped ceilings, a full bathroom, and 2 additional bedrooms. Upgrade this space to also include a large media room or fifth bedroom and fourth bathroom option.
Carousel — use arrows to browse images for this design, or tap the photo to open the floor plan.
Ready to BuildCaspano
From$697,9904–5 Beds3.5–5.5 Baths2–3 Car garage3,253+ sq ftDiscover the Caspano floorplan, a brand-new 2-story floorplan available throughout Greater Austin! This captivating floorplan features 4–5 bedrooms, 3.5–5.5 bathrooms, and spans from 3,253 to 3,718 in size. As you enter through the inviting covered porch, you'll be welcomed by the airy foyer with its high ceilings. Beyond that, you'll find a versatile den that can easily be transformed into a private study, perfect for working from home. One of the bedrooms, complete with a bathroom and walk-in closet, is tucked away in a corner off the foyer. The dining room sets the stage for enjoyable family meals and festive gatherings. Step into the open-concept space where the kitchen, breakfast area, and family room seamlessly blend together to create an inviting living area. The serene owner’s bedroom, located at the back, boasts an en-suite bathroom with a walk-in shower and walk-in closet. Consider upgrading to the deluxe bathroom option, which features a separate tub for your relaxation. You can also choose to add a bay window to introduce even more natural light into the room. Accessed from the family room, the optional covered patio is the ideal spot to set up your outdoor furniture and watch the sun set. Head upstairs to find a spacious game room surrounded by 2 additional bedrooms and a full bath. If you need an extra bedroom, you can upgrade the second floor to include a 5th bedroom.
Carousel — use arrows to browse images for this design, or tap the photo to open the floor plan.
Quick Move-InSan Gabriel
From$702,9903–5 Beds2.5–4.5 Baths2 Car garage3,323+ sq ftSingle-family at Barksdale. 1 Quick Move-In home in this plan — ask the sales team about finishes and closing timelines.
Carousel — use arrows to browse images for this design, or tap the photo to open the floor plan.
Ready to BuildSan Marcos
From$722,9904–5 Beds2.5–5.5 Baths2 Car garage3,764+ sq ftWelcome to the all new 2-story San Marcos floorplan, part of the newest series. This Classic Series floorplan features 4-5 bedrooms, 2.5-5 bathrooms, an optional 3-car garage, and 3,764-4,212 of functional living space. When entering this home you are greeted by a foyer with high ceilings, a large den, and a living room and dining room space. Optimize this space how it best suits you and your family by converting the den into a fifth bedroom and the living room into a private study. There is an open-concept kitchen, breakfast area. and family room with two-story ceilings. Enjoy impressive features in the kitchen including a butler’s pantry, granite countertops, stainless steel appliances, a large kitchen island, and 42” custom cabinets. Enter your owner’s suite through a private entry off of the kitchen. The owner’s bedroom features beautiful sloped ceilings, a large walk-in closet in the bedroom, and an optional extended bay window for extra space and plenty of natural light. Through the double doors in the owner’s bedroom, enter your owner’s bath retreat, complete with double vanities, a second oversized walk-in closet, and an oversized walk-in shower. You also have the option for a garden-style tub and a walk-in shower. You can even add the optional door leading from the owner’s bath to the laundry room for easy access. Head outside to your covered patio with optional extension—perfect for outdoor entertaining. Full landscaping and irrigation come standard! Upstairs, you will find an open view into the family room, a spacious game room with grand sloped ceilings, a full bathroom, and 3 additional bedrooms, each with its own walk-in closet. Bedroom 4 includes the option to add on its own private bath, making it a perfect guest space! There is also an option to add a media room with an additional fifth bathroom option.
Carousel — use arrows to browse images for this design, or tap the photo to open the floor plan.
Ready to BuildDickinson
From$730,9904–5 Beds2.5–4.5 Baths2 Car garage3,687+ sq ftPicture yourself in the 2-story Dickinson floorplan, part of the newest series of M/I Homes. This Classic Series floorplan features 4-5 bedrooms, 2.5-4 bathrooms, an optional 3-car garage, and 3,674-4,086 square feet of functional living space. As you enter the spacious foyer with high ceilings, you will find a den tucked to one side and a large private study on the other. Don’t need 2 of these spaces or need any extra bedrooms? We have you covered-convert the study to a fifth bedroom and fourth bath! Continue into the open concept dining room, kitchen, breakfast area, and family room with 2-story ceilings. Enjoy impressive included features in the kitchen such as granite countertops, stainless steel appliances, a large kitchen island, and 42” custom cabinets. Options in this space include a fireplace, buffet cabinets in the breakfast area, and a gourmet kitchen with built-in appliances. Enter your owner's suite through a private entry off the kitchen. The owner's bedroom features beautiful sloped ceilings and an optional extended bay window. Through the double doors in the owner's bedroom, enter your bath retreat, complete with an impressive walk-in closet, double vanities, and an oversized walk-in shower. Here you also have the option for a garden-style tub and a walk-in shower. Head outside to your covered patio with optional extension – perfect for outdoor entertaining! Full landscaping and irrigation come standard! Upstairs, you will find an open view into the family room, a spacious game room with sloped ceilings, full bathroom, and 3 additional bedrooms all with walk-in closets. Upgrade this space to include an additional full bathroom, or a large media room, and additional half bath option. There is plenty of room for the whole family in this home.
Carousel — use arrows to browse images for this design, or tap the photo to open the floor plan.
Ready to BuildRio Grande
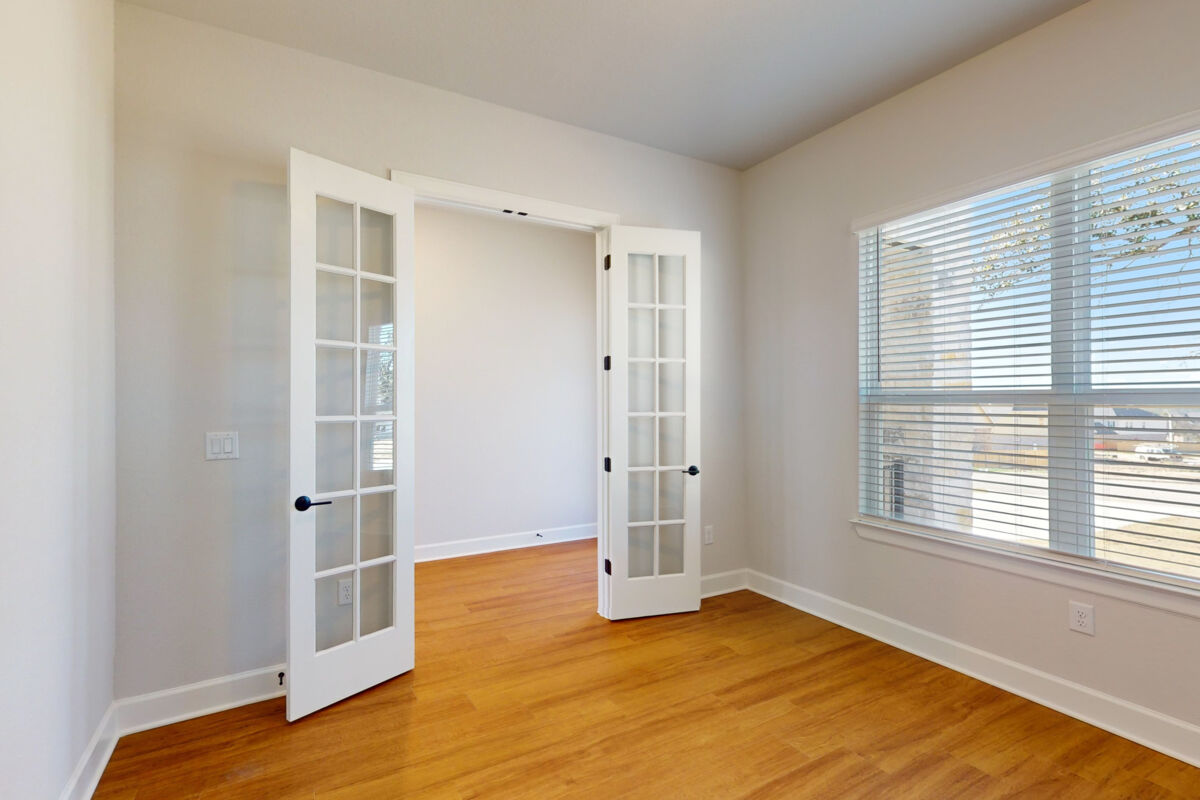
From$765,9904–5 Beds3.5–4.5 Baths2 Car garage4,109+ sq ftMake yourself at home in the all-new two-story Rio Grande floorplan, part of the newest series of M/I Homes. The Rio Grande is the largest Classic series floorplan, featuring 4-5 bedrooms, 2.5-4 bathrooms, an optional 3-car garage, and 4,099-4,634 square feet of functional living space. As you enter into the foyer of the home, you will find a spacious den at the front of the home, complete with optional French doors. Tucked directly off the opposite side of the foyer is the bright and open dining room, with a butler’s pantry leading into the kitchen. Further down the foyer, you will find a separate private hallway connecting a half bathroom, laundry room, and flex room. This flex space is the perfect playroom, second study area, or home workout space! You also can select to convert it to a 5 th bedroom and 4 th bathroom option. Continue into the main living spaces to the kitchen, breakfast area and family room where the ceiling is open to the second floor. Enjoy impressive included features in the kitchen, including granite, stainless steel appliances, a large kitchen island and 42” custom cabinets. Enter your master suite off the family room. The master bedroom features beautiful sloped ceilings and an optional extended bay window for extra space and plenty of natural light. Through the double doors in the master bedroom, enter your owner's bath retreat, complete with double vanities, an oversized walk-in closet, and an oversized walk-in shower. Here you also have the option for a garden style tub and a walk-in shower. Out back is a covered patio with optional extension – perfect for outdoor entertaining! Full landscaping and irrigation come standard! Upstairs there is both a loft and separate game room with sloped ceilings! There are two full bathrooms and three additional bedrooms. If you need even more space add the media room and half bath option!
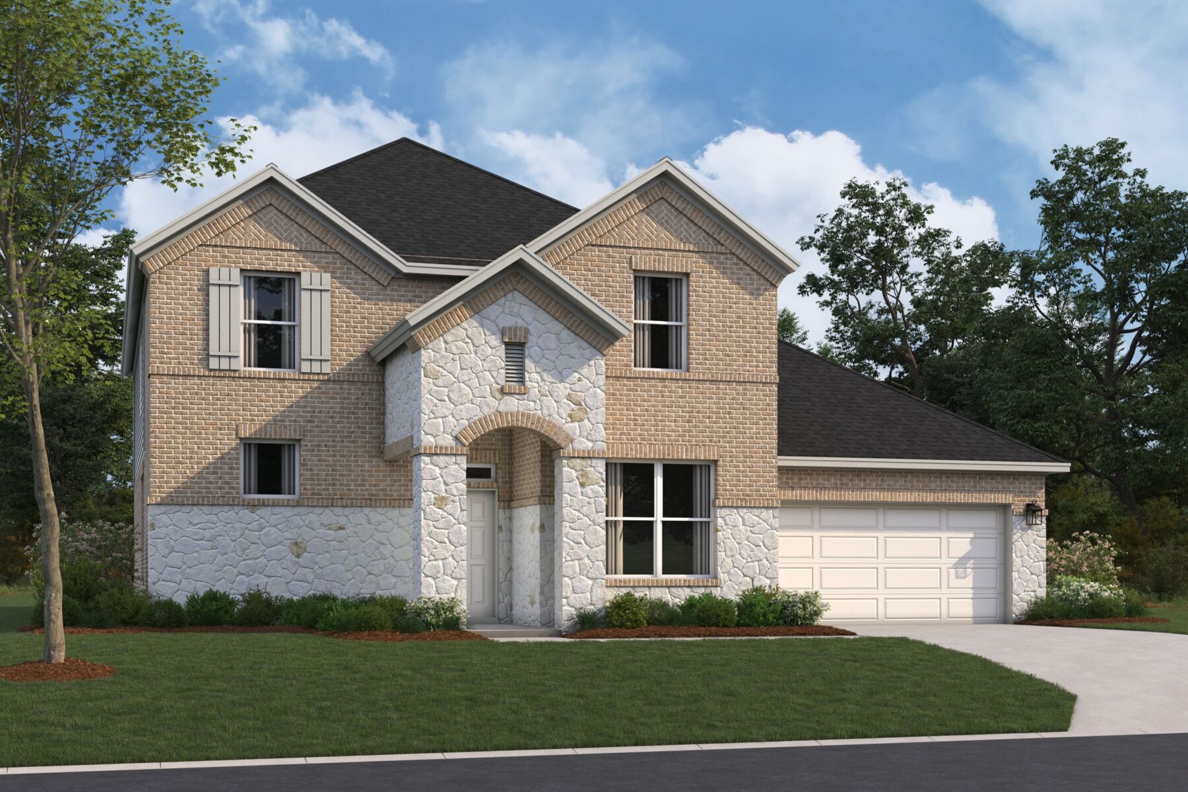
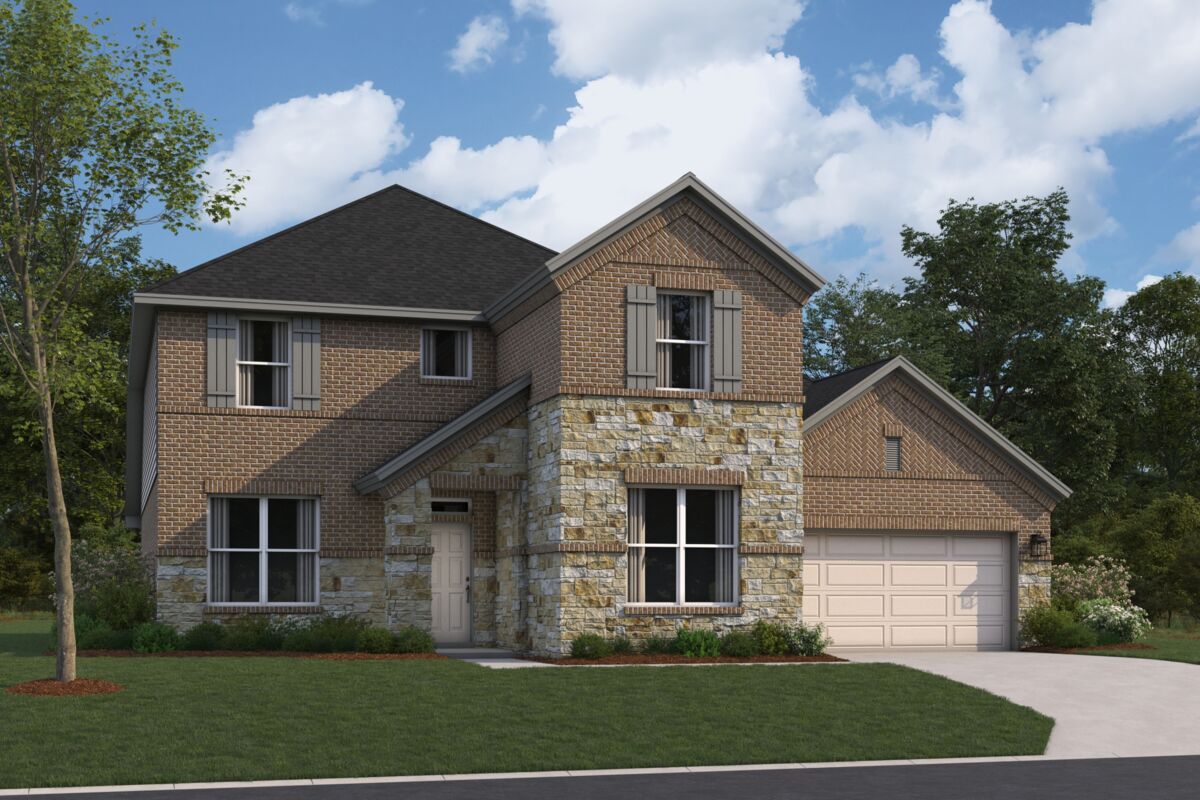
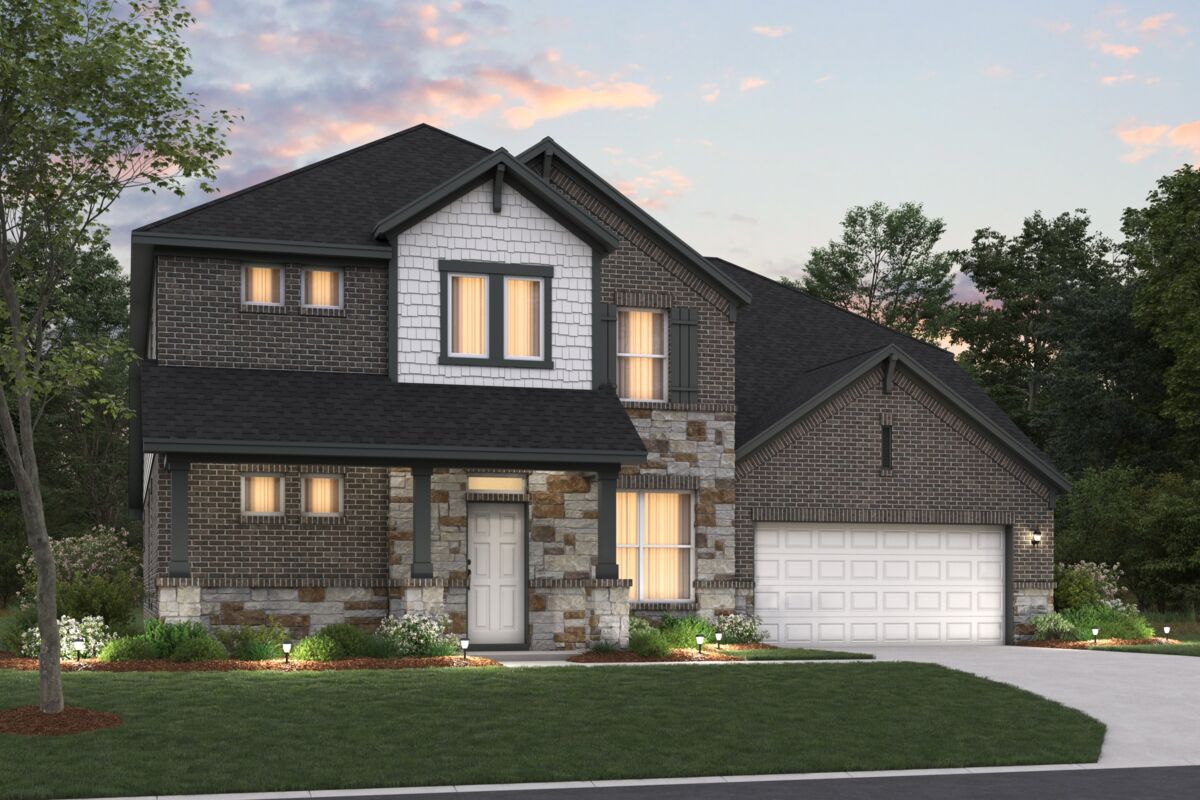
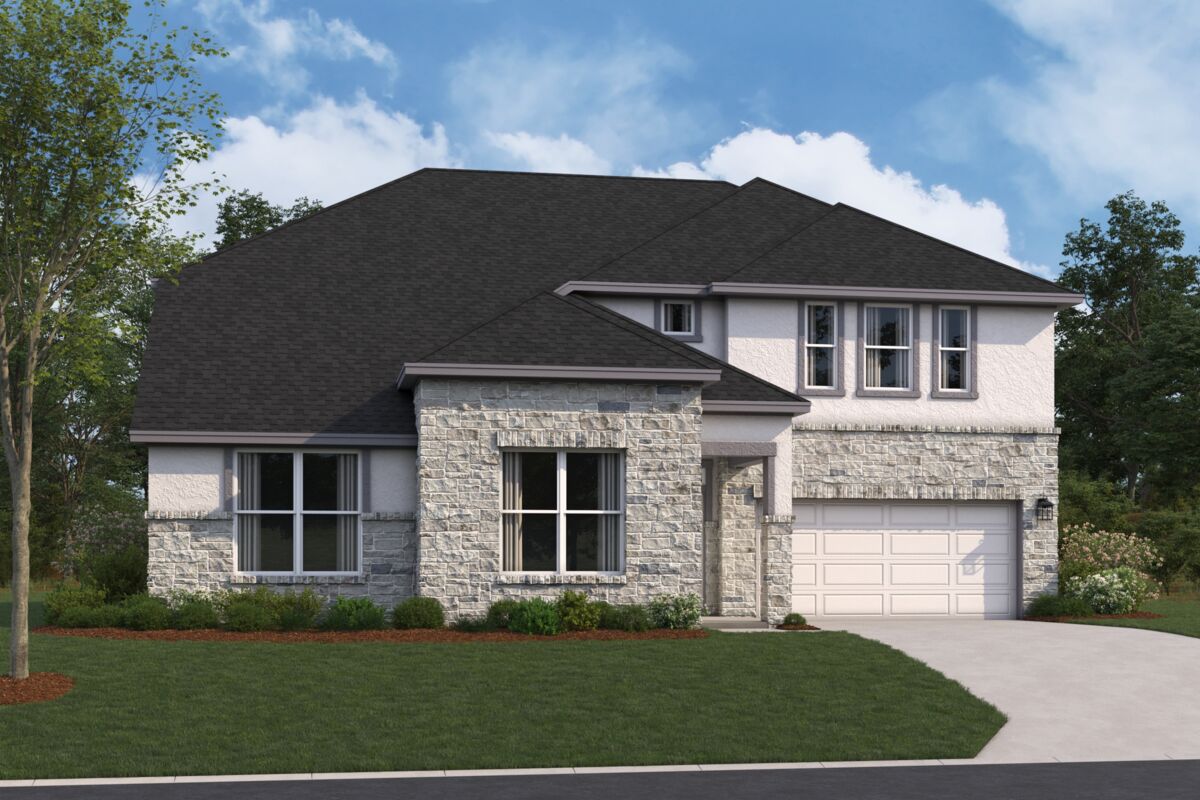
Media
Project photo gallery
Click the large photo or a thumbnail to open the gallery viewer.
Prices and features may vary and are subject to change. Photos are for illustrative purposes only. Legal disclaimers.