Under Construction

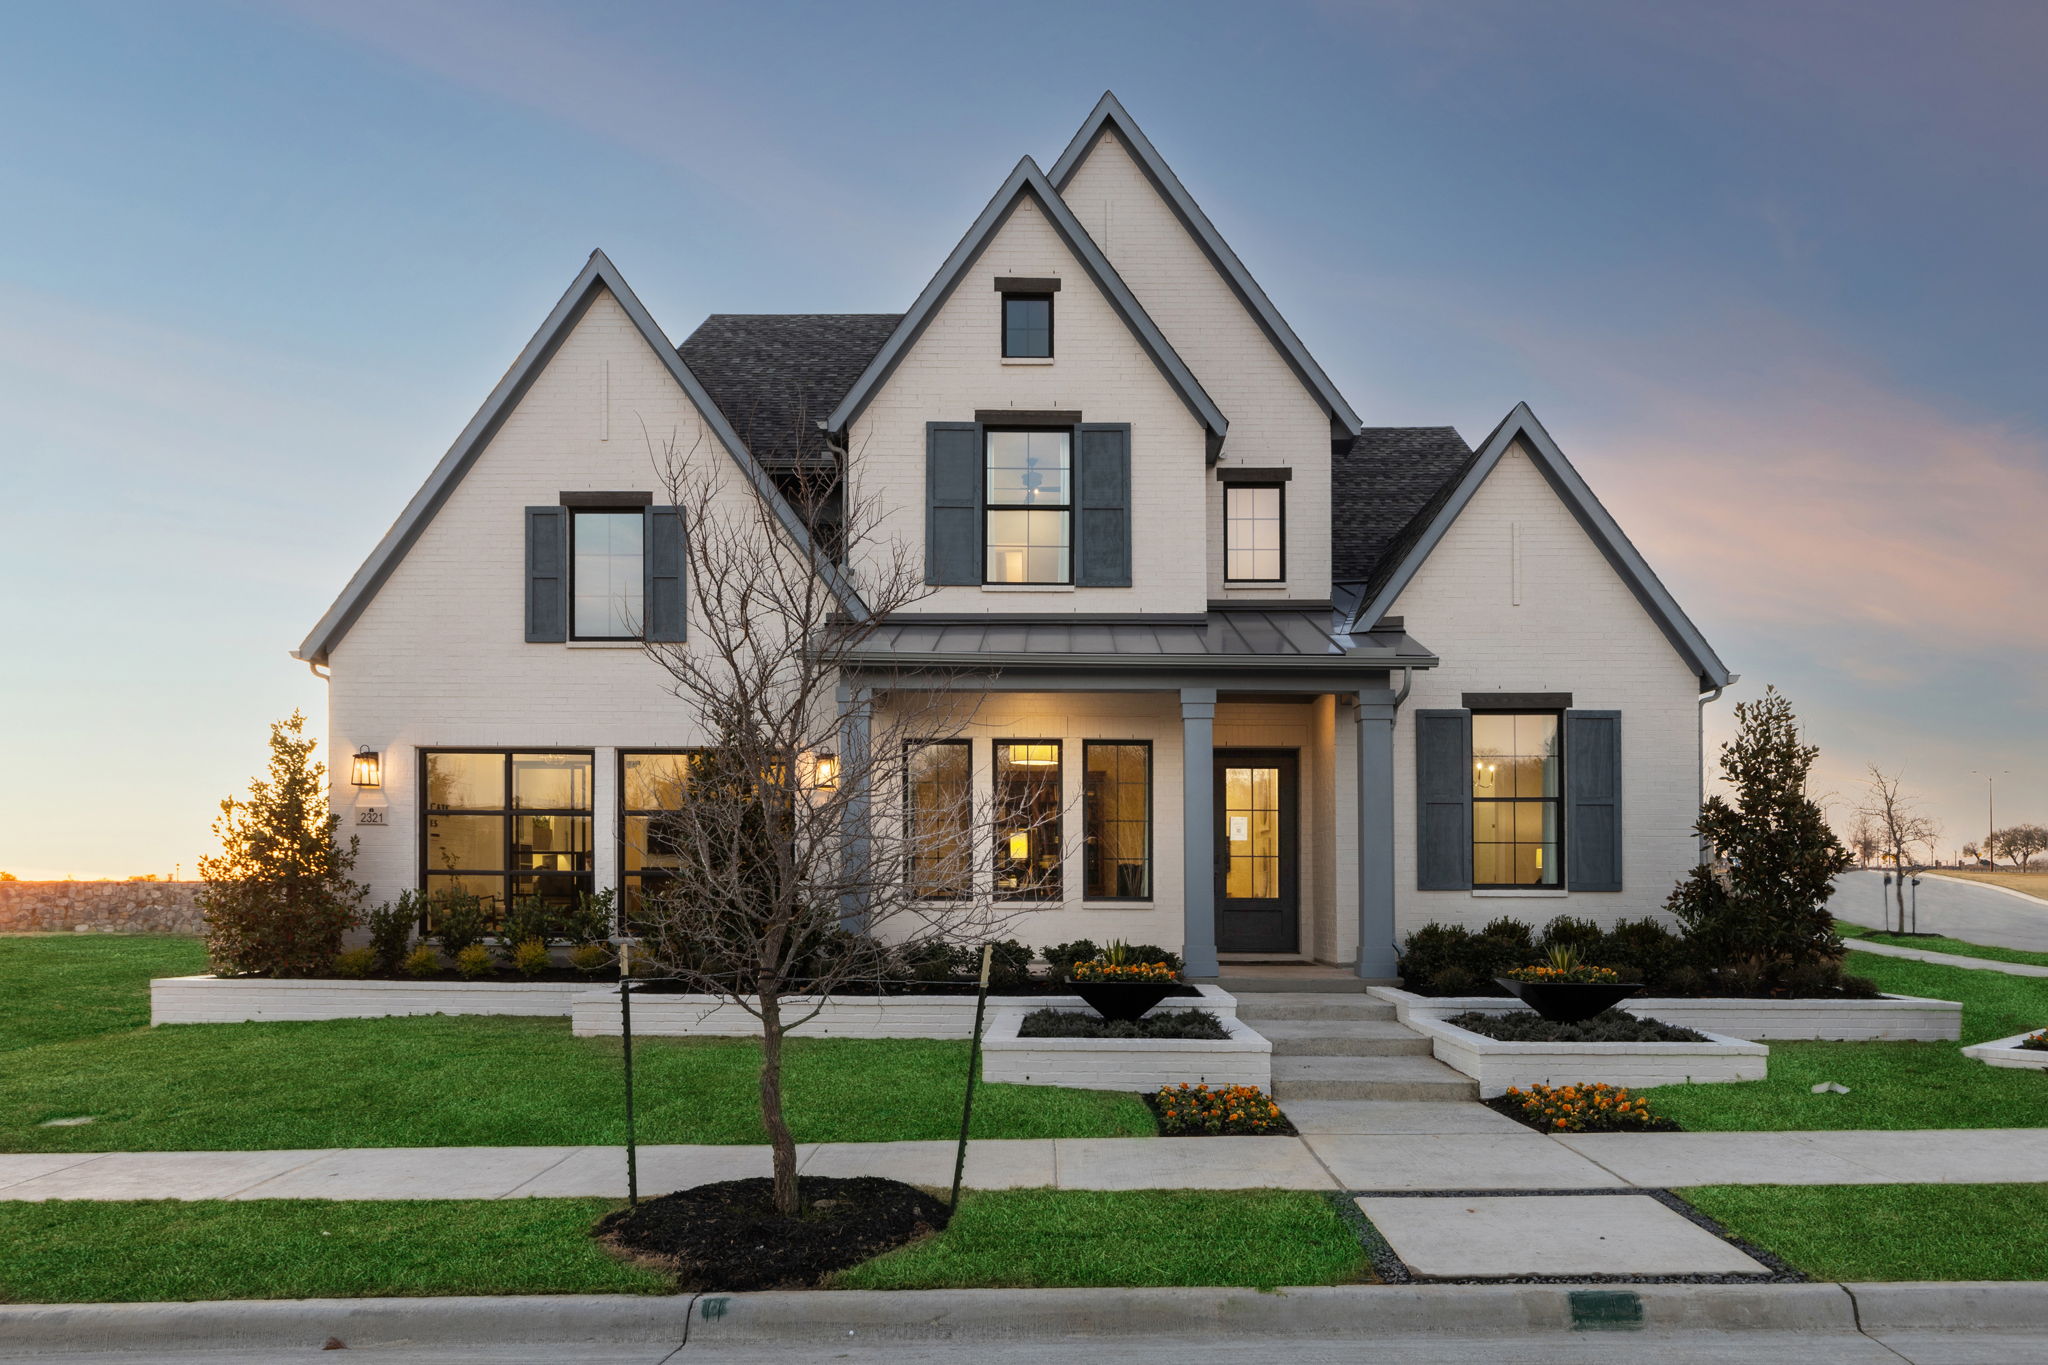
Discover the charm of McKinney with the Painted Tree 60' Series by Southgate Homes, featuring fantastic amenities like a park, playground, swimming pool, and scenic walking/biking trails!

Luxury Homes in McKinney, TX

Welcome to Painted Tree, a new home community in McKinney, Texas, that’s deeply connected to nature and designed for an active, engaging lifestyle. This award-winning, master-planned community is celebrated as a top-selling development in DFW and the nation, offering a unique blend of natural beauty and modern amenities. With 200 acres of open space, miles of scenic trails, and a 20-acre, fish-stocked lake, Painted Tree encourages residents to get outside and explore. The community is anchored by three distinct hubs, including two resort-style pools, a National Park-inspired gathering space, and extensive trailheads that connect you to every corner of the community. Located within the highly-regarded McKinney Independent School District, Painted Tree provides an exceptional living experience that combines education, nature, and community in one extraordinary location.

Amenities

  • Village Trailhead
  • Pool
  • Playground
  • Trails
  • The Outpost
  • Lakeside Trailhead - Coming Soon

School District

  • McKinney ISD
  • McClure Elementary School
  • Cockrill Middle School
  • Boyd High School

Amenities

Park
Parking
Playground
Swimming Pool
Walking Trails

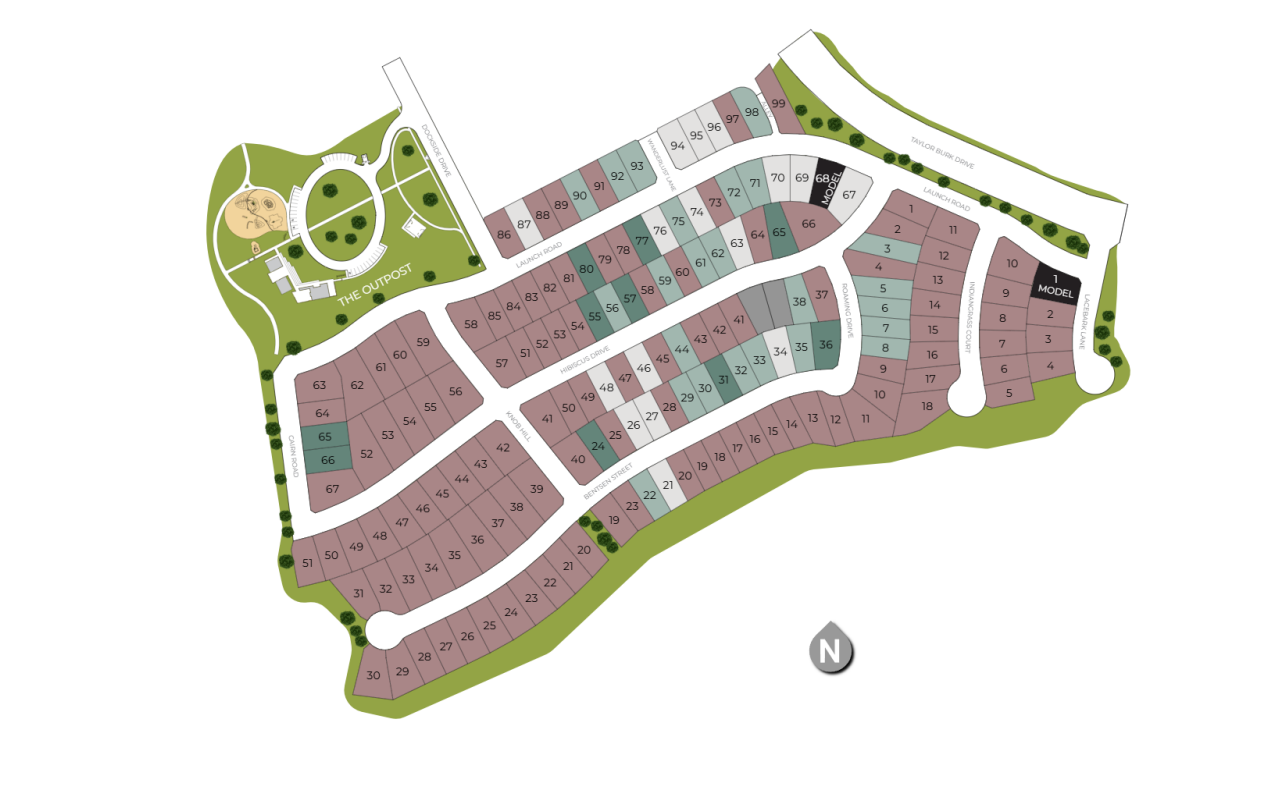
Site Plan

Painted Tree 60' Series site plan

Collections (1)

60' Series — collection image
$789,900+
2,996+ sq ft
Beds 3–4
Baths 3.5–4.5

60' Series

Southgate Homes' 60' Series in Painted Tree offers a stunning collection of one- and two-story homes, featuring three to five bedrooms, 3.5 to 5.5 baths, and ranging from 2,928 to 4,392 square feet, blending modern style with functional living in this exceptional community. Painted Tree is a vibrant new community in a prime McKinney location that redefines the meaning of home and nurtures connections between health, wellness, art, and nature. Inspired by the beauty and spirit of our National Parks, Painted Tree fea

Home designs (3)

1 Quick Move-In lot across 1 plan — open Quick Move-In.

  • Single-family

    Carousel — use arrows to browse images for this design, or tap the photo to open the floor plan.

    Ready to Build

    Connor

    From$789,900
    3 Beds3.5 Baths3 Car garage2,996+ sq ft

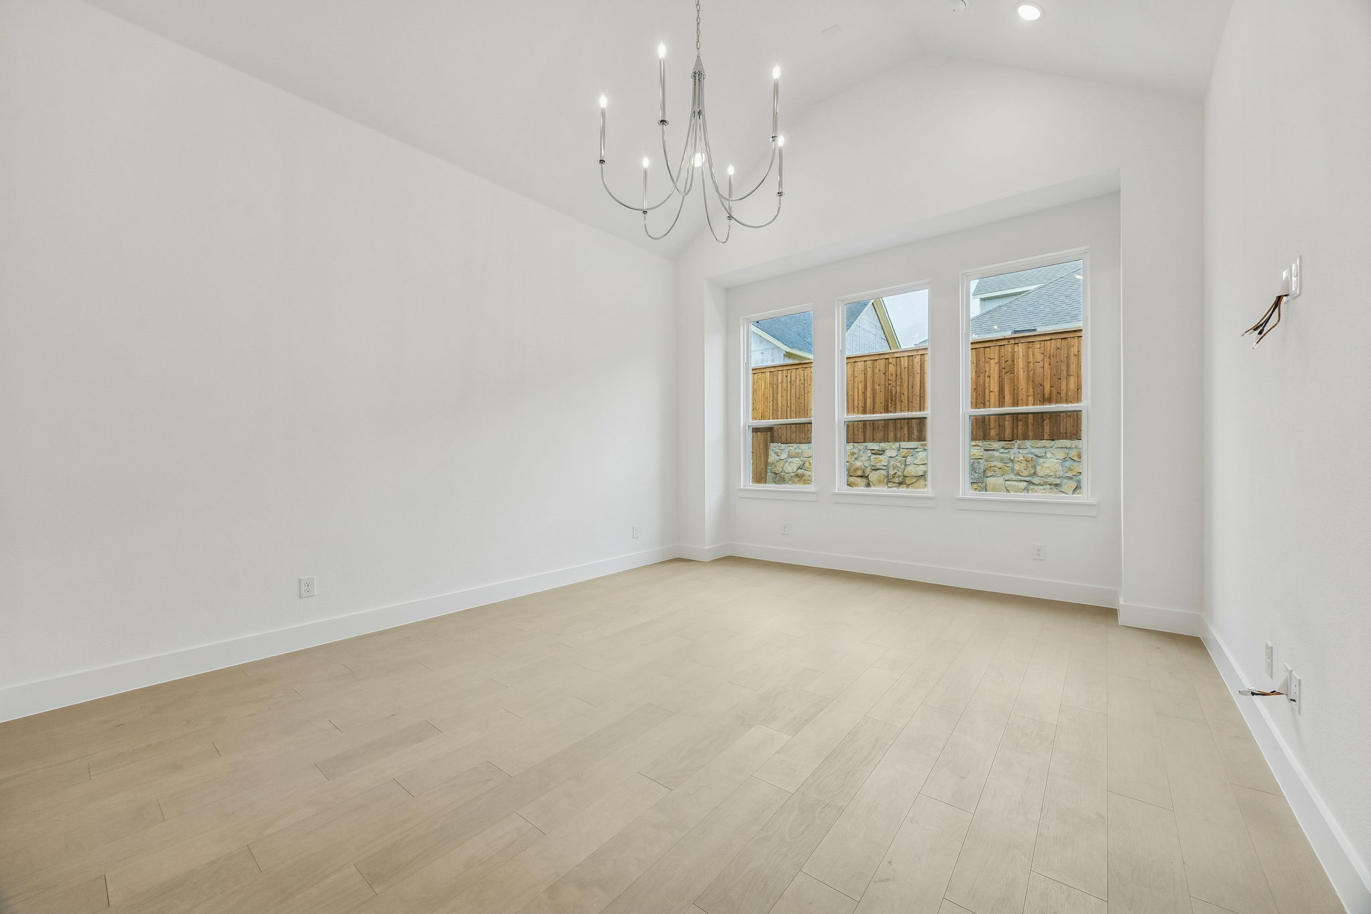
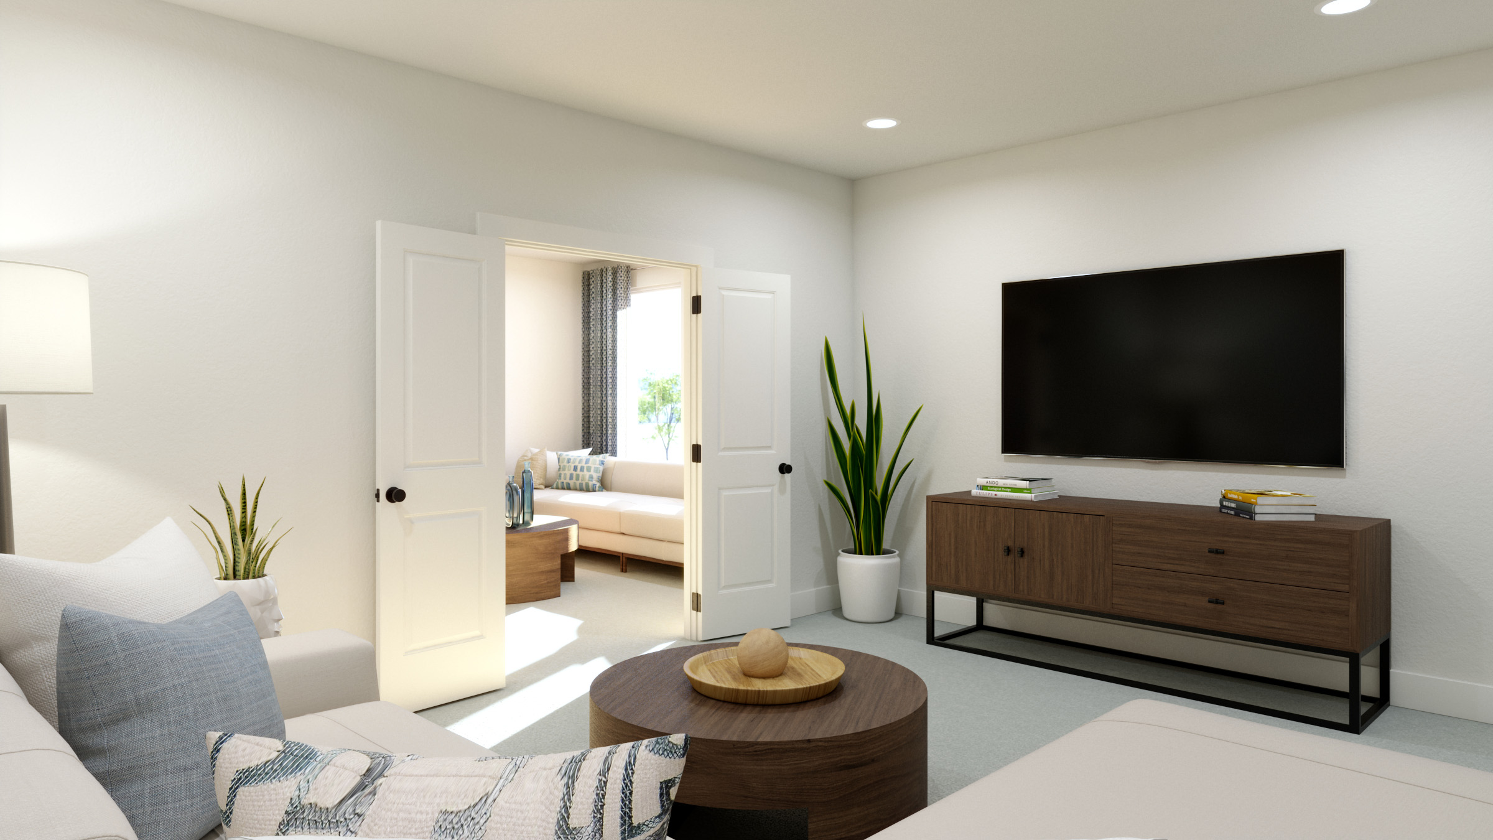
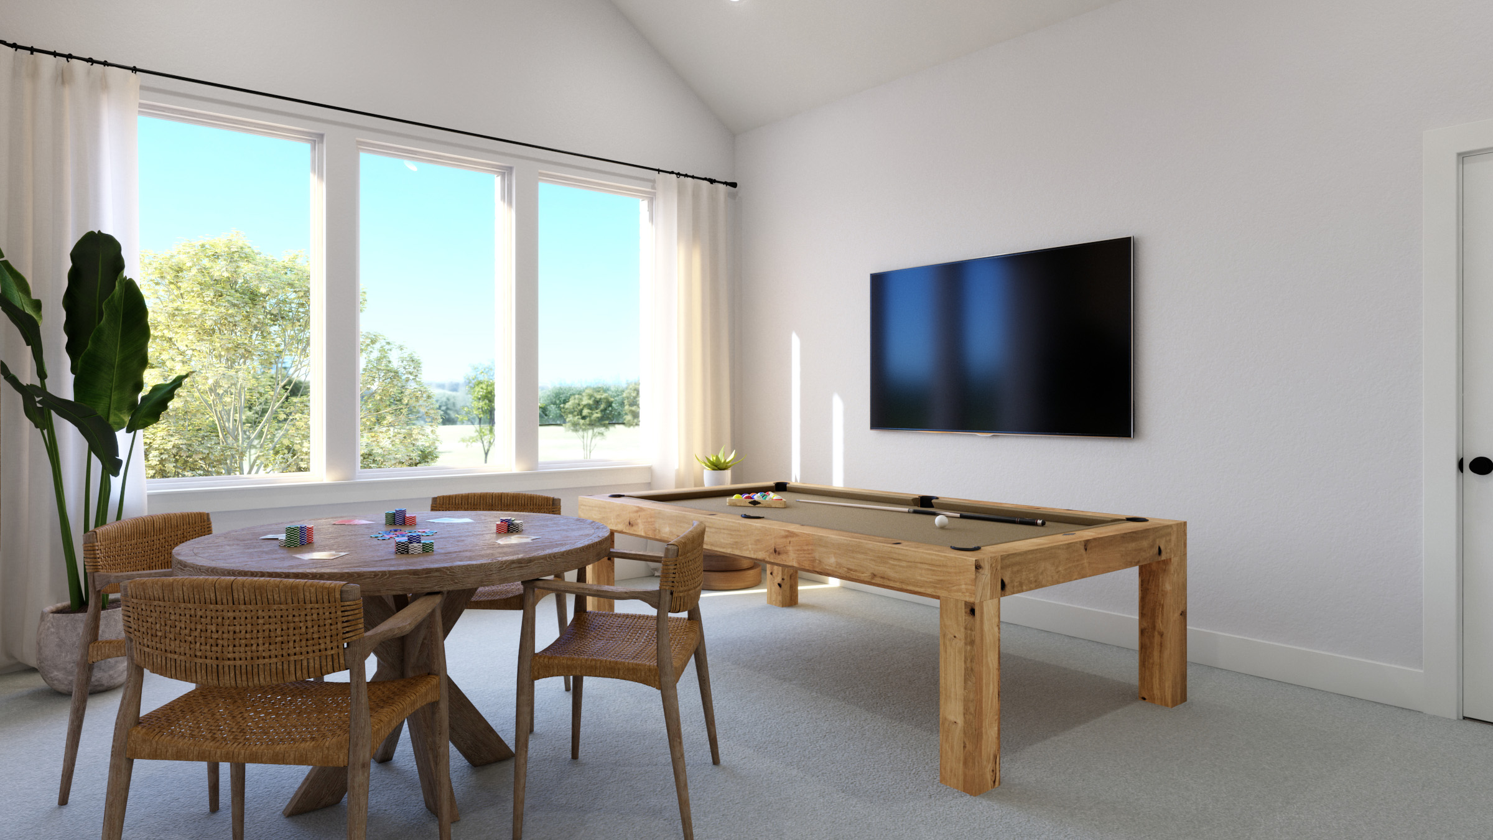
    Home Details Discover refined living in the Connor, a thoughtfully designed 2,996 square foot home. This spacious layout features 3 bedrooms, 3.5 bathrooms, a media room, and a dedicated study—offering flexibility for work, play, and relaxation. The open-concept kitchen and expansive family room feature dramatic vaulted ceilings with optional beams to provide an elegant backdrop for everyday living and entertaining. Also enjoy a dedicated dining room, butler's pantry and large walk-in pantry. A luxurious owner’s suite includes a spa-inspired bath and oversized walk-in closet, while all secondary bedrooms feature walk-in closets and private baths. With optional enhancements like a sliding glass door and outdoor fireplace, the Connor blends modern design with high-end comfort in every detail.

    View floor plan
  • Single-family

    Carousel — use arrows to browse images for this design, or tap the photo to open the floor plan.

    Ready to Build

    Ashland III

    From$894,900
    4 Beds3.5 Baths3 Car garage3,598+ sq ft

    Home Details A dramatic entry welcomes you inside a four-bedroom, three-and-a-half-bath beauty! Designed with you and your family in mind, the Ashland III offers a dedicated study, two downstairs guest rooms with a shared bathroom, a mud room with storage bench, a spacious open-concept main living area with a gorgeous fireplace, a main floor owner's suite with all the bells and whistles and an upstairs game room. Make the home truly yours by adding a bar off the living room, a fifth bedroom and fifth bathroom upstairs or a media room!

    View floor plan
  • Single-family

    Carousel — use arrows to browse images for this design, or tap the photo to open the floor plan.

    Quick Move-In

    Madison II

    From$989,900
    4–5 Beds4.5–5.5 Baths3 Car garage3,936+ sq ft

    Single-family at Painted Tree 60' Series. 1 Quick Move-In home in this plan — ask the sales team about finishes and closing timelines.

    View floor plan

Media

Project photo gallery

Click the large photo or a thumbnail to open the gallery viewer.

Is this your project?

Take control of your project page, add direct contact details, keep information updated, unlock performance insights, and increase visibility with agents and buyers actively looking for new construction homes.

Grocery Stores

No nearby places found in this category.

Coffee Shops

No nearby places found in this category.

Restaurants

No nearby places found in this category.

Shopping

No nearby places found in this category.

Prices and features may vary and are subject to change. Photos are for illustrative purposes only. Legal disclaimers.