

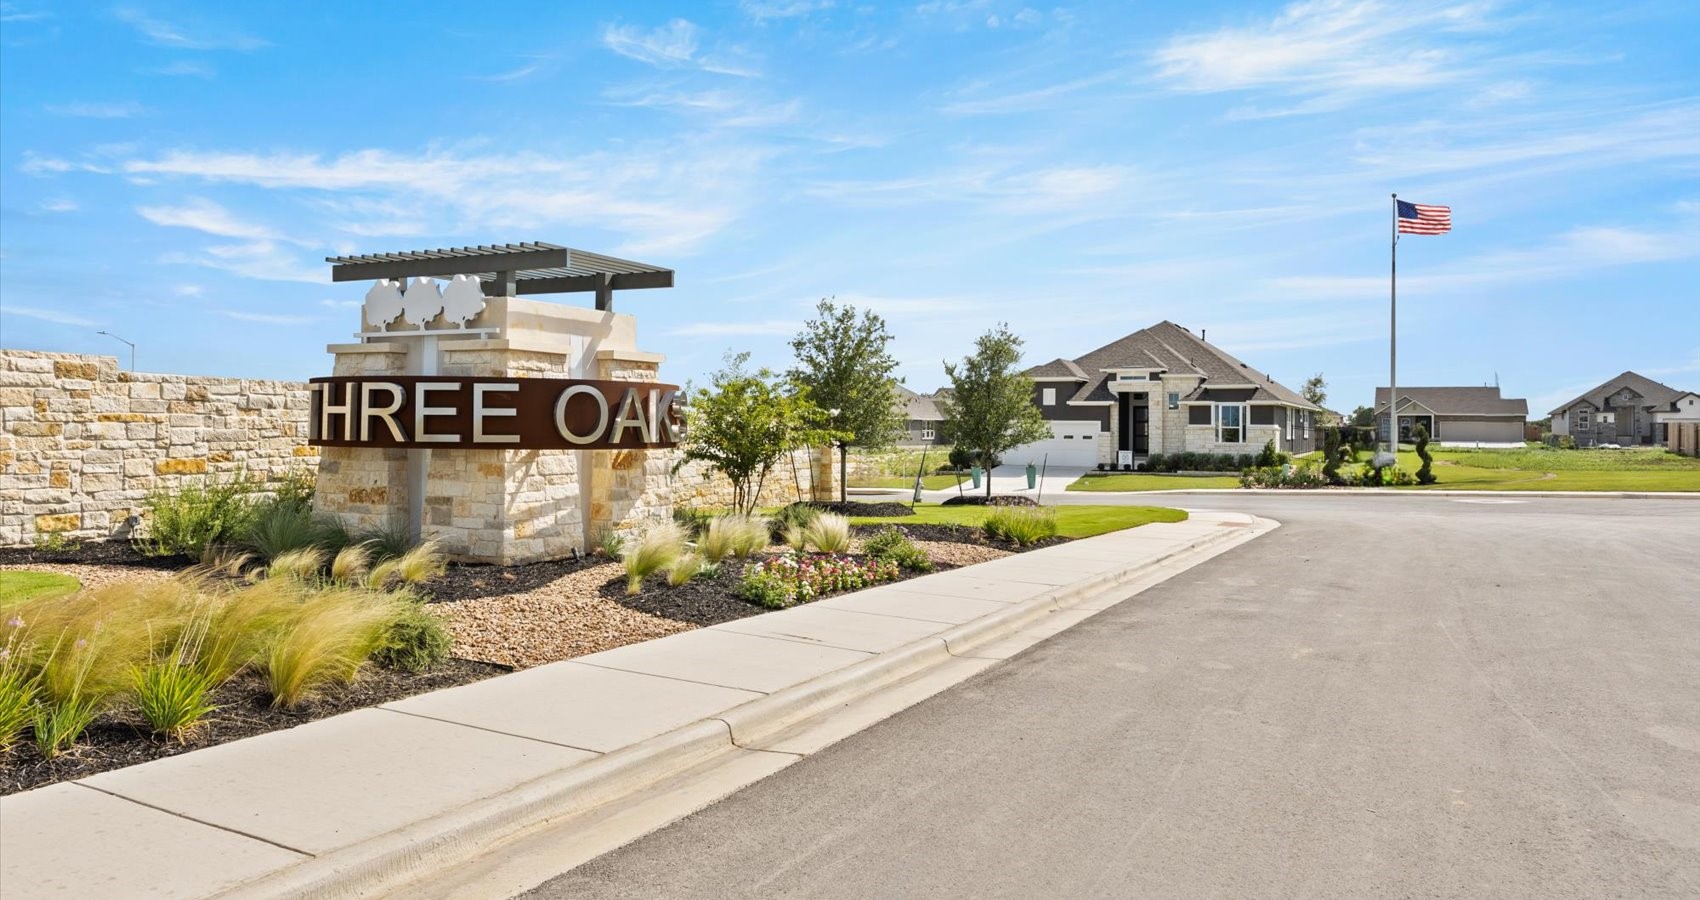
Village at Three Oaks

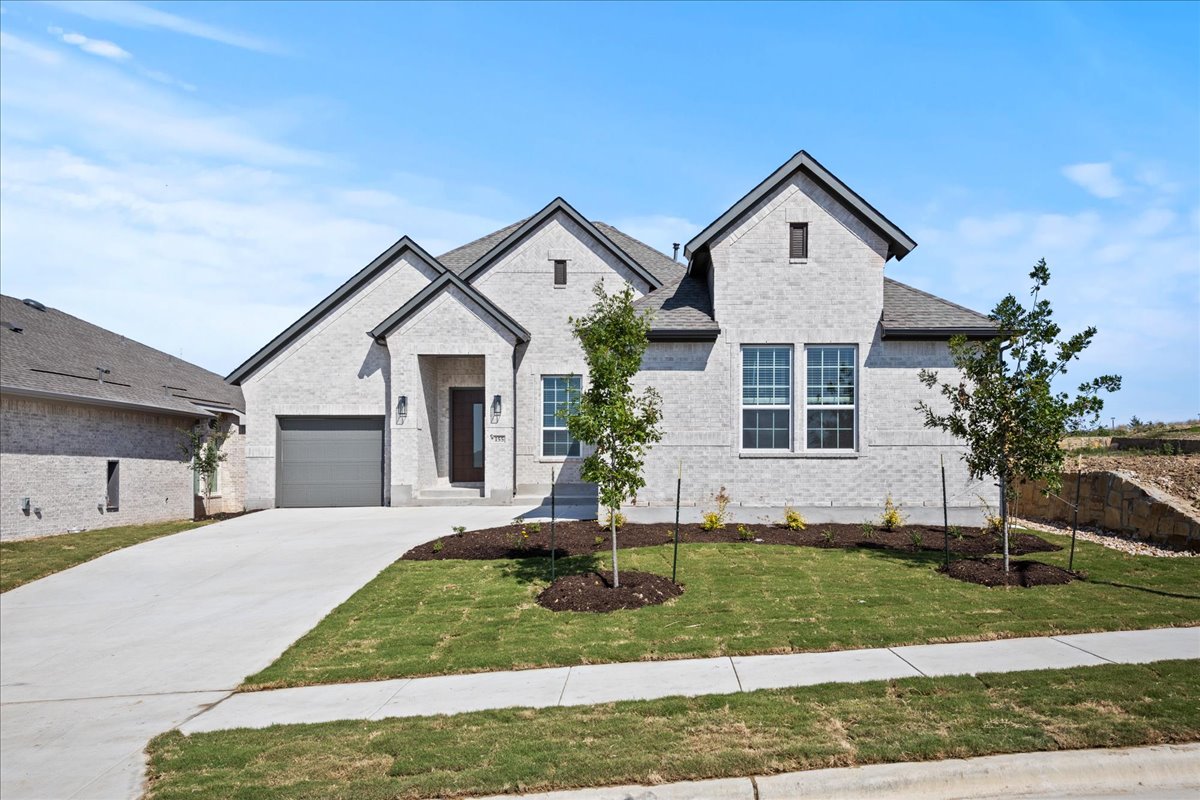
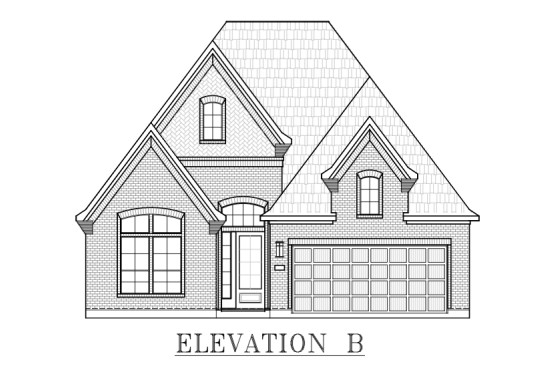
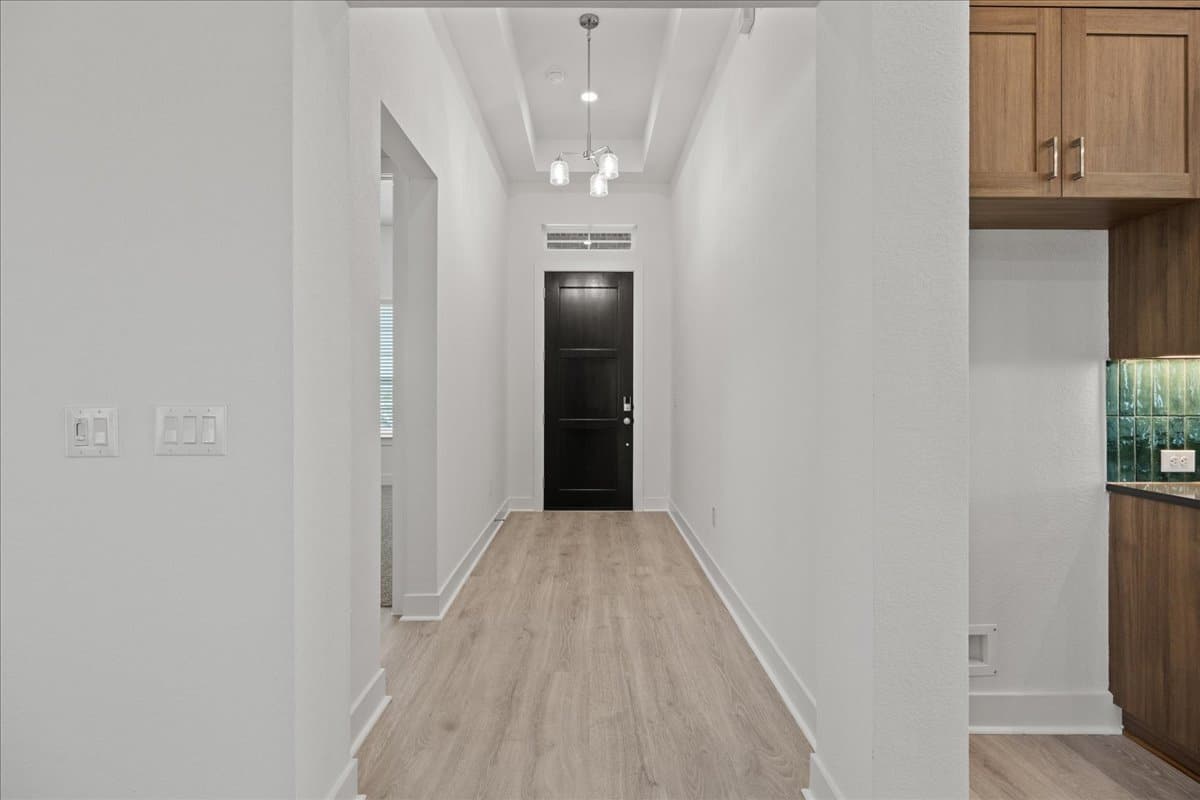
Discover the charm of Seguin with Chesmar Homes' stunning project, Village at Three Oaks, featuring delightful amenities like a park and convenient parking.
Village at Three Oaks
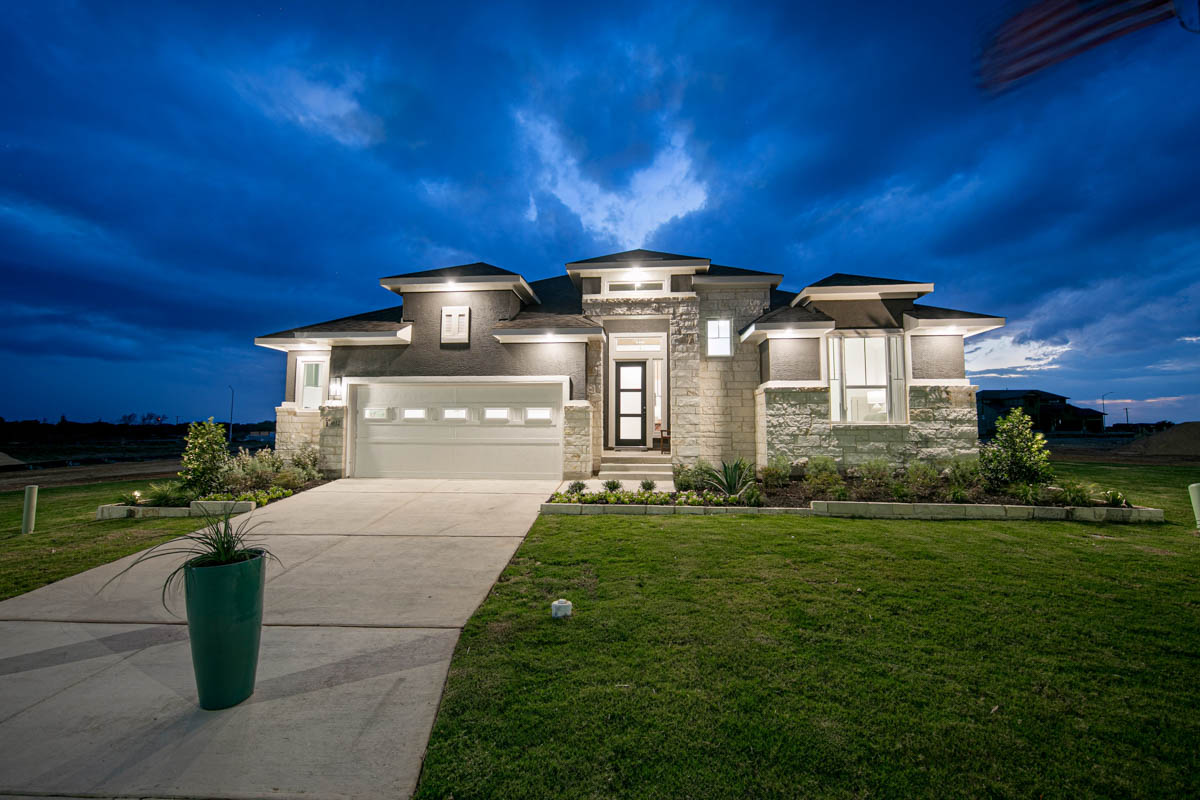
Welcome to Village at Three Oaks, a charming family-friendly new home community in Seguin, Texas, perfectly located just outside New Braunfels and conveniently off Highway 46. Visit our stunning model home, The Charlene, at 3612 Muller Oak Pass, Seguin, TX, where you’ll also find our on-site sales office and design center. A true one-stop shop for building your dream home.
Tucked away from the hustle and bustle yet close to local dining, shopping, and entertainment, Seguin, TX offers the ideal blend of small-town charm and modern convenience. Three Oaks features spacious 60-foot homesites, perfect for building a beautiful single-family home with room to grow. As you arrive, look for the white stone entrance wall, your new home journey begins straight ahead.
Why You’ll Love Living at the Village at Three Oaks
- Move-In Ready Homes Available Now
- 2- and 3-Car Garage Options
- Exceptional Standard Features, including stainless steel appliances, window blinds, cabinet hardware, and high-quality cabinetry
- Thoughtfully designed floorplans for modern living
- Peaceful surroundings with easy access to New Braunfels, Seguin, and Highway 46
Amenities
Home designs (15)
1 Quick Move-In lot across 1 plan — open Quick Move-In.
Carousel — use arrows to browse images for this design, or tap the photo to open the floor plan.
Ready to BuildAspen
From$364,9903 Beds2 Baths2 Car garage1,743+ sq ftAbout the Aspen Welcome to this adorable 1,743 sq ft single-story home that perfectly blends charm and functionality. Featuring 3 bedrooms and 2 baths , this open-concept layout offers effortless flow between the kitchen, casual dining area, and family room—ideal for everyday living and entertaining. The thoughtfully designed kitchen sits at the heart of the home, with easy access to both the pantry and utility room as you enter from the 2-car garage . Step outside to a covered back patio , with the option to extend and create the ultimate outdoor entertaining space. Whether you’re hosting guests or enjoying a quiet evening at home, this inviting home delivers comfort, style, and smart design in every square foot.
Carousel — use arrows to browse images for this design, or tap the photo to open the floor plan.
Now BuildingSummerton
From$399,9904 Beds3 Baths2 Car garage2,052+ sq ftSingle-family at Village at Three Oaks. 1 home is now building — ask the sales team for timelines and personalization options.
Carousel — use arrows to browse images for this design, or tap the photo to open the floor plan.
Ready to BuildLyndon
From$423,9904 Beds3 Baths2 Car garage2,573+ sq ftAbout the Lyndon ONE FINAL HOME LEFT OF THIS FLOORPLAN! – 529 Canyon Live Oak This stunning two-story home is thoughtfully designed with 4 spacious bedrooms, 3 full baths, a dedicated study, an expansive game room, and a large covered patio perfect for outdoor entertaining. The primary suite is conveniently located on the main floor and showcases a luxurious Texas-sized walk-in shower, dual vanities, and an oversized walk-in closet. Also downstairs is a secondary bedroom and full bath—ideal for guests or multi-generational living. Upstairs, you’ll find two additional bedrooms, another full bath, and a generous game room that’s perfect for movie nights, playtime, or a second living space. This home effortlessly blends comfort, function, and style for the way today’s families live.
Carousel — use arrows to browse images for this design, or tap the photo to open the floor plan.
Ready to BuildFarris
From$424,9903 Beds2.5 Baths3 Car garage2,323+ sq ftAbout the Farris This stunning single-story home offers 3 bedrooms, 2.5 bathrooms, and a private study located just off the foyer—perfect for a home office or quiet retreat. The vaulted ceilings in the living room create an open and airy feel, seamlessly connecting to the separate dining area for effortless entertaining. The primary suite is a true sanctuary, featuring a soaking tub, a walk-in shower, and an oversized walk-in closet to meet all your storage needs. The thoughtfully designed layout provides both comfort and functionality. Step outside to the covered back patio with a vaulted ceiling , perfect for outdoor relaxation and gatherings. This home is a perfect blend of elegance, practicality, and modern style—don’t miss your chance to make it yours!
Carousel — use arrows to browse images for this design, or tap the photo to open the floor plan.
Ready to BuildSonoma
From$428,9904 Beds3.5 Baths2 Car garage2,485+ sq ftAbout the Sonoma The Sonoma | 2,485 Sq. Ft. | 4–5 Bedrooms | 3.5 Baths | Study | 2-Car Garage Designed with flexibility and flow in mind, the Sonoma is a spacious single-story home that adapts beautifully to your lifestyle. Offering up to 5 bedrooms and 3.5 baths , this 2,485 square foot plan delivers the perfect blend of open-concept living and thoughtfully placed private retreats. At the heart of the home, the large kitchen with built-in appliances, a walk-in pantry, and expansive island overlooks the family room and casual dining area —ideal for both everyday life and special occasions. A drop zone off the garage entry keeps things organized, while the utility room is conveniently tucked nearby. The private primary suite features a luxurious bathroom with dual vanities, a soaking tub, and a generous walk-in closet. Additional bedrooms are smartly distributed throughout the home for privacy, and the optional fifth bedroom or flex space gives you the freedom to create a guest suite, home office, or hobby room. Enjoy outdoor living year-round under the covered patio , with the option to add a sliding glass door for seamless indoor-outdoor connection. With its flexible layout, stylish design, and family-friendly features, the Sonoma is a home that grows with you.
Carousel — use arrows to browse images for this design, or tap the photo to open the floor plan.
Ready to BuildLauren
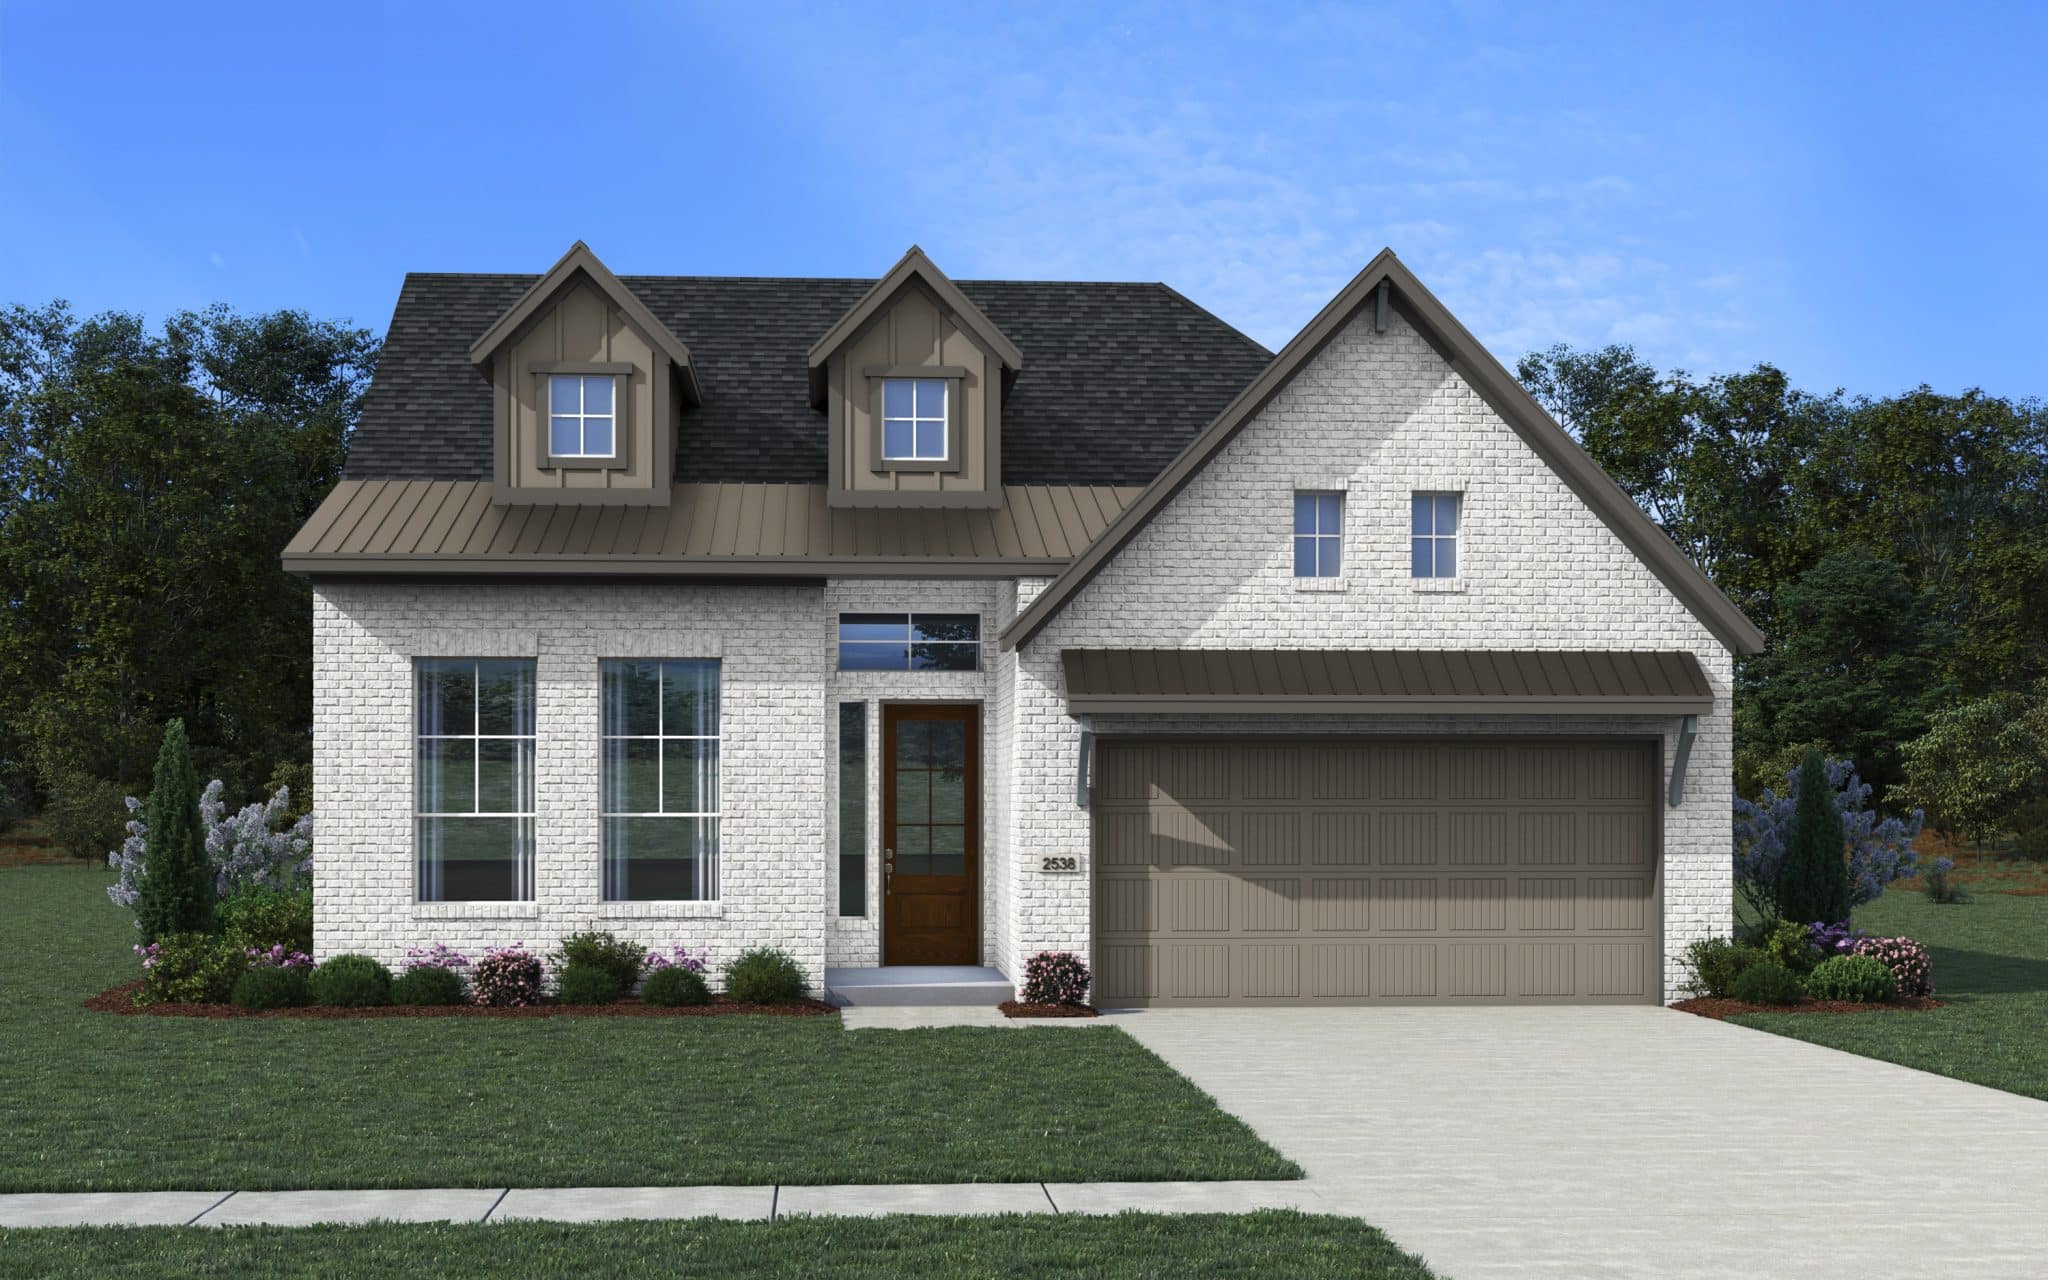
From$430,9904 Beds3 Baths2 Car garage2,538+ sq ftAbout the Lauren The Lauren | 2,538 Sq. Ft. | 4 Bedrooms | 3 Baths | Flex Room | 2-Car Garage The Lauren is a thoughtfully designed single-story home that blends spaciousness, style, and versatility across 2,538 square feet. With 4 bedrooms and 3 full baths, this plan delivers the perfect layout for both comfortable everyday living and effortless entertaining. At the heart of the home is an open-concept family room and kitchen, featuring an oversized island, abundant cabinetry, and a cozy casual dining space—ideal for hosting or enjoying a quiet morning coffee. A drop zone , pet food nook , and optional prep kitchen keep everything organized and within reach. The private primary suite is a true retreat, with a large walk-in closet and a spa-inspired bath. Secondary bedrooms are smartly positioned for privacy, while the flex room offers the perfect space for a suite retreat , media lounge, or home office—customize it to fit your lifestyle. Options such as a pocket office , study , or sliding doors at the family room make it easy to personalize this home to your needs. A covered patio extends your living space outdoors, perfect for relaxing evenings or weekend barbecues.
Carousel — use arrows to browse images for this design, or tap the photo to open the floor plan.
Ready to BuildSamantha
From$437,9904 Beds3 Baths2 Car garage2,513+ sq ftAbout the Samantha Experience effortless living in this thoughtfully designed single-story home featuring 4 bedrooms, 3 full baths, and an open-concept layout ideal for both everyday life and entertaining. At the heart of the home is a chef-inspired kitchen that truly stands out—with two spacious islands , ample cabinetry, and a seamless flow into the casual dining area and family room. An optional 3-panel sliding glass door in the living room invites natural light and creates an incredible indoor-outdoor connection, perfect for hosting or relaxing in style. Tucked just off the kitchen is a dedicated study , offering the perfect work-from-home space or quiet retreat. The private primary suite is a luxurious escape with a spa-like bathroom that includes a built-in coffee bar —your own personal morning oasis—and a large walk-in closet. With a well-planned layout that separates secondary bedrooms for added privacy, a 2-car garage , and designer touches throughout, this home delivers both functionality and flair. Whether you’re gathering around the kitchen islands or enjoying your private retreat, every detail is designed to elevate your lifestyle.
Carousel — use arrows to browse images for this design, or tap the photo to open the floor plan.
Now BuildingCharlene
From$448,9904 Beds3 Baths2 Car garage2,645+ sq ftSingle-family at Village at Three Oaks. 1 home is now building — ask the sales team for timelines and personalization options.
Carousel — use arrows to browse images for this design, or tap the photo to open the floor plan.
Quick Move-InGifford
From$455,9904 Beds3 Baths2–2.5 Car garage2,654+ sq ftSingle-family at Village at Three Oaks. 1 Quick Move-In home in this plan — ask the sales team about finishes and closing timelines.
Carousel — use arrows to browse images for this design, or tap the photo to open the floor plan.
Ready to BuildMalia
From$458,9904 Beds3.5 Baths3 Car garage2,632+ sq ftAbout the Malia Charming Single-Story Home with Spacious & Thoughtful Design Step into this beautifully designed single-story home , offering 2,632 conditioned square feet of comfort and style. With four bedrooms and three and a half baths , this home provides ample space for both relaxation and entertaining. The vaulted family room ceiling creates an inviting and open atmosphere, seamlessly connecting to the dedicated casual dining space and a well-appointed kitchen. A private study offers the perfect spot for work or quiet retreat, while the drop zone off the three-car garage adds convenience for busy lifestyles. The primary suite is a true sanctuary, featuring two expansive walk-in closets and a luxurious spa-like bathroom . Each secondary bedroom also boasts its own walk-in closet , ensuring plenty of storage space for everyone. Outdoor living is just as enjoyable with a covered front porch and a covered back patio , perfect for relaxing or entertaining year-round. Thoughtfully designed with comfort and functionality in mind, this home is the perfect blend of elegance and practicality.
Carousel — use arrows to browse images for this design, or tap the photo to open the floor plan.
Ready to BuildDraco
From$474,9904 Beds3.5 Baths3 Car garage2,846+ sq ftAbout the Draco Single-story home offers 4 bedrooms, 3.5 bathrooms, and a spacious 3-car garage , designed for both luxury and functionality. A charming courtyard porch welcomes you into the home, setting the stage for its warm and inviting atmosphere. Inside, the vaulted ceiling in the living room extends seamlessly into the kitchen , enhancing the open-concept feel. The chef’s kitchen features a large island and flows effortlessly into the separate dining space , perfect for hosting gatherings. A private study , a game room , and a convenient hall tree off the garage leading to the utility room add to the home’s thoughtful layout. Each bedroom boasts a walk-in closet , ensuring ample storage for all. The primary suite offers a luxurious retreat with a spa-like bathroom. Step outside to the covered outdoor patio , an ideal space for entertaining or relaxing.
Carousel — use arrows to browse images for this design, or tap the photo to open the floor plan.
Ready to BuildHailey
From$487,9905 Beds3.5 Baths2 Car garage3,100+ sq ftAbout the Hailey Discover the perfect blend of space, style, and functionality in this stunning Chesmar two-story home, featuring 5 spacious bedrooms and 3.5 bathrooms. The heart of the home is the large kitchen, complete with an expansive island that offers ample seating and workspace, making it ideal for cooking, dining, and entertaining. Upstairs, you’ll find a versatile game room, perfect for family fun, a home theater, or a play area. The massive primary bedroom closet is a true standout, offering abundant storage and organization for even the most extensive wardrobes. You even have the option to add a washer/dryer combo in this space! Enjoy cozy evenings with the optional fireplace, adding warmth and charm to the main living area. Designed for comfort and convenience, this home offers plenty of space for family and guests while maintaining a welcoming, modern atmosphere. Make this exceptional floorplan layout your forever home and start creating unforgettable memories!
Carousel — use arrows to browse images for this design, or tap the photo to open the floor plan.
Now BuildingRollins
From$504,9904–5 Beds4 Baths2 Car garage3,244+ sq ftSingle-family at Village at Three Oaks. 1 home is now building — ask the sales team for timelines and personalization options.
Carousel — use arrows to browse images for this design, or tap the photo to open the floor plan.
Ready to BuildWaylon
From$514,9905 Beds4 Baths2 Car garage3,430+ sq ftAbout the Waylon This spacious two-story home is designed for both luxury and functionality, featuring 4 bedrooms, 3.5 baths, a private study, game room, media room, and loft . The open floor plan creates a seamless flow, with the family room boasting a soaring vaulted ceiling , filling the space with natural light. The gourmet kitchen is a chef’s dream, complete with a large island that overlooks the family and dining areas, making it perfect for entertaining. Retreat to the expansive outdoor living space , where a vaulted ceiling adds elegance and charm to your backyard oasis. Upstairs, you’ll find the versatile loft, media room, and an additional bedroom , offering endless possibilities for relaxation and entertainment. With its thoughtful layout and striking architectural details, this home is the perfect blend of style, comfort, and modern living !
Carousel — use arrows to browse images for this design, or tap the photo to open the floor plan.
Ready to BuildWaterloo
From$540,9905 Beds4 Baths2 Car garage3,558+ sq ftAbout the Waterloo Step into luxury with this stunning two-story home featuring 5 spacious bedrooms and 4 beautifully designed bathrooms . Thoughtfully crafted for both comfort and style, this home boasts a versatile study , an expansive game room , and a dedicated media room , perfect for entertainment and relaxation. The heart of the home is the open-concept living space, seamlessly connecting the gourmet kitchen , elegant dining area, and inviting family room. The kitchen is a chef’s delight, complete with high-end appliances, ample cabinetry, and a generous island for gathering. Escape to the lavish primary retreat , where serenity meets sophistication. The dreamy en-suite bathroom is a true sanctuary, featuring a spa-like soaking tub, an oversized shower, and dual vanities for the ultimate comfort. Outdoor living is just as impressive, with a covered patio and plenty of space to entertain . The oversized garage provides ample storage and convenience.
Media
Project photo gallery
Click the large photo or a thumbnail to open the gallery viewer.
Is this your project?
Take control of your project page, add direct contact details, keep information updated, unlock performance insights, and increase visibility with agents and buyers actively looking for new construction homes.
Prices and features may vary and are subject to change. Photos are for illustrative purposes only. Legal disclaimers.