

Lexington Heights

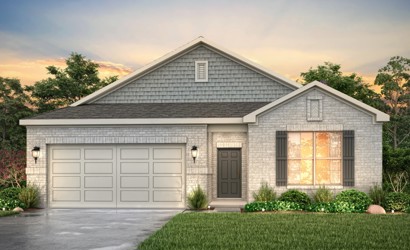
Discover the charm of Lexington Heights in Willis, crafted by Century Communities, where you can enjoy a serene park, convenient parking, and the security of a gated community.
Overview
Situated just 2.5 miles from Conroe in Montgomery County, Willis is a vibrant and growing community near Lake Conroe. Enjoy water views within the community, walking trails and one of the lowest tax rates in montgomery county. With easy access to TX-105 W, I-45 and FM 1097, residents can head to Conroe, Tomball, or The Woodlands for prime economic and cultural hubs, and an array of local shopping and dining options. For outdoor enthusiasts, there's an abundance of recreation opportunities at Lake Conroe and Sam Houston National Forest, including fishing, water sports, horseback riding, and miles of trails.
Floor plan(s) customizable, please contact us for further information.
Amenities
Home designs (8)
No Quick Move-In lots in these results; each plan's pill reflects primary availability from listings.
Carousel — use arrows to browse images for this design, or tap the photo to open the floor plan.
Ready to BuildGrayson
Inquire———Single-family layout at Lexington Heights. Explore elevations, included features, and personalization options with our sales team.
Carousel — use arrows to browse images for this design, or tap the photo to open the floor plan.
Ready to BuildLexington
Inquire———Single-family layout at Lexington Heights. Explore elevations, included features, and personalization options with our sales team.
Carousel — use arrows to browse images for this design, or tap the photo to open the floor plan.
Ready to BuildHampton
Inquire———Single-family layout at Lexington Heights. Explore elevations, included features, and personalization options with our sales team.
Carousel — use arrows to browse images for this design, or tap the photo to open the floor plan.
Ready to BuildBuchanan
Inquire———Single-family layout at Lexington Heights. Explore elevations, included features, and personalization options with our sales team.
Carousel — use arrows to browse images for this design, or tap the photo to open the floor plan.
Ready to BuildTravis
Inquire———Single-family layout at Lexington Heights. Explore elevations, included features, and personalization options with our sales team.
Carousel — use arrows to browse images for this design, or tap the photo to open the floor plan.
Ready to BuildBrazos
Inquire———Single-family layout at Lexington Heights. Explore elevations, included features, and personalization options with our sales team.
Carousel — use arrows to browse images for this design, or tap the photo to open the floor plan.
Ready to BuildHartford
Inquire———Single-family layout at Lexington Heights. Explore elevations, included features, and personalization options with our sales team.
Carousel — use arrows to browse images for this design, or tap the photo to open the floor plan.
Ready to BuildAspen
Inquire———Single-family layout at Lexington Heights. Explore elevations, included features, and personalization options with our sales team.
Media
Project photo gallery
Click the large photo or a thumbnail to open the gallery viewer.
Is this your project?
Take control of your project page, add direct contact details, keep information updated, unlock performance insights, and increase visibility with agents and buyers actively looking for new construction homes.
Prices and features may vary and are subject to change. Photos are for illustrative purposes only. Legal disclaimers.