

Rolling Creek Ranch

Total Units
48
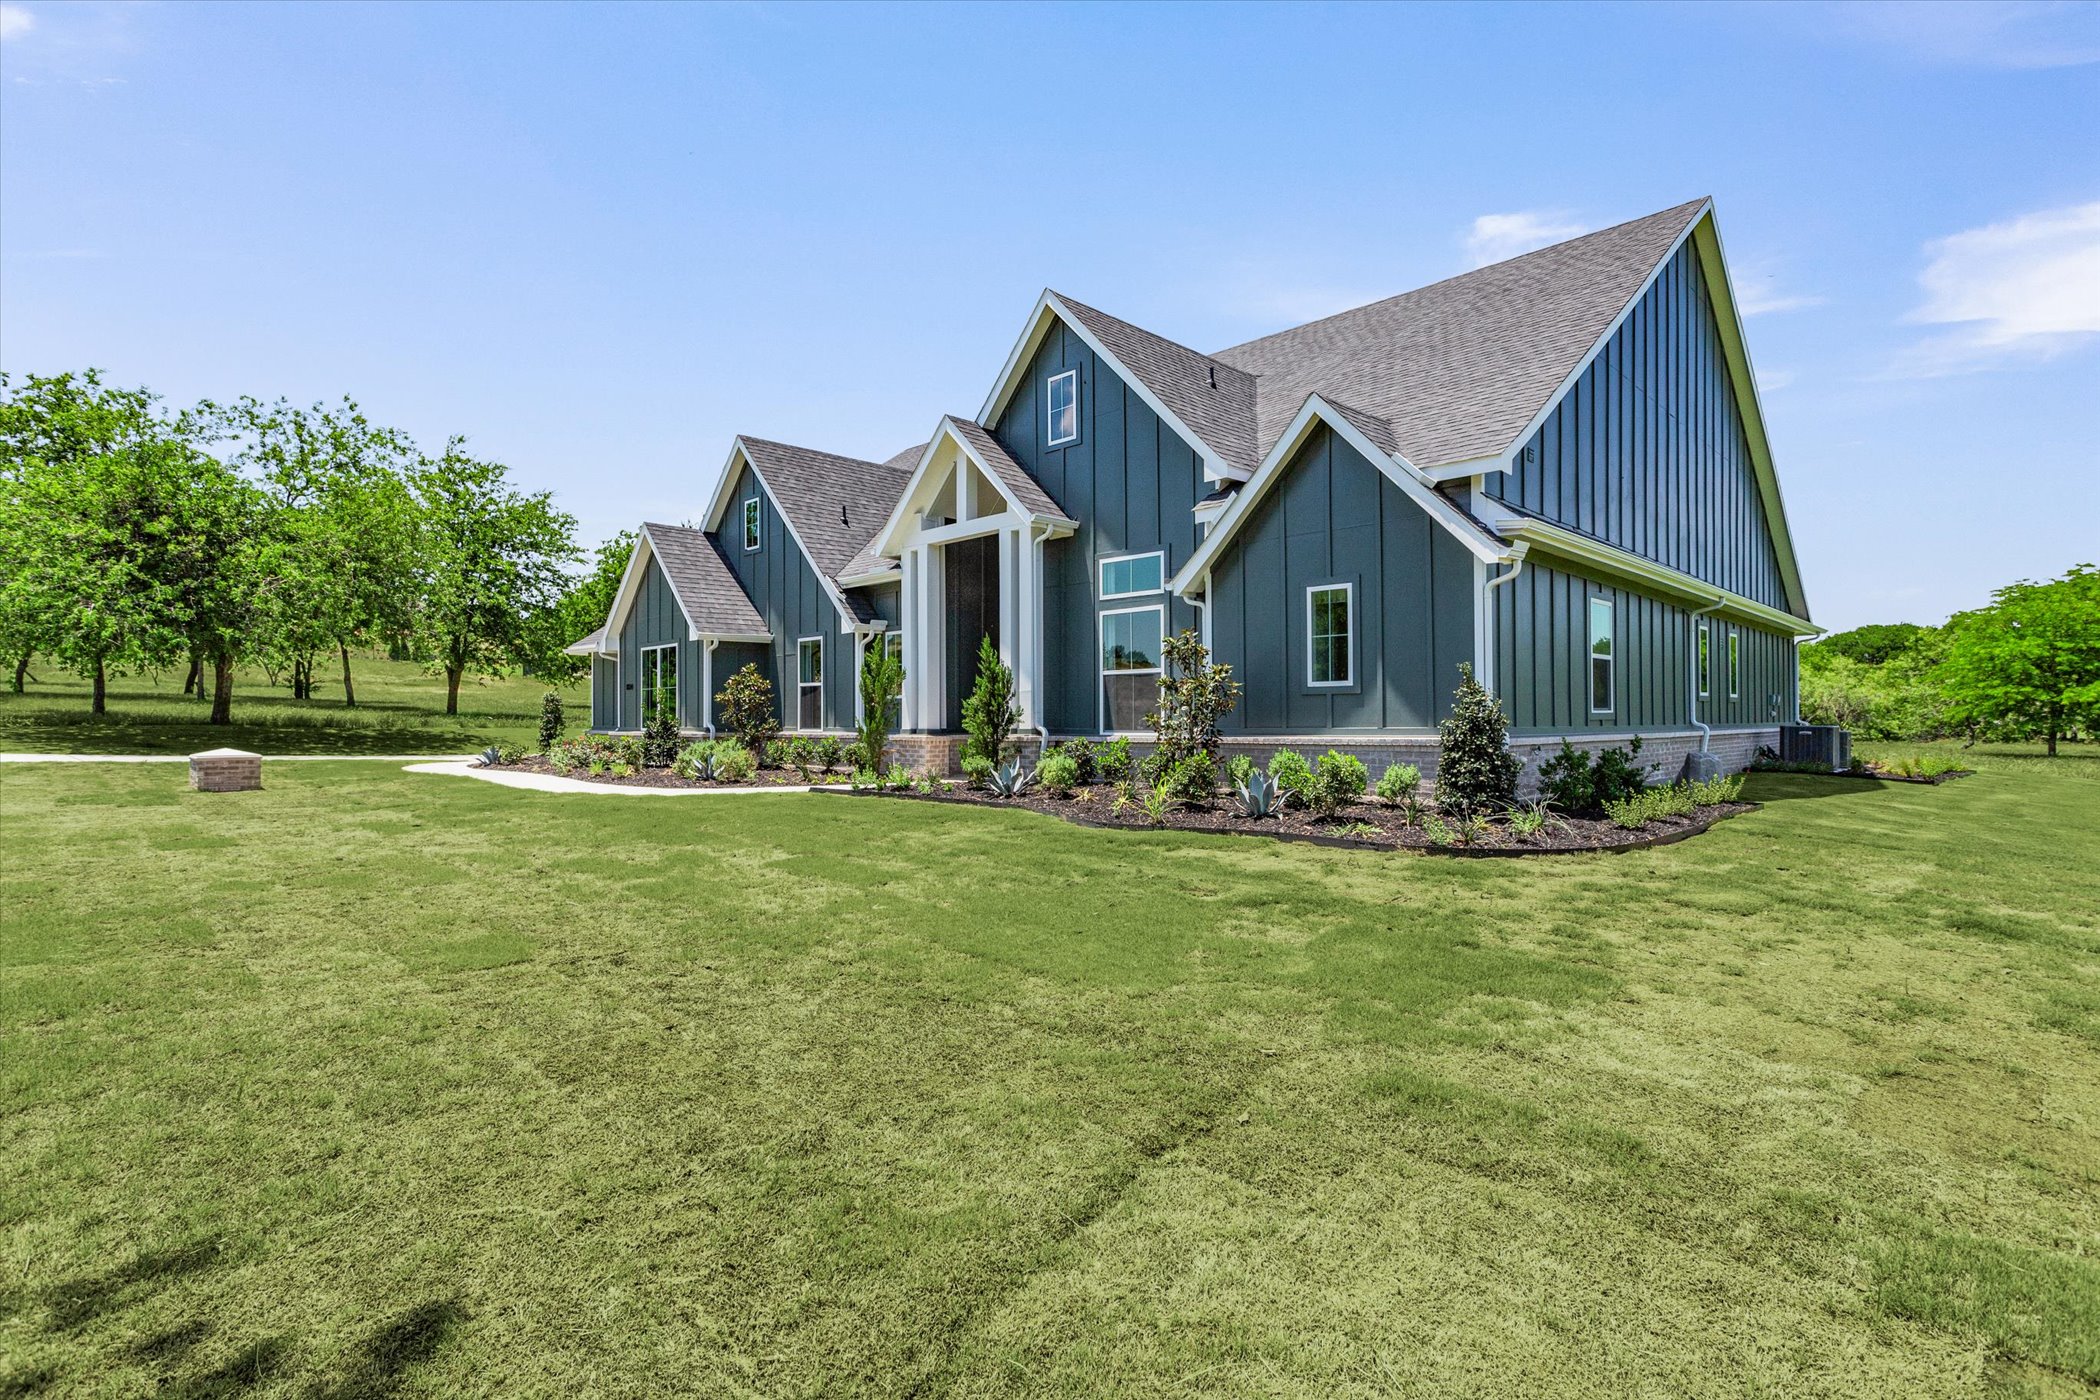
Discover the charm of Rolling Creek Ranch in Aledo, brought to life by Our Country Homes, complete with delightful amenities like a park and convenient parking.
About the community
Rolling Creek Ranch is one of the most beautiful ranches in the state of Texas. This highly sought after land is located only 30 minutes from downtown Ft Worth and only minutes away from the city limits of Aledo, offering a quaint small town atmosphere with a real sense of safety and family community. This community is part of the award winning, exemplary Aledo ISD is known for high achieving academics and athletic excellence. Come see the scenic rolling hills and lush green trees, and you will see this is the perfect community to call home.
Amenities
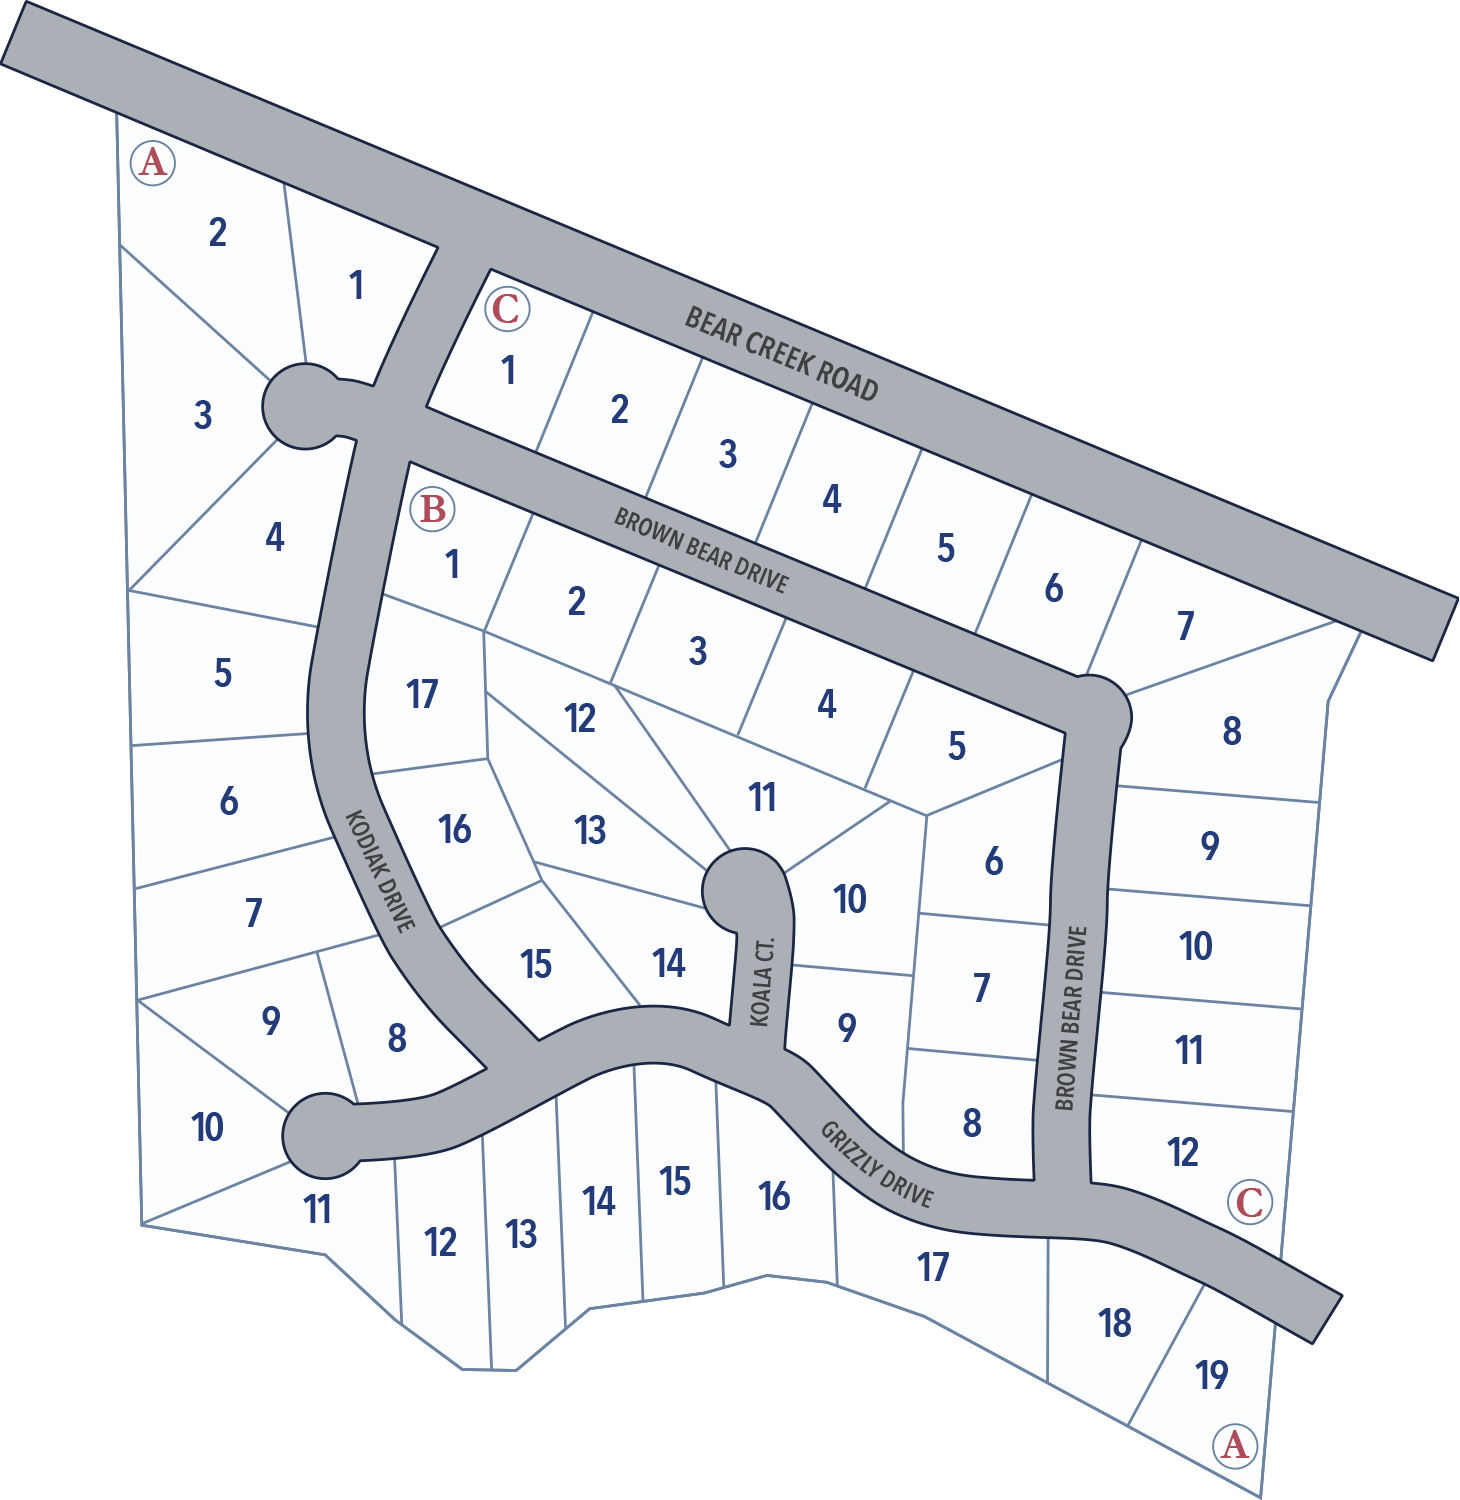
Site Plan
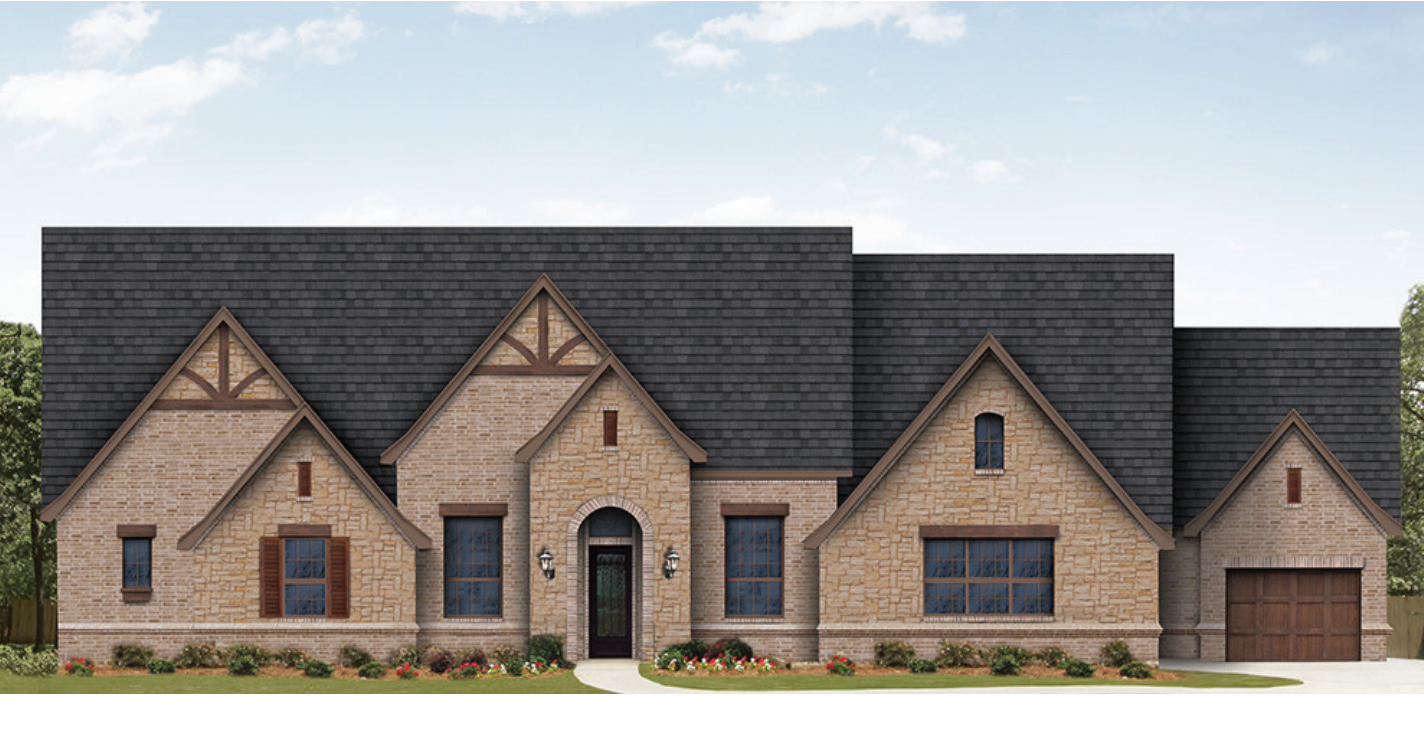
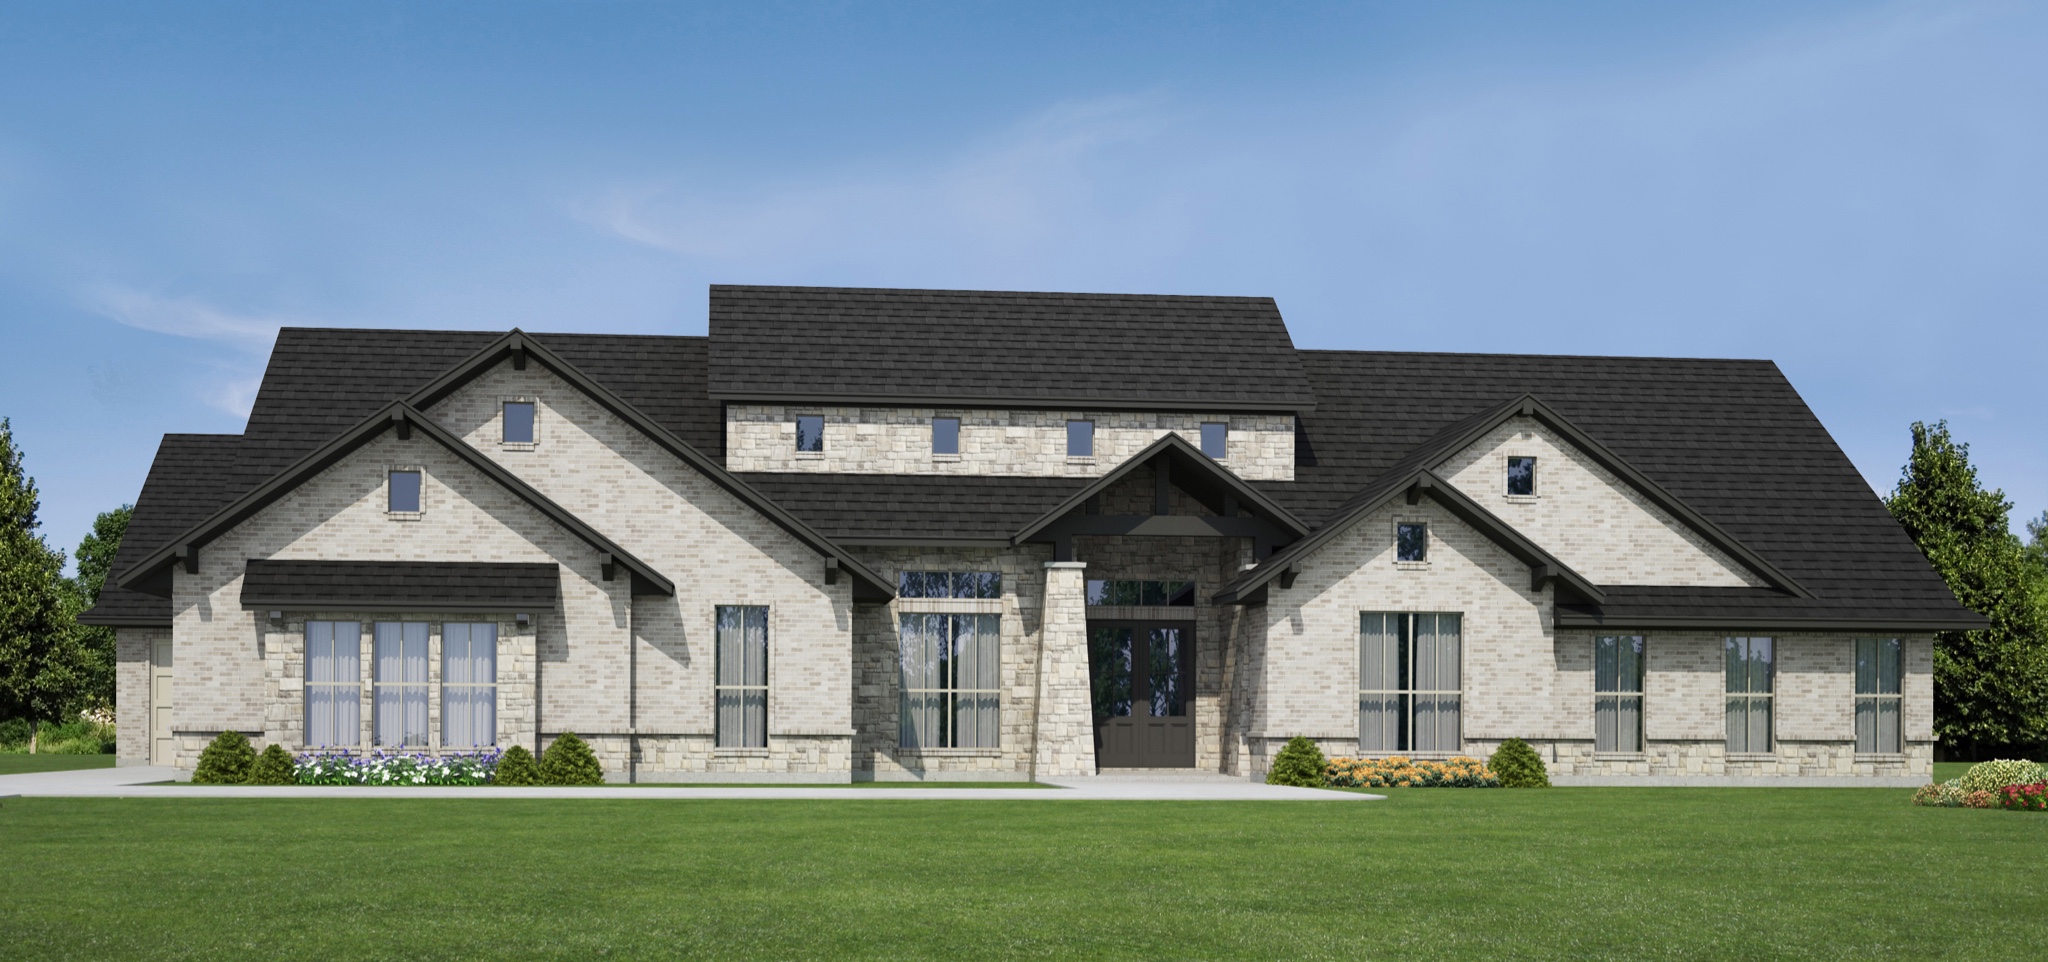
Home designs (12)
2 Quick Move-In lots across 1 plan — open Quick Move-In.
Carousel — use arrows to browse images for this design, or tap the photo to open the floor plan.
Ready to BuildCarson
Inquire4 Beds3 Baths3 Car garage3,261+ sq ftThe Carson is a luxurious single story home boasting over 3,000 square feet of living space. This home features four bedrooms, three full bathrooms, a private study with double doors and an additional game room with a walk-in closet. The large family room has vaulted ceiling and opens to the chef's kitchen. A large dining room with access to the covered patio, a study and large laundry room complete with mud bench area complete this great family home.
Carousel — use arrows to browse images for this design, or tap the photo to open the floor plan.
Quick Move-InConnor
Inquire4 Beds3.5 Baths3 Car garage3,258+ sq ftSingle-family at Rolling Creek Ranch. 2 Quick Move-In homes in this plan — ask the sales team about finishes and closing timelines.
Carousel — use arrows to browse images for this design, or tap the photo to open the floor plan.
Ready to BuildPlymouth
Inquire4 Beds3.5 Baths3 Car garage3,455+ sq ftFloor Plan This is one of our classic floorplans featuring four bedrooms, 3 1/2 bathrooms, a private study, a game room and a formal dining room leading out to the outdoor covered patio.
Carousel — use arrows to browse images for this design, or tap the photo to open the floor plan.
Ready to BuildCody
Inquire5 Beds3 Baths3 Car garage3,480+ sq ftFloor Plan This spacious, one-story plan can accommodate large families with four bedrooms plus a comfortable 'flex' room that can be used as a fifth bedroom, a play room or a media room. This home also features a formal dining room, a private study with French doors, and an open kitchen and family area with a large covered patio opening up from the adjacent breakfast nook.
Carousel — use arrows to browse images for this design, or tap the photo to open the floor plan.
Ready to BuildClaremont
Inquire4 Beds3.5 Baths3 Car garage3,548+ sq ftSingle-family layout at Rolling Creek Ranch. Explore elevations, included features, and personalization options with our sales team.
Carousel — use arrows to browse images for this design, or tap the photo to open the floor plan.
Ready to BuildPinehurst
Inquire4 Beds3.5 Baths3 Car garage3,678+ sq ftFloor Plan This stunning custom home features a huge family room that opens to the chef's kitchen - perfect for entertaining guest or family gatherings. The great room opens to a game room, so there is a place for everyone! Master suite is on the rear of the home and showcases a spa like bath with large walk-in shower and free-standing soaker tub. This is the perfect floor plan for today's busy families.
Carousel — use arrows to browse images for this design, or tap the photo to open the floor plan.
Ready to BuildCordova
Inquire4 Beds3.5 Baths3 Car garage3,714+ sq ftFloor Plan The Cordova is one of our latest in a line of luxurious single story floor plans featuring four bedrooms, 3 1/2 bathrooms, a 3-car garage, an open kitchen/dining/family area, a game room, and a covered patio with an outdoor fireplace.
Carousel — use arrows to browse images for this design, or tap the photo to open the floor plan.
Ready to BuildKingston
Inquire4 Beds3.5 Baths3 Car garage3,719+ sq ftSingle-family layout at Rolling Creek Ranch. Explore elevations, included features, and personalization options with our sales team.
Carousel — use arrows to browse images for this design, or tap the photo to open the floor plan.
Ready to BuildCarleigh
Inquire4 Beds3.5 Baths3 Car garage3,755+ sq ftFloor Plan The Carleigh offers over 3,700 square feet of living space in a luxurious four bedroom floorpan. Along with four bedrooms comes an additional 19' x 14' game room & walk-in closet, 3 1/2 bathrooms, an open kitchen & dining area, and a covered patio with an outdoor fireplace.
Carousel — use arrows to browse images for this design, or tap the photo to open the floor plan.
Ready to BuildPresley
Inquire4 Beds3.5 Baths3 Car garage3,886+ sq ftThe Presley The Presley is of our newest floorpans that centers around an open kitchen and great room area. The 3,886 square foot home also features four bedrooms, a game room, a media room, a study and a covered patio.
Carousel — use arrows to browse images for this design, or tap the photo to open the floor plan.
Ready to BuildWindsor
Inquire3 Beds4 Baths3 Car garage4,246+ sq ftSingle-family layout at Rolling Creek Ranch. Explore elevations, included features, and personalization options with our sales team.
Carousel — use arrows to browse images for this design, or tap the photo to open the floor plan.
Ready to BuildKentwood
Inquire5 Beds3 Baths3 Car garage4,831+ sq ftFloor Plan The Kentwood is one of our newest in a growing number of spacious single-story luxury homes. This magnificent floor plan features 5 bedrooms plus a 'flex' room right next to the master suite. Additionally, the Kentwood offers an open kitchen and dining area, a private study, an adjoining game room and media room, and a covered patio with an outdoor fireplace.
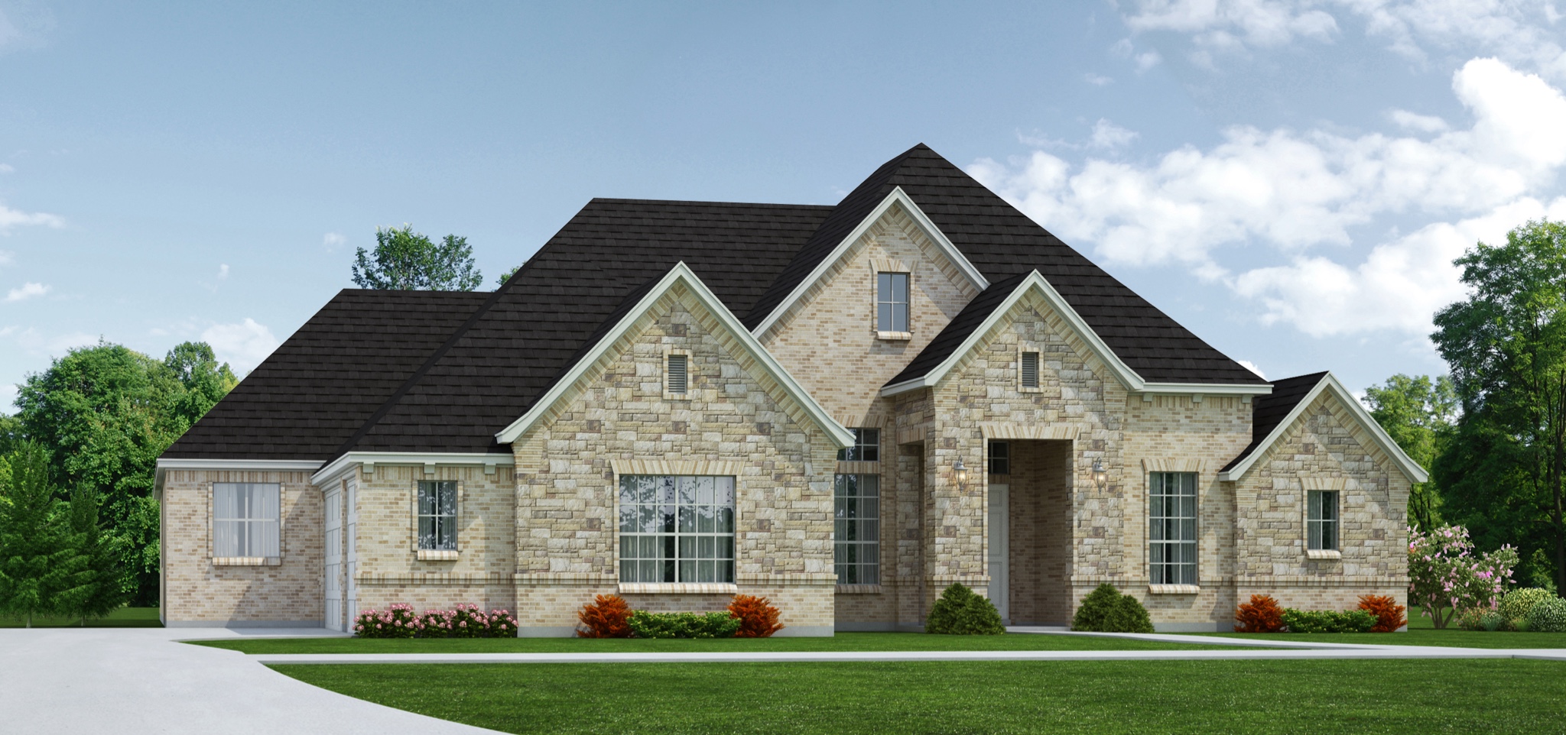
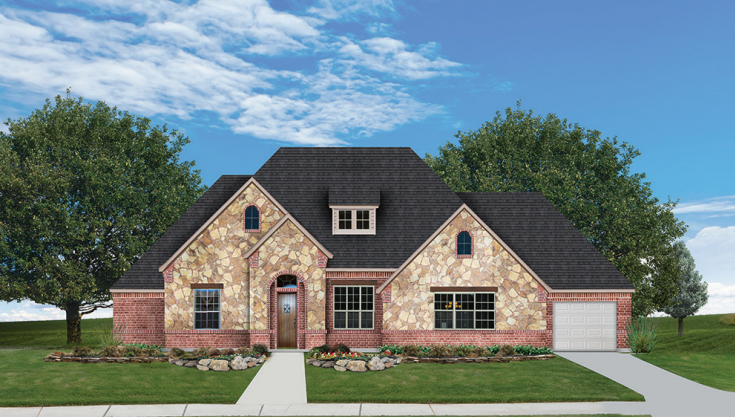
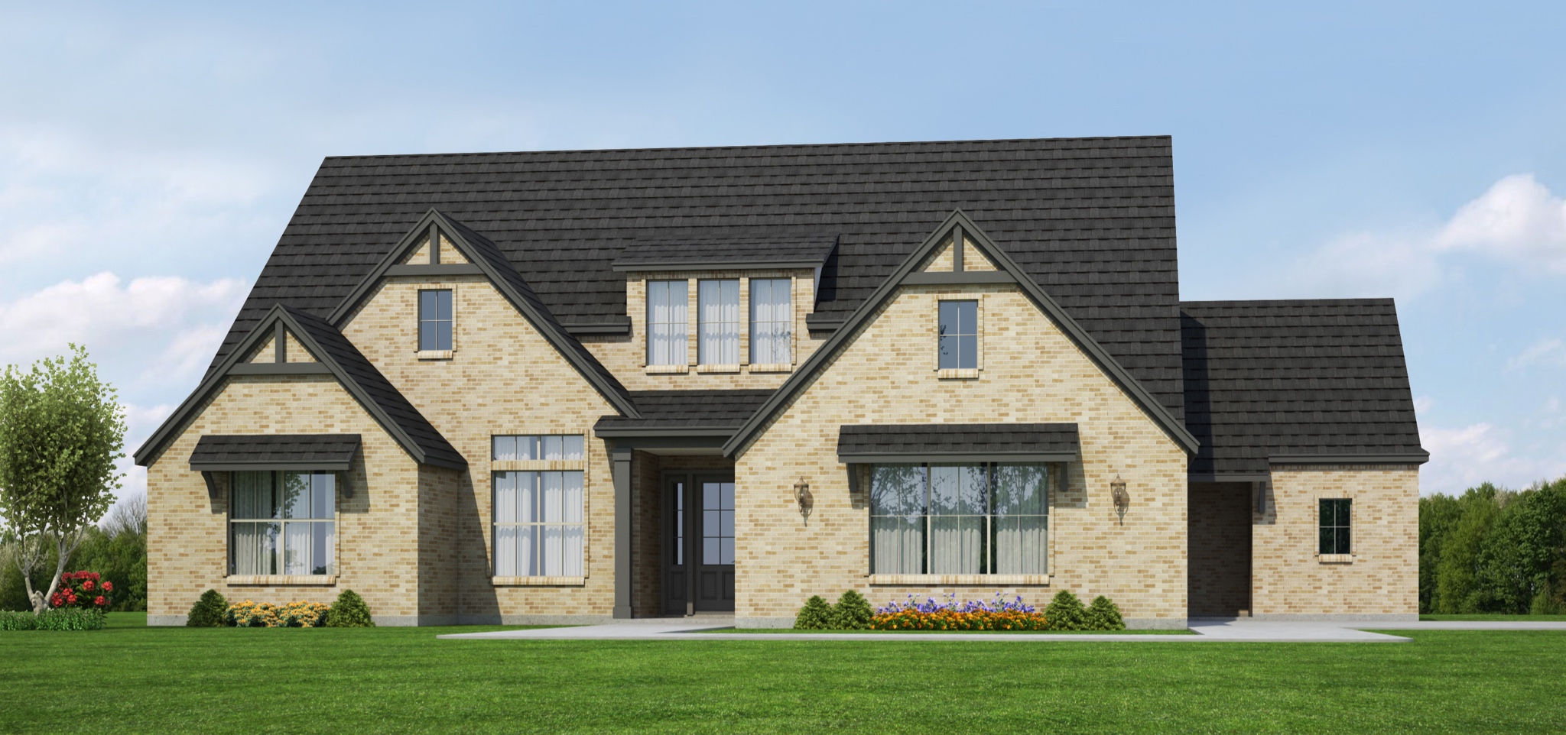
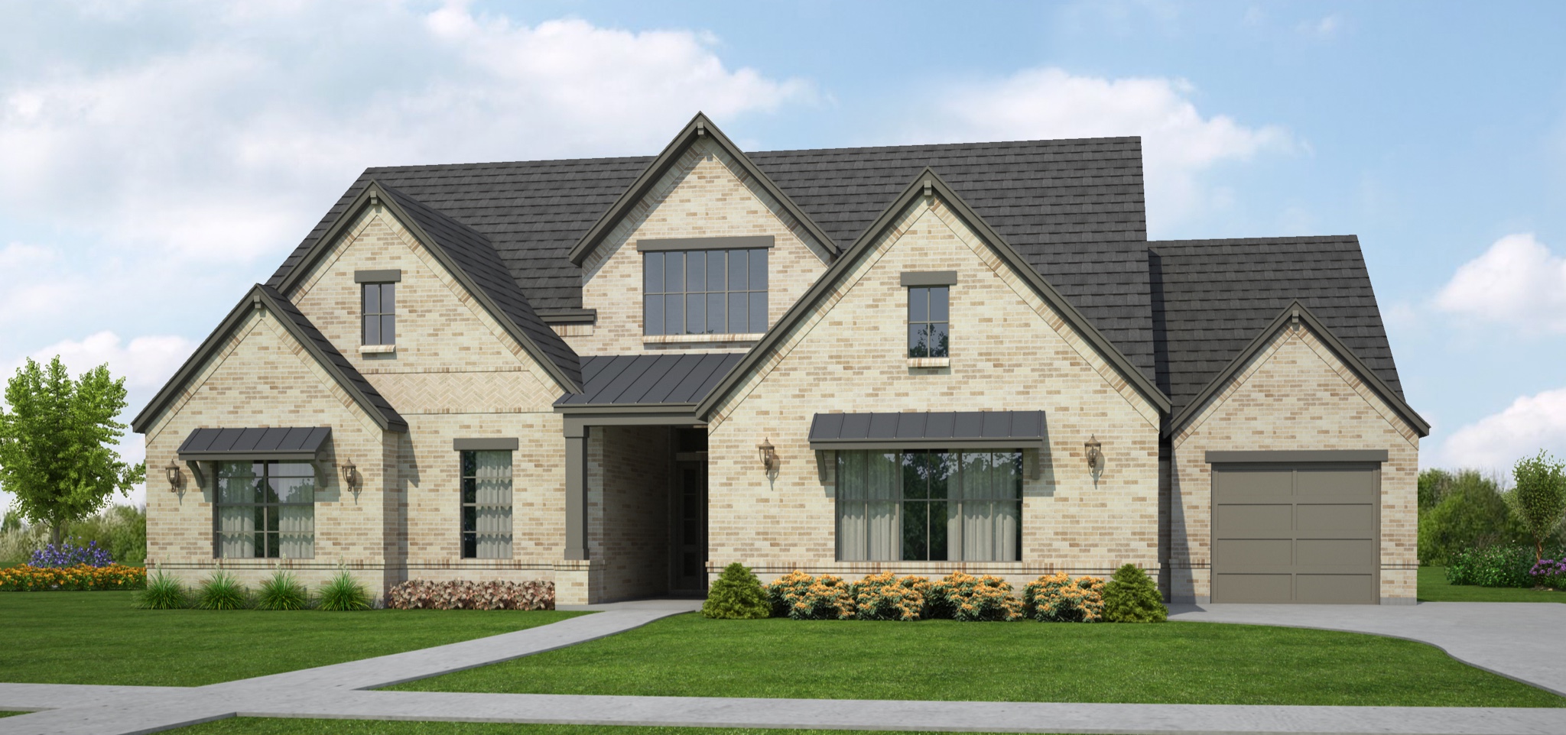
Media
Project photo gallery
Click the large photo or a thumbnail to open the gallery viewer.
Is this your project?
Take control of your project page, add direct contact details, keep information updated, unlock performance insights, and increase visibility with agents and buyers actively looking for new construction homes.
Prices and features may vary and are subject to change. Photos are for illustrative purposes only. Legal disclaimers.