
Under Construction

Discover the vibrant community of Walsh in Fort Worth, brought to life by David Weekley Homes, where you can enjoy fantastic amenities like parks, tennis courts, and walking trails!

Located in Ft. Worth, Walsh Classic, Cottage and Gardens bridges technology and nature. Enjoy award-winning floor plans situated on 35' and 50-foot homesites in this highly-anticipated community, which includes the fastest internet in the country.

Walsh Classic, Cottage and Gardens offers a host of amazing amenities, including:

  • Front yard maintenance included
  • Students attend Aledo ISD schools, including onsite elementary school
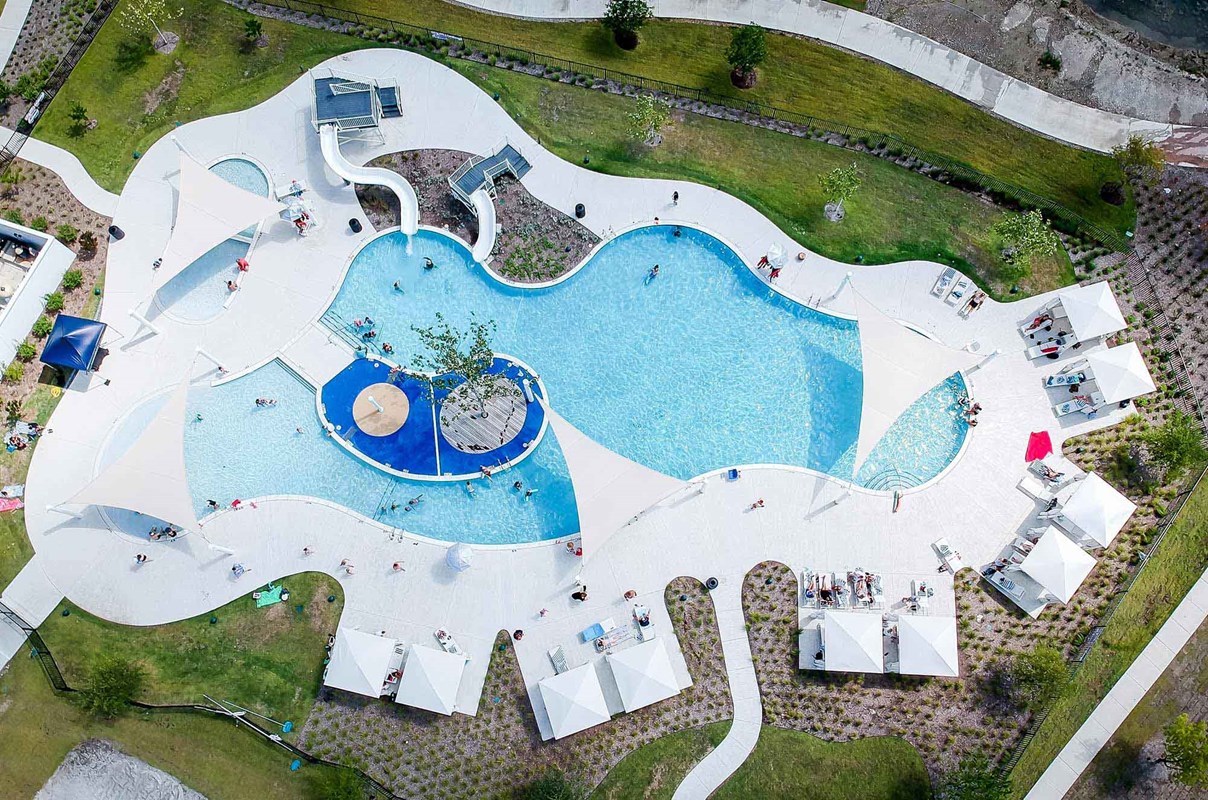
  • Resort-style pool with cabanas, slides, kids areas and a separate junior Olympic lap pool
  • Miles of hike and bike trails
  • 10,000 square foot fitness center with full-time lifestyle director
  • Convenient access to downtown Ft. Worth, I-20 and I-30
  • For details on Walsh, visit WalshTX.com

Amenities

Park
Parking
Baseball Field
Tennis Courts
Walking Trails
Basketball Field
Playground
Volleyball Court
Swimming Pool
Clubhouse

Collections (3)

Classic — collection image
$553,990+
2,062+ sq ft
Beds 3–4
Baths 2–4.5

Classic

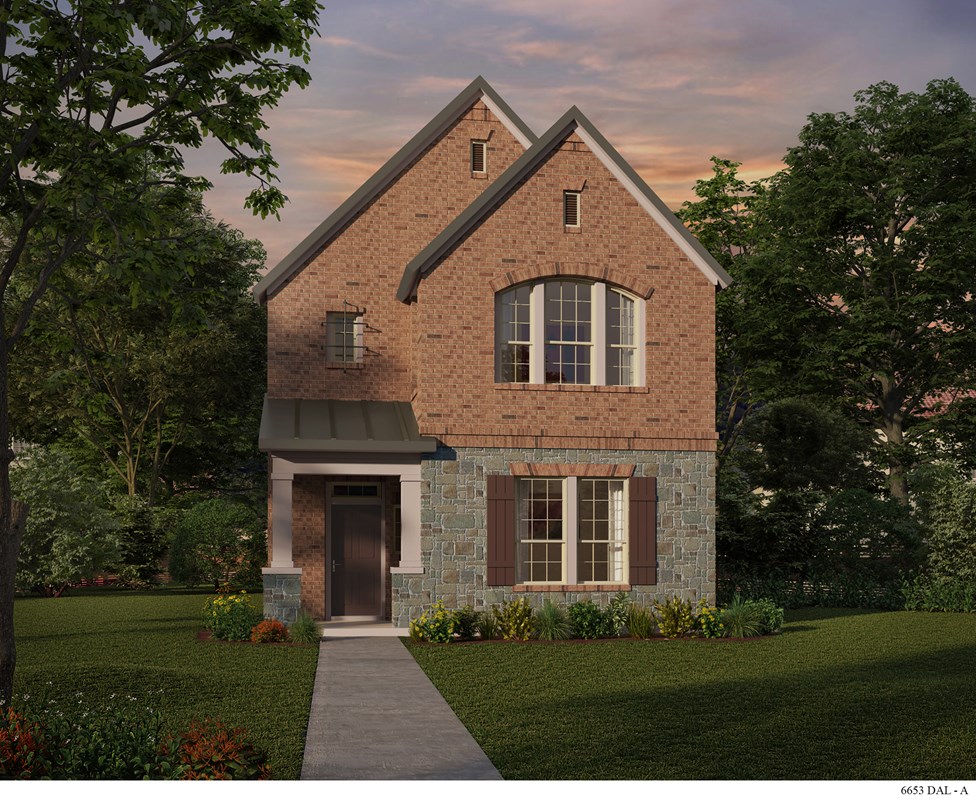
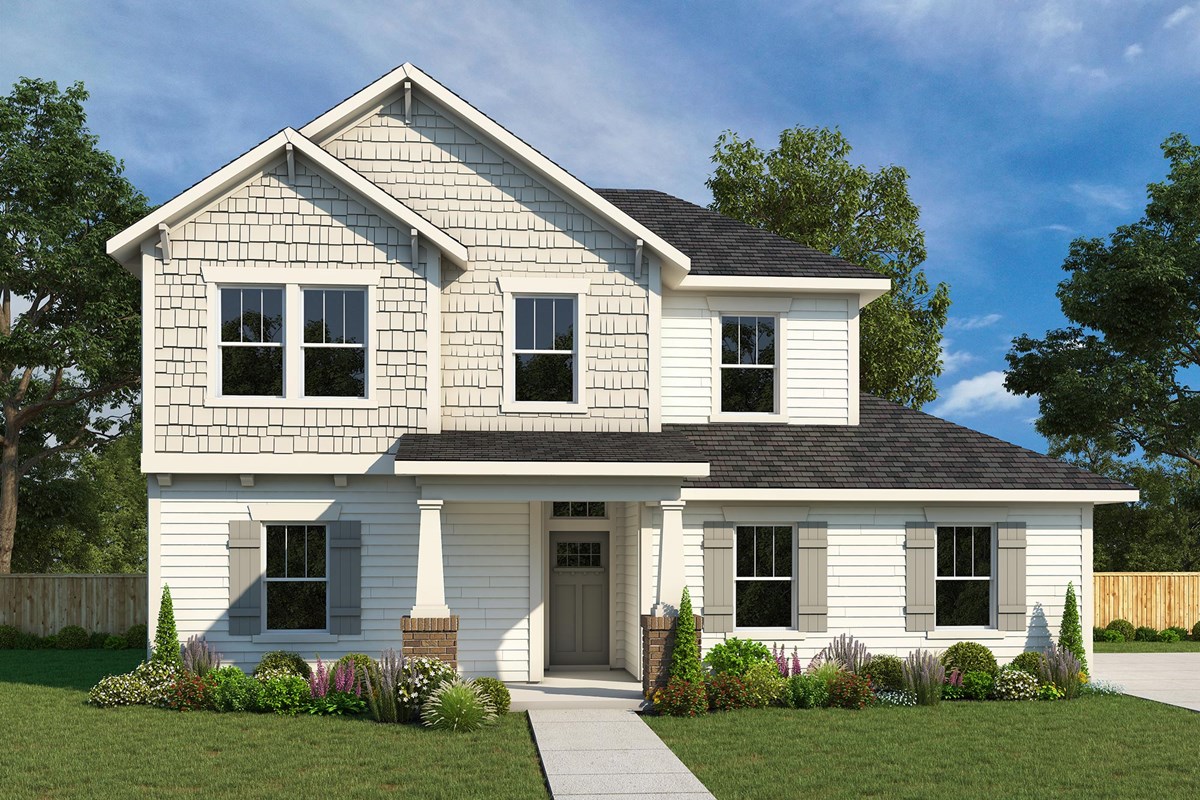
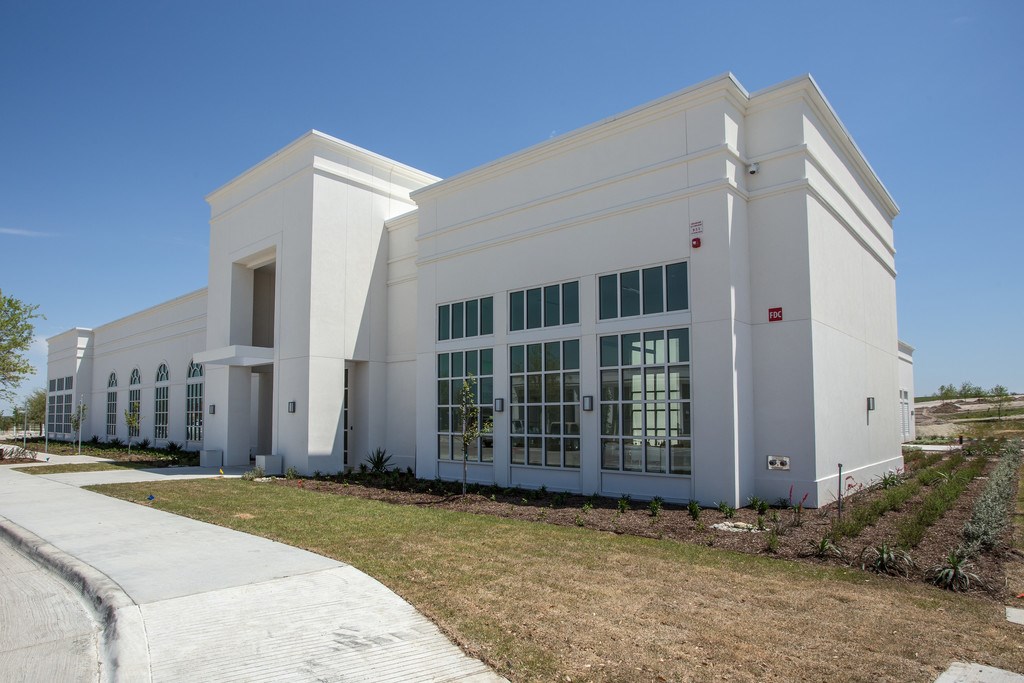
Beautiful new homes from David Weekley Homes are now selling in a new phase in the Fort Worth, Texas, community of Walsh Classic. In this amenity-rich community that bridges nature and technology, you'll select from a variety of award-winning floor plans situated on 50-foot homesites and delight in the fastest internet in the country. Here, you'll discover the best in Design, Choice and Service from a top Dallas/Ft. Worth home builder with 50 years of experience, and enjoy: Front yard maintenance included Resort-st
Cottage — collection image
$439,990+
1,938+ sq ft
Beds 3–4
Baths 2.5–3.5

Cottage

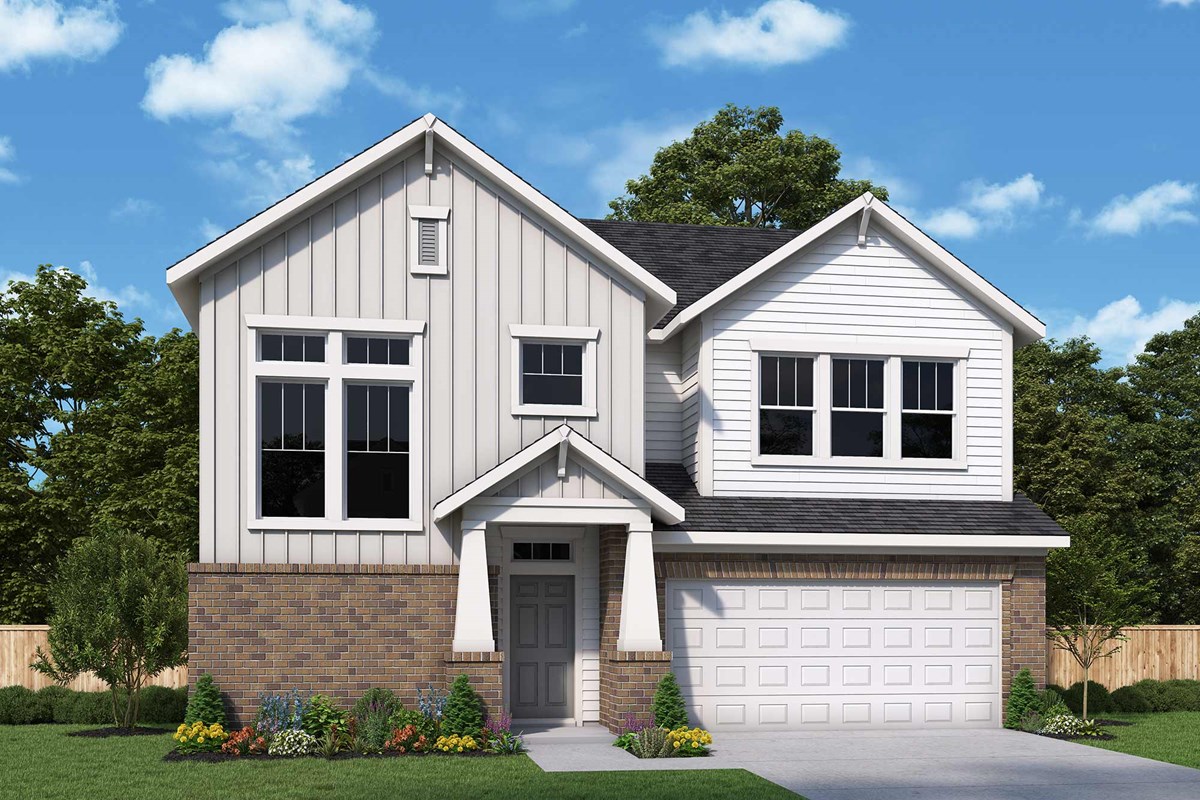
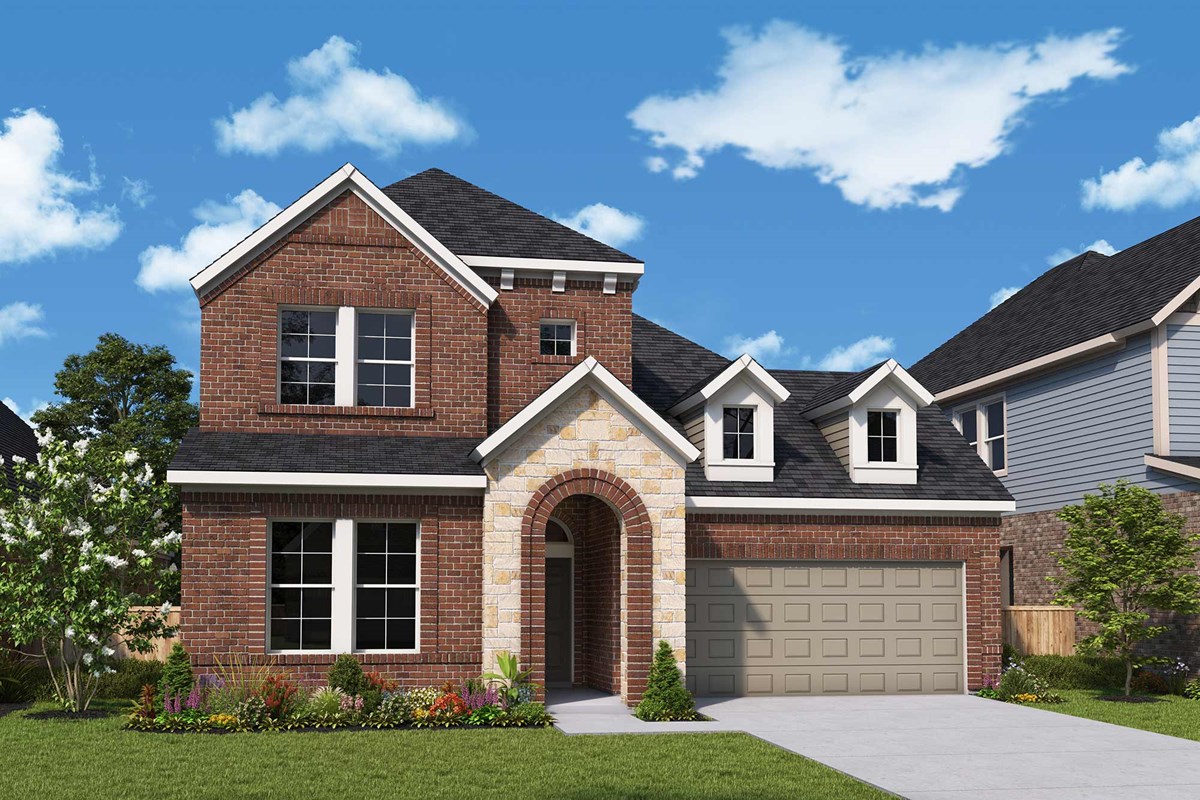
Now building in the highly-anticipated community of Walsh Cottage in Ft. Worth. This unique community features a seamless blend of nature and technology by offering the fastest internet in the country alongside world-class outdoor amenities. With these award-winning homes situated on 35-foot homesites, you can expect the best in Design, Choice and Service. In Walsh Cottage, you’ll also enjoy: Front yard maintenance included Students attend Aledo ISD schools, including onsite elementary school Resort-style pool with

Gardens — collection image
$391,990+
1,976+ sq ft
Beds 3–4
Baths 2.5

Gardens

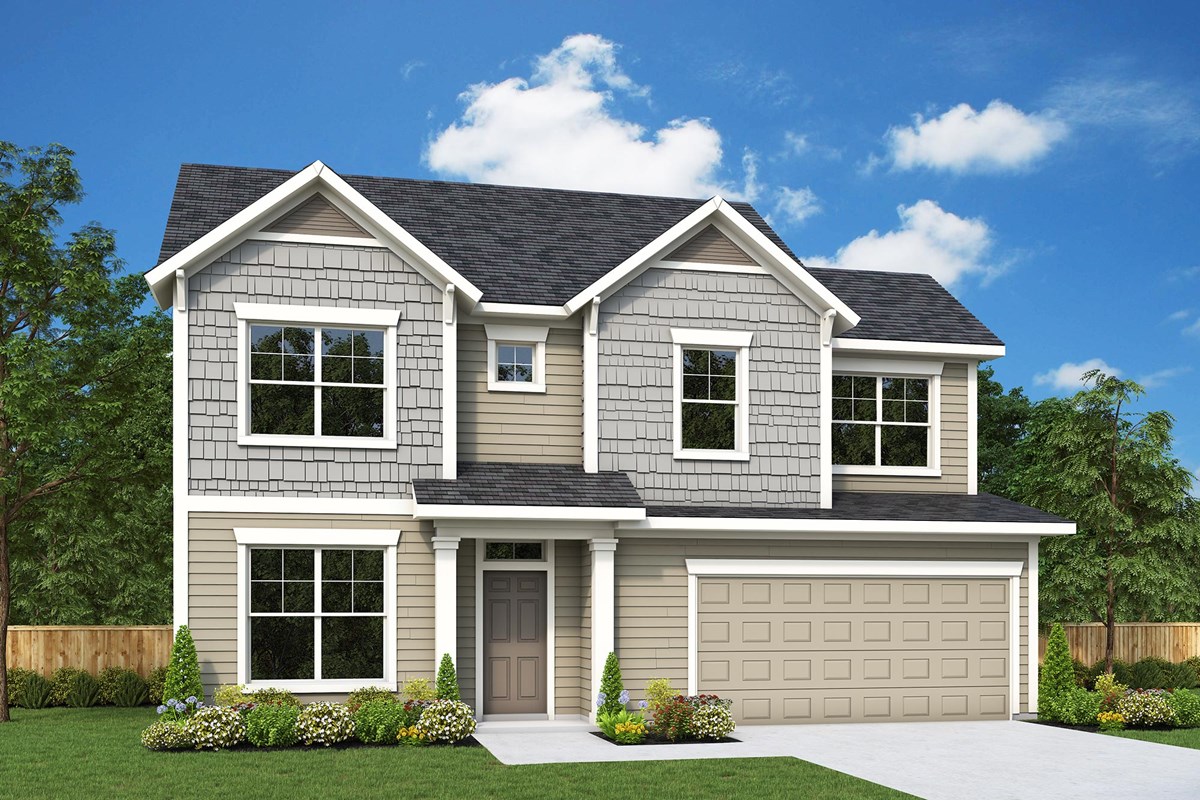
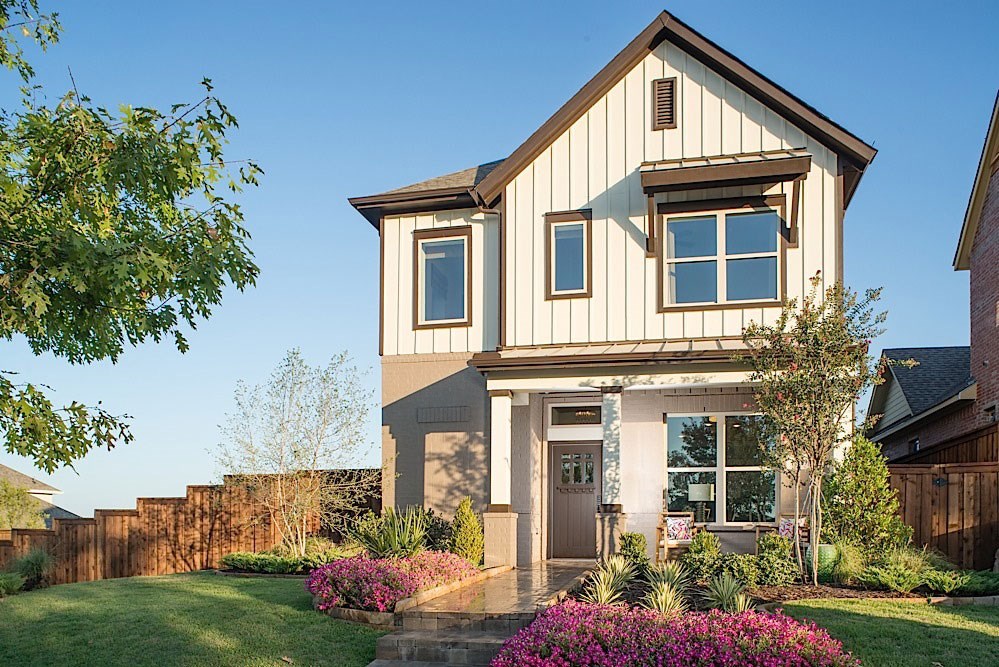
New homes are now selling in Walsh Gardens! Located in Ft. Worth, Texas, this charming community features clusters of four homes that share a common driveway. Start living your dream in a thoughtfully designed home from a trusted Dallas/ Ft. Worth home builder and enjoy the fastest internet in the country, as well as: Front yard maintenance included Resort-style pool with cabanas, slides, kids areas and a separate junior Olympic lap pool Miles of hike and bike trails 10,000 square-foot fitness center with full-time

1 / 2

Home designs (21)

9 Quick Move-In lots across 6 plans — open Quick Move-In.

  • Single-family

    Carousel — use arrows to browse images for this design, or tap the photo to open the floor plan.

    Quick Move-In

    The Jasmine

    From$533,990
    3–4 Beds2 Baths3 Car garage2,130+ sq ft

    Single-family at Walsh. 1 Quick Move-In home in this plan — ask the sales team about finishes and closing timelines.

    View floor plan
  • Single-family

    Carousel — use arrows to browse images for this design, or tap the photo to open the floor plan.

    Ready to Build

    The Raddington

    From$542,990
    4 Beds3 Baths3 Car garage2,346+ sq ft

    Overview Enjoy the inspired and distinguished lifestyle advantages of The Raddington by David Weekley floor plan. Birthday cakes, pristine dinners, and shared memories of holiday meal prep all begin in the masterpiece kitchen. The open family and dining spaces offer an impeccable setting to host picture-perfect memories and brilliant social gatherings. Treat yourself to the everyday comfort of your refined Owner’s Retreat, featuring an en suite bathroom and a sizable walk-in closet. The open study presents a versatile interior design opportunity. A guest suite and two spare bedrooms ensure that every member of your family will have a beautiful place to make their own.

    View floor plan
  • Single-family

    Carousel — use arrows to browse images for this design, or tap the photo to open the floor plan.

    Ready to Build

    The Rose

    From$544,990
    4 Beds3 Baths2 Car garage2,212+ sq ft

    Overview Bring your design inspirations to life in The Rose floor plan by David Weekley Homes. A walk-in closet and serene en suite Owner’s Bath make your Owner’s Retreat a private vacation at the end of each day. Your open-concept living spaces present an distinguished first impression from the front door and offer superb comforts for quiet evenings together. The gourmet kitchen features a practical and stylish island surrounded by plenty of room for holiday meal prep. Whether you’re hosting a celebration or kicking back to enjoy a quiet weekend, the breezy covered porch offers a great place to enhance the experience. Both junior bedrooms and a guest room all provide plenty of room to grow.

    View floor plan
  • Single-family

    Carousel — use arrows to browse images for this design, or tap the photo to open the floor plan.

    Now Building

    The Daisy

    From$545,990
    4 Beds3.5 Baths2 Car garage2,417+ sq ft

    Single-family at Walsh. 1 home is now building — ask the sales team for timelines and personalization options.

    View floor plan
  • Single-family

    Carousel — use arrows to browse images for this design, or tap the photo to open the floor plan.

    Quick Move-In

    The Magnolia

    From$553,990
    3–4 Beds2.5–3.5 Baths2–3 Car garage2,282+ sq ft

    Single-family at Walsh. 1 Quick Move-In home in this plan — ask the sales team about finishes and closing timelines.

    View floor plan
  • Single-family

    Carousel — use arrows to browse images for this design, or tap the photo to open the floor plan.

    Ready to Build

    The Lankford

    From$603,990
    4 Beds4.5 Baths3 Car garage3,210+ sq ft

    Top-quality craftsmanship and remarkable luxuries combine in The Lankford lifestyle home plan. A paradise bathroom and sensational walk-in closet contribute to the everyday vacation of your Owner’s Retreat. Each spare bedroom and guest suite presents a delightful place to accommodate unique personalities and growing minds. Create your ultimate home office in the downstairs study and a brilliant family movie theater in the upstairs retreat. Soaring ceilings and natural light add grandeur to the boundless interior design possibilities of your open floor plan. The streamlined kitchen features a presentation island and plenty of room for collaborative feast creation.

    View floor plan
  • Single-family

    Carousel — use arrows to browse images for this design, or tap the photo to open the floor plan.

    Now Building

    The Lavender

    From$616,990
    4–5 Beds3 Baths3 Car garage2,859+ sq ft

    Single-family at Walsh. 1 home is now building — ask the sales team for timelines and personalization options.

    View floor plan
  • Single-family

    Carousel — use arrows to browse images for this design, or tap the photo to open the floor plan.

    Now Building

    The Zinnia

    From$622,990
    5 Beds3–4 Baths3 Car garage3,040+ sq ft

    Single-family at Walsh. 2 homes are now building — ask the sales team for timelines and personalization options.

    View floor plan
  • Single-family

    Carousel — use arrows to browse images for this design, or tap the photo to open the floor plan.

    Quick Move-In

    The Primrose

    From$629,990
    5 Beds4 Baths4 Car garage3,197+ sq ft

    Single-family at Walsh. 1 Quick Move-In home in this plan — ask the sales team about finishes and closing timelines.

    View floor plan
  • Single-family

    Carousel — use arrows to browse images for this design, or tap the photo to open the floor plan.

    Ready to Build

    The Saratoga

    From$631,990
    4 Beds3.5 Baths3 Car garage3,191+ sq ft

    Enjoy the lifestyle advantages of The Saratoga masterpiece home plan. Your open-concept family and dining areas offer a splendid canvas for the resident interior decorator. The gourmet kitchen includes a full-function island, oversized pantry, and a fantastic culinary atmosphere. Design a productive home office or a refined lounge in the impressive study. Enjoy sunsets and weekend afternoons from the comfort of your breezy covered patio. Your spacious Owner’s Retreat provides a beautiful place to begin and end each day with a personal-spa bathroom and a walk-in closet. Invent the perfect specialty room for your family in the upstairs retreat. The 3 upstairs bedrooms provide each family member with a unique, personal space and their very own walk-in closet.

    View floor plan
  • Single-family

    Carousel — use arrows to browse images for this design, or tap the photo to open the floor plan.

    Quick Move-In

    The Marietta

    From$445,990
    3 Beds2.5 Baths2 Car garage2,076+ sq ft

    Single-family at Walsh. 1 Quick Move-In home in this plan — ask the sales team about finishes and closing timelines.

    View floor plan
  • Single-family

    Carousel — use arrows to browse images for this design, or tap the photo to open the floor plan.

    Quick Move-In

    The Wildflower

    From$457,990
    3 Beds2.5 Baths2 Car garage1,954+ sq ft

    Single-family at Walsh. 2 Quick Move-In homes in this plan — ask the sales team about finishes and closing timelines.

    View floor plan
  • Single-family

    Carousel — use arrows to browse images for this design, or tap the photo to open the floor plan.

    Ready to Build

    The Meriweather

    From$461,990
    3 Beds2.5 Baths2 Car garage2,334+ sq ft

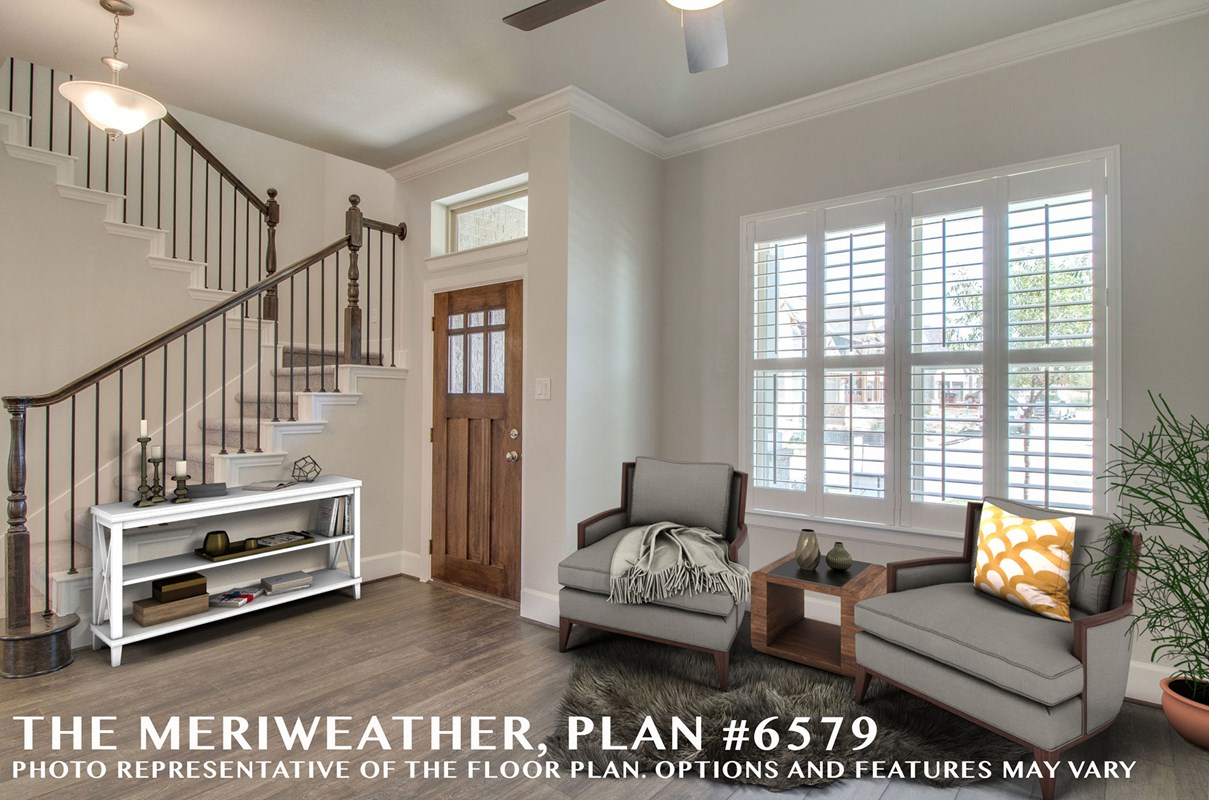
    Innovative design and timeless appeal combine with top-quality craftsmanship in The Meriweather family home plan. Create your perfect home office, art studio, or family movie theater in the delightful downstairs study. The gourmet kitchen includes a full-function island and plenty of room for collaborative cooking adventures. Your open floor plan provides a sunlit space ready to fulfill your lifestyle and décor dreams. Enjoy leisurely evenings and breezy weekends relaxing on the covered patio. Your refined Owner’s Retreat features a pamper-ready bathroom and a deluxe walk-in closet. Each spare bedroom promotes personal growth with ample space and privacy.

    View floor plan
  • Single-family

    Carousel — use arrows to browse images for this design, or tap the photo to open the floor plan.

    Now Building

    The Huntmere

    From$476,990
    4 Beds2.5–3.5 Baths2 Car garage2,679+ sq ft

    Single-family at Walsh. 2 homes are now building — ask the sales team for timelines and personalization options.

    View floor plan
  • Single-family

    Carousel — use arrows to browse images for this design, or tap the photo to open the floor plan.

    Quick Move-In

    The Ridgepoint

    From$476,990
    3 Beds2.5 Baths3 Car garage2,296+ sq ft

    Single-family at Walsh. 1 Quick Move-In home in this plan — ask the sales team about finishes and closing timelines.

    View floor plan
  • Single-family

    Carousel — use arrows to browse images for this design, or tap the photo to open the floor plan.

    Ready to Build

    The Laurinda

    From$486,990
    3 Beds2.5 Baths2 Car garage2,347+ sq ft

    Comfort, elegance, and streamlined convenience come together to create The Laurinda floor plan. Gather together for family movie nights and build cherished memories in the cheerful upstairs retreat. Craft an organized home office or a delightful library in the downstairs study. Your open floor plan offers boundless style and décor possibilities. The eat-in kitchen includes a full-function island and ample space devoted to meal prep, dining, and storage. Each spare bedroom provides unique appeal to accommodate every member of your family.

    View floor plan
  • Single-family

    Carousel — use arrows to browse images for this design, or tap the photo to open the floor plan.

    Now Building

    The Camborne

    From$510,990
    3–4 Beds2–2.5 Baths2 Car garage2,713+ sq ft

    Single-family at Walsh. 1 home is now building — ask the sales team for timelines and personalization options.

    View floor plan
  • Single-family

    Carousel — use arrows to browse images for this design, or tap the photo to open the floor plan.

    Now Building

    The Herald

    From$391,990
    3 Beds2.5 Baths2 Car garage1,976+ sq ft

    Single-family at Walsh. 2 homes are now building — ask the sales team for timelines and personalization options.

    View floor plan
  • Single-family

    Carousel — use arrows to browse images for this design, or tap the photo to open the floor plan.

    Now Building

    The Morley

    From$396,990
    3 Beds2.5 Baths2 Car garage2,038+ sq ft

    Single-family at Walsh. 1 home is now building — ask the sales team for timelines and personalization options.

    View floor plan
  • Single-family

    Carousel — use arrows to browse images for this design, or tap the photo to open the floor plan.

    Now Building

    The Bartley

    From$400,990
    3–4 Beds2.5 Baths2 Car garage2,016+ sq ft

    Single-family at Walsh. 1 home is now building — ask the sales team for timelines and personalization options.

    View floor plan
  • Single-family

    Carousel — use arrows to browse images for this design, or tap the photo to open the floor plan.

    Now Building

    The Chadwell

    From$410,990
    3–4 Beds2.5 Baths2 Car garage2,128+ sq ft

    Single-family at Walsh. 3 homes are now building — ask the sales team for timelines and personalization options.

    View floor plan

Media

Project photo gallery

Click the large photo or a thumbnail to open the gallery viewer.

Is this your project?

Take control of your project page, add direct contact details, keep information updated, unlock performance insights, and increase visibility with agents and buyers actively looking for new construction homes.

Grocery Stores

No nearby places found in this category.

Coffee Shops

No nearby places found in this category.

Restaurants

No nearby places found in this category.

Shopping

No nearby places found in this category.

Prices and features may vary and are subject to change. Photos are for illustrative purposes only. Legal disclaimers.