

Walsh

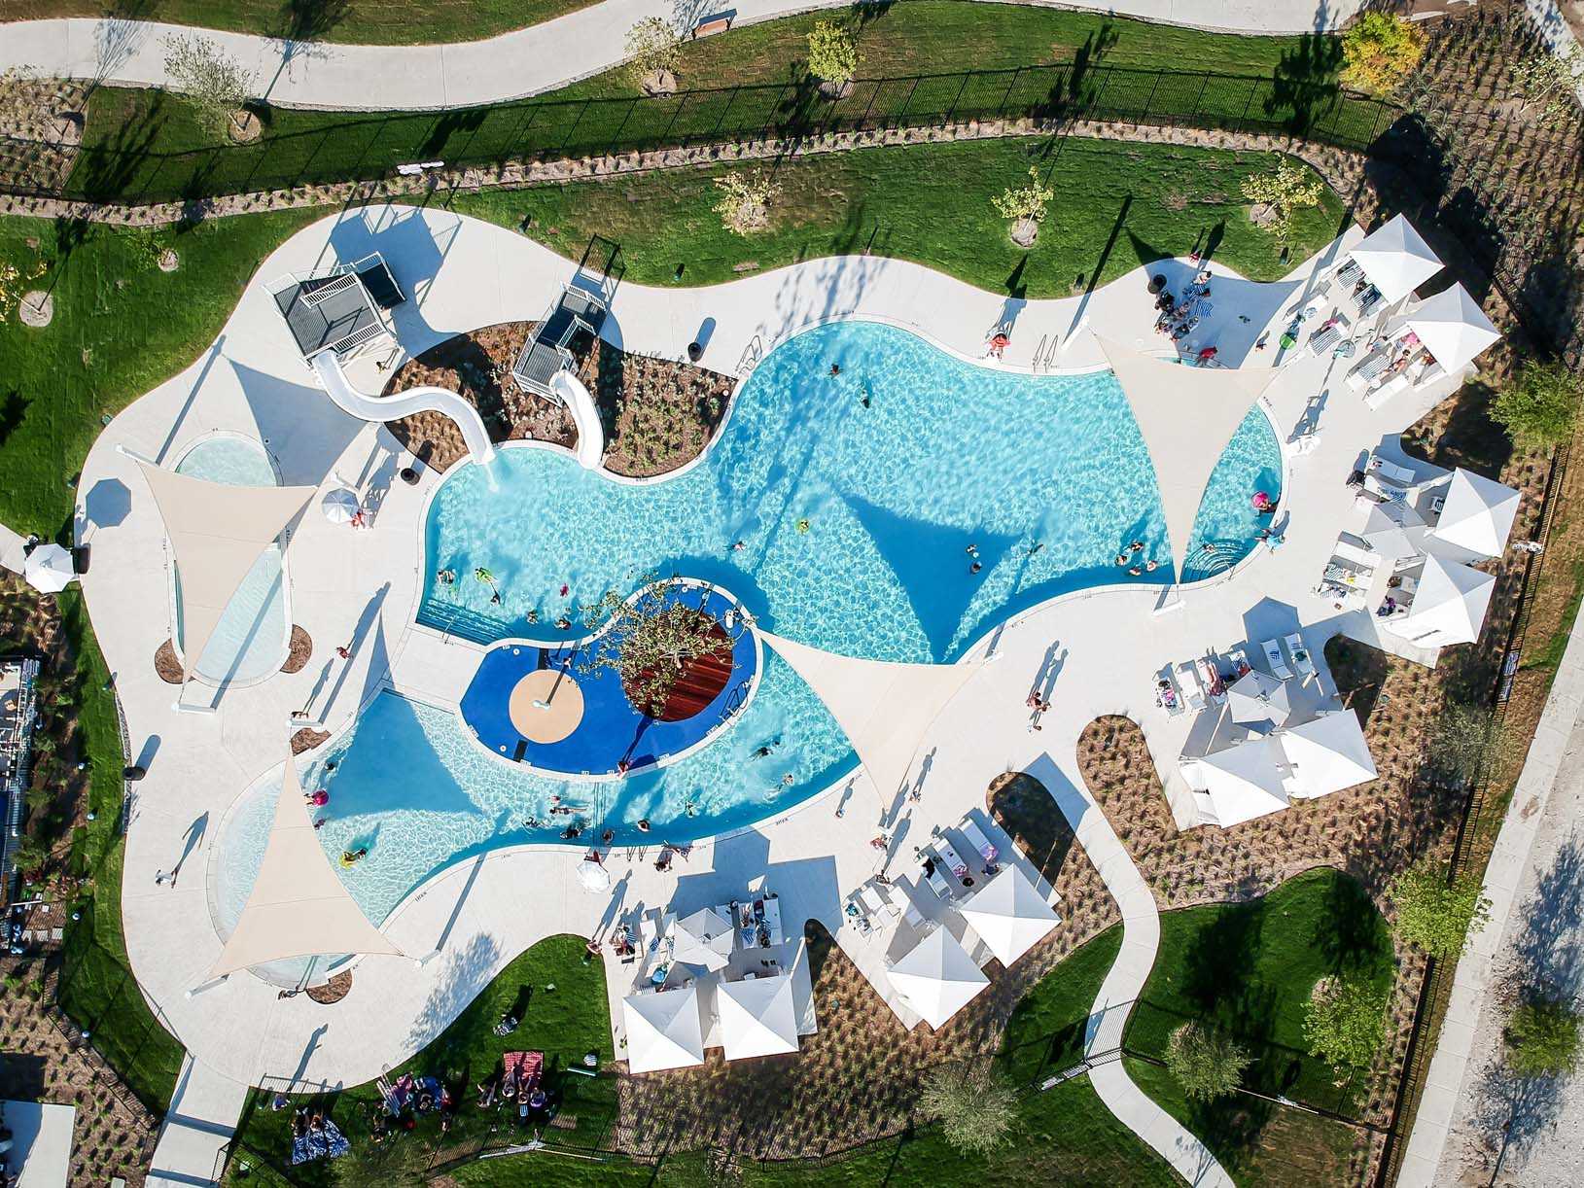
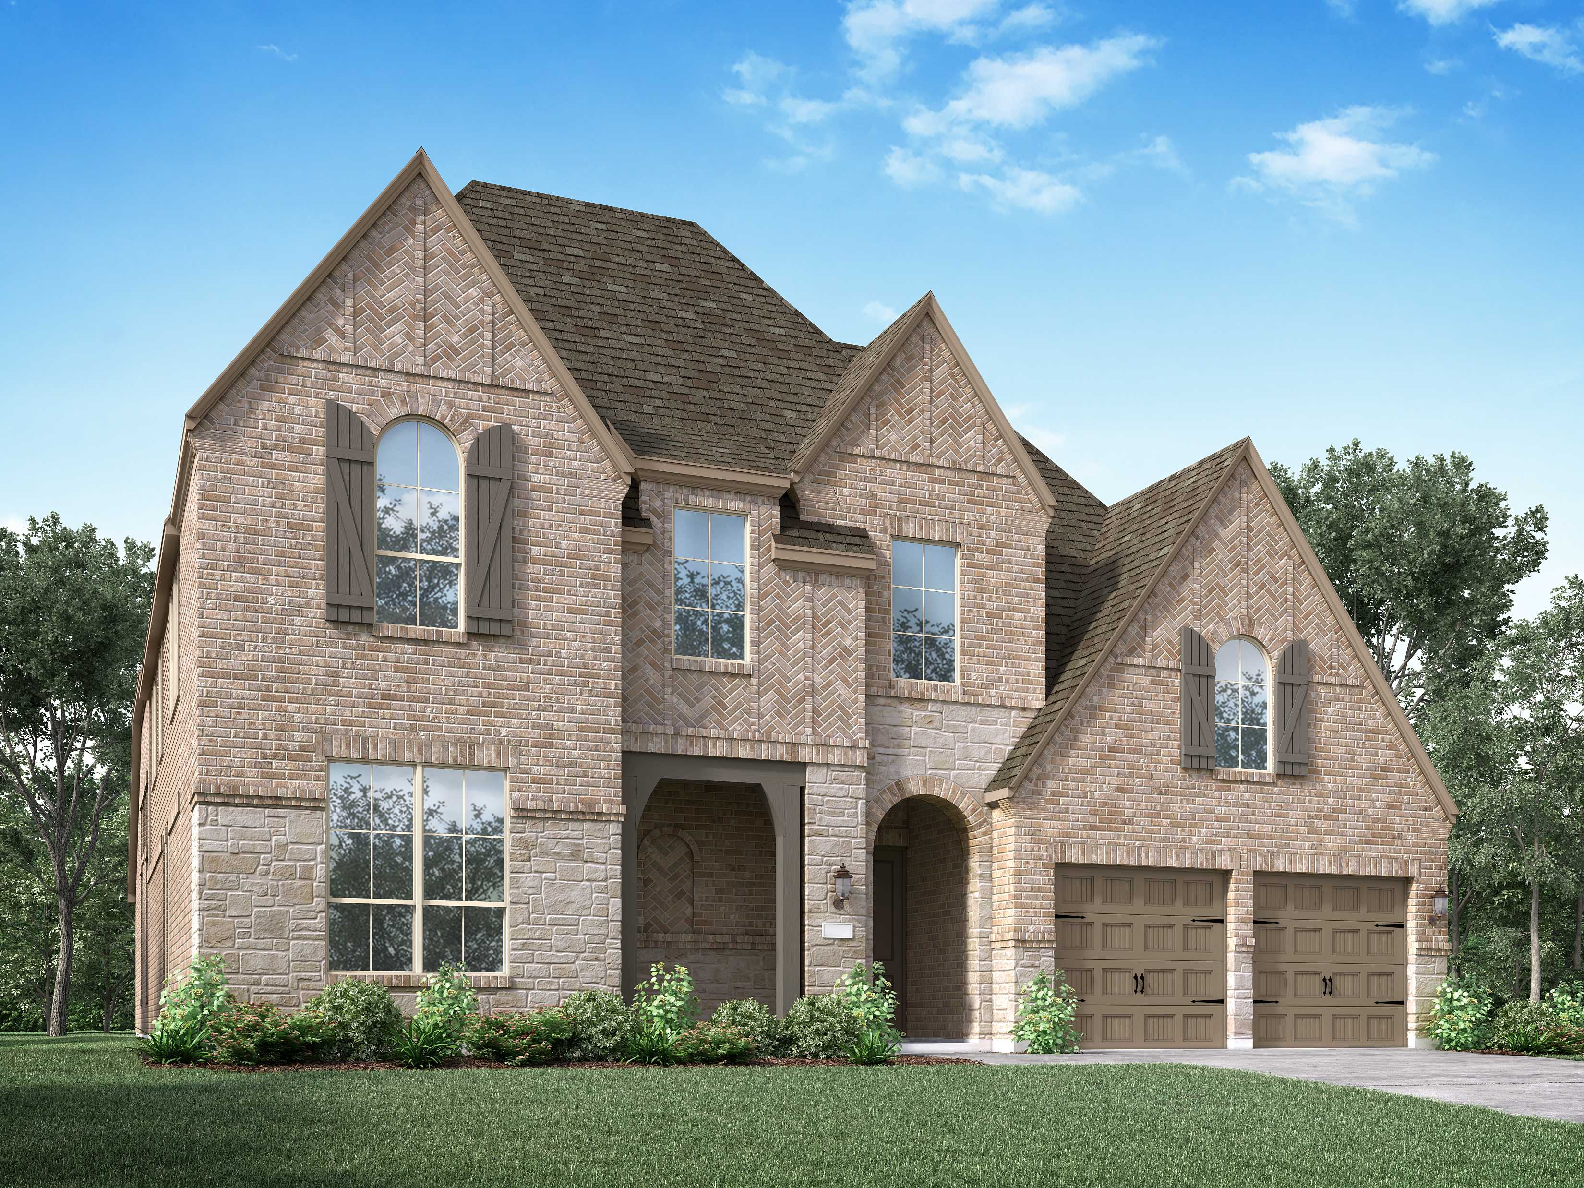
Discover the vibrant community of Walsh in Aledo, brought to life by Highland Homes, featuring an array of amenities including a park, playground, swimming pool, marina, and walking/biking trails for your ultimate enjoyment!
Walsh offers a one-of-a-kind lifestyle with a focus on nature, fitness, creativity, and world-class technology. Thoughtfully designed neighborhood amenities include an athletic club, pools, wood shop, and high end market. Front yard maintenance and dedicated 2 GB internet speed are provided by the HOA. Walsh is zoned to highly acclaimed Aledo ISD and has a new onsite elementary. It’s an all-encompassing 2,300 acre living experience only 12 minutes from the heart of Fort Worth!
Amenities
- Acres of Open Green Space
- Demonstration Garden
- Dog Park
- Family Pools
- Fishing
- Fitness Center
- Food Trucks
- Free 2 gigabit internet
- Hike and Bike Trails
- Kayaking
- Makerspace
- Market with Gas Station
- Neighborhood Parks
- Playground
- Snack Bar
- Sports Courts and Fields
Amenities
Home designs (12)
No Quick Move-In lots in these results; each plan's pill reflects primary availability from listings.
Carousel — use arrows to browse images for this design, or tap the photo to open the floor plan.
Ready to Build213 Plan
From$755,9903–5 Beds3.5–4.5 Baths2–3 Car garage2,792+ sq ftSingle-family layout at Walsh. Explore elevations, included features, and personalization options with our sales team.
Carousel — use arrows to browse images for this design, or tap the photo to open the floor plan.
Ready to Build217 Plan
From$755,9903–4 Beds3–4.5 Baths3 Car garage2,965+ sq ftSingle-family layout at Walsh. Explore elevations, included features, and personalization options with our sales team.
Carousel — use arrows to browse images for this design, or tap the photo to open the floor plan.
Ready to Build214 Plan
From$759,9903–5 Beds3.5–5.5 Baths2–3 Car garage2,874+ sq ftSingle-family layout at Walsh. Explore elevations, included features, and personalization options with our sales team.
Carousel — use arrows to browse images for this design, or tap the photo to open the floor plan.
Ready to Build216 Plan
From$768,9903–4 Beds3–4.5 Baths2–3 Car garage2,980+ sq ftSingle-family layout at Walsh. Explore elevations, included features, and personalization options with our sales team.
Carousel — use arrows to browse images for this design, or tap the photo to open the floor plan.
Ready to Build215 Plan
From$769,9903–4 Beds3.5 Baths2–3 Car garage2,932+ sq ftSingle-family layout at Walsh. Explore elevations, included features, and personalization options with our sales team.
Carousel — use arrows to browse images for this design, or tap the photo to open the floor plan.
Ready to Build218 Plan
From$786,9903–4 Beds3–4.5 Baths3 Car garage2,962+ sq ftSingle-family layout at Walsh. Explore elevations, included features, and personalization options with our sales team.
Carousel — use arrows to browse images for this design, or tap the photo to open the floor plan.
Ready to Build220 Plan
From$798,9904 Beds3.5–4.5 Baths3 Car garage3,264+ sq ftSingle-family layout at Walsh. Explore elevations, included features, and personalization options with our sales team.
Carousel — use arrows to browse images for this design, or tap the photo to open the floor plan.
Ready to Build248H Plan
From$816,9904–5 Beds3.5–4.5 Baths3 Car garage3,561+ sq ftSingle-family layout at Walsh. Explore elevations, included features, and personalization options with our sales team.
Carousel — use arrows to browse images for this design, or tap the photo to open the floor plan.
Ready to Build221 Plan
From$822,9904–5 Beds3.5–4.5 Baths3 Car garage3,517+ sq ftSingle-family layout at Walsh. Explore elevations, included features, and personalization options with our sales team.
Carousel — use arrows to browse images for this design, or tap the photo to open the floor plan.
Ready to Build223 Plan
From$834,9904–5 Beds3.5–4.5 Baths3 Car garage3,748+ sq ftSingle-family layout at Walsh. Explore elevations, included features, and personalization options with our sales team.
Carousel — use arrows to browse images for this design, or tap the photo to open the floor plan.
Ready to Build222 Plan
From$836,9904–5 Beds3.5–4.5 Baths3 Car garage3,610+ sq ftSingle-family layout at Walsh. Explore elevations, included features, and personalization options with our sales team.
Carousel — use arrows to browse images for this design, or tap the photo to open the floor plan.
Ready to Build224 Plan
From$849,9904–6 Beds3.5–5.5 Baths3 Car garage3,979+ sq ftSingle-family layout at Walsh. Explore elevations, included features, and personalization options with our sales team.
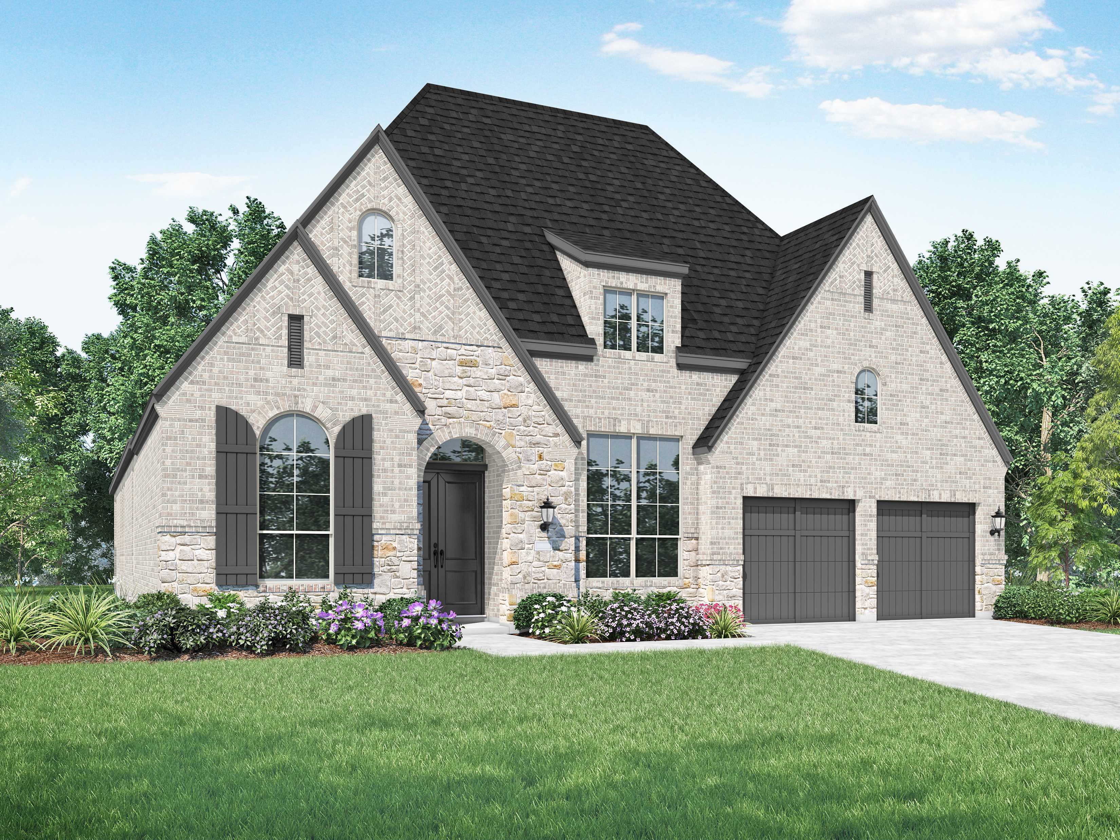
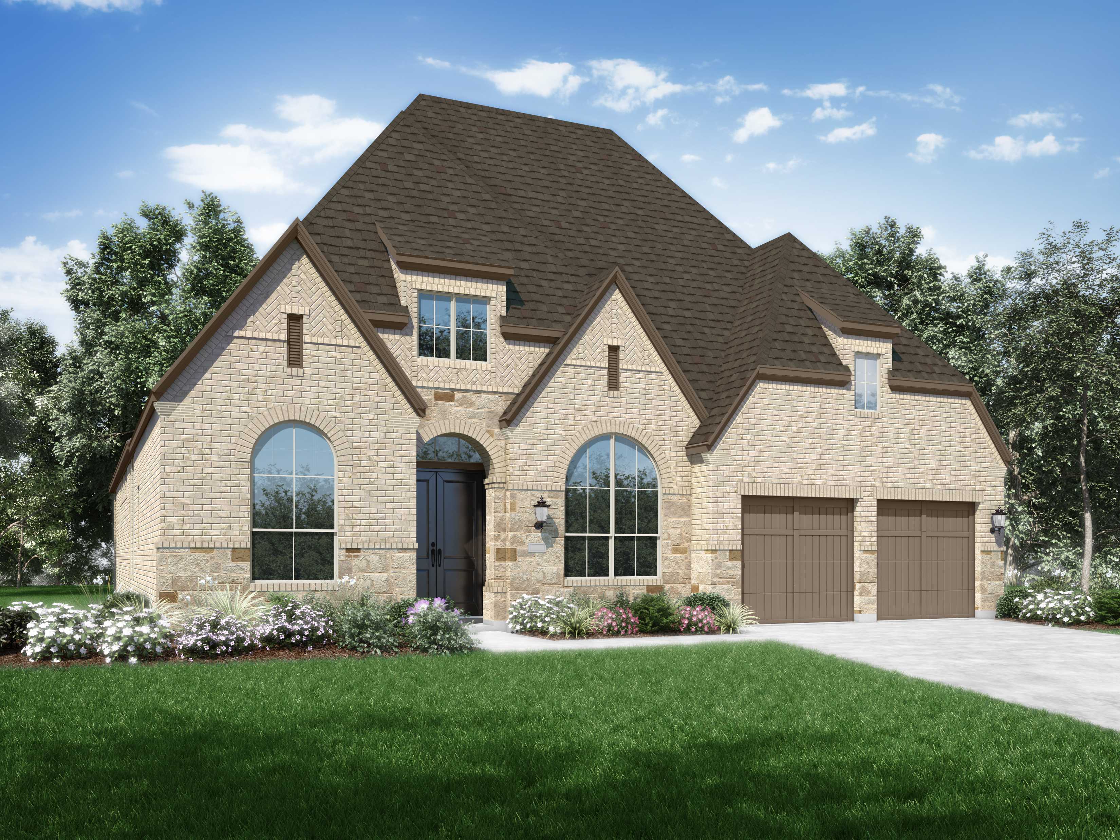
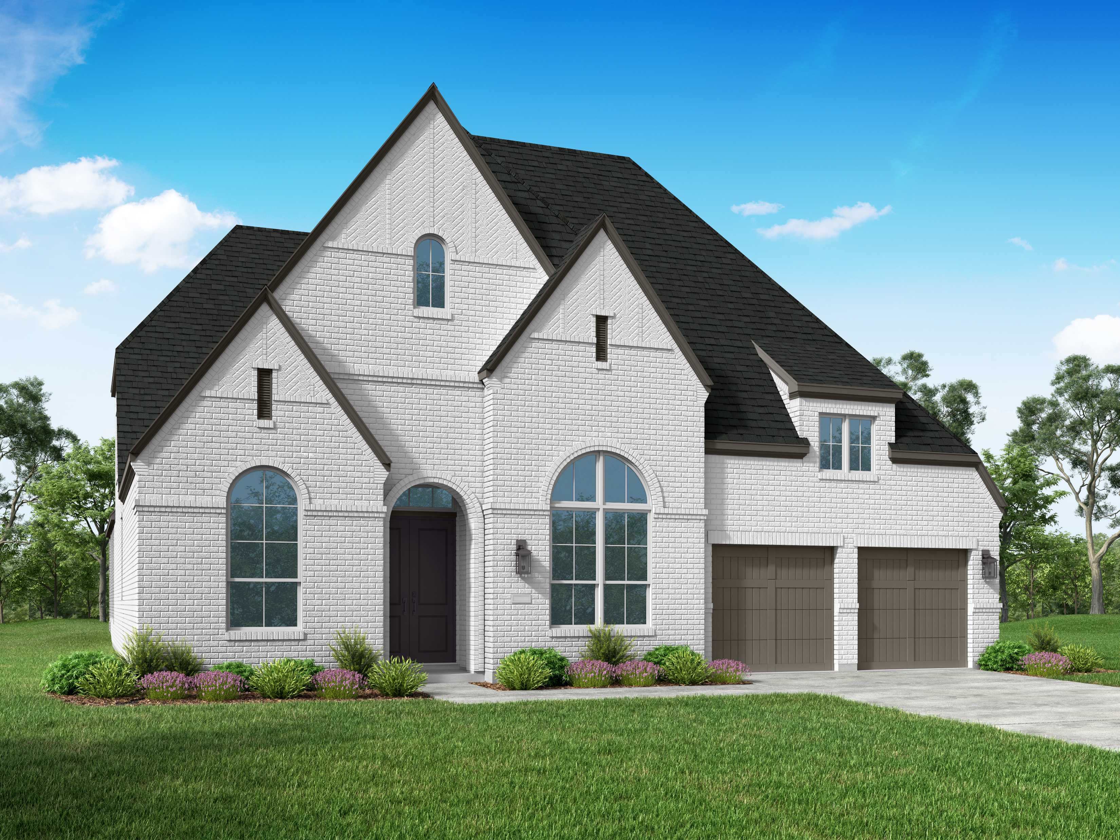
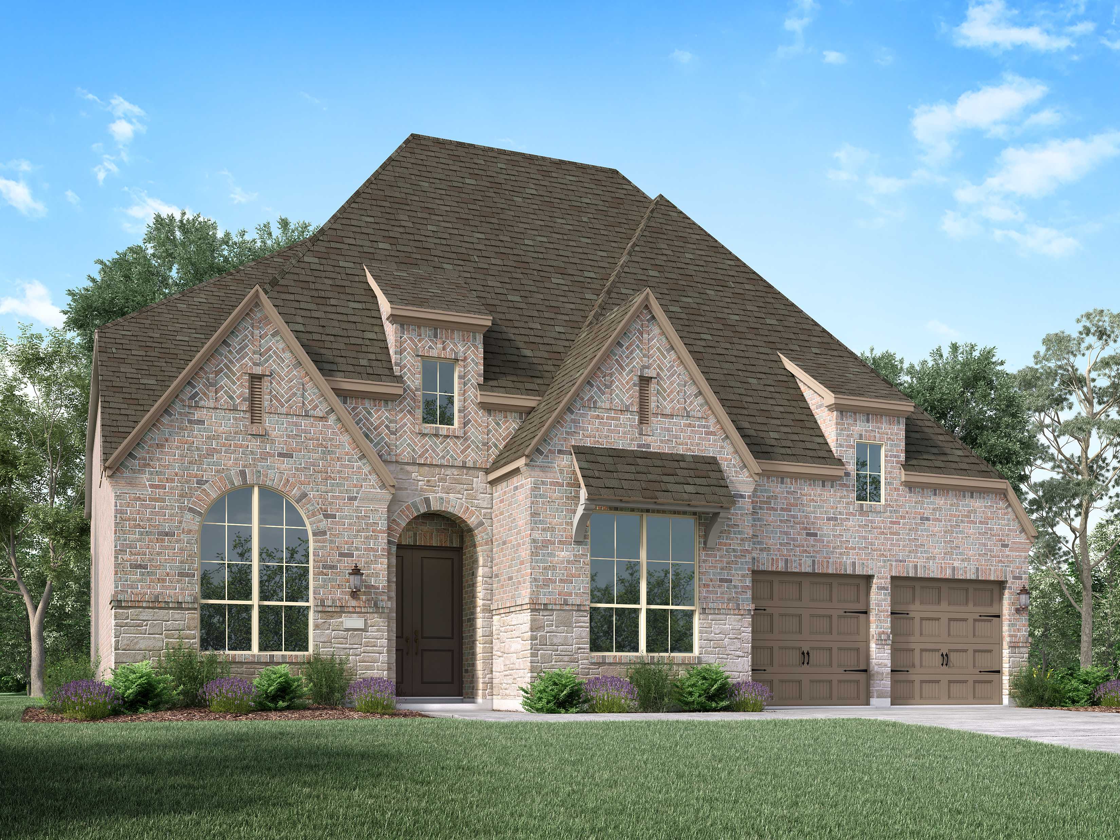
Media
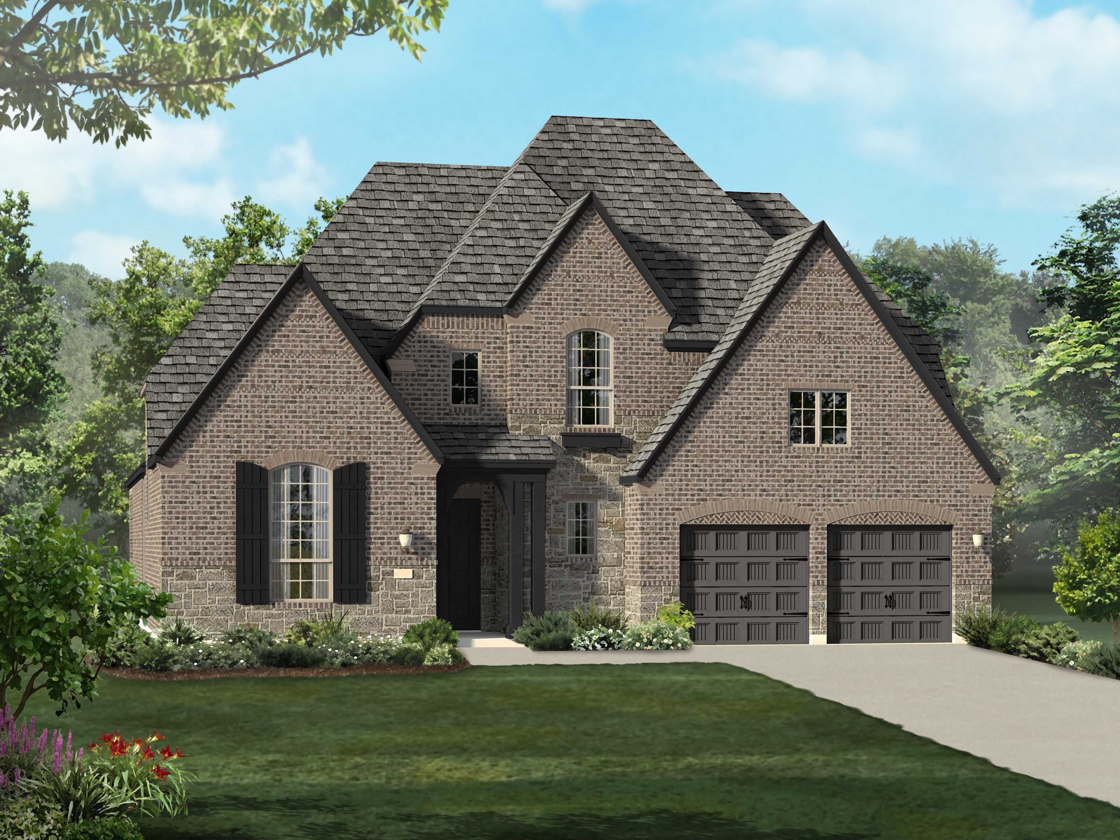
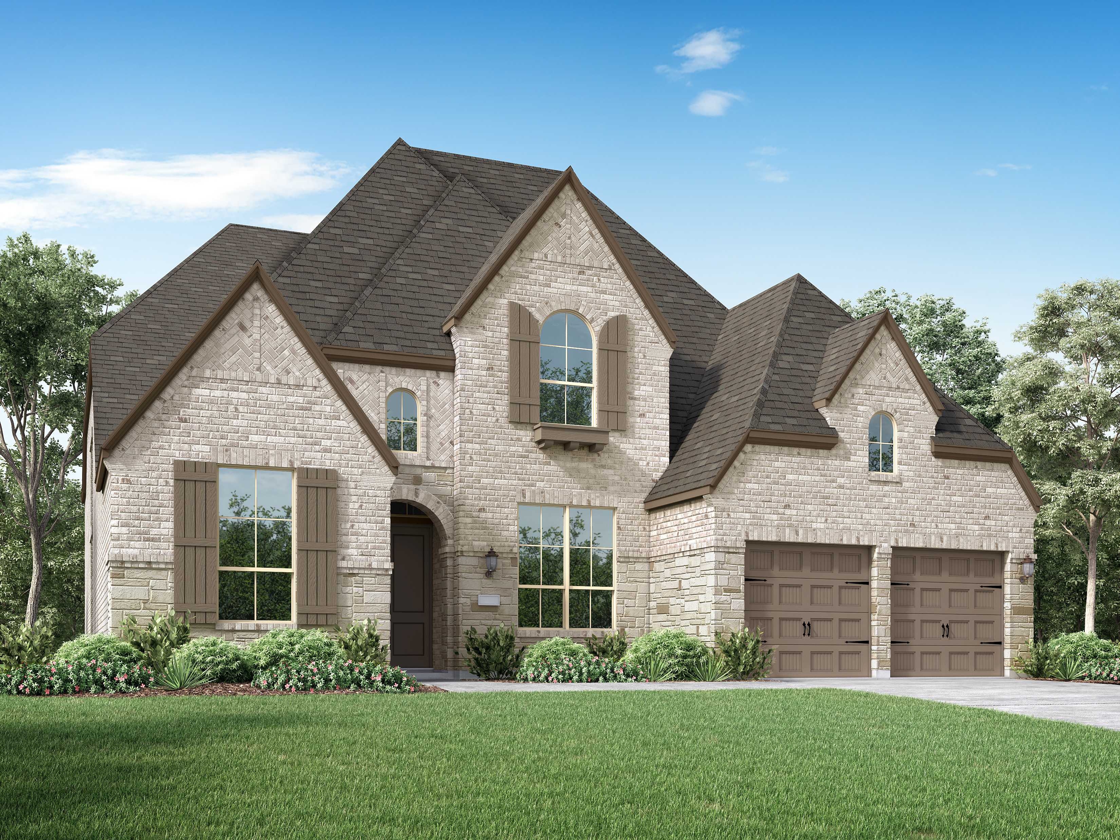
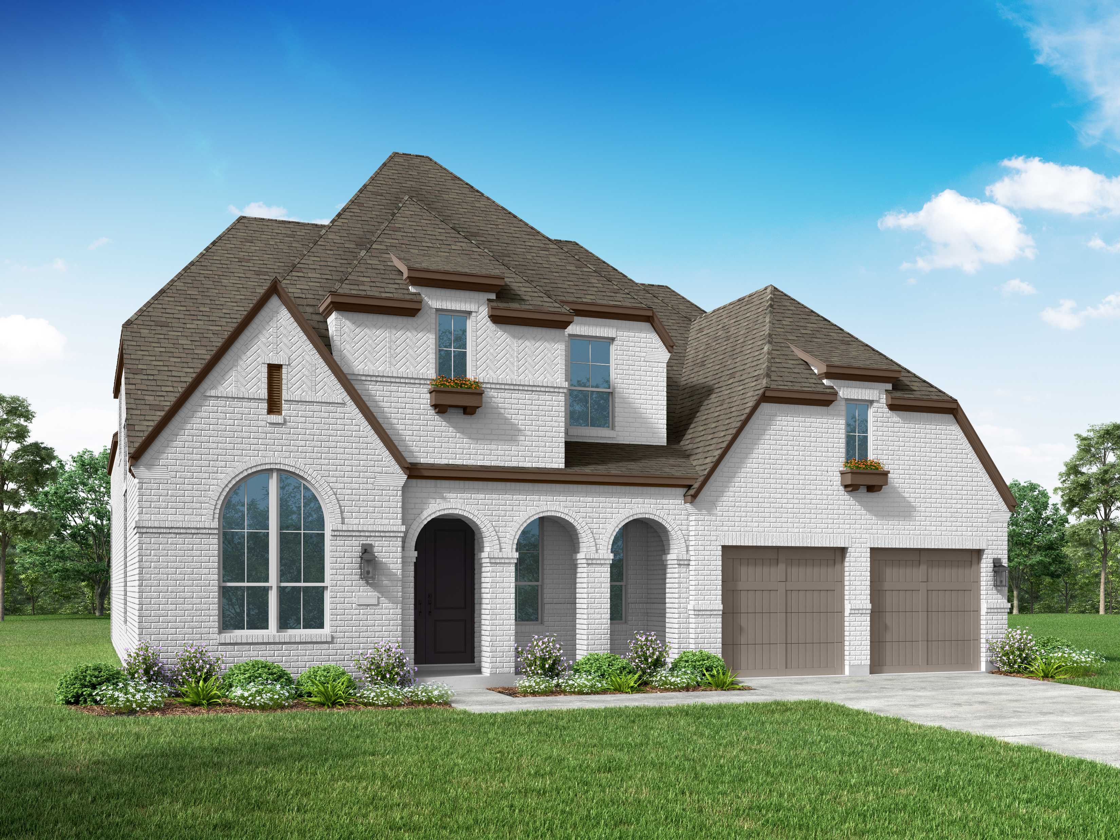
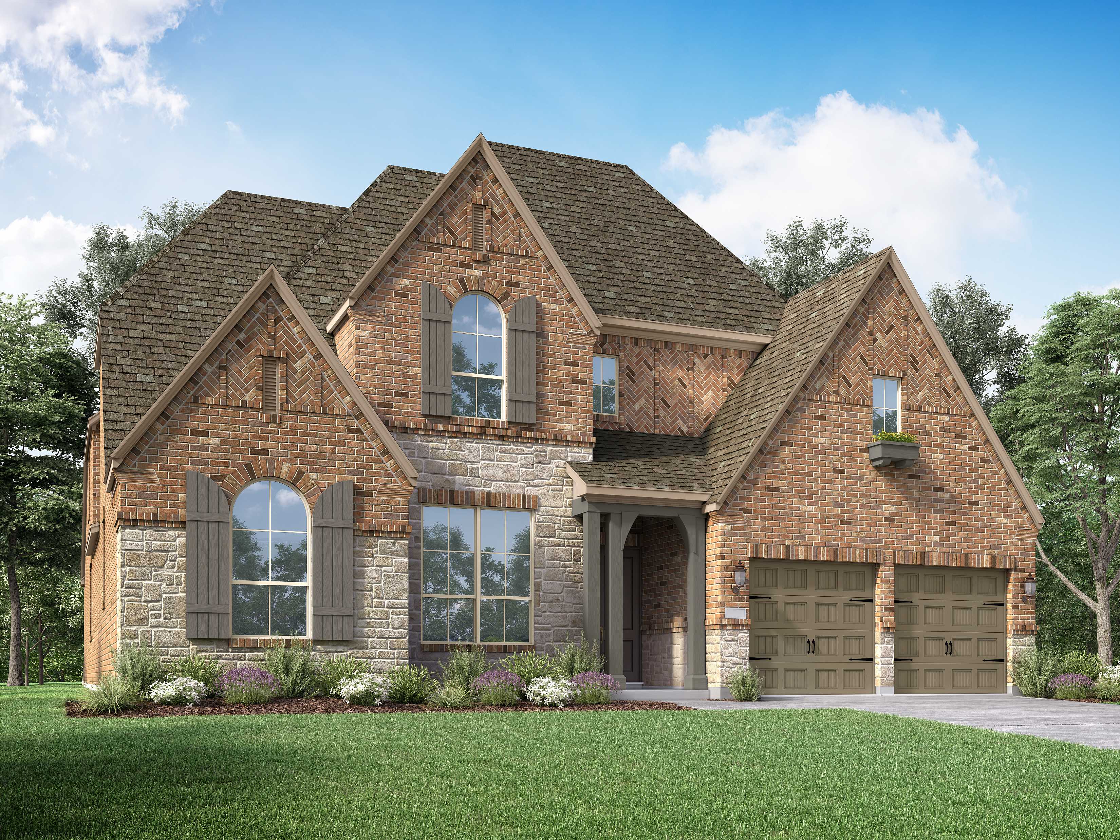
Project photo gallery
Click the large photo or a thumbnail to open the gallery viewer.
Is this your project?
Take control of your project page, add direct contact details, keep information updated, unlock performance insights, and increase visibility with agents and buyers actively looking for new construction homes.
Prices and features may vary and are subject to change. Photos are for illustrative purposes only. Legal disclaimers.