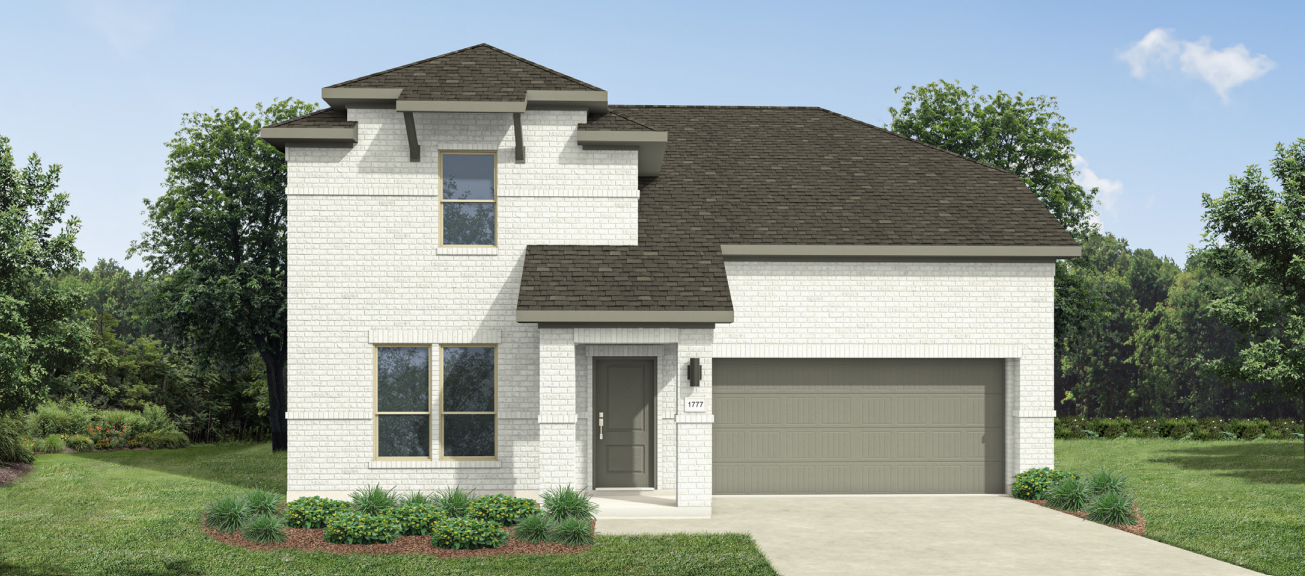
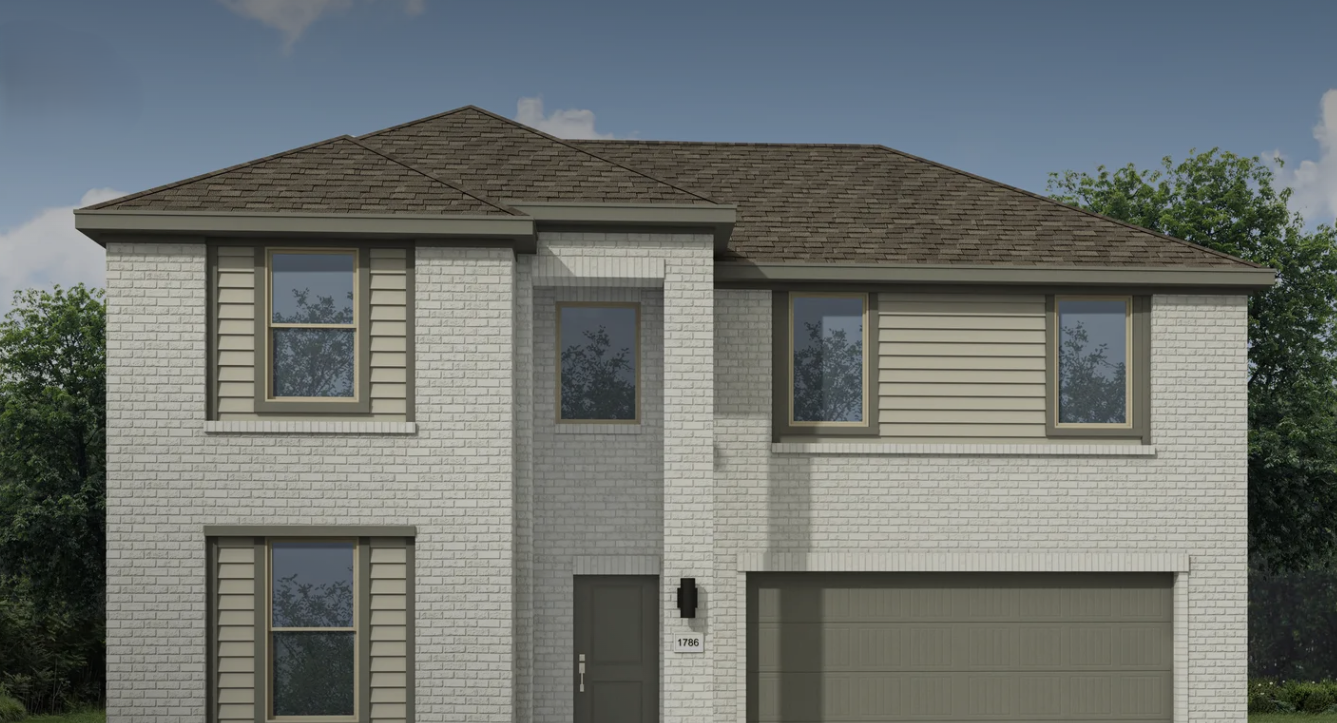
Under Construction

Discover the charm of Alvarado with Trophy Signature Homes' stunning Lone Oak project, featuring a delightful array of amenities including a park, parking, a swimming pool, walking and biking trails, and a fitness center.

Discover Lone Oak

Alvarado, TX | Priced from $279,990 - $351,990

Looking for a place where nature, small-town charm, and modern convenience come together? Welcome to Lone Oak, a thoughtfully designed community in Alvarado, TX, where scenic beauty meets a vibrant lifestyle. Whether you’re an outdoor enthusiast, a growing family, or someone seeking a peaceful retreat with easy city access, Lone Oak offers the perfect backdrop for your next chapter. Surrounded by lush green spaces, serene ponds, and scenic walking trails, Lone Oak is designed to bring people closer to nature. Imagine starting your day with a refreshing morning stroll, enjoying an afternoon picnic by the water, or gathering with neighbors at the multipurpose sports fields. Kids will love the exciting playground and dedicated children’s pool, while parents appreciate the opportunity to unwind and connect. At the heart of Lone Oak, you'll find the state-of-the-art amenity center, the perfect spot to relax, socialize, or stay active. Take a dip in the resort-style pool or explore the charming pocket parks scattered throughout the neighborhood - each offering peaceful corners for relaxation. Location is everything, and Lone Oak provides easy access to the best of both worlds. Nestled in Alvarado, you’ll enjoy a laid-back, friendly atmosphere with highly rated schools, convenient shopping, and local dining just minutes away. And when you're craving big-city excitement, downtown Fort Worth is less than 30 minutes away, offering endless entertainment, cultural attractions, and world-class restaurants. Designed for today’s lifestyle, Lone Oak features energy-efficient homes built with quality and care, offering modern designs that blend comfort, functionality, and style. Whether you're starting fresh, growing your family, or looking for a place to put down roots, Lone Oak is where life feels easy, connected, and full of possibility.


Community Features

  • Resort-Style Pool & Children’s Pool Area
  • Walking & Biking Trails
  • Fitness Center
  • Nature-Inspired Playground
  • Event Lawn
  • Fire Pit
  • Outdoor Kitchen
  • Green Open Space
  • Alvarado ISD

Amenities

Park
Parking
Swimming Pool
Walking Trails
Fitness
Playground

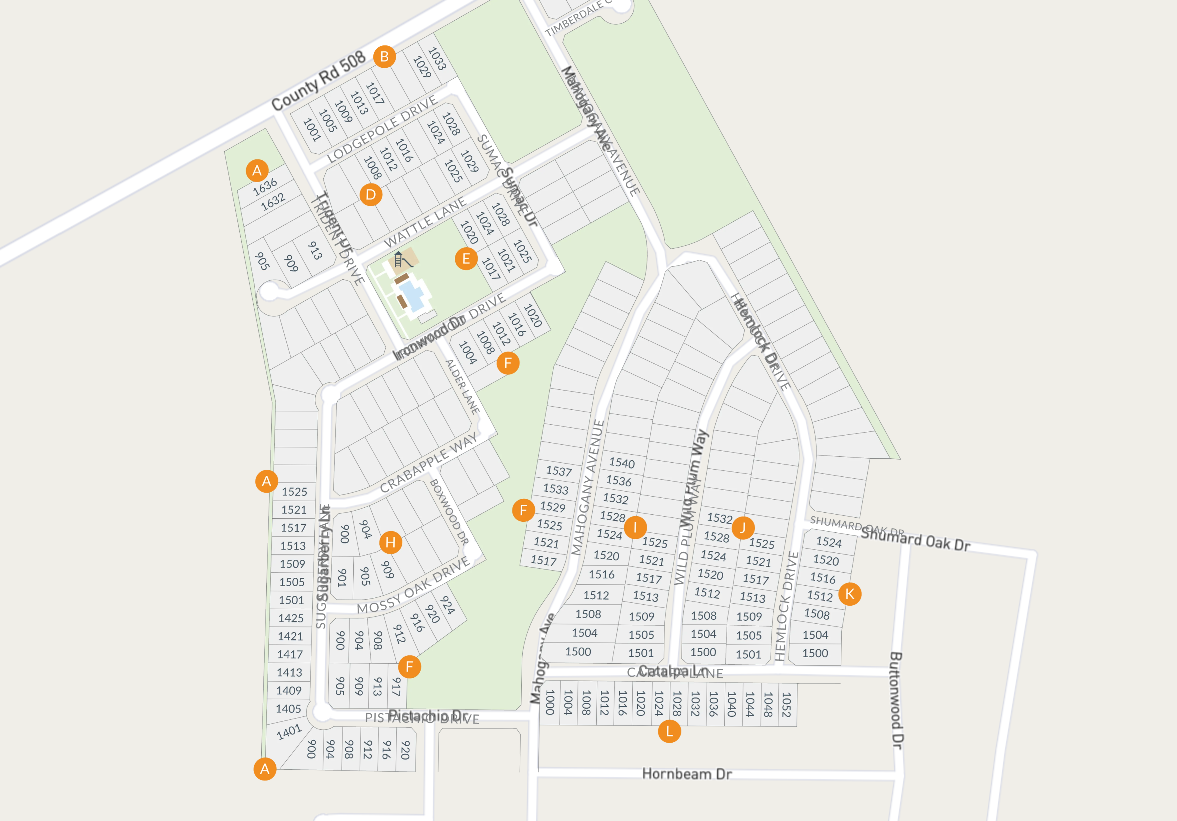
Site Plan

Lone Oak site plan

Collections (2)

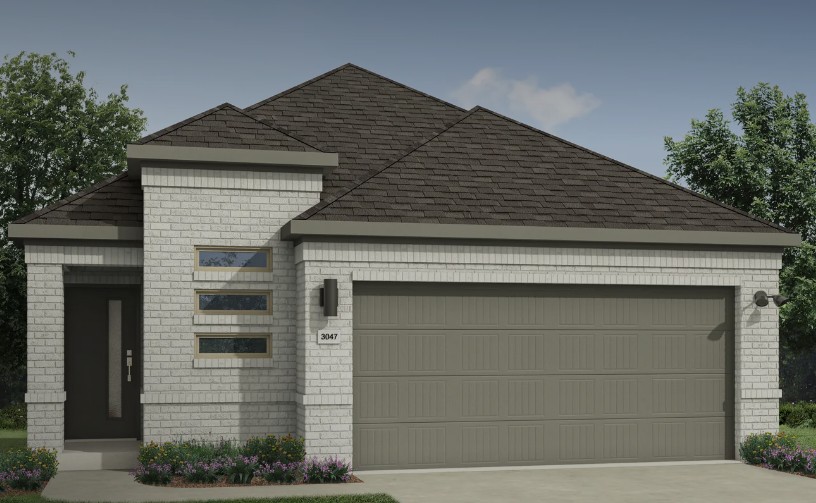
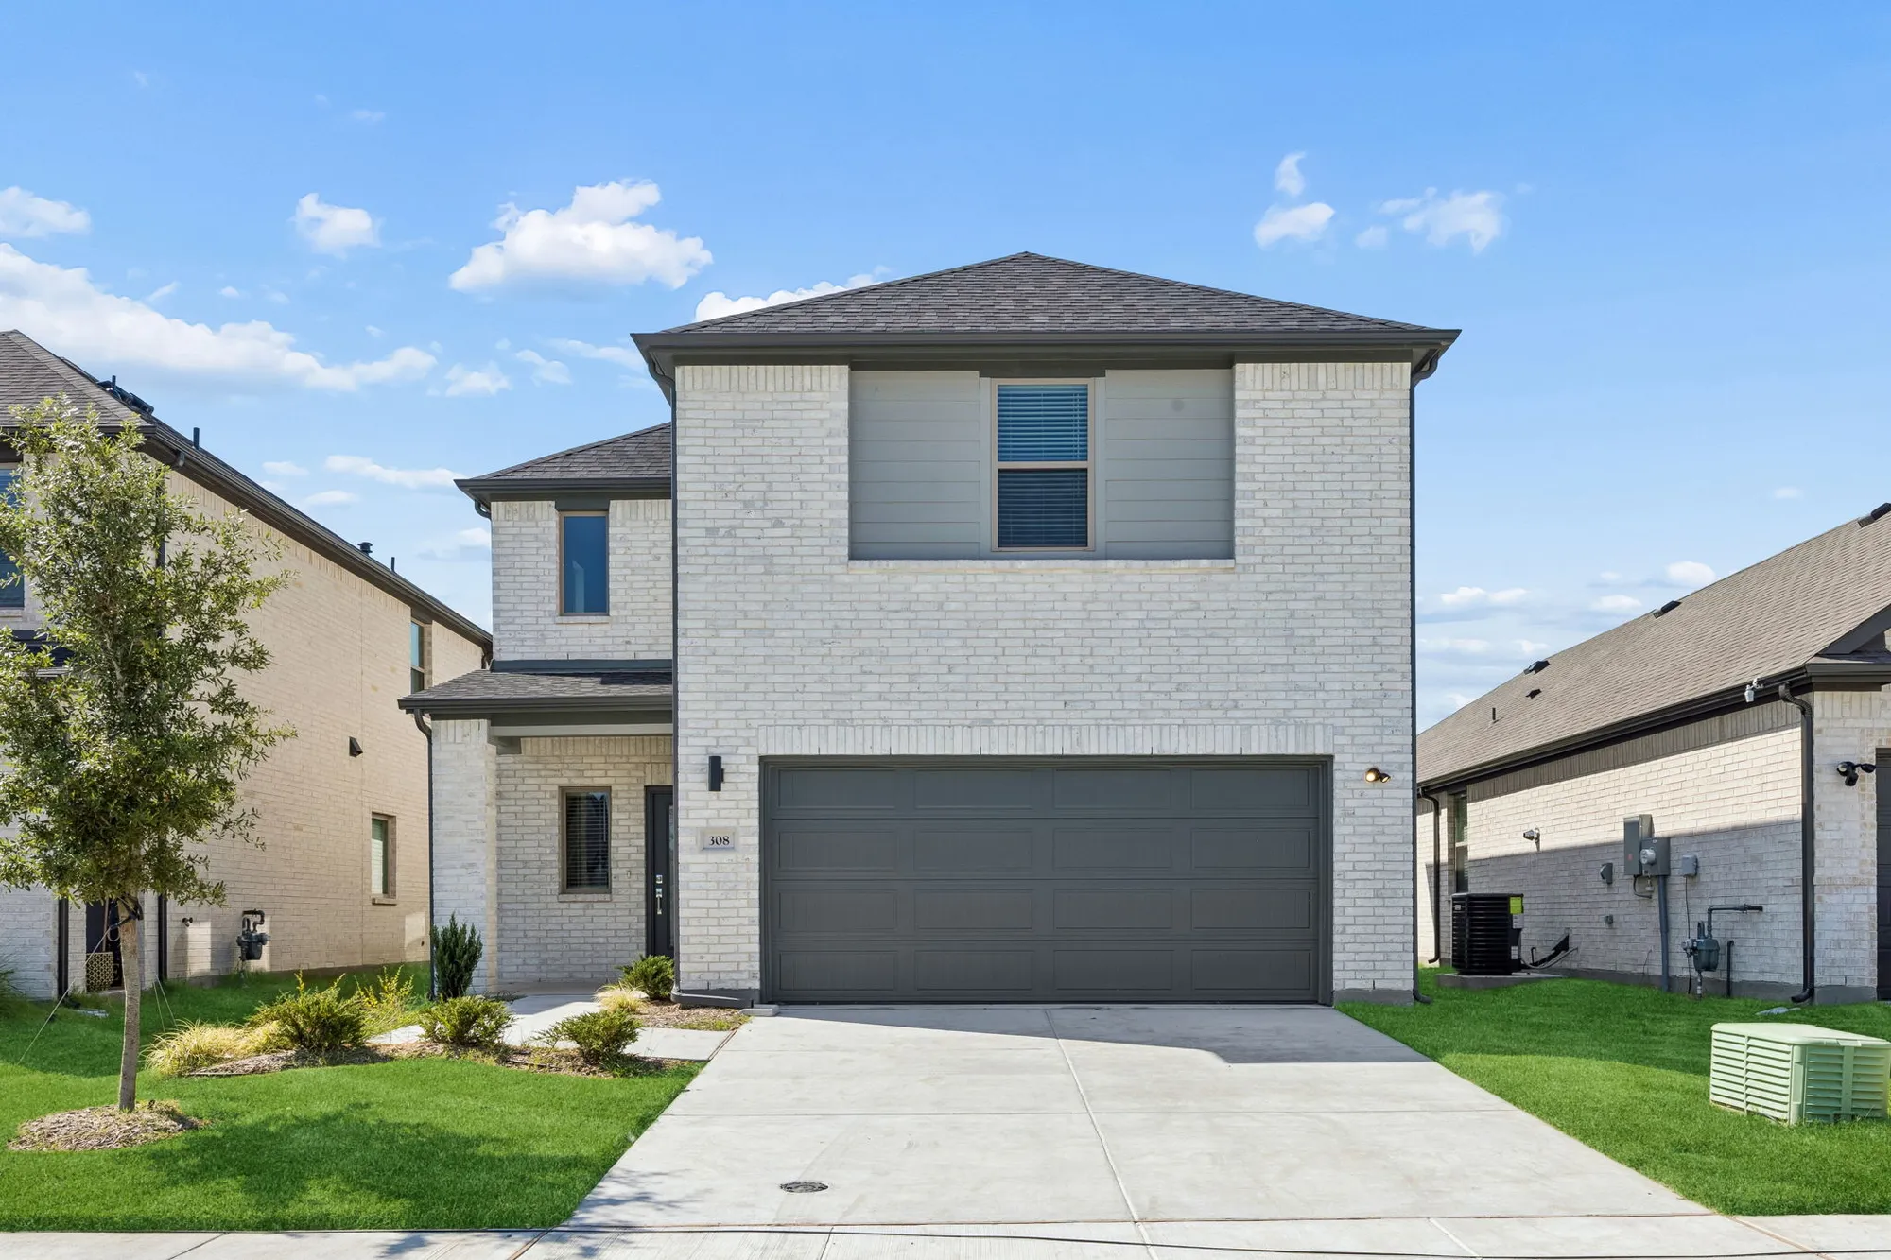
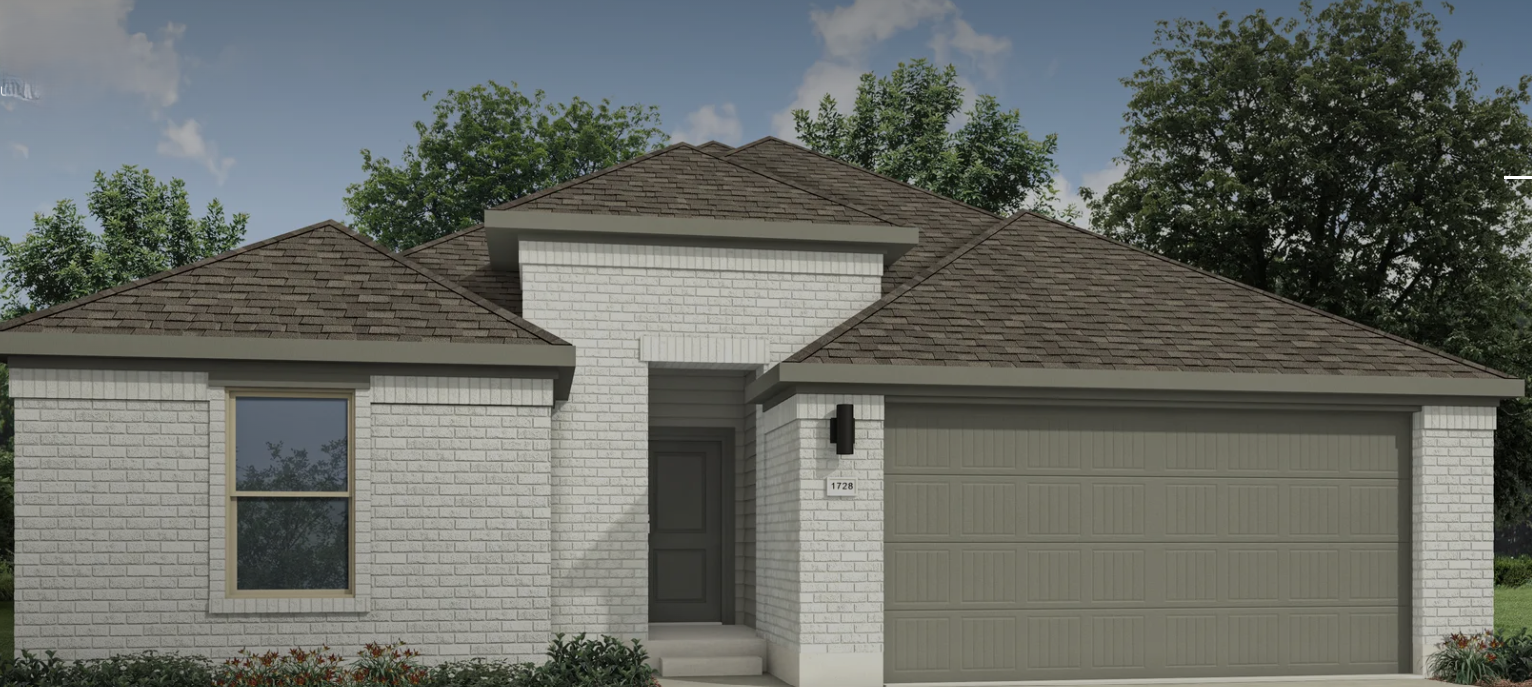
Victory Series Lot 50 — collection image
$279,990+
1,628+ sq ft
Beds 3–4
Baths 2–3

Victory Series Lot 50

Looking for a place where nature, small-town charm, and modern convenience come together? Welcome to Lone Oak, a thoughtfully designed community in Alvarado, TX, where scenic beauty meets a vibrant lifestyle. Whether you're an outdoor enthusiast, a growing family, or someone seeking a peaceful retreat with easy city access, Lone Oak offers the perfect backdrop for your next chapter. Surrounded by lush green spaces, serene ponds, and scenic walking trails, Lone Oak is designed to bring people closer to nature. Imagi

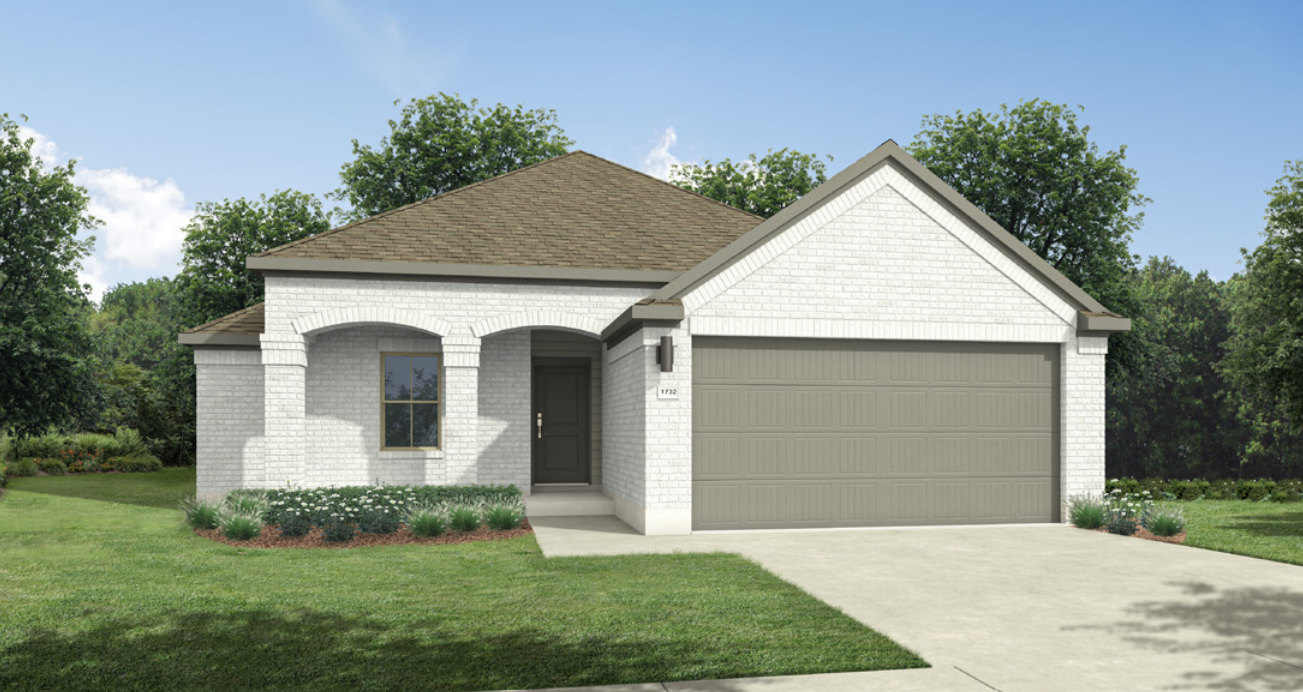
Texas Tree Series Lot 50 — collection image
$279,990+
1,703+ sq ft
Beds 4
Baths 2.5–3.5

Texas Tree Series Lot 50

Looking for a place where nature, small-town charm, and modern convenience come together? Welcome to Lone Oak, a thoughtfully designed community in Alvarado, TX, where scenic beauty meets a vibrant lifestyle. Whether you're an outdoor enthusiast, a growing family, or someone seeking a peaceful retreat with easy city access, Lone Oak offers the perfect backdrop for your next chapter. Surrounded by lush green spaces, serene ponds, and scenic walking trails, Lone Oak is designed to bring people closer to nature. Imagi

Home designs (10)

11 Quick Move-In lots across 3 plans — open Quick Move-In.

  • Single-family

    Carousel — use arrows to browse images for this design, or tap the photo to open the floor plan.

    Ready to Build

    Willow

    Inquire
    4 Beds3.5 Baths2 Car garage2,536+ sq ft

    Plan Description The flexible Willow is everything you want in a home. An oversized study allows you to make quick work of office duties. Or convert one of the upstairs bedrooms into your office and turn the downstairs study into the ultimate bar. Set up an island with bar stools, stock up on liquor and invite guests to sip martinis. Drinks in hand, they can meander over to the beautiful family room, backlit by a wall of windows. Entertain younger guests upstairs in the game room. After the party, sip a glass of wine in the primary suite seating area before turning in.

    View floor plan
  • Single-family

    Carousel — use arrows to browse images for this design, or tap the photo to open the floor plan.

    Ready to Build

    The Cypress

    From$279,990
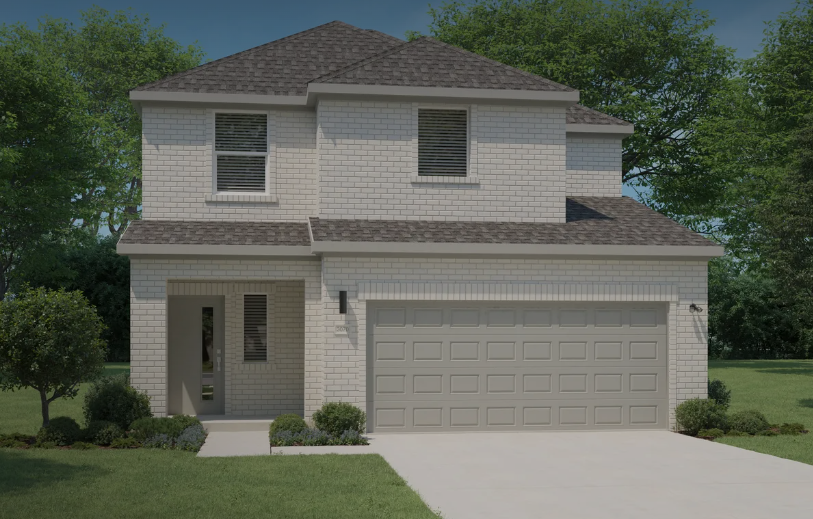
    4 Beds3 Baths2 Car garage1,703+ sq ft

    Plan Description The Cypress, where contemporary elegance meets practical comfort. This thoughtfully designed floor plan offers an inviting blend of open spaces and refined details, making it perfect for both entertaining and everyday living. This layout creates a seamless connection between the kitchen, dining, and living spaces, enhancing the flow and openness of the home. The kitchen is a highlight, featuring a generous island with seating, premium appliances, and ample storage, making it both a functional workspace and a gathering spot.

    View floor plan
  • Single-family

    Carousel — use arrows to browse images for this design, or tap the photo to open the floor plan.

    Ready to Build

    The Magnolia

    From$299,990
    4 Beds2.5 Baths2 Car garage2,082+ sq ft

    Plan Description A floor plan that epitomizes grace and functionality, offering a harmonious blend of classic charm and contemporary comfort - the Magnolia. Designed with meticulous attention to detail, this layout creates an inviting space ideal for both relaxed living and elegant entertaining. In essence, the Magnolia floor plan offers a perfect blend of elegance and everyday convenience, delivering a living experience that is both refined and accommodating. Discover the Magnolia, where timeless beauty meets modern living.

    View floor plan
  • Single-family

    Carousel — use arrows to browse images for this design, or tap the photo to open the floor plan.

    Now Building

    Oak II

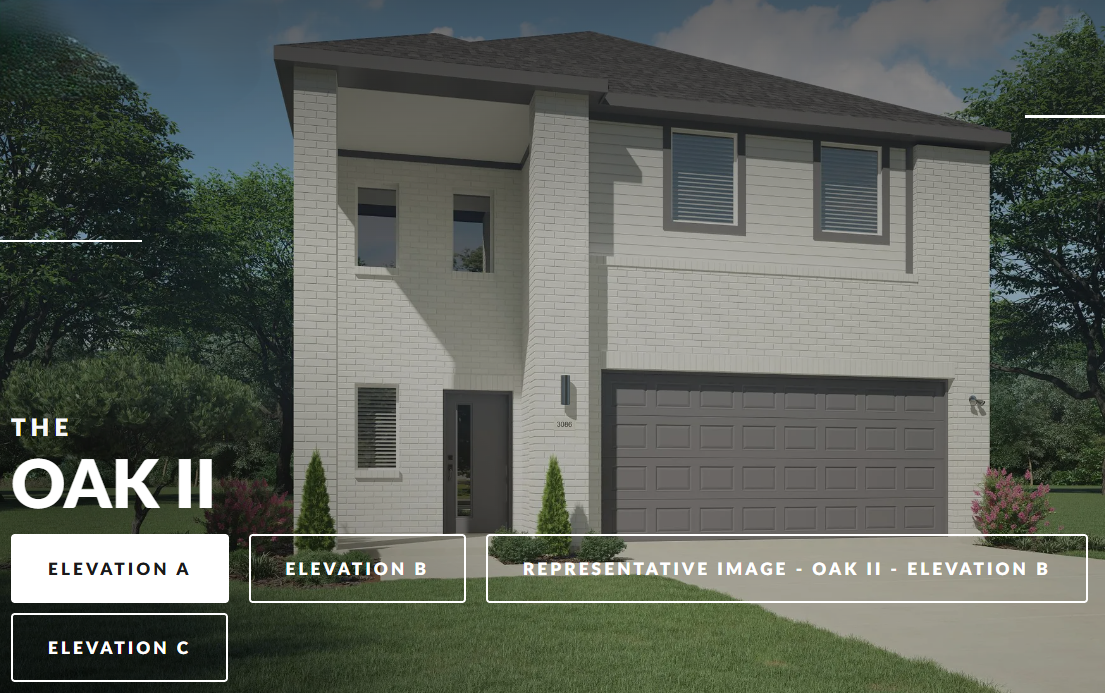
    From$319,990
    4 Beds2.5 Baths2 Car garage2,321+ sq ft

    Single-family at Lone Oak. 1 home is now building — ask the sales team for timelines and personalization options.

    View floor plan
  • Single-family

    Carousel — use arrows to browse images for this design, or tap the photo to open the floor plan.

    Now Building

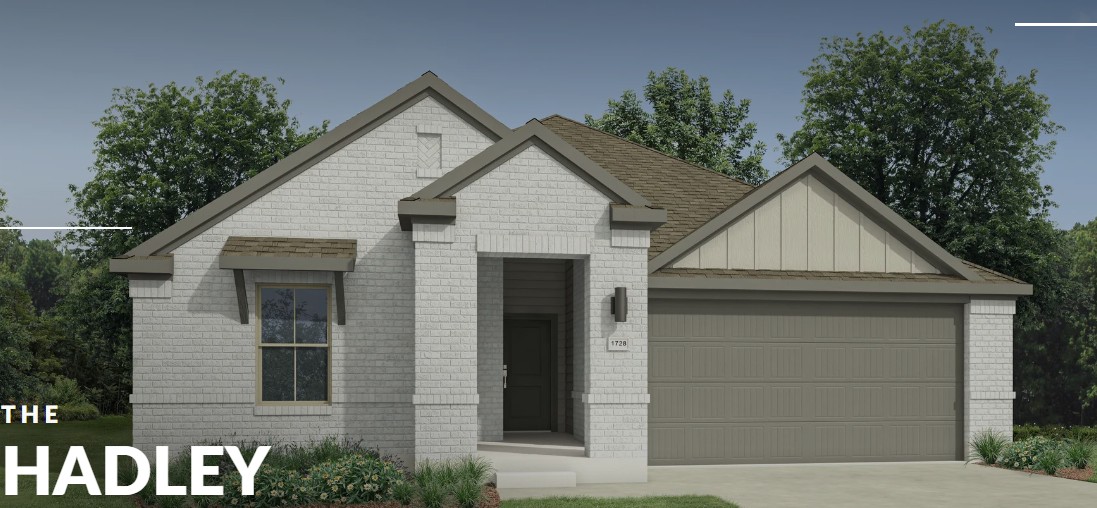
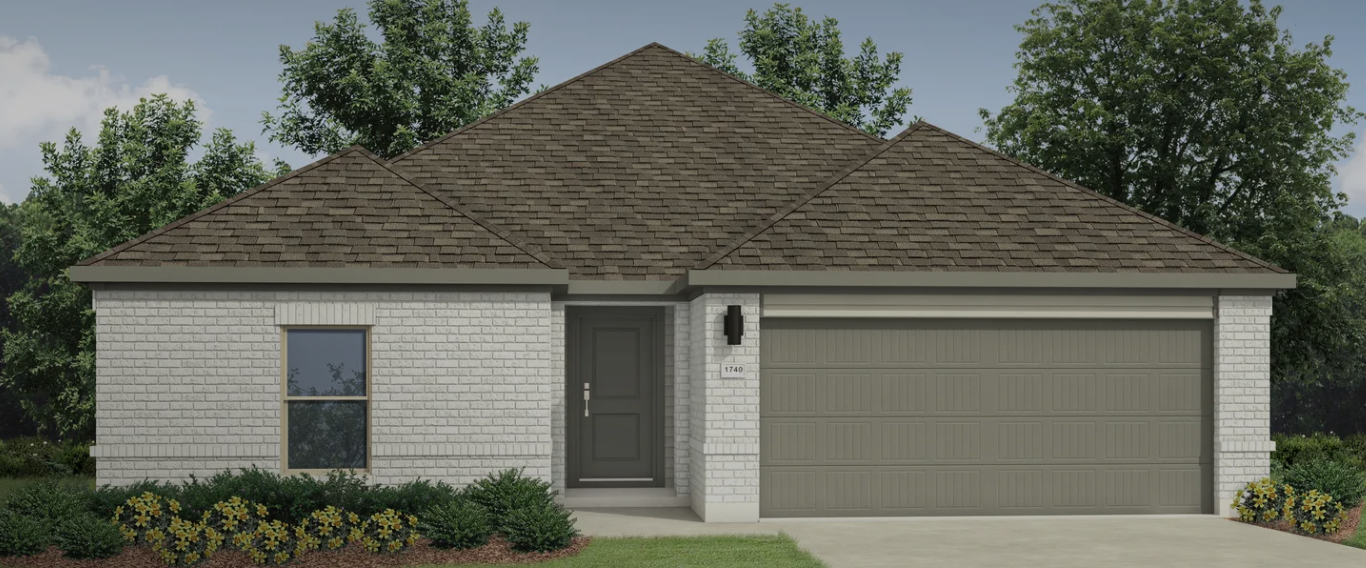
    The Hadley

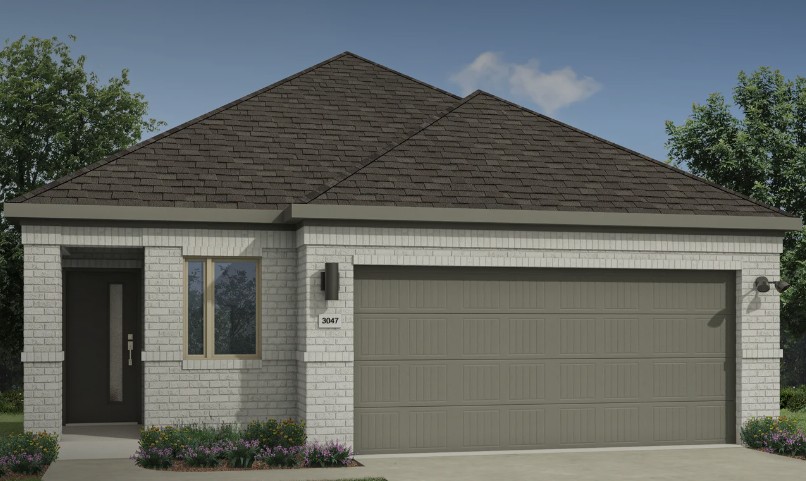
    From$279,990
    3 Beds2 Baths2 Car garage1,628+ sq ft

    Single-family at Lone Oak. 2 homes are now building — ask the sales team for timelines and personalization options.

    View floor plan
  • Single-family

    Carousel — use arrows to browse images for this design, or tap the photo to open the floor plan.

    Quick Move-In

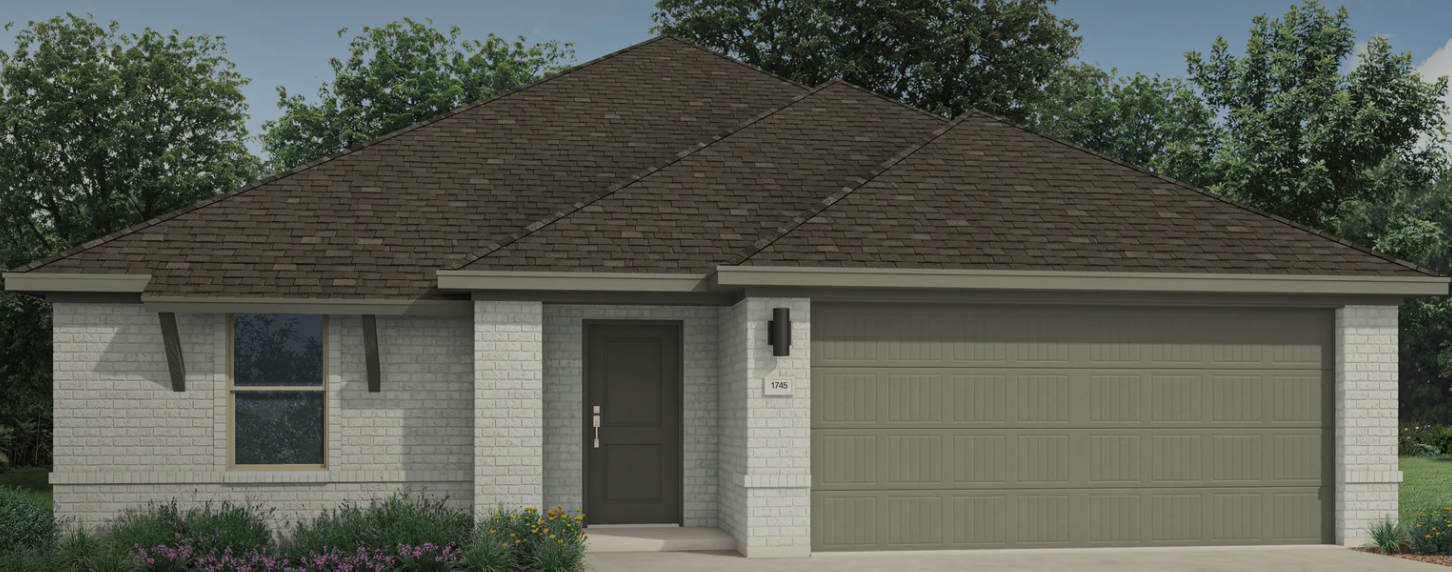
    The Harper

    From$294,990
    4 Beds2 Baths2 Car garage1,791+ sq ft

    Single-family at Lone Oak. 1 Quick Move-In home in this plan — ask the sales team about finishes and closing timelines.

    View floor plan
  • Single-family

    Carousel — use arrows to browse images for this design, or tap the photo to open the floor plan.

    Now Building

    The Harrison

    From$304,990
    3 Beds2 Baths2 Car garage1,975+ sq ft

    Single-family at Lone Oak. 1 home is now building — ask the sales team for timelines and personalization options.

    View floor plan
  • Single-family

    Carousel — use arrows to browse images for this design, or tap the photo to open the floor plan.

    Quick Move-In

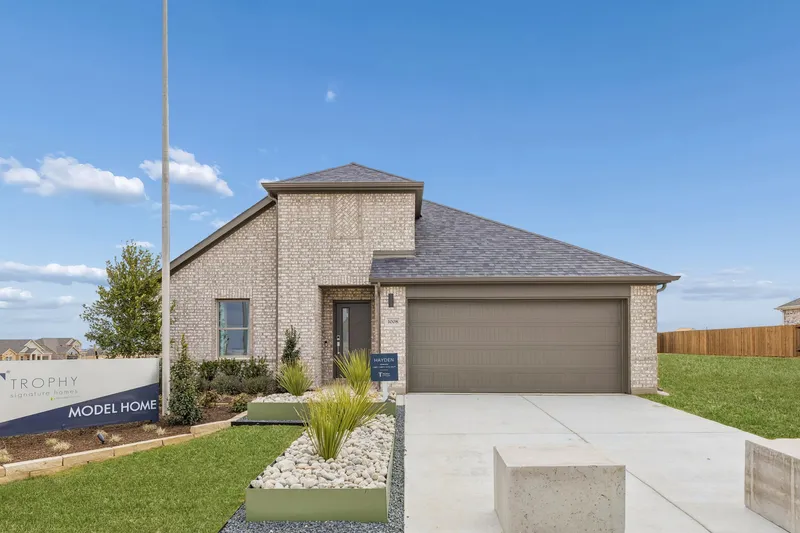
    The Hayden

    From$314,990
    4 Beds3 Baths2 Car garage2,111+ sq ft

    Single-family at Lone Oak. 1 Quick Move-In home in this plan — ask the sales team about finishes and closing timelines.

    View floor plan
  • Single-family

    Carousel — use arrows to browse images for this design, or tap the photo to open the floor plan.

    Quick Move-In

    The Haylee

    From$334,990
    4 Beds3 Baths2 Car garage2,448+ sq ft

    Single-family at Lone Oak. 1 Quick Move-In home in this plan — ask the sales team about finishes and closing timelines.

    View floor plan
  • Single-family

    Carousel — use arrows to browse images for this design, or tap the photo to open the floor plan.

    Ready to Build

    The Holden

    From$349,990
    5 Beds3 Baths2 Car garage2,771+ sq ft

    Plan Description Welcome home to the Holden! This five bedroom, three bathroom plan offers generous space for entertaining and everyday living. The expansive living area flows seamlessly into a gourmet kitchen with a center island, while the primary suite is tucked away for a peaceful retreat. Four additional bedrooms provide ample opportunities for customization, whether for a guest room, home gym, or craft room.

    View floor plan

Media

Project photo gallery

Click the large photo or a thumbnail to open the gallery viewer.

Is this your project?

Take control of your project page, add direct contact details, keep information updated, unlock performance insights, and increase visibility with agents and buyers actively looking for new construction homes.

Grocery Stores

No nearby places found in this category.

Coffee Shops

No nearby places found in this category.

Restaurants

No nearby places found in this category.

Shopping

No nearby places found in this category.

Prices and features may vary and are subject to change. Photos are for illustrative purposes only. Legal disclaimers.