

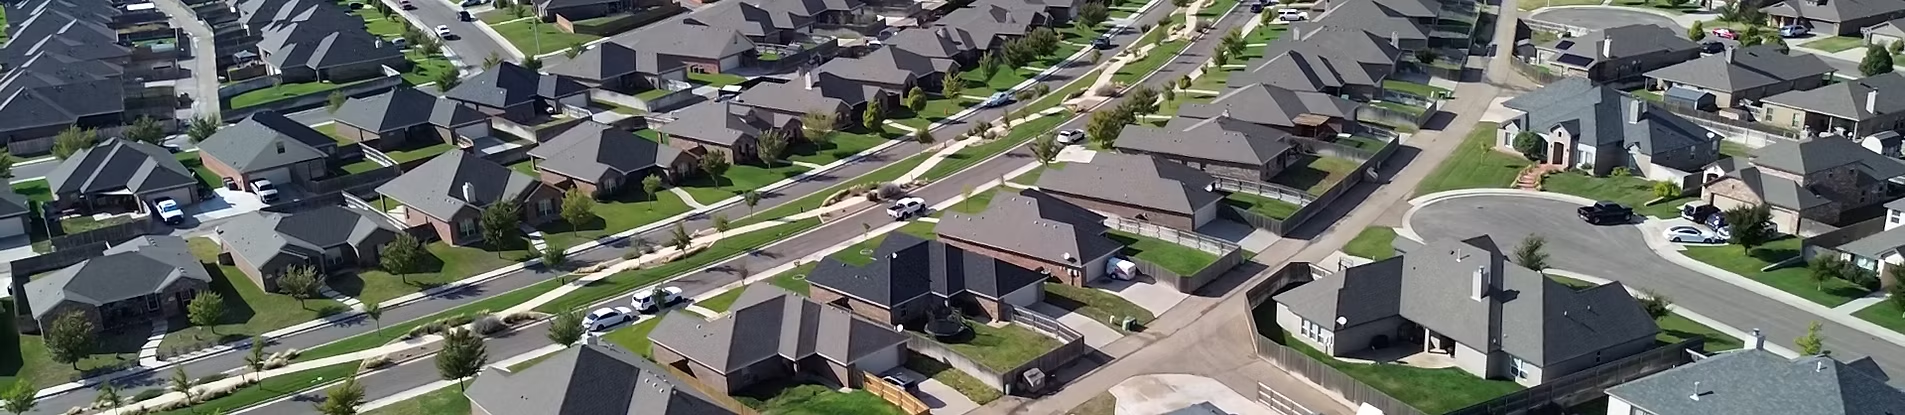
Heritage Hills

Discover the charm of Heritage Hills in Amarillo, brought to life by Eastland Homes, featuring delightful amenities like a park and convenient parking.
Heritage Hills is a growing neighborhood in Southwest Amarillo that offers peaceful living with the convenience of city access. Tucked away just off Loop 335, this community blends spacious, family-friendly homes with thoughtful design and everyday comfort—making it the perfect place to settle in and stay awhile.
FIND YOUR HOME
Eastland Homes wants to provide you with the best quality, the best pricing, the best service, with no hassle, so you can spend time where it matters most, with family and friends.
Welcome to Heritage Hills—one of Southwest Amarillo’s fastest-growing and most desirable communities! This vibrant neighborhood places you minutes from everyday essentials, with Market Street, Walmart Neighborhood Market, and Westgate Mall all nearby. Entertainment is right around the corner at Cinergy, plus easy access to I-27 and Loop 335 makes commuting simple and convenient.
Families will appreciate being close to top-rated Canyon ISD schools, parks, and local favorites like Joe Taco, 5 Senses Coffee House, Walk-On’s, and Pak-A-Sak. With a perfect blend of convenience, comfort, and community, Heritage Hills is an ideal place to plant roots and call home.
-
Multi-Use Cash $8,000
-
Rates As Low As 5.99%to qualified buyers
-
As Low As $279,950
Amenities
Floor plans (3)
1 Quick Move-In lot across 1 plan — open Quick Move-In.
Carousel — use arrows to browse images for this design, or tap the photo to open the floor plan.
Ready to BuildASPEN MODEL
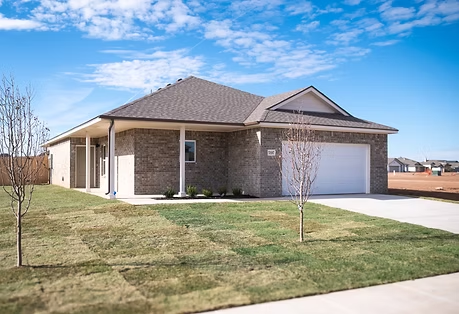
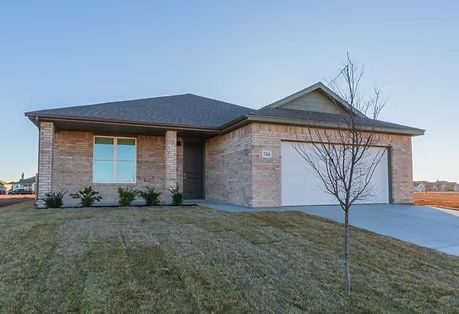
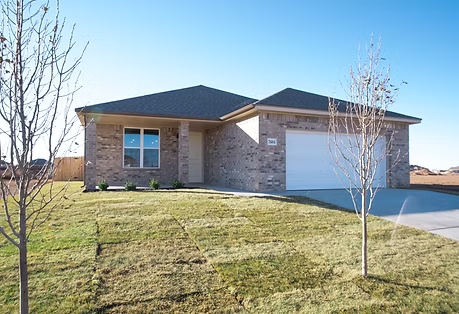
Inquire3 Beds2 Baths2 Car garage1,600+ sq ftAspen offers a beautifully designed 1,600 sq ft layout with an open-concept kitchen, dining, and living area that creates a bright, inviting space for everyday living. The primary suite is tucked privately toward the back of the home and features a spacious walk-in closet and a well-appointed bathroom. Two additional bedrooms sit on the opposite side, giving you flexibility for family, guests, or a dedicated home office. With a functional laundry room, ample storage, a two-car garage, and a covered back patio, House G delivers convenience and comfort in every detail. Stylish, efficient, and thoughtfully planned, this floor plan is a standout option for buyers looking to join the growing community of Heritage Hills. 1,600 SF 3 Bedrooms, 2 Baths Sprinkler System Granite Countertops Subway Tile Oversized Covered Front Porch Vaulted Living Room Ceiling Double Master Vanity Sinks Fenced Backyard Located in Culdesac
Carousel — use arrows to browse images for this design, or tap the photo to open the floor plan.
Ready to BuildSANTE FE MODEL
Inquire3 Beds2 Baths2 Car garage1,600+ sq ftSante Fe offers a thoughtfully designed layout of approximately 1,500–1,600 sq ft, built for comfortable, everyday living. The open-concept kitchen, dining, and living area creates a bright, connected space, while the private primary suite features a walk-in closet and a well-appointed bathroom. Two additional bedrooms provide flexibility for family, guests, or a home office. With a laundry area, ample storage, a two-car garage, and a covered back patio, House E blends convenience and modern design—making it a perfect fit for life in Heritage Hills. 1,600 SF 3 Bedrooms, 2 Baths Sprinkler System Granite Countertops Subway Tile Oversized Covered Front Porch Vaulted Living Room Ceiling Double Master Vanity Sinks Fenced Backyard Located in Culdesac
Carousel — use arrows to browse images for this design, or tap the photo to open the floor plan.
Quick Move-InJACKSON HOLE MODEL
From$289,9503 Beds2 Baths2 Car garage1,600+ sq ftSingle-family at Heritage Hills. 1 Quick Move-In home in this plan — ask the sales team about finishes and closing timelines.
Media
Project photo gallery
Click the large photo or a thumbnail to open the gallery viewer.
Is this your project?
Take control of your project page, add direct contact details, keep information updated, unlock performance insights, and increase visibility with agents and buyers actively looking for new construction homes.
Prices and features may vary and are subject to change. Photos are for illustrative purposes only. Legal disclaimers.