

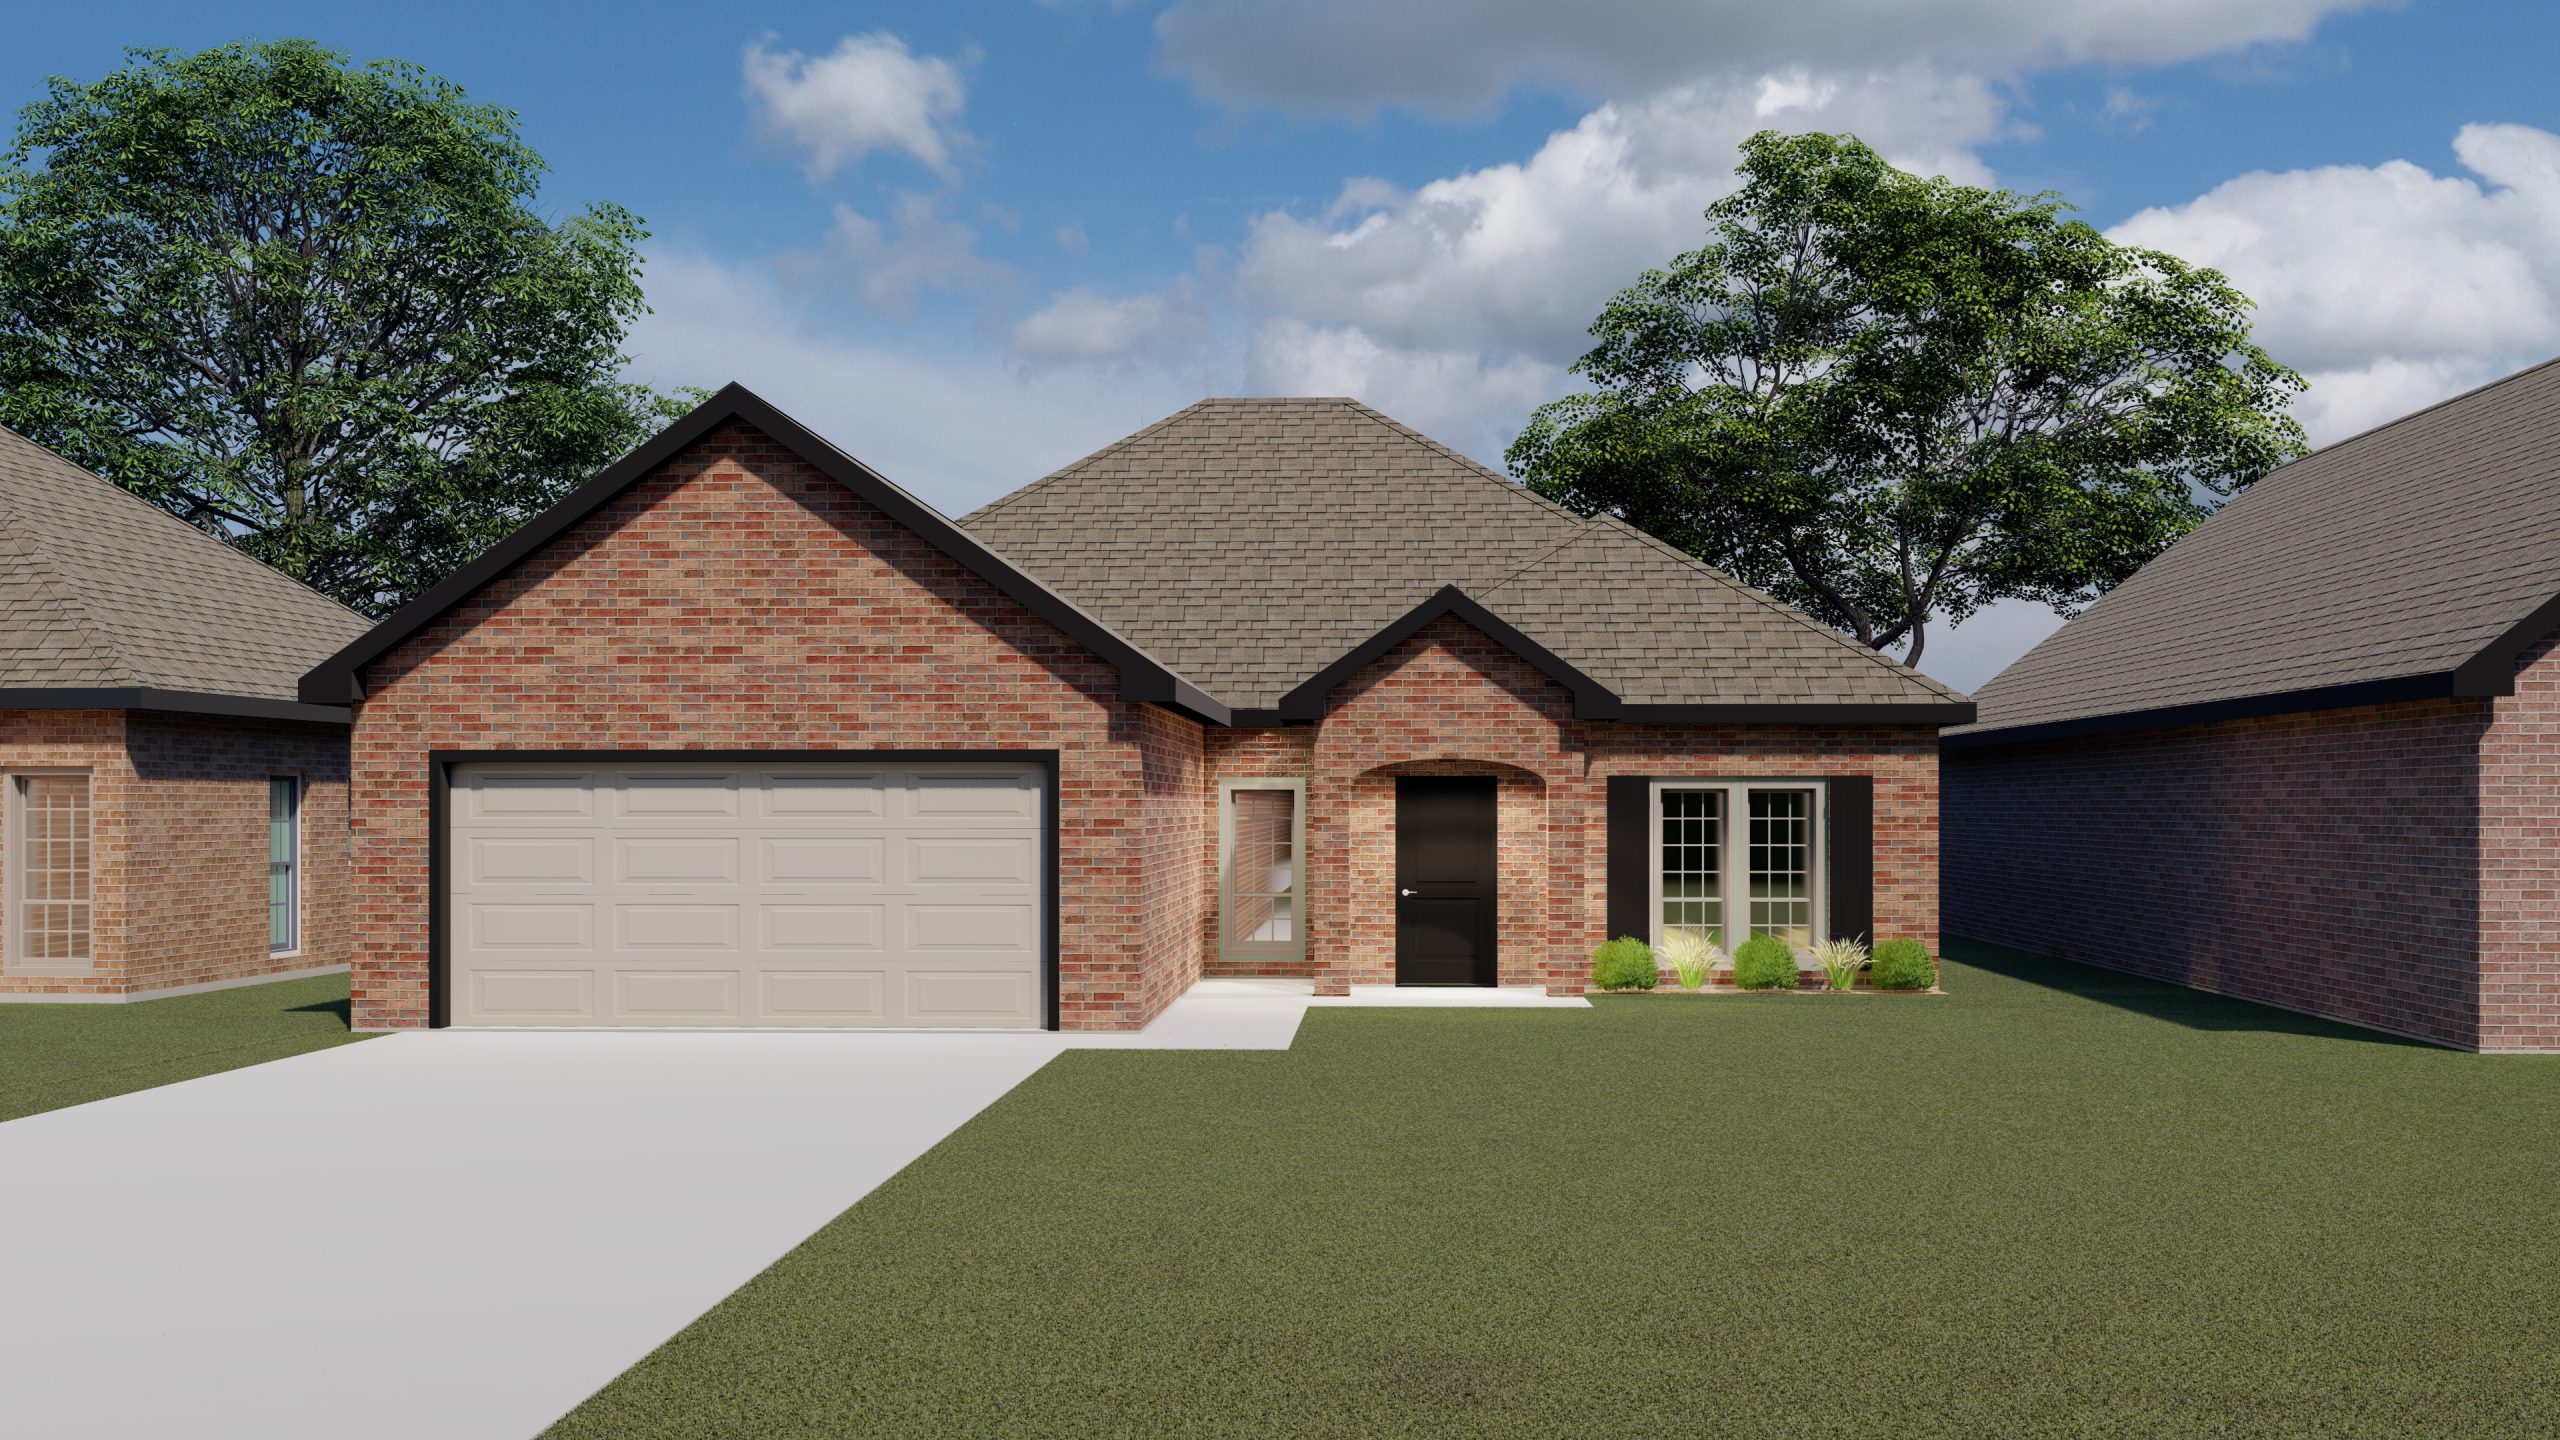
Hillside Terrace

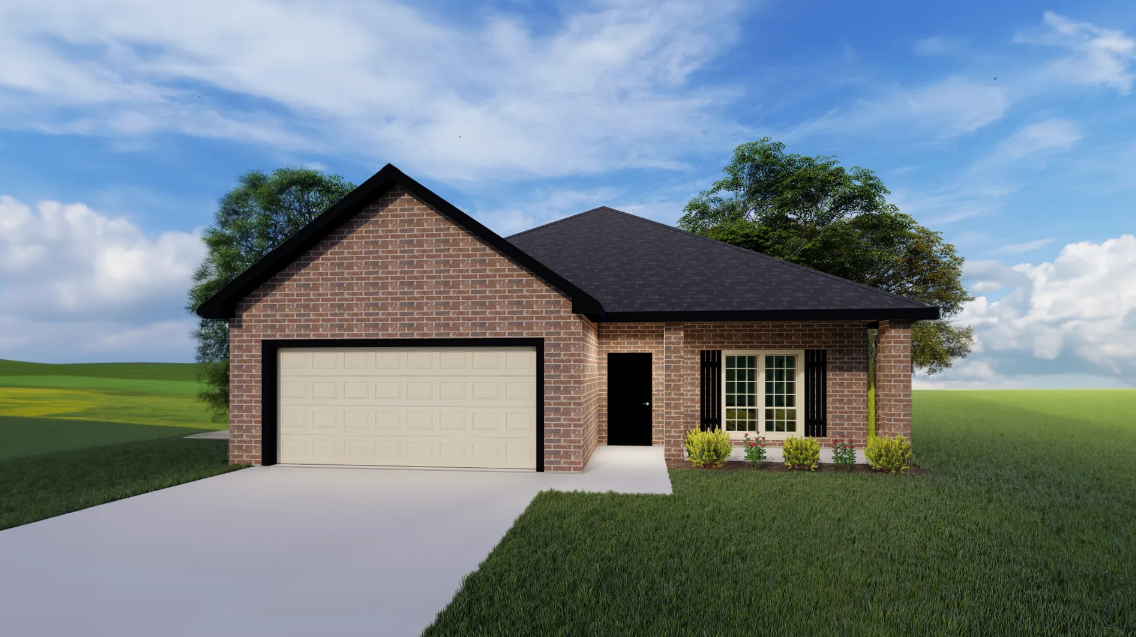
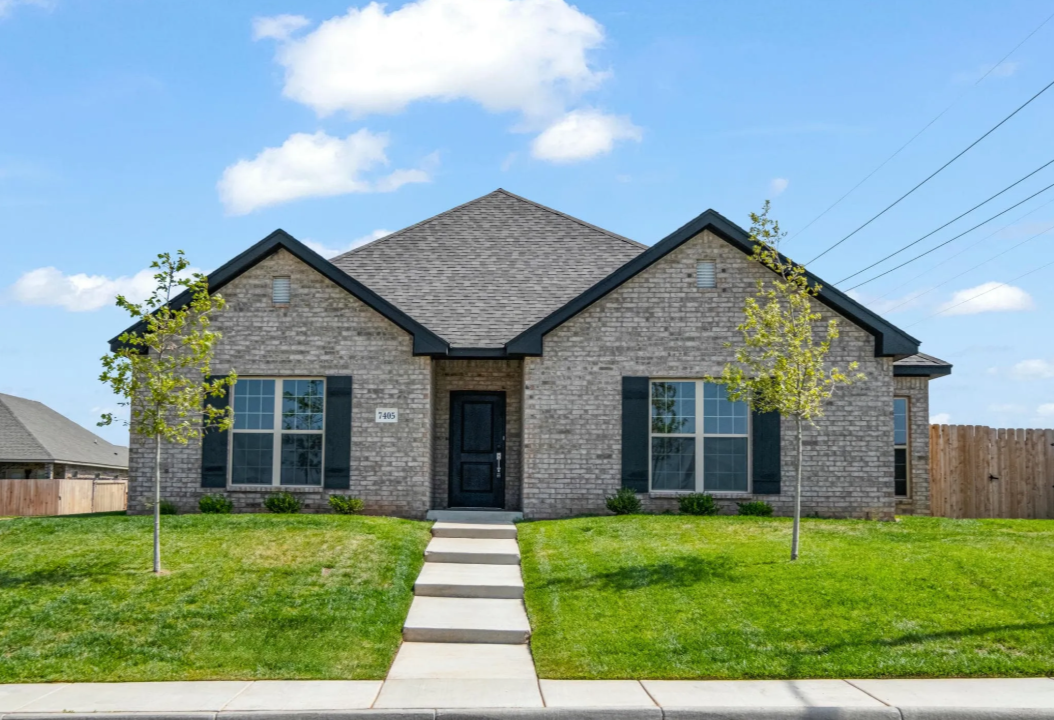
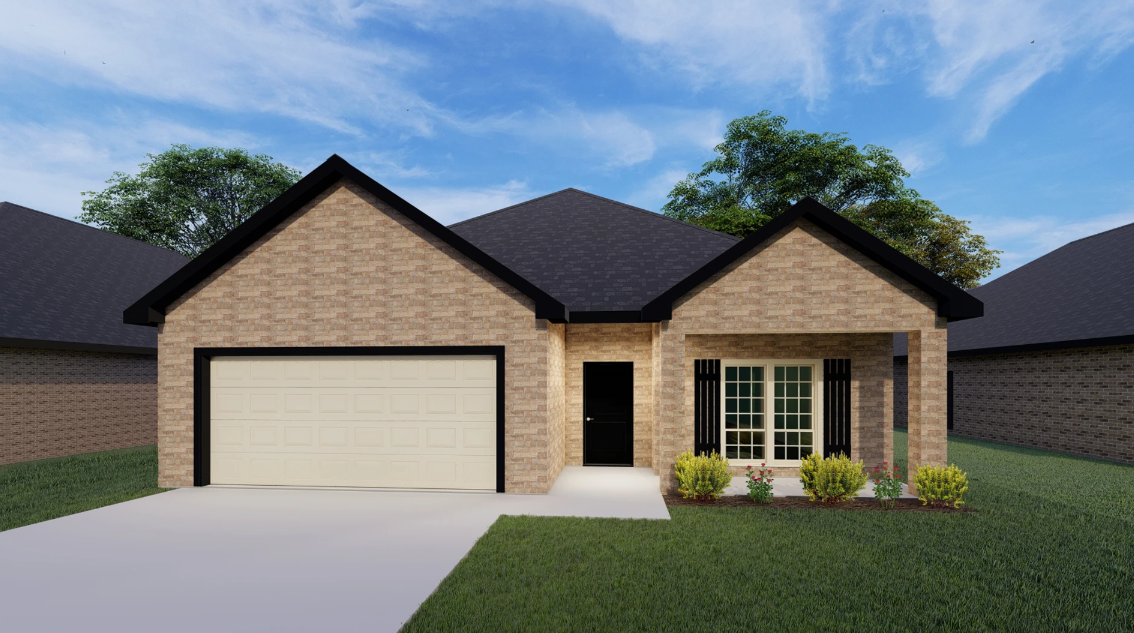
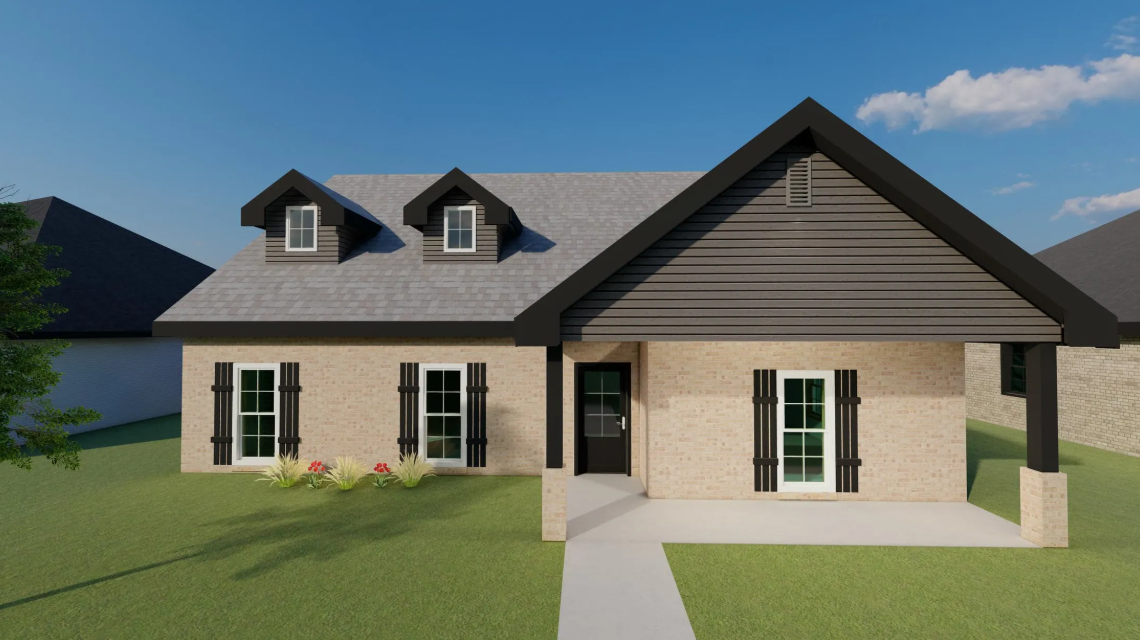
Discover the charm of Hillside Terrace in Amarillo, brought to life by Bluehaven Homes, featuring delightful amenities like a park, parking, and a playground for the perfect community experience.
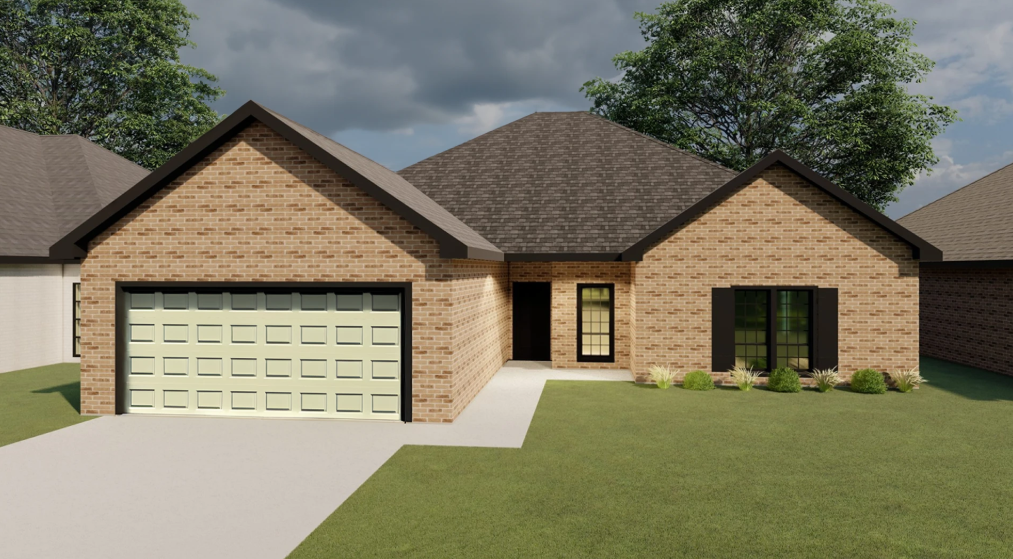
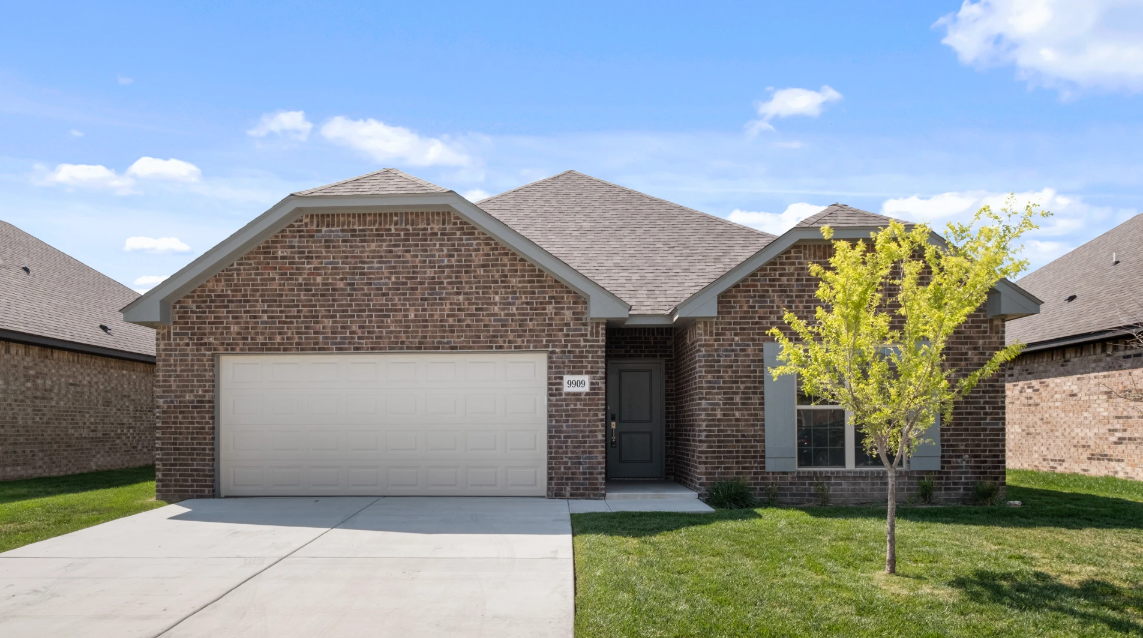
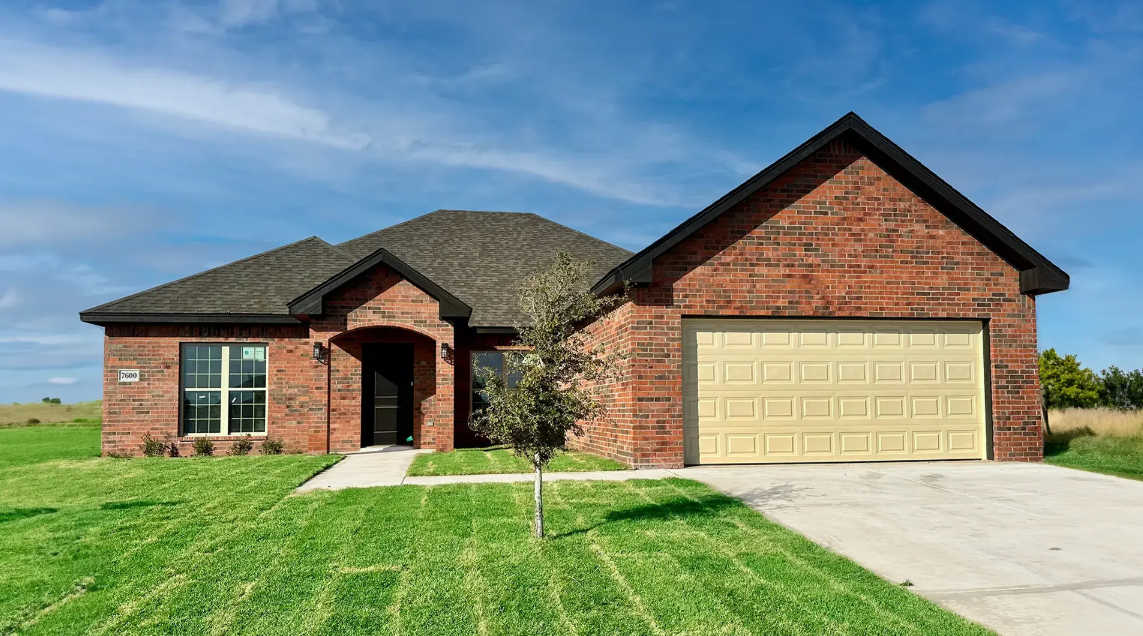
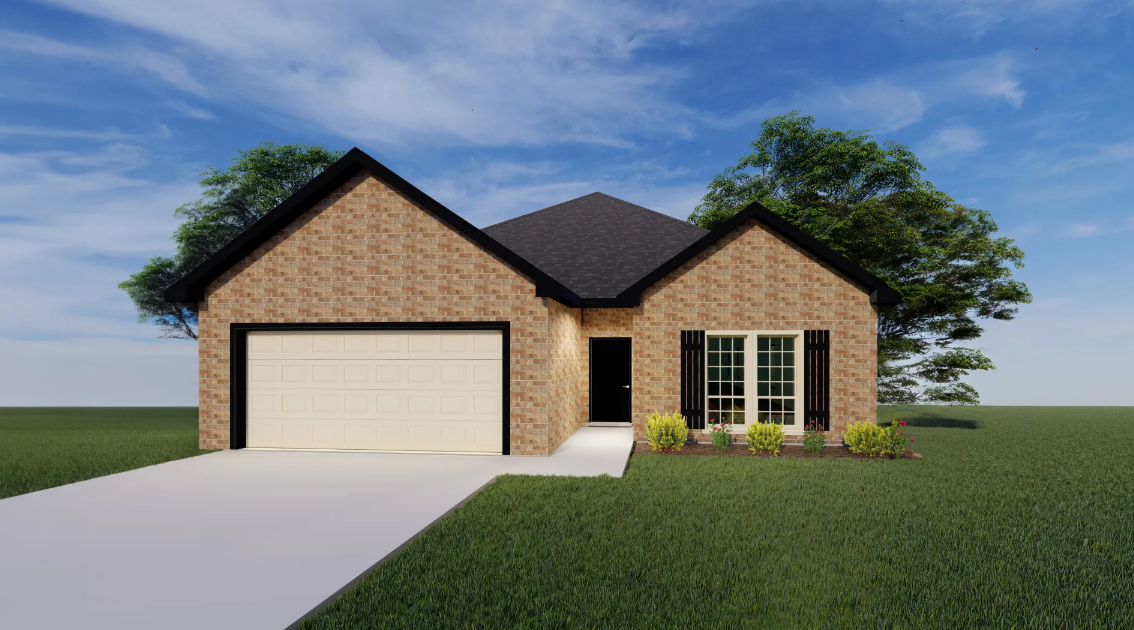
Explore our Hillside Terrace community, offering beautifully crafted 3-5 bedroom homes ranging from 1,600 to 2,300 SQ FT, starting in the mid $200s. Located in the rapidly growing Southwest Amarillo, this community provides the perfect balance of convenience and comfort.
Enjoy nearby shopping at United Supermarkets, Walmart Supercenter, and Westgate Mall, along with plenty of entertainment options such as Cynergy, Cinemark Movies, AMP’D!, VERDURE. Hillside Terrace Estates is also close to healthcare facilities like BSA Urgent Care an Coulter Animal Hospital, ensuring peace of mind for your family and pets
Savor local favorites like 575 Pizzeria and PJ’s Coffee & Tea, just minutes away from your new home. Your family will love living in the highly regarded Canyon Independent School District, with students attending Hillside Terrace Estates Elementary, Greenways Intermediate, West Plains Junior High, and West Plains High School.
With easy access to all that Amarillo has to offer, Hillside Terrace Estates is the ideal place for families looking for affordable new construction homes. Seller concessions are available to help make your dream home even more affordable.
Amenities
Home designs (25)
No Quick Move-In lots in these results; each plan's pill reflects primary availability from listings.
Carousel — use arrows to browse images for this design, or tap the photo to open the floor plan.
Ready to BuildRhode Island
From$245,0003 Beds2 Baths2 Car garage1,400+ sq ftSee what sets our Rhode Island floor plan apart. Here’s what it features: Features 3 Bedrooms 2 Car Garage Sprinkler System Walk-in Closet 2 Bathrooms 1,400 SQ FT Granite Countertops Spray Foam Insulation Appliance Package, which includes Microwave, Dishwasher, and Range
Carousel — use arrows to browse images for this design, or tap the photo to open the floor plan.
Ready to BuildWyoming
From$280,0003 Beds2 Baths2 Car garage1,600+ sq ftOur Wyoming floor plan secures style and functionality. Here’s what makes it special: FEATURES 3 BEDROOMS 2 BATHROOMS 2 CAR GARAGE 1600 SQUARE FEET SPRINKLER SYSTEM Granite Countertops WALK-IN CLOSET SPRAY FOAM INSULATION Appliance package which includes microwave, dishwasher, and range
Carousel — use arrows to browse images for this design, or tap the photo to open the floor plan.
Ready to BuildTexas
From$280,0003 Beds2 Baths2 Car garage1,600+ sq ftOur Texas floor plan is thoughtfully created to provide a perfect blend of style and practicality so that every family can enjoy their living space to the fullest. Here’s what it features: FEATURES 3 BEDROOMS 2 BATHROOMS 2 CAR GARAGE 1600 SQUARE FEET SPRINKLER SYSTEM Granite Countertops WALK-IN CLOSET SPRAY FOAM INSULATION Appliance package which includes microwave, dishwasher, and range
Carousel — use arrows to browse images for this design, or tap the photo to open the floor plan.
Ready to BuildKansas City
From$288,7503 Beds2 Baths3 Car garage1,650+ sq ftSee what sets our Kansas City floor plan apart. Here are some of its standout features: FEATURES 3 BEDROOMS 2 BATHROOMS 3 CAR GARAGE 1650 SQUARE FEET SPRINKLER SYSTEM Granite Countertops WALK-IN CLOSET SPRAY FOAM INSULATION Appliance package which includes microwave, dishwasher, and range
Carousel — use arrows to browse images for this design, or tap the photo to open the floor plan.
Ready to BuildOhio
From$293,1254 Beds2 Baths2 Car garage1,675+ sq ftDesigned for modern living, our Ohio floor plan boasts features that cater to your everyday needs: FEATURES 4 BEDROOMS 2 BATHROOMS 2 CAR GARAGE 1675 SQUARE FEET SPRINKLER SYSTEM Granite Countertops WALK-IN CLOSET SPRAY FOAM INSULATION Appliance package which includes microwave, dishwasher, and range
Carousel — use arrows to browse images for this design, or tap the photo to open the floor plan.
Ready to BuildKansas
From$297,0003 Beds2 Baths2 Car garage1,650+ sq ftOur Kansas floor plan sticks out for its thoughtful design and premium features. Here’s what you can expect: FEATURES 3 BEDROOMS 2 BATHROOMS 2 CAR GARAGE 1650 SQUARE FEET SPRINKLER SYSTEM Granite Countertops WALK-IN CLOSET SPRAY FOAM INSULATION Appliance package which includes microwave, dishwasher, and range
Carousel — use arrows to browse images for this design, or tap the photo to open the floor plan.
Ready to BuildKentucky
From$301,8753 Beds2 Baths2 Car garage1,725+ sq ftExplore our Kentucky floor plan’s thoughtful design. Here are some standout features that make this blueprint a perfect choice for style and convenience: FEATURES 3 BEDROOMS 2 BATHROOMS 2 CAR GARAGE 1725 SQUARE FEET SPRINKLER SYSTEM Granite Countertops WALK-IN CLOSET SPRAY FOAM INSULATION Appliance package which includes microwave, dishwasher, and range
Carousel — use arrows to browse images for this design, or tap the photo to open the floor plan.
Ready to BuildFlorida
From$306,0004 Beds2 Baths2 Car garage1,800+ sq ftExplore the outstanding features that make the Florida floor plan a perfect choice for your new home: FEATURES 4 BEDROOMS 2 BATHROOMS 2 CAR GARAGE 1800 SQUARE FEET SPRINKLER SYSTEM Granite Countertops WALK-IN CLOSET SPRAY FOAM INSULATION Appliance package which includes microwave, dishwasher, and range
Carousel — use arrows to browse images for this design, or tap the photo to open the floor plan.
Ready to BuildCharleston
From$306,0003 Beds2 Baths2 Car garage1,700+ sq ftHere’s what our Charleston floor plan includes: Feature 3 Bedrooms 2 Car Garage Sprinkler System Walk-in Closet 2 Bathrooms 1,700 SQ FT Granite Countertops Spray Foam Insulation Appliance Package, which includes Microwave, Dishwasher, and Range
Carousel — use arrows to browse images for this design, or tap the photo to open the floor plan.
Ready to BuildMinnesota
From$306,2503 Beds2 Baths2 Car garage1,750+ sq ftOur Minnesota floor plan boasts an array of impressive features, each carefully crafted to improve your living experience in Amarillo, TX: FEATURES 3 BEDROOMS 2 BATHROOMS 2 CAR GARAGE 1750 SQUARE FEET SPRINKLER SYSTEM Granite Countertops WALK-IN CLOSET SPRAY FOAM INSULATION Appliance package which includes microwave, dishwasher, and range
Carousel — use arrows to browse images for this design, or tap the photo to open the floor plan.
Ready to BuildMaine
From$306,2504 Beds2 Baths2 Car garage1,750+ sq ftOur Maine floor plan is packed with features that offer both convenience and charm. Enjoy these highlights: FEATURES 4 BEDROOMS 2 BATHROOMS 2 CAR GARAGE 1750 SQUARE FEET SPRINKLER SYSTEM Granite Countertops WALK-IN CLOSET SPRAY FOAM INSULATION Appliance package which includes microwave, dishwasher, and range
Carousel — use arrows to browse images for this design, or tap the photo to open the floor plan.
Ready to BuildMaryland
From$314,5003 Beds2 Baths2 Car garage1,850+ sq ftSee how the Maryland floor plan fits your lifestyle needs. Here’s what it features: Features 3 Bedrooms 2 Car Garage Sprinkler System Walk-in Closet 2 Bathrooms 1,850 SQ FT Granite Countertops Spray Foam Insulation Appliance Package, which includes Microwave, Dishwasher, and Range
Carousel — use arrows to browse images for this design, or tap the photo to open the floor plan.
Ready to BuildUtah
From$318,7504 Beds2 Baths2 Car garage1,875+ sq ftOur Utah floor plan is designed with modern families in mind. Here’s what it includes: Features 4 Bedrooms 2 Car Garage Sprinkler System Walk-in Closet 2 Bathrooms 1,875 SQ FT Granite Countertops Spray Foam Insulation Appliance Package, which includes Microwave, Dishwasher, and Range
Carousel — use arrows to browse images for this design, or tap the photo to open the floor plan.
Ready to BuildSouth Dakota
From$323,0003 Beds2 Baths2 Car garage1,900+ sq ftOur South Dakota floor plan comes packed with modern features that cater to your lifestyle: Features 3 Bedrooms 2 Car Garage Sprinkler System Walk-in Closet 2 Bathrooms 1,900 SQ FT Granite Countertops Spray Foam Insulation Appliance Package, which includes Microwave, Dishwasher, and Range
Carousel — use arrows to browse images for this design, or tap the photo to open the floor plan.
Ready to BuildOklahoma City
From$330,6503 Beds2 Baths2 Car garage1,945+ sq ftSee how the Oklahoma City floor plan fits your lifestyle needs. Here’s what it features: Feature 3 Bedrooms 2 Car Garage Sprinkler System Walk-in Closet 2 Bathrooms 1,945 SQ FT Granite Countertops Spray Foam Insulation Appliance Package, which includes Microwave, Dishwasher, and Range
Carousel — use arrows to browse images for this design, or tap the photo to open the floor plan.
Ready to BuildIndiana
From$331,5003 Beds2 Baths2 Car garage1,950+ sq ftOur Indiana floor plan boasts a range of features designed to make your home ownership experience exceptional: Features 3 Bedrooms 2 Car Garage Sprinkler System Walk-in Closet 2 Bathrooms 1,950 SQ FT Granite Countertops Spray Foam Insulation Appliance Package, which includes Microwave, Dishwasher, and Range
Carousel — use arrows to browse images for this design, or tap the photo to open the floor plan.
Ready to BuildNevada
From$340,0004 Beds2 Baths2 Car garage2,000+ sq ftExplore our Nevada floor plan’s thoughtful design. Here are some standout features that make this blueprint a perfect choice for style and convenience: Features 4 Bedrooms 2 Car Garage Sprinkler System Walk-in Closet 2 Bathrooms 2,000 SQ FT Granite Countertops Spray Foam Insulation Appliance Package, which includes Microwave, Dishwasher, and Range
Carousel — use arrows to browse images for this design, or tap the photo to open the floor plan.
Ready to BuildWashington
From$344,1604 Beds2 Baths2 Car garage1,912+ sq ftOur Washington floor plan promises you both style and function. Here’s what makes it exceptional: Feature 4 Bedrooms 2 Car Garage Sprinkler System Walk-in Closet 2 Bathrooms 1,912 SQ FT Granite Countertops Spray Foam Insulation Appliance Package, which includes Microwave, Dishwasher, and Range
Carousel — use arrows to browse images for this design, or tap the photo to open the floor plan.
Ready to BuildArkansas
From$346,5004 Beds3 Baths2 Car garage2,100+ sq ftCheck out the qualities of our Arkansas floor plan, where every feature is thoughtfully designed to provide the perfect setting for your family to grow: Features 4 Bedrooms 2 Car Garage Sprinkler System Walk-in Closet 3 Bathrooms 2,100 SQ FT Granite Countertops Spray Foam Insulation Appliance Package, which includes Microwave, Dishwasher, and Range
Carousel — use arrows to browse images for this design, or tap the photo to open the floor plan.
Ready to BuildDelaware
From$348,5004 Beds2 Baths2 Car garage2,050+ sq ftExplore our Delaware floor plan and experience its standout features designed for stylish living in Amarillo, TX: Features 4 Bedrooms 2 Car Garage Sprinkler System Walk-in Closet 2 Bathrooms 2,050 SQ FT Granite Countertops Spray Foam Insulation Appliance Package, which includes Microwave, Dishwasher, and Range
Carousel — use arrows to browse images for this design, or tap the photo to open the floor plan.
Ready to BuildNebraska
From$357,0005 Beds3 Baths2 Car garage2,100+ sq ftEnjoy elegance and practicality. The Nebraska floor plan boasts exceptional features designed to cater to your lifestyle needs: Features 5 Bedrooms 2 Car Garage Sprinkler System Walk-in Closet 3 Bathrooms 2,100 SQ FT Granite Countertops Spray Foam Insulation Appliance Package, which includes Microwave, Dishwasher, and Range
Carousel — use arrows to browse images for this design, or tap the photo to open the floor plan.
Ready to BuildIdaho
From$360,0003 Beds2 Baths2 Car garage2,000+ sq ftExplore the outstanding features that make our Idaho floor plan the perfect choice for your new home: Feature 3 Bedrooms 2 Car Garage Sprinkler System Walk-in Closet 2 Bathrooms 2,000 SQ FT Granite Countertops Spray Foam Insulation Appliance Package, which includes Microwave, Dishwasher, and Range
Carousel — use arrows to browse images for this design, or tap the photo to open the floor plan.
Ready to BuildIllinois
From$365,5003 Beds2.5 Baths2 Car garage2,150+ sq ftOur Illinois floor plan comes with premium elements that make living here a delight: Features 3 Bedrooms 2 Car Garage Sprinkler System Walk-in Closet 2.5 Bathrooms 2,150 SQ FT Granite Countertops Spray Foam Insulation Appliance Package, which includes Microwave, Dishwasher, and Range
Carousel — use arrows to browse images for this design, or tap the photo to open the floor plan.
Ready to BuildOregon
From$368,7303 Beds2 Baths2 Car garage2,169+ sq ftExperience a living space that captures comfort and style. Here is what our Oregon floor plan features: Features 3 Bedrooms 2 Car Garage Sprinkler System Walk-in Closet 2 Bathrooms 2,169 SQ FT Granite Countertops Spray Foam Insulation Appliance Package, which includes Microwave, Dishwasher, and Range
Carousel — use arrows to browse images for this design, or tap the photo to open the floor plan.
Ready to BuildMichigan
From$391,0004 Beds3 Baths2 Car garage2,300+ sq ftOur Michigan floor plan showcases a perfect balance of style and functionality, making it a great option for your new construction home in Amarillo, TX. Here’s what it features: Features 4 Bedrooms 2 Car Garage Sprinkler System Walk-in Closet 3 Bathrooms 2,300 SQ FT Granite Countertops Spray Foam Insulation Appliance Package, which includes Microwave, Dishwasher, and Range
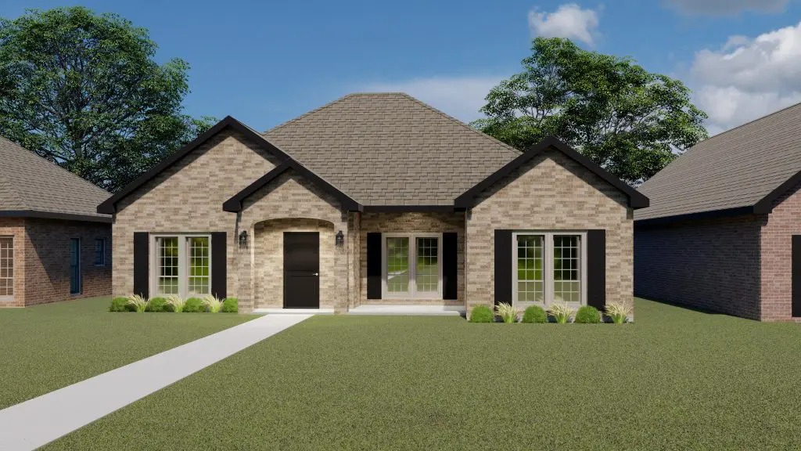
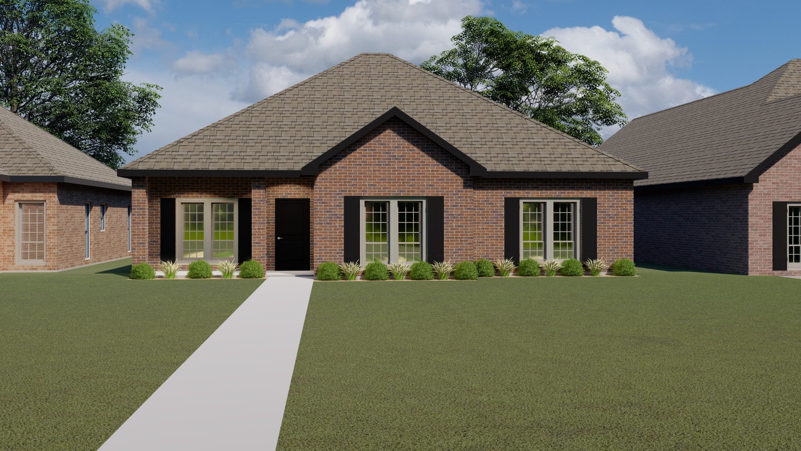
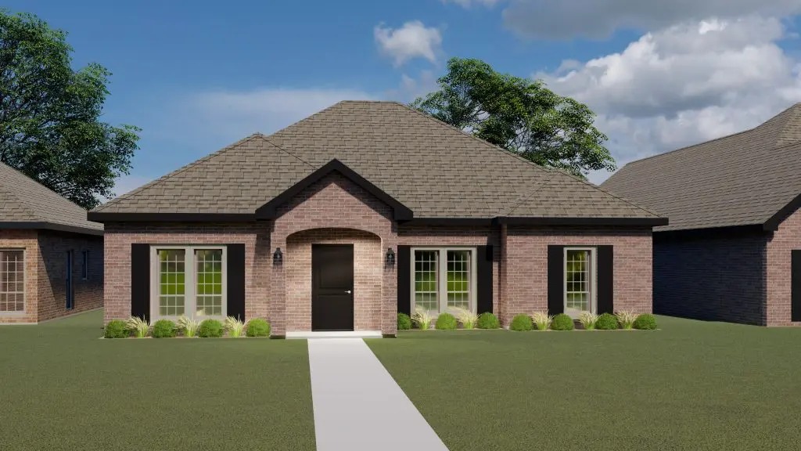
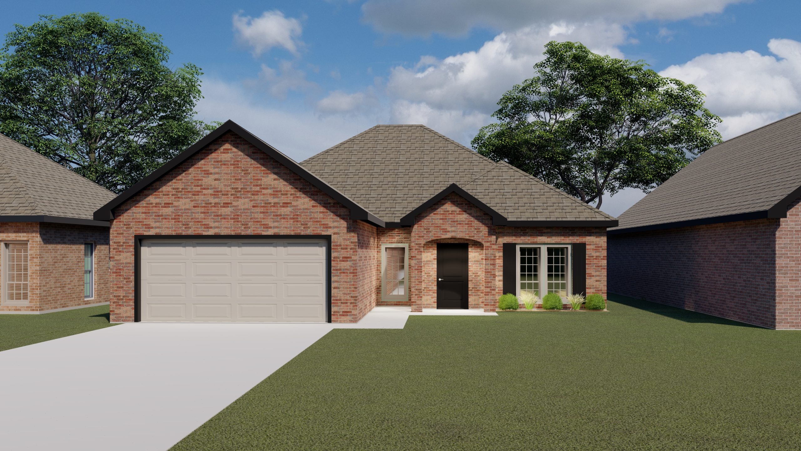
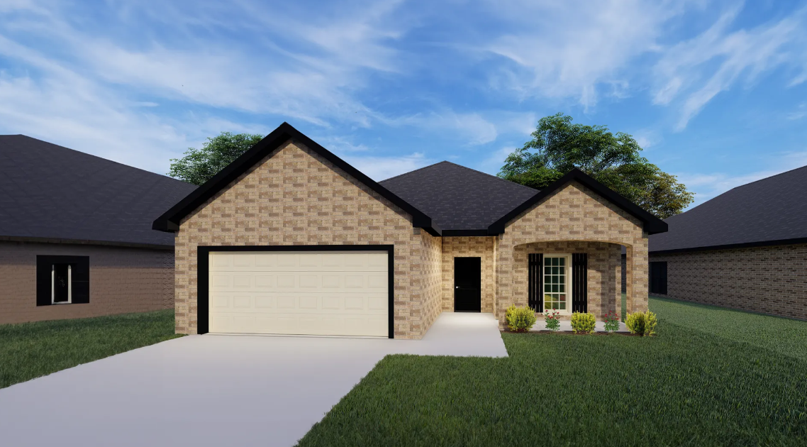
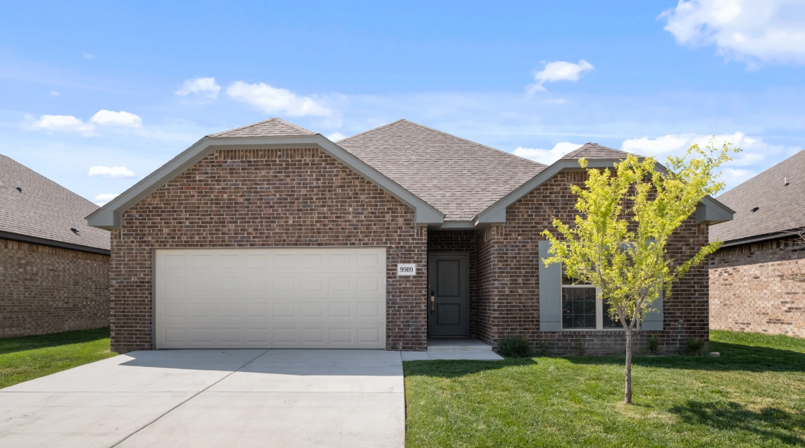
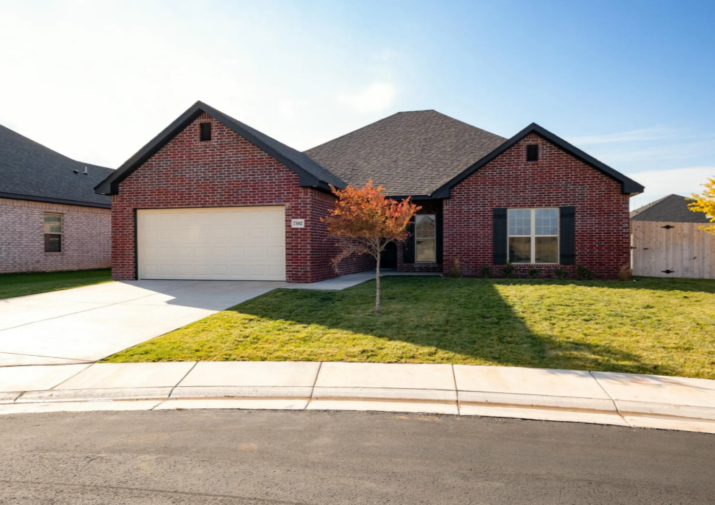
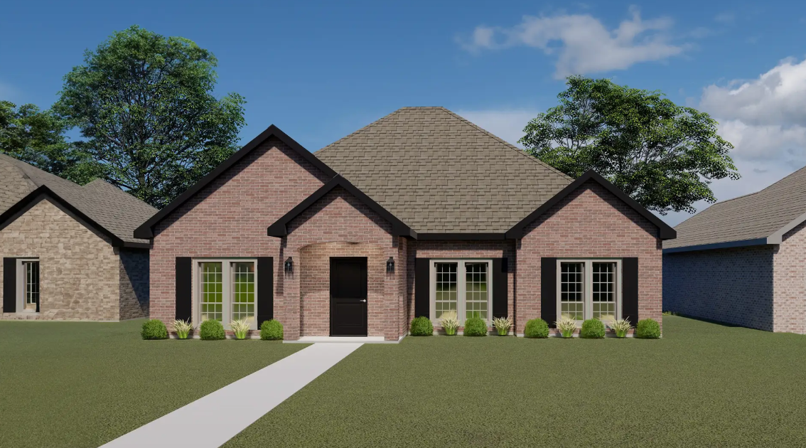
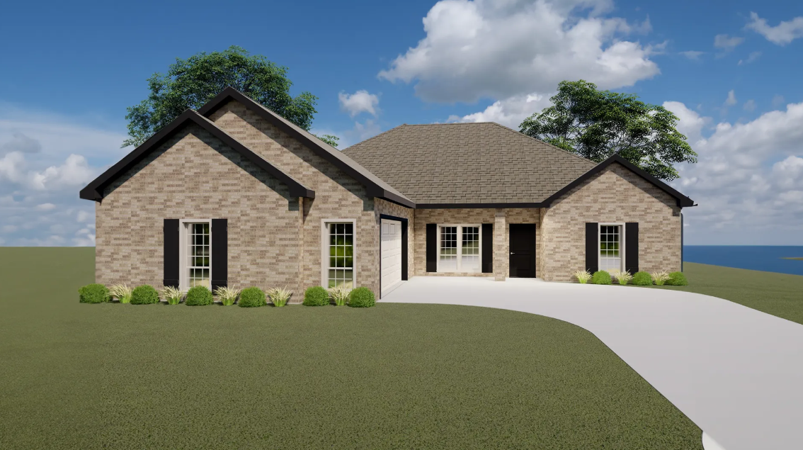
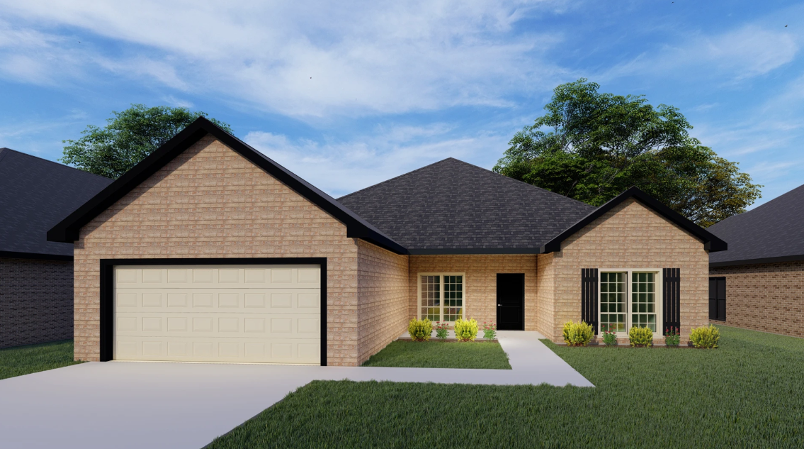
Media
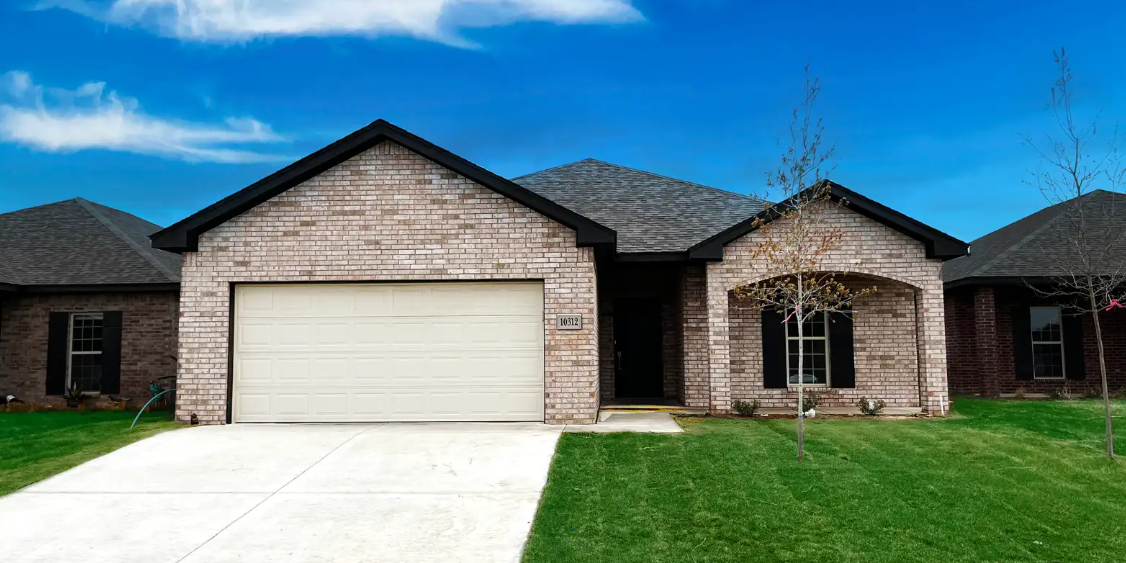
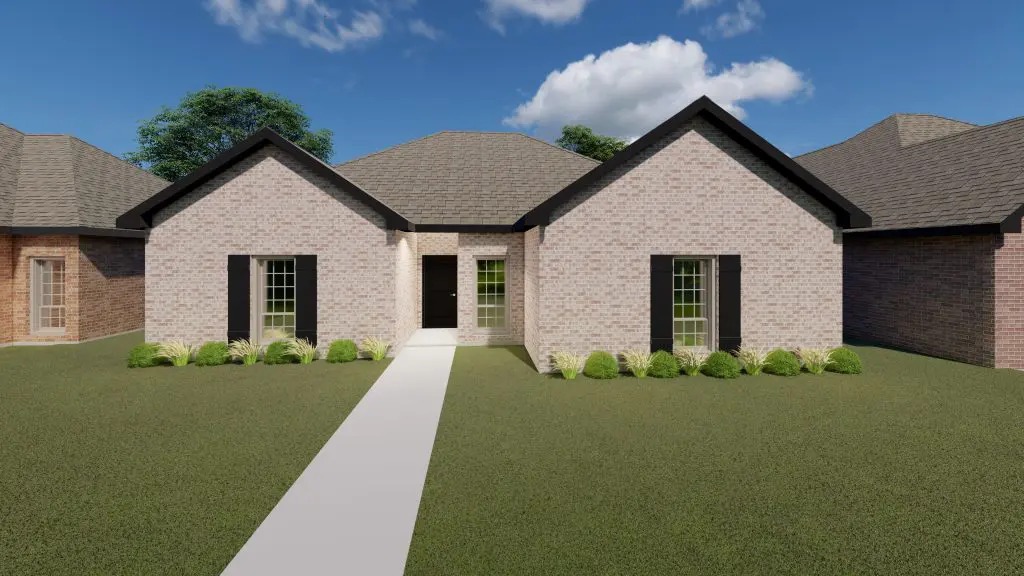
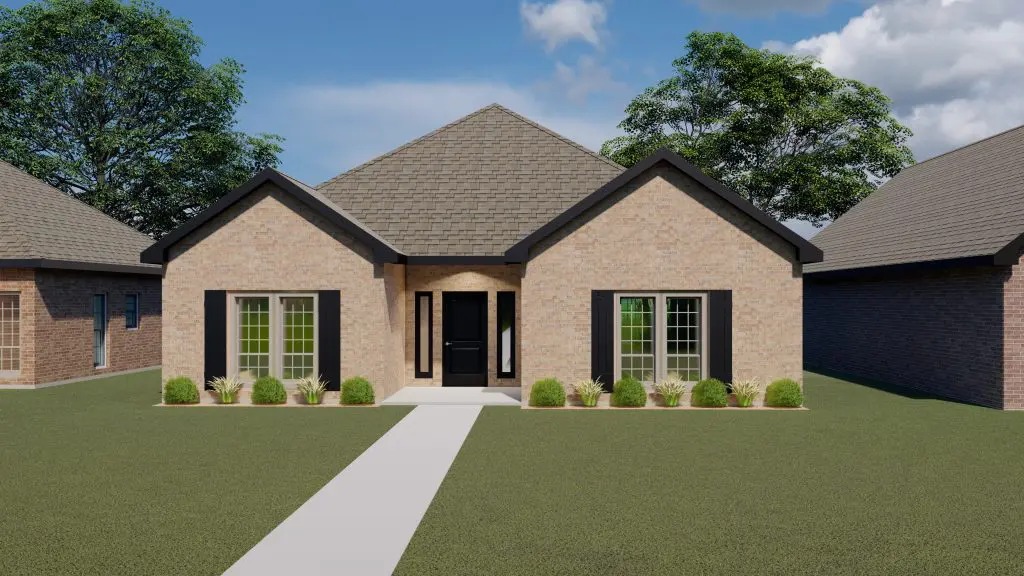
Project photo gallery
Click the large photo or a thumbnail to open the gallery viewer.
Is this your project?
Take control of your project page, add direct contact details, keep information updated, unlock performance insights, and increase visibility with agents and buyers actively looking for new construction homes.
Prices and features may vary and are subject to change. Photos are for illustrative purposes only. Legal disclaimers.