
Pre-construction

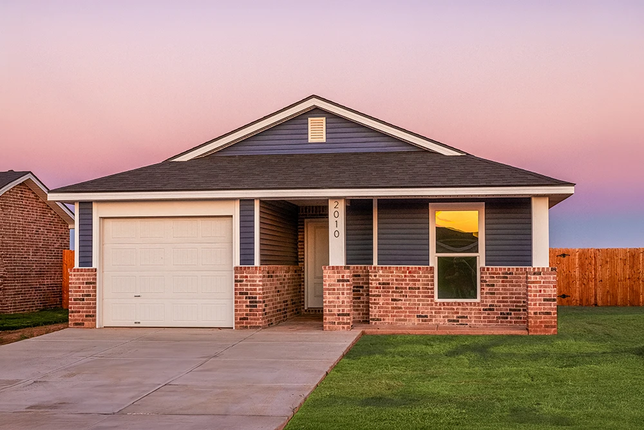
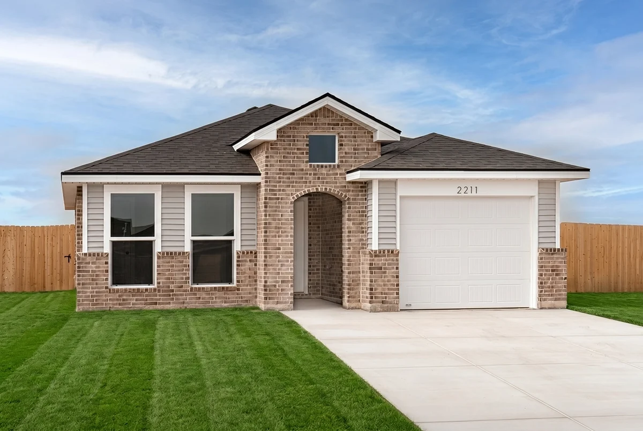
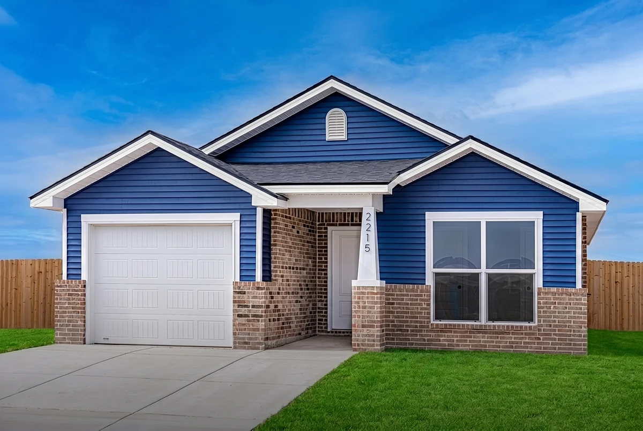
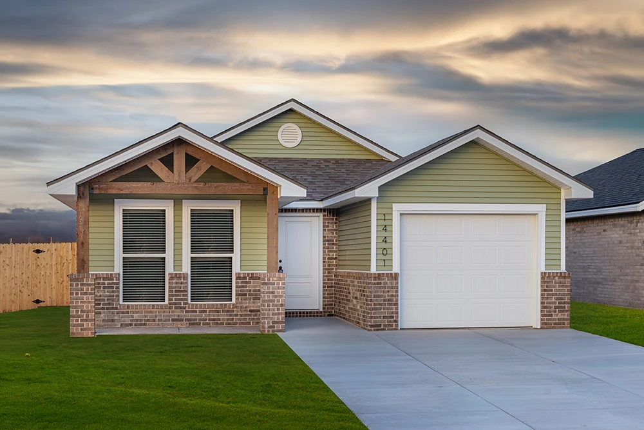
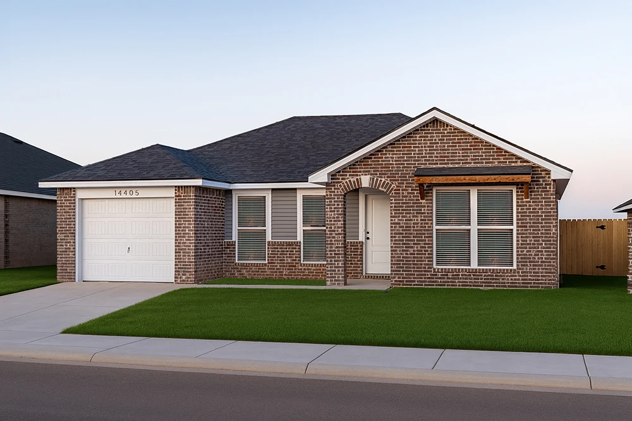
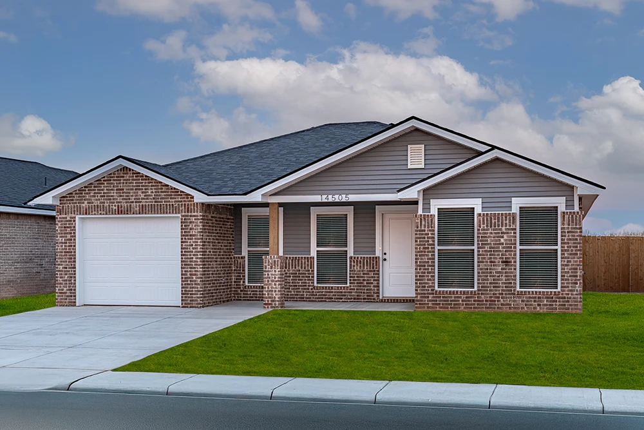
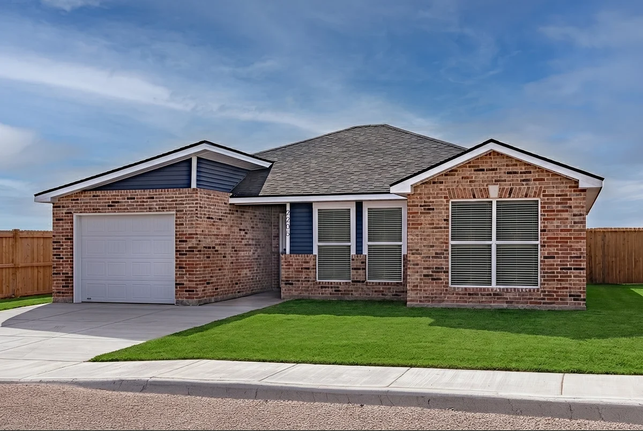
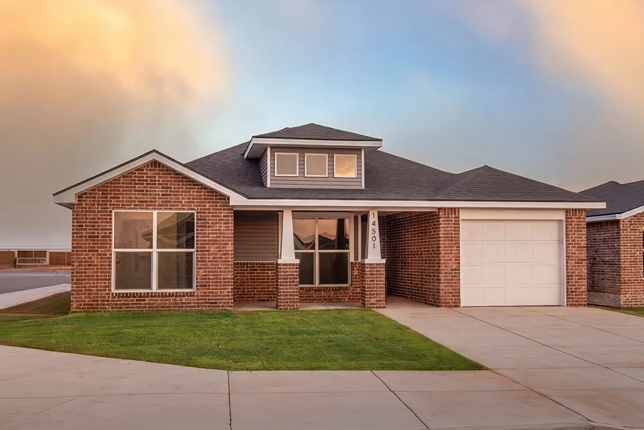
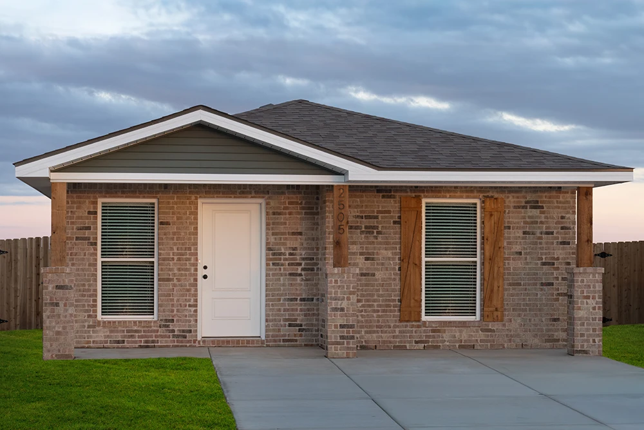
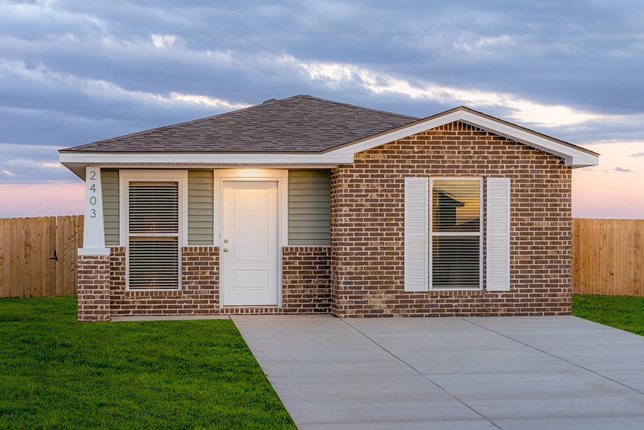
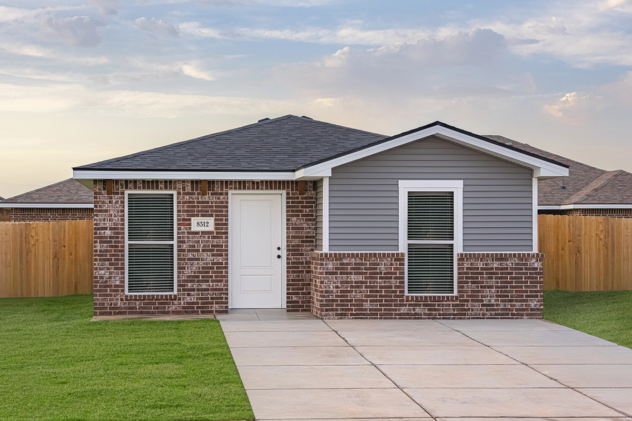
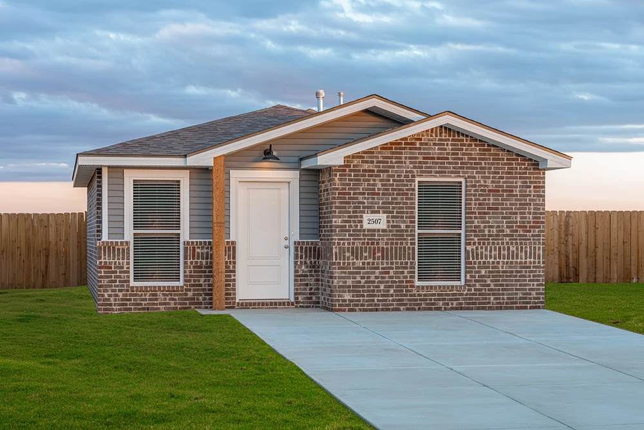
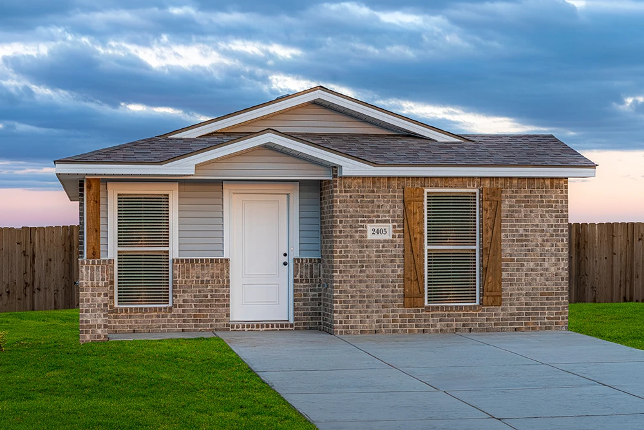
Discover the charm of Amarillo with Betenbough Homes' stunning project, Tradewind Airpark, featuring delightful amenities like a park and convenient parking.

Welcome to Tradewind Park

Discover Tradewind Airpark, a new community in Southeast Amarillo offering affordable, brand-new homes in a conveniently located setting. Tucked just off the main path, this neighborhood provides a quiet, comfortable feel while keeping you close to everyday amenities and the heart of downtown Amarillo. Tradewind Airpark is the perfect blend of value, accessibility, and modern living.

  • 1 Bathroom
  • 1 Bedroom
  • 700 Sq.ft
  • From $183,950

Amenities

Park
Parking

Collections (2)

Origin Collection — collection image
Inquire
700+ sq ft
Beds 1–3
Baths 1–3

Origin Collection

Community Highlights Most affordable new construction homes in Amarillo Only new home community with 1-2 bedroom floor plans No HOA fees Easy access to Tradewind Airport Small town feel with big city amenities Tradewind Airpark is located near the intersection of Mirror Street and 40th Avenue
Anchor Collection — collection image
$186,950+
1,005+ sq ft
Beds 2–3
Baths 2

Anchor Collection

Community Highlights Most affordable new construction homes in Amarillo Only new home community with 1-2 bedroom floor plans No HOA fees Easy access to Tradewind Airport Small town feel with big city amenities Tradewind Airpark is located near the intersection of Mirror Street and 40th Avenue
Home designs (15)

No Quick Move-In lots in these results; each plan's pill reflects primary availability from listings.

  • Single-family

    Carousel — use arrows to browse images for this design, or tap the photo to open the floor plan.

    Ready to Build

    The Victoria

    From$186,950
    2 Beds2 Baths1 Car garage1,005+ sq ft

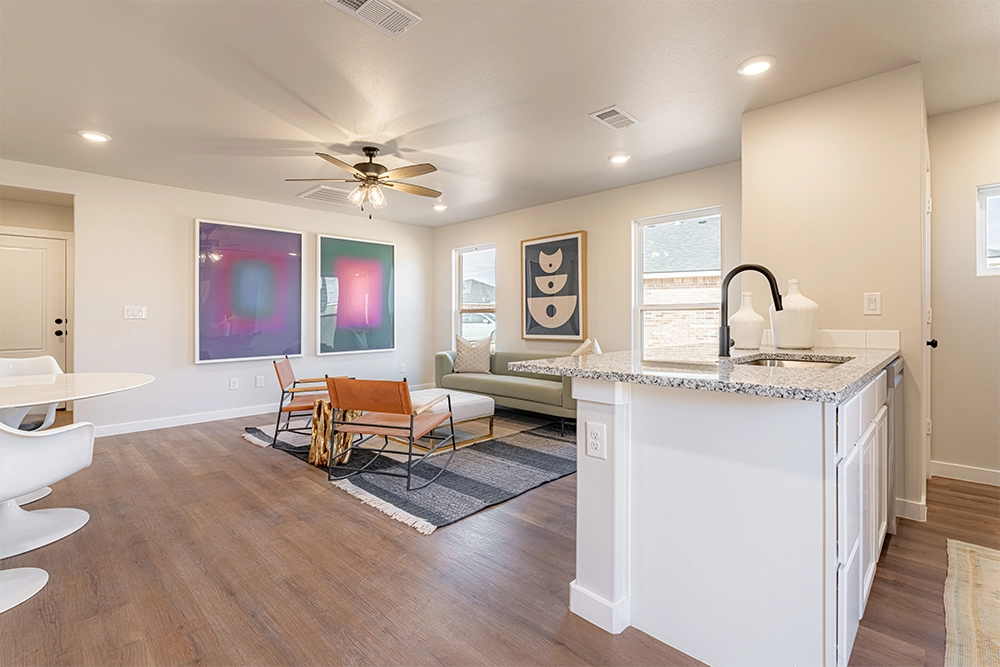
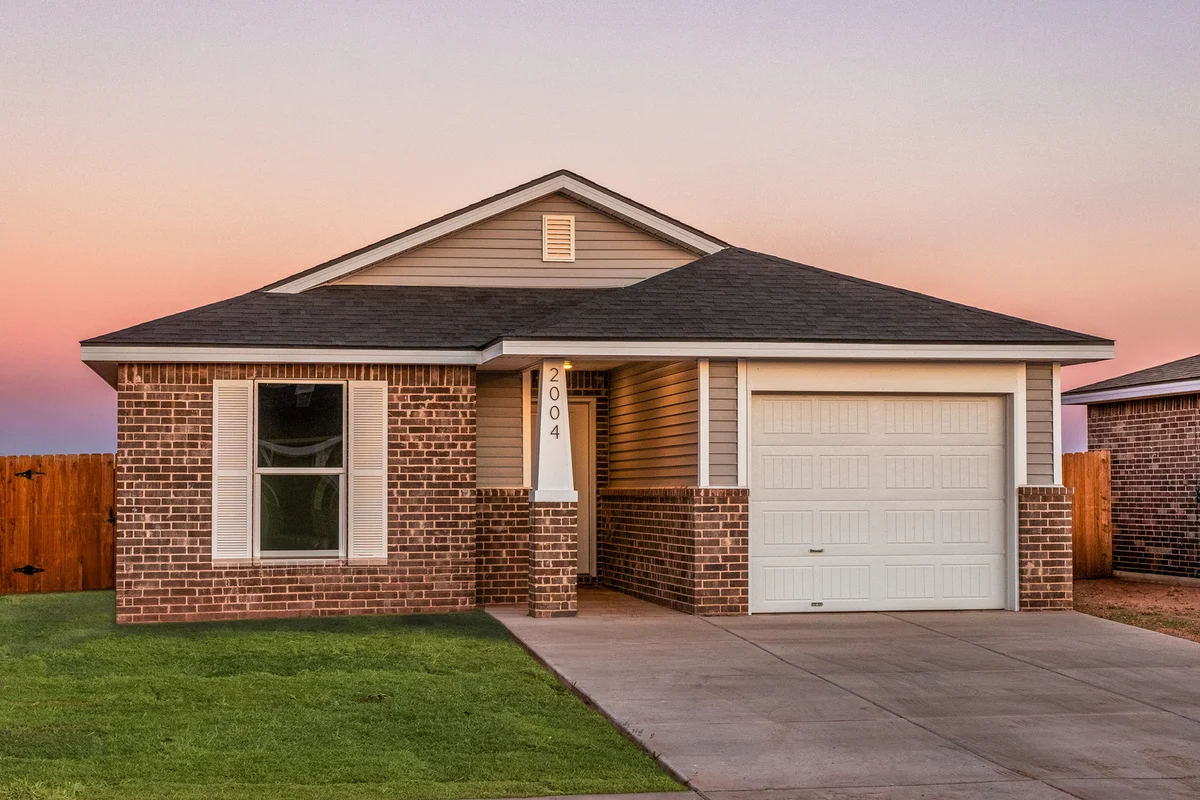
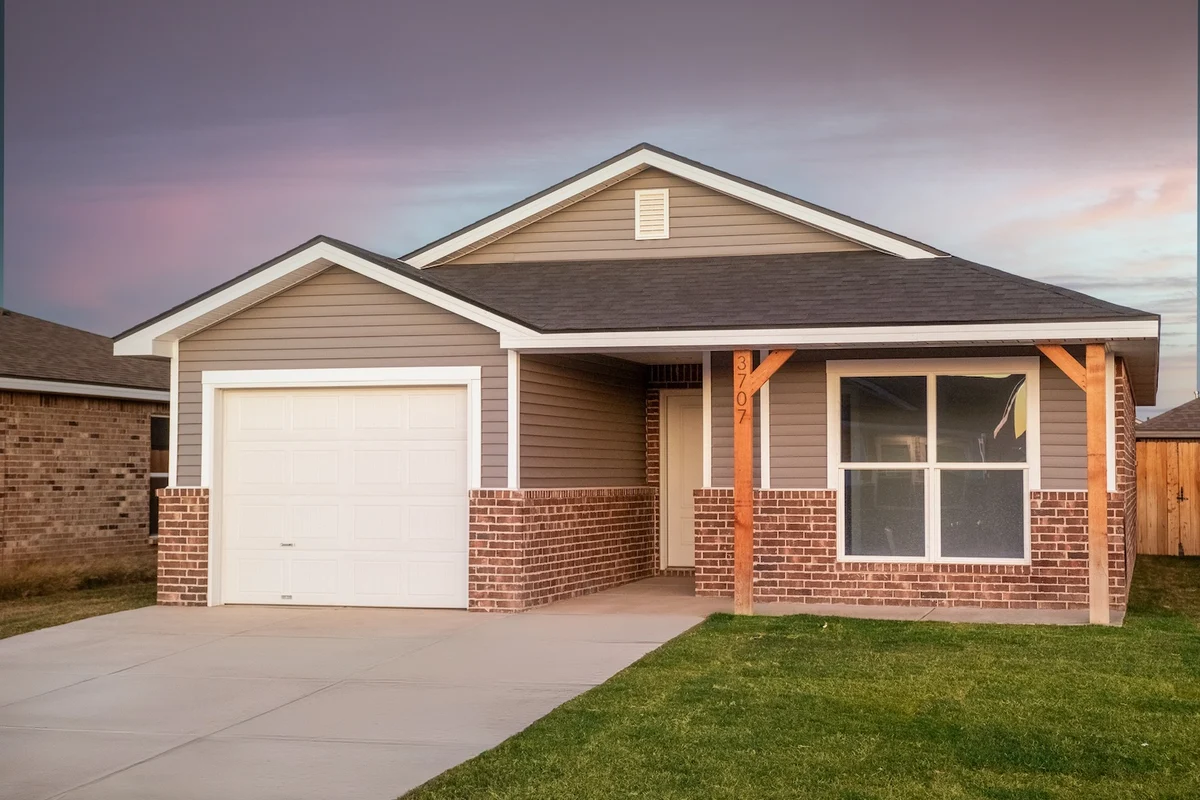
    About The 1,000 square-foot Victoria floor plan is a smart, comfortable start to homeownership with features that make everyday living easy. Brick and vinyl exterior with covered entry Luxury vinyl plank flooring in main areas Granite or quartz countertops Kitchen island with bar seating Stainless steel appliances Private primary suite with walk-in closet

    View floor plan
  • Single-family

    Carousel — use arrows to browse images for this design, or tap the photo to open the floor plan.

    Ready to Build

    The Callie

    From$188,950
    2 Beds2 Baths1 Car garage1,005+ sq ft

    About The 1,000 square-foot Callie floor plan is a smart, comfortable start to homeownership with features that make everyday living easy. Brick and vinyl exterior with covered entry Luxury vinyl plank flooring in main areas Granite or quartz countertops Kitchen island with bar seating Stainless steel appliances Private primary suite with walk-in closet

    View floor plan
  • Single-family

    Carousel — use arrows to browse images for this design, or tap the photo to open the floor plan.

    Ready to Build

    The Priscilla

    From$188,950
    2 Beds2 Baths1 Car garage1,005+ sq ft

    About The 1,000 square-foot Victoria floor plan is a smart, comfortable start to homeownership with features that make everyday living easy. Brick and vinyl exterior with covered entry Luxury vinyl plank flooring in main areas Granite or quartz countertops Kitchen island with bar seating Stainless steel appliances Private primary suite with walk-in closet

    View floor plan
  • Single-family

    Carousel — use arrows to browse images for this design, or tap the photo to open the floor plan.

    Ready to Build

    The Kathleen

    From$193,950
    3 Beds2 Baths1 Car garage1,100+ sq ft

    About The 1,100 square-foot Kathleen floor plan is a smart, efficient layout with open living spaces that just make sense. Brick and vinyl exterior with covered entry Luxury vinyl plank flooring in main areas Open-concept kitchen, living, and dining area Kitchen island Granite or quartz countertops Stainless steel appliances Private primary suite with walk-in closet

    View floor plan
  • Single-family

    Carousel — use arrows to browse images for this design, or tap the photo to open the floor plan.

    Ready to Build

    The Susana

    From$194,950
    3 Beds2 Baths1 Car garage1,100+ sq ft

    About The 1,100 square-foot Susana floor plan is a smart, efficient layout with open living spaces that just make sense. Brick and vinyl exterior with covered entry Luxury vinyl plank flooring in main areas Open-concept kitchen, living, and dining area Kitchen island Granite or quartz countertops Stainless steel appliances Private primary suite with walk-in closet

    View floor plan
  • Single-family

    Carousel — use arrows to browse images for this design, or tap the photo to open the floor plan.

    Ready to Build

    The Aspen

    From$194,950
    3 Beds2 Baths1 Car garage1,100+ sq ft

    About The 1,100 square-foot Aspen floor plan is a smart, efficient layout with open living spaces that just make sense. Brick and vinyl exterior with covered entry Luxury vinyl plank flooring in main areas Open-concept kitchen, living, and dining area Kitchen island Granite or quartz countertops Stainless steel appliances Private primary suite with walk-in closet

    View floor plan
  • Single-family

    Carousel — use arrows to browse images for this design, or tap the photo to open the floor plan.

    Ready to Build

    The Briley

    From$208,950
    3 Beds2 Baths1 Car garage1,200+ sq ft

    About The 1,200 square-foot Briley floor plan is a smart, functional layout with open living and storage where it counts. Brick and vinyl exterior with covered entry Luxury vinyl plank flooring in main areas Open-concept kitchen and living area Granite or quartz countertops Kitchen island with bar seating Stainless steel appliances Enclosed pantry Private primary suite with walk-in closet

    View floor plan
  • Single-family

    Carousel — use arrows to browse images for this design, or tap the photo to open the floor plan.

    Ready to Build

    The Florence

    From$210,950
    3 Beds2 Baths1 Car garage1,200+ sq ft

    About The 1,200 square-foot Florence floor plan is a smart, functional layout with open living and storage where it counts. Brick and vinyl exterior with covered entry Luxury vinyl plank flooring in main areas Open-concept kitchen and living area Granite or quartz countertops Kitchen island with bar seating Stainless steel appliances Enclosed pantry Private primary suite with walk-in closet

    View floor plan
  • Single-family

    Carousel — use arrows to browse images for this design, or tap the photo to open the floor plan.

    Ready to Build

    The Abby

    From$218,950
    3 Beds2 Baths1 Car garage1,316+ sq ft

    About The 1,300 square-foot Abby floor plan is a spacious, well-connected layout with the flexibility to fit your day-to-day. Brick and vinyl exterior with covered entry Luxury vinyl plank flooring in main areas Open-concept kitchen, living, and dining area Granite or quartz countertops Spacious kitchen island with bar seating Stainless steel appliances Enclosed pantry Private primary suite with walk-in closet

    View floor plan
  • Single-family

    Carousel — use arrows to browse images for this design, or tap the photo to open the floor plan.

    Ready to Build

    The Gracie

    From$223,950
    3 Beds2 Baths1 Car garage1,316+ sq ft

    About The 1,300 square-foot Gracie floor plan is a spacious, well-connected layout with the flexibility to fit your day-to-day. Brick and vinyl exterior with covered entry Luxury vinyl plank flooring in main areas Open-concept kitchen, living, and dining area Granite or quartz countertops Spacious kitchen island with bar seating Stainless steel appliances Enclosed pantry Private primary suite with walk-in closet

    View floor plan
  • Single-family

    Carousel — use arrows to browse images for this design, or tap the photo to open the floor plan.

    Ready to Build

    The Piper

    Inquire
    1 Beds1 Baths700+ sq ft

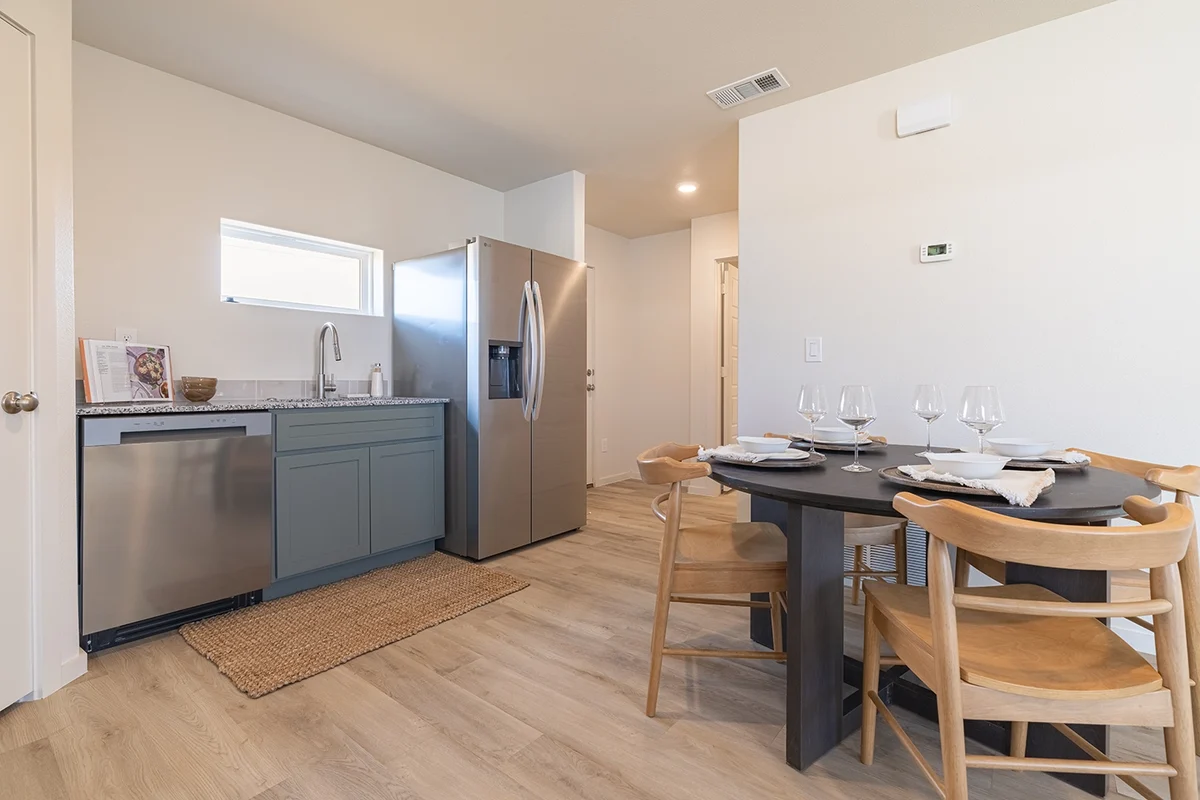
    About The 700 square-foot Piper floor plan is designed to make everyday living easier. Brick and vinyl exterior with covered entry Luxury vinyl plank flooring in main areas Granite countertop Stainless steel appliances (stovetop & oven, dishwasher) Ultra large stacked LG washer and dryer included

    View floor plan
  • Single-family

    Carousel — use arrows to browse images for this design, or tap the photo to open the floor plan.

    Ready to Build

    The Emma

    Inquire
    1 Beds1 Baths700+ sq ft

    About The 700 square-foot Emma floor plan is designed to make everyday living easier. Brick and vinyl exterior with covered entry Luxury vinyl plank flooring in main areas Granite countertop Stainless steel appliances (stovetop & oven, dishwasher) Ultra large stacked LG washer and dryer included

    View floor plan
  • Single-family

    Carousel — use arrows to browse images for this design, or tap the photo to open the floor plan.

    Ready to Build

    The Jane

    Inquire
    3 Beds3 Baths850+ sq ft

    About The 850 square-foot Jane floor plan offers everything you love in a space that fits your life. Brick and vinyl exterior with covered entry Luxury vinyl plank flooring in main areas Granite countertop Stainless steel appliances (stovetop & oven, dishwasher) Ultra large stacked LG washer and dryer included

    View floor plan
  • Single-family

    Carousel — use arrows to browse images for this design, or tap the photo to open the floor plan.

    Ready to Build

    The Scout

    Inquire
    2 Beds2 Baths850+ sq ft

    About The 850 square-foot Scout floor plan offers everything you love in a space that fits your life. Brick and vinyl exterior with covered entry Luxury vinyl plank flooring in main areas Granite countertop Stainless steel appliances (stovetop & oven, dishwasher) Ultra large stacked LG washer and dryer included

    View floor plan
  • Single-family

    Carousel — use arrows to browse images for this design, or tap the photo to open the floor plan.

    Ready to Build

    The Laney

    Inquire
    2 Beds2 Baths850+ sq ft

    About The 850 square-foot Laney floor plan offers everything you love in a space that fits your life. Brick and vinyl exterior with covered entry Luxury vinyl plank flooring in main areas Granite countertop Stainless steel appliances (stovetop & oven, dishwasher) Ultra large stacked LG washer and dryer included

    View floor plan

Media

Project photo gallery

Click the large photo or a thumbnail to open the gallery viewer.

Is this your project?

Take control of your project page, add direct contact details, keep information updated, unlock performance insights, and increase visibility with agents and buyers actively looking for new construction homes.

Grocery Stores

No nearby places found in this category.

Coffee Shops

No nearby places found in this category.

Restaurants

No nearby places found in this category.

Shopping

No nearby places found in this category.

Prices and features may vary and are subject to change. Photos are for illustrative purposes only. Legal disclaimers.