

Ashland

Total Units
46
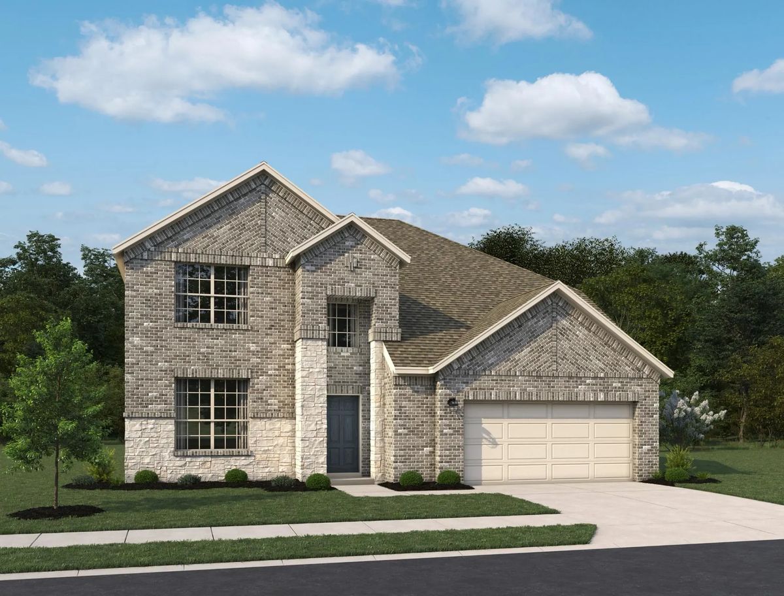
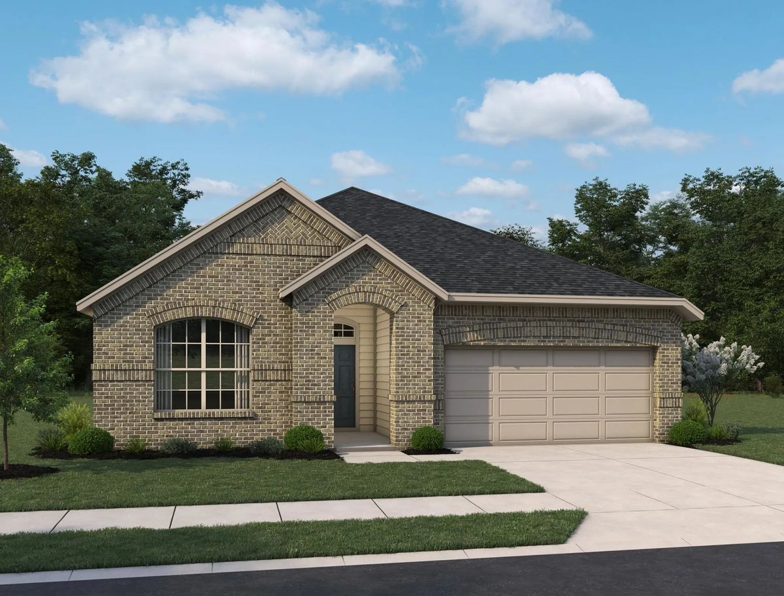
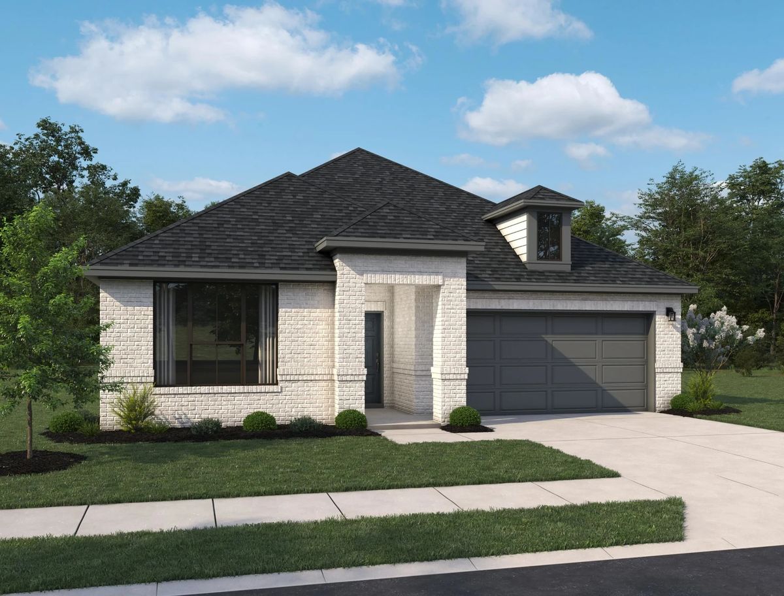
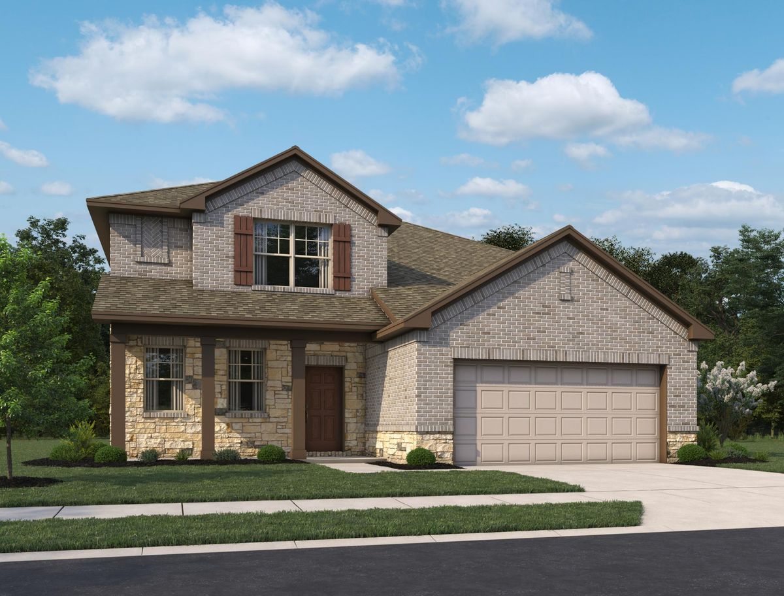
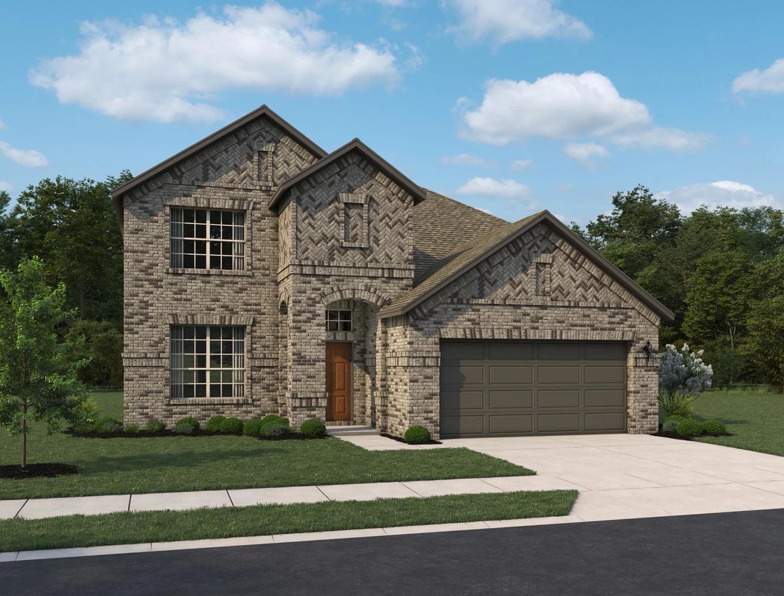
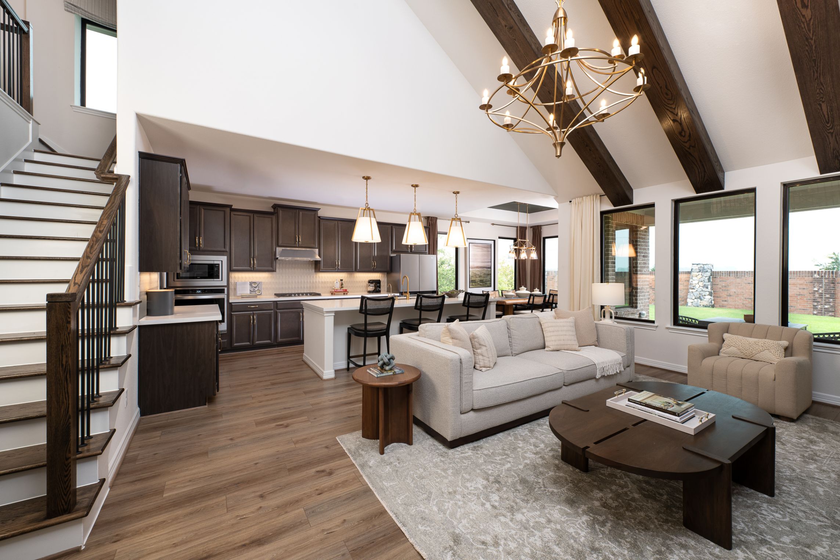
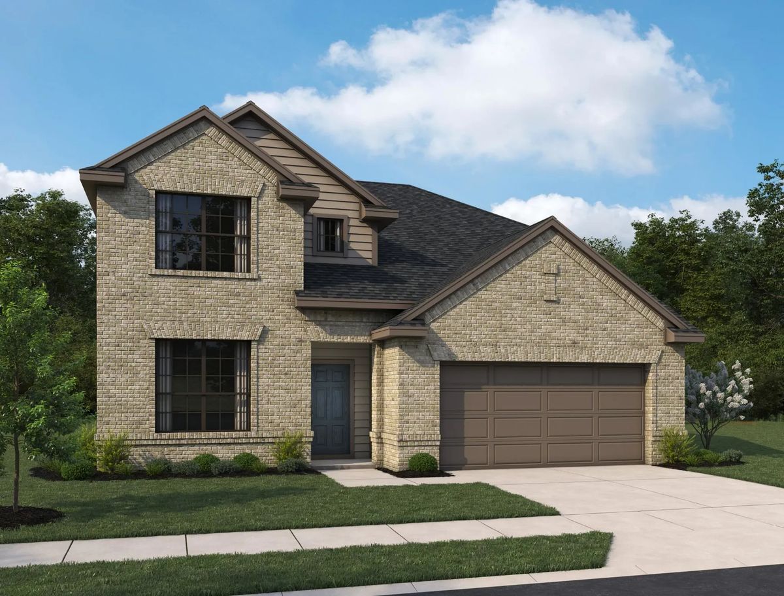
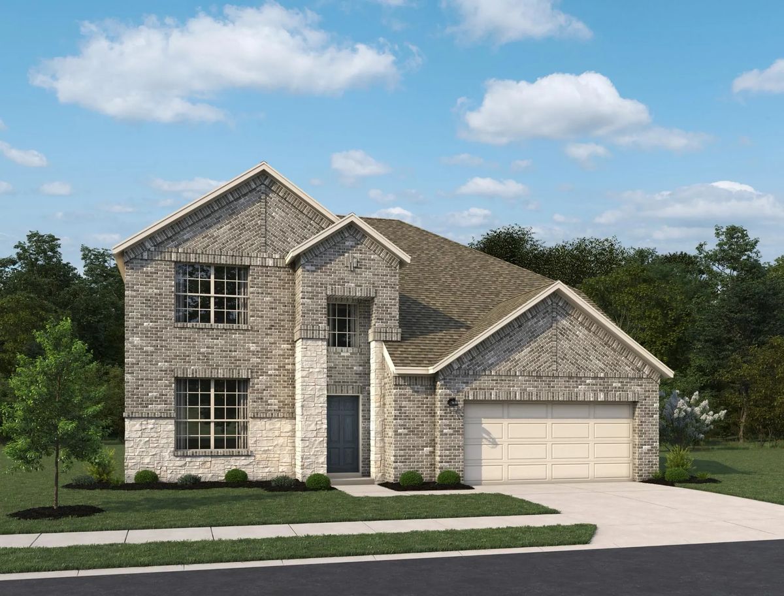
Discover the charm of Ashland in Angleton, brought to life by Ashton Woods, featuring delightful amenities like a swimming pool, walking and biking trails, a park, parking, and a playground!
New Homes in Angleton, TX
These new homes in Angleton, TX, reflect Ashton Woods’ commitment to thoughtful design and neighborhoods that connect naturally with their surroundings. Living here places you close to top-rated schools and within reach of Houston’s work centers, dining, and entertainment, while still enjoying a relaxed, hometown atmosphere.
There’s no shortage of ways to enjoy the area. Spend an afternoon at Bates Park playing disc golf, setting up a picnic beneath the pavilions, or cheering on a youth game at the sports complex. Local favorites like the Brazoria County Fair and Rodeo add excitement throughout the year, while nearby Gulf Coast beaches make for easy weekend getaways. Golf enthusiasts can tee off at The Wilderness, a nationally recognized course set among native forests and coastal wetlands. All of this continues to make new homes in Angleton, TX, appealing for buyers seeking both adventure and convenience.
Back within the community, Ashland is designed for connection and relaxation. Follow the walking trails to the recreation center, cool off in the junior Olympic pool, or float the afternoon away in the lazy river. Pocket parks offer quiet places to unwind, and the elementary school located within the neighborhood makes daily routines simpler. These amenities help define the appeal of new construction homes in Angleton, TX, that support both everyday life and special moments.
Community Amenities & Features
- Amenity Center
- Resort Style Pool
- Jr. Olympic Pool
- Hiking & Nature Trails
- Playground
- Pocket Parks
Amenities
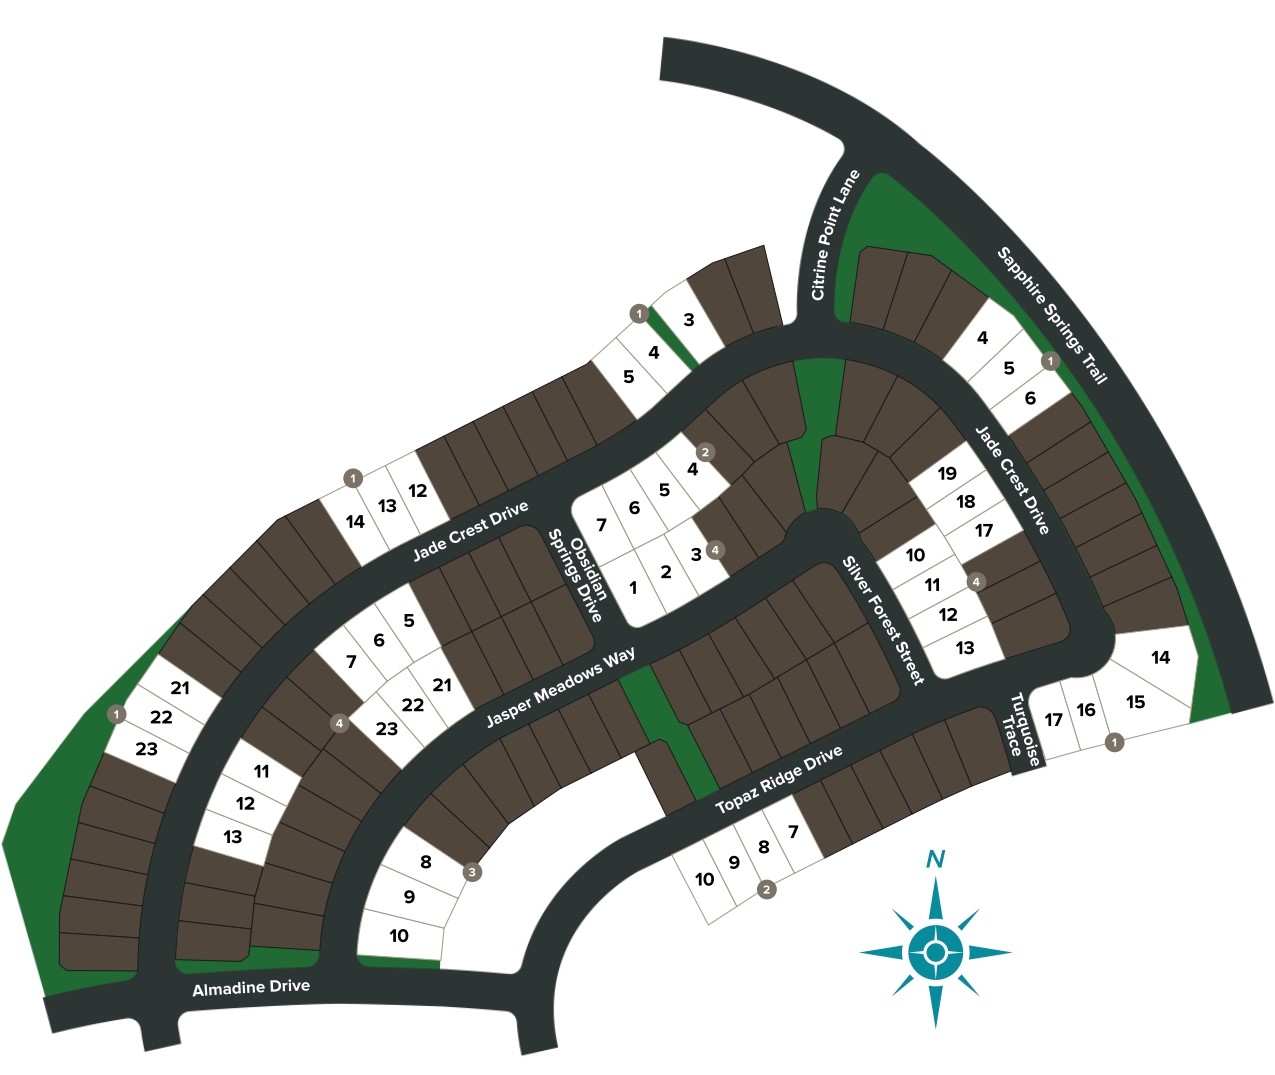
Site Plan
Home designs (9)
12 Quick Move-In lots across 8 plans — open Quick Move-In.
Carousel — use arrows to browse images for this design, or tap the photo to open the floor plan.
Quick Move-InEdison
From$342,7403 Beds2 Baths2 Car garage1,910+ sq ftSingle-family at Ashland. 2 Quick Move-In homes in this plan — ask the sales team about finishes and closing timelines.
Carousel — use arrows to browse images for this design, or tap the photo to open the floor plan.
Quick Move-InCheyenne
From$354,7403 Beds2.5 Baths2 Car garage2,079+ sq ftSingle-family at Ashland. 1 Quick Move-In home in this plan — ask the sales team about finishes and closing timelines.
Carousel — use arrows to browse images for this design, or tap the photo to open the floor plan.
Ready to BuildAvery
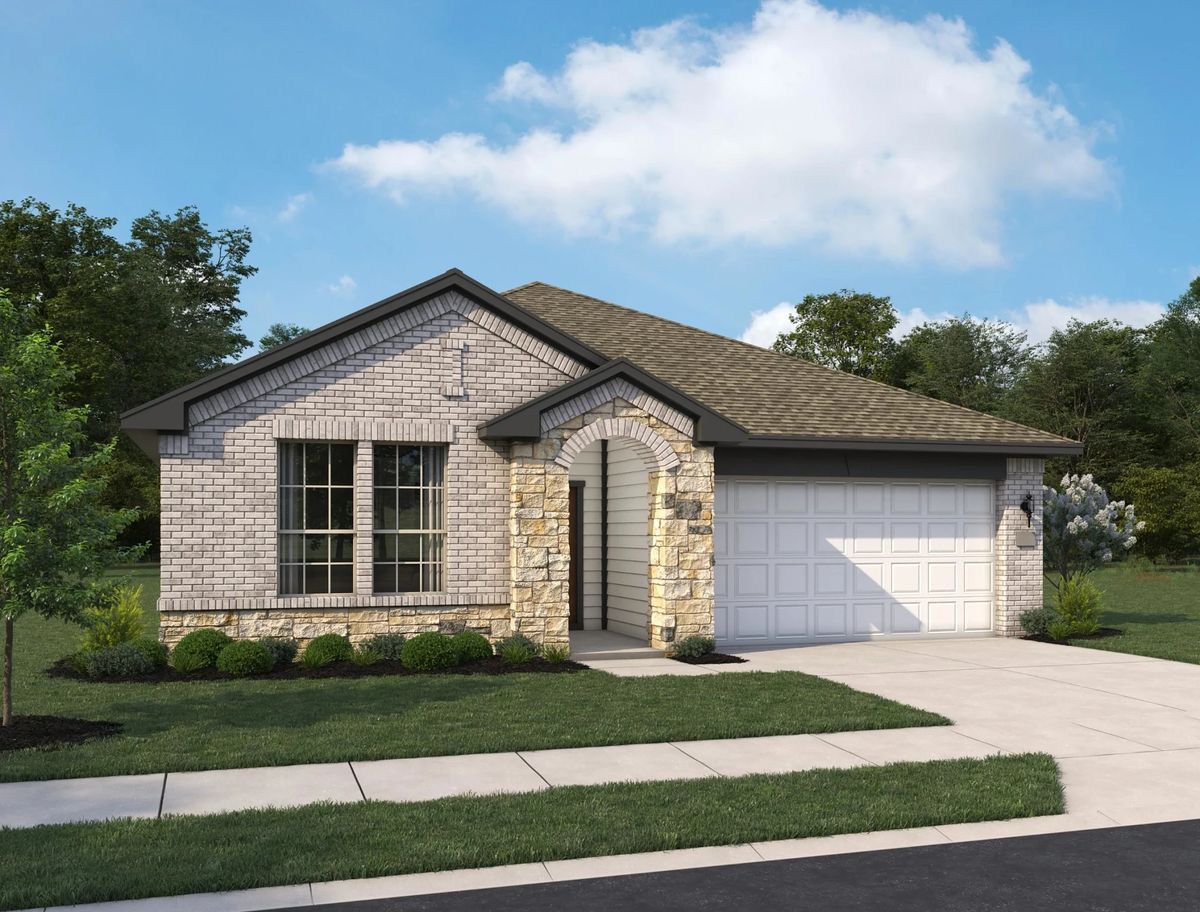
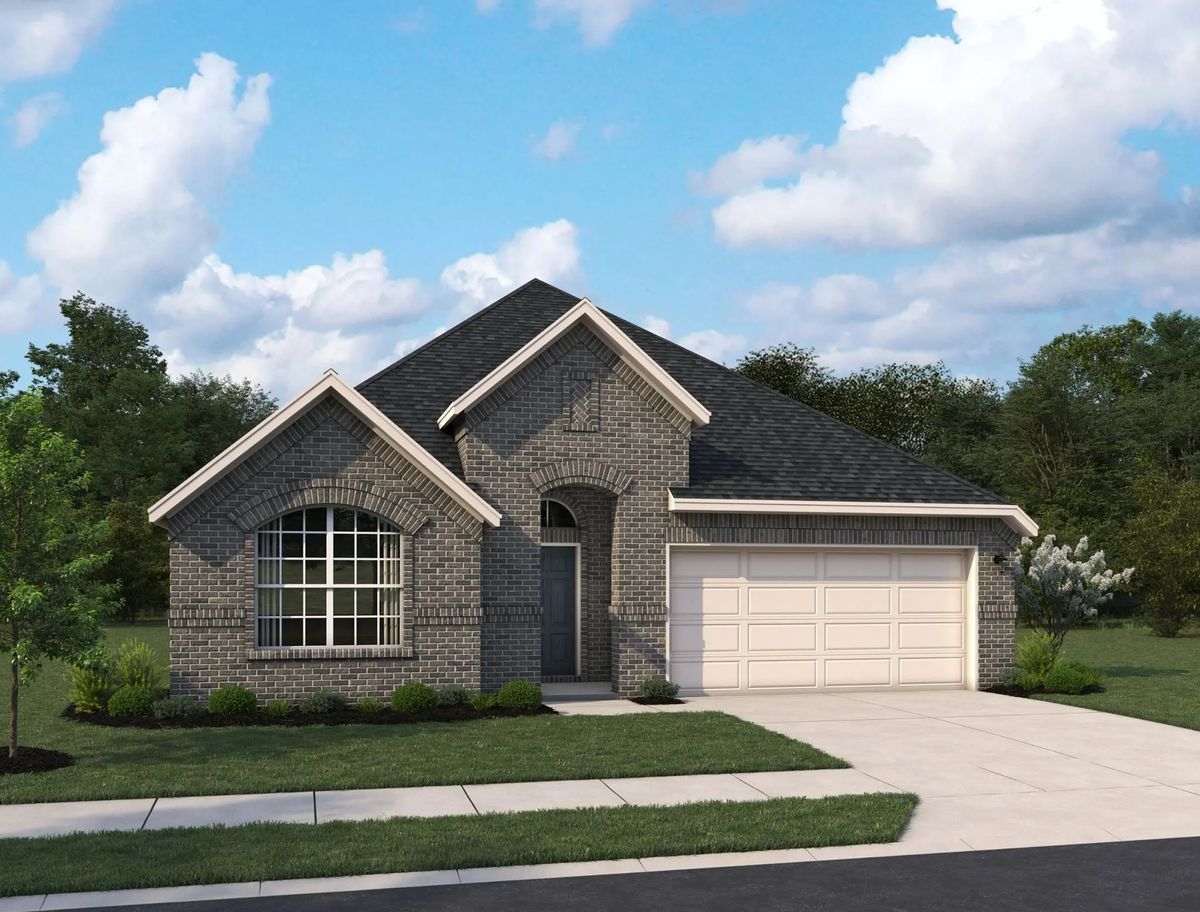
From$360,7404 Beds3 Baths2 Car garage2,147+ sq ftThe Avery home plan offers a thoughtfully designed one-story layout. The open-concept kitchen flows into the spacious great room, creating an ideal setting for family time and entertaining. A semi-enclosed dining area adds a touch of formality, while the airy covered patio extends the living space outdoors, perfect for relaxing or dining al fresco. The primary suite offers a peaceful retreat with the option to upgrade to a deluxe bath for added luxury. With four bedrooms and three baths, this home provides ample space for family members or guests. Personalize the Avery with options like a 3-car garage, custom flooring or cabinetry, making it a home uniquely yours. Plan Highlights Formal dining room Ranch-style home Optional study Optional 3 car garage
Carousel — use arrows to browse images for this design, or tap the photo to open the floor plan.
Quick Move-InDawson
From$372,7404 Beds3 Baths2 Car garage2,182+ sq ftSingle-family at Ashland. 1 Quick Move-In home in this plan — ask the sales team about finishes and closing timelines.
Carousel — use arrows to browse images for this design, or tap the photo to open the floor plan.
Quick Move-InHyde
From$379,7404 Beds2.5 Baths2 Car garage2,448+ sq ftSingle-family at Ashland. 2 Quick Move-In homes in this plan — ask the sales team about finishes and closing timelines.
Carousel — use arrows to browse images for this design, or tap the photo to open the floor plan.
Quick Move-InTyler
From$401,7404 Beds3.5 Baths2 Car garage2,674+ sq ftSingle-family at Ashland. 1 Quick Move-In home in this plan — ask the sales team about finishes and closing timelines.
Carousel — use arrows to browse images for this design, or tap the photo to open the floor plan.
Quick Move-InCypress
From$403,7404 Beds3 Baths2 Car garage2,744+ sq ftSingle-family at Ashland. 2 Quick Move-In homes in this plan — ask the sales team about finishes and closing timelines.
Carousel — use arrows to browse images for this design, or tap the photo to open the floor plan.
Quick Move-InThames
From$403,7404 Beds2.5–3.5 Baths2 Car garage2,734+ sq ftSingle-family at Ashland. 2 Quick Move-In homes in this plan — ask the sales team about finishes and closing timelines.
Carousel — use arrows to browse images for this design, or tap the photo to open the floor plan.
Quick Move-InAubrey
From$416,7404 Beds3.5 Baths2 Car garage2,900+ sq ftSingle-family at Ashland. 1 Quick Move-In home in this plan — ask the sales team about finishes and closing timelines.
Media
Project photo gallery
Click the large photo or a thumbnail to open the gallery viewer.
Is this your project?
Take control of your project page, add direct contact details, keep information updated, unlock performance insights, and increase visibility with agents and buyers actively looking for new construction homes.
Prices and features may vary and are subject to change. Photos are for illustrative purposes only. Legal disclaimers.