


Anna Town Square

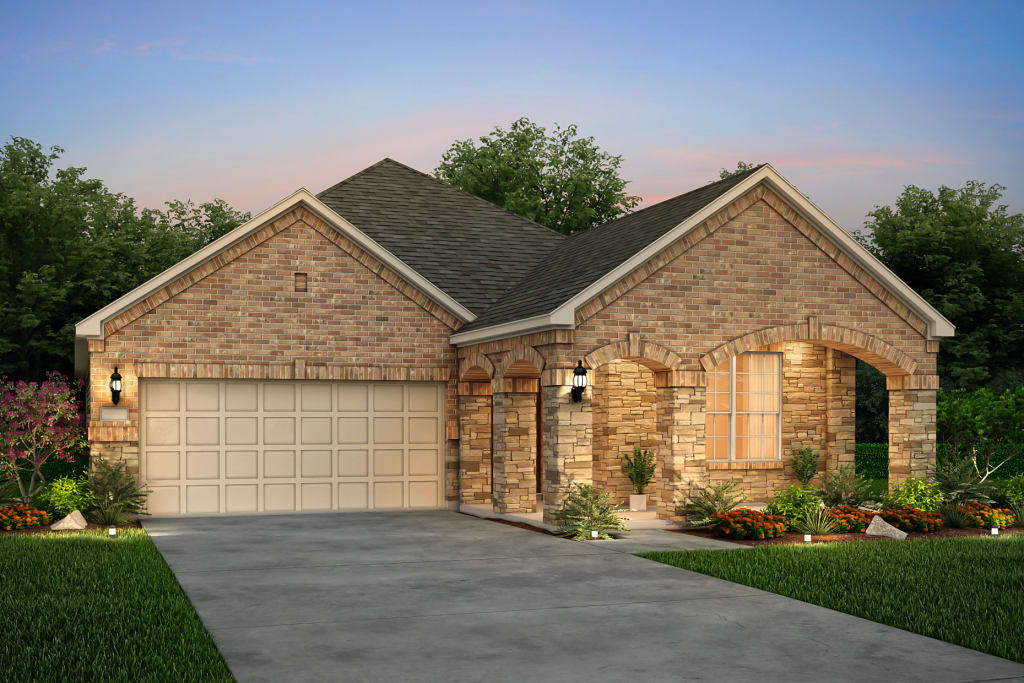
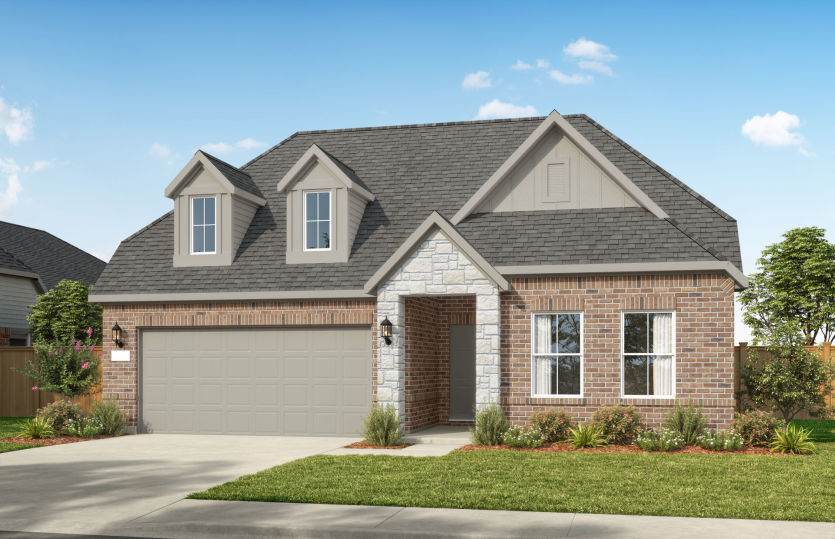
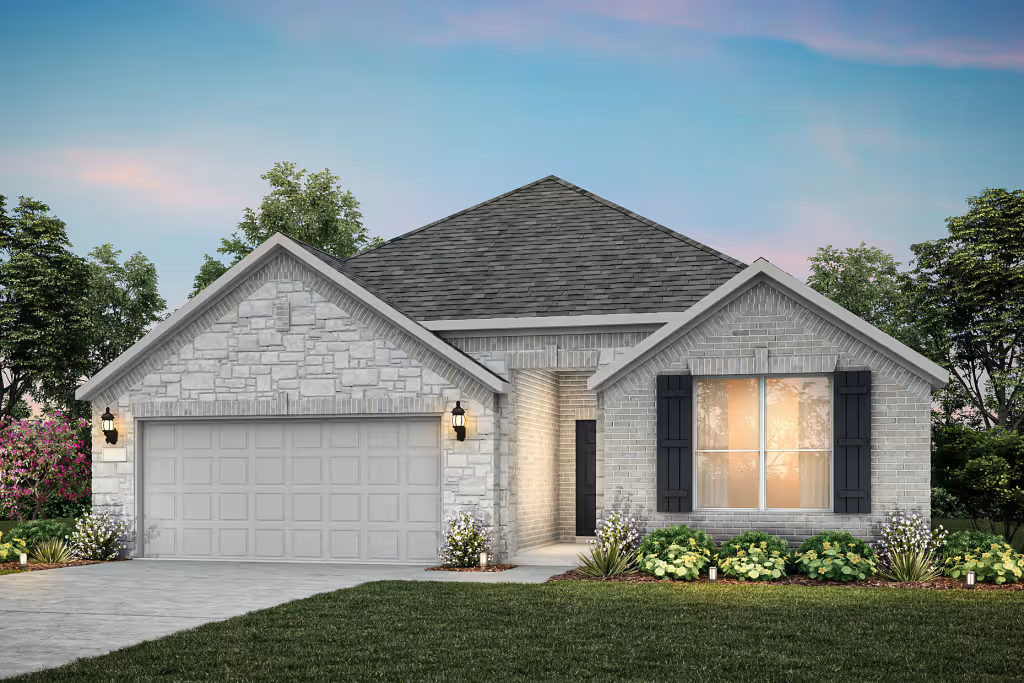
Discover the charm of Anna Town Square, a stunning project by Pulte Homes in the vibrant city of Anna, complete with fantastic amenities like a park, playground, swimming pool, and scenic walking and biking trails!
Anna Town Square is a beautiful master-planned community located along the Highway 5 corridor in Anna, just north of McKinney close to both Highway 121 and US 75. At Anna Town Square, you can enjoy your new home plus resort-style amenities such as a community pool, amenity center, and playground. With an onsite elementary school and miles of nature trails, the whole family will love it here.
Amenities/Features
- Easy access to Highway 5, US 75, and TX 121
- Onsite elementary school
- Master-planned community with amenity center, pool, and playground
- Miles of walking trails and green spaces
- Close proximity to Oak Hollow Golf Course & Natural Springs Park
- Just 10 miles north of McKinney
- New construction homes
- Fiber network provides up to Gigabit Internet speeds
Amenities
Interactive Site Plan
Home designs (21)
1 Quick Move-In lot across 1 plan — open Quick Move-In.
Carousel — use arrows to browse images for this design, or tap the photo to open the floor plan.
Ready to BuildAmherst
Inquire4 Beds2.5 Baths2 Car garage2,792+ sq ftEnhanced by its downstairs owner’s suite with an elegant bath and walk-in closet, the Amherst illustrates the finest in modern living. Families will appreciate the home’s expansive great room adjoined by a sleek kitchen and large dining area. An optional fifth bedroom or study accommodates guest and resident needs, while an upstairs game room offers additional space for gatherings.
Carousel — use arrows to browse images for this design, or tap the photo to open the floor plan.
Ready to BuildParker
From$338,9903 Beds2 Baths2 Car garage1,642+ sq ftThe Parker pays attention to every detail, from the open island kitchen to the spacious owner's suite with private bath. The secondary bathrooms are perfect for your growing family, set away from the main living area and sharing a jack-n-jill bath. Optional unique touches such as a mud bench at the Everyday Entry™ can help you create the home you've always dreamed of.
Carousel — use arrows to browse images for this design, or tap the photo to open the floor plan.
Ready to BuildBurnet
From$349,9903 Beds2 Baths2 Car garage1,790+ sq ftThe Burnet offers an open layout with spacious living areas and a flex space off the entry. The private owner’s suite, near the kitchen, offers a walk-in closet and private bath. Secondary bedrooms and an additional bath offer room for guests or a growing family. Enjoy the covered back patio and outdoor space for entertaining. This plan is ideal for families seeking an open-concept home design.
Carousel — use arrows to browse images for this design, or tap the photo to open the floor plan.
Ready to BuildEmory
From$362,9903 Beds2 Baths2 Car garage1,944+ sq ftThe Emory's home design features include some of the most sought after must haves in your new home, including an open kitchen overlooking the gathering and dining areas. The pantry is great for storage, while two additional hallway closets help you stay organized and clutter-free. The optional Everyday Entry™ is a place to easily drop backpacks, coats and shoes as the family arrives home each day.
Carousel — use arrows to browse images for this design, or tap the photo to open the floor plan.
Now BuildingOrchard
From$364,9903 Beds2 Baths2 Car garage1,991+ sq ftSingle-family at Anna Town Square. 1 home is now building — ask the sales team for timelines and personalization options.
Carousel — use arrows to browse images for this design, or tap the photo to open the floor plan.
Ready to BuildChanning
From$374,9904 Beds2 Baths2 Car garage2,062+ sq ftThe Channing's home design features include some of the most sought after must haves in your new home, including an open kitchen overlooking the gathering and dining areas. The pantry is great for storage, while two additional hallway closets help you stay organized and clutter-free. The optional Everyday Entry™ is a place to easily drop backpacks, coats and shoes as the family arrives home each day.
Carousel — use arrows to browse images for this design, or tap the photo to open the floor plan.
Ready to BuildGranbury
From$377,9904 Beds2 Baths2 Car garage2,090+ sq ftThe Granbury's home design features include some of the most sought after must haves in your new home, including an open kitchen overlooking the gathering and dining areas. The pantry is great for storage, while two additional hallway closets help you stay organized and clutter-free. The optional Everyday Entry™ is a place to easily drop backpacks, coats and shoes as the family arrives home each day.
Carousel — use arrows to browse images for this design, or tap the photo to open the floor plan.
Ready to BuildBlue Sky
From$390,9903 Beds2 Baths2 Car garage2,169+ sq ftThe traditional Blue Sky provides one level of easy living space for families, including a great room with optional fireplace and a sunny nook, plus covered rear patio. Culinary enthusiasts will love entertaining in the gourmet kitchen, and make smart use of an optional study or fourth bedroom for overnight or extended guest stays.
Carousel — use arrows to browse images for this design, or tap the photo to open the floor plan.
Now BuildingKeller
From$394,9904–5 Beds2–3 Baths2 Car garage2,595+ sq ftSingle-family at Anna Town Square. 1 home is now building — ask the sales team for timelines and personalization options.
Carousel — use arrows to browse images for this design, or tap the photo to open the floor plan.
Quick Move-InSweetwater
From$404,9904–5 Beds2.5–4 Baths2 Car garage2,763+ sq ftSingle-family at Anna Town Square. 1 Quick Move-In home in this plan — ask the sales team about finishes and closing timelines.
Carousel — use arrows to browse images for this design, or tap the photo to open the floor plan.
Ready to BuildPuma
From$409,9904 Beds2.5 Baths2 Car garage2,587+ sq ftThe Puma is sure to impress with its first floor owner’s suite, complete with his and hers walk-in closets that provide plenty of storage space. The open island kitchen overlooks the dining area and the gathering room, making it perfect for entertaining. Send the kids upstairs to make a mess, with spacious bedrooms and a large game room.
Carousel — use arrows to browse images for this design, or tap the photo to open the floor plan.
Now BuildingAlbany
From$414,9905 Beds3–4 Baths2 Car garage2,807+ sq ftSingle-family at Anna Town Square. 1 home is now building — ask the sales team for timelines and personalization options.
Carousel — use arrows to browse images for this design, or tap the photo to open the floor plan.
Ready to BuildMooreville
From$418,9903 Beds3 Baths2 Car garage2,640+ sq ftThe smartly designed Mooreville invites family interaction, with a spacious great room and neighboring kitchen with sizeable island and adjoining nook. Enjoy family game night in the upstairs game room, or relax and dine al fresco on the covered rear patio. The choice of a first-floor bedroom accommodates extended family or overnight guests.
Carousel — use arrows to browse images for this design, or tap the photo to open the floor plan.
Ready to BuildHarvard
From$418,9903 Beds3 Baths2 Car garage2,658+ sq ftThe smartly designed Harvard invites family interaction, with a spacious great room and neighboring kitchen with sizeable island and adjoining nook. Enjoy family game night in the upstairs game room, or relax and dine al fresco on the covered rear patio. The choice of a first-floor bedroom accommodates extended family or overnight guests.
Carousel — use arrows to browse images for this design, or tap the photo to open the floor plan.
Ready to BuildPalisade
From$422,9904 Beds2.5 Baths2 Car garage2,733+ sq ftThe inviting 4-bedroom Palisade features a flow-through kitchen, café and gathering room that connect to create the perfect entertaining space. This versatile design offers an optional study or 5th bedroom, and media room upstairs. The Owner’s Suite is the perfect retreat, complete with a luxurious bath and walk-in closet.
Carousel — use arrows to browse images for this design, or tap the photo to open the floor plan.
Now BuildingRainier
From$425,9904–5 Beds2.5–4.5 Baths2 Car garage2,793+ sq ftSingle-family at Anna Town Square. 1 home is now building — ask the sales team for timelines and personalization options.
Carousel — use arrows to browse images for this design, or tap the photo to open the floor plan.
Ready to BuildSanford
From$427,9904 Beds2.5 Baths2 Car garage2,791+ sq ftFamilies will love the Sanford, with a downstairs made for entertaining and an upstairs suited for a children’s retreat with loft space and additional spacious bedrooms. Open living and dining spaces on the first floor are an entertainer’s dream, while the covered back patio provides even more room for fun with friends and family.
Carousel — use arrows to browse images for this design, or tap the photo to open the floor plan.
Ready to BuildRiverdale
From$427,9904 Beds2.5 Baths2 Car garage2,792+ sq ftFamilies will love the Riverdale, with a downstairs made for entertaining and an upstairs suited for a children’s retreat with loft space and additional spacious bedrooms. Open living and dining spaces on the first floor are an entertainer’s dream, while the covered back patio provides even more room for fun with friends and family.
Carousel — use arrows to browse images for this design, or tap the photo to open the floor plan.
Ready to BuildSondra
From$440,9904 Beds2.5 Baths2 Car garage3,141+ sq ftThe two-story Sondra design offers style and practicality for families. Its thoughtful design features an interconnected great room and dining area with a convenient and comfortable first-floor owner’s suite. A spacious culinary kitchen is built for entertaining, and flex space or a covered patio allows you to dine al fresco. An upstairs game room is perfect for family time or a kids’ retreat.
Carousel — use arrows to browse images for this design, or tap the photo to open the floor plan.
Now BuildingWheeler
From$450,9904–5 Beds2.5–4 Baths2 Car garage3,327+ sq ftSingle-family at Anna Town Square. 1 home is now building — ask the sales team for timelines and personalization options.
Carousel — use arrows to browse images for this design, or tap the photo to open the floor plan.
Now BuildingLawson
From$528,4104–5 Beds3.5–4 Baths2–3 Car garage3,655+ sq ftSingle-family at Anna Town Square. 3 homes are now building — ask the sales team for timelines and personalization options.
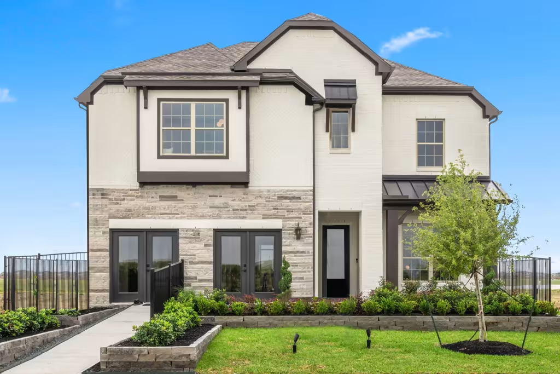
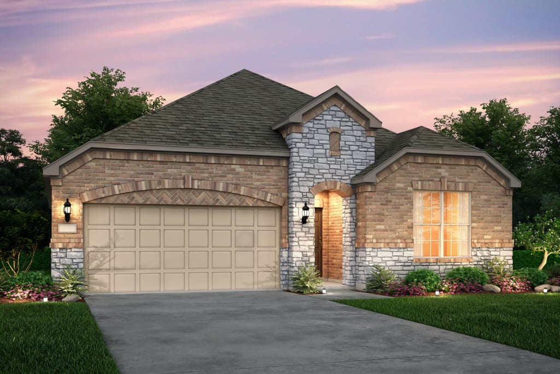
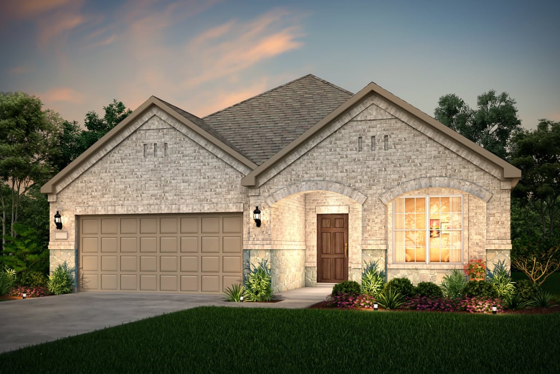
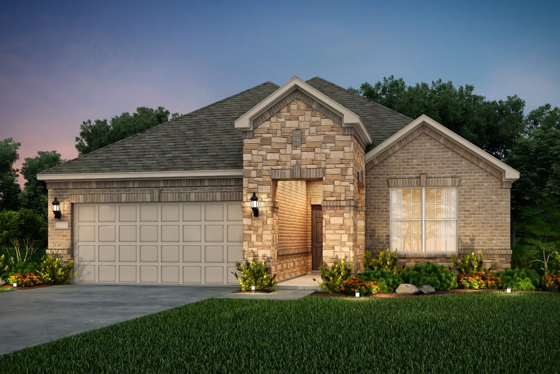
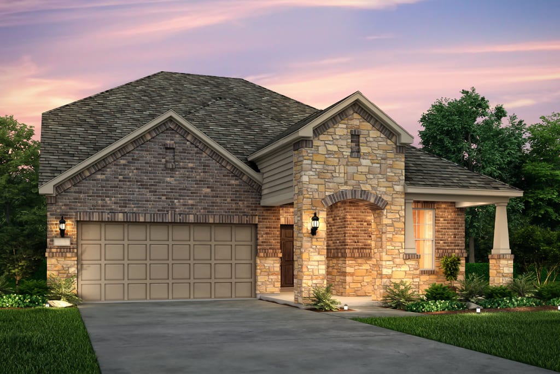
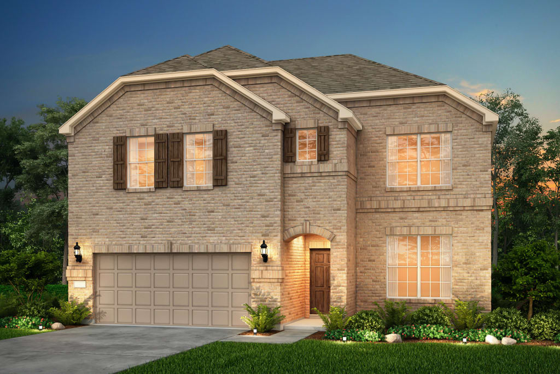
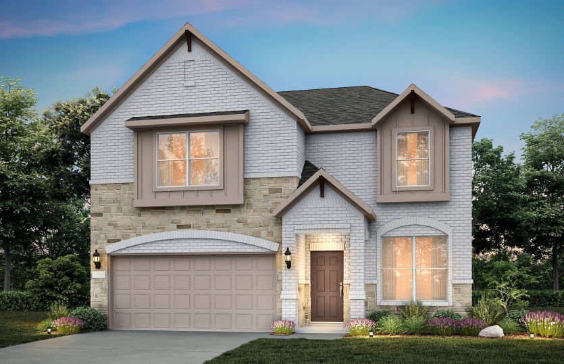
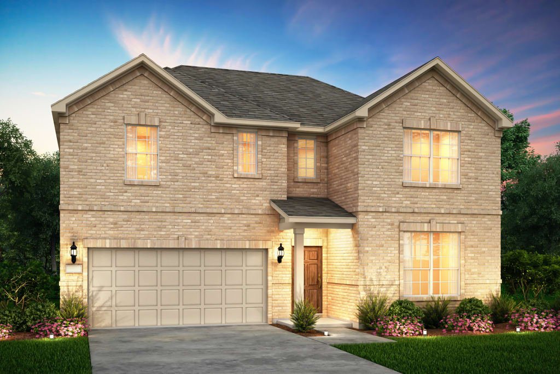
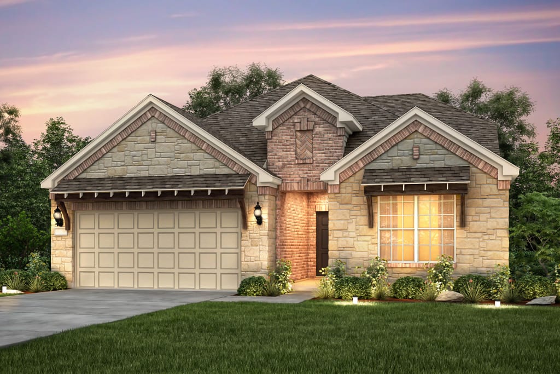
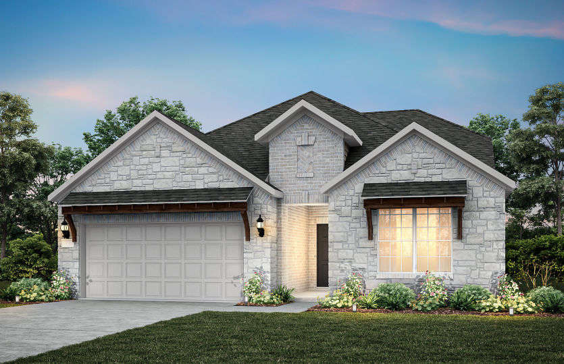
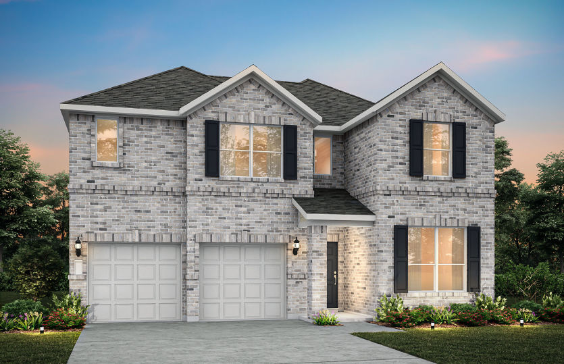
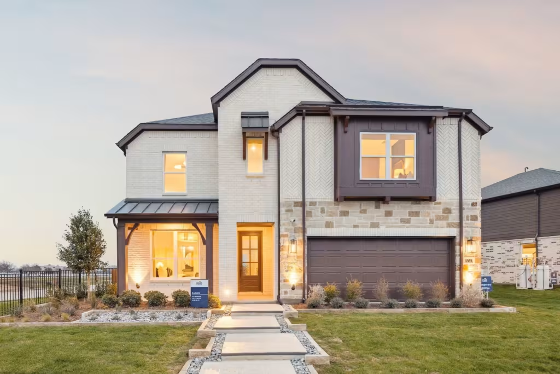
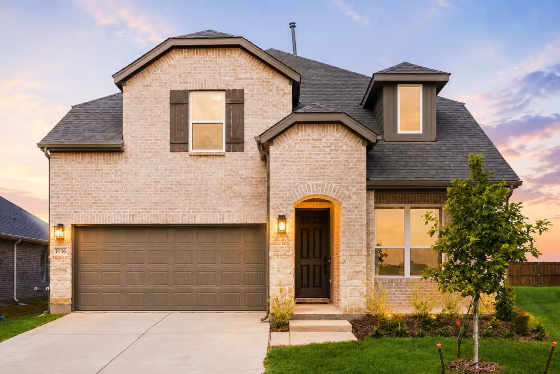
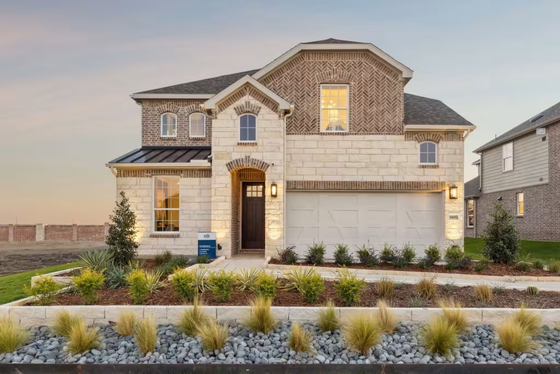
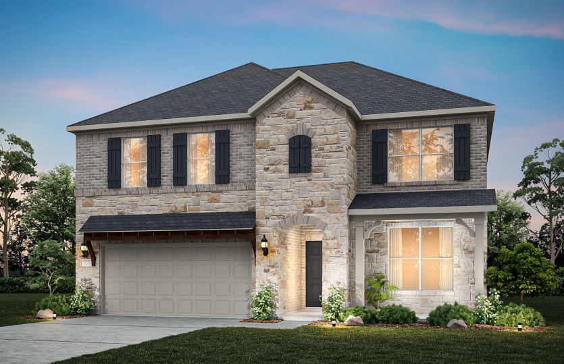
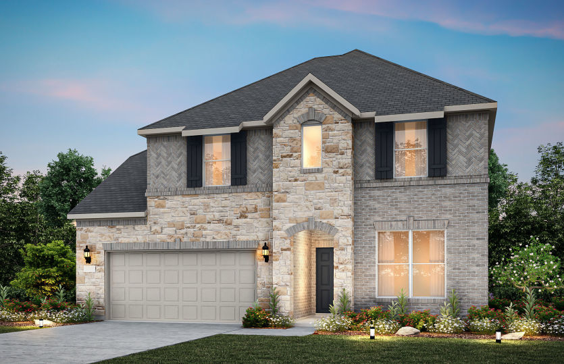
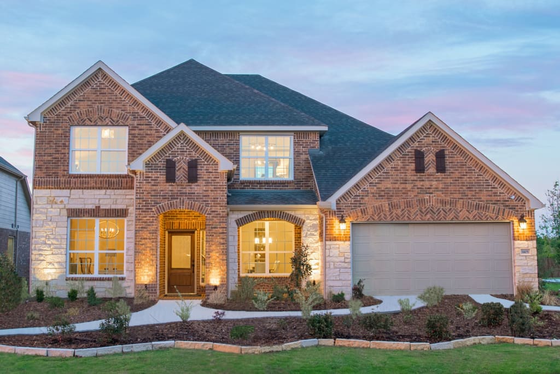
Media
Project photo gallery
Click the large photo or a thumbnail to open the gallery viewer.
Prices and features may vary and are subject to change. Photos are for illustrative purposes only. Legal disclaimers.