


Sierra Vista

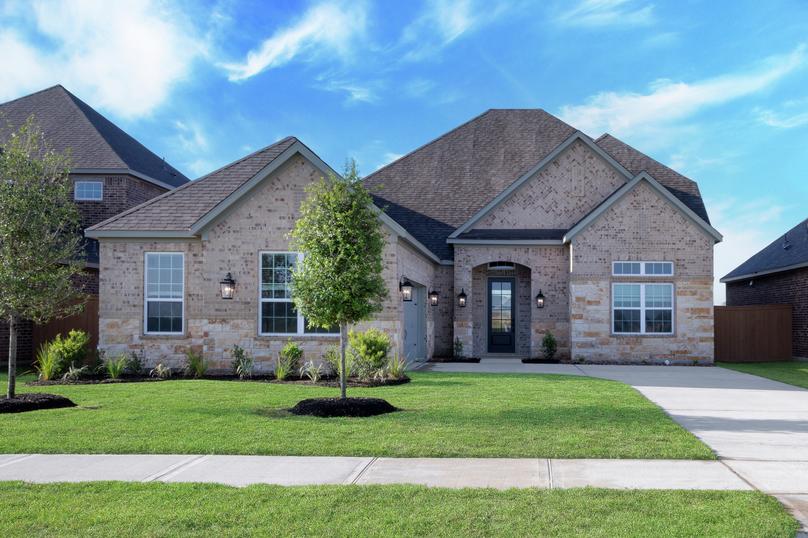
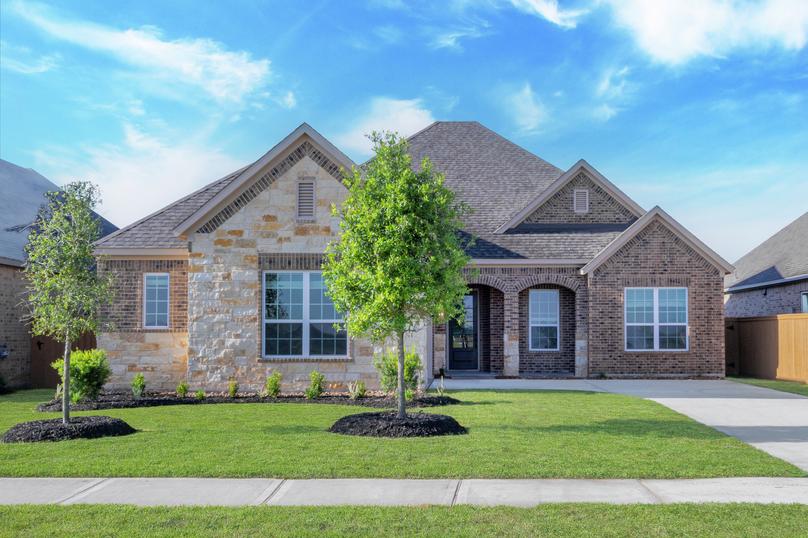
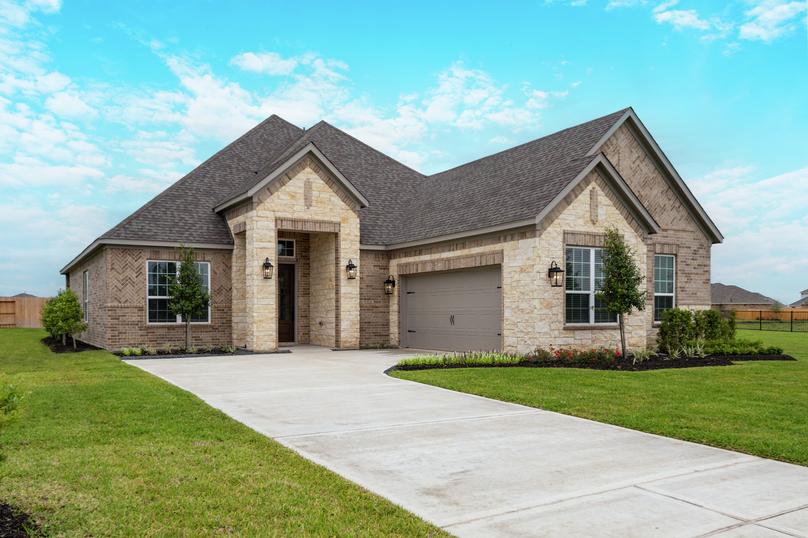
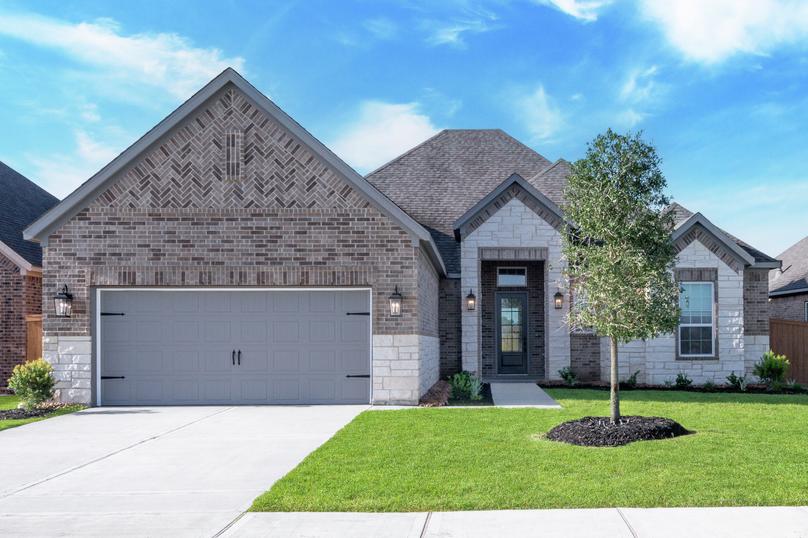
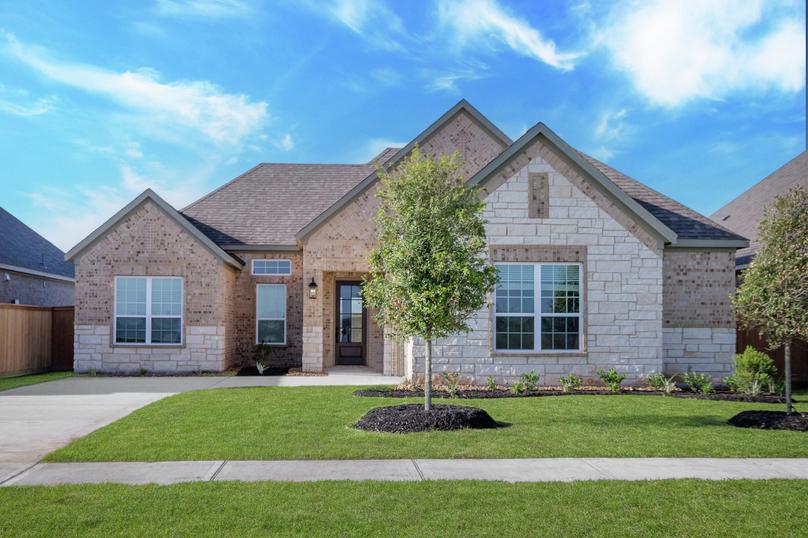
Discover the charm of Arcola with Terrata Homes' stunning Sierra Vista project, featuring an array of amenities including a park, parking, swimming pool, fitness center, and walking/biking trails.
Sierra Vista is a community unlike any other you have ever experienced. Here you will feel like you’re on a year-long staycation that is close to the major attractions of the city yet removed from the congestion and stress. Located in Iowa Colony, Sierra Vista was designed to foster a laid-back lifestyle where families can enjoy life’s everyday moments and make memories that will last a lifetime. Whether you are looking for top-rated schools, unbelievable resort-style amenities, or close proximity to major attractions, you will find it here at Sierra Vista.
Relax With Friends & Family
When it comes to amenities, Sierra Vista residents have it all right outside their door. At Sierra Vista, you have access to a huge selection of resort-style amenities. The future Sierra Vista amenity center will offer a lazy river for floating and a sandy beach. Here you can float the day away along the river or put your toes in the sand along the sandy shoreline.
A New Wave in Living
Sierra Vista embraces the essence of resort-style living with an extravagant array of exceptional amenities. This staycation-worthy neighborhood offers incredible pools where you can soak up the sun and float the day away. Additionally, the lush green spaces, playgrounds, and parks create a truly enchanting environment!
Discover the Lifestyle
- Overflowing with resort-style amenities
- Resident-only activities
- Miles of trails
- Exceptional schools
- Close proximity to the Houston Medical Center
Amenities
Home designs (8)
No Quick Move-In lots in these results; each plan's pill reflects primary availability from listings.
Carousel — use arrows to browse images for this design, or tap the photo to open the floor plan.
Ready to BuildAzalea
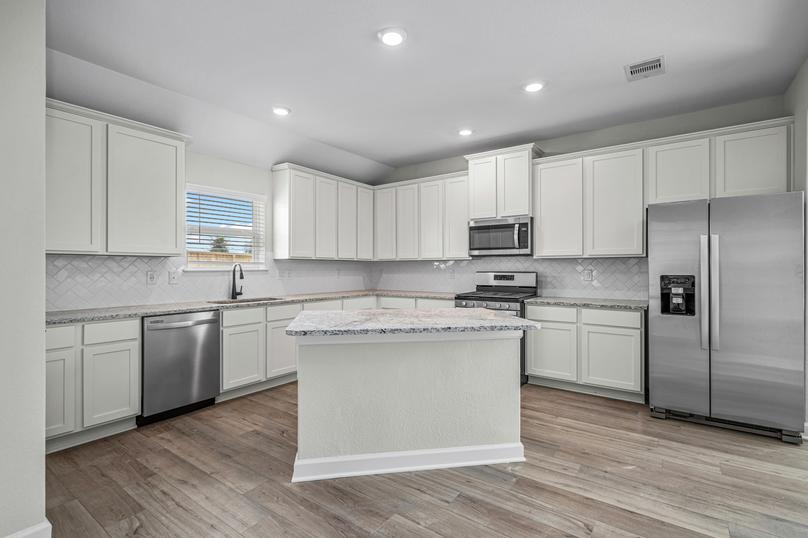
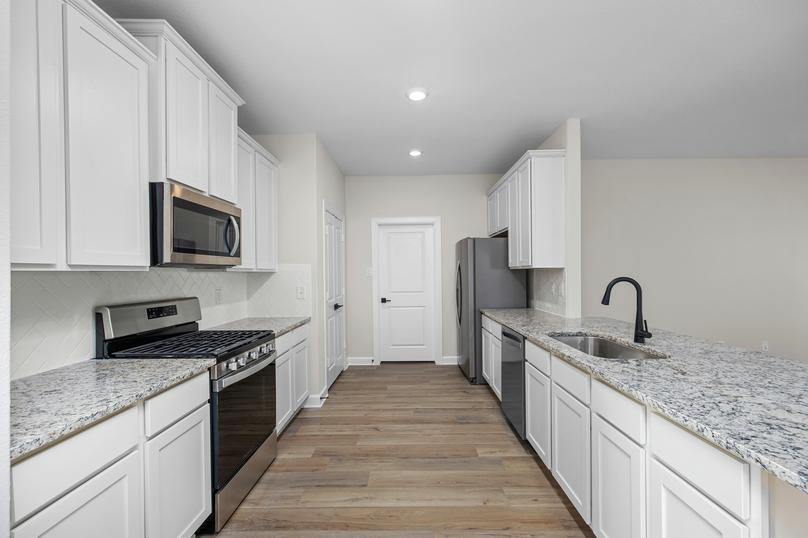
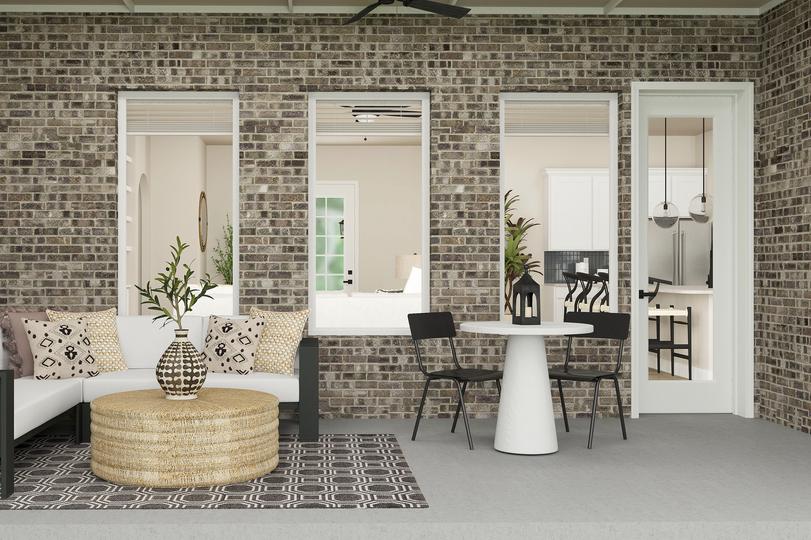
From$383,9003 Beds2 Baths2 Car garage1,662+ sq ftFloor Plan Layouts Spacious and inviting are just a couple of words to describe the single-story Azalea plan. Step into the main living area and imagine yourself relaxing with your family and hosting get-togethers with friends. Directly off the family room is the fully-loaded kitchen, designed to be both beautiful and functional. The large kitchen island is sure to become the most popular spot in the home. If you prefer dining outside, you will love the covered outdoor living area. Purposefully tucked away in the back corner of the home for privacy, the master bedroom offers an incredible bathroom with a standalone tub, a dual-sink vanity, a sizeable shower and an impressive walk-in closet. Upgraded Outdoor Living The Azalea floor plan features the outdoor living space of your dreams! On the large, covered patio you will have plenty of space for a sitting area or an outdoor dining table. Enjoy hosting your friends and family in this beautifully designed space. Designed For You Covered front porch Chef-ready kitchen with stainless steel appliances Covered outdoor living area Impressive master bedroom Large laundry room with built-in storage bench
Carousel — use arrows to browse images for this design, or tap the photo to open the floor plan.
Ready to BuildHendrie
From$392,9003 Beds2 Baths2 Car garage1,850+ sq ftFloor Plan Layouts The Hendrie embodies the true feeling of home with an inviting porch and entryway. This single-story home showcases an open family room located directly off the fully equipped kitchen and dining area. An incredible master retreat is tucked in the back corner of the home providing a private escape to unwind at the end of the day. The two secondary bedrooms each have a walk-in closet and are located on the opposite side of the home from the master retreat. With its timeless and welcoming style, the Hendrie will accommodate your family's needs for years to come
Carousel — use arrows to browse images for this design, or tap the photo to open the floor plan.
Ready to BuildHoughton
From$407,9004 Beds2 Baths2 Car garage1,941+ sq ftFloor Plan Layouts The beautiful Houghton floor plan by Terrata Homes is now available at Sierra Vista, an incredible community of new, move-in ready homes located in Iowa Colony, TX. The single-story Houghton offers the ideal layout with four bedrooms, two bathrooms and an open-concept floor plan featuring a chef-ready kitchen, adjacent dining room and a sprawling family room.
Carousel — use arrows to browse images for this design, or tap the photo to open the floor plan.
Ready to BuildIris
From$417,9003 Beds2 Baths2 Car garage1,872+ sq ftFloor Plan Layouts An incredibly designed home for the modern family, the Iris floor plan is brimming with curb appeal and upgraded interior finishes. Passing under the covered front porch and through the welcoming foyer, you will find yourself in the open-concept kitchen. The kitchen opens to the family room and dining area, allowing you to effortlessly move from space to space. Off the dining area and through the back door, you have access to an impressive covered outdoor living space . The single-story Iris also includes a flex room off the foyer providing the whole family with spaces for both work and play. Desirable Layout for Entertainers Calling all entertainers, this home is for you! Enjoy a majestic open layout allowing guests to flow easily from the family room to the kitchen. The Iris also showcases a covered back patio perfect for lounging or dining alfresco. Indoors or outdoors, your guests are sure to be impressed. Features for Work and Play Large dining area Flex room Covered outdoor living area Spacious front porch Attached two-car garage Abundant storage
Carousel — use arrows to browse images for this design, or tap the photo to open the floor plan.
Ready to BuildJasmine
From$481,9004 Beds3 Baths2 Car garage2,526+ sq ftFloor Plan Layouts The incredible Jasmine floor plan has all the features you need to live life to the fullest. As you enter the front door of the Jasmine, the foyer will take you to the open living area, with the dining space to your left. Past the dining space, you will find a fully-equipped kitchen with an oversized island. Offering plenty of room, these spaces were designed to handle all your needs, from gatherings of all sizes to everyday family life. The private master bedroom provides homeowners with an impressive walk-in closet and an amazing bathroom with a relaxing standalone tub. It's time you experience the Jasmine and discover everything life should be. Room to Grow The Jasmine plan has an abundant amount of space for your family. You will look forward to spending quality time in the gorgeous family room of this home. Showcasing access to the covered outdoor living area, and the kitchen, this room is perfect for family gatherings and celebrations. Additionally, you will love the added space of the flex room. This is the perfect area for a gym, office or playroom. There are so many ways to enjoy the space offered in the Jasmine plan. The Jasmine Has it All Open dining area Oversized kitchen island Flex room Welcoming front porch Covered outdoor living space Modern fixtures
Carousel — use arrows to browse images for this design, or tap the photo to open the floor plan.
Ready to BuildLaurel
From$484,9003 Beds3 Baths2 Car garage2,541+ sq ftFloor Plan Layouts Highlighting three bedrooms and three bathrooms the Laurel floor plan is one you won't want to miss. The incredible covered front porch will welcome you before you even step foot into the home. As you walk through the foyer you will find your way into the heart of the home as you approach the kitchen, dining area and family room. The modern kitchen includes a large pantry and sprawling granite countertops perfect for the chef of the house. Located in the back corner of the home, the master bedroom has an array of enviable features including an impressive bathroom with a standalone tub, a walk-in shower and sizable walk-in closet. For the homeowner who enjoys entertaining, the covered outdoor living area is the ideal space to host a back yard barbecue. Spaces for Everything The Laurel floor plan has a spacious, open layout that has been thoughtfully designed with your needs in mind. The gorgeous chef-ready kitchen is open to the dining area and family room, creating a seamless open layout. Additionally, this home has a flex room perfect for a private home office. Desirable Layout Beautiful dining room Flex room Fireplace in the family room Laundry room with sink and tons of storage Covered outdoor living area Incredible master retreat
Carousel — use arrows to browse images for this design, or tap the photo to open the floor plan.
Ready to BuildPrimrose
From$504,9004 Beds3 Baths2 Car garage2,566+ sq ftFloor Plan Layouts Achieve the lifestyle you have always dreamed of with the Primrose. Highlighting three bedrooms and three baths, this charming home is both functional and stylish. Before you enter the home you will fall in love with the exterior details. When you enter into the Primrose you will pass through the foyer as you walk into the heart of the home. The incredible kitchen overlooks the dining area and the family room offering the perfect backdrop for entertaining, homecooked meals and making memories with the ones you love. Continue through the door off the dining area and you will find yourself on the covered outdoor living area. With a private master retreat, two additional bedrooms and a flex room you will have plenty of room to live life to the fullest in the Primrose. Space for More Life The Primrose was designed to give you options when hosting family and friends, or simply enjoying family time at home. The beautiful covered front porch and inviting foyer opens to the spacious family room, and an incredible chef-ready kitchen. You will also find a wet bar in the family room! Everything You Want and Need Spacious family room Incredible laundry room with sink and tons of storage Flex room off the mudroom Third bedroom is upstairs with a private bath Covered outdoor living area Attached two-car garage
Carousel — use arrows to browse images for this design, or tap the photo to open the floor plan.
Ready to BuildOrchid
From$546,9005 Beds3 Baths3 Car garage3,178+ sq ftFloor Plan Layouts Spacious, open living is what you will find in the Orchid floor plan. With a wide array of rooms and spaces, this floor plan is bound to have everything you need! This five-bedroom, three-bath home is truly the home every entertainer dreams of. The chef-inspired kitchen is the main focal point of the first floor. This open kitchen connects to the family room and dining room, allowing you to be close to everything. Need more space downstairs to entertain? No problem, open the door off the breakfast area, and you can extend your gathering to the covered outdoor living area. Upstairs you will find the game room and three spare bedrooms. These spaces are great for the kids to have their friends over, or to host a movie night or game night of your own. With so much room, the Orchid is one of the most flexible floor plans, with surprises around every corner! Incredible Living Is Here From the spacious family room, to all of the added flex rooms, the Orchid plan at Sierra Vista offers your family more space to live and enjoy life. This home showcases an upstairs game room that is sure to be the highlight of the home. Additionally, the covered outdoor living area is perfect for lounging and taking in the beautiful views of your back yard. The Orchid Checks All the Boxes Two-story home Large dining room Huge laundry room Upstairs game room Gorgeous fireplace Walk-in closets throughout Covered outdoor living area
Media
Project photo gallery
Click the large photo or a thumbnail to open the gallery viewer.
Is this your project?
Take control of your project page, add direct contact details, keep information updated, unlock performance insights, and increase visibility with agents and buyers actively looking for new construction homes.
Prices and features may vary and are subject to change. Photos are for illustrative purposes only. Legal disclaimers.