Under Construction

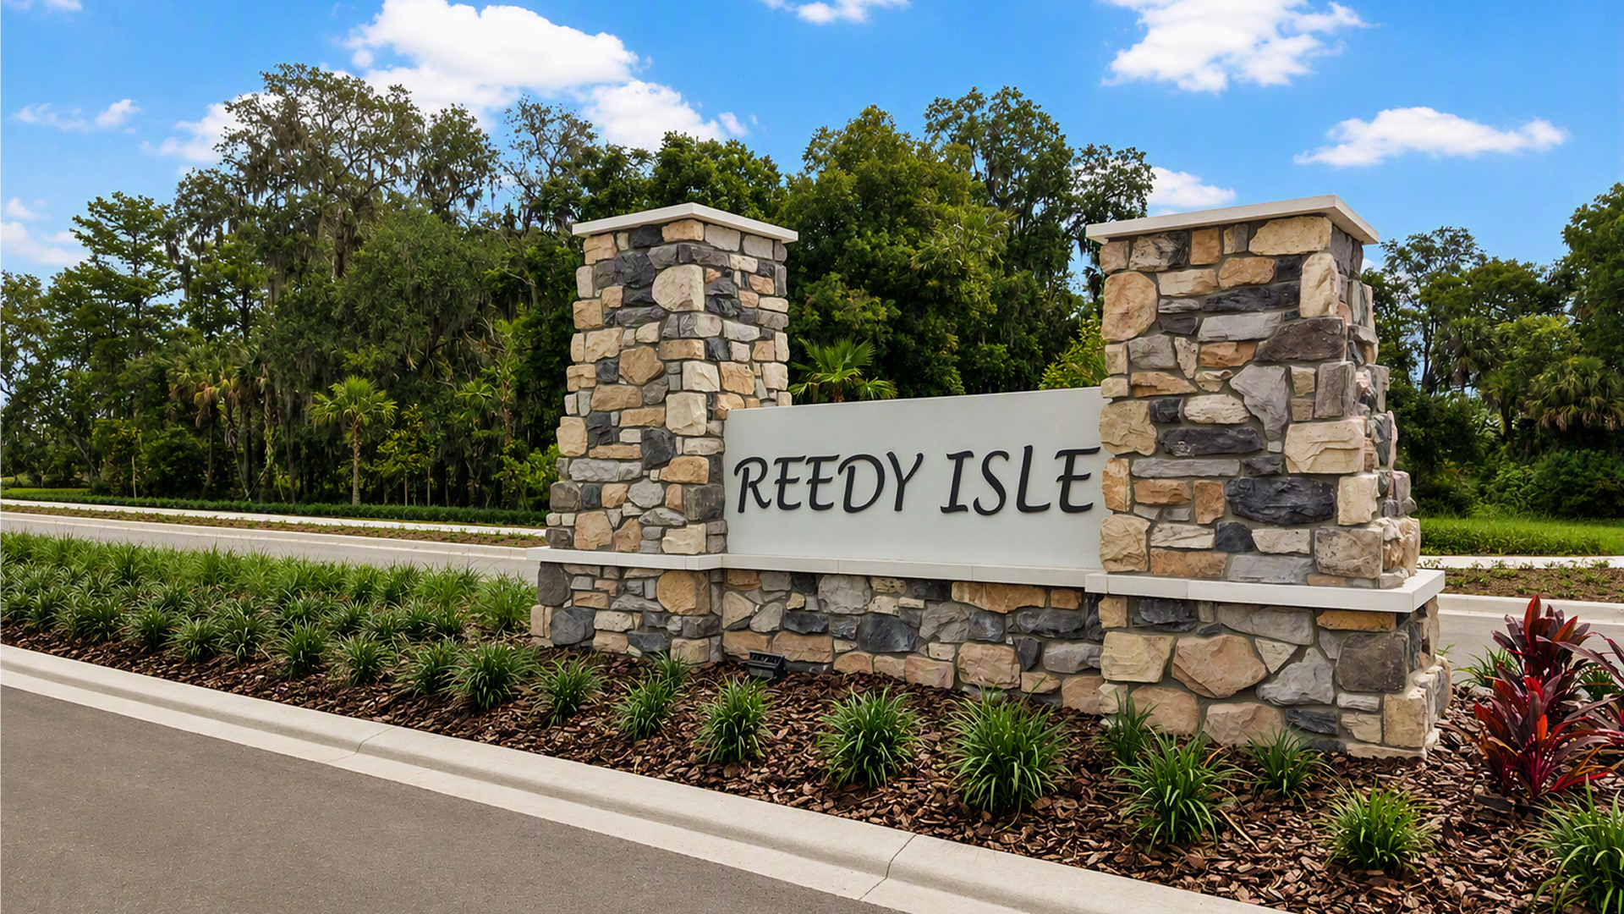
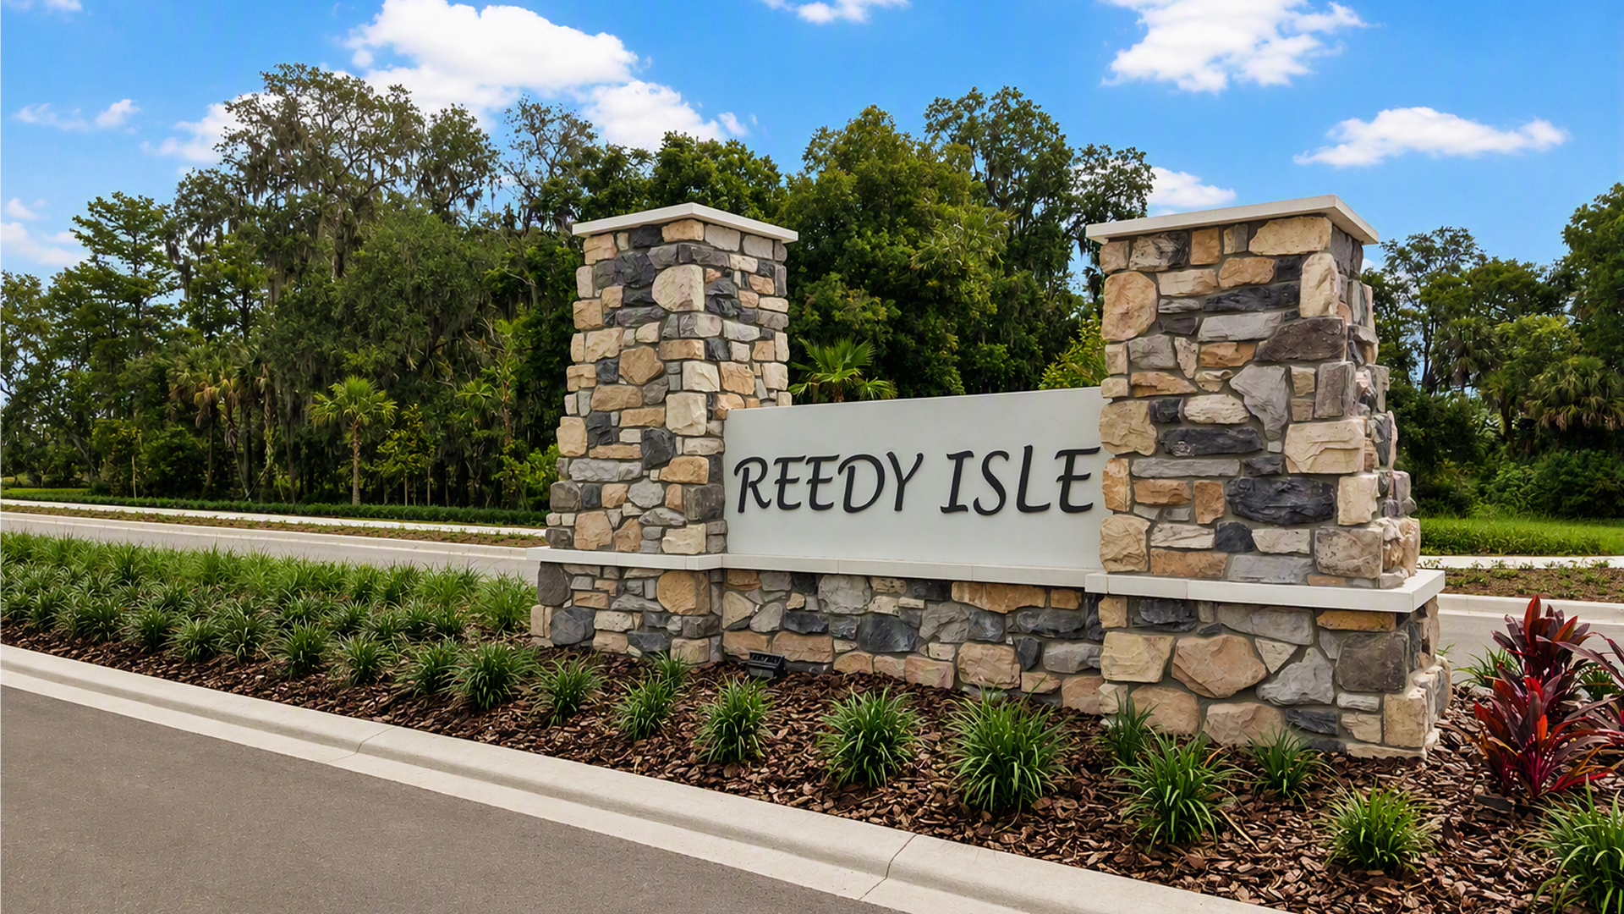
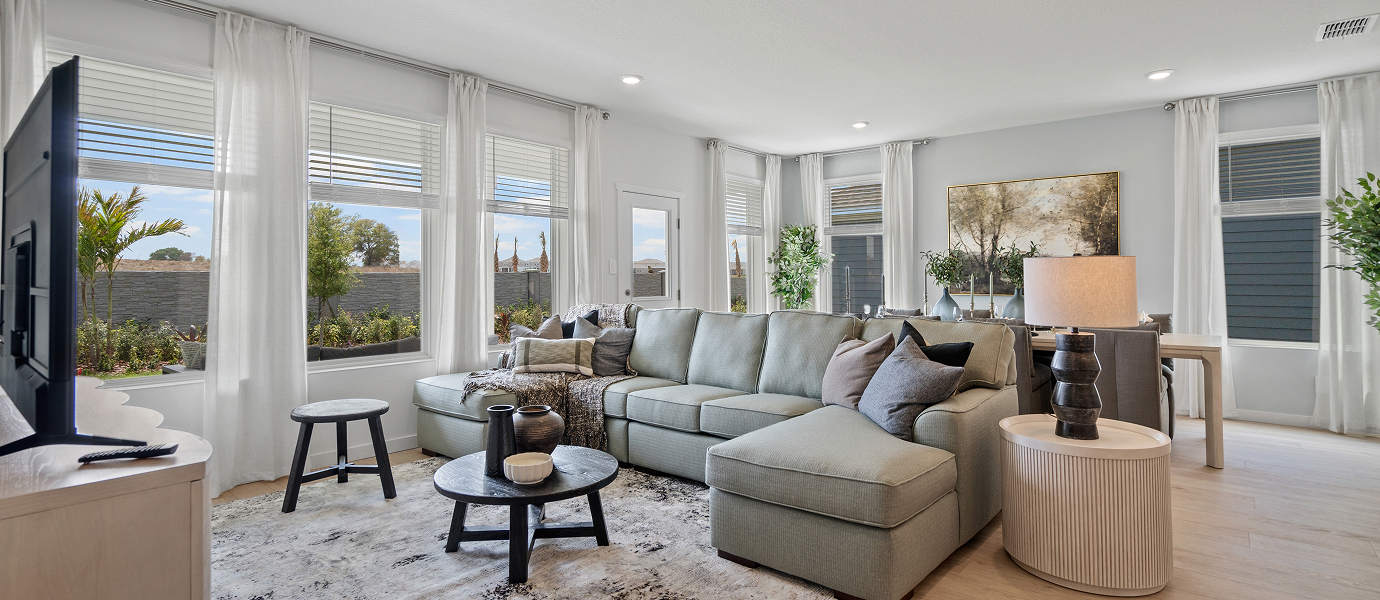
Discover the charm of Reedy Isle in Asbury Lake, brought to life by Lennar, featuring fantastic amenities like a clubhouse, fitness center, and swimming pool for your ultimate enjoyment!

Reedy Isle is a master-planned community of new single-family homes for sale in Davenport, FL.

Find the home that’s right for you

See what life at Reedy Isle has to offer

Residents will enjoy access to fantastic onsite amenities, including a resort-inspired swimming pool, a modern clubhouse, fitness center and playground.

  • Clubhouse

The modern clubhouse makes it easy to connect with a variety of inviting gathering spaces

  • Fitness Center

Embrace an active lifestyle with a state-of-the-art fitness center

  • Swimming Pool

Enjoy the sunny Florida weather lounging at a resort-inspired swimming pool

  • Playground

A colorful playground provides hours of outdoor fun for younger residents

Located in the beautiful city of Davenport, FL. See what this city has to offer.

Located in a growing area of Davenport with new development and several parks, residents of Reedy Isle will be in the heart of it all.

Prices and features may vary and are subject to change. Photos are for illustrative purposes only.


Amenities

Parking
Park
Clubhouse
Fitness
Swimming Pool
Playground

Collections (2)

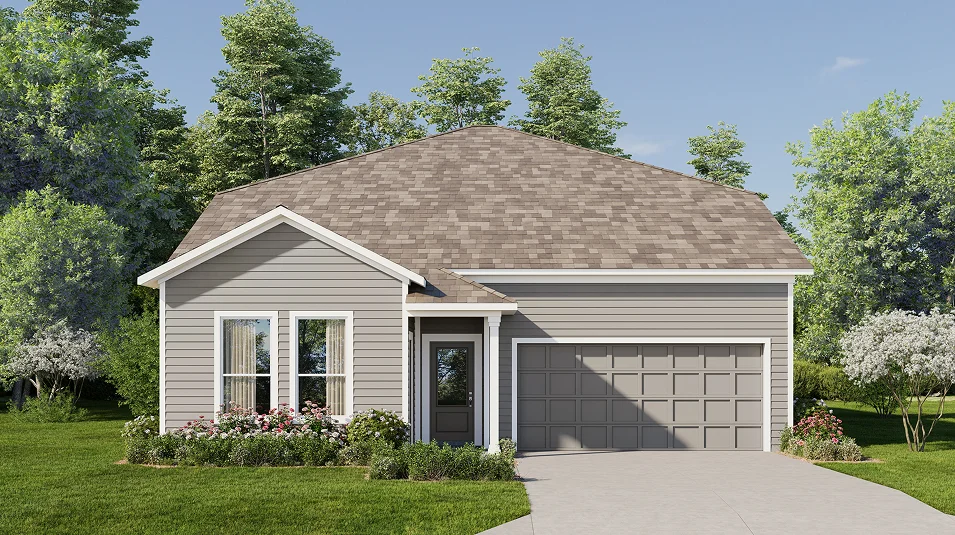
Classic Collection — collection image
$379,490+
2,175+ sq ft
Beds 4–5
Baths 3–4

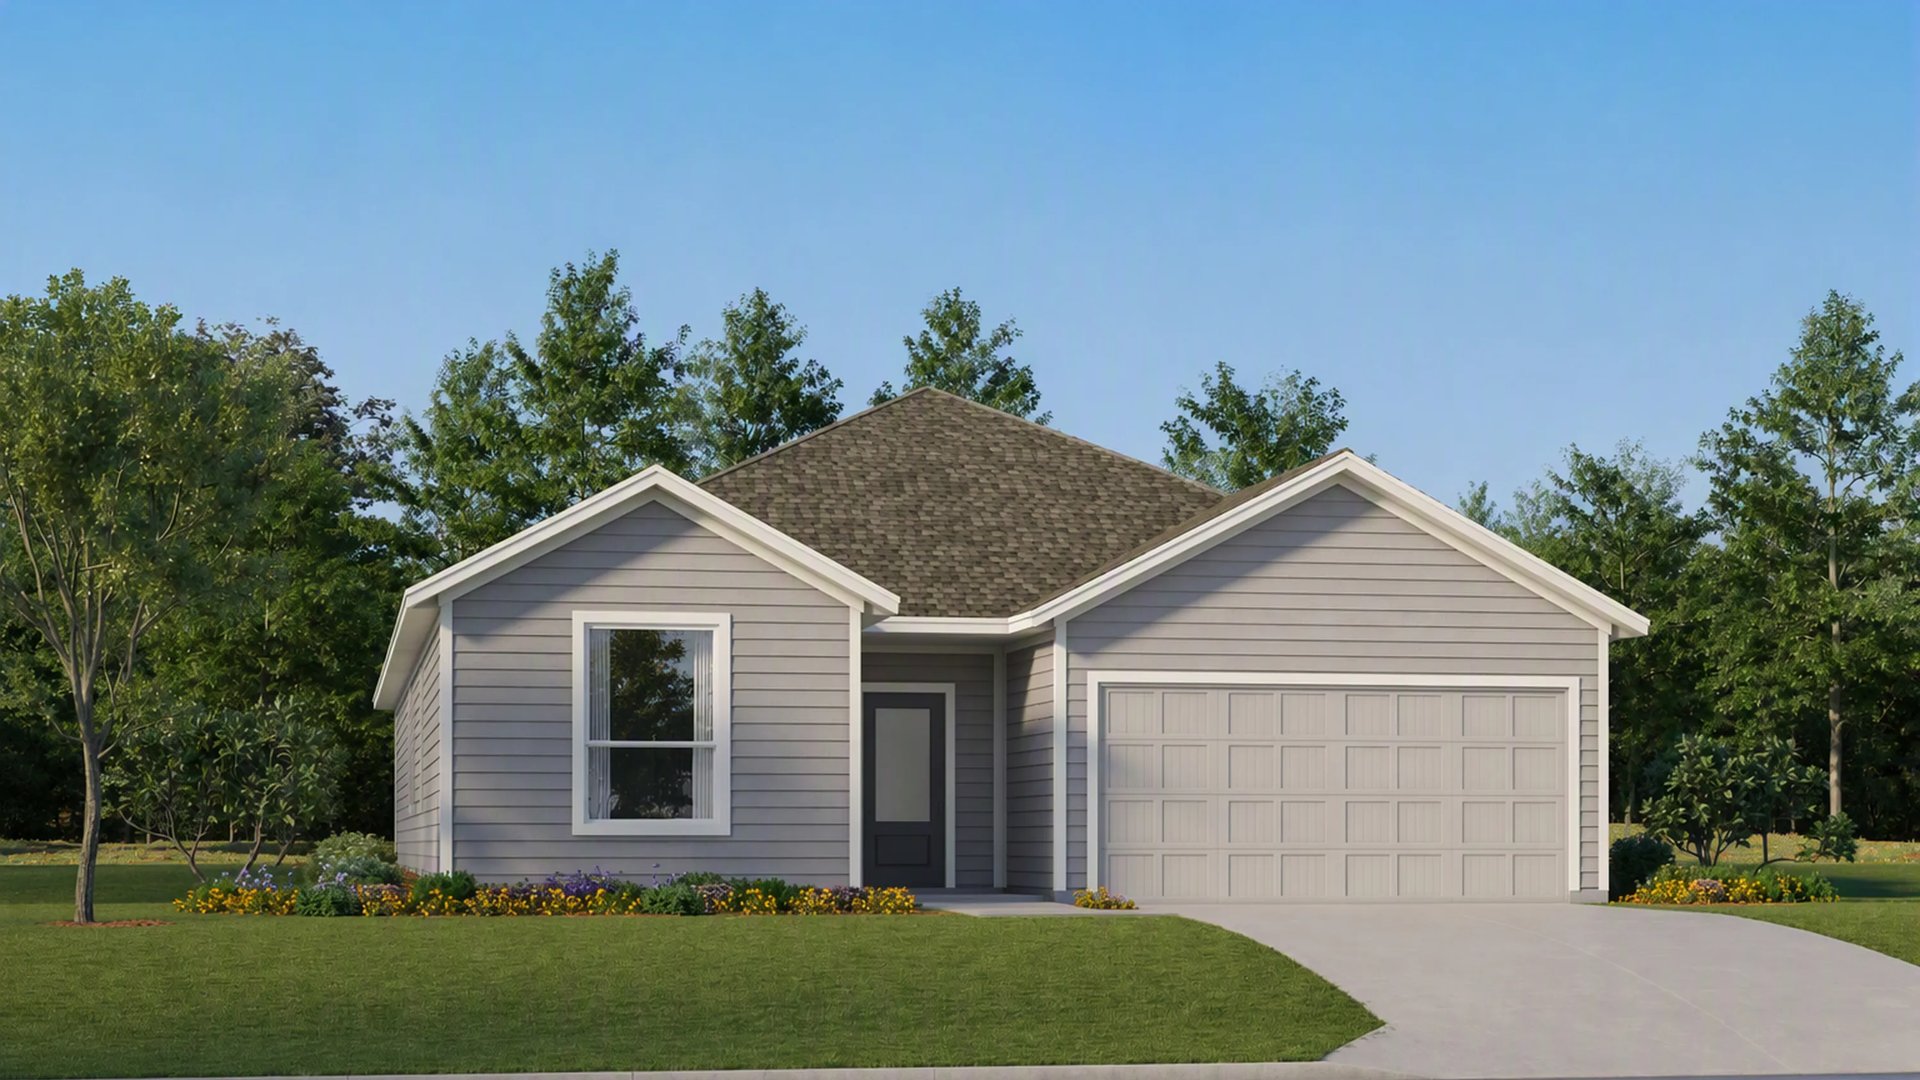
Classic Collection

The Classic Collection is a new series offering brand-new single-family homes for sale at the Reedy Isle masterplan in Davenport, FL. The community offers onsite amenities in a growing area, and Reedy Isle residents will be in the center of it all. Plus, local parks and community spaces make it easy to get out with the family or exercise, ideal for an active lifestyle.

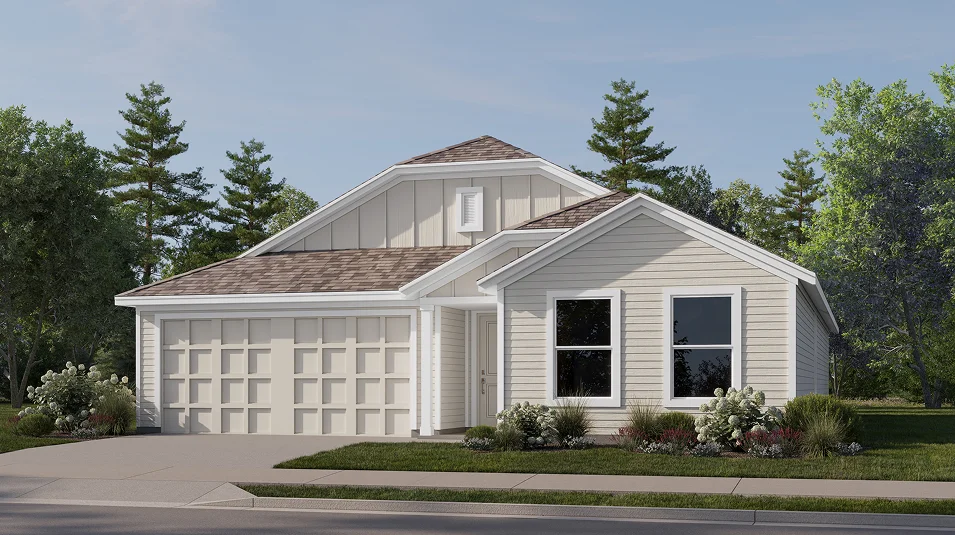
Majors Collection — collection image
$323,990+
1,570+ sq ft
Beds 3–4
Baths 2

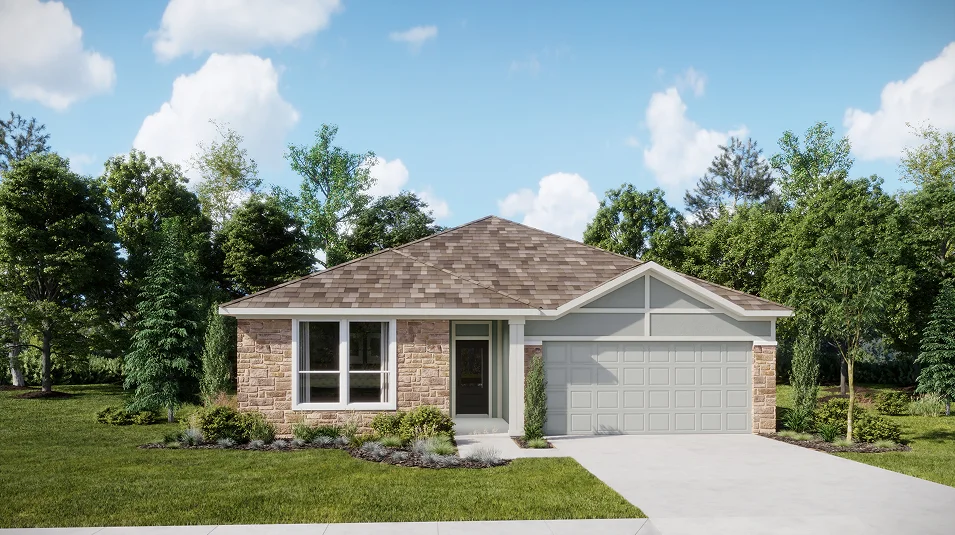
Majors Collection

The Majors Collection brings new single-family homes to the Reedy Isle masterplan in Davenport, FL. The community offers onsite amenities in a growing area, and Reedy Isle residents will be in the center of it all. Plus, local parks and community spaces make it easy to get out with the family or exercise, ideal for an active lifestyle.

Home designs (5)

No Quick Move-In lots in these results; each plan's pill reflects primary availability from listings.

  • Single-family

    Carousel — use arrows to browse images for this design, or tap the photo to open the floor plan.

    Now Building

    Hendrix

    From$379,490
    4 Beds3 Baths2 Car garage2,175+ sq ft

    Single-family at Reedy Isle. 2 homes are now building — ask the sales team for timelines and personalization options.

    View floor plan
  • Single-family

    Carousel — use arrows to browse images for this design, or tap the photo to open the floor plan.

    Now Building

    McCartney

    From$410,240
    4 Beds3 Baths2 Car garage2,366+ sq ft

    Single-family at Reedy Isle. 1 home is now building — ask the sales team for timelines and personalization options.

    View floor plan
  • Townhome

    Carousel — use arrows to browse images for this design, or tap the photo to open the floor plan.

    Ready to Build

    Dylan

    From$455,490
    5 Beds4 Baths2 Car garage3,011+ sq ft

    This new two-story home features a first-floor owner’s suite, offering a private retreat with a full bathroom and walk-in closet. An additional bedroom is located near the front of the home, steps from a full bathroom. A spacious and flexible open-concept layout blends the kitchen, living and dining areas, while a nearby flex space provides the perfect spot for a home office or studio. On the second floor, a versatile game room provides a shared living area easily accessible from three additional bedrooms.

    View floor plan
  • Single-family

    Carousel — use arrows to browse images for this design, or tap the photo to open the floor plan.

    Now Building

    Steely

    From$461,490
    5 Beds4 Baths2 Car garage3,195+ sq ft

    Single-family at Reedy Isle. 1 home is now building — ask the sales team for timelines and personalization options.

    View floor plan
  • Single-family

    Carousel — use arrows to browse images for this design, or tap the photo to open the floor plan.

    Ready to Build

    Dimaggio

    From$337,490
    4 Beds2 Baths2 Car garage1,811+ sq ft

    This new single-story home boasts a convenient and low-maintenance floorplan. Three secondary bedrooms are located upon entry, just steps from a full bathroom in a seamless design. At the back of the home, a fully equipped kitchen shares an open-concept plan with the family and dining rooms, while a generous owner’s suite offers a private retreat with a full bathroom and walk-in closet.

    View floor plan

Media

Project photo gallery

Click the large photo or a thumbnail to open the gallery viewer.

Grocery Stores

No nearby places found in this category.

Coffee Shops

No nearby places found in this category.

Restaurants

No nearby places found in this category.

Shopping

No nearby places found in this category.

Prices and features may vary and are subject to change. Photos are for illustrative purposes only. Legal disclaimers.