


Lake Julianna Estates

Discover the charm of Lake Julianna Estates in Auburndale, crafted by Adams Homes, where a gated community awaits you along with fantastic amenities like a swimming pool, playground, and fitness center!
ABOUT LAKE JULIANNA ESTATES
Welcome to our newest Auburndale community, Lake Julianna Estates! Situated right on Lake Julianna, this state-of-the-art community is perfectly located with convenient access to I4, highway 400, and Highway 570 with only 30-40 minutes to Tampa or Orlando!
Lake Julianna Estates is a gated high-end community filled with luxury amenities, such as a pool, playground, gym, clubhouse, tennis court, basketball court, and even a private boat ramp! Residents will love living in Julianna estates due to the tucked-away feel, yet they are close to all of the creature comforts of the city. Our open floor plans create a casual living experience with so many quality finishes that are included at standard pricing like granite, stainless steel, Tiled Roofs, pavers and so much more. Homes here will also have oversized lots with some floor plans that offer a side entry and three-car garages! We will also have smaller homes to accommodate you if you are looking to downsize.
This community is zoned for fantastic schools all within about a 10-minute drive, such as Auburndale Senior High School, Berkley Accelerated Middle School, and Berkley Charter School. You’re also within a half-hour drive from major employers like Disney, Geico, Lakeland Regional, and the Lakeland Airport.
You’ll find a wealth of new homes in Polk County, from single-level family houses to stylish locations and many more Polk County Homes for Sale. The options are as diverse as the palm trees are plentiful.
Amenities
Home designs (10)
10 Quick Move-In lots across 3 plans — open Quick Move-In.
Carousel — use arrows to browse images for this design, or tap the photo to open the floor plan.
Ready to BuildPlan 2405
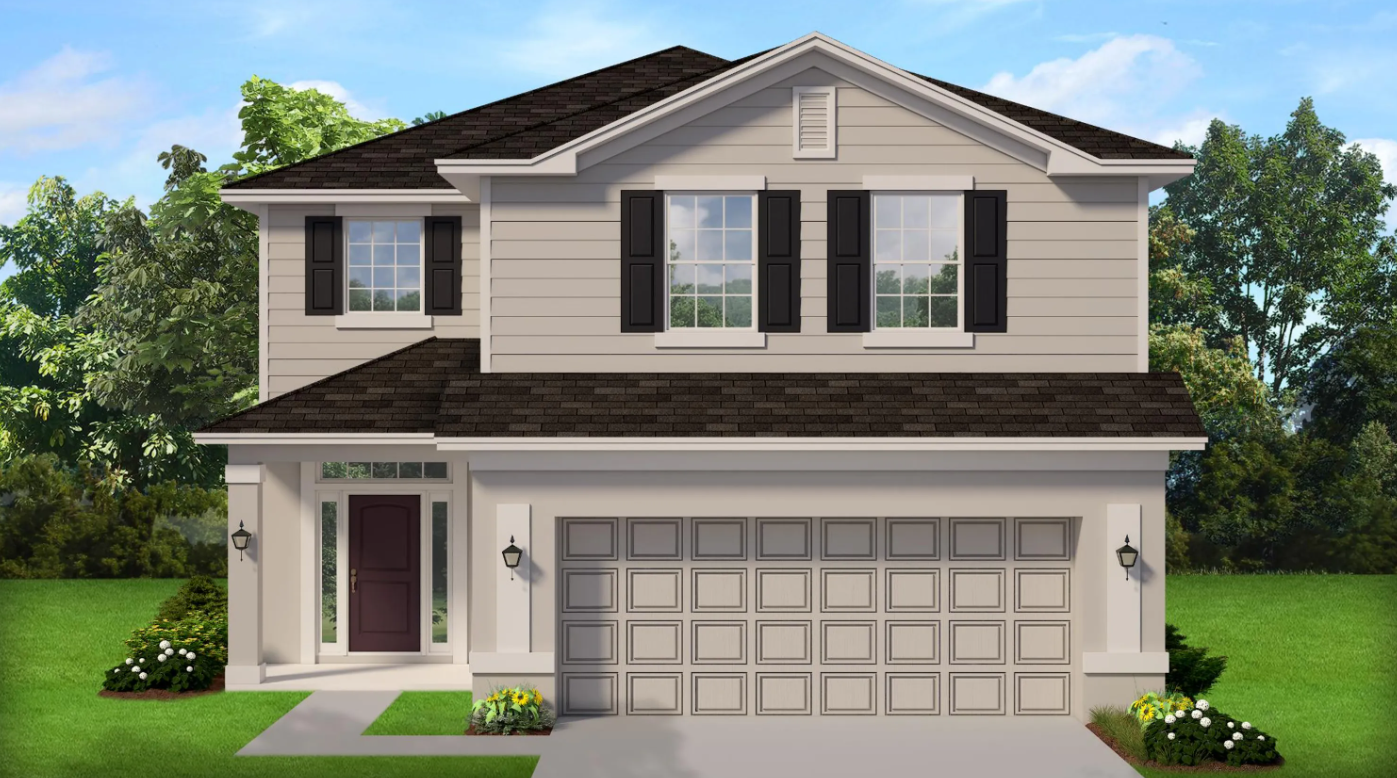
Inquire4 Beds2.5 Baths2 Car garage2,405+ sq ftABOUT THIS PLAN Welcome to the exquisite 2405 floorplan, where luxury and comfort meet in perfect harmony. This two-story home boasts 4 bedrooms and 2.5 baths, providing ample space for your family to thrive and create lasting memories. As you enter, you'll be greeted by a grand two-level foyer that sets the tone for the elegance that awaits. Continuing through the home, you'll find yourself in the heart of the living space - a spacious and open-concept area that seamlessly combines the family room, kitchen, and dining area. The family room is perfect for relaxing or entertaining, with its generous size and an abundance of natural light pouring in through large windows. The gourmet kitchen is a true chef's delight, offering a perfect blend of functionality and style. With high-end appliances, ample cabinet space, and a center island, this kitchen is well-equipped to handle all of your culinary endeavors. The walk-in pantry ensures that your ingredients and supplies are always organized and within reach. Upstairs, the master suite awaits, providing a private retreat for rest and rejuvenation. The master bedroom features a spacious layout and large windows, allowing for an abundance of natural light. The ensuite bathroom boasts dual vanities, a luxurious soaking tub, a separate shower, and a private water closet. Additionally, the master suite includes a generously sized walk-in closet, providing ample storage space for your wardrobe and personal belongings. The remaining bedrooms on the second floor are thoughtfully designed, each offering its own unique charm and versatility. These rooms can be transformed into guest rooms, children's bedrooms, or even a home gym or office space - the possibilities are endless. Don't miss the opportunity to make the 2405 floorplan your own and experience the pinnacle of luxury living. It's time to elevate your lifestyle and embrace the extraordinary.
Carousel — use arrows to browse images for this design, or tap the photo to open the floor plan.
Ready to BuildPlan 3205
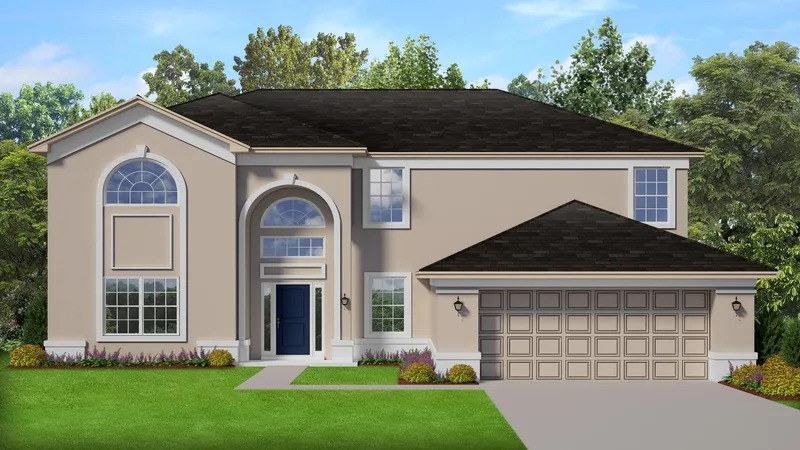
Inquire5 Beds3 Baths2 Car garage3,205+ sq ftABOUT THIS PLAN The 3205, two-story plan features 5 bedrooms and 3 baths. The 3205 plan shines with its grand two-story foyer, bay window family room, and expansive master suite with a designated sitting room. The 3205 plan offers formal living and dining rooms, an upstairs loft space, and a mud room/laundry combo off the garage.
Carousel — use arrows to browse images for this design, or tap the photo to open the floor plan.
Quick Move-InPlan 1970
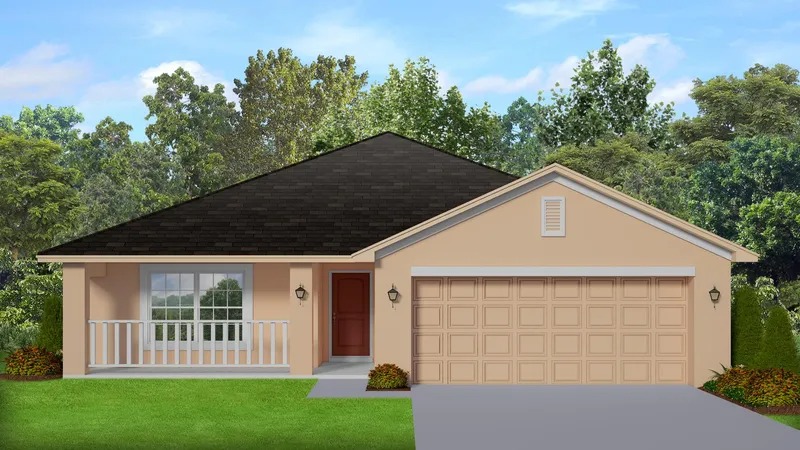
Inquire3 Beds2 Baths2 Car garage1,970+ sq ftSingle-family at Lake Julianna Estates. 1 Quick Move-In home in this plan — ask the sales team about finishes and closing timelines.
Carousel — use arrows to browse images for this design, or tap the photo to open the floor plan.
Ready to BuildPlan 2557
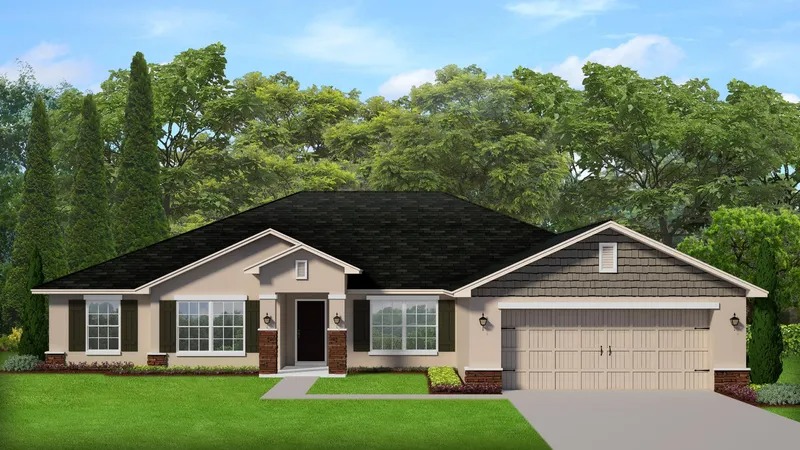
Inquire4 Beds2 Baths2 Car garage2,557+ sq ftABOUT THIS PLAN The 2557 features 4 bedrooms and 2 baths. The 2557 offers a split bedroom plan, open concept eat-in kitchen, and designated study. Fall in love with the 2557's mudroom, master suite with his and hers closets, and expansive family room.
Carousel — use arrows to browse images for this design, or tap the photo to open the floor plan.
Quick Move-InPlan 2200
Inquire4 Beds3 Baths2 Car garage2,200+ sq ftSingle-family at Lake Julianna Estates. 1 Quick Move-In home in this plan — ask the sales team about finishes and closing timelines.
Carousel — use arrows to browse images for this design, or tap the photo to open the floor plan.
Ready to BuildPlan 1755
Inquire4 Beds2 Baths2 Car garage1,755+ sq ftABOUT THIS PLAN The 1755 plan features 4 bedrooms and 2 baths. The 1755 is a split-bedroom plan perfect for those who love to entertain. With vaulted ceilings in the main living spaces, the 1755 wows with its breakfast-bar kitchen, spacious great room, and secluded master suite.
Carousel — use arrows to browse images for this design, or tap the photo to open the floor plan.
Now BuildingPlan 1820
Inquire4 Beds2 Baths2 Car garage1,820+ sq ftSingle-family at Lake Julianna Estates. 3 homes are now building — ask the sales team for timelines and personalization options.
Carousel — use arrows to browse images for this design, or tap the photo to open the floor plan.
Ready to BuildPlan 2265
Inquire4 Beds3 Baths2 Car garage2,265+ sq ftABOUT THIS PLAN The 2265 plan is a four bedroom, three bath plan that features a large master suite and open living spaces. This plan is perfect for those seeking an outdoor retreat with lanai access from the master bedroom and guest bathroom. Fall in love with the 2265’s formal living room, private guest space, and expansive entertaining space.
Carousel — use arrows to browse images for this design, or tap the photo to open the floor plan.
Ready to BuildPlan 2508
Inquire4 Beds3 Baths2 Car garage2,508+ sq ftAbout This Plan The 2508 floorplan by Adams Homes is a spacious and well-designed home that offers both style and functionality. With 4 bedrooms and 3 baths, this floorplan provides ample space for comfortable living. The front of the home is where you can enjoy formal living and dining rooms that sit on either side of the foyer. From there, move further into the home to find the oversized family room that then leads into the kitchen and breakfast nook. Those who enjoy cooking will fall in love with the modern appliance, ample counter space, and storage pantry. The master suite sits off of the family room and will offer the homeowner a peaceful space to get away from the stresses of the day. The dual vanities and walk-in closet ensure your personal space is prioritized. There is also direct access from the master to the lanai to provide an opportunity to relax outside as well. The three additional bedrooms and two bathrooms complete the other side of the home and can appreciate the proximity to the laundry room. The 2508 floorplan also includes a two-car garage, providing secure parking and additional storage space for your vehicles and belongings. Don’t wait to make turn this floorplan into your dream home.
Carousel — use arrows to browse images for this design, or tap the photo to open the floor plan.
Quick Move-InPlan 3000
Inquire4 Beds3 Baths2 Car garage3,000+ sq ftSingle-family at Lake Julianna Estates. 1 Quick Move-In home in this plan — ask the sales team about finishes and closing timelines.
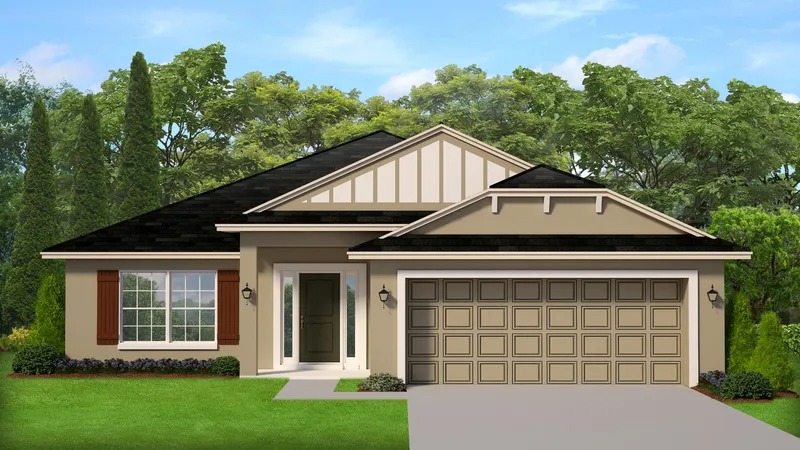
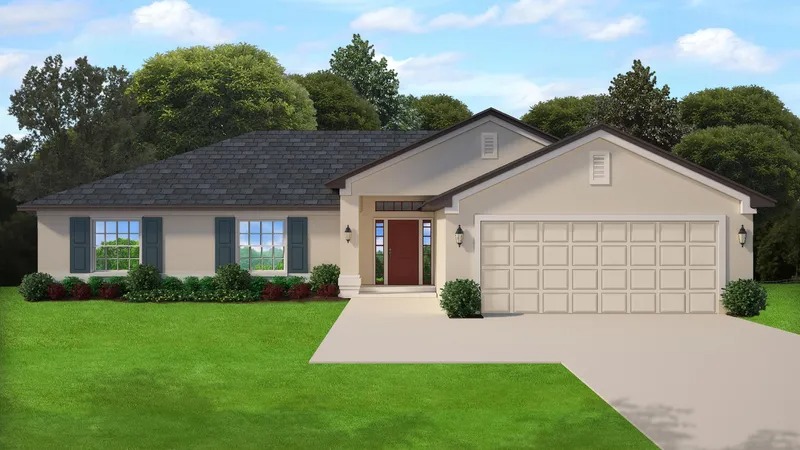
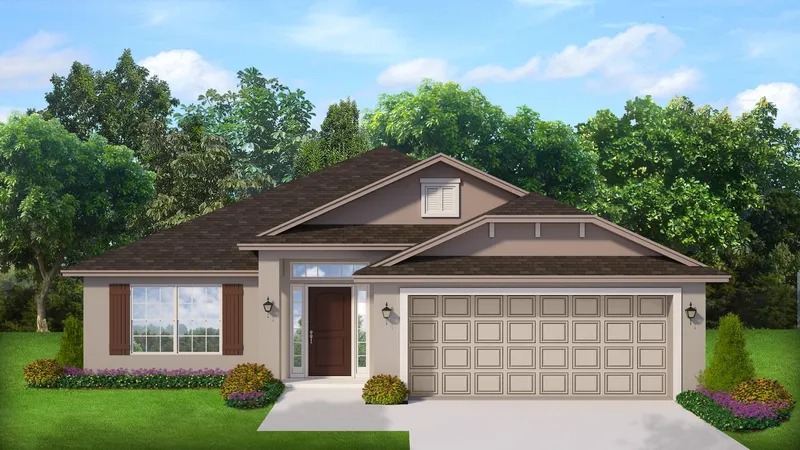
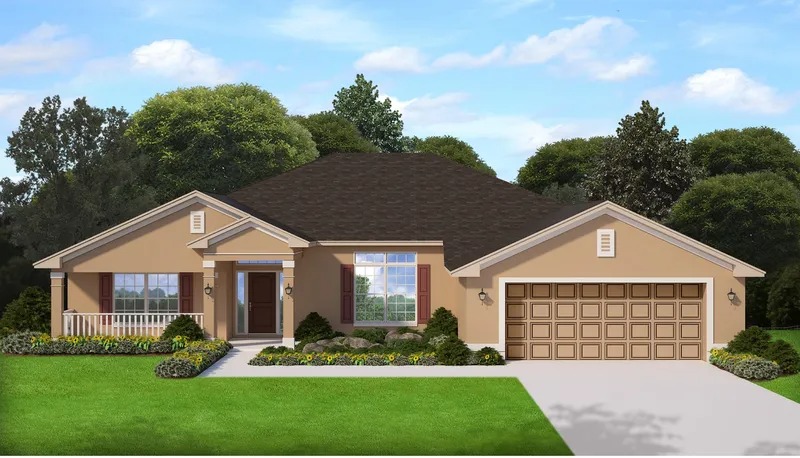
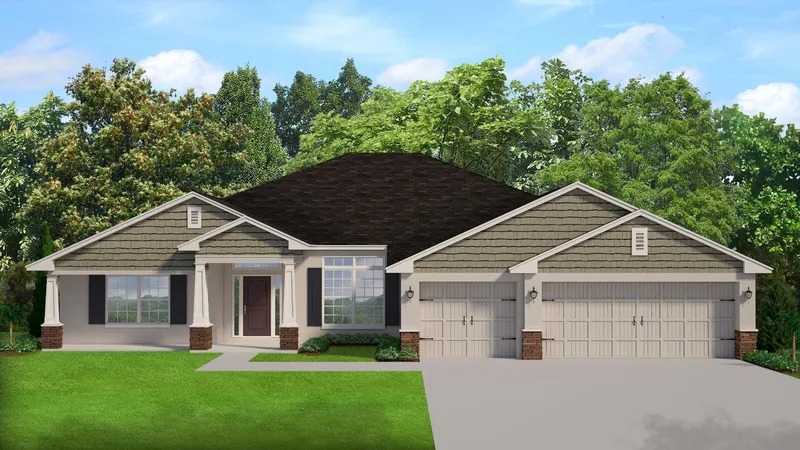
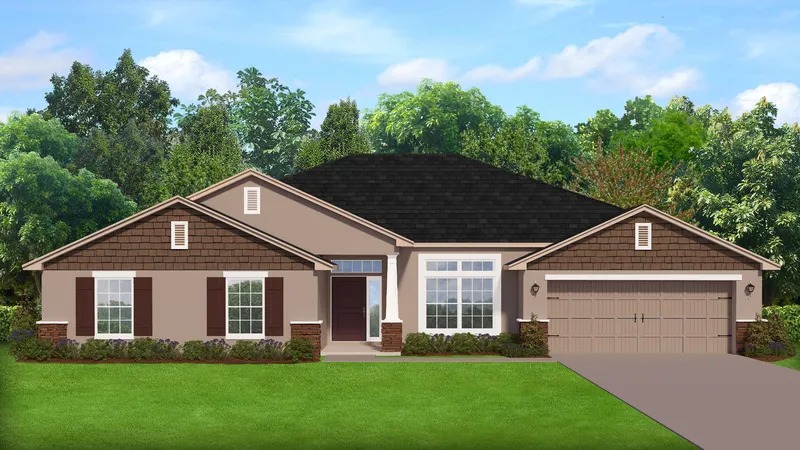
Media
Project photo gallery
Click the large photo or a thumbnail to open the gallery viewer.
Is this your project?
Take control of your project page, add direct contact details, keep information updated, unlock performance insights, and increase visibility with agents and buyers actively looking for new construction homes.
Prices and features may vary and are subject to change. Photos are for illustrative purposes only. Legal disclaimers.