


Cascades at Onion Creek

Total Units
242
Discover the vibrant Cascades at Onion Creek in Austin, brought to life by M/I Homes, where you can enjoy a fantastic array of amenities including a park, swimming pool, and a fun water playground!
New Homes in South Austin
Looking for a new place to call home in south Austin? Look no further than Cascades at Onion Creek! Our brand new community of single family homes is located just off the I-35 service road, south of the Onion Creek Parkway exit.
With easy access to Downtown Austin and service from Austin ISD schools, Cascades at Onion Creek is the perfect choice for young professionals, growing families, and downsizers alike.
About our New Homes in South Austin
Cascades at Onion Creek is currently planned to be made up of just under 500 new homes that are built on 50-foot-wide homesites and will feature floorplans from our sought-after Capital Series and brand-new Smart Series.
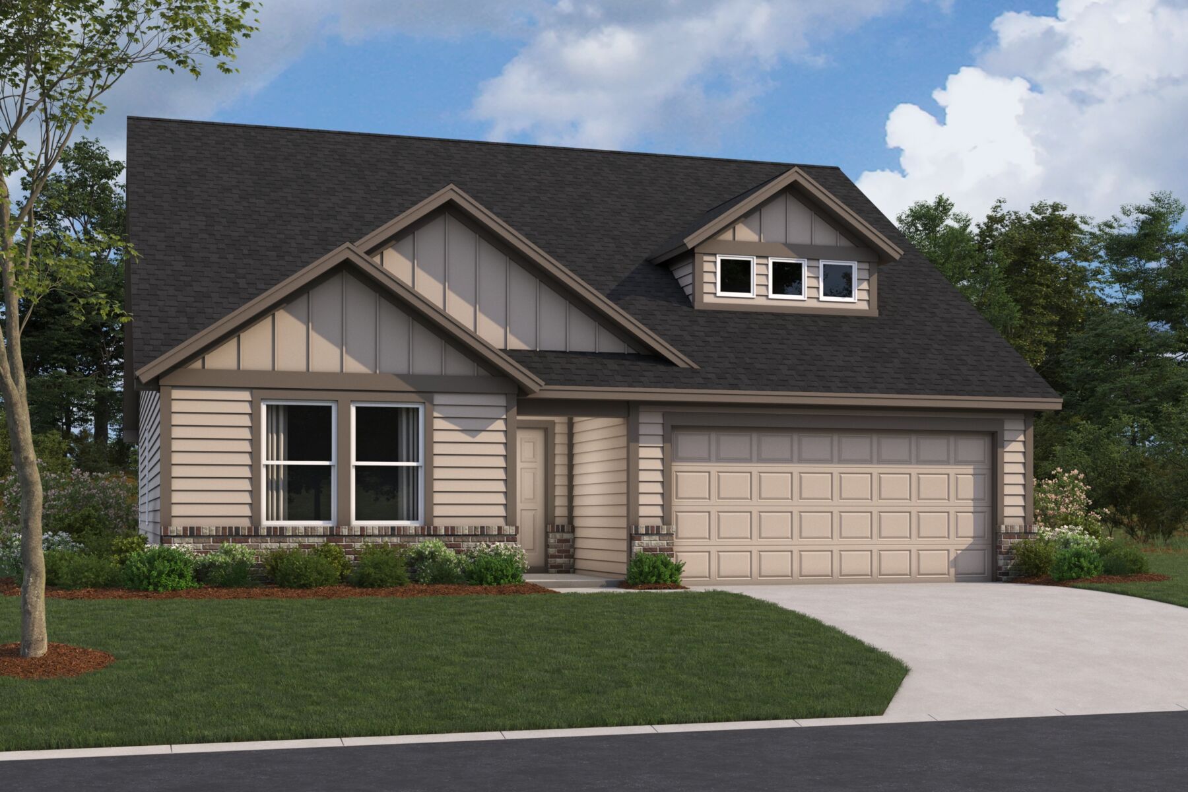
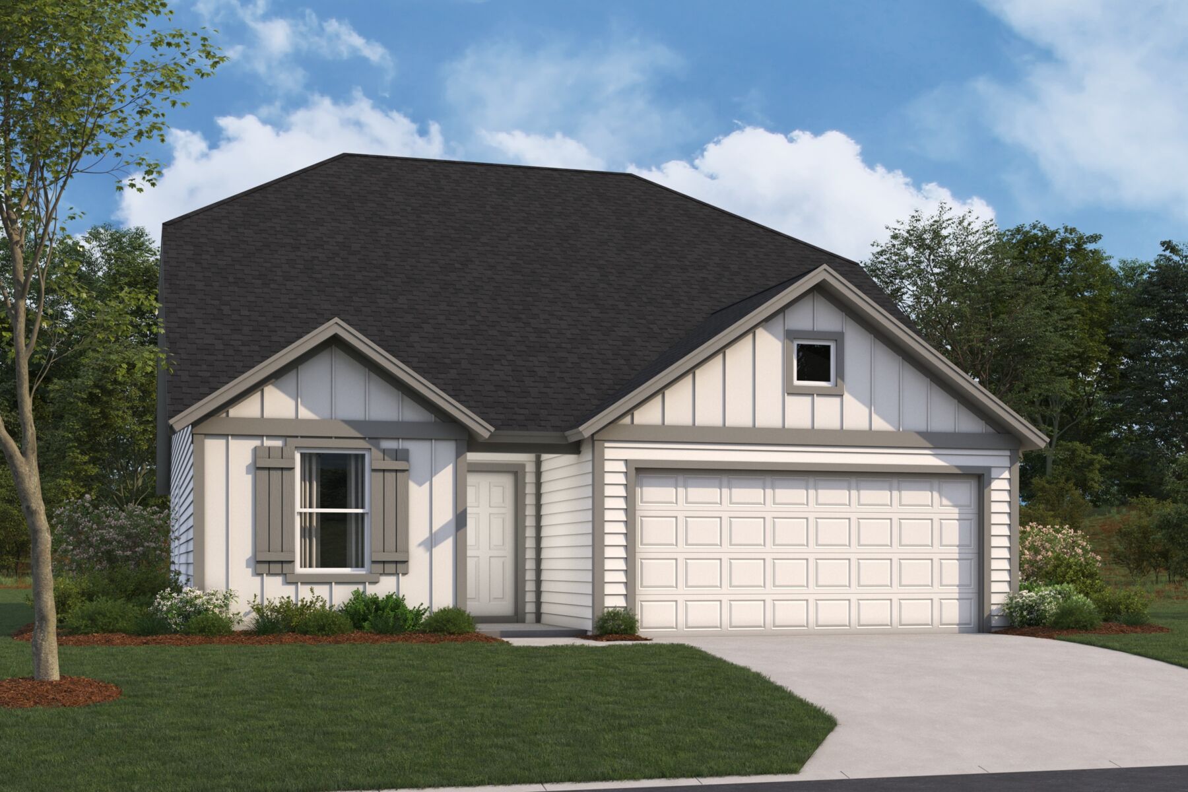
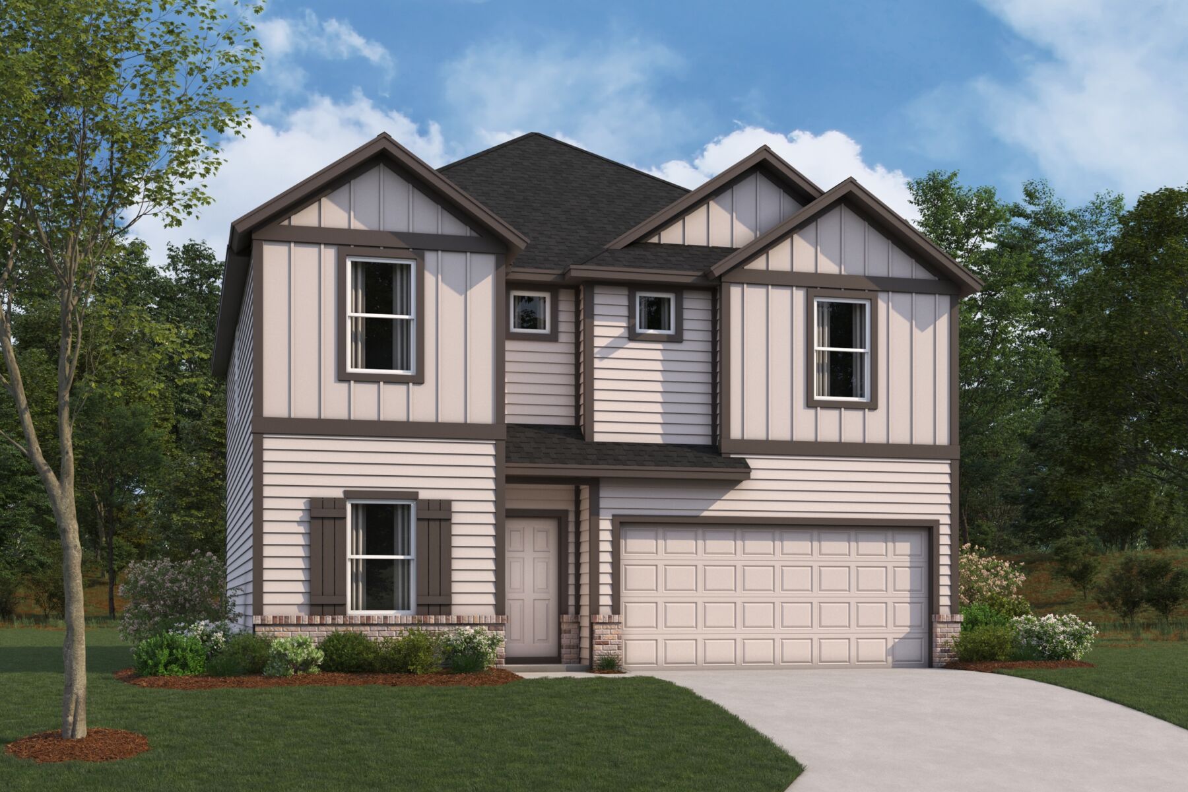
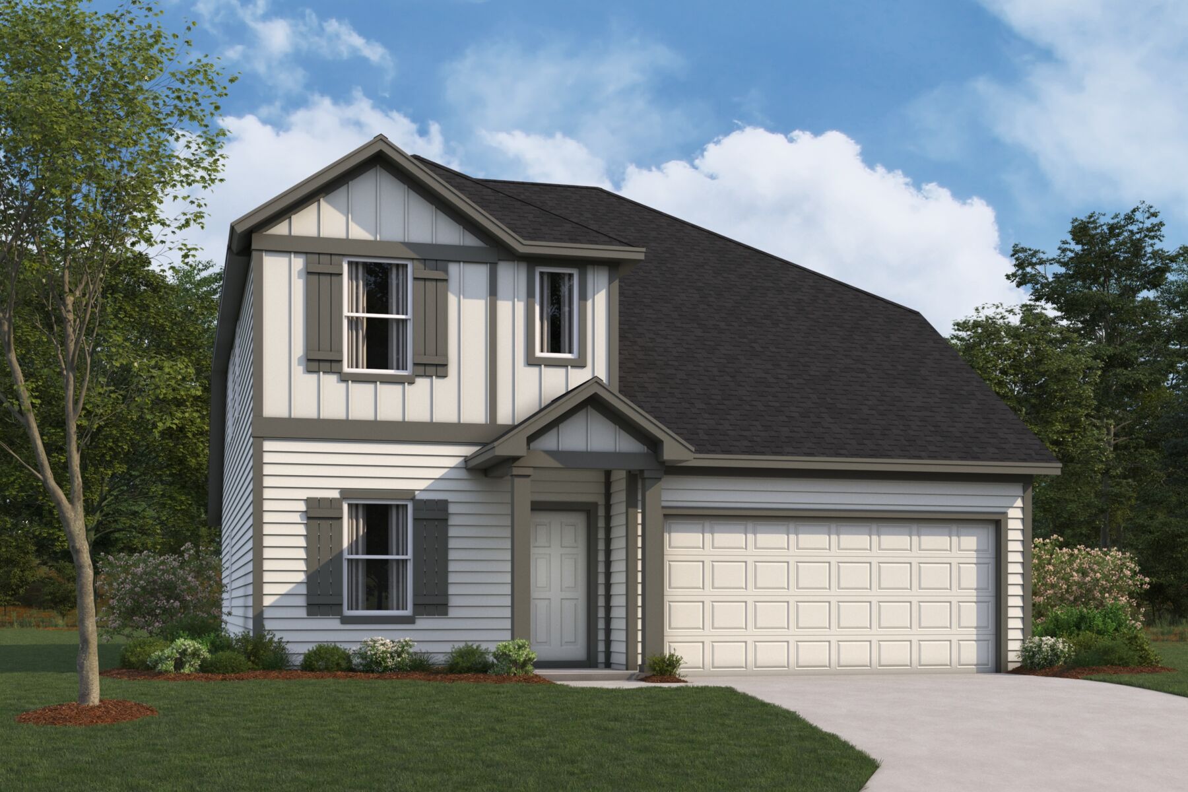
Our all-new Smart Series floorplans are designed to cater to modern living needs with exceptional functionality and style. This series features 6 distinct floorplans, including 2 single-story and 4 2-story designs. These homes range from 1,553 to 2,778 square feet, offering 3 to 5 bedrooms and 2 to 3 bathrooms. Select floorplans also include versatile spaces such as a flex room, a study, and a game room, providing plenty of options to suit your lifestyle
Amenities
Home designs (6)
15 Quick Move-In lots across 4 plans — open Quick Move-In.
Carousel — use arrows to browse images for this design, or tap the photo to open the floor plan.
Quick Move-InGarner
From$332,9903 Beds2 Baths2 Car garage1,553+ sq ftSingle-family at Cascades at Onion Creek. 2 Quick Move-In homes in this plan — ask the sales team about finishes and closing timelines.
Carousel — use arrows to browse images for this design, or tap the photo to open the floor plan.
Quick Move-InAbilene
From$335,9903 Beds2 Baths2 Car garage1,640+ sq ftSingle-family at Cascades at Onion Creek. 1 Quick Move-In home in this plan — ask the sales team about finishes and closing timelines.
Carousel — use arrows to browse images for this design, or tap the photo to open the floor plan.
Ready to BuildSheldon
From$353,9903–4 Beds2.5 Baths2 Car garage2,034+ sq ftThe Sheldon floorplan offers an ideal blend of space, style, and functionality across 2 stories with 2,034–2,041 square feet. This home includes 3–4 bedrooms, 2.5 bathrooms, and a 2-car garage, with options to personalize the space to fit your lifestyle. The first floor welcomes you with a cozy study , which can be transformed into an office or creative space. For added privacy, optional double doors can be added to the study. A nearby powder room is conveniently located for guests. The heart of the home is the open-concept living area, where the family room connects seamlessly to the dining room and kitchen. The kitchen is thoughtfully designed with a spacious pantry, a central island, and plenty of counter space. For those who love to entertain or enjoy the outdoors, the covered patio option allows you to extend your living space outside. On the second floor, the expansive owner’s bedroom offers a peaceful retreat with an oversized walk-in closet and an en-suite owner's bath. For a touch of added luxury, you can choose to upgrade to the deluxe owner’s bath, which adds a separate bathtub and a second sink on the vanity. The second floor also includes two additional bedrooms and a shared bathroom. The loft area provides flexible living space and can be converted into an optional bedroom, making this home versatile for growing needs. The upstairs laundry room offers convenience and ease for day-to-day chores.
Carousel — use arrows to browse images for this design, or tap the photo to open the floor plan.
Quick Move-InFalcon
From$371,9904 Beds2.5 Baths2 Car garage2,323+ sq ftSingle-family at Cascades at Onion Creek. 2 Quick Move-In homes in this plan — ask the sales team about finishes and closing timelines.
Carousel — use arrows to browse images for this design, or tap the photo to open the floor plan.
Quick Move-InCaprock
From$387,9904–5 Beds2.5–3.5 Baths2 Car garage2,543+ sq ftSingle-family at Cascades at Onion Creek. 1 Quick Move-In home in this plan — ask the sales team about finishes and closing timelines.
Carousel — use arrows to browse images for this design, or tap the photo to open the floor plan.
Ready to BuildEisenhower
From$396,9904–5 Beds2.5–3.5 Baths2 Car garage2,728+ sq ftThe Eisenhower plan offers a spacious and flexible layout spread across 2 stories, featuring 2,728 square feet, 4–5 bedrooms, 2.5 bathrooms, and a 2-car garage. This thoughtfully designed home provides ample room for everyday living, entertaining, and relaxing, with several options to personalize the space to your lifestyle. Upon entering the home, you're greeted by a versatile study, which can be converted into a bedroom and full bathroom for additional living space. A convenient powder room is located nearby for guests, while the hobby room offers a perfect spot for a creative space, home gym, or playroom. The heart of the home features an open-concept design, with the large family room flowing into the dining room and kitchen. The kitchen is complete with a walk-in pantry and plenty of counter space—including an oversized island—making it ideal for both casual meals and entertaining. For those who enjoy outdoor living, the covered patio option extends your living space to the outdoors, perfect for relaxing or hosting barbecues. On the second floor, the expansive loft provides a flexible area that can be used as a media room, game room, or additional living space. The luxurious owner’s suite offers privacy and comfort, with a spacious owner's bath and a large walk-in closet. You can further enhance this retreat by upgrading to the deluxe owner’s bath , which adds a separate bathtub and a second sink on the vanity. The second floor also includes three additional bedrooms, each with generous closet space, and a second full bath. The conveniently located upstairs laundry room makes household chores a breeze.
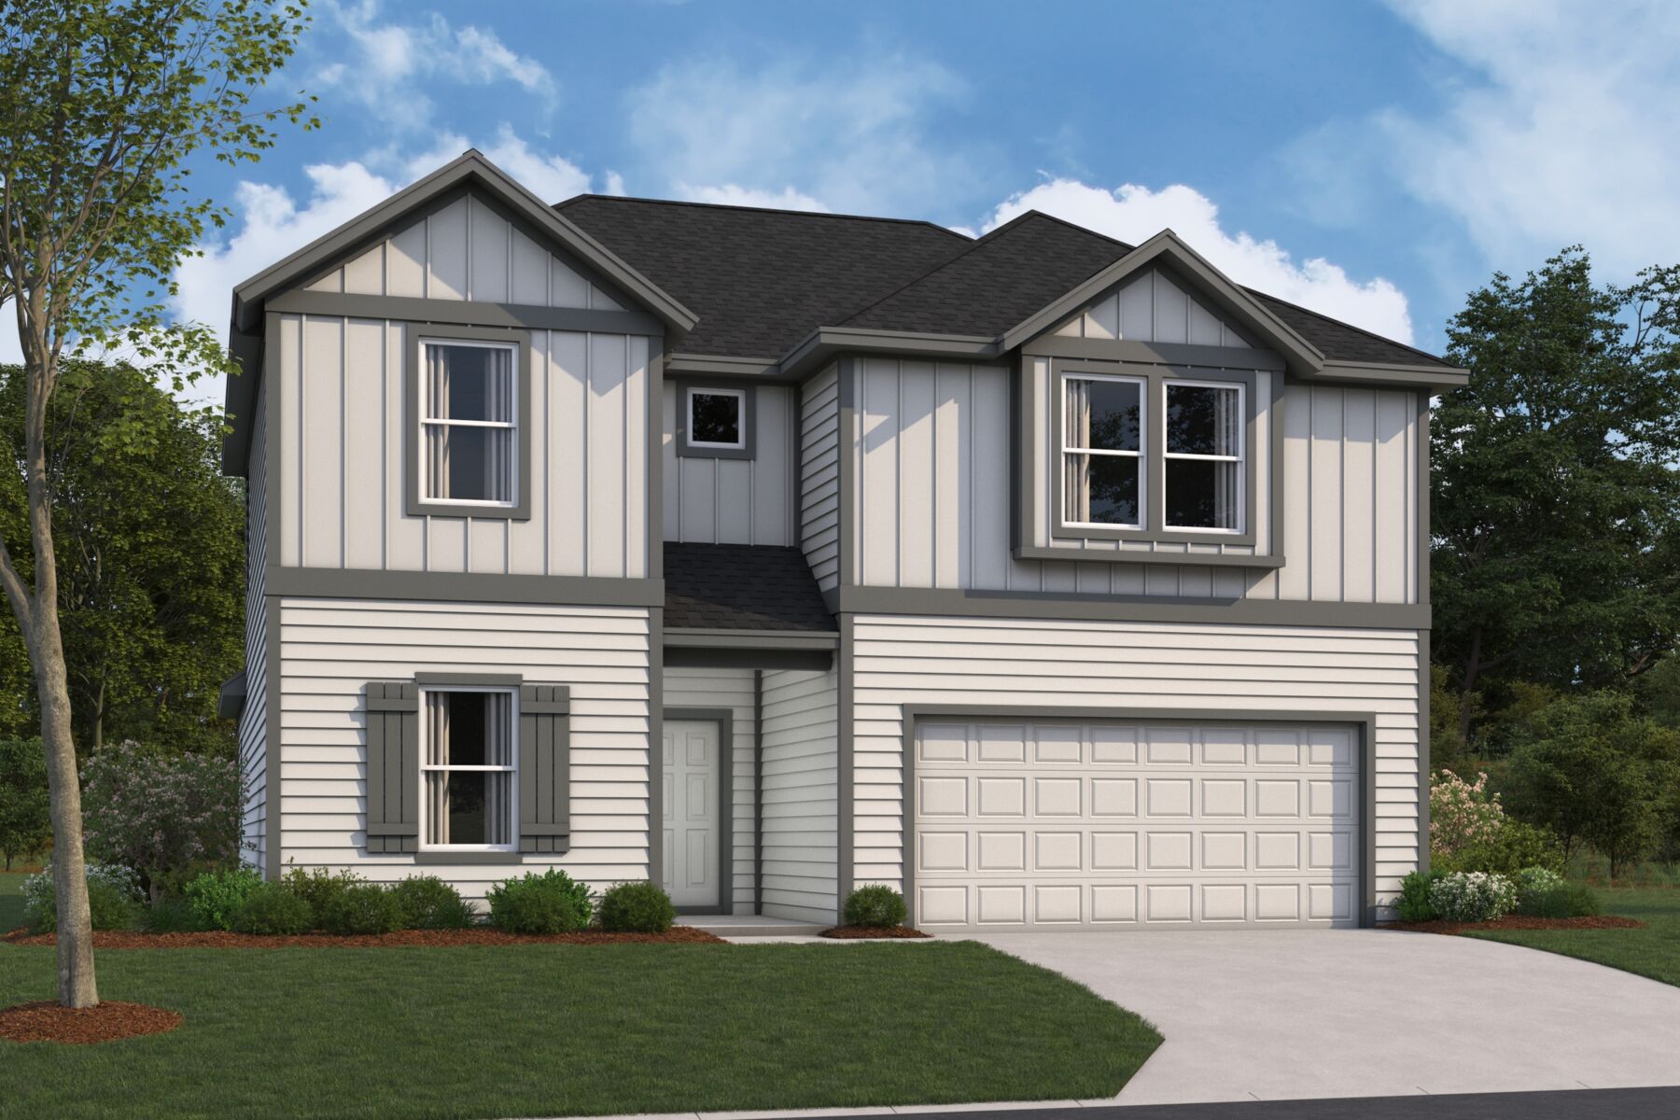
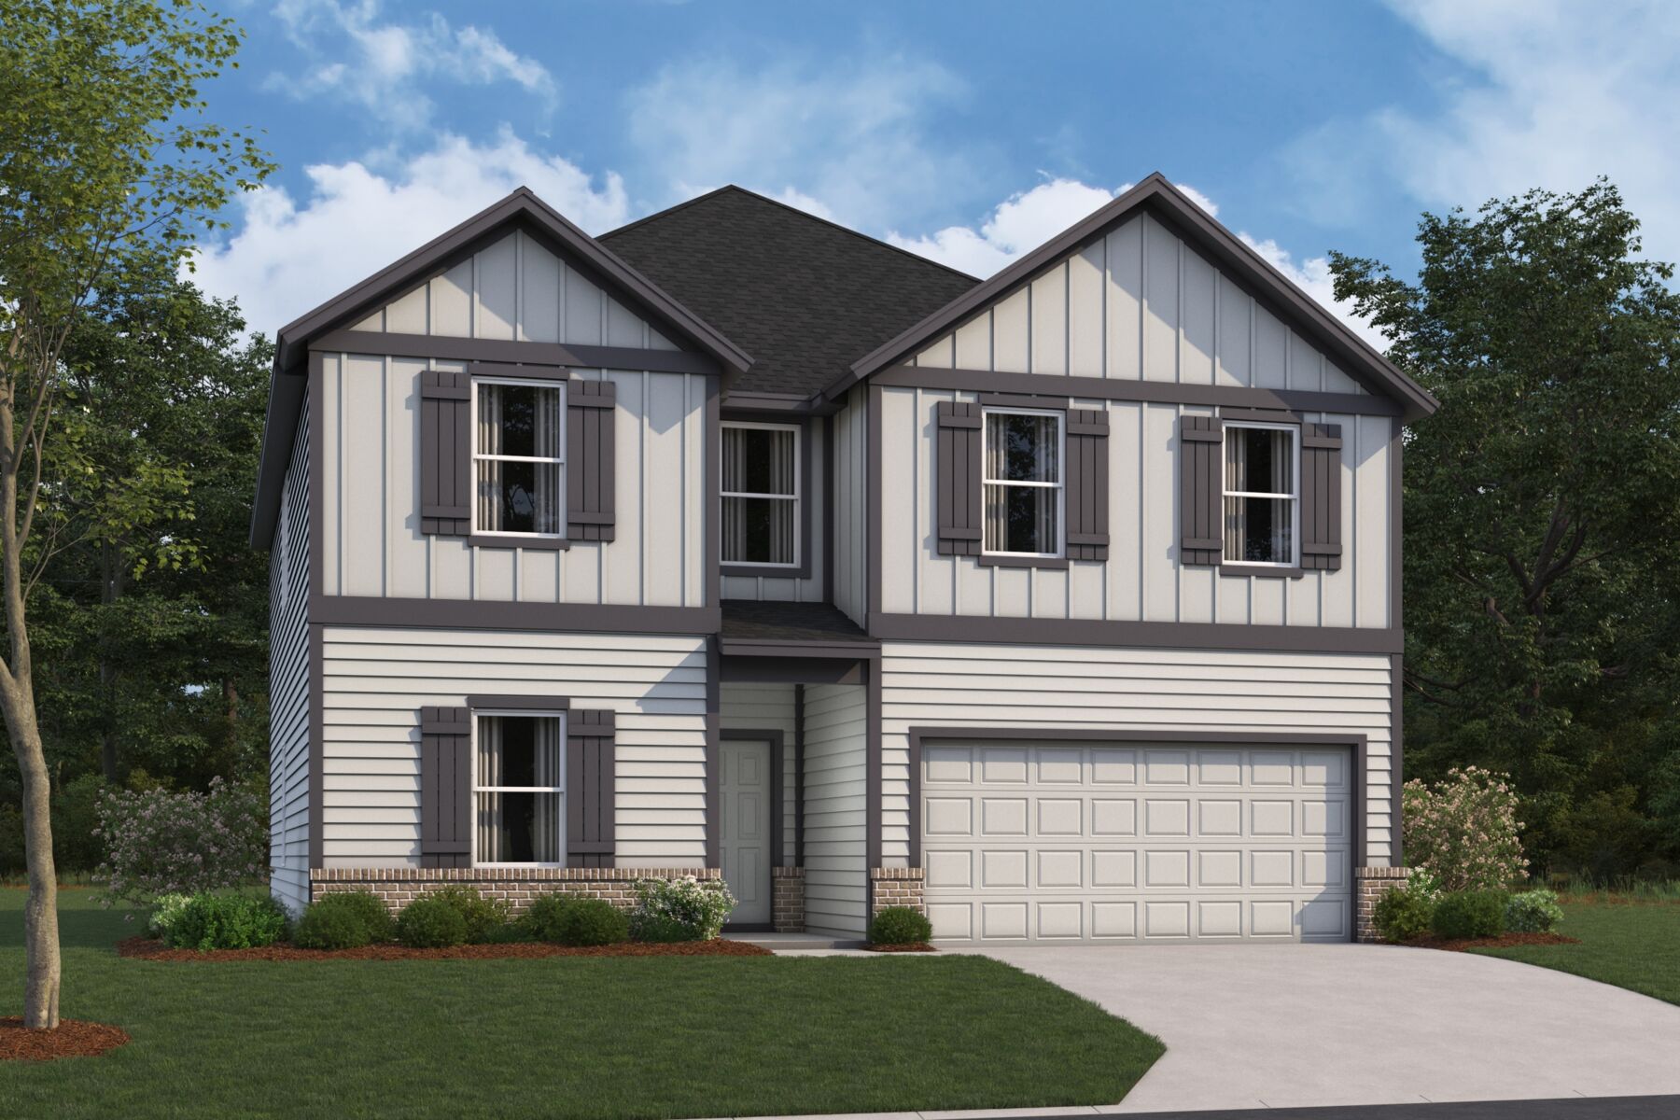
Media
Project photo gallery
Click the large photo or a thumbnail to open the gallery viewer.
Prices and features may vary and are subject to change. Photos are for illustrative purposes only. Legal disclaimers.