


Easton Park

Discover the vibrant community of Easton Park in Austin, brought to life by Highland Homes, where you can enjoy a range of amenities including a park, dog park, fitness center, and a refreshing swimming pool!
New Homesites & Inventory Available
Easton Park, a 2,700-acre master-planned community in Southeast Austin, is just 12 miles from downtown. It celebrates the best of Austin living with miles of trails, parks, and amenities like pools, a fitness center, and a community center. Regular events, such as live music and food trucks, foster a vibrant neighborhood feel. Offering diverse home styles and an on-site elementary school, Easton Park combines urban convenience with suburban charm, making it an ideal choice for modern living.
Amenities
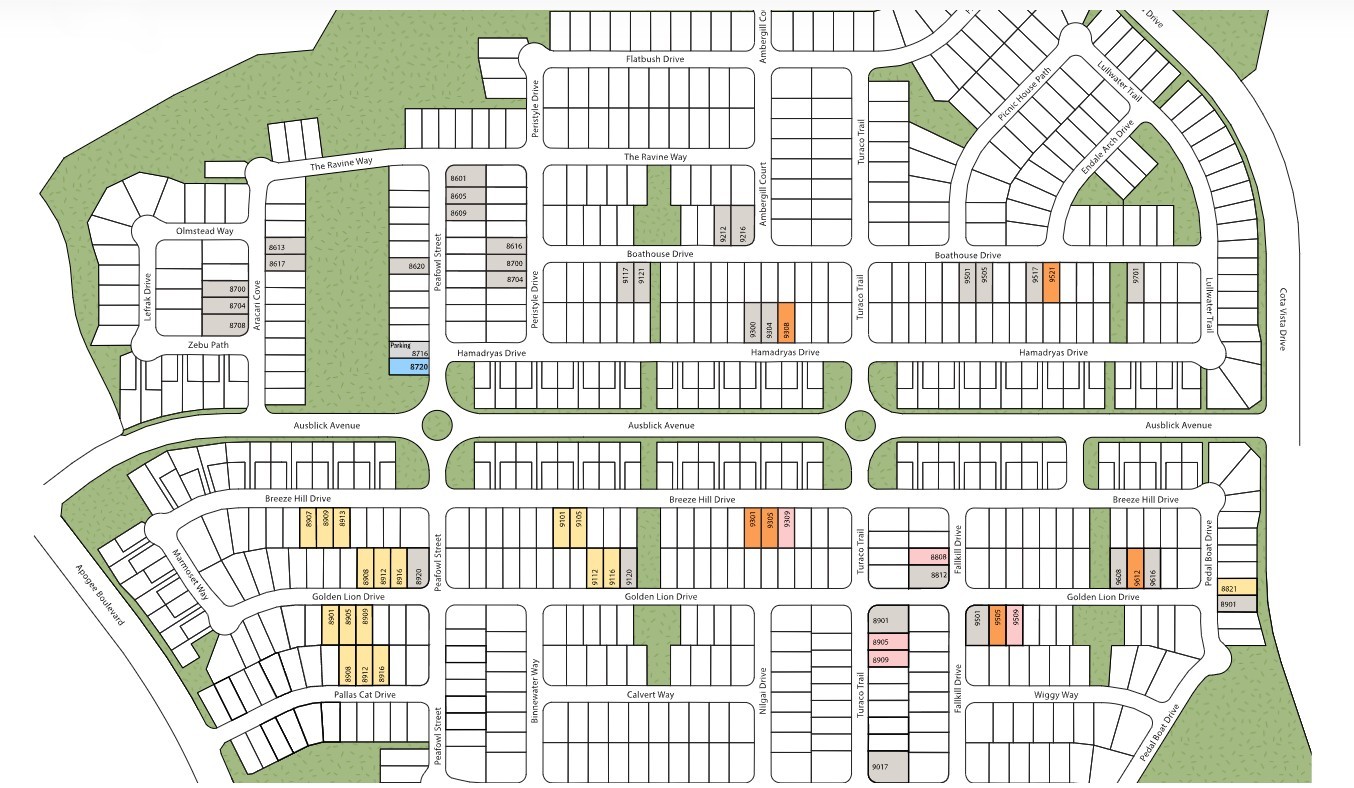
Site Plan
Home designs (12)
No Quick Move-In lots in these results; each plan's pill reflects primary availability from listings.
Carousel — use arrows to browse images for this design, or tap the photo to open the floor plan.
Ready to BuildKahlo Plan
From$534,9904 Beds2–3.5 Baths2 Car garage1,950+ sq ftSingle-family layout at Easton Park. Explore elevations, included features, and personalization options with our sales team.
Carousel — use arrows to browse images for this design, or tap the photo to open the floor plan.
Ready to BuildMatisse-SS Plan
From$555,9904 Beds2–3.5 Baths2 Car garage2,177+ sq ftSingle-family layout at Easton Park. Explore elevations, included features, and personalization options with our sales team.
Carousel — use arrows to browse images for this design, or tap the photo to open the floor plan.
Ready to BuildMonet-SS Plan
From$564,9904 Beds2–3.5 Baths2 Car garage2,189+ sq ftSingle-family layout at Easton Park. Explore elevations, included features, and personalization options with our sales team.
Carousel — use arrows to browse images for this design, or tap the photo to open the floor plan.
Ready to BuildMonet Plan
From$565,9904 Beds2–3.5 Baths2 Car garage2,160+ sq ftSingle-family layout at Easton Park. Explore elevations, included features, and personalization options with our sales team.
Carousel — use arrows to browse images for this design, or tap the photo to open the floor plan.
Ready to BuildMatisse Plan
From$568,9904 Beds2–3.5 Baths2 Car garage2,147+ sq ftSingle-family layout at Easton Park. Explore elevations, included features, and personalization options with our sales team.
Carousel — use arrows to browse images for this design, or tap the photo to open the floor plan.
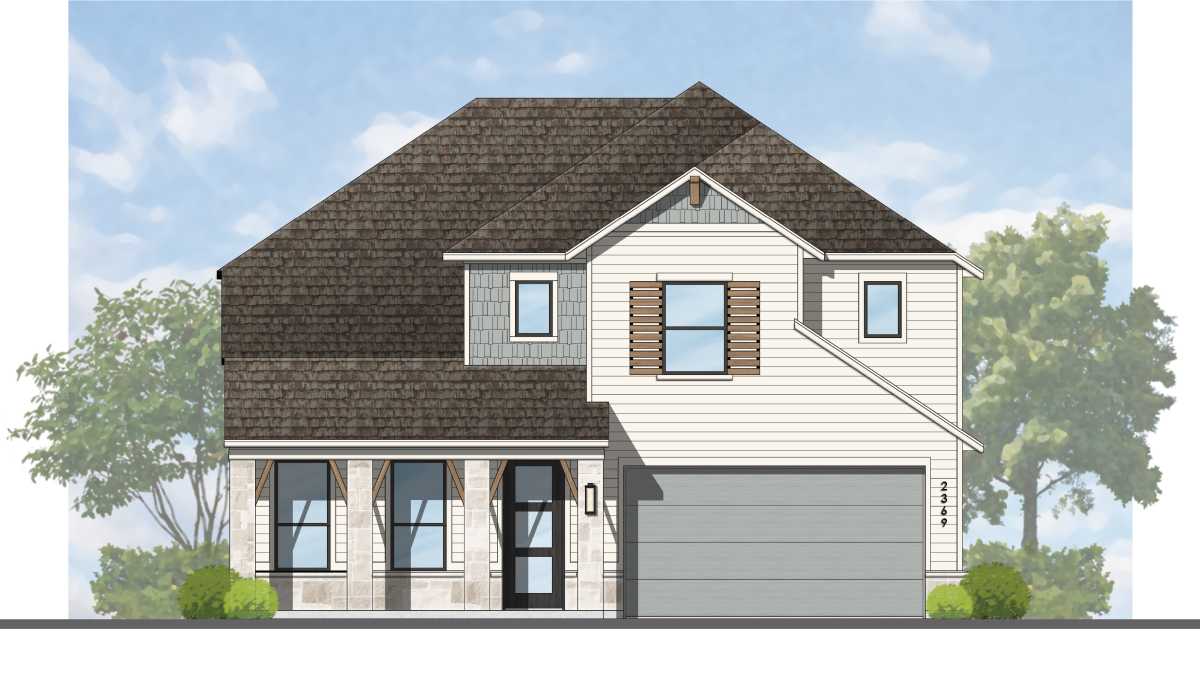
Ready to BuildRenoir Plan
From$572,9904 Beds3.5 Baths2 Car garage2,369+ sq ftSingle-family layout at Easton Park. Explore elevations, included features, and personalization options with our sales team.
Carousel — use arrows to browse images for this design, or tap the photo to open the floor plan.
Ready to BuildBernini Plan
From$584,9904 Beds3–4.5 Baths2 Car garage2,535+ sq ftSingle-family layout at Easton Park. Explore elevations, included features, and personalization options with our sales team.
Carousel — use arrows to browse images for this design, or tap the photo to open the floor plan.
Ready to BuildVanGogh-SS Plan
From$586,9903–5 Beds2–4.5 Baths2 Car garage2,567+ sq ftSingle-family layout at Easton Park. Explore elevations, included features, and personalization options with our sales team.
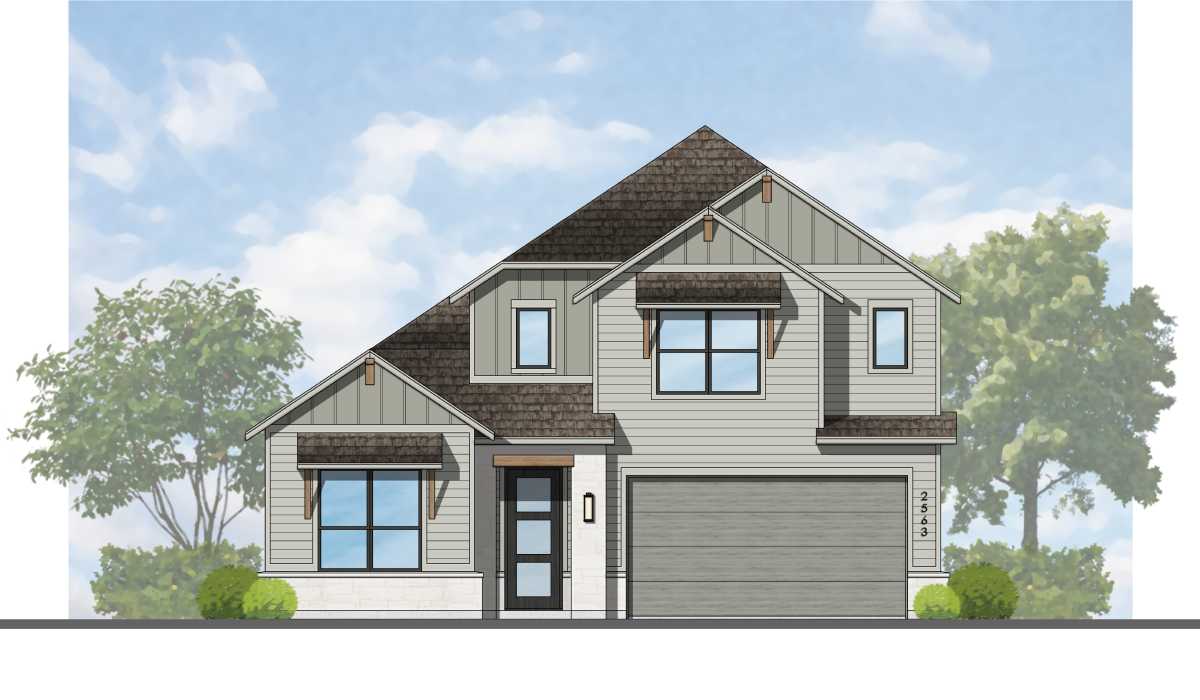
Carousel — use arrows to browse images for this design, or tap the photo to open the floor plan.
Ready to BuildTorres Plan
From$589,9904–5 Beds3–5.5 Baths2 Car garage2,563+ sq ftSingle-family layout at Easton Park. Explore elevations, included features, and personalization options with our sales team.
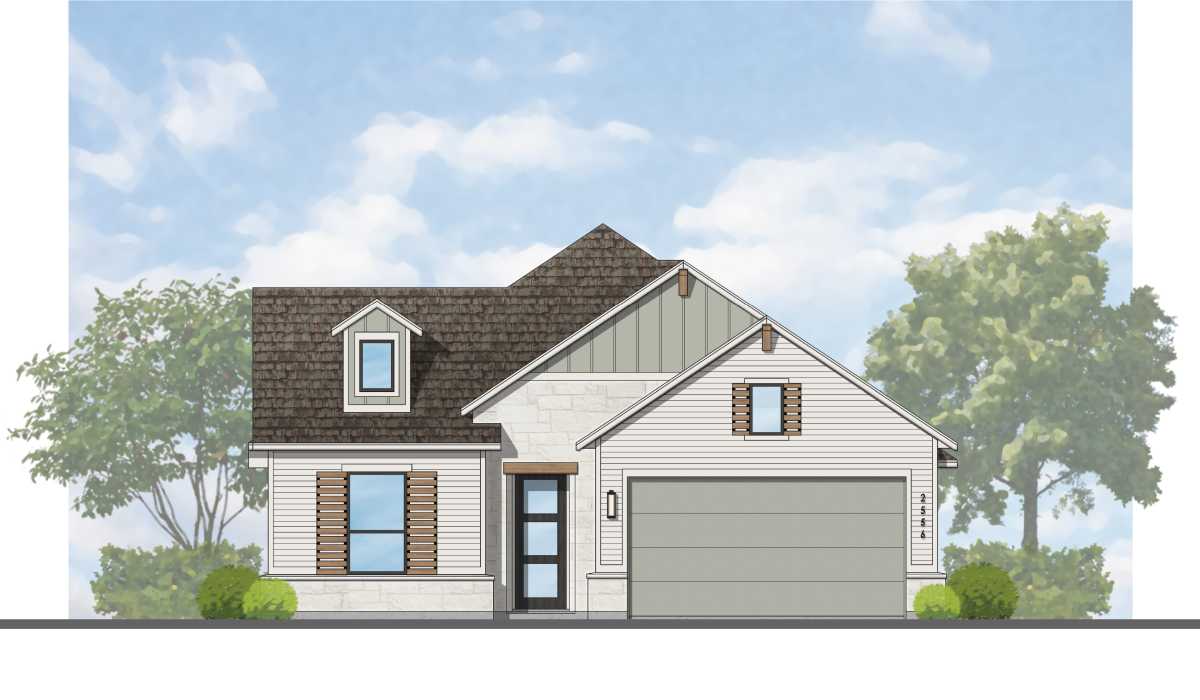
Carousel — use arrows to browse images for this design, or tap the photo to open the floor plan.
Ready to BuildWeston Plan
From$590,9903–5 Beds2–4.5 Baths2 Car garage2,556+ sq ftSingle-family layout at Easton Park. Explore elevations, included features, and personalization options with our sales team.
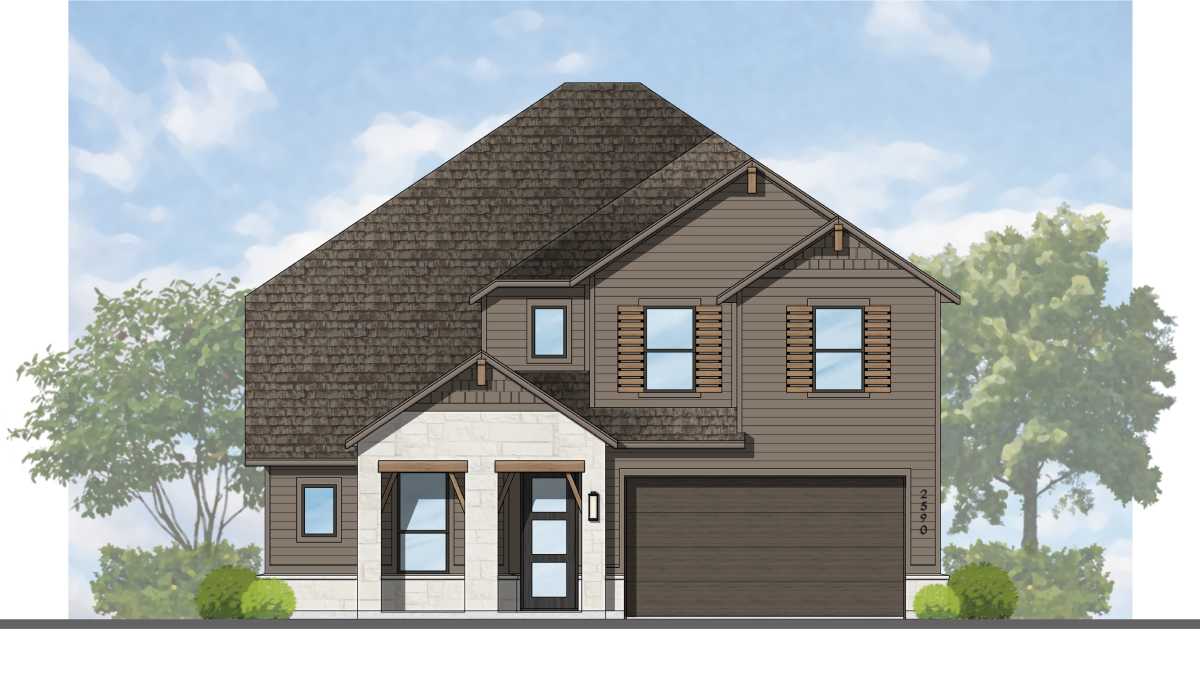
Carousel — use arrows to browse images for this design, or tap the photo to open the floor plan.
Ready to BuildBotero Plan
From$592,9904–5 Beds3–4.5 Baths2 Car garage2,590+ sq ftSingle-family layout at Easton Park. Explore elevations, included features, and personalization options with our sales team.
Carousel — use arrows to browse images for this design, or tap the photo to open the floor plan.
Ready to BuildRodin Plan
From$596,9904–5 Beds3–4.5 Baths2 Car garage2,724+ sq ftSingle-family layout at Easton Park. Explore elevations, included features, and personalization options with our sales team.
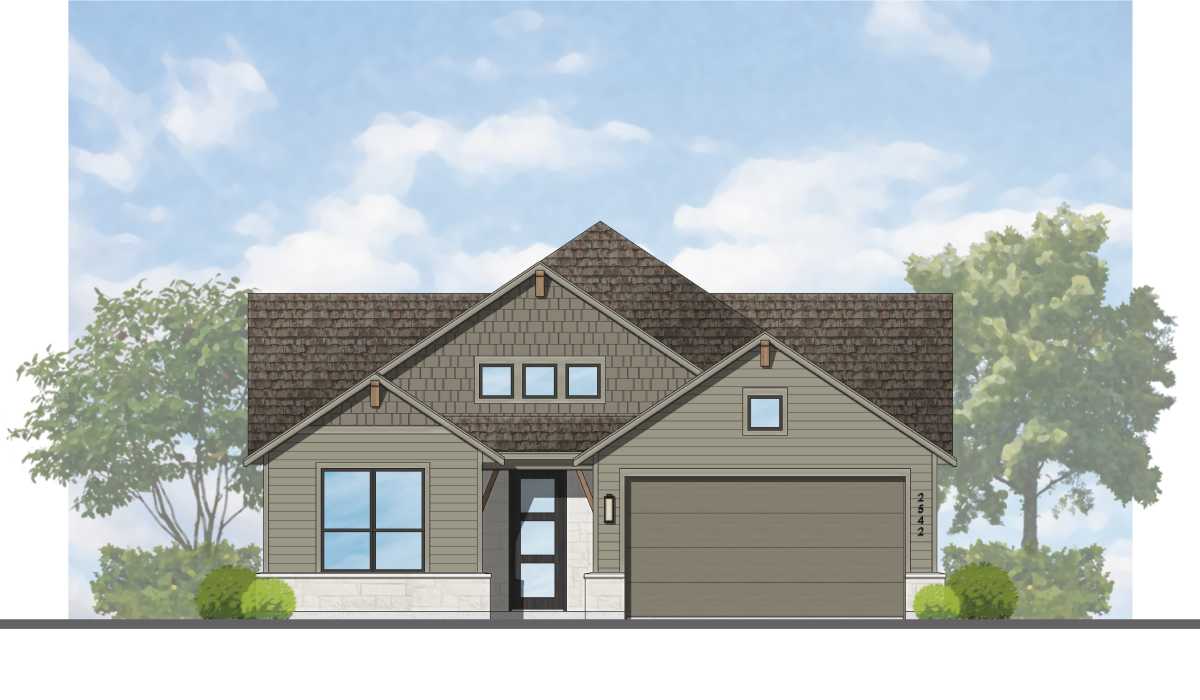
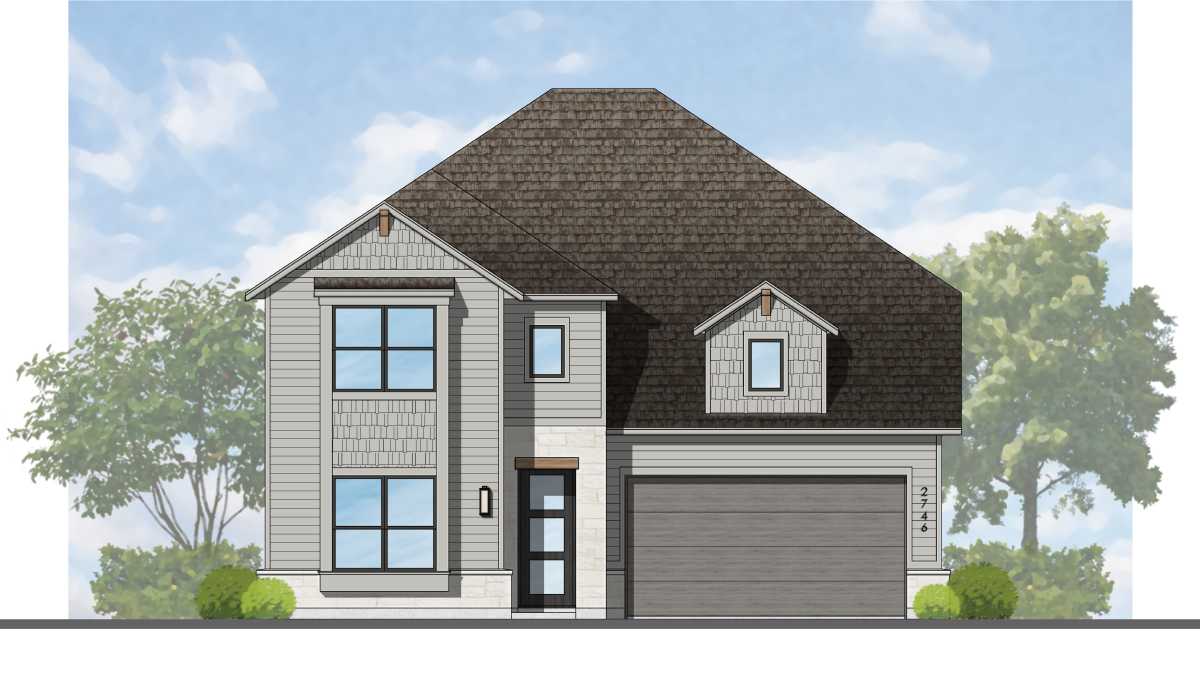
Media
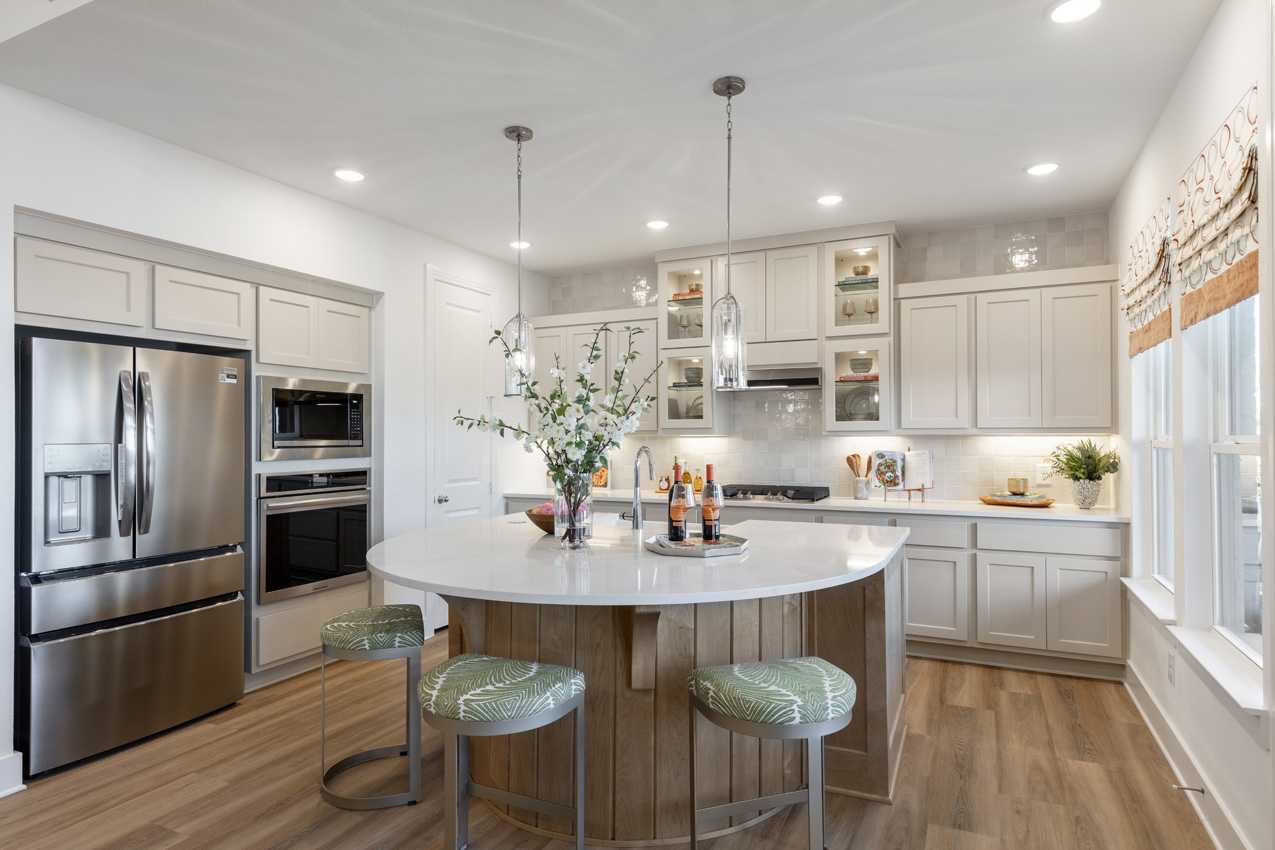
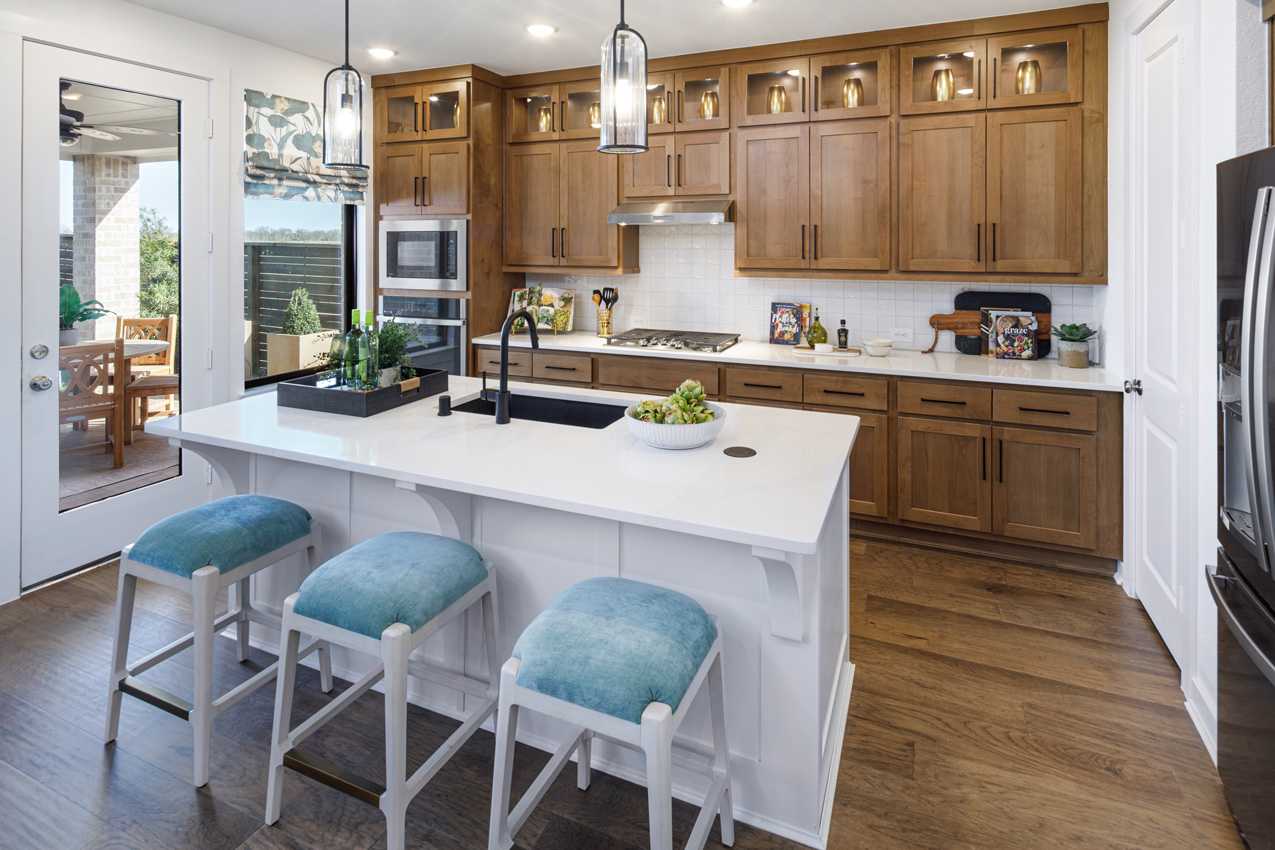
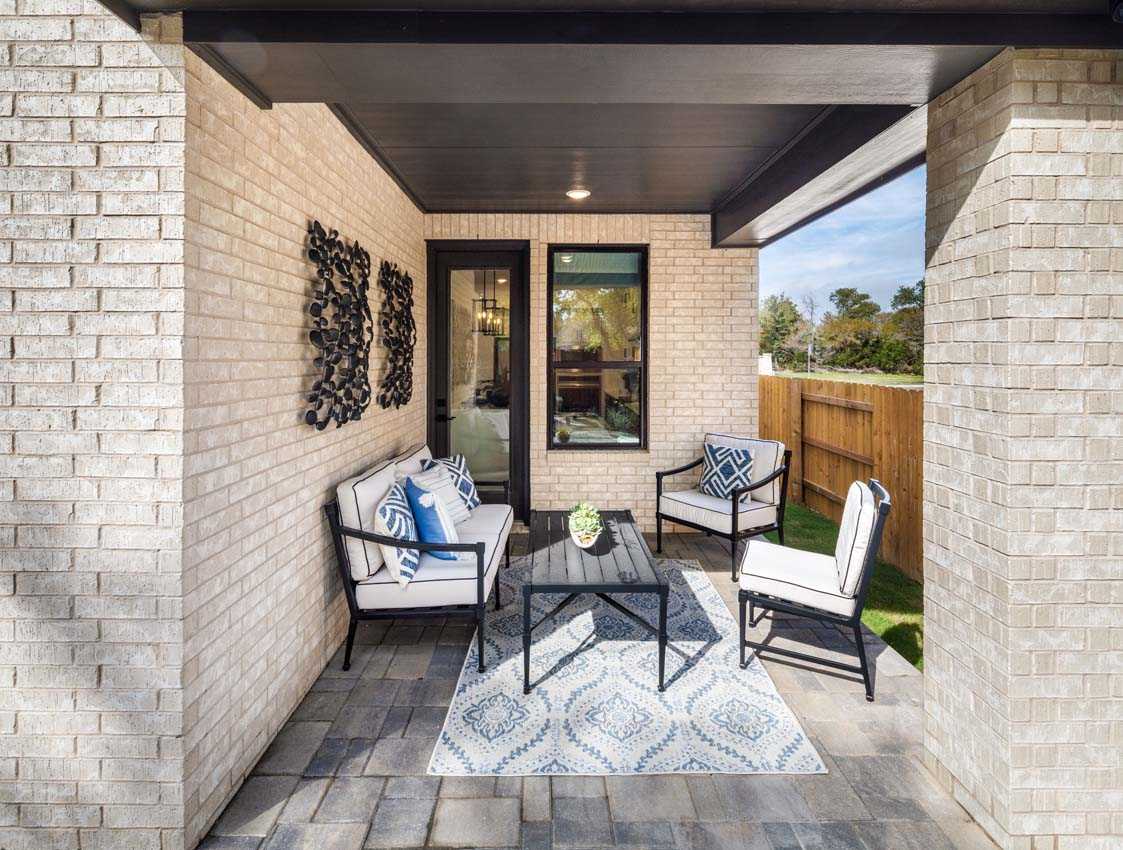
Project photo gallery
Click the large photo or a thumbnail to open the gallery viewer.
Is this your project?
Take control of your project page, add direct contact details, keep information updated, unlock performance insights, and increase visibility with agents and buyers actively looking for new construction homes.
Prices and features may vary and are subject to change. Photos are for illustrative purposes only. Legal disclaimers.