


Milky Way at River Place

Discover the charm of Austin with the Milky Way at River Place, crafted by MileStone Community Builder, featuring fantastic amenities like a swimming pool, tennis courts, and a playground for endless fun!
NEW HOMES IN WEST AUSTIN
MileStone is thrilled to offer new homes for sale in River Place Austin TX at Milky Way at River Place, one of Austin’s most prestigious West Austin neighborhoods. Select homes may qualify for developer incentives including interest rates as low as 4.5% on select homesites, making this an ideal time to explore luxury living, custom finishes, and hill country views in this established community.
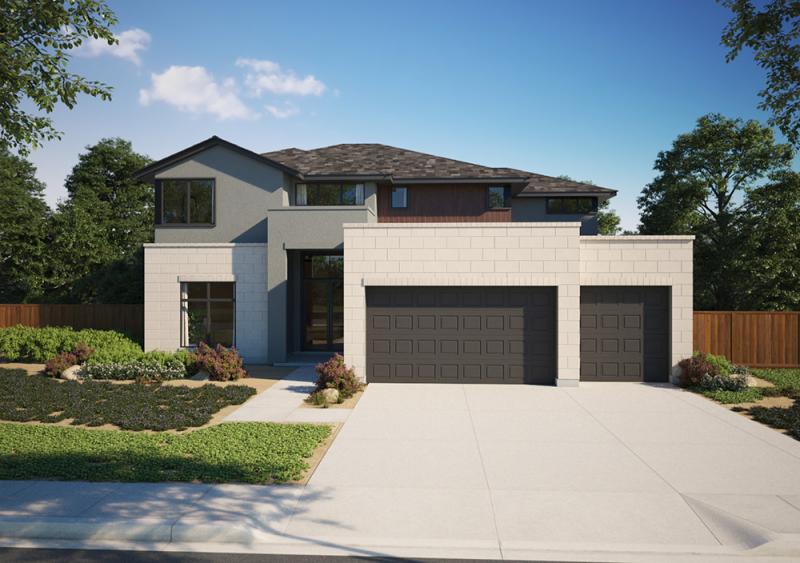
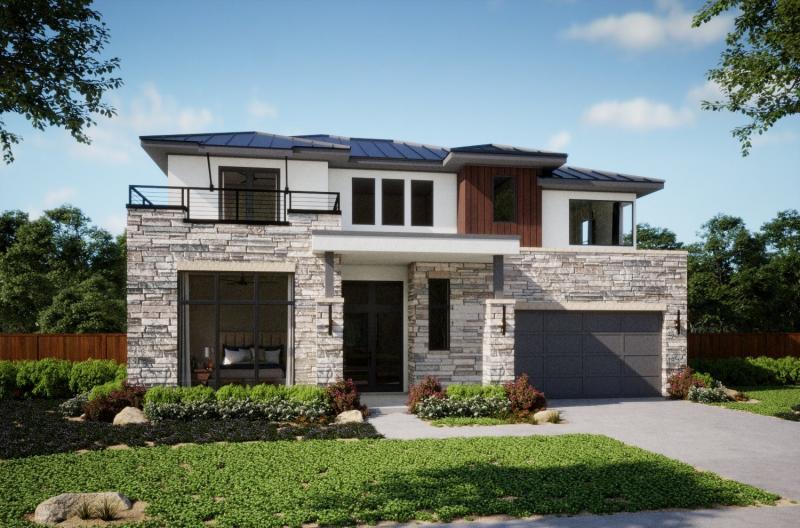
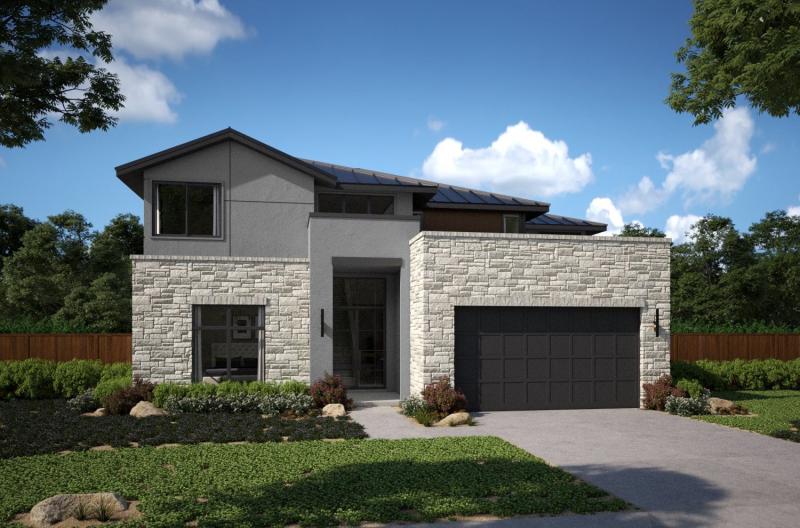
These luxury homes River Place Austin buyers are looking for feature seven custom M Signature Series floor plans: Aspen, Asheville, Antonio, Telluride, Berkley, Destin, and Arbor, with plan pricing starting from $1,691,990 to $2,349,990. Each plan is designed for elevated everyday living with spacious interiors, elegant architectural details, and flexible spaces for entertaining, working from home, and relaxing.
For buyers comparing River Place Austin new construction, Milky Way at River Place pairs new-home design with access to top schools including River Place Elementary and Vandegrift High School. Nearby amenities include Sun Tree Park, River Place Country Club, scenic greenbelt trails, and quick access to major Four Points and Austin tech employers. You can also explore luxury homes near Westlake for another elevated West Austin MileStone community.
Take in the beauty of West Austin from your own private retreat. The pools at Milky Way at River Place are designed for elevated outdoor living, perfect for quiet mornings, weekend cookouts, and warm afternoons spent soaking up the sun.
Amenities
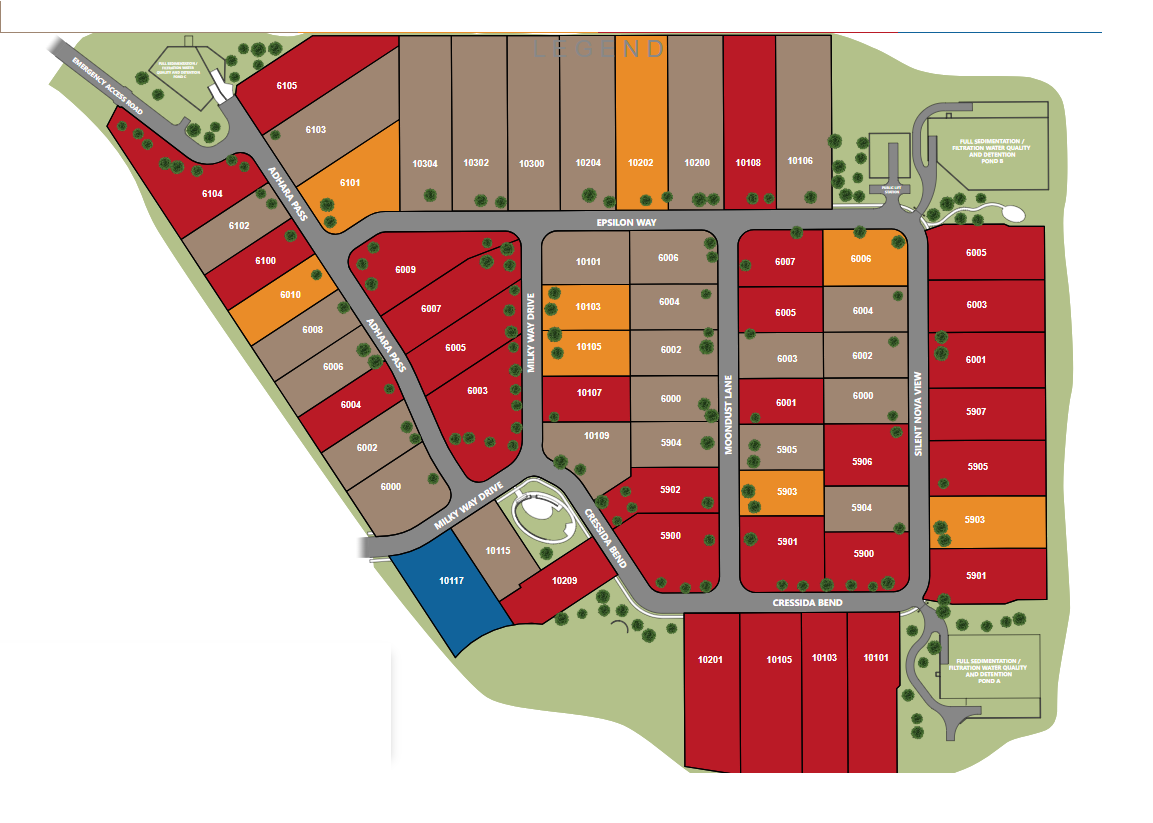
Site Plan
Home designs (7)
3 Quick Move-In lots across 2 plans — open Quick Move-In.
Carousel — use arrows to browse images for this design, or tap the photo to open the floor plan.
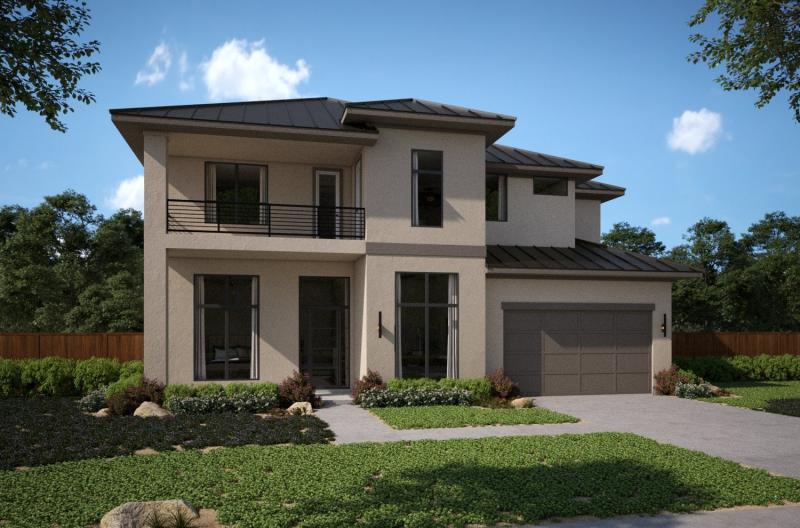
Quick Move-InAspen
From$1,691,9904–6 Beds3.5–4.5 Baths2 Car garage3,518+ sq ftSingle-family at Milky Way at River Place. 1 Quick Move-In home in this plan — ask the sales team about finishes and closing timelines.
Carousel — use arrows to browse images for this design, or tap the photo to open the floor plan.
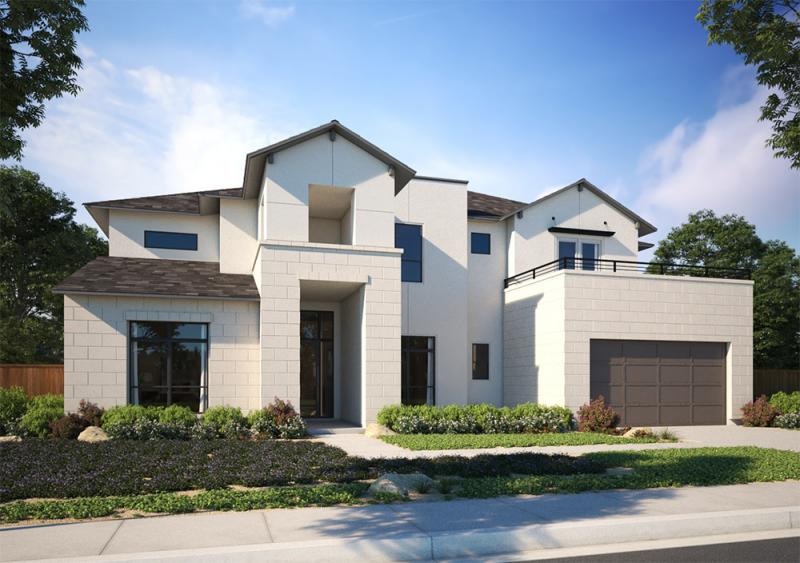
Ready to BuildAsheville
From$1,801,9905 Beds5.5 Baths3 Car garage3,866+ sq ftSingle-family layout at Milky Way at River Place. Explore elevations, included features, and personalization options with our sales team.
Carousel — use arrows to browse images for this design, or tap the photo to open the floor plan.
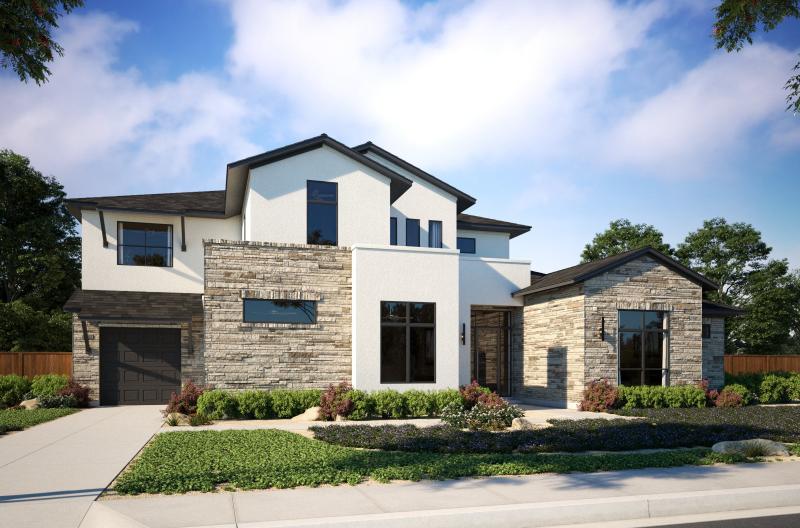
Ready to BuildAntonio
From$1,951,9905–7 Beds5.5–6.5 Baths2 Car garage4,260+ sq ftSingle-family layout at Milky Way at River Place. Explore elevations, included features, and personalization options with our sales team.
Carousel — use arrows to browse images for this design, or tap the photo to open the floor plan.
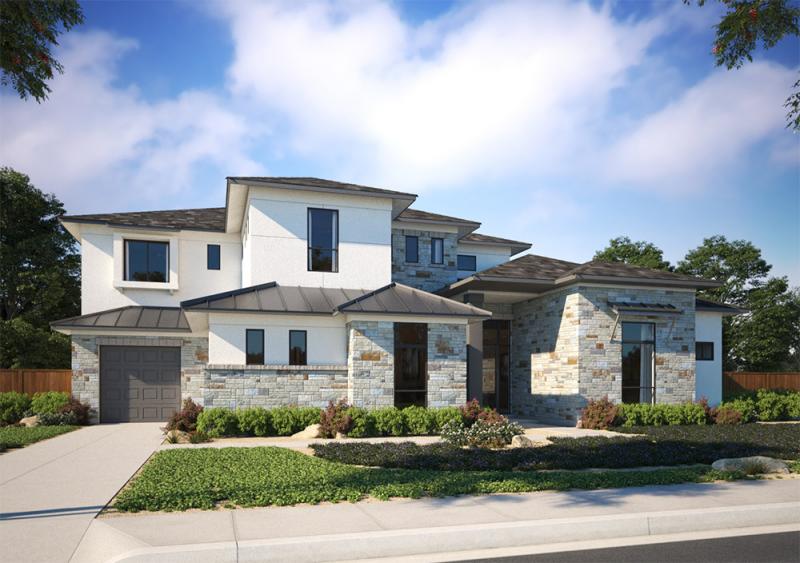
Ready to BuildTelluride
From$2,001,9905–6 Beds5.5–6.5 Baths3 Car garage4,455+ sq ftSingle-family layout at Milky Way at River Place. Explore elevations, included features, and personalization options with our sales team.
Carousel — use arrows to browse images for this design, or tap the photo to open the floor plan.
Quick Move-InBerkley
From$2,098,9905–6 Beds5.5–6.5 Baths3 Car garage4,648+ sq ftSingle-family at Milky Way at River Place. 1 Quick Move-In home in this plan — ask the sales team about finishes and closing timelines.
Carousel — use arrows to browse images for this design, or tap the photo to open the floor plan.
Ready to BuildDestin
From$2,301,9905 Beds5.5–6.5 Baths3 Car garage5,248+ sq ftSingle-family layout at Milky Way at River Place. Explore elevations, included features, and personalization options with our sales team.
Carousel — use arrows to browse images for this design, or tap the photo to open the floor plan.
Ready to BuildArbor
From$2,349,9905 Beds5.5 Baths2 Car garage4,987+ sq ft5 Beds 5.5 Baths 4,888 Square Feet
Media
Project photo gallery
Click the large photo or a thumbnail to open the gallery viewer.
Is this your project?
Take control of your project page, add direct contact details, keep information updated, unlock performance insights, and increase visibility with agents and buyers actively looking for new construction homes.
Prices and features may vary and are subject to change. Photos are for illustrative purposes only. Legal disclaimers.