

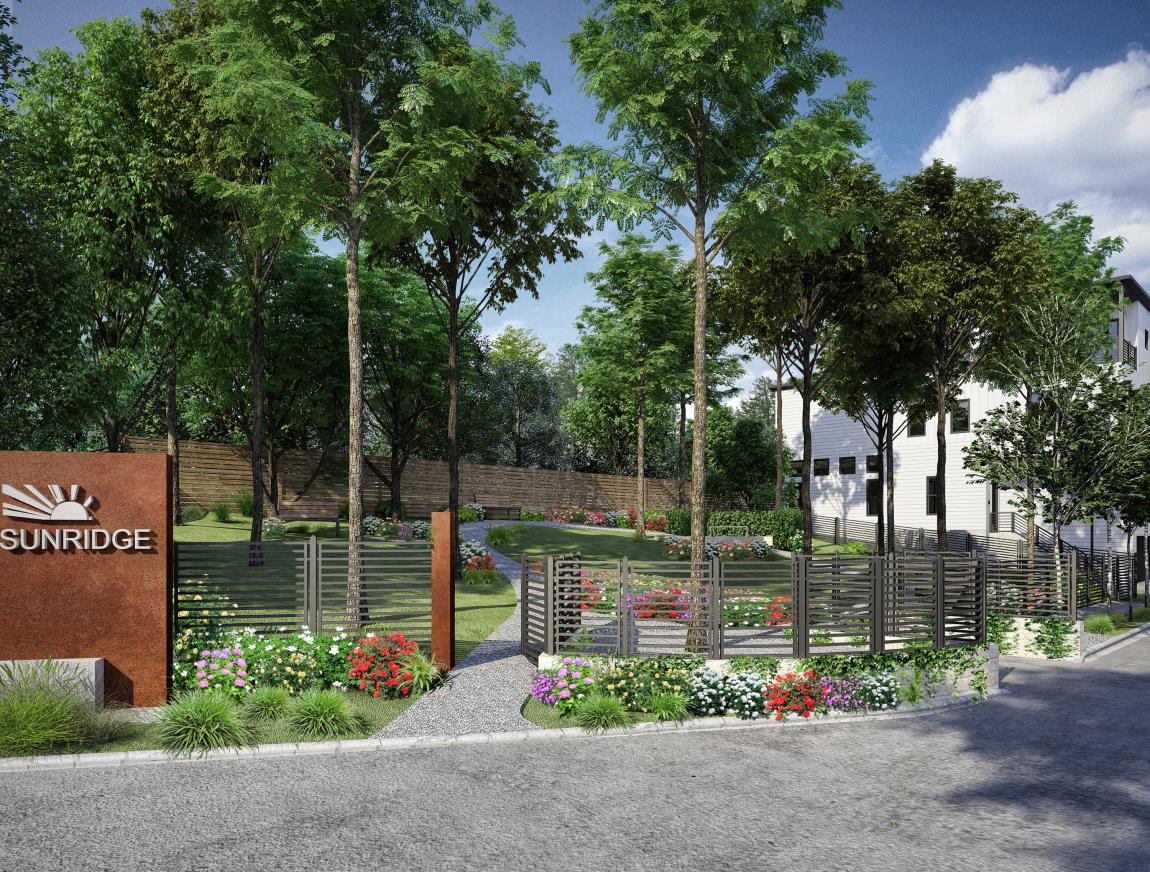
Sunridge

Total Units
18
Discover the vibrant Sunridge project by InTown Homes in the heart of Austin, featuring delightful amenities like a park and convenient parking!
Overview
New modern architecture minutes from downtown Austin!
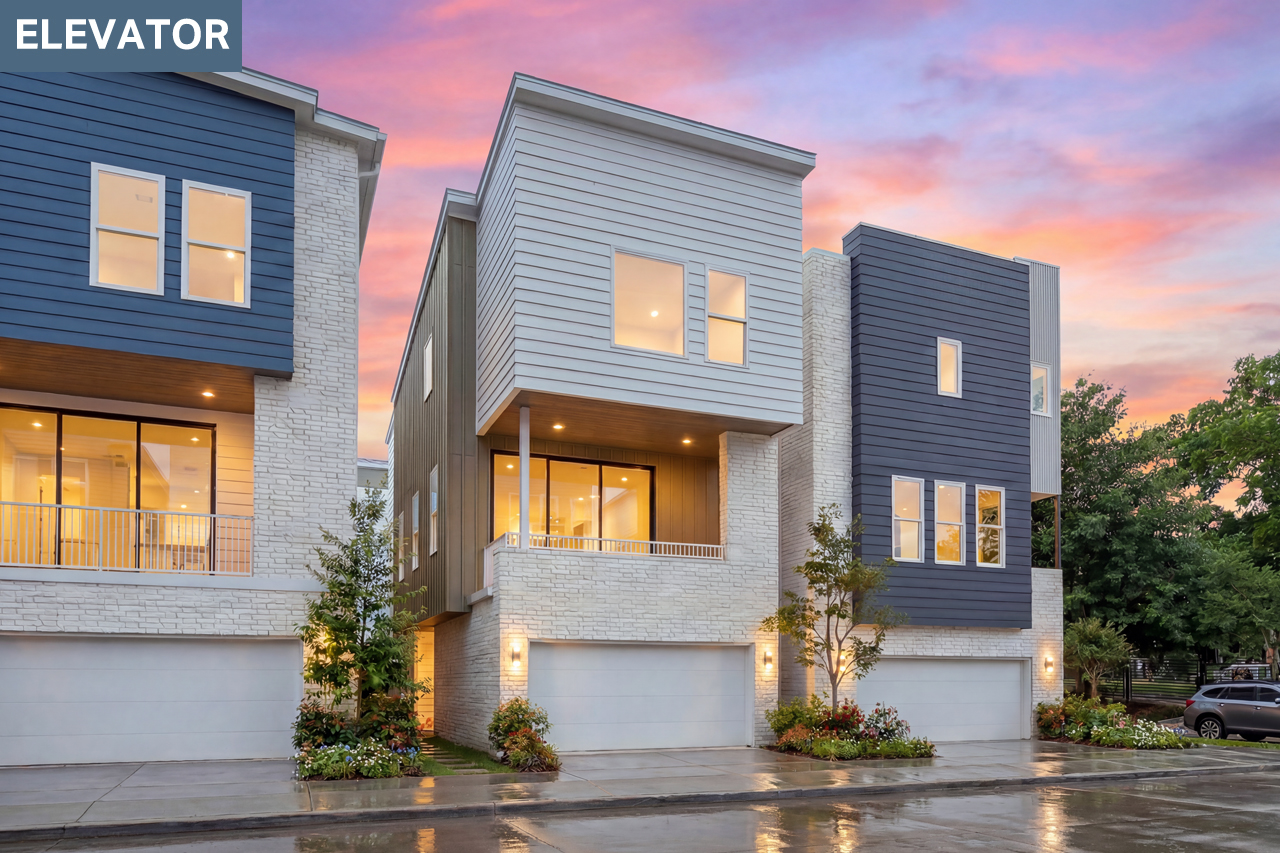
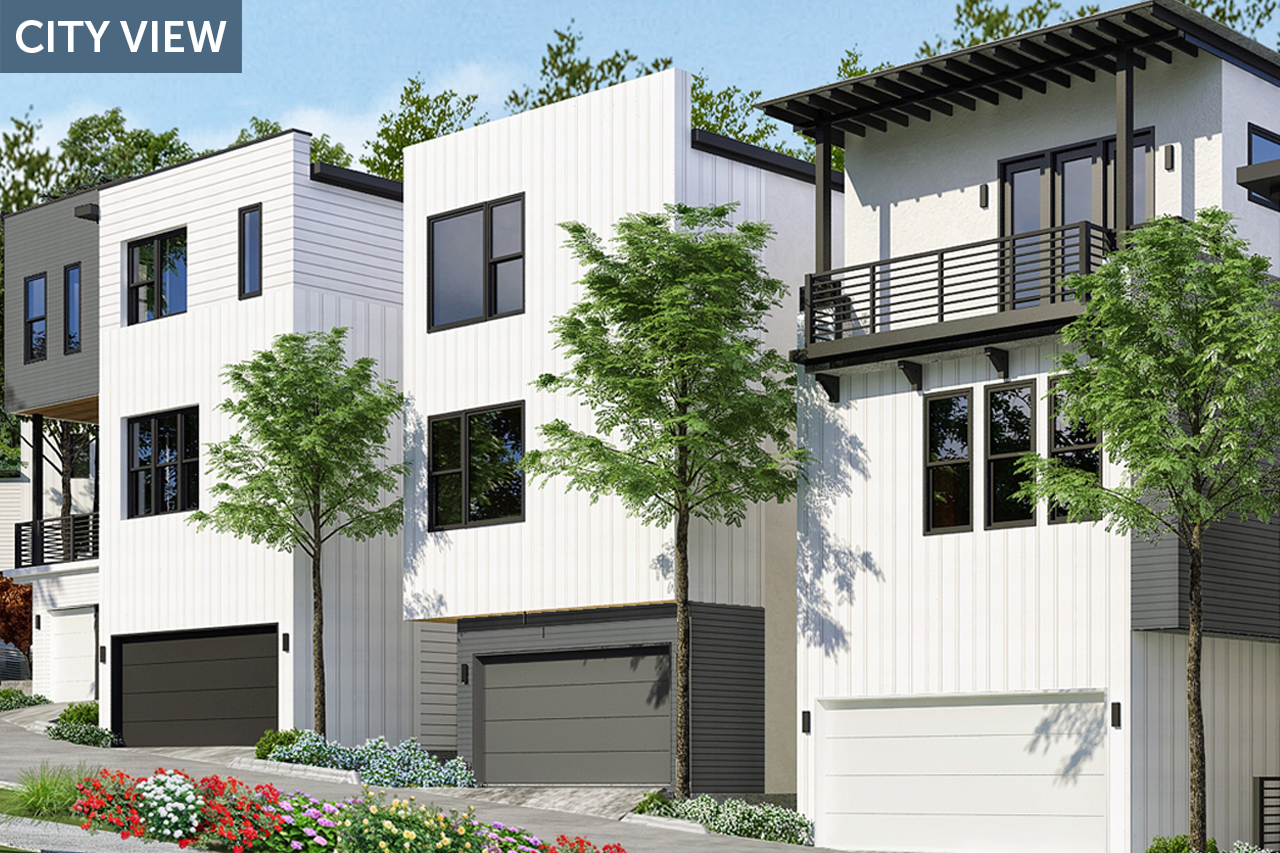
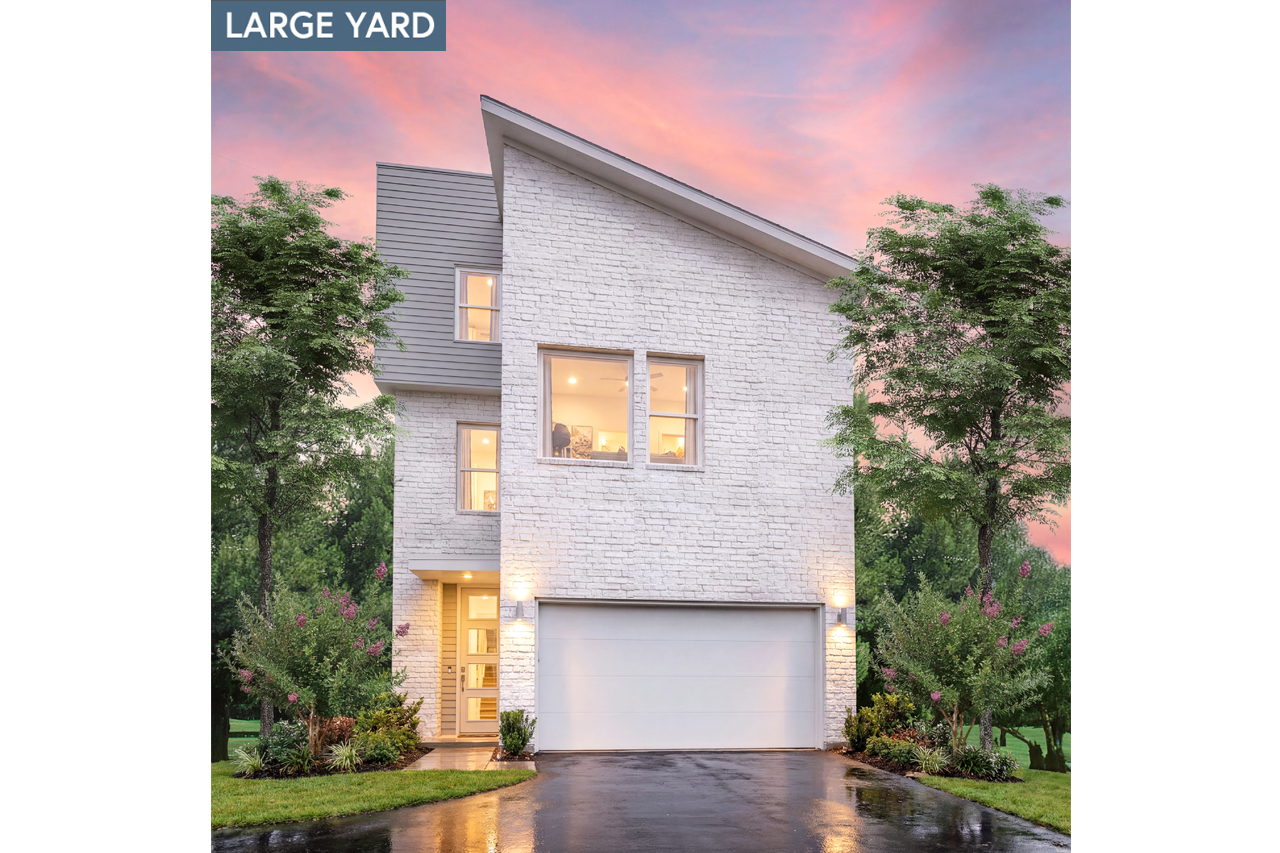
Introducing the first phase of 18 contemporary, three-story residences thoughtfully designed to access treetop views through walls of glass doors and expansive decks. High ceilings, wood floors, chef inspired kitchens and luxury baths provide artful retreats mere minutes from South Congress, Lady Bird Lake and the bustle of downtown Austin.
Discover Sunridge in the early stages to secure a coveted view of the city skyline, or look out over our private, wooded community park.
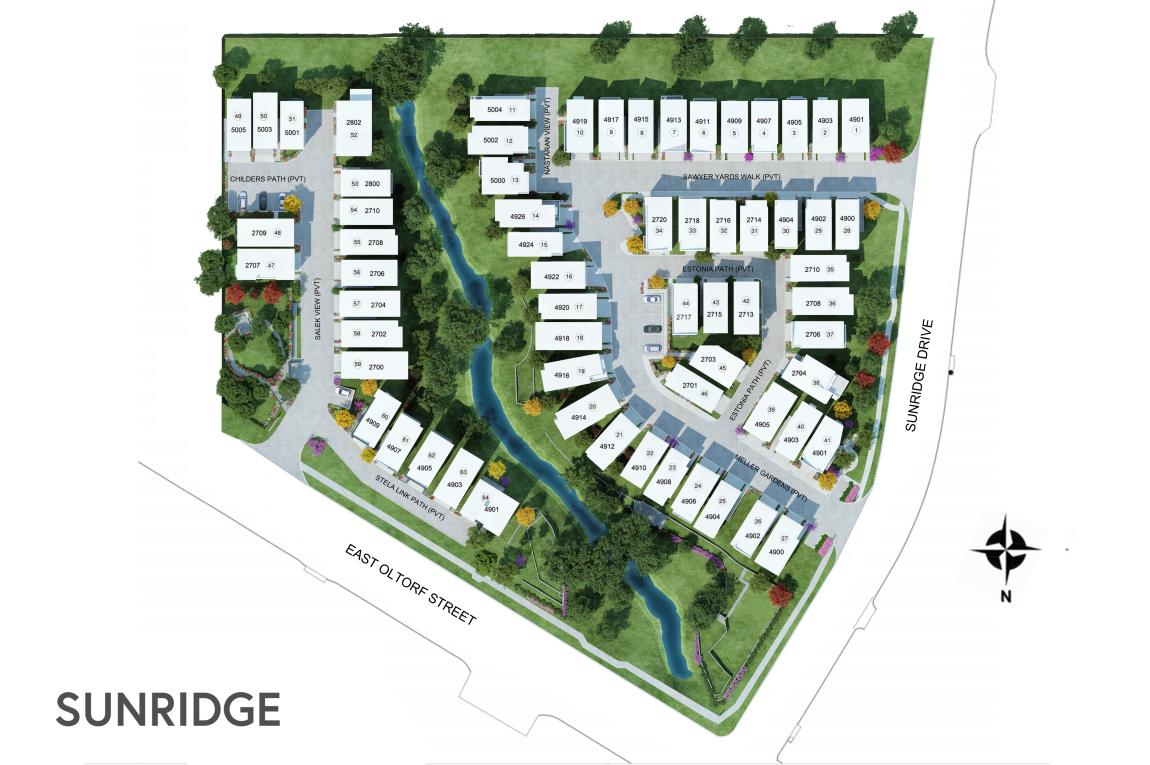
This enclave of exclusive homes within Sunridge is surrounded by trees and each plan is designed with high-end finishes and attention to detail. This unique community will have 64 homes total that range from 1,850 – 3,200 sq ft. Larger homes will feature first floor living and a gameroom on the 3rd floor.
Sunridge is a pet friendly community with plans for a gated park that looks out over the city of Austin.
The close proximity to South Congress and Downtown offers endless options for dining, drinking, shopping, and entertainment. Local favorites include Perla’s Seafood on the Patio, Gueros Taco Bar, June’s All Day, and Amy’s Ice Cream, not to mention a new HEB coming to South Congress and Oltorf!
Be a part of this emerging area and experience Austin’s next wave of growth. Proximity to major employers including Oracle, Facebook, Tesla, The University of Texas, and the convenient location has easy access to Hwy 35, Hwy 71, Hwy 183, and the airport.
Highlights & Features
- Fully maintained landscaping, and fenced yards per plan
- Chef inspired kitchens and open floorplans are perfect for entertaining.
- Natural gas for heating and cooking
- Wood flooring, quartz counters, modern cabinetry
- 8 foot doors
- Hansgrohe plumbing fixtures, including shower heads and hand held sprayers in all baths
- Expansive terraces designed for outdoor living
- Full Security System
- Pre-wired for surround sound
- Lennox 16+ SEER quiet dual speed unit air conditioner with zone damper
- Radiant barrier in the attic to keep the Texas heat out of your home
- Private elevators (per plan)
- Bosch luxury appliances
- Luxurious master suites with large walk-in shower, free-standing or soaking tubs, dual vanities, and spacious closets
- 11 foot ceilings
- Light and bright large Anderson windows and doors throughout
- 2 car garages for convenient parking
- Tankless water heaters
- Remotely control your home with smart home automation systems
- Green eco-Hip features leverage the latest technology for cost savings and environmentally friendly energy use
- Mold and moisture resistant CertainTeed AirRenew Drywall system captures VOCs in the air to improve indoor air quality
Amenities
Site Plan
Home designs (3)
No Quick Move-In lots in these results; each plan's pill reflects primary availability from listings.
Carousel — use arrows to browse images for this design, or tap the photo to open the floor plan.
Ready to Build4903 Meller Gardens
From$743,6923 Beds3.5 Baths2 Car garage2,307+ sq ftTownhome layout at Sunridge. Explore elevations, included features, and personalization options with our sales team.
Carousel — use arrows to browse images for this design, or tap the photo to open the floor plan.
Ready to Build4905 Meller Gardens
From$774,9003 Beds3.5 Baths2 Car garage2,673+ sq ftTownhome layout at Sunridge. Explore elevations, included features, and personalization options with our sales team.
Carousel — use arrows to browse images for this design, or tap the photo to open the floor plan.
Ready to Build2704 Estonia Path
From$905,2663 Beds4 Baths2 Car garage2,871+ sq ftTownhome layout at Sunridge. Explore elevations, included features, and personalization options with our sales team.
Media
Project photo gallery
Click the large photo or a thumbnail to open the gallery viewer.
Is this your project?
Take control of your project page, add direct contact details, keep information updated, unlock performance insights, and increase visibility with agents and buyers actively looking for new construction homes.
Prices and features may vary and are subject to change. Photos are for illustrative purposes only. Legal disclaimers.