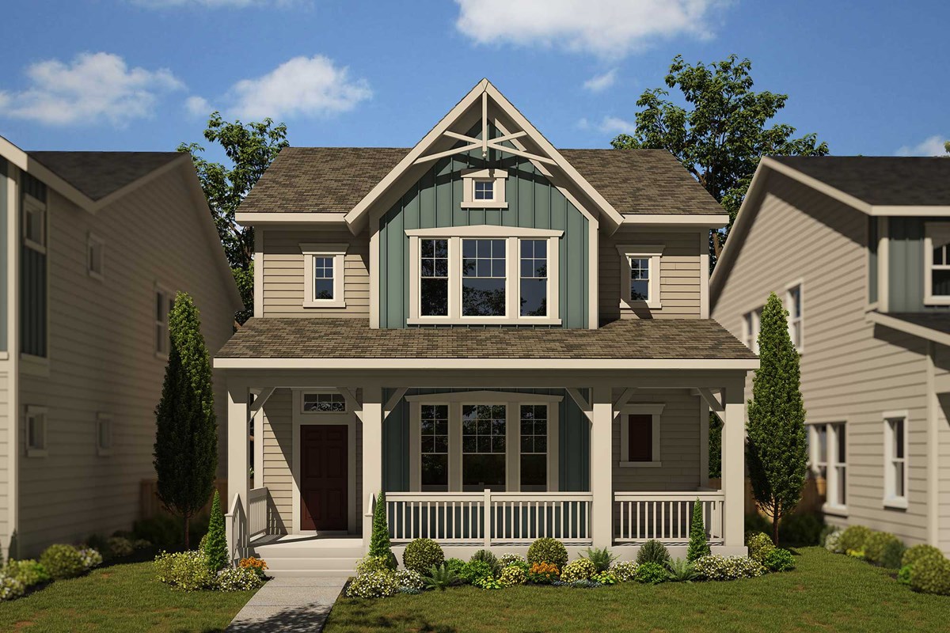
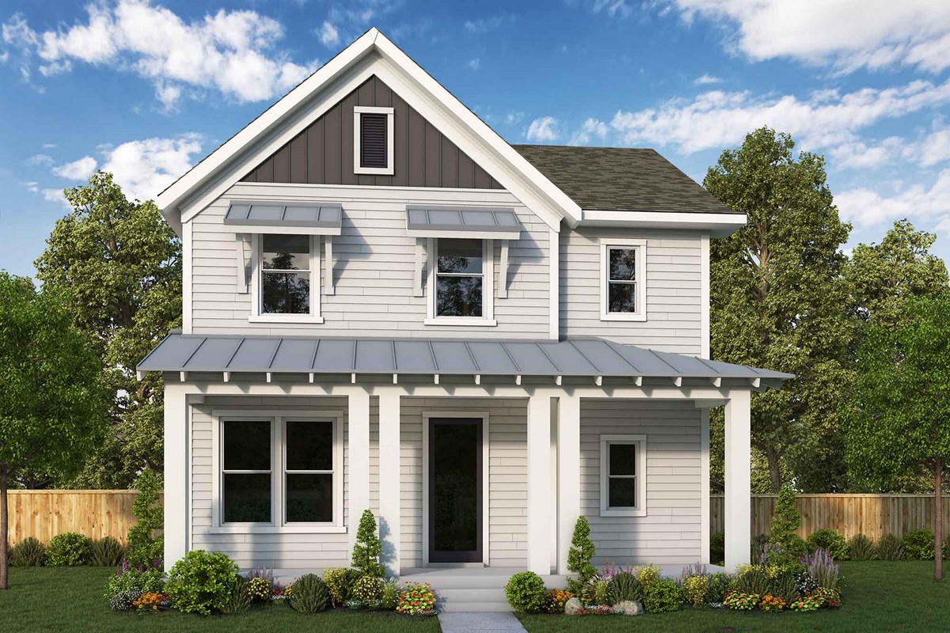
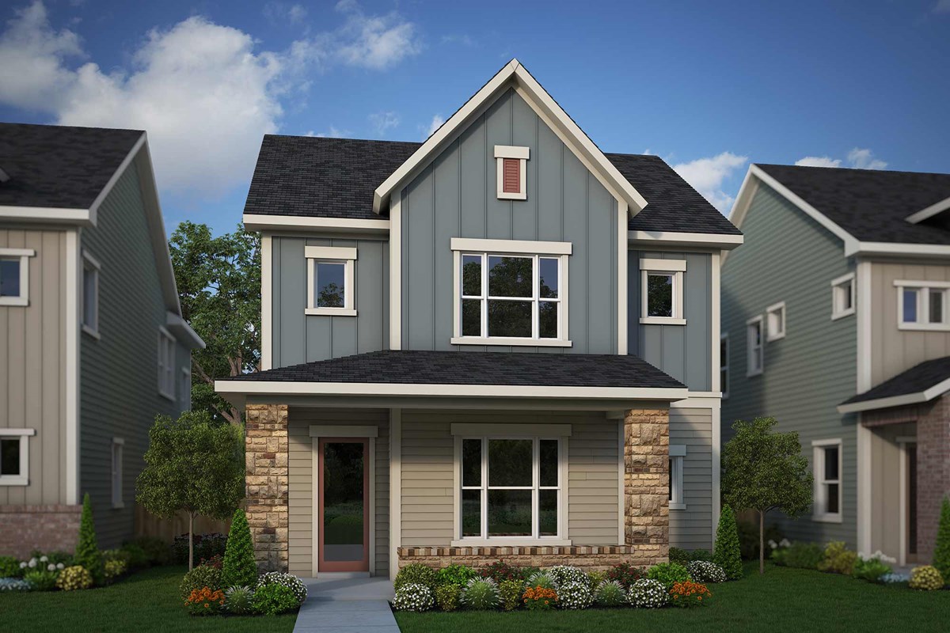
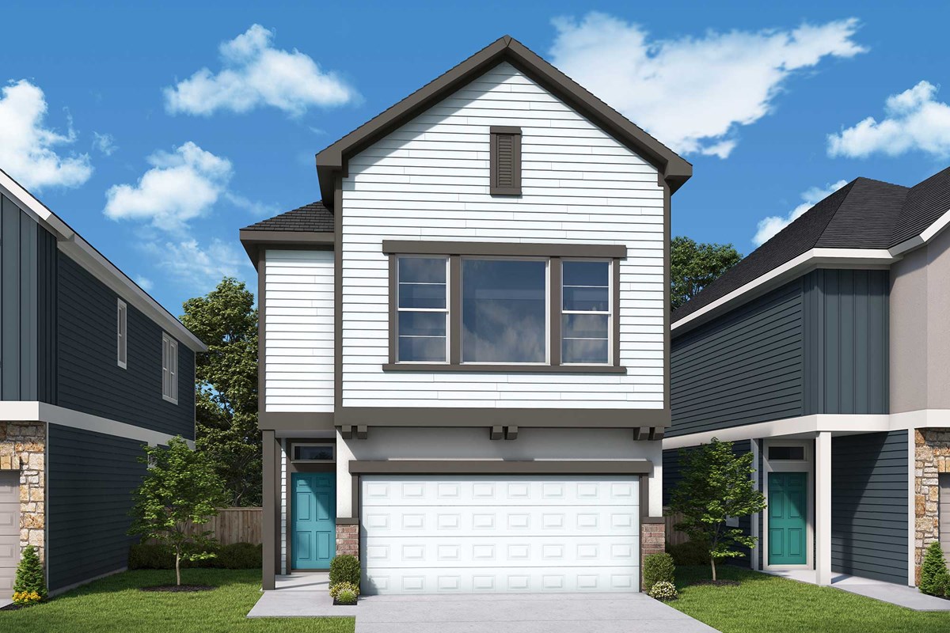
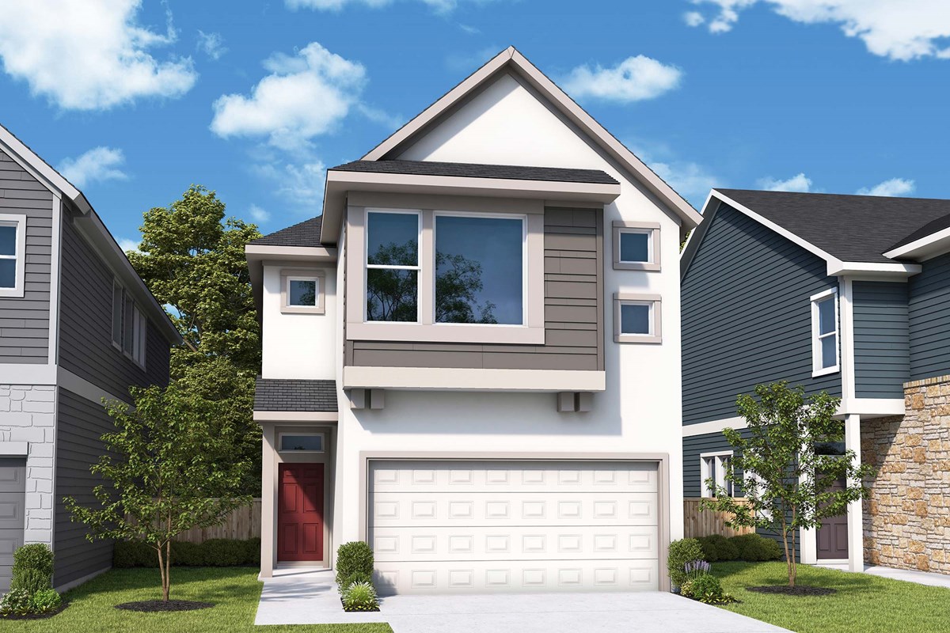
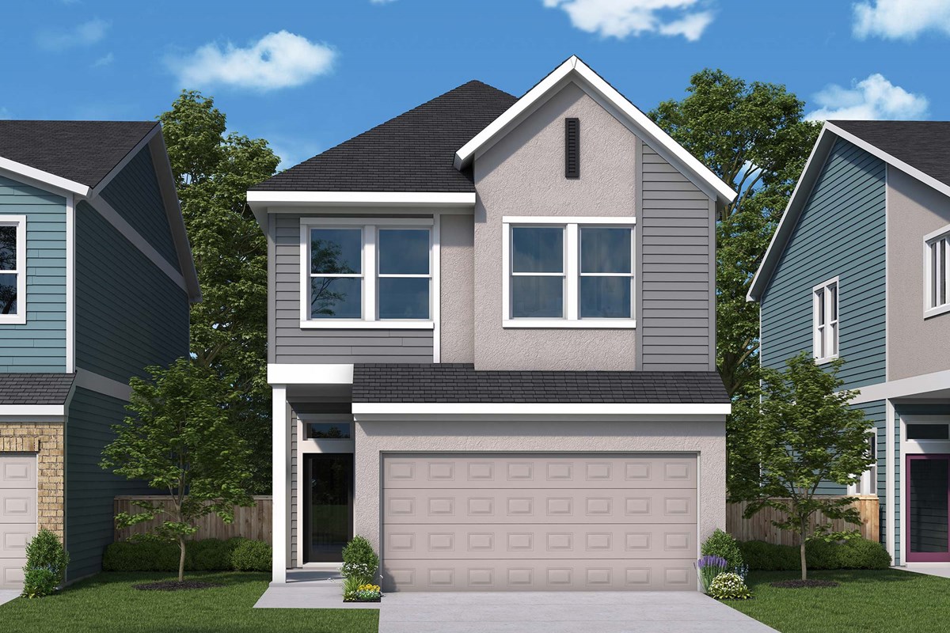
The Twilight at Goodnight Ranch

6301 Cowman Way, Austin, Texas 78747

David Weekley Homes logo
Under Construction

Discover the charm of Austin with The Twilight at Goodnight Ranch, a stunning project by David Weekley Homes, featuring delightful amenities like a park, parking, and walking/biking trails.

Overview

Central Living is now selling award-winning new homes in the master-planned community of Goodnight Ranch in Austin, Texas! Here, you’ll discover the lifestyle you’ve been dreaming of with an open-concept one or two-story home situated on alley-loaded, 40-foot homesite in a desirable location. You’ll experience the best in Design, Choice and Service from a top Austin home builder known for giving you more, along with:

  • Three-mile trail system looping entire community and connecting residents to the future town center and new Park District
  • Community pool and splash pad
  • Four ponds for outdoor leisure and pocket parks with creative play spaces
  • Nearby Onion Creek Park and McKinney Falls State Park
  • Proximity to shopping, dining and entertaining in Downtown Austin
  • Students attend Austin ISD schools, including on-site elementary school and middle school

Amenities

  • Community Center
  • Dog Park
  • Home Owners Association
  • Local Shopping
  • Master Planned
  • Park
  • Playground
  • Pool
  • Sidewalks
  • Trails
  • Walk to Elementary School
  • Walk to Intermediate School
Amenities

Park
Parking
Walking Trails

Collections (2)

Goodnight Ranch — collection image
$409,990+
1,723+ sq ft
Beds 3–4
Baths 2.5–3

Goodnight Ranch

Overview Central Living is now selling award-winning new homes in the master-planned community of Goodnight Ranch in Austin, Texas! Here, you'll discover the lifestyle you've been dreaming of with an open-concept one or two-story home situated on alley-loaded, 40-foot homesite in a desirable location. In Goodnight Ranch, you'll experience the best in Design, Choice and Service from a top Austin home builder known for giving you more, along with: Three-mile trail system looping entire community and connecting reside

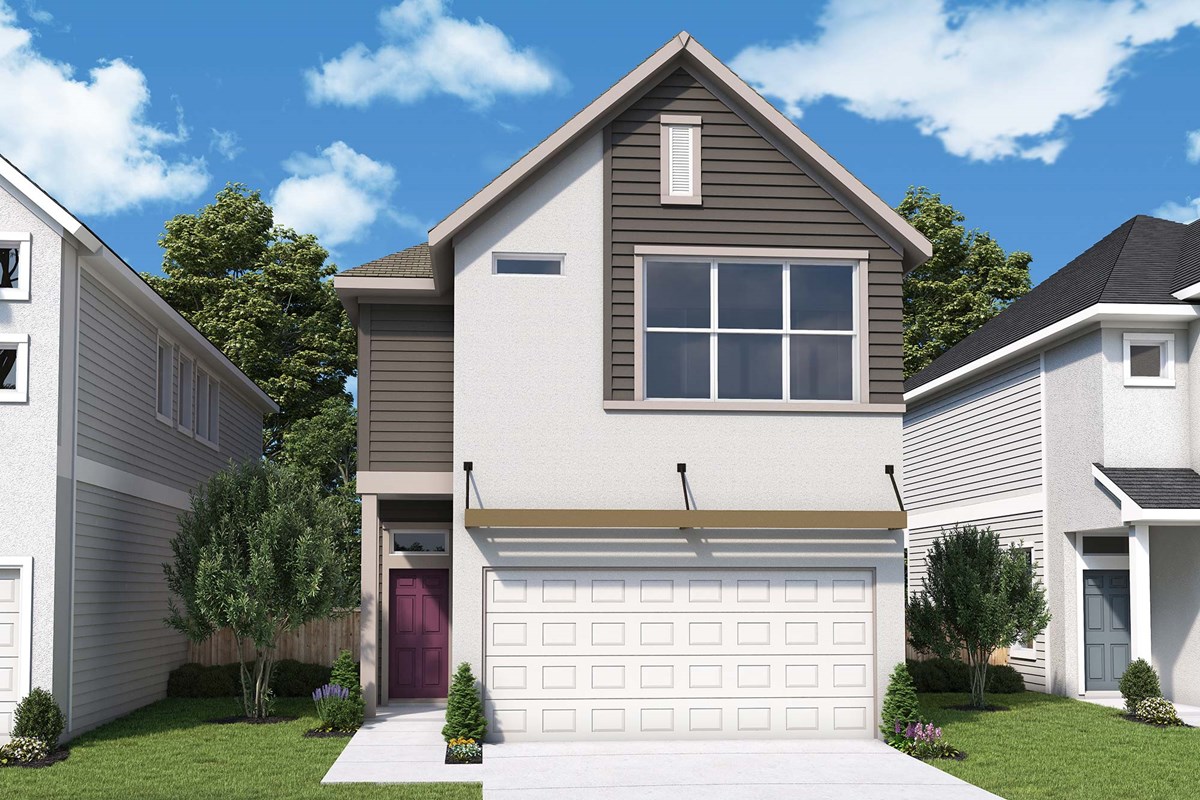
The Twilight at Goodnight Ranch — collection image
$352,990+
1,684+ sq ft
Beds 2–3
Baths 2.5

The Twilight at Goodnight Ranch

Overview Central Living is now selling new homes in a new section of Goodnight Ranch – The Twilight at Goodnight Ranch! Discover award-winning, innovative open-concept two- and three-story homes in this gated community in Austin, Texas, and experience the lifestyle of your dreams in this desirable location. Here, you'll enjoy the best in Design, Choice and Service from an Austin home builder with more than 45 years of experience, along with: Access to all Goodnight Ranch amenities including community pool, splash p

Home designs (12)

No Quick Move-In lots in these results; each plan's pill reflects primary availability from listings.

  • Single-family

    Carousel — use arrows to browse images for this design, or tap the photo to open the floor plan.

    Ready to Build

    The Panhandle

    From$409,990
    3 Beds2.5 Baths2 Car garage1,723+ sq ft

    Overview Cheerful living areas and serene bedrooms contribute to the everyday delight of The Panhandle floor plan. Start each day rested and refreshed in the private Owner’s Retreat, which includes a luxurious en suite bathroom and a walk-in closet. A pair of junior bedrooms provide wonderful places for growing personalities to shine. Design a welcoming den or a productive home office in the versatile front study. The functional kitchen island and adjacent dining area offer a streamlined ease for quick snacks and elaborate dinners. Your open living space features energy-efficient windows and boundless decorative potential.

    View floor plan
  • Single-family

    Carousel — use arrows to browse images for this design, or tap the photo to open the floor plan.

    Ready to Build

    The Camacho

    From$463,990
    3 Beds2.5 Baths2 Car garage2,127+ sq ft

    Overview Enjoy the inspired and distinguished lifestyle advantages of The Camacho new home plan for the Austin, Texas, community of Goodnight Ranch. Your open floor plan offers an impeccable space to play host to picture-perfect memories and brilliant social gatherings. The gourmet kitchen features a functional center island and a corner pantry. Your first floor incorporates a versatile study and a powder room for enhanced convenience and adaptive lifestyle arrangements. It’s easy to wake up on the right side of the bed in the luxurious Owner’s Retreat, which includes a deluxe en suite bathroom and a large walk-in closet.

    View floor plan
  • Single-family

    Carousel — use arrows to browse images for this design, or tap the photo to open the floor plan.

    Ready to Build

    The Sawgrass

    From$478,990
    3–4 Beds2.5 Baths2 Car garage2,301+ sq ft

    Overview Live in comfort and entertain in style with the beautiful and spacious Sawgrass family home plan. The open-concept gathering spaces present a luxurious expanse of design and décor potential. Enjoy collaborative culinary creativity in the contemporary kitchen, which includes an oversized pantry and a presentation island. Create your ideal home office or an inviting den in the versatile study. The upstairs retreat provides space for a game zone or family movie theater. Your glamorous Owner’s Retreat features a lavish en suite bathroom and a sizable walk-in closet.

    View floor plan
  • Single-family

    Carousel — use arrows to browse images for this design, or tap the photo to open the floor plan.

    Ready to Build

    The Bellarmine

    From$488,990
    3–4 Beds2.5 Baths2 Car garage2,340+ sq ft

    Overview Welcome home to the classic comfort and modern design combination of The Bellarmine floor plan. Each upstairs bedroom provides a great place to grow and its own walk-in closet. The sunlit open gathering areas are exceptionally well-suited to daily life and hosting special occasions and offers a beautiful side-yard view. Easily prepare family meals and party treats in the streamlined kitchen. Enjoy the outdoors from the comfort of your covered porches. Your lovely Owner’s Retreat gives you a beautiful place to begin and end every day in luxury.

    View floor plan
  • Single-family

    Carousel — use arrows to browse images for this design, or tap the photo to open the floor plan.

    Ready to Build

    The Settler

    From$503,990
    3–4 Beds2.5 Baths2 Car garage2,436+ sq ft

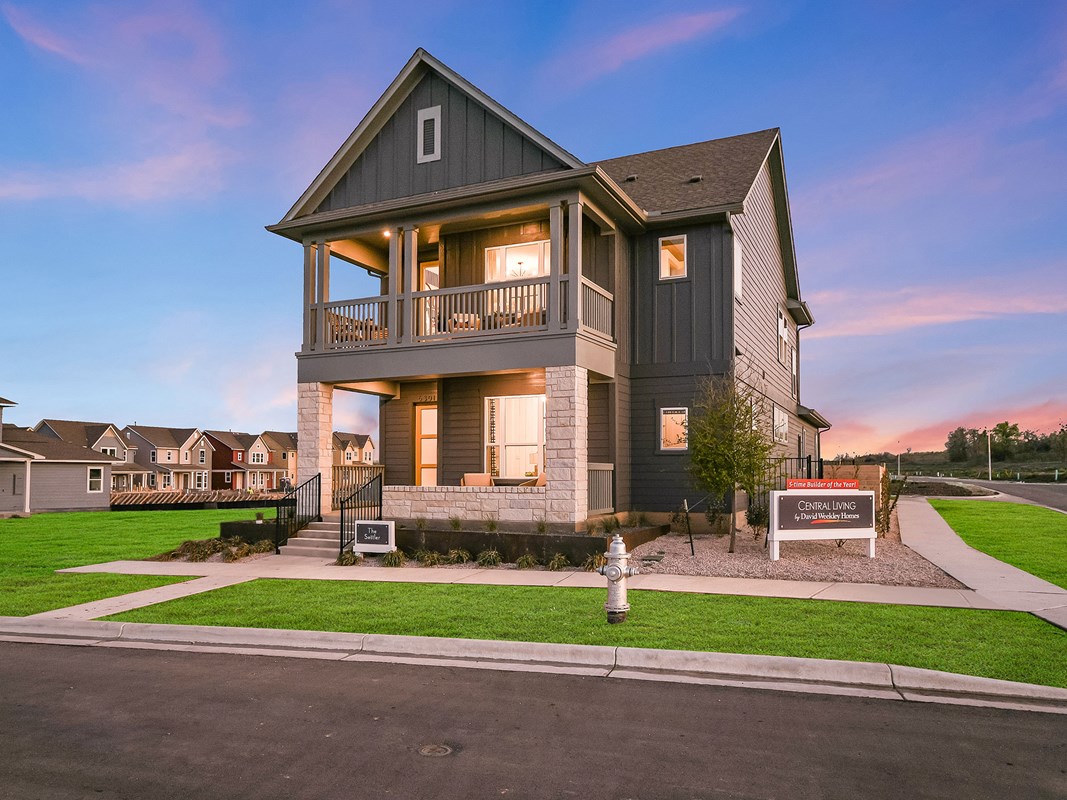
    Overview Exceptional craftsmanship and sophistication combine with the genuine comforts that make each day spectacular in The Settler floor plan for the Austin, Texas, community of Goodnight Ranch. Create celebratory treats and unforgettable dinners together in the chef’s kitchen, which splits prep, cooking, and presentation zones for greater culinary delight. Your open family and dining rooms are surrounded by big, energy-efficient windows to allow every day to shine. Enjoy a book and your favorite beverage from your covered patio. Your ideal home office or media lounge awaits your personal design touch in the downstairs study. The upstairs retreat makes a great student library, family movie theater, or craft workshop. A pair of secondary bedrooms present unique personalities with plenty of room to grow. Leave the outside world behind and lavish in your Owner’s Retreat, featuring a superb bathroom and large walk-in closet.

    View floor plan
  • Single-family

    Carousel — use arrows to browse images for this design, or tap the photo to open the floor plan.

    Ready to Build

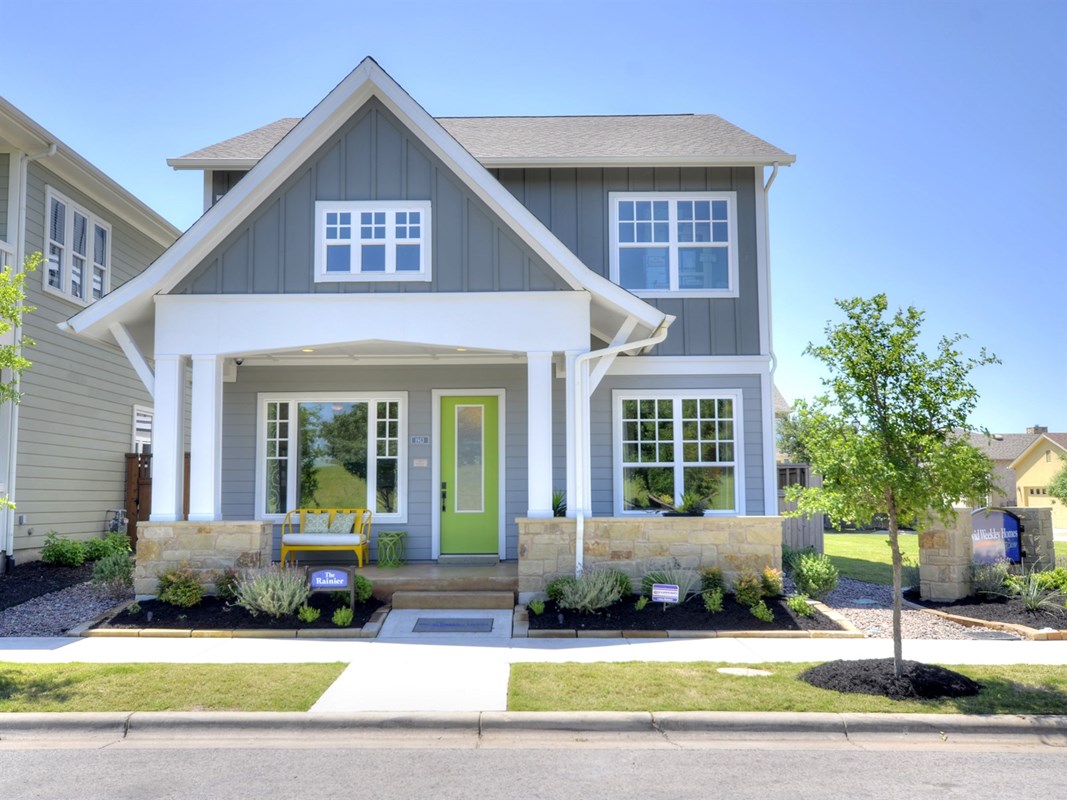
    The Rainier

    From$508,990
    4 Beds3 Baths2 Car garage2,498+ sq ft

    Overview Welcome to The Rainier, a beautiful and spacious floor plan ideal for your family’s next chapter. The tall ceilings of the open-concept family room extend to the upstairs retreat. Explore your outdoor relaxation options with the front and back covered porches. The downstairs study presents the opportunity to design your ultimate home office or media studio. A paradise bathroom with dual vanities, a corner garden tub, separate shower, and a deluxe walk in closet contribute to the everyday vacation of your Owner’s Retreat. Each spare bedroom offers unique appeal and a great place for personalized décor. The staircase closet and extra garage space provide the bonus storage that adds to this home’s streamlined appeal.

    View floor plan
  • Single-family

    Carousel — use arrows to browse images for this design, or tap the photo to open the floor plan.

    Ready to Build

    The Heeler

    From$352,990
    3–4 Beds2.5–4 Baths2 Car garage1,684+ sq ft

    Overview Build your family’s future with the timeless comforts and top-quality craftsmanship of The Heeler floor plan in Goodnight Ranch. Prepare, present and enjoy your culinary masterpieces in the contemporary kitchen overlooking the spacious family and dining areas. Enjoy movies and games together or create your ideal home office in the upstairs loft. Junior bedrooms are nestled away from the Owner’s Retreat, helping everyone find a space they can make uniquely their own. It’s easy to wake up on the right side of the bed in the luxurious Owner’s Retreat, which includes an en suite bathroom and walk-in closet. Experience the Best in Design, Choice and Service with this amazing new home in Austin, Texas.

    View floor plan
  • Single-family

    Carousel — use arrows to browse images for this design, or tap the photo to open the floor plan.

    Ready to Build

    The Elkhound

    From$355,990
    3–4 Beds2.5–4 Baths2 Car garage1,713+ sq ft

    Overview The Elkhound floor plan presents optimized gathering spaces and the versatility to adapt to a family’s lifestyle changes throughout the years. Sunlight filters in through energy-efficient windows to shine on the open-concept family and dining areas on the first floor. The chef’s kitchen provides a sleek, multi-function island and ample prep space. An upstairs adds versatility for the ideal special-purpose room for your family. Begin and end each day in the paradise of your Owner’s Retreat, which features an en suite bathroom and walk-in closet. Spacious Jack-and-Jill bedrooms grace the second level of this home. Get the most out of each day with the EnergySaver™ innovations that enhance the design of this new home in the Austin, Texas

    View floor plan
  • Single-family

    Carousel — use arrows to browse images for this design, or tap the photo to open the floor plan.

    Ready to Build

    The Dane

    From$357,990
    2–4 Beds2.5–4 Baths2 Car garage1,728+ sq ft

    Overview Exceptional craftsmanship and sophistication combine with genuine comforts to make each day delightful in The Dane floor plan in Goodnight Ranch. Escape to your superb Owner’s Retreat, which includes an en suite bathroom and walk-in closet. Natural light and boundless interior design possibilities create a picture-perfect setting for the cherished memories you’ll build in the open-concept gathering spaces of this home. The streamlined kitchen provides an easy culinary layout for the resident chef while granting a delightful view of the sunny family room and dining area. A downstairs guest bedroom and full bathroom provide ample privacy for guests or growing residents. The study provides the versatility for a home office or a special-purpose room of your own design.

    View floor plan
  • Single-family

    Carousel — use arrows to browse images for this design, or tap the photo to open the floor plan.

    Ready to Build

    The Fawn

    From$367,990
    3–4 Beds2.5–4 Baths2 Car garage1,862+ sq ft

    Overview The Fawn floor plan combines elegance, comfort, and top-quality craftsmanship. Achieve your interior design ambitions in the sunny and open family room and dining area. A tasteful kitchen rests at the heart of this home, balancing a streamlined layout with effortless style. The home office or family movie theater you’ve been dreaming of is only a few furniture selections away in the versatile upstairs retreat. Both junior bedrooms provide wonderful places for growing residents to thrive. It’s easy to find the rest and relaxation you need at the end of each day in the luxurious Owner’s Retreat, featuring a contemporary en suite bathroom and a large walk-in closet. David Weekley’s World-class Customer Service will make the building process a delight with this impressive new home plan for the Austin, Texas, community of Goodnight Ranch.

    View floor plan
  • Single-family

    Carousel — use arrows to browse images for this design, or tap the photo to open the floor plan.

    Ready to Build

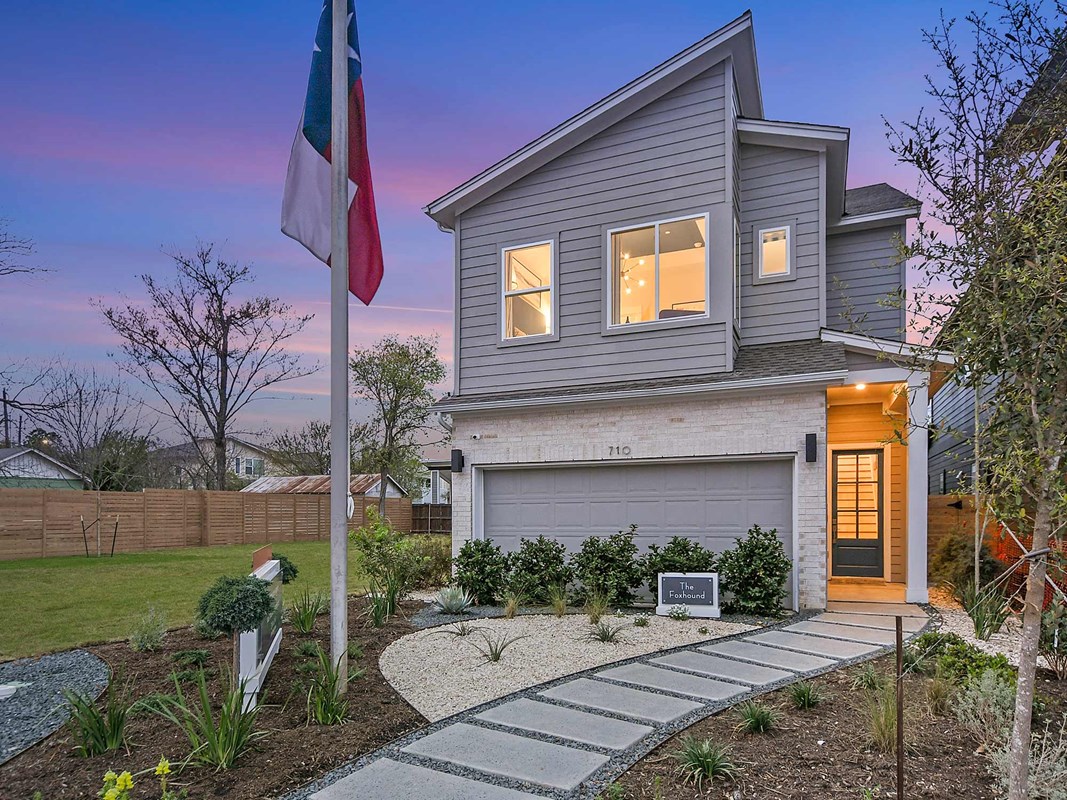
    The Foxhound

    From$392,990
    3–5 Beds2.5–5 Baths2 Car garage2,003+ sq ft

    Overview Explore the superb balance of energy-efficiency, individual privacy, and elegant gathering spaces in The Foxhound floor plan in The Twilight at Goodnight Ranch. Craft a family movie theater or game night HQ in the upstairs retreat and a home office or inviting lounge in the downstairs study. Your Owner’s Retreat includes a stylish en suite bathroom and a walk-in closet to make it easy to rest and refresh in luxury. The spare bedrooms offer wonderful places for each member of your family to make their own. A streamlined kitchen layout creates a tasteful foundation for your unique culinary style. Natural light shines on the sensational living space of your open floor plan through energy-efficient windows.

    View floor plan
  • Single-family

    Carousel — use arrows to browse images for this design, or tap the photo to open the floor plan.

    Ready to Build

    The Robertson

    From$392,990
    3–4 Beds2.5–4 Baths2 Car garage2,014+ sq ft

    Overview Welcome everyday luxury to your life in the beautiful Robertson floor plan. Birthday cakes, impressive dinners, and shared memories preparing festive treats together all begin in the gourmet kitchen overlooking the glamorous family and dining space. Begin and end each day in the personal paradise of your Owner’s Retreat, which includes a serene Owner’s Bath and a sizable walk-in closet. A pair of junior bedrooms share a full bathroom on the second floor. Enjoy family game nights and pursue individual hobbies with the added living space of the upstairs retreat. Build your future with the peace of mind that Our Industry-leading Warranty brings to this new home plan for Goodnight Ranch in Austin, Texas.

    View floor plan

Media

Project photo gallery

Click the large photo or a thumbnail to open the gallery viewer.

Is this your project?

Take control of your project page, add direct contact details, keep information updated, unlock performance insights, and increase visibility with agents and buyers actively looking for new construction homes.

Grocery Stores

No nearby places found in this category.

Coffee Shops

No nearby places found in this category.

Restaurants

No nearby places found in this category.

Shopping

No nearby places found in this category.

Prices and features may vary and are subject to change. Photos are for illustrative purposes only. Legal disclaimers.