

Gatherpoint

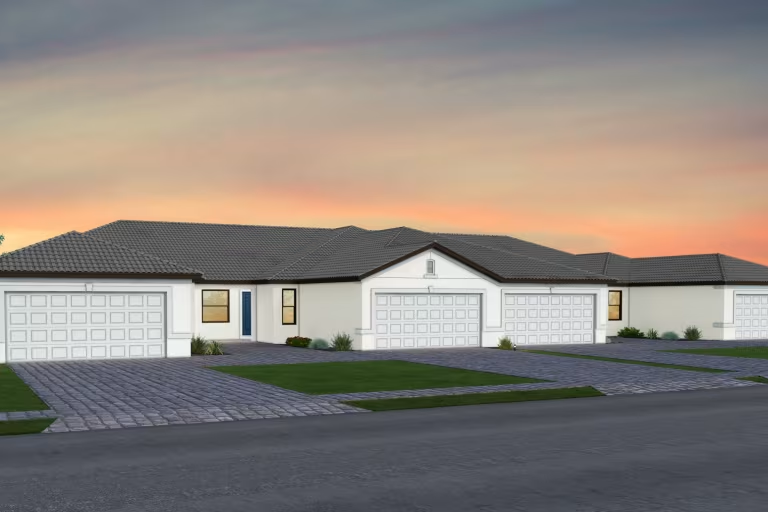
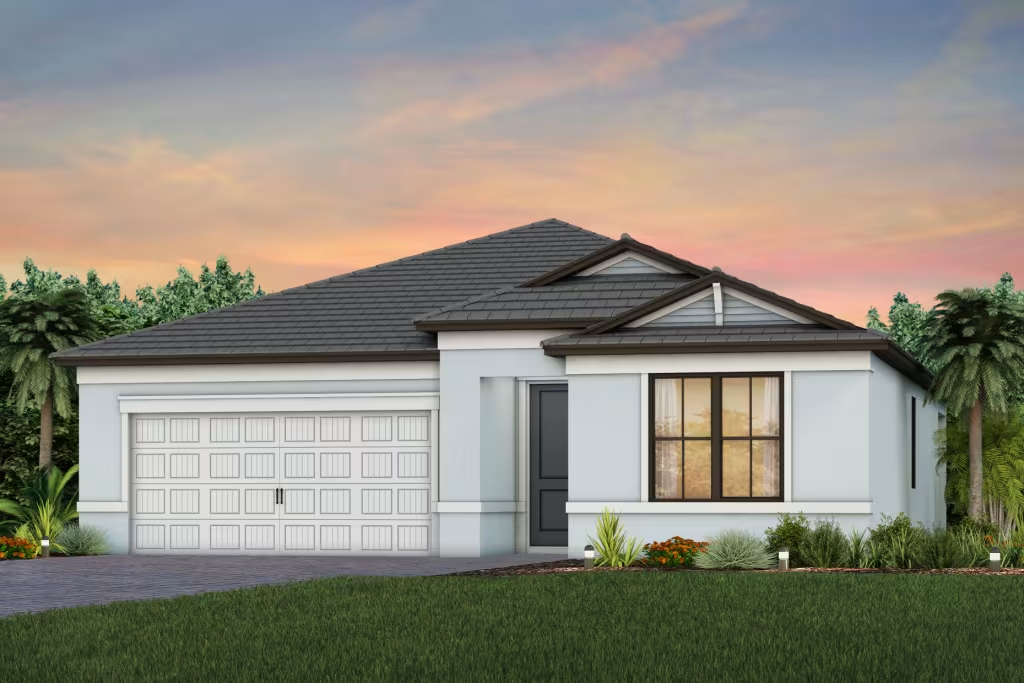
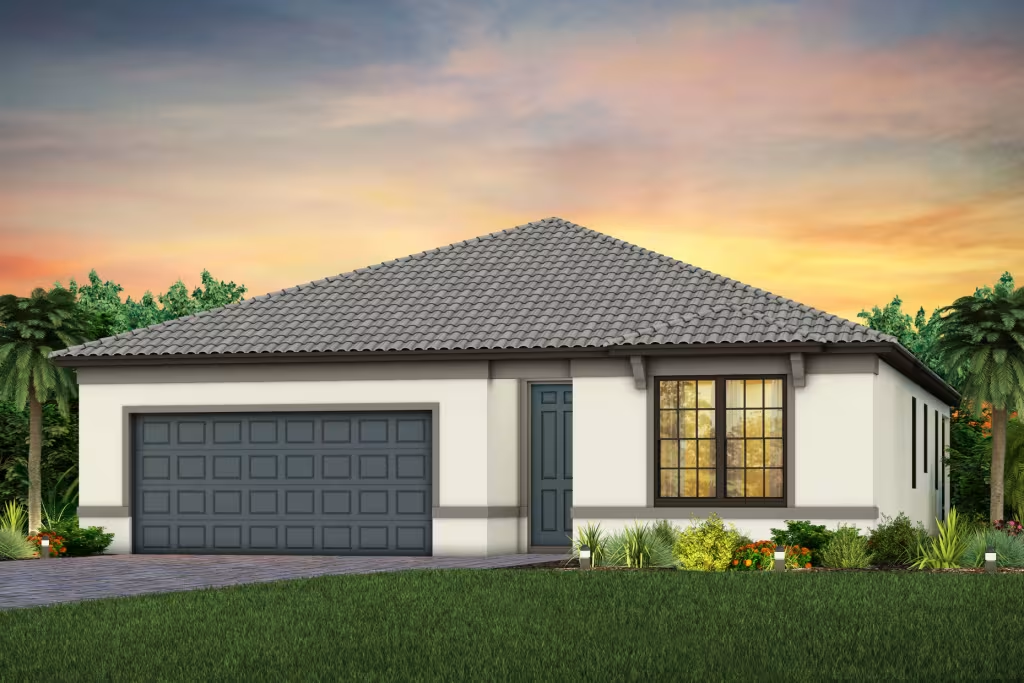
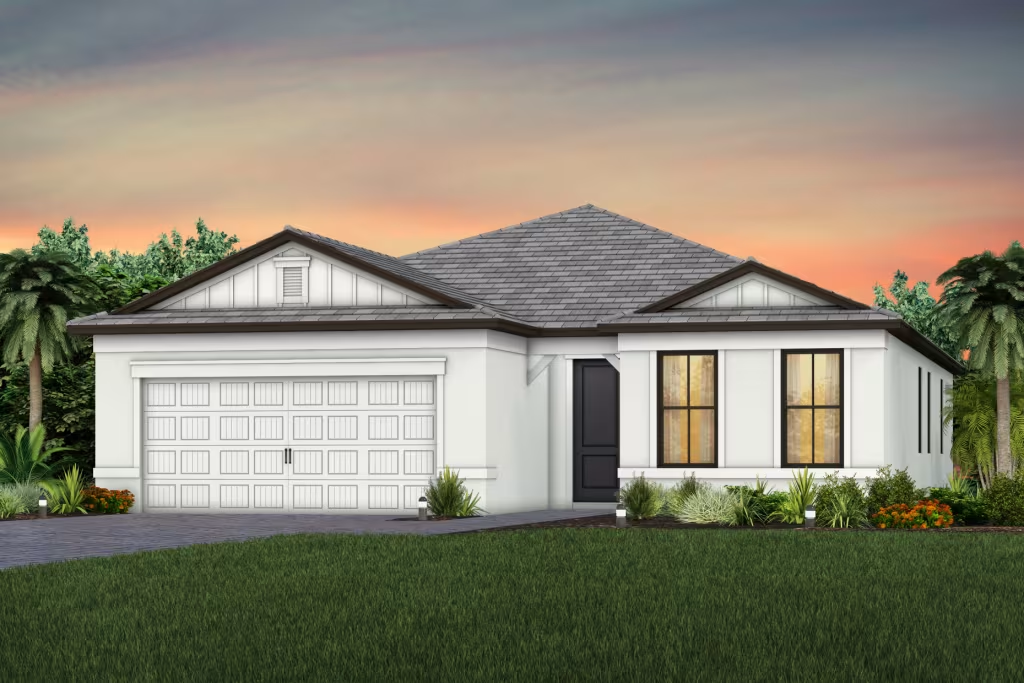
Discover the charm of Gatherpoint in Ave Maria, crafted by Pulte Homes, where you can enjoy a vibrant community with amenities like a park, parking, gated access, and natural gas access.
Discover new homes at Gatherpoint in Ave Maria, one of the nation’s top-selling master-planned communities– featuring one of the best amenity campuses near Naples, FL. Enjoy resort-style living with everything you need inside the gates - parks, pools, dining, and more. No need to leave! Plus, live a short golf cart drive away from vibrant downtown.
Amenities/Features
- 947 future front doors
- Gated community
- Multi-family and single-family homes in this unique multi-generational community
- *Natural gas for our single-family and attached-villas homes, excludes the townhomes
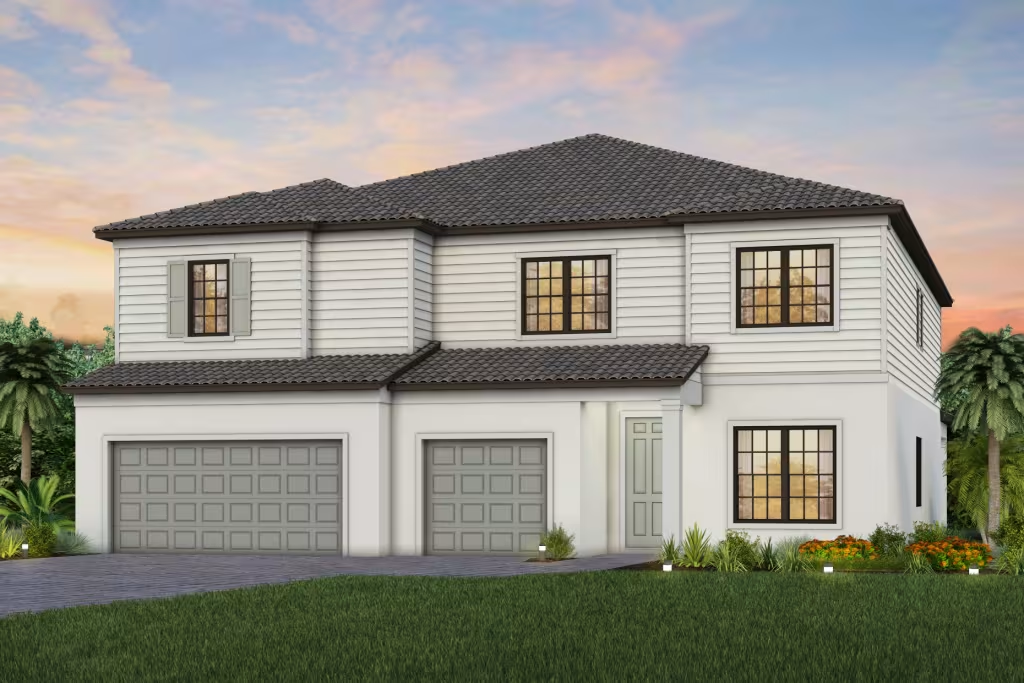
- Unique exteriors and colors
- Brand new innovative 1- & 2-story home designs
- Located within Ave Maria, a top rated master-planned community
- We partner with other top brands that stand for the same quality and innovation as we do
- A step-by-step process that fosters communication, attention to detail and paramount quality
- Our homes offer energy-efficient features that can help reduce your home’s energy consumption
- Pulte gives you an industry leading 10-year limited structural new home warranty
- Smart home technology to make your home as smart as you want it
- 1 Mile from Ave Maria North Park featuring: sand volleyball courts, soccer fields, baseball fields, basketball courts, playground, and picnic pavilions Close to Ave Maria Water Park (optional membership) featuring: resort & fitness pool with beachside entry, 4 25-meter lap lanes, kid's pool with interactive play feature, and waterslides
- Less than 2 Miles from Ave Maria South Park featuring: a dog park, softball fields, bocce ball courts, pickleball courts, along with walking and biking trails
- Enjoy nearby Big Corkscrew Island Regional Park featuring: sports courts, dog park, playground, splash pad, parks, event lawn, indoor athletic complex and more
- Bike past the undeveloped wetlands of Camp Keais Strand
- Enjoy the proximity to the Rookery Bay and the famous Everglades
- 1/2 Mile from Publix Supermarket, just a short golf cart ride away
- Nearby downtown Ave Maria restaurants, boutique shops, salons, and a walk-in clinic, along with other stores
- Grab breakfast, lunch and dinner, coffee and drinks at one of the many restaurants in Town Center
- Enjoy specialty ice cream creations, including delicious rolled ice cream and toppings, milkshakes, sundaes and crepes!
- Grab drinks at Oil Well Craft Beer, a local bar featuring craft beers, bottled local brews, and imports. 20 taps on rotation with 2 Nitro beers
- Stop by the Pub, offering pub favorites, local seafood, vegetarian and gluten free options. Great atmosphere and events.
- Shop at one of the many unique boutique shops selling everything from office goods, clothing and accessories to home decor and toys
- Play a round of golf at Panther Run, an 18-hole immaculate championship golf course, less than 2.5 miles away
- Nearby fitness center featuring 5,000 square feet of workout and classroom area, state-of-the-art treadmills, stationary bikes, and Star Trac exercise equipment
- Miles of walking paths and trails
Amenities
Home designs (16)
No Quick Move-In lots in these results; each plan's pill reflects primary availability from listings.
Carousel — use arrows to browse images for this design, or tap the photo to open the floor plan.
Now BuildingLandmark
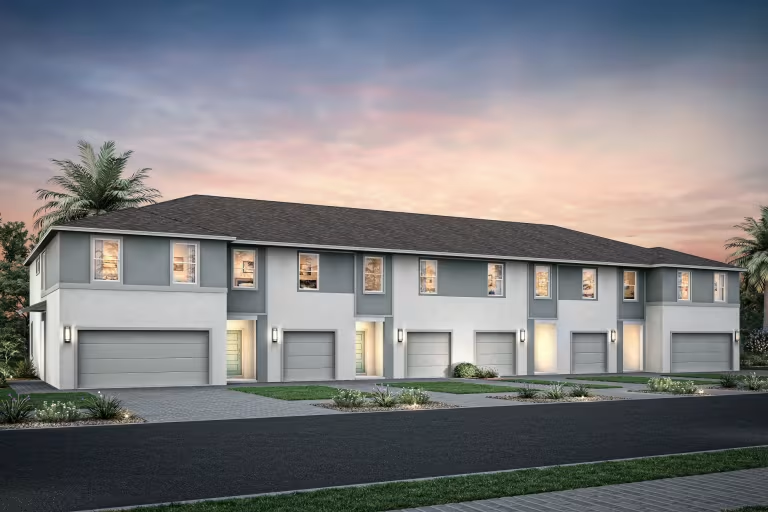
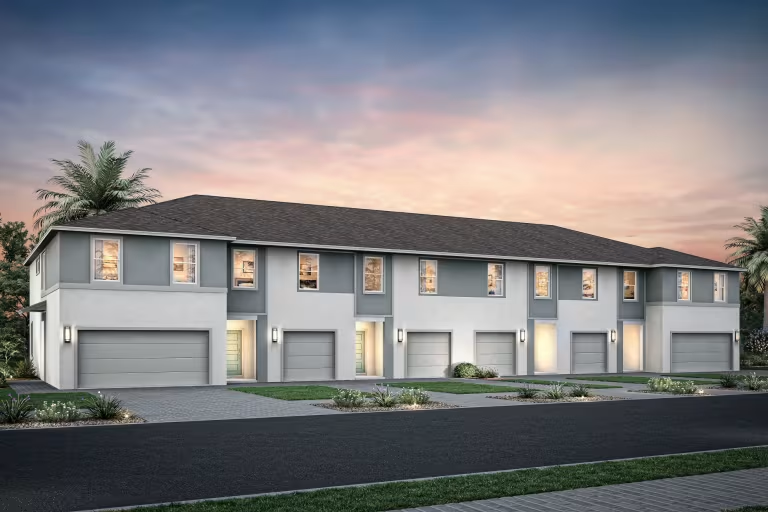
From$279,9903 Beds2.5 Baths1 Car garage1,522+ sq ftTownhome at Gatherpoint. 2 homes are now building — ask the sales team for timelines and personalization options.
Carousel — use arrows to browse images for this design, or tap the photo to open the floor plan.
Now BuildingSealine
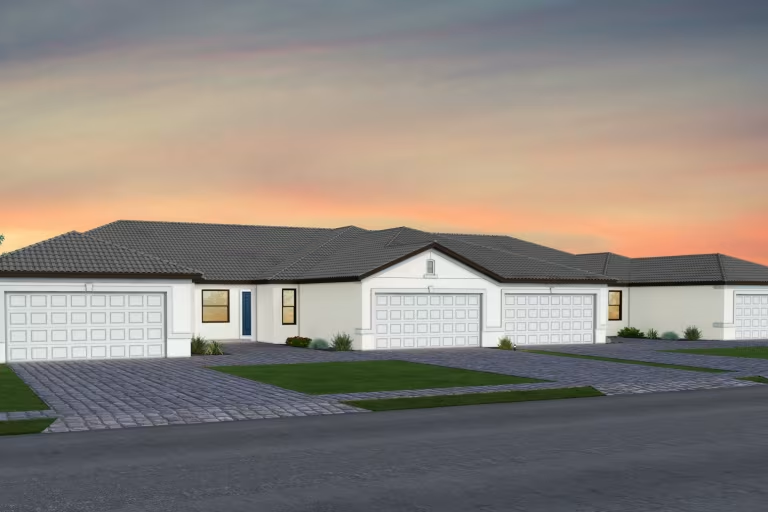
From$299,9902 Beds2 Baths2 Car garage1,448+ sq ftMulti Family Home at Gatherpoint. 1 home is now building — ask the sales team for timelines and personalization options.
Carousel — use arrows to browse images for this design, or tap the photo to open the floor plan.
Now BuildingMarisol
From$299,9903 Beds2.5 Baths2 Car garage1,522+ sq ftTownhome at Gatherpoint. 2 homes are now building — ask the sales team for timelines and personalization options.
Carousel — use arrows to browse images for this design, or tap the photo to open the floor plan.
Ready to BuildCoastview
From$325,9902 Beds2 Baths2 Car garage1,602+ sq ftA light and airy kitchen, café area and generous gathering room are front and center in the Coastview, a low-maintenance villa ideal for empty nesters looking to downsize. The flex space easily converts to a home office or den, and the private owner’s suite is the perfect retreat at the end of a busy day.
Carousel — use arrows to browse images for this design, or tap the photo to open the floor plan.
Ready to BuildCedar
From$385,9903 Beds2 Baths2 Car garage1,662+ sq ftThe Cedar boasts a long welcoming foyer leading you into your open concept living area. Enjoy indoor/outdoor living at its finest with your covered lanai right off your gathering room. Or escape to your owner's suite with a spacious walk-in closet. This single-story home is perfect for small or growing families.
Carousel — use arrows to browse images for this design, or tap the photo to open the floor plan.
Now BuildingHighgate
From$402,9904 Beds2 Baths2 Car garage1,850+ sq ftSingle-family at Gatherpoint. 1 home is now building — ask the sales team for timelines and personalization options.
Carousel — use arrows to browse images for this design, or tap the photo to open the floor plan.
Now BuildingMystique
From$419,9902–3 Beds2–3 Baths2 Car garage1,889+ sq ftSingle-family at Gatherpoint. 2 homes are now building — ask the sales team for timelines and personalization options.
Carousel — use arrows to browse images for this design, or tap the photo to open the floor plan.
Ready to BuildBurbank
From$459,9903 Beds2.5 Baths2 Car garage2,369+ sq ftThe two-story new construction Burbank floor plan includes a connected kitchen, café, and gathering room that opens up onto the covered lanai. Add an optional covered lanai extension for more indoor-outdoor entertainment space. Downstairs, enjoy your private owner's suite with a spa-like bathroom and huge walk-in closet. Upstairs is complete with two additional bedrooms and a spacious loft.
Carousel — use arrows to browse images for this design, or tap the photo to open the floor plan.
Now BuildingAshby
From$469,9903 Beds2.5 Baths3 Car garage2,298+ sq ftSingle-family at Gatherpoint. 1 home is now building — ask the sales team for timelines and personalization options.
Carousel — use arrows to browse images for this design, or tap the photo to open the floor plan.
Ready to BuildConcord
From$479,9904 Beds3 Baths2 Car garage2,397+ sq ftThe new construction Concord features 4 bedrooms including the multi-gen suite with private living area. This AllGen plan is perfect for large families.
Carousel — use arrows to browse images for this design, or tap the photo to open the floor plan.
Ready to BuildEasley
From$489,9903 Beds2.5 Baths2 Car garage2,685+ sq ftThe new construction Easley features up to 4 bedrooms, 4 baths, and a 3 car garage. The kitchen, café, gathering room, and dining room are very spacious and located in the heart of the home - perfect for hosting or entertaining.
Carousel — use arrows to browse images for this design, or tap the photo to open the floor plan.
Ready to BuildMystique Grande
From$537,9903 Beds3 Baths2 Car garage2,870+ sq ftThe Mystique Grande maximizes living options with its flexible layout and open living space. Customizable countertops, a large center island, and a walk-in pantry complement the kitchen. The loft space is the perfect retreat for guests or your own getaway.
Carousel — use arrows to browse images for this design, or tap the photo to open the floor plan.
Ready to BuildYorkshire
From$545,9905 Beds3.5 Baths2 Car garage3,416+ sq ftMake the Yorkshire your new home. Seek out new heights in this two-story home design that takes easy living to the next level. Entertain in the connected gathering room, kitchen, and café area. Transform the flex space into a home office or den. After a long day, enjoy family movie night in the upstairs loft or escape to the private Owner's Suite.
Carousel — use arrows to browse images for this design, or tap the photo to open the floor plan.
Ready to BuildEasley Grande
From$669,9905 Beds3.5 Baths2 Car garage4,194+ sq ftThe new construction Easley Grande features up to 6 bedrooms, 5.5 baths, and a 2 to 3-car garage. The kitchen, café, gathering room, and dining room are very spacious and located in the heart of the home - perfect for hosting or entertaining.
Carousel — use arrows to browse images for this design, or tap the photo to open the floor plan.
Ready to BuildRoseland
From$699,9904 Beds3.5 Baths3 Car garage4,272+ sq ftThe new construction Roseland home design flexes up to 6 bedrooms and 6 baths with a 3-car garage. It offers an open concept home design with plenty of room to create a space you love. The wine cave, flex room, and game room are some of the many stand out features.
Carousel — use arrows to browse images for this design, or tap the photo to open the floor plan.
Ready to BuildUpton
From$739,9906 Beds5.5 Baths3 Car garage5,363+ sq ftThe new construction Upton floorplan features up to 7 bedrooms, 6.5 baths, and a 3 car garage. The open concept kitchen, café, and gathering are perfect for entertaining. Upstairs, the spacious loft is perfect for family game or movie night.
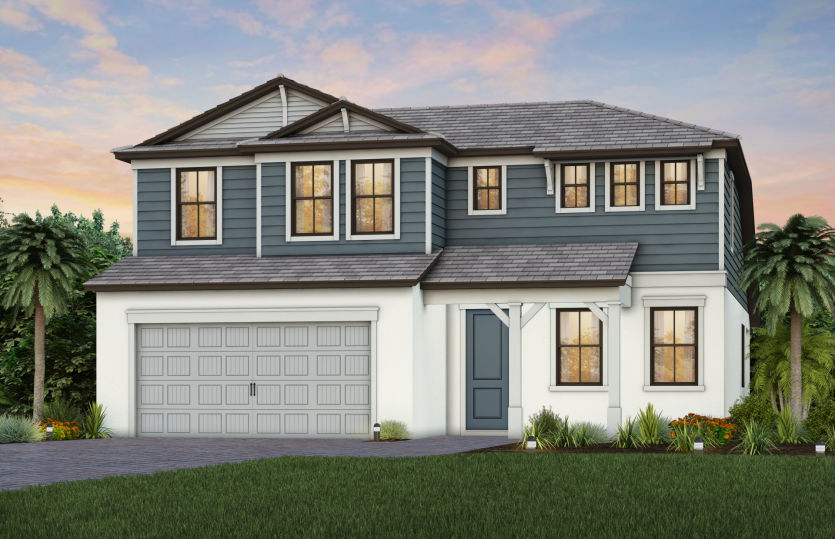
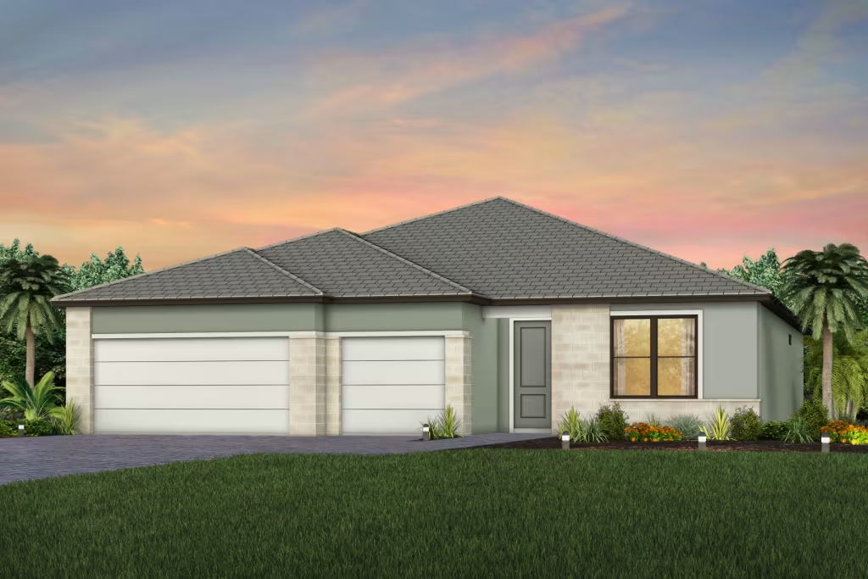
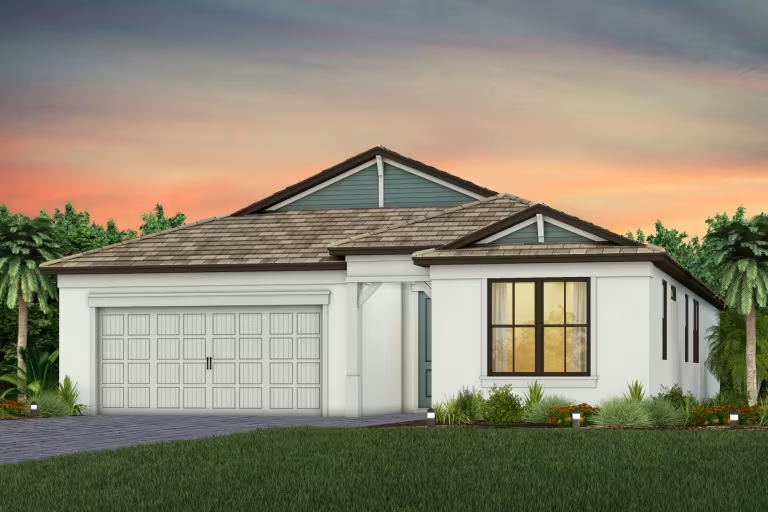
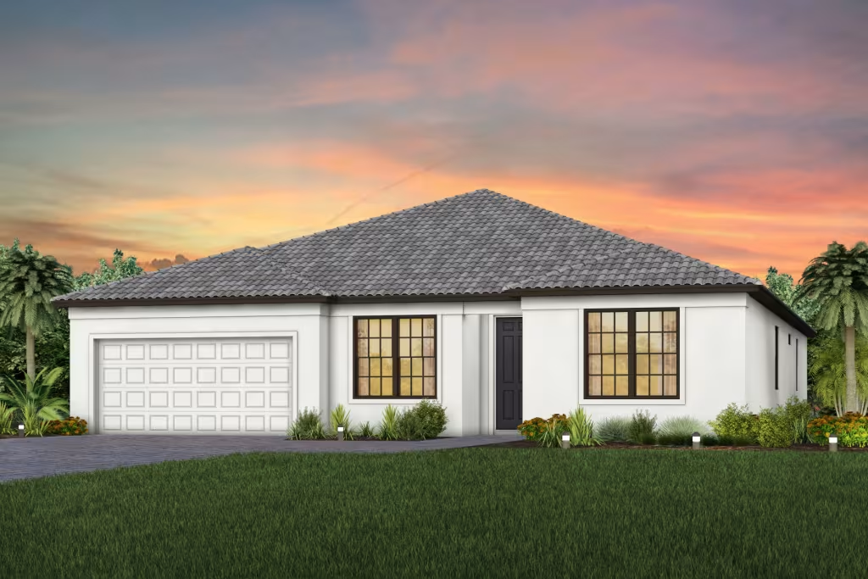
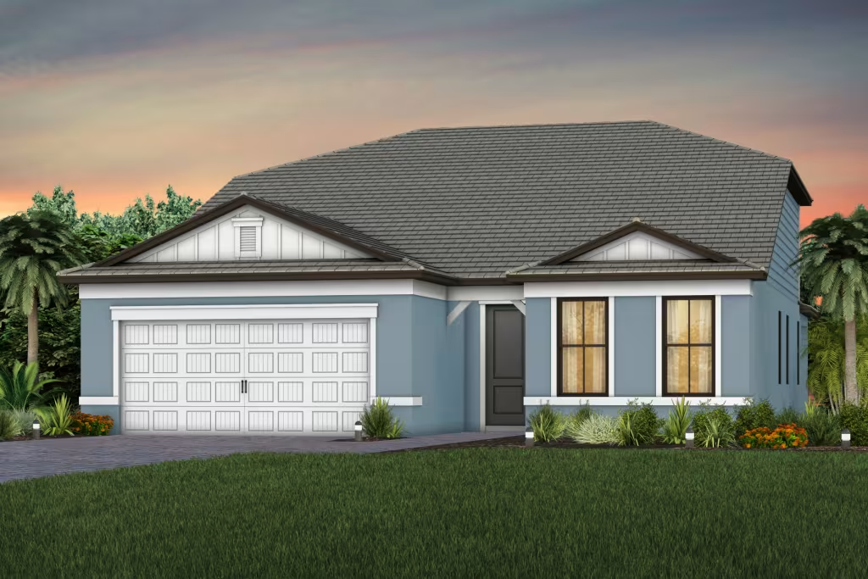
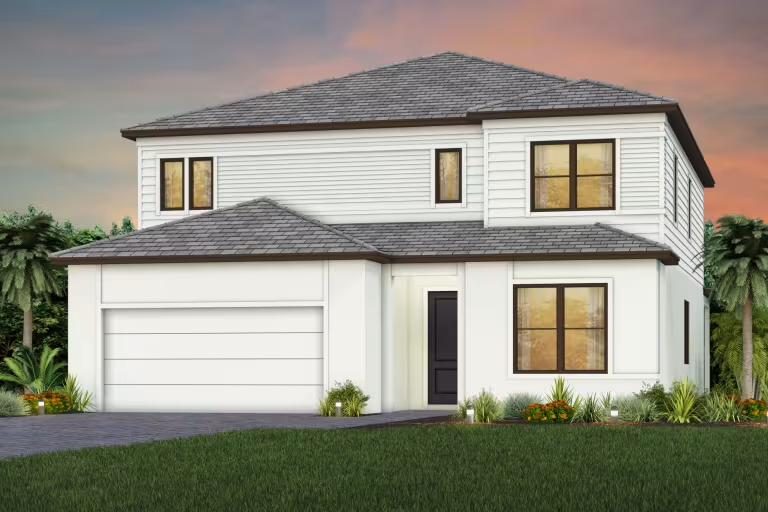
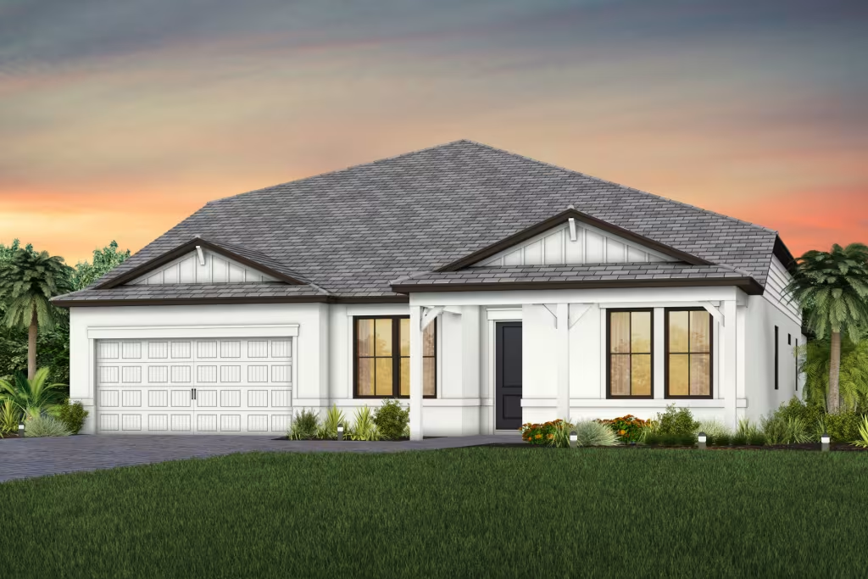
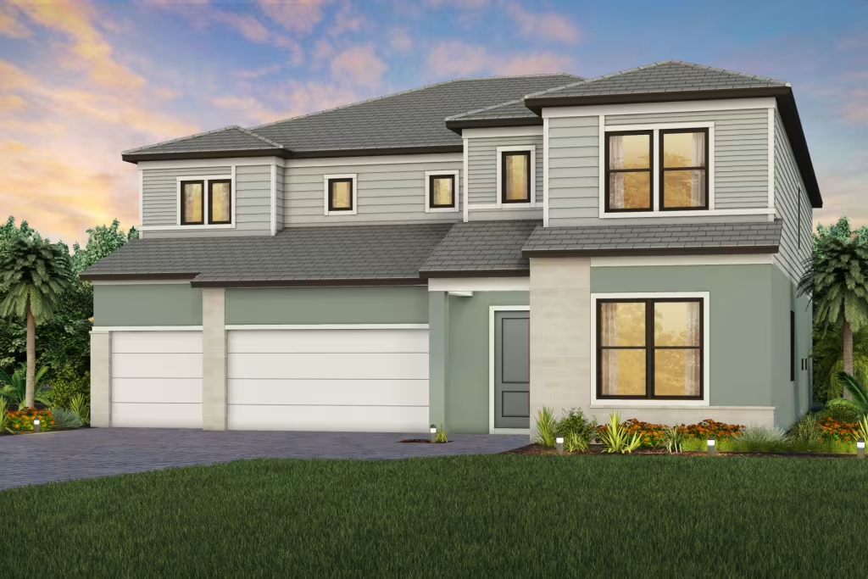
Media
Project photo gallery
Click the large photo or a thumbnail to open the gallery viewer.
Prices and features may vary and are subject to change. Photos are for illustrative purposes only. Legal disclaimers.