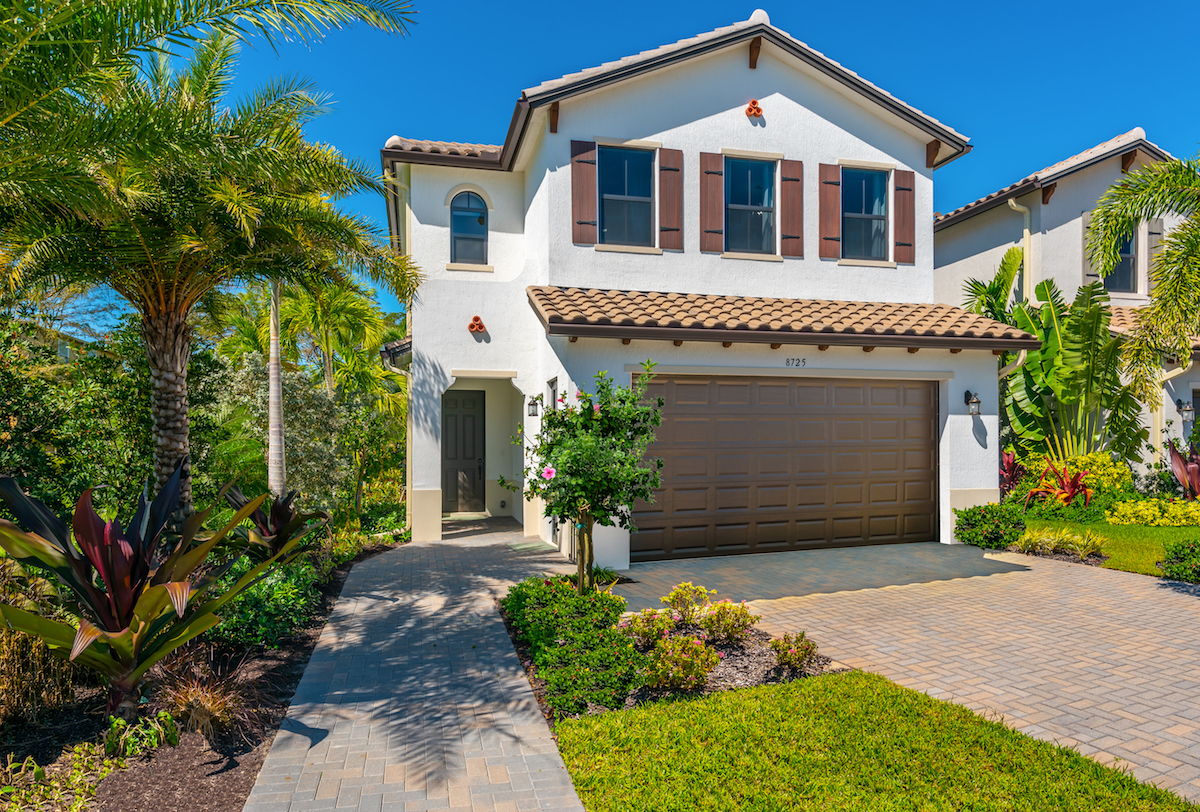
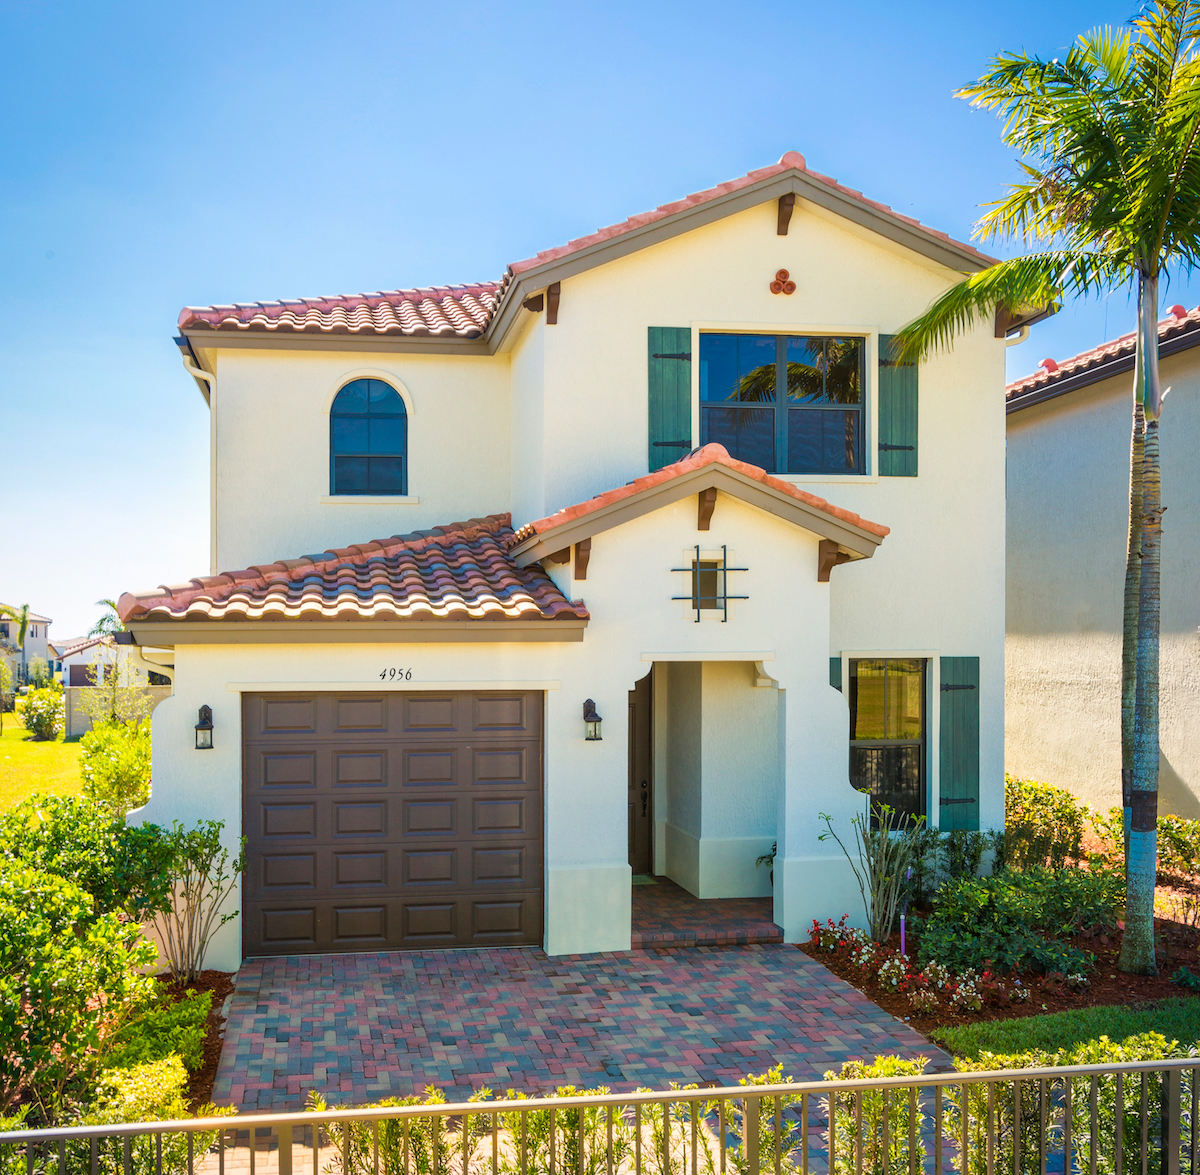
Under Construction

Discover the charm of Ave Maria with CC Homes' stunning Maple Ridge, featuring an array of amenities including parking, a park, a playground, a restaurant/bar, and versatile event/meeting spaces.

Escape to a world of excellence

Maple Ridge is the #1 selling neighborhood in Ave Maria – a master-planned and self-sustaining town with beautiful amenities east of Naples, Florida. Discover large single-family homes with ample space and accessible pricing.

New Homes

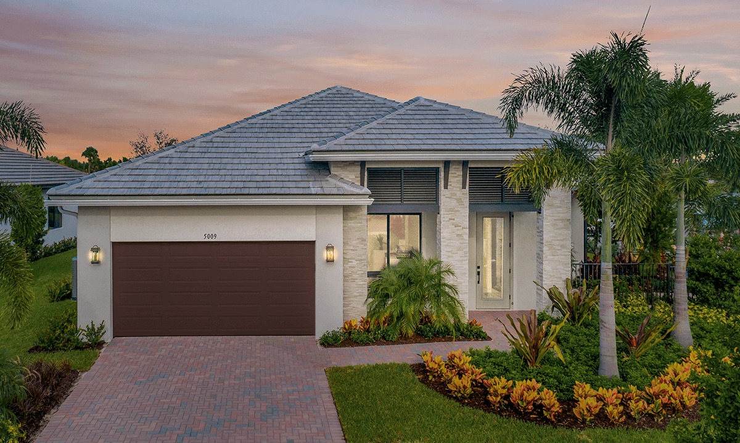
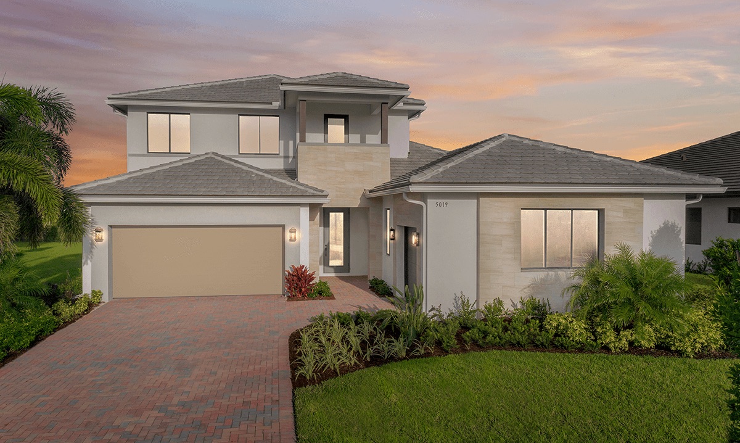
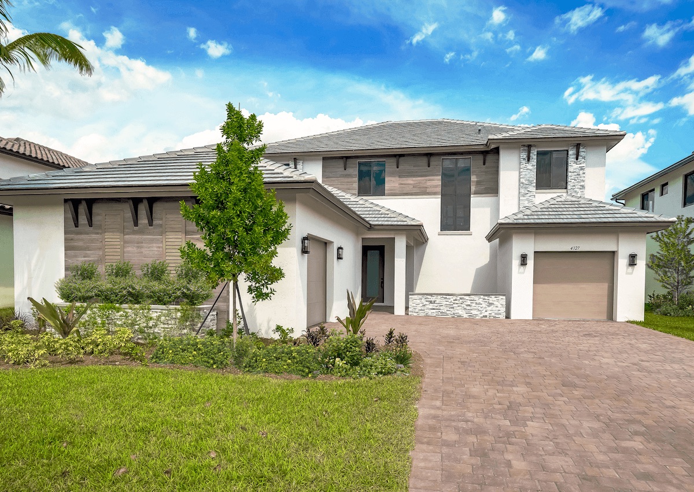
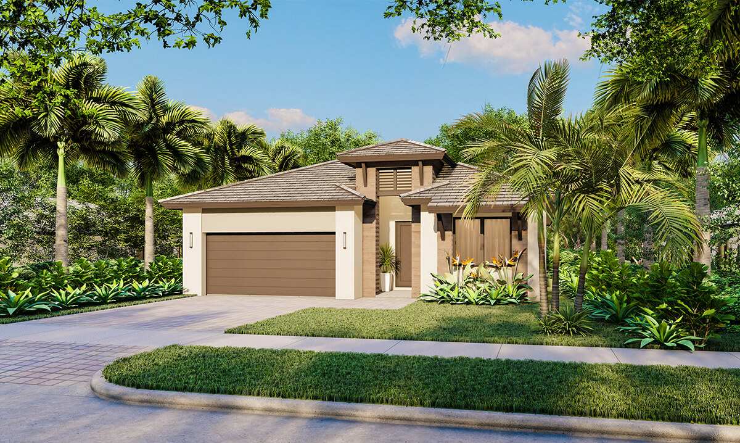
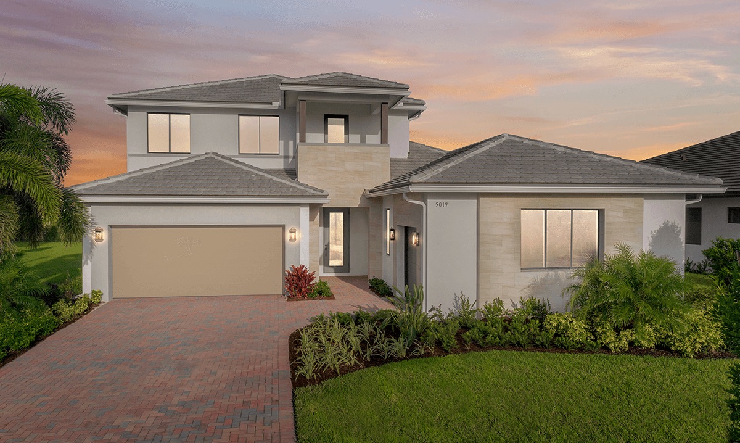
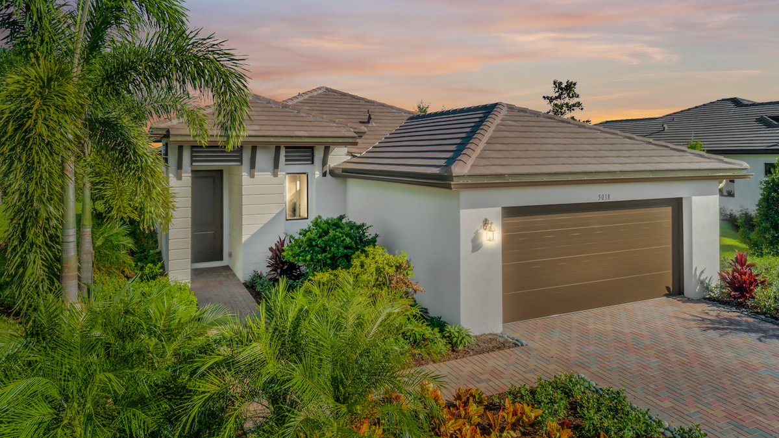
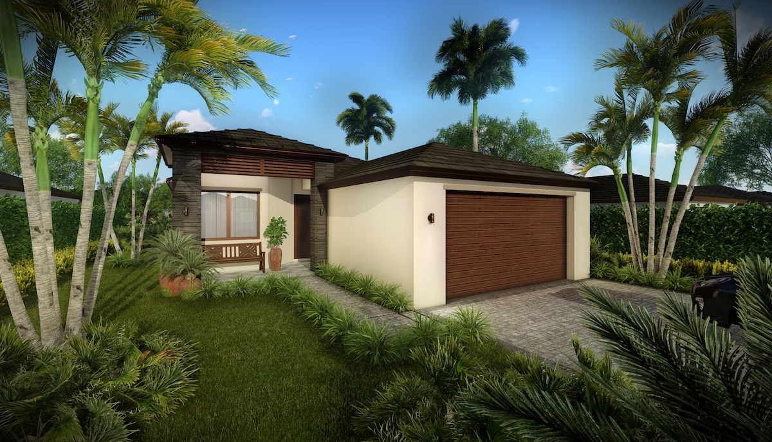
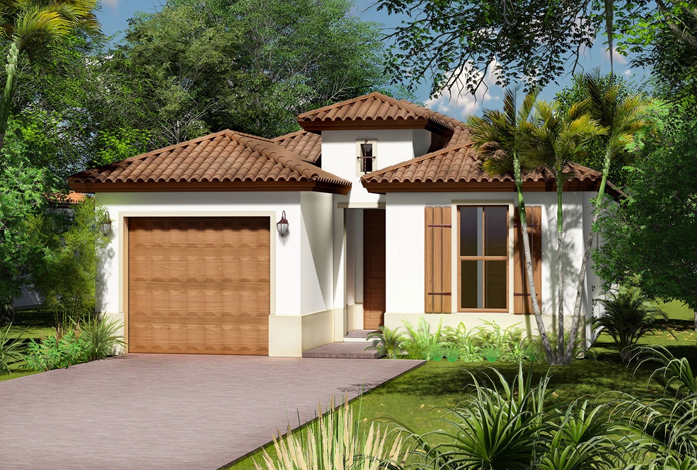
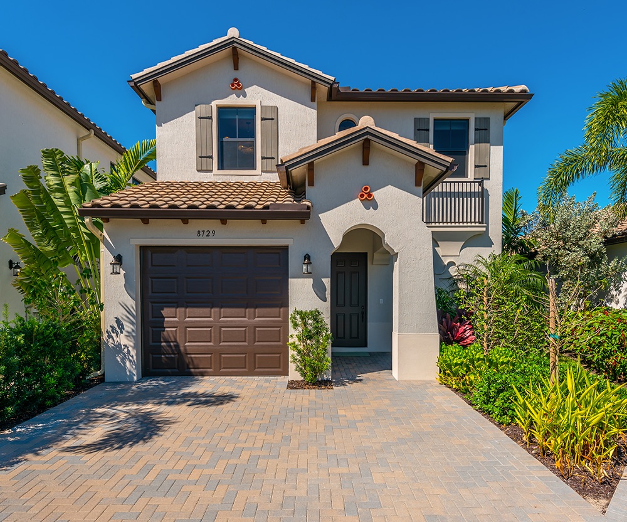
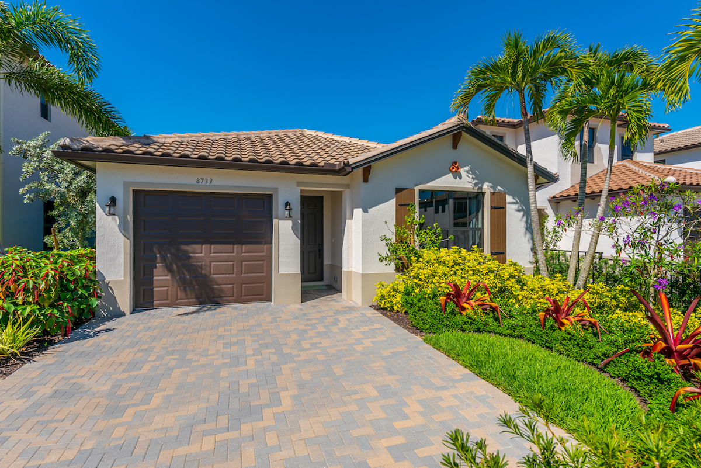
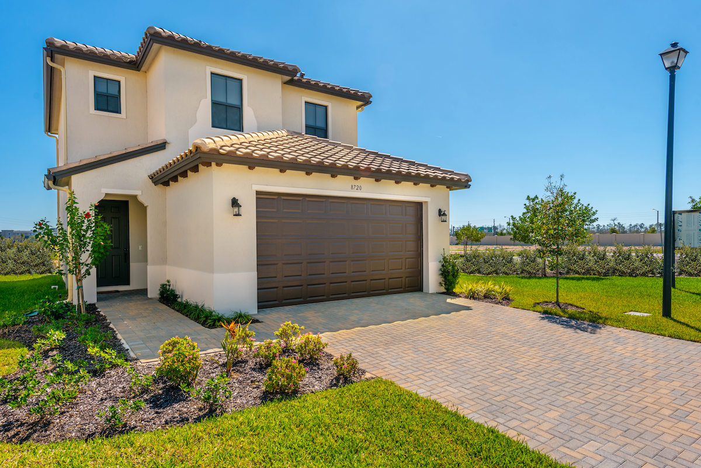
Maple Ridge homes are designed for you to live your best life every day and for years to come. Choose from 10 distinctive one or two-story home designs that provide the elegance, comfort and sophistication you have been searching for!

Features

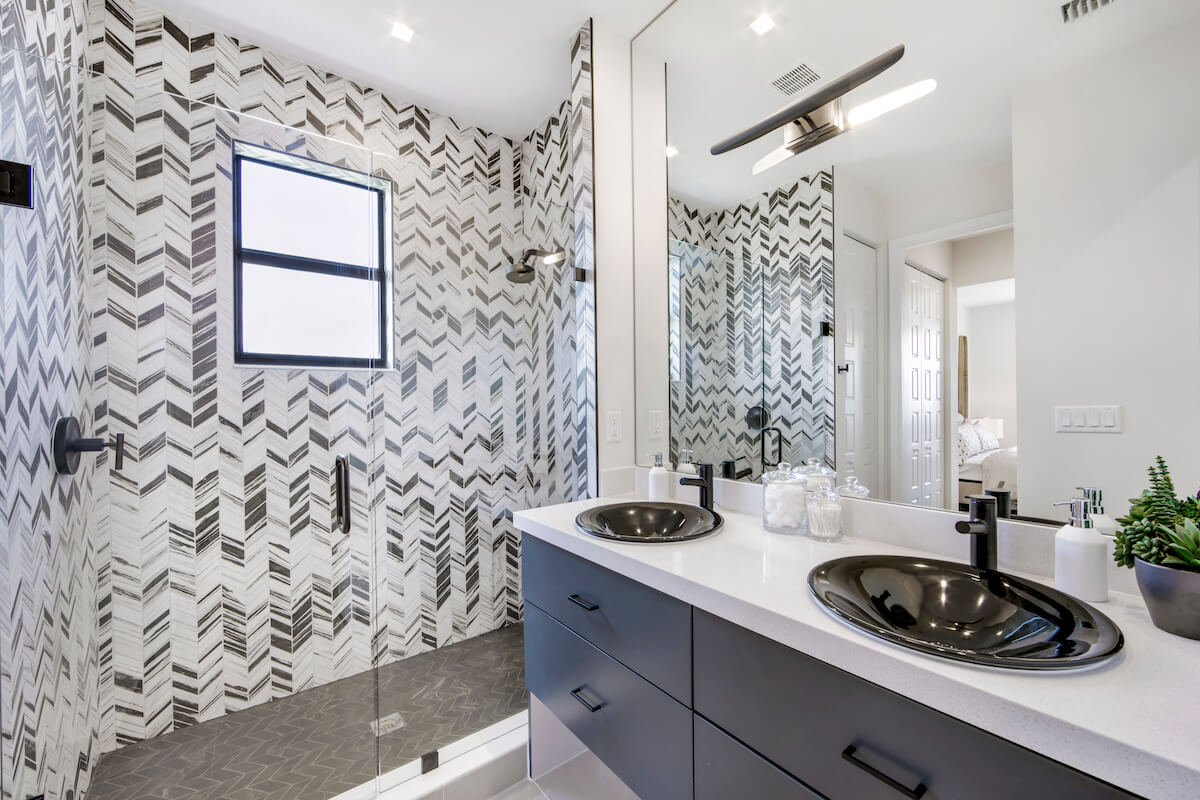
Tailored to your taste, the homes of Maple Ridge feature high-quality materials, fixtures and finishes throughout, with high ceilings, contemporary cabinetry, smart technology, beautiful floors and surfaces, top-shelf appliances and more.

Amenities

Residents enjoy exclusive access to a private 10,000 square-foot Clubhouse with resort-style pool, fitness center, dog park, coffee bar, massage room and concierge, playground and kids room, and parlor games.

Location

Ave Maria itself offers a vibrant Town Center with nearly 50 shops and services, from salons to supermarkets to smoothies.

COMMUNITY FEATURES

  • Located in desirable Ave Maria-Naples, Florida
  • Grand entry and elegant common area elements
  • Clubhouse & pool
  • Pristine lakes and natural preserves
  • Walking trails and bike paths
  • Excellent Ave Maria schools
  • Conveniently located near shopping, dining and recreational activities

Amenities

Parking
Park
Playground
Restaurant / Bar
Event / Meeting Spaces
Game Room
Biliard Room
Dog Park
Fitness
Pickleball
Swimming Pool
Walking Trails
Clubhouse

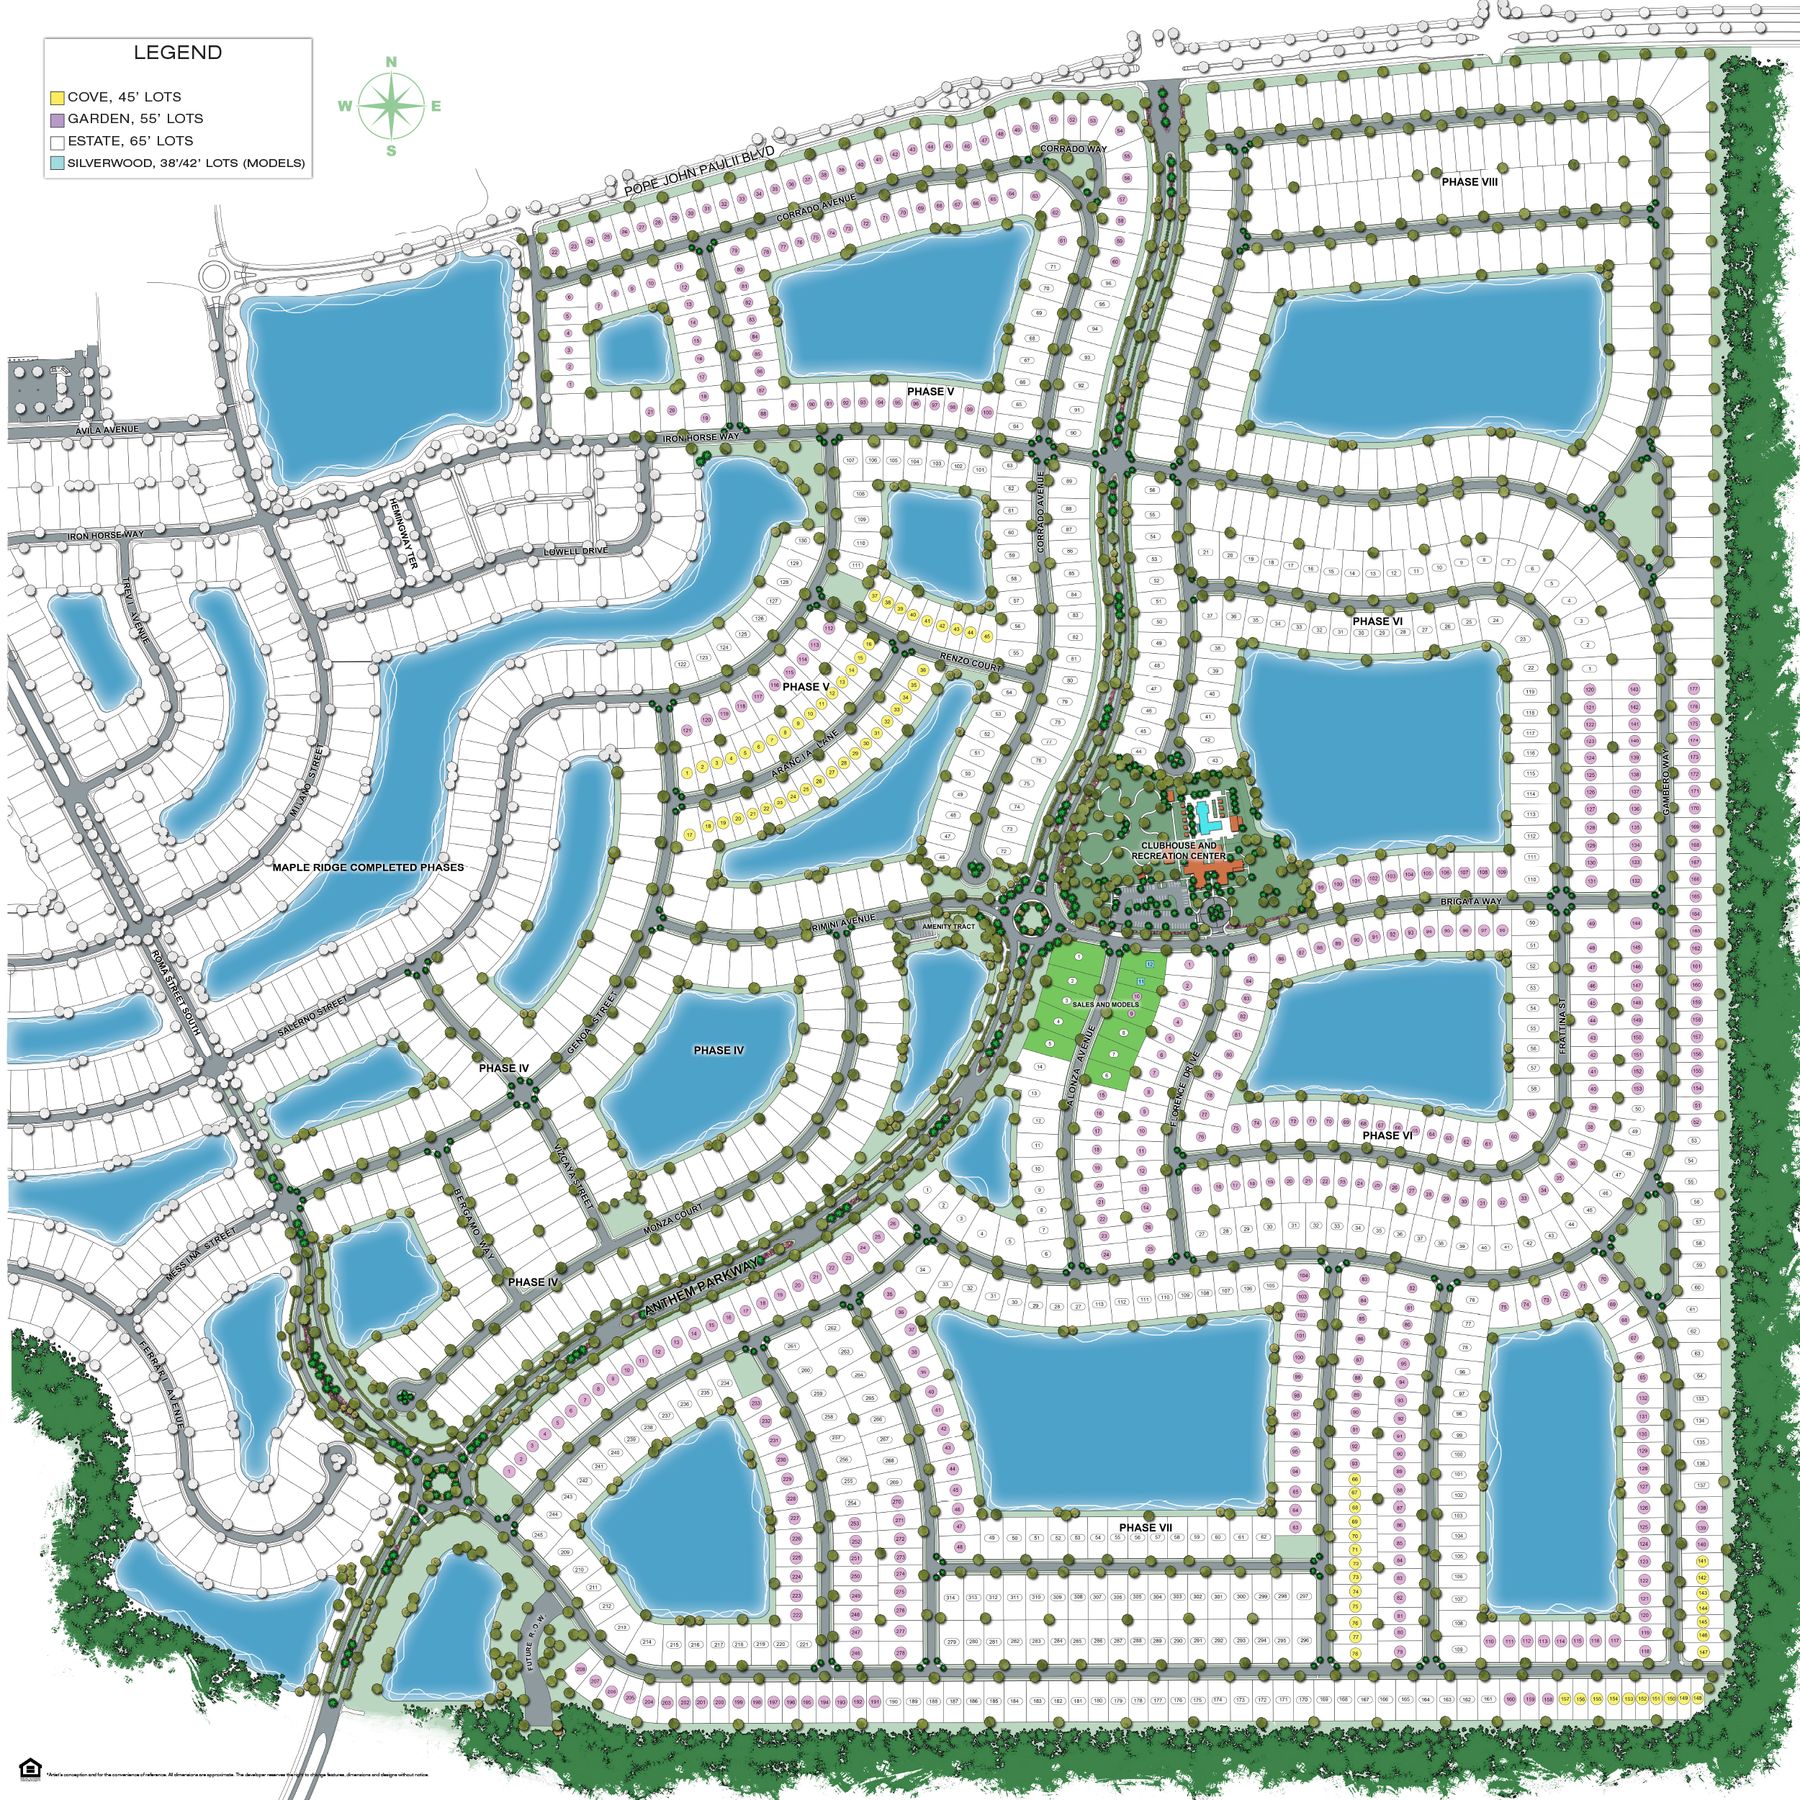
Site Plan

Maple Ridge site plan

Collections (4)

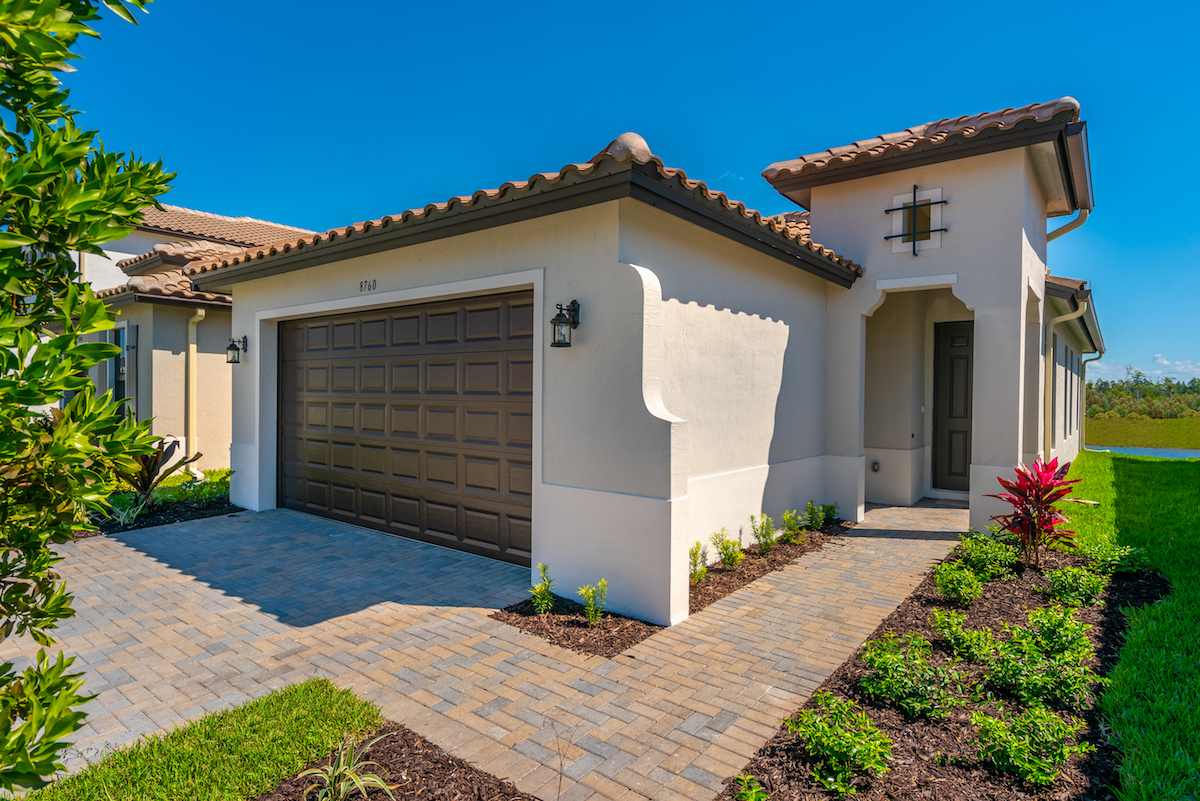
Silverwood Collection — collection image
$334,990+
1,725+ sq ft
Beds 2–4
Baths 2–3.5

Silverwood Collection

COMMUNITY FEATURES Located in desirable Ave Maria-Naples, Florida Grand entry and elegant common area elements Clubhouse & pool Pristine lakes and natural preserves Walking trails and bike paths Excellent Ave Maria schools Conveniently located near shopping, dining and recreational activities

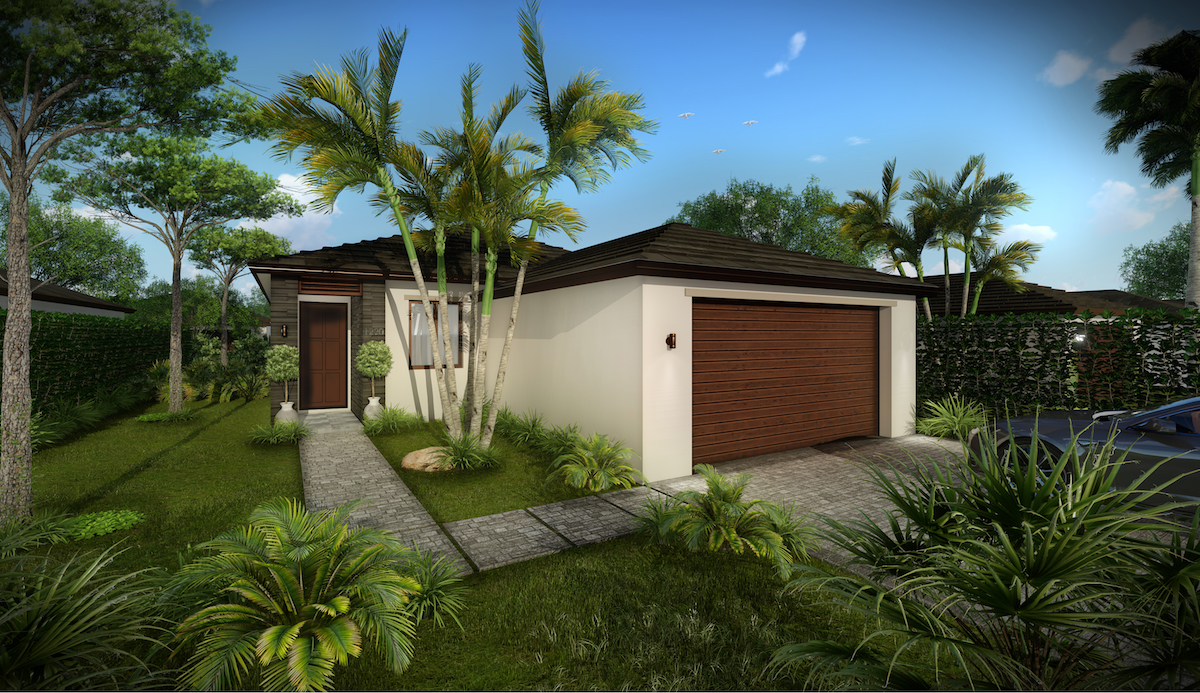
Cove Collection — collection image
$400,990+
2,107+ sq ft
Beds 2–3
Baths 2–3

Cove Collection

COMMUNITY FEATURES Located in desirable Ave Maria-Naples, Florida Grand entry and elegant common area elements Clubhouse & pool Pristine lakes and natural preserves Walking trails and bike paths Excellent Ave Maria schools Conveniently located near shopping, dining and recreational activities
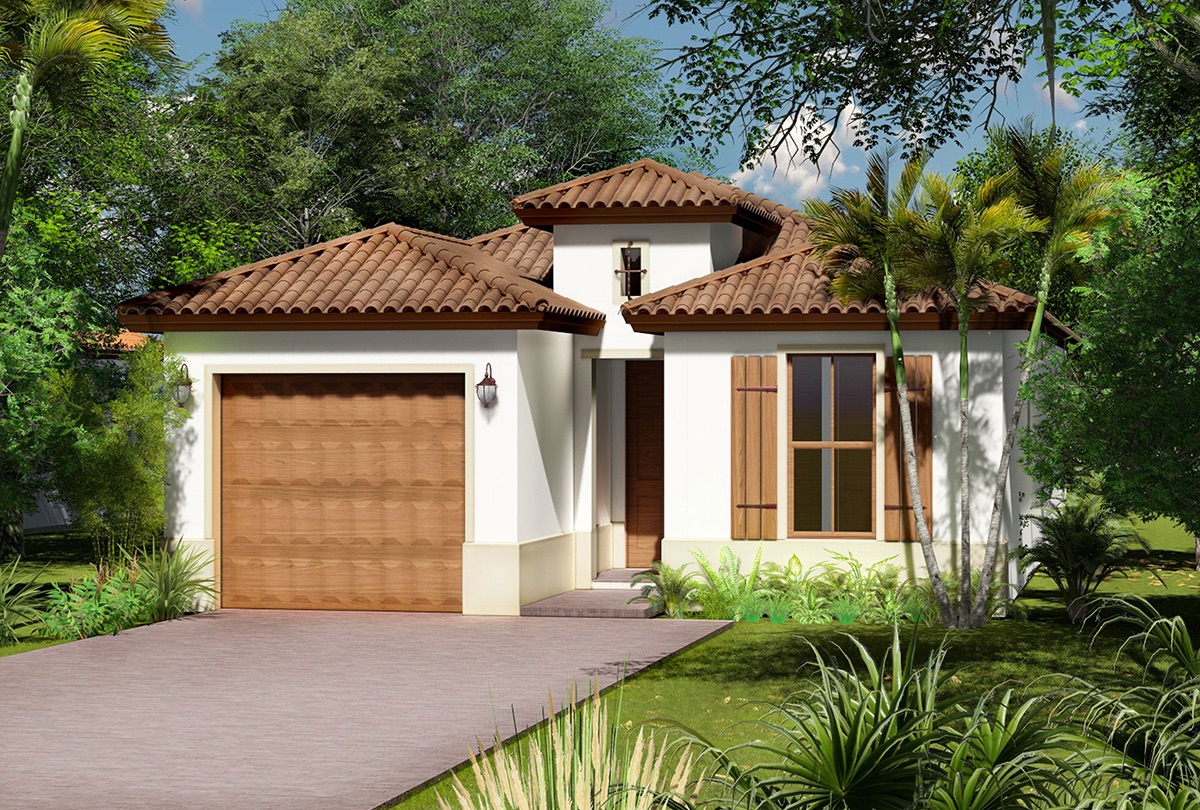
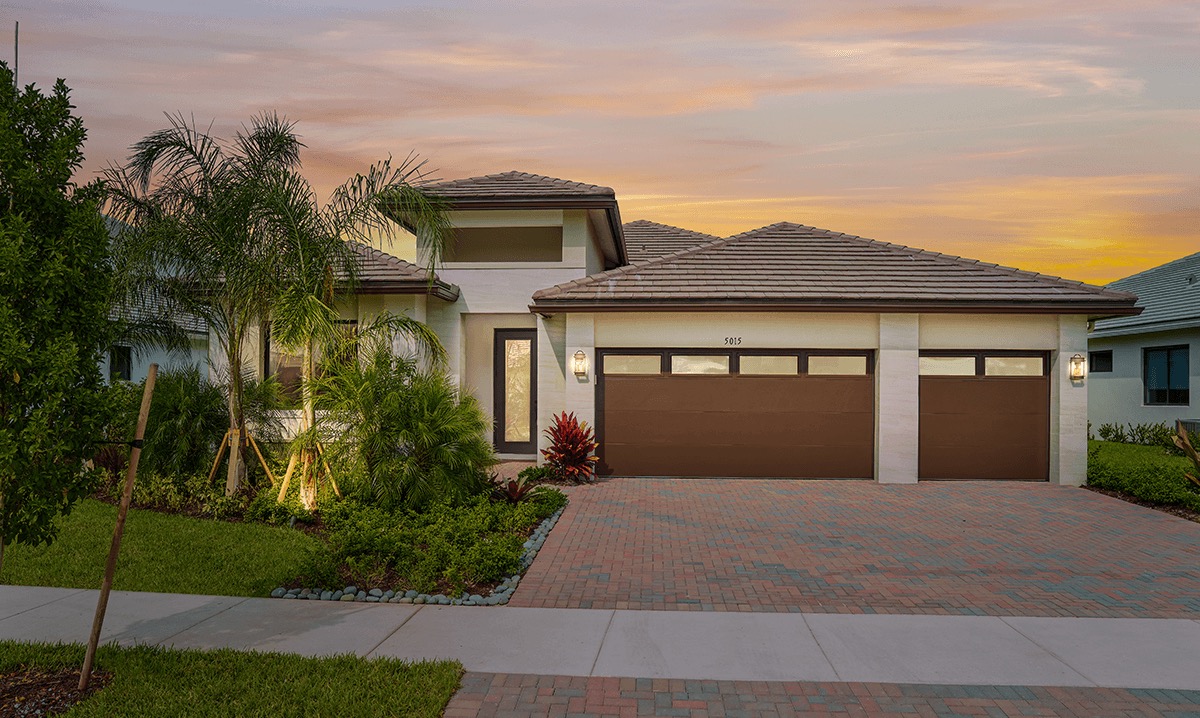
Captiva Garden Homes Collection — collection image
$474,990+
2,626+ sq ft
Beds 3
Baths 2.5

Captiva Garden Homes Collection

COMMUNITY FEATURES Located in desirable Ave Maria-Naples, Florida Grand entry and elegant common area elements Clubhouse & pool Pristine lakes and natural preserves Walking trails and bike paths Excellent Ave Maria schools Conveniently located near shopping, dining and recreational activities

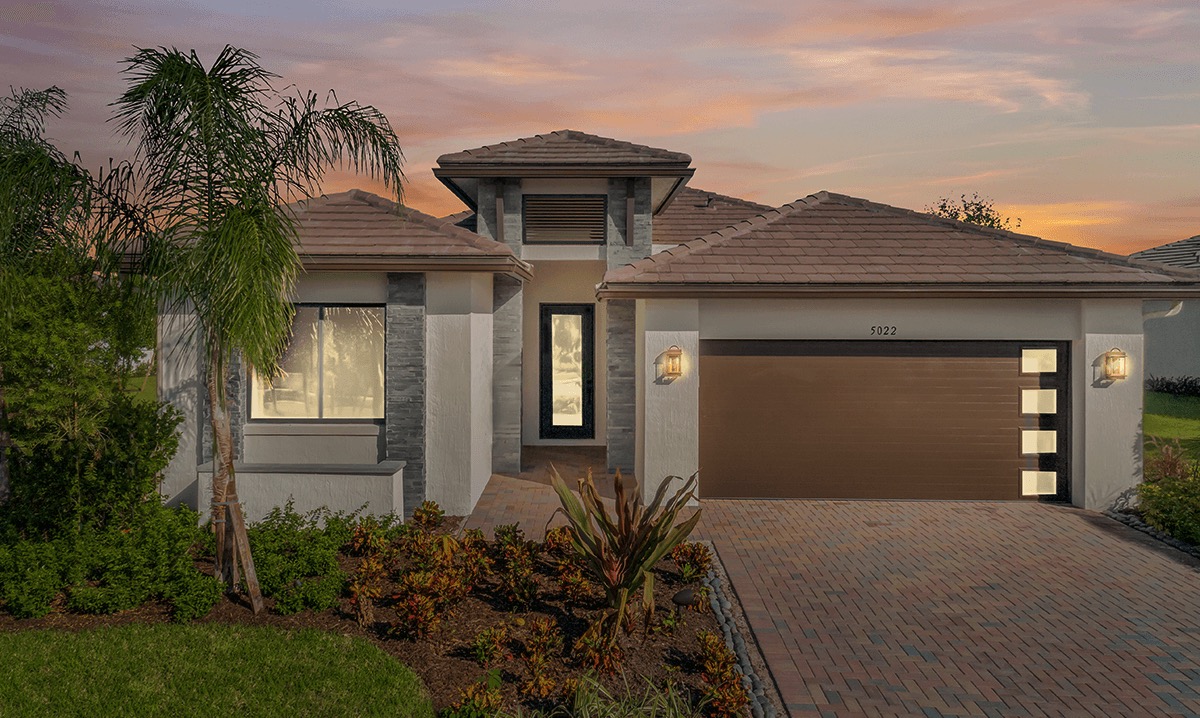
Capistrano Estate Homes Collection — collection image
$545,990+
3,255+ sq ft
Beds 3–4
Baths 2.5–3.5

Capistrano Estate Homes Collection

COMMUNITY FEATURES Located in desirable Ave Maria-Naples, Florida Grand entry and elegant common area elements Clubhouse & pool Pristine lakes and natural preserves Walking trails and bike paths Excellent Ave Maria schools Conveniently located near shopping, dining and recreational activities
1 / 2

Home designs (18)

4 Quick Move-In lots across 4 plans — open Quick Move-In.

  • Single-family

    Carousel — use arrows to browse images for this design, or tap the photo to open the floor plan.

    Ready to Build

    Fairway

    From$545,990
    3–4 Beds2.5–3 Baths2–3 Car garage3,255+ sq ft

    3 or 4 bedrooms, 2 1/2 or 3 bathrooms, great room, family room, den, owner’s suite with his and her walk-in closets, covered terrace. 2-car garage. Exterior Details Decorative architectural moldings Concrete roof tile in flat or S shape (per plan/scheme) Decorator exterior color schemes and textured finish Brick paver driveway, walkway to home, covered entry and covered rear terrace Climate-friendly covered entry with dramatic 8’ doors 8’0” height French doors (per plan) Distinctive exterior door hardware and deadbolt lock Lighting at front entry porch Decorative coach lights at garage Impact-resistant garage doors Covered rear terrace pre-wired for ceiling fan Second floor hurricane code compliant concrete block construction Front and rear weatherproof (GFI) electric outlets Professionally landscaped and sodded home site Automatic sprinkler system Two outside hose bibs Steel-reinforced concrete foundation Termite treated foundation Vented soffits Screens on all operable windows Interior Features Volume 10′ ceilings (per plan) Light textured finish walls & ceilings throughout (excluding baths) 8’ raised panel interior doors 8’ raised panel closet doors with louvered doors if required for ventilation (per plan) Decorator door hardware throughout Decorative 2 ¼” wood door casings Oversized 5 ¼” wood baseboards 18″ x 18″ ceramic Dal-tile flooring in foyer, powder, family room, kitchen, breakfast nook and laundry room (per plan) Deluxe wall-to-wall carpeting with upgrade padding in all non-tiled areas Minimum 200 AMP electrical service High-efficiency air conditioning system Air-conditioned baths, laundry rooms and walk-in closets Energy-efficient R-11 garage wall insulation Energy-efficient R-30 ceiling insulation (per plan) Energy-efficient hot water heater Fluorescent light fixtures in laundry room and garage Rocker-style electrical switches Vinyl-clad ventilated closet shelving Marble windowsills throughout Smoke and carbon monoxide detectors (per plan) Category 5 structured wiring for voice in kitchen and master bedroom, home run to central distribution panel RG6 shielded coaxial television cable in all bedrooms, family room or great room, home run to central distribution panel (per plan) Pre-wired for ceiling fans in all bedrooms (per plan) Pre-wired for garage door opener Full-sized washer & dryer Inside your Kitchen Stainless steel appliance package including: 25 cu. ft. side-by-side refrigerator with ice and water dispenser in the door Ceramic surface range with self-cleaning oven Built-in microwave oven and hood combo with fan and light Multi-cycle dishwasher ½ HP garbage disposer European-style contemporary cabinetry with 42” upper cabinets Granite or quartz countertops with 4″ backsplash Stainless steel double bowl undermount sink Distinctive single-lever faucet with pull-out spray feature Overhead recessed lighting Conveniently located pantry Inside your Bath European-style contemporary cabinetry Granite or quartz vanity tops Luxurious Roman-style tub and separate shower with frameless clear glass enclosure in master bath (per plan) 18″ x 18″ ceramic designer Dal-tile flooring. Coordinating tub/shower wall tile package in master and secondary baths Exhaust fans Distinctive faucets and coordinated bath accessories Elongated water closets Full vanity-width mirrors Designer lighting fixtures (per plan) Floor plan(s) customizable, please contact us for further information.

    View floor plan
  • Single-family

    Carousel — use arrows to browse images for this design, or tap the photo to open the floor plan.

    Ready to Build

    Gulf

    From$581,990
    4–5 Beds3.5–4 Baths2–3 Car garage3,736+ sq ft

    One story, 4 or 5 bedrooms, 3 1/2 or 4 bathrooms, living room, great room, eat-in kitchen, walk-in closets, 2-car garage, covered terrace. Exterior Details Decorative architectural moldings Concrete roof tile in flat or S shape (per plan/scheme) Decorator exterior color schemes and textured finish Brick paver driveway, walkway to home, covered entry and covered rear terrace Climate-friendly covered entry with dramatic 8’ doors 8’0” height French doors (per plan) Distinctive exterior door hardware and deadbolt lock Lighting at front entry porch Decorative coach lights at garage Impact-resistant garage doors Covered rear terrace pre-wired for ceiling fan Second floor hurricane code compliant concrete block construction Front and rear weatherproof (GFI) electric outlets Professionally landscaped and sodded home site Automatic sprinkler system Two outside hose bibs Steel-reinforced concrete foundation Termite treated foundation Vented soffits Screens on all operable windows Interior Features Volume 10′ ceilings (per plan) Light textured finish walls & ceilings throughout (excluding baths) 8’ raised panel interior doors 8’ raised panel closet doors with louvered doors if required for ventilation (per plan) Decorator door hardware throughout Decorative 2 ¼” wood door casings Oversized 5 ¼” wood baseboards 18″ x 18″ ceramic Dal-tile flooring in foyer, powder, family room, kitchen, breakfast nook and laundry room (per plan) Deluxe wall-to-wall carpeting with upgrade padding in all non-tiled areas Minimum 200 AMP electrical service High-efficiency air conditioning system Air-conditioned baths, laundry rooms and walk-in closets Energy-efficient R-11 garage wall insulation Energy-efficient R-30 ceiling insulation (per plan) Energy-efficient hot water heater Fluorescent light fixtures in laundry room and garage Rocker-style electrical switches Vinyl-clad ventilated closet shelving Marble windowsills throughout Smoke and carbon monoxide detectors (per plan) Category 5 structured wiring for voice in kitchen and master bedroom, home run to central distribution panel RG6 shielded coaxial television cable in all bedrooms, family room or great room, home run to central distribution panel (per plan) Pre-wired for ceiling fans in all bedrooms (per plan) Pre-wired for garage door opener Full-sized washer & dryer Inside your Kitchen Stainless steel appliance package including: 25 cu. ft. side-by-side refrigerator with ice and water dispenser in the door Ceramic surface range with self-cleaning oven Built-in microwave oven and hood combo with fan and light Multi-cycle dishwasher ½ HP garbage disposer European-style contemporary cabinetry with 42” upper cabinets Granite or quartz countertops with 4″ backsplash Stainless steel double bowl undermount sink Distinctive single-lever faucet with pull-out spray feature Overhead recessed lighting Conveniently located pantry Inside your Bath European-style contemporary cabinetry Granite or quartz vanity tops Luxurious Roman-style tub and separate shower with frameless clear glass enclosure in master bath (per plan) 18″ x 18″ ceramic designer Dal-tile flooring. Coordinating tub/shower wall tile package in master and secondary baths Exhaust fans Distinctive faucets and coordinated bath accessories Elongated water closets Full vanity-width mirrors Designer lighting fixtures (per plan) Floor plan(s) customizable, please contact us for further information.

    View floor plan
  • Single-family

    Carousel — use arrows to browse images for this design, or tap the photo to open the floor plan.

    Quick Move-In

    Harbour

    From$637,990
    4–6 Beds3.5–5.5 Baths2–3 Car garage4,251+ sq ft

    Single-family at Maple Ridge. 1 Quick Move-In home in this plan — ask the sales team about finishes and closing timelines.

    View floor plan
  • Single-family

    Carousel — use arrows to browse images for this design, or tap the photo to open the floor plan.

    Ready to Build

    Inlet

    From$674,990
    4 Beds3.5–4.5 Baths3 Car garage5,061+ sq ft

    4 bedrooms, 3 1/2 or 4 1/2 baths, great room, eat-in kitchen, loft, walk-in closets throughout, covered terrace, 3-car garage. Exterior Details Decorative architectural moldings Concrete roof tile in flat or S shape (per plan/scheme) Decorator exterior color schemes and textured finish Brick paver driveway, walkway to home, covered entry and covered rear terrace Climate-friendly covered entry with dramatic 8’ doors 8’0” height French doors (per plan) Distinctive exterior door hardware and deadbolt lock Lighting at front entry porch Decorative coach lights at garage Impact-resistant garage doors Covered rear terrace pre-wired for ceiling fan Second floor hurricane code compliant concrete block construction Front and rear weatherproof (GFI) electric outlets Professionally landscaped and sodded home site Automatic sprinkler system Two outside hose bibs Steel-reinforced concrete foundation Termite treated foundation Vented soffits Screens on all operable windows Interior Features Volume 10′ ceilings (per plan) Light textured finish walls & ceilings throughout (excluding baths) 8’ raised panel interior doors 8’ raised panel closet doors with louvered doors if required for ventilation (per plan) Decorator door hardware throughout Decorative 2 ¼” wood door casings Oversized 5 ¼” wood baseboards 18″ x 18″ ceramic Dal-tile flooring in foyer, powder, family room, kitchen, breakfast nook and laundry room (per plan) Deluxe wall-to-wall carpeting with upgrade padding in all non-tiled areas Minimum 200 AMP electrical service High-efficiency air conditioning system Air-conditioned baths, laundry rooms and walk-in closets Energy-efficient R-11 garage wall insulation Energy-efficient R-30 ceiling insulation (per plan) Energy-efficient hot water heater Fluorescent light fixtures in laundry room and garage Rocker-style electrical switches Vinyl-clad ventilated closet shelving Marble windowsills throughout Smoke and carbon monoxide detectors (per plan) Category 5 structured wiring for voice in kitchen and master bedroom, home run to central distribution panel RG6 shielded coaxial television cable in all bedrooms, family room or great room, home run to central distribution panel (per plan) Pre-wired for ceiling fans in all bedrooms (per plan) Pre-wired for garage door opener Full-sized washer & dryer Inside your Kitchen Stainless steel appliance package including: 25 cu. ft. side-by-side refrigerator with ice and water dispenser in the door Ceramic surface range with self-cleaning oven Built-in microwave oven and hood combo with fan and light Multi-cycle dishwasher ½ HP garbage disposer European-style contemporary cabinetry with 42” upper cabinets Granite or quartz countertops with 4″ backsplash Stainless steel double bowl undermount sink Distinctive single-lever faucet with pull-out spray feature Overhead recessed lighting Conveniently located pantry Inside your Bath European-style contemporary cabinetry Granite or quartz vanity tops Luxurious Roman-style tub and separate shower with frameless clear glass enclosure in master bath (per plan) 18″ x 18″ ceramic designer Dal-tile flooring. Coordinating tub/shower wall tile package in master and secondary baths Exhaust fans Distinctive faucets and coordinated bath accessories Elongated water closets Full vanity-width mirrors Designer lighting fixtures (per plan) Floor plan(s) customizable, please contact us for further information.

    View floor plan
  • Single-family

    Carousel — use arrows to browse images for this design, or tap the photo to open the floor plan.

    Quick Move-In

    Fairmont

    From$474,990
    3 Beds2.5 Baths2 Car garage2,626+ sq ft

    Single-family at Maple Ridge. 1 Quick Move-In home in this plan — ask the sales team about finishes and closing timelines.

    View floor plan
  • Single-family

    Carousel — use arrows to browse images for this design, or tap the photo to open the floor plan.

    Ready to Build

    Greenview

    From$492,990
    3–4 Beds2.5–3 Baths2 Car garage2,855+ sq ft

    One story, 3 or 4 bedrooms, 2 1/2 or 3 bathrooms, great room, den, large walk-in closet at master bedroom, 2-car garage. Exterior Details Decorative architectural moldings Concrete roof tile in flat or S shape (per plan/scheme) Decorator exterior color schemes and textured finish Brick paver driveway, walkway to home, covered entry and covered rear terrace Climate-friendly covered entry with dramatic 8’ doors 8’0” height French doors (per plan) Distinctive exterior door hardware and deadbolt lock Lighting at front entry porch Decorative coach lights at garage Impact-resistant garage doors Covered rear terrace pre-wired for ceiling fan Second floor hurricane code compliant concrete block construction Front and rear weatherproof (GFI) electric outlets Professionally landscaped and sodded home site Automatic sprinkler system Two outside hose bibs Steel-reinforced concrete foundation Termite treated foundation Vented soffits Screens on all operable windows Interior Features Volume 10′ ceilings (per plan) Light textured finish walls & ceilings throughout (excluding baths) 8’ raised panel interior doors 8’ raised panel closet doors with louvered doors if required for ventilation (per plan) Decorator door hardware throughout Decorative 2 ¼” wood door casings Oversized 5 ¼” wood baseboards 18″ x 18″ ceramic Dal-tile flooring in foyer, powder, family room, kitchen, breakfast nook and laundry room (per plan) Deluxe wall-to-wall carpeting with upgrade padding in all non-tiled areas Minimum 200 AMP electrical service High-efficiency air conditioning system Air-conditioned baths, laundry rooms and walk-in closets Energy-efficient R-11 garage wall insulation Energy-efficient R-30 ceiling insulation (per plan) Energy-efficient hot water heater Fluorescent light fixtures in laundry room and garage Rocker-style electrical switches Vinyl-clad ventilated closet shelving Marble windowsills throughout Smoke and carbon monoxide detectors (per plan) Category 5 structured wiring for voice in kitchen and master bedroom, home run to central distribution panel RG6 shielded coaxial television cable in all bedrooms, family room or great room, home run to central distribution panel (per plan) Pre-wired for ceiling fans in all bedrooms (per plan) Pre-wired for garage door opener Full-sized washer & dryer Inside your Kitchen Stainless steel appliance package including: 25 cu. ft. side-by-side refrigerator with ice and water dispenser in the door Ceramic surface range with self-cleaning oven Built-in microwave oven and hood combo with fan and light Multi-cycle dishwasher ½ HP garbage disposer European-style contemporary cabinetry with 42” upper cabinets Granite or quartz countertops with 4″ backsplash Stainless steel double bowl undermount sink Distinctive single-lever faucet with pull-out spray feature Overhead recessed lighting Conveniently located pantry Inside your Bath European-style contemporary cabinetry Granite or quartz vanity tops Luxurious Roman-style tub and separate shower with frameless clear glass enclosure in master bath (per plan) 18″ x 18″ ceramic designer Dal-tile flooring. Coordinating tub/shower wall tile package in master and secondary baths Exhaust fans Distinctive faucets and coordinated bath accessories Elongated water closets Full vanity-width mirrors Designer lighting fixtures (per plan) Floor plan(s) customizable, please contact us for further information.

    View floor plan
  • Single-family

    Carousel — use arrows to browse images for this design, or tap the photo to open the floor plan.

    Ready to Build

    Hanford

    From$542,990
    3–5 Beds2.5–4 Baths2 Car garage3,959+ sq ft

    One story, 3 to 5 bedrooms, 2 1/2 to 4 bathrooms, great room, family room, den, upstairs laundry room, loft, 2-car garage. Exterior Details Decorative architectural moldings Concrete roof tile in flat or S shape (per plan/scheme) Decorator exterior color schemes and textured finish Brick paver driveway, walkway to home, covered entry and covered rear terrace Climate-friendly covered entry with dramatic 8’ doors 8’0” height French doors (per plan) Distinctive exterior door hardware and deadbolt lock Lighting at front entry porch Decorative coach lights at garage Impact-resistant garage doors Covered rear terrace pre-wired for ceiling fan Second floor hurricane code compliant concrete block construction Front and rear weatherproof (GFI) electric outlets Professionally landscaped and sodded home site Automatic sprinkler system Two outside hose bibs Steel-reinforced concrete foundation Termite treated foundation Vented soffits Screens on all operable windows Interior Features Volume 10′ ceilings (per plan) Light textured finish walls & ceilings throughout (excluding baths) 8’ raised panel interior doors 8’ raised panel closet doors with louvered doors if required for ventilation (per plan) Decorator door hardware throughout Decorative 2 ¼” wood door casings Oversized 5 ¼” wood baseboards 18″ x 18″ ceramic Dal-tile flooring in foyer, powder, family room, kitchen, breakfast nook and laundry room (per plan) Deluxe wall-to-wall carpeting with upgrade padding in all non-tiled areas Minimum 200 AMP electrical service High-efficiency air conditioning system Air-conditioned baths, laundry rooms and walk-in closets Energy-efficient R-11 garage wall insulation Energy-efficient R-30 ceiling insulation (per plan) Energy-efficient hot water heater Fluorescent light fixtures in laundry room and garage Rocker-style electrical switches Vinyl-clad ventilated closet shelving Marble windowsills throughout Smoke and carbon monoxide detectors (per plan) Category 5 structured wiring for voice in kitchen and master bedroom, home run to central distribution panel RG6 shielded coaxial television cable in all bedrooms, family room or great room, home run to central distribution panel (per plan) Pre-wired for ceiling fans in all bedrooms (per plan) Pre-wired for garage door opener Full-sized washer & dryer Inside your Kitchen Stainless steel appliance package including: 25 cu. ft. side-by-side refrigerator with ice and water dispenser in the door Ceramic surface range with self-cleaning oven Built-in microwave oven and hood combo with fan and light Multi-cycle dishwasher ½ HP garbage disposer European-style contemporary cabinetry with 42” upper cabinets Granite or quartz countertops with 4″ backsplash Stainless steel double bowl undermount sink Distinctive single-lever faucet with pull-out spray feature Overhead recessed lighting Conveniently located pantry Inside your Bath European-style contemporary cabinetry Granite or quartz vanity tops Luxurious Roman-style tub and separate shower with frameless clear glass enclosure in master bath (per plan) 18″ x 18″ ceramic designer Dal-tile flooring. Coordinating tub/shower wall tile package in master and secondary baths Exhaust fans Distinctive faucets and coordinated bath accessories Elongated water closets Full vanity-width mirrors Designer lighting fixtures (per plan) Floor plan(s) customizable, please contact us for further information.

    View floor plan
  • Single-family

    Carousel — use arrows to browse images for this design, or tap the photo to open the floor plan.

    Ready to Build

    Acacia

    From$400,990
    2 Beds2 Baths2 Car garage2,107+ sq ft

    One-story, 2 bedrooms plus den, 2 baths, great room, his and her walk-in closets, laundry room, 2-car garage. Exterior Details Decorative architectural moldings Concrete roof tile in flat or S shape (per plan/scheme) Decorator exterior color schemes and textured finish Brick paver driveway, walkway to home, covered entry and covered rear terrace Climate-friendly covered entry with dramatic 8’ doors 8’0” height French doors (per plan) Distinctive exterior door hardware and deadbolt lock Lighting at front entry porch Decorative coach lights at garage Impact-resistant garage doors Covered rear terrace pre-wired for ceiling fan Second floor hurricane code compliant concrete block construction Front and rear weatherproof (GFI) electric outlets Professionally landscaped and sodded home site Automatic sprinkler system Two outside hose bibs Steel-reinforced concrete foundation Termite treated foundation Vented soffits Screens on all operable windows Interior Features Volume 10′ ceilings (per plan) Light textured finish walls & ceilings throughout (excluding baths) 8’ raised panel interior doors 8’ raised panel closet doors with louvered doors if required for ventilation (per plan) Decorator door hardware throughout Decorative 2 ¼” wood door casings Oversized 5 ¼” wood baseboards 18″ x 18″ ceramic Dal-tile flooring in foyer, powder, family room, kitchen, breakfast nook and laundry room (per plan) Deluxe wall-to-wall carpeting with upgrade padding in all non-tiled areas Minimum 200 AMP electrical service High-efficiency air conditioning system Air-conditioned baths, laundry rooms and walk-in closets Energy-efficient R-11 garage wall insulation Energy-efficient R-30 ceiling insulation (per plan) Energy-efficient hot water heater Fluorescent light fixtures in laundry room and garage Rocker-style electrical switches Vinyl-clad ventilated closet shelving Marble windowsills throughout Smoke and carbon monoxide detectors (per plan) Category 5 structured wiring for voice in kitchen and master bedroom, home run to central distribution panel RG6 shielded coaxial television cable in all bedrooms, family room or great room, home run to central distribution panel (per plan) Pre-wired for ceiling fans in all bedrooms (per plan) Pre-wired for garage door opener Full-sized washer & dryer Inside your Kitchen Stainless steel appliance package including: 25 cu. ft. side-by-side refrigerator with ice and water dispenser in the door Ceramic surface range with self-cleaning oven Built-in microwave oven and hood combo with fan and light Multi-cycle dishwasher ½ HP garbage disposer European-style contemporary cabinetry with 42” upper cabinets Granite or quartz countertops with 4″ backsplash Stainless steel double bowl undermount sink Distinctive single-lever faucet with pull-out spray feature Overhead recessed lighting Conveniently located pantry Inside your Bath European-style contemporary cabinetry Granite or quartz vanity tops Luxurious Roman-style tub and separate shower with frameless clear glass enclosure in master bath (per plan) 18″ x 18″ ceramic designer Dal-tile flooring. Coordinating tub/shower wall tile package in master and secondary baths Exhaust fans Distinctive faucets and coordinated bath accessories Elongated water closets Full vanity-width mirrors Designer lighting fixtures (per plan)

    View floor plan
  • Single-family

    Carousel — use arrows to browse images for this design, or tap the photo to open the floor plan.

    Quick Move-In

    Birch

    From$414,990
    3 Beds2.5 Baths2 Car garage2,321+ sq ft

    Single-family at Maple Ridge. 1 Quick Move-In home in this plan — ask the sales team about finishes and closing timelines.

    View floor plan
  • Single-family

    Carousel — use arrows to browse images for this design, or tap the photo to open the floor plan.

    Ready to Build

    Cedar

    From$432,990
    3 Beds3 Baths2 Car garage2,568+ sq ft

    One-story, 3 bedrooms plus den, 3 baths, great room, laundry room, covered terrace, 2-car garage. Exterior Details Decorative architectural moldings Concrete roof tile in flat or S shape (per plan/scheme) Decorator exterior color schemes and textured finish Brick paver driveway, walkway to home, covered entry and covered rear terrace Climate-friendly covered entry with dramatic 8’ doors 8’0” height French doors (per plan) Distinctive exterior door hardware and deadbolt lock Lighting at front entry porch Decorative coach lights at garage Impact-resistant garage doors Covered rear terrace pre-wired for ceiling fan Second floor hurricane code compliant concrete block construction Front and rear weatherproof (GFI) electric outlets Professionally landscaped and sodded home site Automatic sprinkler system Two outside hose bibs Steel-reinforced concrete foundation Termite treated foundation Vented soffits Screens on all operable windows Interior Features Volume 10′ ceilings (per plan) Light textured finish walls & ceilings throughout (excluding baths) 8’ raised panel interior doors 8’ raised panel closet doors with louvered doors if required for ventilation (per plan) Decorator door hardware throughout Decorative 2 ¼” wood door casings Oversized 5 ¼” wood baseboards 18″ x 18″ ceramic Dal-tile flooring in foyer, powder, family room, kitchen, breakfast nook and laundry room (per plan) Deluxe wall-to-wall carpeting with upgrade padding in all non-tiled areas Minimum 200 AMP electrical service High-efficiency air conditioning system Air-conditioned baths, laundry rooms and walk-in closets Energy-efficient R-11 garage wall insulation Energy-efficient R-30 ceiling insulation (per plan) Energy-efficient hot water heater Fluorescent light fixtures in laundry room and garage Rocker-style electrical switches Vinyl-clad ventilated closet shelving Marble windowsills throughout Smoke and carbon monoxide detectors (per plan) Category 5 structured wiring for voice in kitchen and master bedroom, home run to central distribution panel RG6 shielded coaxial television cable in all bedrooms, family room or great room, home run to central distribution panel (per plan) Pre-wired for ceiling fans in all bedrooms (per plan) Pre-wired for garage door opener Full-sized washer & dryer Inside your Kitchen Stainless steel appliance package including: 25 cu. ft. side-by-side refrigerator with ice and water dispenser in the door Ceramic surface range with self-cleaning oven Built-in microwave oven and hood combo with fan and light Multi-cycle dishwasher ½ HP garbage disposer European-style contemporary cabinetry with 42” upper cabinets Granite or quartz countertops with 4″ backsplash Stainless steel double bowl undermount sink Distinctive single-lever faucet with pull-out spray feature Overhead recessed lighting Conveniently located pantry Inside your Bath European-style contemporary cabinetry Granite or quartz vanity tops Luxurious Roman-style tub and separate shower with frameless clear glass enclosure in master bath (per plan) 18″ x 18″ ceramic designer Dal-tile flooring. Coordinating tub/shower wall tile package in master and secondary baths Exhaust fans Distinctive faucets and coordinated bath accessories Elongated water closets Full vanity-width mirrors Designer lighting fixtures (per plan)

    View floor plan
  • Single-family

    Carousel — use arrows to browse images for this design, or tap the photo to open the floor plan.

    Ready to Build

    Grove

    From$334,990
    2 Beds2 Baths2 Car garage1,725+ sq ft

    One-story, 2 bedrooms, 2 baths, master bedroom with walk-in closet, terrace, 2-car garage. Exterior Details Decorative architectural moldings Concrete roof tile in flat or S shape (per plan/scheme) Decorator exterior color schemes and textured finish Brick paver driveway, walkway to home, covered entry and covered rear terrace Climate-friendly covered entry with dramatic 8’ doors 8’0” height French doors (per plan) Distinctive exterior door hardware and deadbolt lock Lighting at front entry porch Decorative coach lights at garage Impact-resistant garage doors Covered rear terrace pre-wired for ceiling fan Second floor hurricane code compliant concrete block construction Front and rear weatherproof (GFI) electric outlets Professionally landscaped and sodded home site Automatic sprinkler system Two outside hose bibs Steel-reinforced concrete foundation Termite treated foundation Vented soffits Screens on all operable windows Interior Features Volume 10′ ceilings (per plan) Light textured finish walls & ceilings throughout (excluding baths) 8’ raised panel interior doors 8’ raised panel closet doors with louvered doors if required for ventilation (per plan) Decorator door hardware throughout Decorative 2 ¼” wood door casings Oversized 5 ¼” wood baseboards 18″ x 18″ ceramic Dal-tile flooring in foyer, powder, family room, kitchen, breakfast nook and laundry room (per plan) Deluxe wall-to-wall carpeting with upgrade padding in all non-tiled areas Minimum 200 AMP electrical service High-efficiency air conditioning system Air-conditioned baths, laundry rooms and walk-in closets Energy-efficient R-11 garage wall insulation Energy-efficient R-30 ceiling insulation (per plan) Energy-efficient hot water heater Fluorescent light fixtures in laundry room and garage Rocker-style electrical switches Vinyl-clad ventilated closet shelving Marble windowsills throughout Smoke and carbon monoxide detectors (per plan) Category 5 structured wiring for voice in kitchen and master bedroom, home run to central distribution panel RG6 shielded coaxial television cable in all bedrooms, family room or great room, home run to central distribution panel (per plan) Pre-wired for ceiling fans in all bedrooms (per plan) Pre-wired for garage door opener Full-sized washer & dryer Inside your Kitchen Stainless steel appliance package including: 25 cu. ft. side-by-side refrigerator with ice and water dispenser in the door Ceramic surface range with self-cleaning oven Built-in microwave oven and hood combo with fan and light Multi-cycle dishwasher ½ HP garbage disposer European-style contemporary cabinetry with 42” upper cabinets Granite or quartz countertops with 4″ backsplash Stainless steel double bowl undermount sink Distinctive single-lever faucet with pull-out spray feature Overhead recessed lighting Conveniently located pantry Inside your Bath European-style contemporary cabinetry Granite or quartz vanity tops Luxurious Roman-style tub and separate shower with frameless clear glass enclosure in master bath (per plan) 18″ x 18″ ceramic designer Dal-tile flooring. Coordinating tub/shower wall tile package in master and secondary baths Exhaust fans Distinctive faucets and coordinated bath accessories Elongated water closets Full vanity-width mirrors Designer lighting fixtures (per plan)

    View floor plan
  • Single-family

    Carousel — use arrows to browse images for this design, or tap the photo to open the floor plan.

    Ready to Build

    Fernwood

    From$347,990
    2 Beds2 Baths1 Car garage1,740+ sq ft

    One-story, 2 bedrooms, den, 2 baths, great room, laundry room, master bedroom with walk-in closet, terrace, 1-car garage. Exterior Details Decorative architectural moldings Concrete roof tile in flat or S shape (per plan/scheme) Decorator exterior color schemes and textured finish Brick paver driveway, walkway to home, covered entry and covered rear terrace Climate-friendly covered entry with dramatic 8’ doors 8’0” height French doors (per plan) Distinctive exterior door hardware and deadbolt lock Lighting at front entry porch Decorative coach lights at garage Impact-resistant garage doors Covered rear terrace pre-wired for ceiling fan Second floor hurricane code compliant concrete block construction Front and rear weatherproof (GFI) electric outlets Professionally landscaped and sodded home site Automatic sprinkler system Two outside hose bibs Steel-reinforced concrete foundation Termite treated foundation Vented soffits Screens on all operable windows Interior Features Volume 10′ ceilings (per plan) Light textured finish walls & ceilings throughout (excluding baths) 8’ raised panel interior doors 8’ raised panel closet doors with louvered doors if required for ventilation (per plan) Decorator door hardware throughout Decorative 2 ¼” wood door casings Oversized 5 ¼” wood baseboards 18″ x 18″ ceramic Dal-tile flooring in foyer, powder, family room, kitchen, breakfast nook and laundry room (per plan) Deluxe wall-to-wall carpeting with upgrade padding in all non-tiled areas Minimum 200 AMP electrical service High-efficiency air conditioning system Air-conditioned baths, laundry rooms and walk-in closets Energy-efficient R-11 garage wall insulation Energy-efficient R-30 ceiling insulation (per plan) Energy-efficient hot water heater Fluorescent light fixtures in laundry room and garage Rocker-style electrical switches Vinyl-clad ventilated closet shelving Marble windowsills throughout Smoke and carbon monoxide detectors (per plan) Category 5 structured wiring for voice in kitchen and master bedroom, home run to central distribution panel RG6 shielded coaxial television cable in all bedrooms, family room or great room, home run to central distribution panel (per plan) Pre-wired for ceiling fans in all bedrooms (per plan) Pre-wired for garage door opener Full-sized washer & dryer Inside your Kitchen Stainless steel appliance package including: 25 cu. ft. side-by-side refrigerator with ice and water dispenser in the door Ceramic surface range with self-cleaning oven Built-in microwave oven and hood combo with fan and light Multi-cycle dishwasher ½ HP garbage disposer European-style contemporary cabinetry with 42” upper cabinets Granite or quartz countertops with 4″ backsplash Stainless steel double bowl undermount sink Distinctive single-lever faucet with pull-out spray feature Overhead recessed lighting Conveniently located pantry Inside your Bath European-style contemporary cabinetry Granite or quartz vanity tops Luxurious Roman-style tub and separate shower with frameless clear glass enclosure in master bath (per plan) 18″ x 18″ ceramic designer Dal-tile flooring. Coordinating tub/shower wall tile package in master and secondary baths Exhaust fans Distinctive faucets and coordinated bath accessories Elongated water closets Full vanity-width mirrors Designer lighting fixtures (per plan) Floor plan(s) customizable, please contact us for further information.

    View floor plan
  • Single-family

    Carousel — use arrows to browse images for this design, or tap the photo to open the floor plan.

    Ready to Build

    Anaheim

    From$360,990
    3 Beds2.5 Baths1 Car garage1,954+ sq ft

    Two-story, 3 bedrooms, 2 ½ baths, great room off kitchen, downstairs laundry, upstairs master suite with walk-in closet, 1-car garage. Exterior Details Decorative architectural moldings Concrete roof tile in flat or S shape (per plan/scheme) Decorator exterior color schemes and textured finish Brick paver driveway, walkway to home, covered entry and covered rear terrace Climate-friendly covered entry with dramatic 8’ doors 8’0” height French doors (per plan) Distinctive exterior door hardware and deadbolt lock Lighting at front entry porch Decorative coach lights at garage Impact-resistant garage doors Covered rear terrace pre-wired for ceiling fan Second floor hurricane code compliant concrete block construction Front and rear weatherproof (GFI) electric outlets Professionally landscaped and sodded home site Automatic sprinkler system Two outside hose bibs Steel-reinforced concrete foundation Termite treated foundation Vented soffits Screens on all operable windows Interior Features Volume 10′ ceilings (per plan) Light textured finish walls & ceilings throughout (excluding baths) 8’ raised panel interior doors 8’ raised panel closet doors with louvered doors if required for ventilation (per plan) Decorator door hardware throughout Decorative 2 ¼” wood door casings Oversized 5 ¼” wood baseboards 18″ x 18″ ceramic Dal-tile flooring in foyer, powder, family room, kitchen, breakfast nook and laundry room (per plan) Deluxe wall-to-wall carpeting with upgrade padding in all non-tiled areas Minimum 200 AMP electrical service High-efficiency air conditioning system Air-conditioned baths, laundry rooms and walk-in closets Energy-efficient R-11 garage wall insulation Energy-efficient R-30 ceiling insulation (per plan) Energy-efficient hot water heater Fluorescent light fixtures in laundry room and garage Rocker-style electrical switches Vinyl-clad ventilated closet shelving Marble windowsills throughout Smoke and carbon monoxide detectors (per plan) Category 5 structured wiring for voice in kitchen and master bedroom, home run to central distribution panel RG6 shielded coaxial television cable in all bedrooms, family room or great room, home run to central distribution panel (per plan) Pre-wired for ceiling fans in all bedrooms (per plan) Pre-wired for garage door opener Full-sized washer & dryer Inside your Kitchen Stainless steel appliance package including: 25 cu. ft. side-by-side refrigerator with ice and water dispenser in the door Ceramic surface range with self-cleaning oven Built-in microwave oven and hood combo with fan and light Multi-cycle dishwasher ½ HP garbage disposer European-style contemporary cabinetry with 42” upper cabinets Granite or quartz countertops with 4″ backsplash Stainless steel double bowl undermount sink Distinctive single-lever faucet with pull-out spray feature Overhead recessed lighting Conveniently located pantry Inside your Bath European-style contemporary cabinetry Granite or quartz vanity tops Luxurious Roman-style tub and separate shower with frameless clear glass enclosure in master bath (per plan) 18″ x 18″ ceramic designer Dal-tile flooring. Coordinating tub/shower wall tile package in master and secondary baths Exhaust fans Distinctive faucets and coordinated bath accessories Elongated water closets Full vanity-width mirrors Designer lighting fixtures (per plan)

    View floor plan
  • Single-family

    Carousel — use arrows to browse images for this design, or tap the photo to open the floor plan.

    Ready to Build

    Huntington

    From$370,990
    3 Beds2 Baths1 Car garage1,903+ sq ft

    One-story, 3 bedrooms, 2 baths, great room, eat-in kitchen, his and her walk-in closets at master bedroom, 1-car garage. Exterior Details Decorative architectural moldings Concrete roof tile in flat or S shape (per plan/scheme) Decorator exterior color schemes and textured finish Brick paver driveway, walkway to home, covered entry and covered rear terrace Climate-friendly covered entry with dramatic 8’ doors 8’0” height French doors (per plan) Distinctive exterior door hardware and deadbolt lock Lighting at front entry porch Decorative coach lights at garage Impact-resistant garage doors Covered rear terrace pre-wired for ceiling fan Second floor hurricane code compliant concrete block construction Front and rear weatherproof (GFI) electric outlets Professionally landscaped and sodded home site Automatic sprinkler system Two outside hose bibs Steel-reinforced concrete foundation Termite treated foundation Vented soffits Screens on all operable windows Interior Features Volume 10′ ceilings (per plan) Light textured finish walls & ceilings throughout (excluding baths) 8’ raised panel interior doors 8’ raised panel closet doors with louvered doors if required for ventilation (per plan) Decorator door hardware throughout Decorative 2 ¼” wood door casings Oversized 5 ¼” wood baseboards 18″ x 18″ ceramic Dal-tile flooring in foyer, powder, family room, kitchen, breakfast nook and laundry room (per plan) Deluxe wall-to-wall carpeting with upgrade padding in all non-tiled areas Minimum 200 AMP electrical service High-efficiency air conditioning system Air-conditioned baths, laundry rooms and walk-in closets Energy-efficient R-11 garage wall insulation Energy-efficient R-30 ceiling insulation (per plan) Energy-efficient hot water heater Fluorescent light fixtures in laundry room and garage Rocker-style electrical switches Vinyl-clad ventilated closet shelving Marble windowsills throughout Smoke and carbon monoxide detectors (per plan) Category 5 structured wiring for voice in kitchen and master bedroom, home run to central distribution panel RG6 shielded coaxial television cable in all bedrooms, family room or great room, home run to central distribution panel (per plan) Pre-wired for ceiling fans in all bedrooms (per plan) Pre-wired for garage door opener Full-sized washer & dryer Inside your Kitchen Stainless steel appliance package including: 25 cu. ft. side-by-side refrigerator with ice and water dispenser in the door Ceramic surface range with self-cleaning oven Built-in microwave oven and hood combo with fan and light Multi-cycle dishwasher ½ HP garbage disposer European-style contemporary cabinetry with 42” upper cabinets Granite or quartz countertops with 4″ backsplash Stainless steel double bowl undermount sink Distinctive single-lever faucet with pull-out spray feature Overhead recessed lighting Conveniently located pantry Inside your Bath European-style contemporary cabinetry Granite or quartz vanity tops Luxurious Roman-style tub and separate shower with frameless clear glass enclosure in master bath (per plan) 18″ x 18″ ceramic designer Dal-tile flooring. Coordinating tub/shower wall tile package in master and secondary baths Exhaust fans Distinctive faucets and coordinated bath accessories Elongated water closets Full vanity-width mirrors Designer lighting fixtures (per plan)

    View floor plan
  • Single-family

    Carousel — use arrows to browse images for this design, or tap the photo to open the floor plan.

    Ready to Build

    Cascada

    From$375,990
    3 Beds2.5 Baths2 Car garage2,298+ sq ft

    Two-story, 3 bedrooms, 2 ½ baths, kitchen with great room and family room, upstairs laundry room, master suite with walk-in closet, 2-car garage. Exterior Details Decorative architectural moldings Concrete roof tile in flat or S shape (per plan/scheme) Decorator exterior color schemes and textured finish Brick paver driveway, walkway to home, covered entry and covered rear terrace Climate-friendly covered entry with dramatic 8’ doors 8’0” height French doors (per plan) Distinctive exterior door hardware and deadbolt lock Lighting at front entry porch Decorative coach lights at garage Impact-resistant garage doors Covered rear terrace pre-wired for ceiling fan Second floor hurricane code compliant concrete block construction Front and rear weatherproof (GFI) electric outlets Professionally landscaped and sodded home site Automatic sprinkler system Two outside hose bibs Steel-reinforced concrete foundation Termite treated foundation Vented soffits Screens on all operable windows Interior Features Volume 10′ ceilings (per plan) Light textured finish walls & ceilings throughout (excluding baths) 8’ raised panel interior doors 8’ raised panel closet doors with louvered doors if required for ventilation (per plan) Decorator door hardware throughout Decorative 2 ¼” wood door casings Oversized 5 ¼” wood baseboards 18″ x 18″ ceramic Dal-tile flooring in foyer, powder, family room, kitchen, breakfast nook and laundry room (per plan) Deluxe wall-to-wall carpeting with upgrade padding in all non-tiled areas Minimum 200 AMP electrical service High-efficiency air conditioning system Air-conditioned baths, laundry rooms and walk-in closets Energy-efficient R-11 garage wall insulation Energy-efficient R-30 ceiling insulation (per plan) Energy-efficient hot water heater Fluorescent light fixtures in laundry room and garage Rocker-style electrical switches Vinyl-clad ventilated closet shelving Marble windowsills throughout Smoke and carbon monoxide detectors (per plan) Category 5 structured wiring for voice in kitchen and master bedroom, home run to central distribution panel RG6 shielded coaxial television cable in all bedrooms, family room or great room, home run to central distribution panel (per plan) Pre-wired for ceiling fans in all bedrooms (per plan) Pre-wired for garage door opener Full-sized washer & dryer Inside your Kitchen Stainless steel appliance package including: 25 cu. ft. side-by-side refrigerator with ice and water dispenser in the door Ceramic surface range with self-cleaning oven Built-in microwave oven and hood combo with fan and light Multi-cycle dishwasher ½ HP garbage disposer European-style contemporary cabinetry with 42” upper cabinets Granite or quartz countertops with 4″ backsplash Stainless steel double bowl undermount sink Distinctive single-lever faucet with pull-out spray feature Overhead recessed lighting Conveniently located pantry Inside your Bath European-style contemporary cabinetry Granite or quartz vanity tops Luxurious Roman-style tub and separate shower with frameless clear glass enclosure in master bath (per plan) 18″ x 18″ ceramic designer Dal-tile flooring. Coordinating tub/shower wall tile package in master and secondary baths Exhaust fans Distinctive faucets and coordinated bath accessories Elongated water closets Full vanity-width mirrors Designer lighting fixtures (per plan) Floor plan(s) customizable, please contact us for further information.

    View floor plan
  • Single-family

    Carousel — use arrows to browse images for this design, or tap the photo to open the floor plan.

    Ready to Build

    Balboa

    From$380,990
    3 Beds2.5 Baths1 Car garage2,254+ sq ft

    Two-story, 3 bedrooms, 2 ½ baths, kitchen with great room and family room, breakfast nook, storage closet, upstairs laundry, master suite with walk-in closet, 1-car garage. Exterior Details Decorative architectural moldings Concrete roof tile in flat or S shape (per plan/scheme) Decorator exterior color schemes and textured finish Brick paver driveway, walkway to home, covered entry and covered rear terrace Climate-friendly covered entry with dramatic 8’ doors 8’0” height French doors (per plan) Distinctive exterior door hardware and deadbolt lock Lighting at front entry porch Decorative coach lights at garage Impact-resistant garage doors Covered rear terrace pre-wired for ceiling fan Second floor hurricane code compliant concrete block construction Front and rear weatherproof (GFI) electric outlets Professionally landscaped and sodded home site Automatic sprinkler system Two outside hose bibs Steel-reinforced concrete foundation Termite treated foundation Vented soffits Screens on all operable windows Interior Features Volume 10′ ceilings (per plan) Light textured finish walls & ceilings throughout (excluding baths) 8’ raised panel interior doors 8’ raised panel closet doors with louvered doors if required for ventilation (per plan) Decorator door hardware throughout Decorative 2 ¼” wood door casings Oversized 5 ¼” wood baseboards 18″ x 18″ ceramic Dal-tile flooring in foyer, powder, family room, kitchen, breakfast nook and laundry room (per plan) Deluxe wall-to-wall carpeting with upgrade padding in all non-tiled areas Minimum 200 AMP electrical service High-efficiency air conditioning system Air-conditioned baths, laundry rooms and walk-in closets Energy-efficient R-11 garage wall insulation Energy-efficient R-30 ceiling insulation (per plan) Energy-efficient hot water heater Fluorescent light fixtures in laundry room and garage Rocker-style electrical switches Vinyl-clad ventilated closet shelving Marble windowsills throughout Smoke and carbon monoxide detectors (per plan) Category 5 structured wiring for voice in kitchen and master bedroom, home run to central distribution panel RG6 shielded coaxial television cable in all bedrooms, family room or great room, home run to central distribution panel (per plan) Pre-wired for ceiling fans in all bedrooms (per plan) Pre-wired for garage door opener Full-sized washer & dryer Inside your Kitchen Stainless steel appliance package including: 25 cu. ft. side-by-side refrigerator with ice and water dispenser in the door Ceramic surface range with self-cleaning oven Built-in microwave oven and hood combo with fan and light Multi-cycle dishwasher ½ HP garbage disposer European-style contemporary cabinetry with 42” upper cabinets Granite or quartz countertops with 4″ backsplash Stainless steel double bowl undermount sink Distinctive single-lever faucet with pull-out spray feature Overhead recessed lighting Conveniently located pantry Inside your Bath European-style contemporary cabinetry Granite or quartz vanity tops Luxurious Roman-style tub and separate shower with frameless clear glass enclosure in master bath (per plan) 18″ x 18″ ceramic designer Dal-tile flooring. Coordinating tub/shower wall tile package in master and secondary baths Exhaust fans Distinctive faucets and coordinated bath accessories Elongated water closets Full vanity-width mirrors Designer lighting fixtures (per plan)

    View floor plan
  • Single-family

    Carousel — use arrows to browse images for this design, or tap the photo to open the floor plan.

    Quick Move-In

    Doheny

    From$389,990
    3–4 Beds2.5 Baths2 Car garage2,547+ sq ft

    Single-family at Maple Ridge. 1 Quick Move-In home in this plan — ask the sales team about finishes and closing timelines.

    View floor plan
  • Single-family

    Carousel — use arrows to browse images for this design, or tap the photo to open the floor plan.

    Ready to Build

    Encinitas

    From$410,990
    4 Beds3.5 Baths1 Car garage2,680+ sq ft

    Two-story, 4 bedrooms, 3 ½ baths, great room, eat-in kitchen, upstairs laundry room, loft, linen closet, master suite on ground floor with walk-in closet, 1-car garage. 5th bedroom & wet bar options available. Exterior Details Decorative architectural moldings Concrete roof tile in flat or S shape (per plan/scheme) Decorator exterior color schemes and textured finish Brick paver driveway, walkway to home, covered entry and covered rear terrace Climate-friendly covered entry with dramatic 8’ doors 8’0” height French doors (per plan) Distinctive exterior door hardware and deadbolt lock Lighting at front entry porch Decorative coach lights at garage Impact-resistant garage doors Covered rear terrace pre-wired for ceiling fan Second floor hurricane code compliant concrete block construction Front and rear weatherproof (GFI) electric outlets Professionally landscaped and sodded home site Automatic sprinkler system Two outside hose bibs Steel-reinforced concrete foundation Termite treated foundation Vented soffits Screens on all operable windows Interior Features Volume 10′ ceilings (per plan) Light textured finish walls & ceilings throughout (excluding baths) 8’ raised panel interior doors 8’ raised panel closet doors with louvered doors if required for ventilation (per plan) Decorator door hardware throughout Decorative 2 ¼” wood door casings Oversized 5 ¼” wood baseboards 18″ x 18″ ceramic Dal-tile flooring in foyer, powder, family room, kitchen, breakfast nook and laundry room (per plan) Deluxe wall-to-wall carpeting with upgrade padding in all non-tiled areas Minimum 200 AMP electrical service High-efficiency air conditioning system Air-conditioned baths, laundry rooms and walk-in closets Energy-efficient R-11 garage wall insulation Energy-efficient R-30 ceiling insulation (per plan) Energy-efficient hot water heater Fluorescent light fixtures in laundry room and garage Rocker-style electrical switches Vinyl-clad ventilated closet shelving Marble windowsills throughout Smoke and carbon monoxide detectors (per plan) Category 5 structured wiring for voice in kitchen and master bedroom, home run to central distribution panel RG6 shielded coaxial television cable in all bedrooms, family room or great room, home run to central distribution panel (per plan) Pre-wired for ceiling fans in all bedrooms (per plan) Pre-wired for garage door opener Full-sized washer & dryer Inside your Kitchen Stainless steel appliance package including: 25 cu. ft. side-by-side refrigerator with ice and water dispenser in the door Ceramic surface range with self-cleaning oven Built-in microwave oven and hood combo with fan and light Multi-cycle dishwasher ½ HP garbage disposer European-style contemporary cabinetry with 42” upper cabinets Granite or quartz countertops with 4″ backsplash Stainless steel double bowl undermount sink Distinctive single-lever faucet with pull-out spray feature Overhead recessed lighting Conveniently located pantry Inside your Bath European-style contemporary cabinetry Granite or quartz vanity tops Luxurious Roman-style tub and separate shower with frameless clear glass enclosure in master bath (per plan) 18″ x 18″ ceramic designer Dal-tile flooring. Coordinating tub/shower wall tile package in master and secondary baths Exhaust fans Distinctive faucets and coordinated bath accessories Elongated water closets Full vanity-width mirrors Designer lighting fixtures (per plan) Floor plan(s) customizable, please contact us for further information.

    View floor plan

Media

Project photo gallery

Click the large photo or a thumbnail to open the gallery viewer.

Grocery Stores

No nearby places found in this category.

Coffee Shops

No nearby places found in this category.

Restaurants

No nearby places found in this category.

Shopping

No nearby places found in this category.

Prices and features may vary and are subject to change. Photos are for illustrative purposes only. Legal disclaimers.