

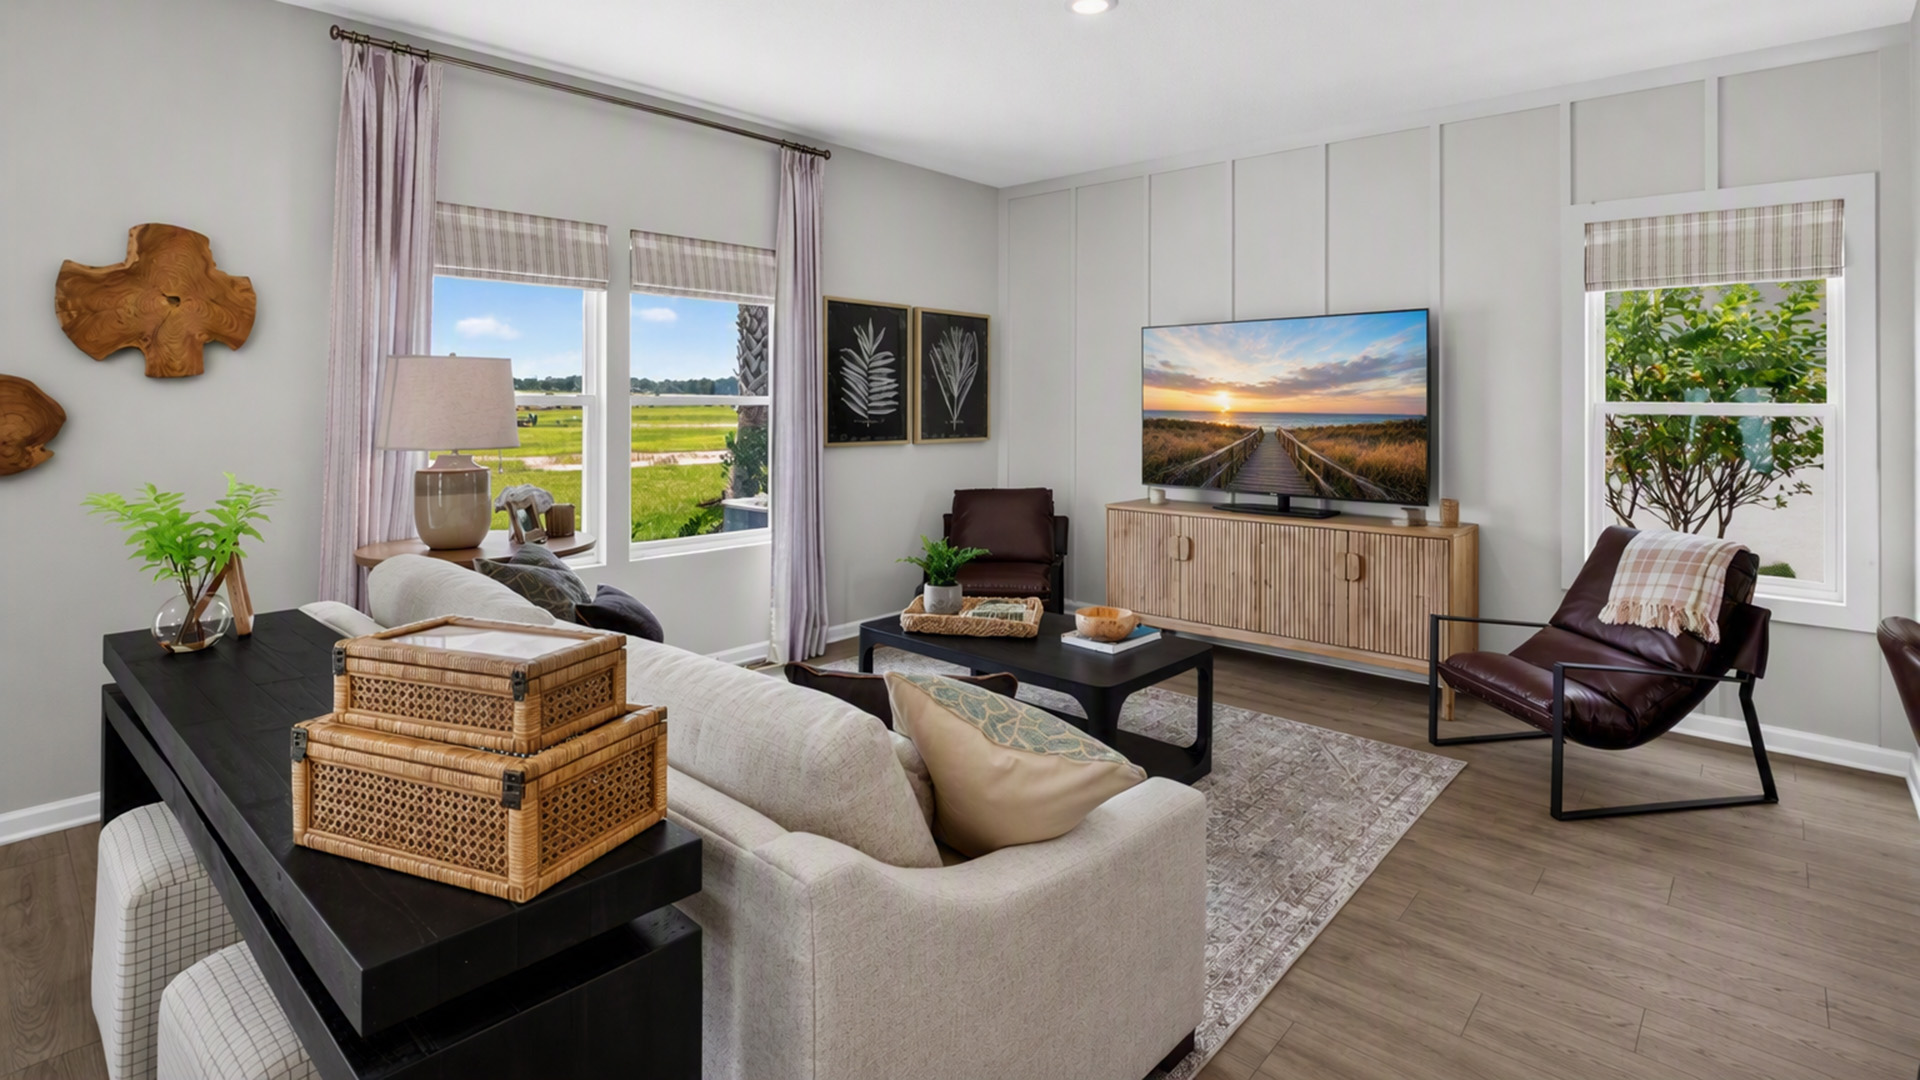
Diamond Springs

Discover the charm of Baldwin with DR Horton's stunning Diamond Springs project, featuring a delightful array of amenities including a park, parking, a gated community, a playground, and a dog park!
About our community
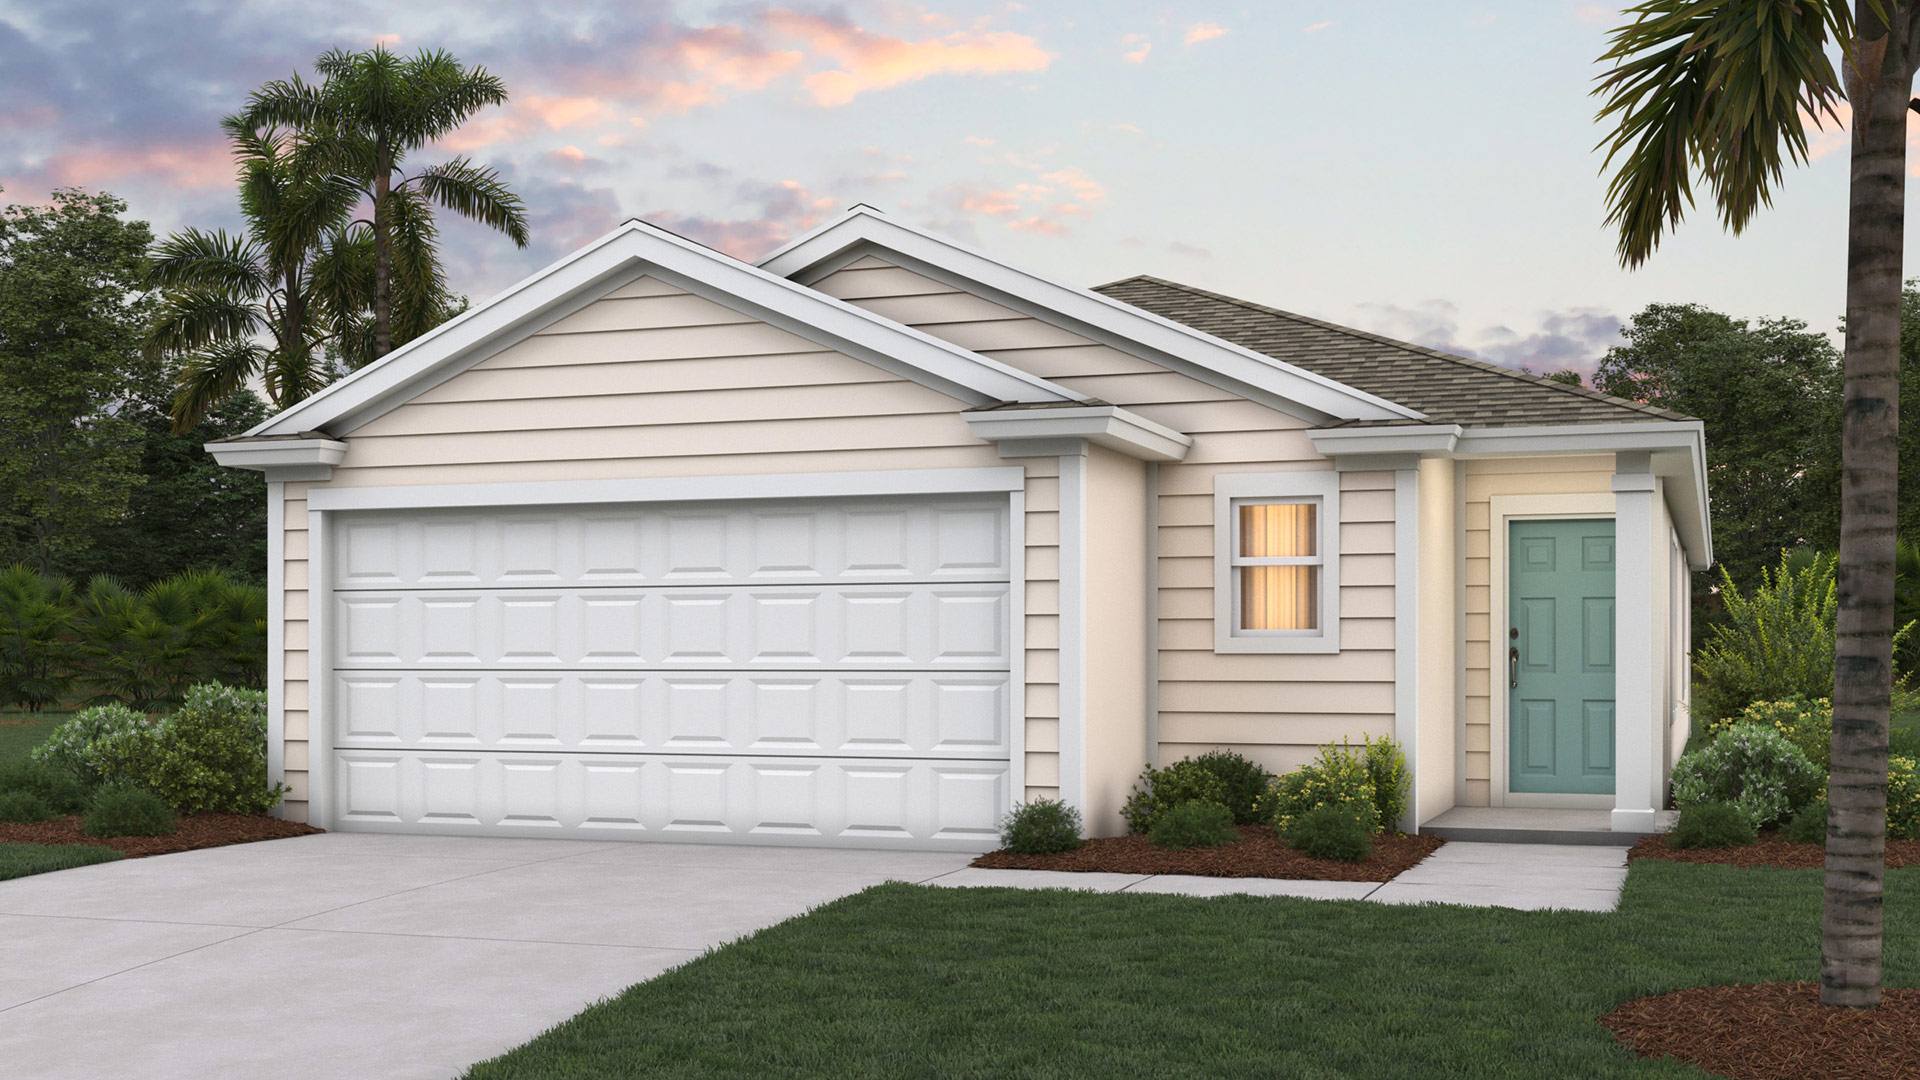
D.R. Horton is excited to build in the highly anticipated Diamond Springs community in Jacksonville, Florida. The first lagoon community in Duval County is scheduled to release for sale in late 2025. D.R. Horton will feature a selection of single-family homes and townhomes, each thoughtfully designed to cater to a variety of lifestyles.
Our homes in Diamond Springs will showcase modern designs, open floor plans, and high-quality finishes. Each residence will be equipped with the Home Is Connected® technology suite, ensuring seamless integration of smart home features for enhanced protection and convenience.
Amenities
Home designs (8)
No Quick Move-In lots in these results; each plan's pill reflects primary availability from listings.
Carousel — use arrows to browse images for this design, or tap the photo to open the floor plan.
Ready to BuildHayden +
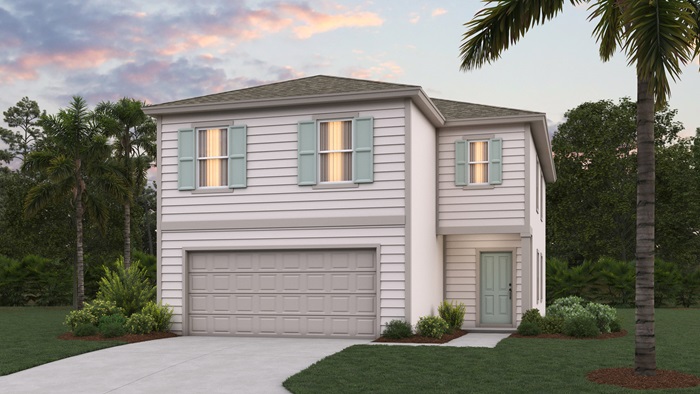
Inquire5 Beds3 Baths2 Car garage2,499+ sq ftAbout this floor plan The Hayden+ is a spacious and thoughtfully designed two-story home offering approximately 2,499 square feet of flexible living space with five bedrooms, three full bathrooms, and a two-car garage, making it an excellent choice for growing or multi-generational households. As you enter the home, you are welcomed by a bright front den that works beautifully as a home office, study, or quiet sitting area. The main living space opens into a generous gathering room that connects seamlessly to the dining nook and kitchen, creating an ideal layout for both daily life and entertaining. The room is full of natural sunlight with large windows and vaulted ceiling. The kitchen is designed as the center of the home, featuring a large island that provides plenty of room for meal preparation, casual dining, and gathering with family and guests. A private bedroom and full bathroom on the first floor offer a convenient space for overnight visitors or a dedicated workspace. Upstairs, the oversized primary suite serves as a relaxing retreat, complete with a spa-inspired bathroom, dual vanities, and an impressive walk-in closet. A versatile loft adds extra living space for a playroom, media area, or homework zone. The large upstairs laundry room adds everyday convenience. With energy-efficient construction and modern features, the Hayden+ delivers comfort, functionality, and long-term value in desirable new home communities across North Florida.
Carousel — use arrows to browse images for this design, or tap the photo to open the floor plan.
Ready to BuildRobie +
Inquire5 Beds3 Baths2 Car garage2,363+ sq ftAbout this floor plan The Robie+ floor plan offers spacious, flexible living with 2,373 square feet of beautifully designed space. This two-story home features 5 bedrooms, 3 bathrooms, and a 2-car garage perfect for growing families or multigenerational households needing room to spread out. Natural light fills the home thanks to numerous well-placed windows, creating a bright and inviting atmosphere throughout. The heart of the home showcases an open-concept, vaulted ceiling gathering room, dining area, and kitchen seamlessly connected for modern living and effortless entertaining. The large quartz island provides abundant counter space for meal prep, casual dining, or hosting friends and family. With generous cabinetry and thoughtful layout, this kitchen is both functional and stylish. A secondary bedroom and full bath on the first floor make it an ideal setting for guests, extended family, or a private home office offering flexibility for multigenerational living. Upstairs, the spacious owner’s suite provides a relaxing retreat, complete with dual quartz sinks, a large walk-in closet, and a well-appointed bath. Three additional bedrooms and a versatile loft space offer plenty of room for a play area, media room, or homework station. With its smart layout, bright open spaces, and room for everyone, the Robie+ is designed to fit the way you live today.
Carousel — use arrows to browse images for this design, or tap the photo to open the floor plan.
Ready to BuildLakeside +
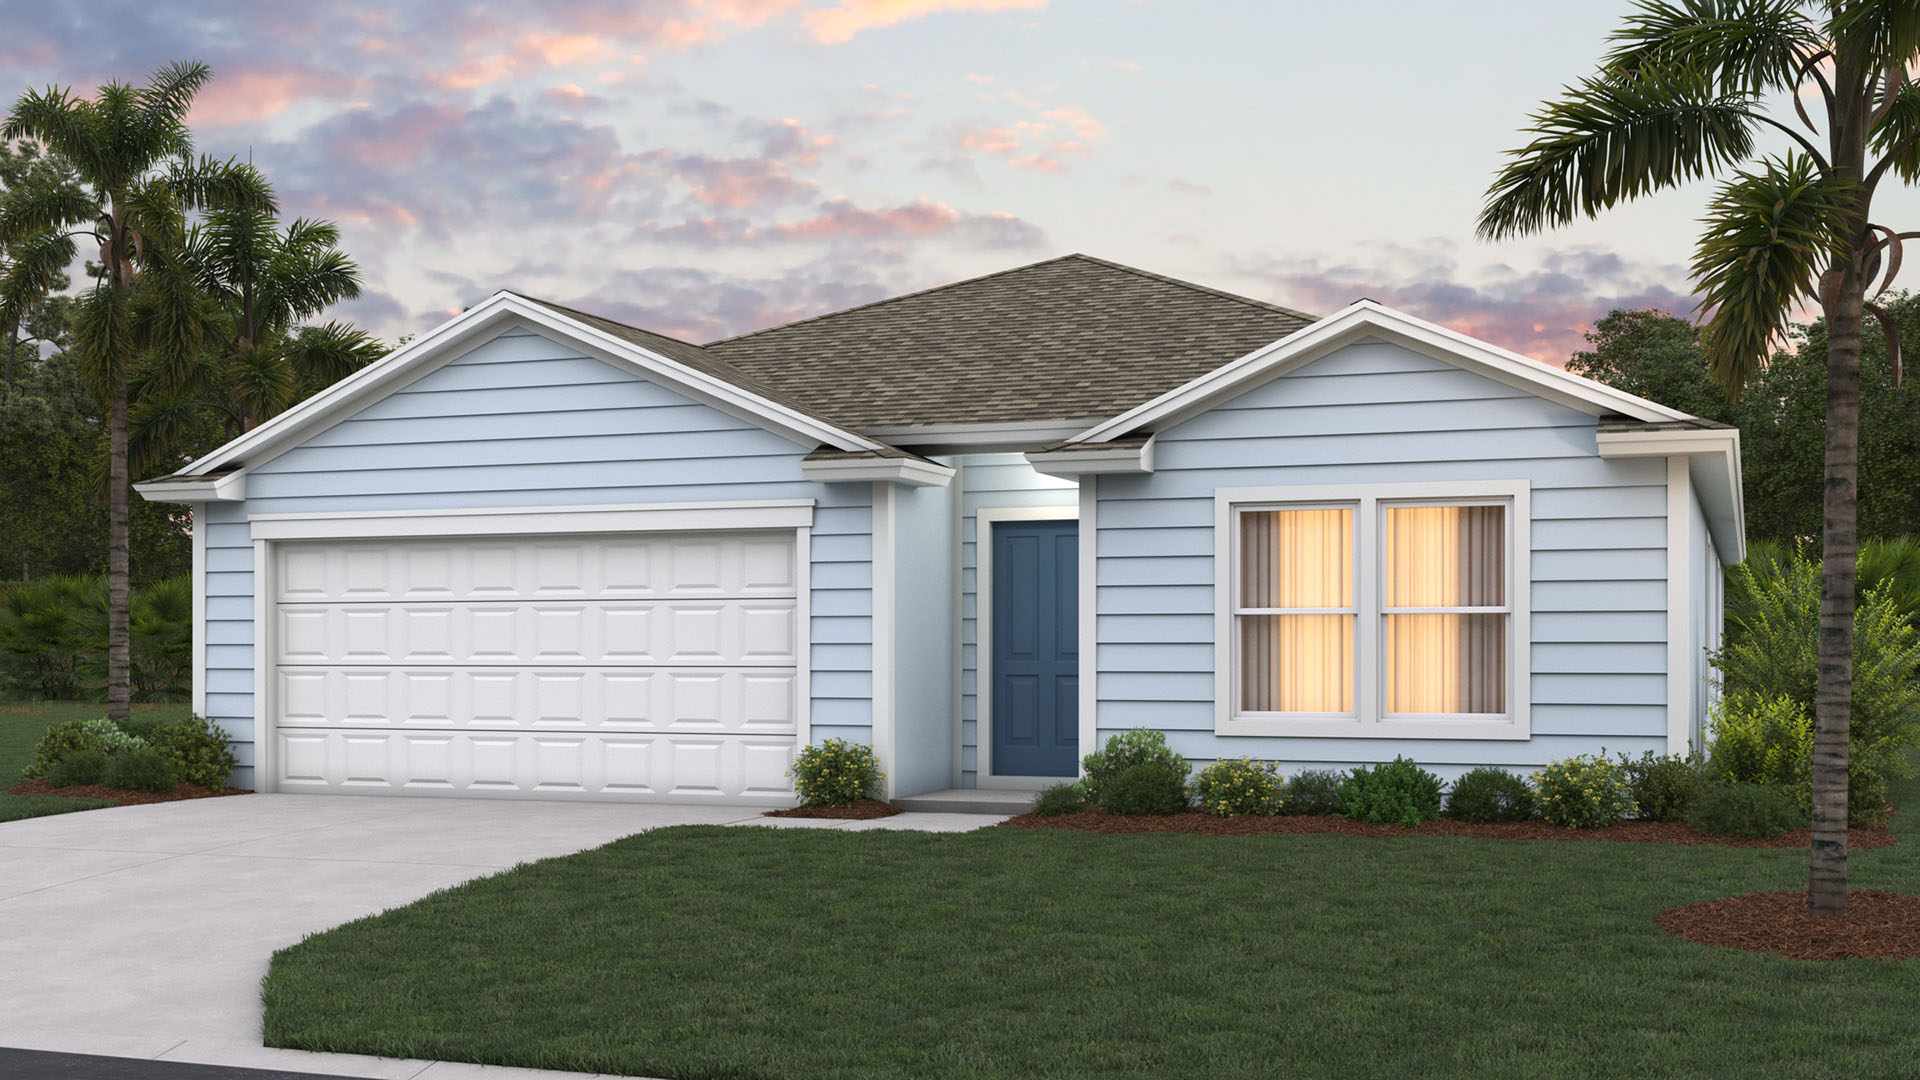
Inquire5 Beds3 Baths2,030+ sq ftAbout this floor plan Introducing the Lakeside+ by D.R. Horton a spacious and thoughtfully designed one-story home offering 2,030 square feet of comfortable living. With 5 bedrooms, 3 bathrooms, and a 2-car garage, this floor plan is ideal for large families or multigenerational households needing both space and functionality. At the heart of the home, the open-concept layout with plenty of windows creates the perfect setting for everyday living and entertaining. The expansive kitchen features beautiful quartz countertops, abundant prep space, and a large center island that overlooks the vaulted ceiling main living areas. Whether hosting family celebrations or enjoying a quiet evening in, this seamless flow keeps everyone connected. You can also enjoy time on the covered patio. The private owner’s suite is tucked away for relaxation and includes a spacious walk-in closet and a luxurious bath with dual vanities and quartz countertops. Two sets of Jack and Jill bedrooms provide convenience and flexibility, making this home perfect for growing families, guests, or creating dedicated office or hobby spaces. Designed with modern living in mind, the Lakeside+ also includes smart home technology to keep you connected and in control. Stylish, functional, and energy-efficient, this home truly offers the space and features today’s families need all on one easy-living level.
Carousel — use arrows to browse images for this design, or tap the photo to open the floor plan.
Ready to BuildHarper +
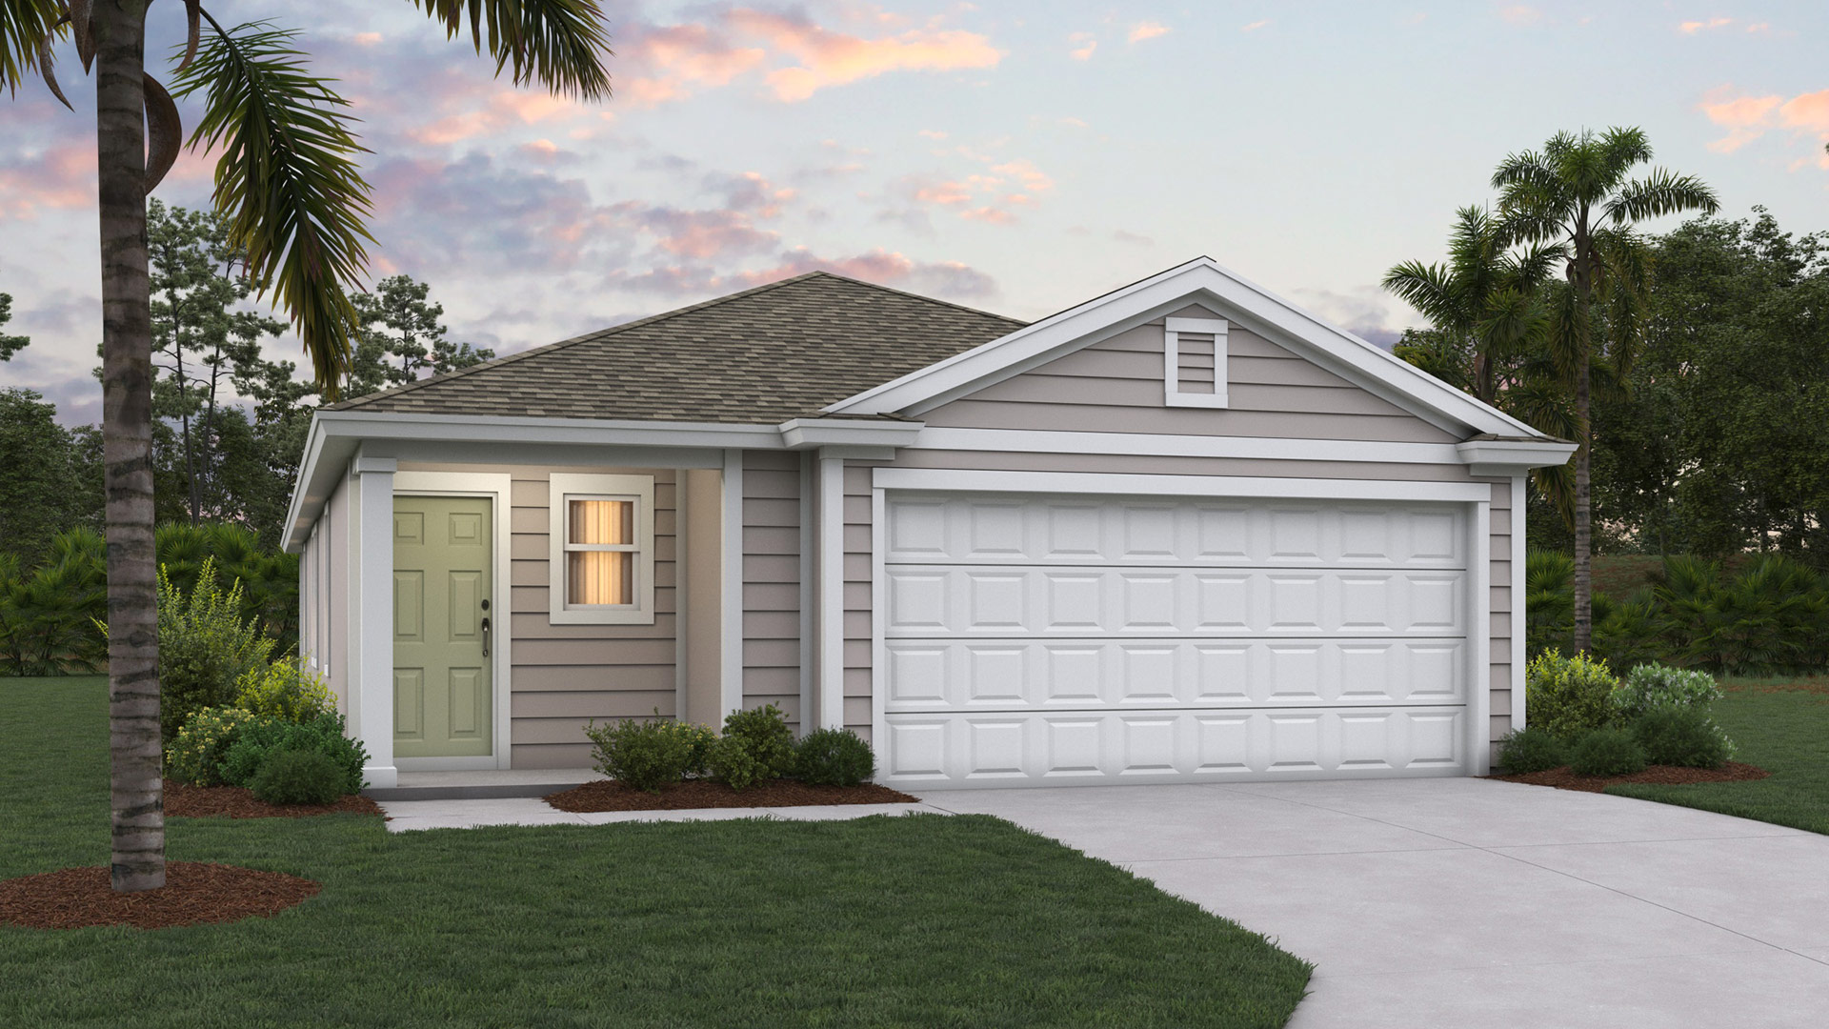
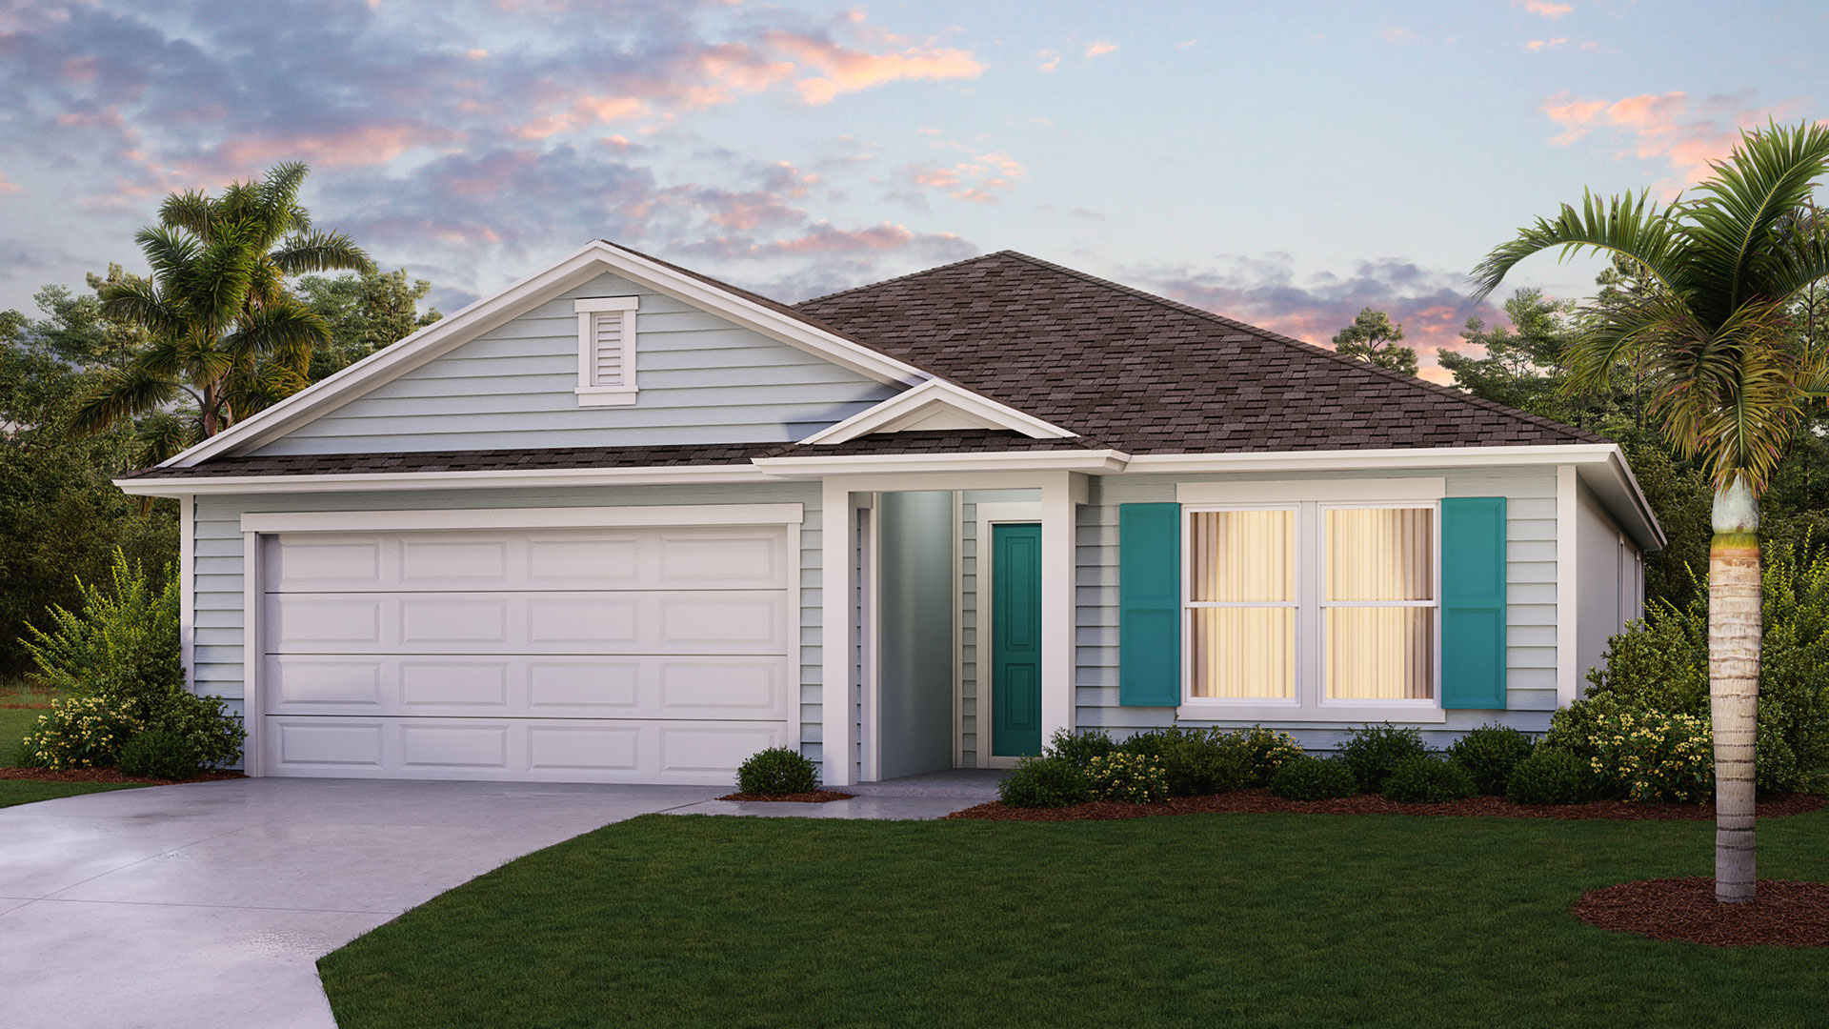
Inquire4 Beds2 Baths2 Car garage1,609+ sq ftAbout this floor plan Meet our beautifully designed one-story home called the Harper+, offering 1,609 square feet, 4 bedrooms, 2 bathrooms, and a 2-car garage. The Harper+ combines open concept living, with plenty of windows and a vaulted ceiling in the main living areas, which create a bright and welcoming atmosphere. It is a comfortable space all on one convenient level. This single-story floorplan is ideal for growing families, downsizers, or anyone looking for a smart and comfortable layout. This thoughtfully crafted floor plan features a spacious kitchen that opens to the gathering area, creating the perfect central hub for everyday living and entertaining. With plenty of room for a dedicated dining space, you can enjoy both casual meals and special gatherings with ease. Step outside to the covered patio, ideal for morning coffee, evening relaxation, or extending your living space outdoors year-round. The private primary suite offers a relaxing retreat, located off the living area and provides a spacious retreat with a private bathroom that includes dual sinks and a large walk-in closet. while three additional bedrooms provide flexibility for family, guests, or a home office. The array of energy-efficient features makes the Harper both practical and cost-effective to maintain. Every home also includes D.R. Horton’s exclusive Home Is Connected® smart home package.
Carousel — use arrows to browse images for this design, or tap the photo to open the floor plan.
Ready to BuildElston +
Inquire4 Beds2.5 Baths2 Car garage2,160+ sq ftAbout this floor plan Introducing the Elston+, a spacious two-story home offering 2,160 square feet of thoughtfully designed living space. With 4 bedrooms, 2,5 bathrooms, and a 2-car garage, this versatile floor plan is perfect for large families or multigenerational households who need room to grow while maintaining comfort and privacy. The heart of the home is the open-concept kitchen, featuring beautiful quartz countertops, abundant prep space, and a large center island that overlooks the gathering room. Whether you’re hosting friends or enjoying a busy weeknight dinner, this layout keeps everyone connected. The area has multiple windows which make the space have plenty of natural light. Upstairs, the spacious owner’s suite offers a relaxing retreat with dual vanities topped with quartz countertops, a large walk-in closet, and plenty of natural light. Three additional bedrooms provide flexibility for family members, home offices, or hobby rooms. The upstairs loft creates the perfect space for a playroom, media room, or second living area. Complete with smart home technology, the Elston+ blends modern convenience, style, and functionality, giving your family the space and features you need for today and tomorrow.
Carousel — use arrows to browse images for this design, or tap the photo to open the floor plan.
Ready to BuildCali +
Inquire4 Beds3 Baths2 Car garage1,862+ sq ftAbout this floor plan D.R. Horton is excited to build in the highly anticipated Diamond Springs community in Jacksonville, Florida. The first lagoon community in Duval County is scheduled to release for sale in late Spring 2026. D.R. Horton will feature a selection of single-family homes and townhomes, each thoughtfully designed to cater to a variety of lifestyles. Our homes in Diamond Springs will showcase modern designs, open floor plans, and high-quality finishes. Each residence will be equipped with the Home Is Connected® technology suite, ensuring seamless integration of smart home features for enhanced protection and convenience. The expansive lagoon at Diamond Springs will offer activities such as swimming, kayaking and paddleboarding. The community will also feature nature trails for walking and biking, a beautiful event lawn, and dog park. Plus, solar powered streetlights and a gated entry add an extra layer of comfort and security for residents. Convenient access to I-10 and I-295 makes reaching any area of Jacksonville effortless. Whether you are a first-time buyer or looking to upgrade, Diamond Springs offers a suburban retreat with a variety of amenities homeowners of any age can enjoy.
Carousel — use arrows to browse images for this design, or tap the photo to open the floor plan.
Ready to BuildAria +
Inquire3 Beds2 Baths2 Car garage1,714+ sq ftAbout this floor plan D.R. Horton is excited to build in the highly anticipated Diamond Springs community in Jacksonville, Florida. The first lagoon community in Duval County is scheduled to release for sale in late Spring 2026. D.R. Horton will feature a selection of single-family homes and townhomes, each thoughtfully designed to cater to a variety of lifestyles. Our homes in Diamond Springs will showcase modern designs, open floor plans, and high-quality finishes. Each residence will be equipped with the Home Is Connected® technology suite, ensuring seamless integration of smart home features for enhanced protection and convenience. The expansive lagoon at Diamond Springs will offer activities such as swimming, kayaking and paddleboarding. The community will also feature nature trails for walking and biking, a beautiful event lawn, and dog park. Plus, solar powered streetlights and a gated entry add an extra layer of comfort and security for residents. Convenient access to I-10 and I-295 makes reaching any area of Jacksonville effortless. Whether you are a first-time buyer or looking to upgrade, Diamond Springs offers a suburban retreat with a variety of amenities homeowners of any age can enjoy. Be among the first to call Diamond Springs home.
Carousel — use arrows to browse images for this design, or tap the photo to open the floor plan.
Ready to BuildAllex +
Inquire3 Beds2 Baths2 Car garage1,459+ sq ftAbout this floor plan D.R. Horton is excited to build in the highly anticipated Diamond Springs community in Jacksonville, Florida. The first lagoon community in Duval County is scheduled to release for sale in late Spring 2026. D.R. Horton will feature a selection of single-family homes and townhomes, each thoughtfully designed to cater to a variety of lifestyles. Our homes in Diamond Springs will showcase modern designs, open floor plans, and high-quality finishes. Each residence will be equipped with the Home Is Connected® technology suite, ensuring seamless integration of smart home features for enhanced protection and convenience. The expansive lagoon at Diamond Springs will offer activities such as swimming, kayaking and paddleboarding. The community will also feature nature trails for walking and biking, a beautiful event lawn, and dog park. Plus, solar powered streetlights and a gated entry add an extra layer of comfort and security for residents. Convenient access to I-10 and I-295 makes reaching any area of Jacksonville effortless. Whether you are a first-time buyer or looking to upgrade, Diamond Springs offers a suburban retreat with a variety of amenities homeowners of any age can enjoy.
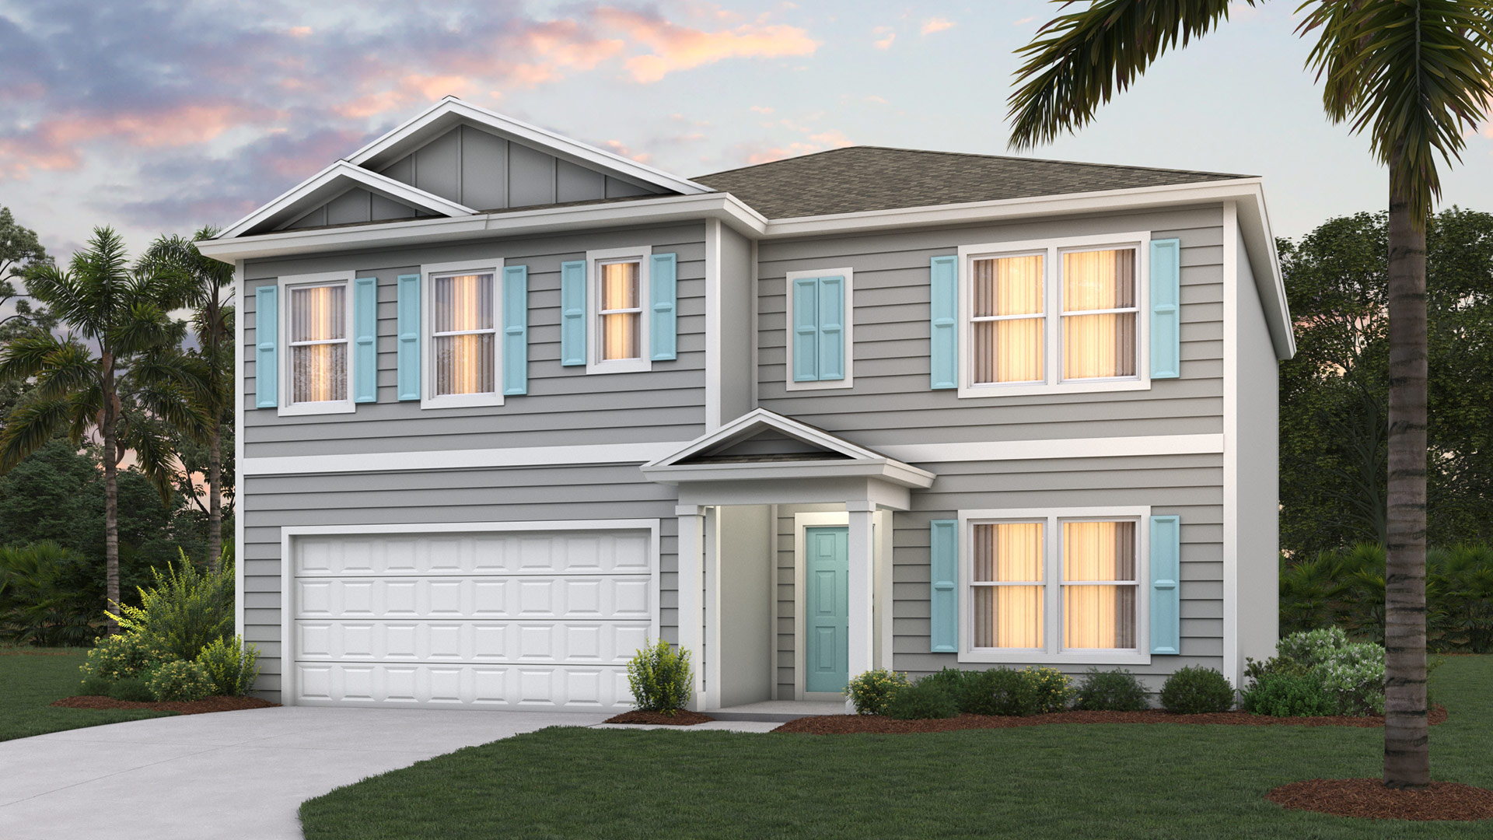
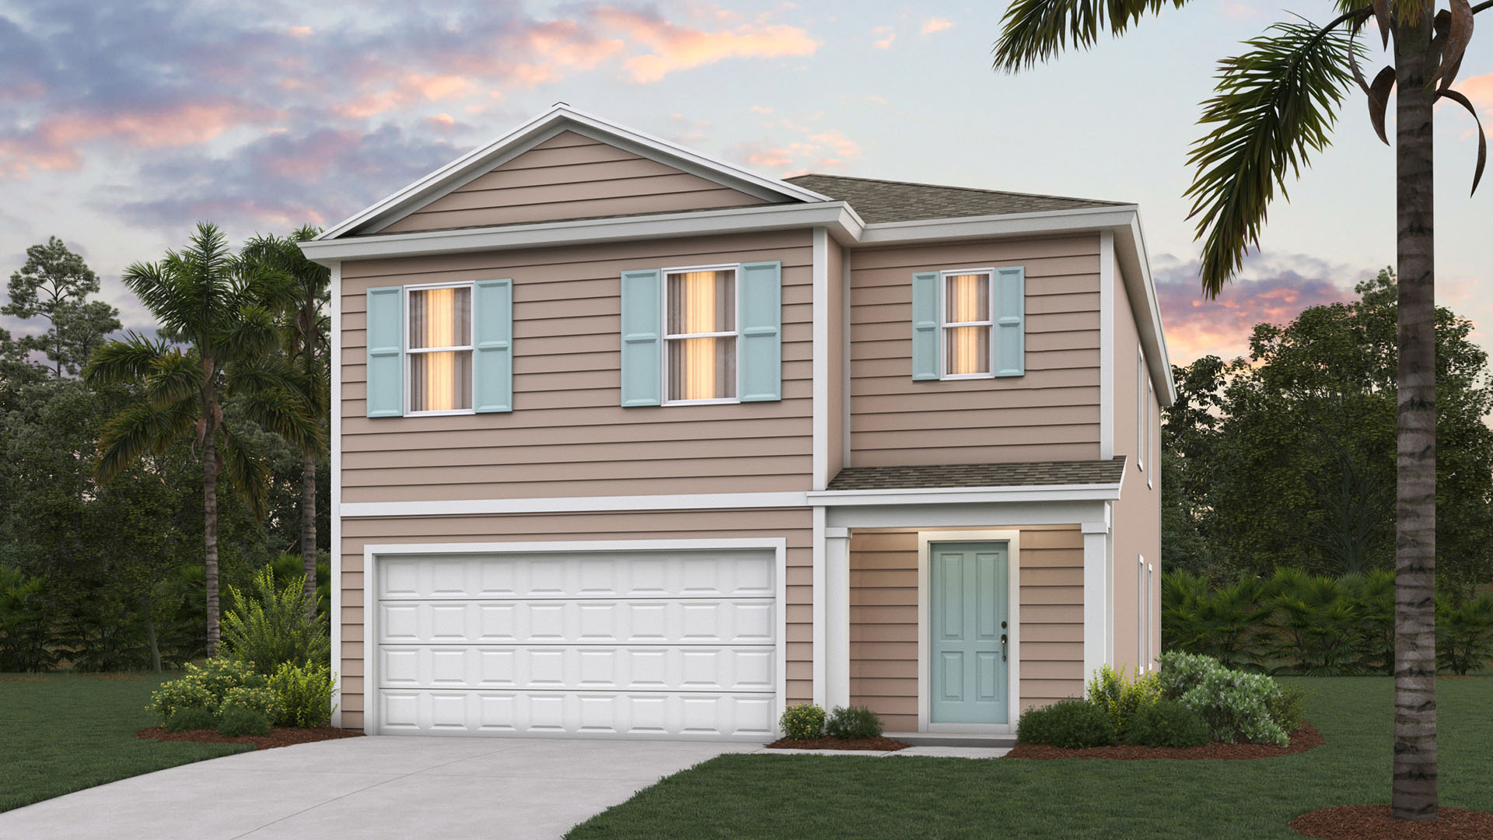
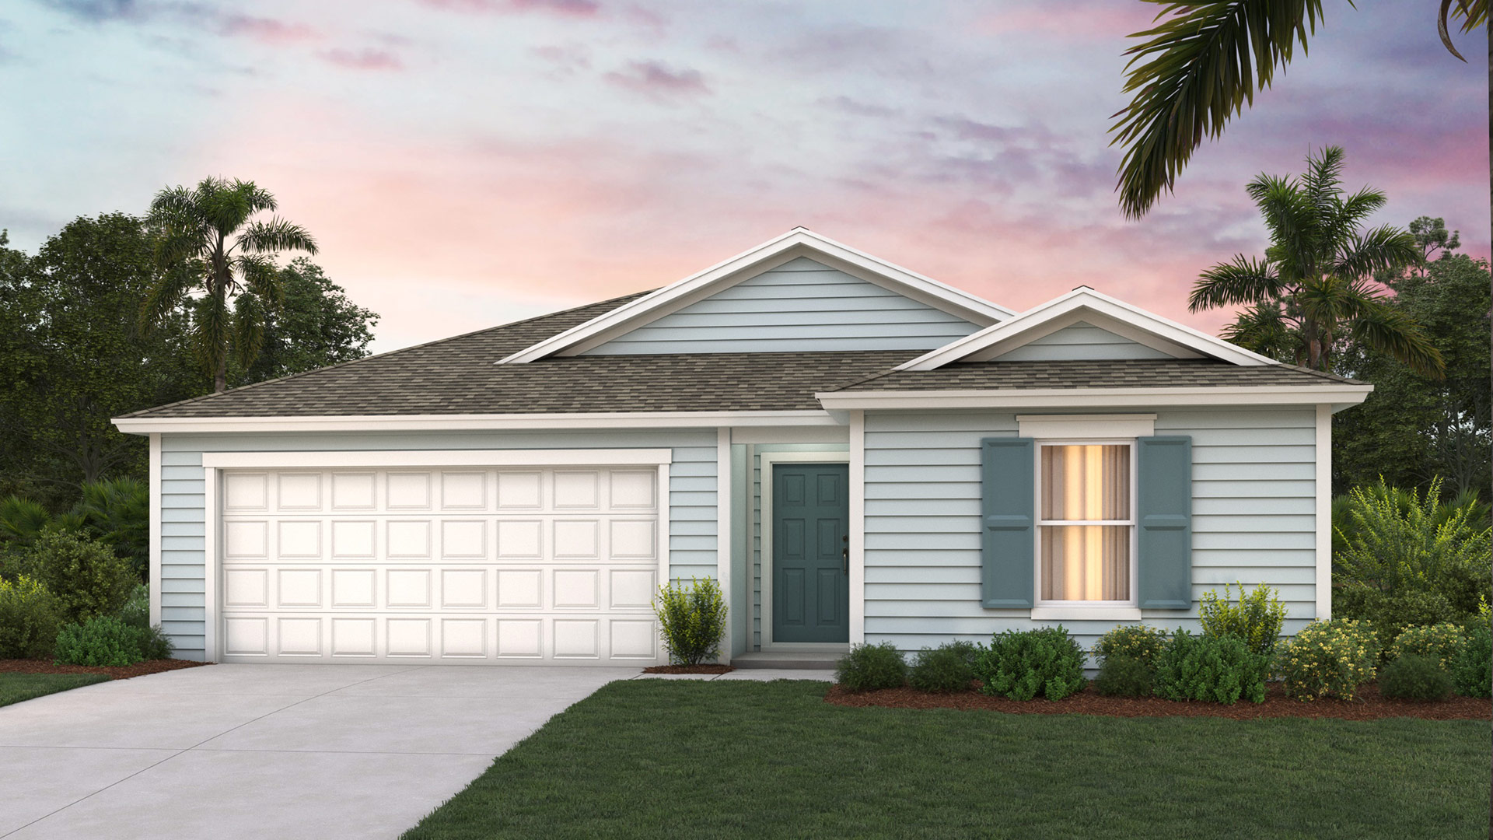
Media
Project photo gallery
Click the large photo or a thumbnail to open the gallery viewer.
Prices and features may vary and are subject to change. Photos are for illustrative purposes only. Legal disclaimers.