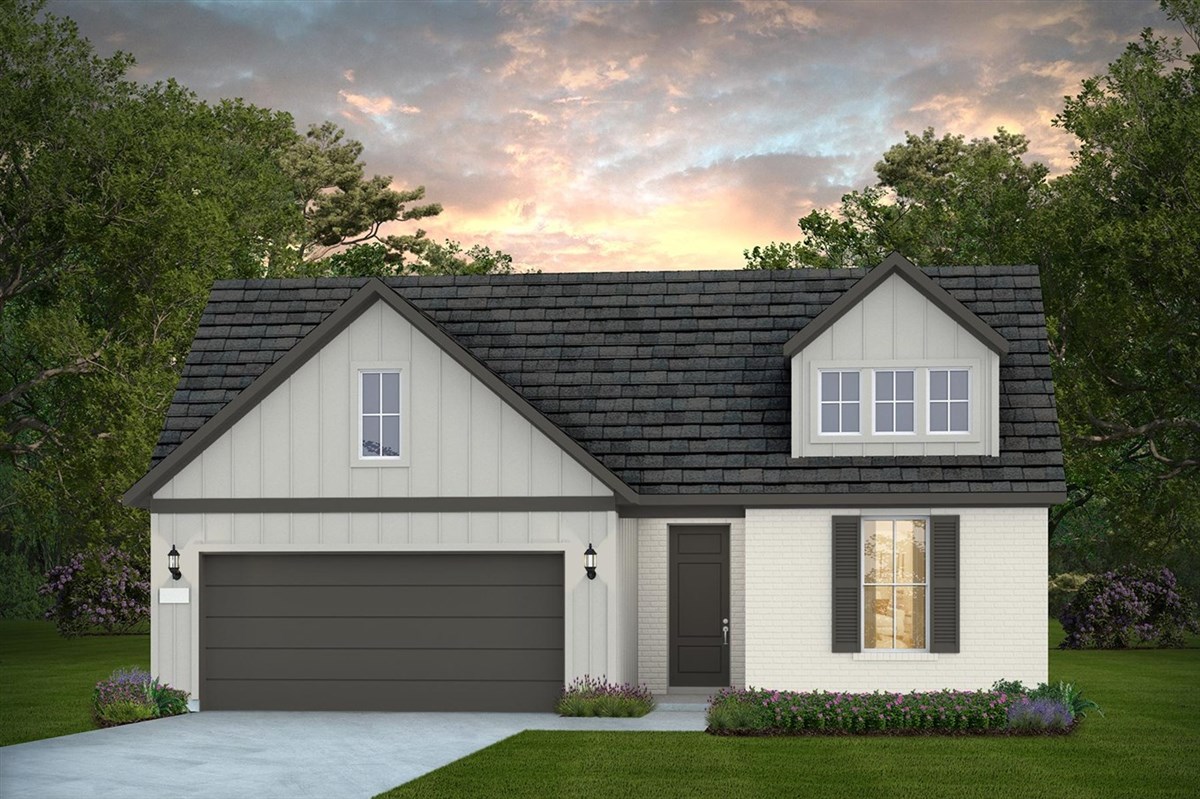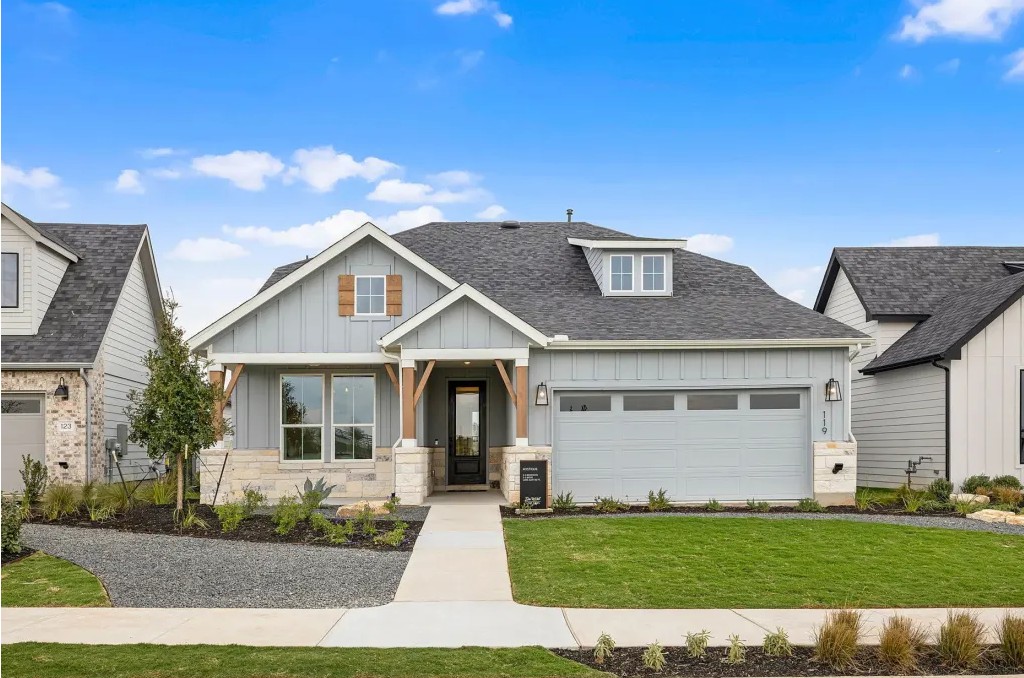
$325,990+
1,344+ sq ft
Beds 2
Baths 2
Scenic
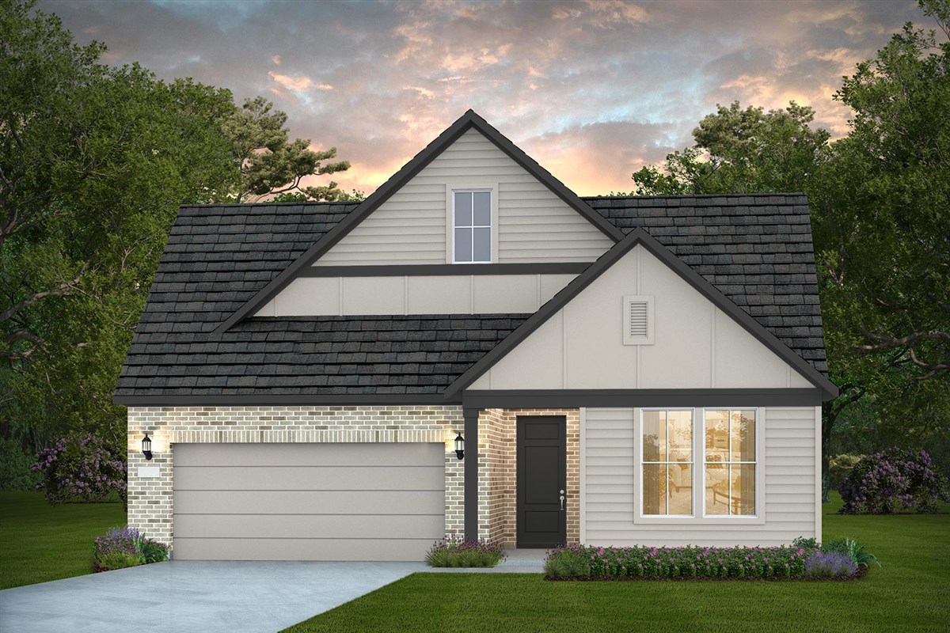
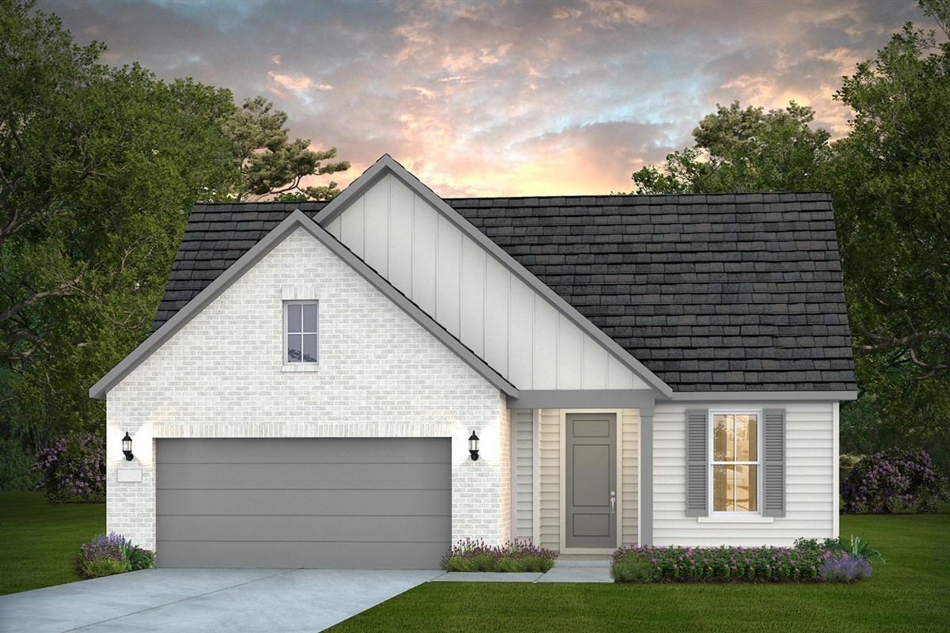
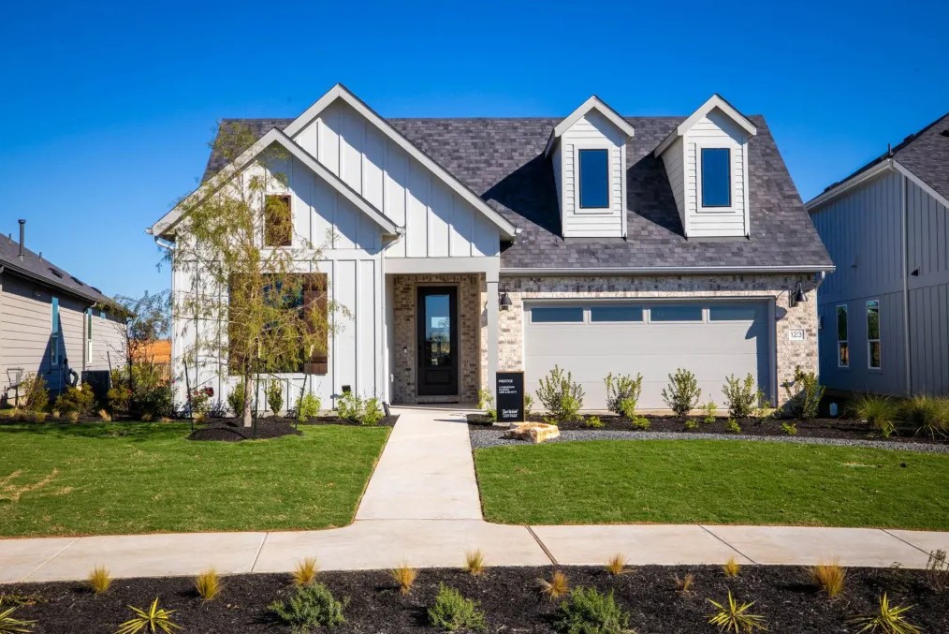
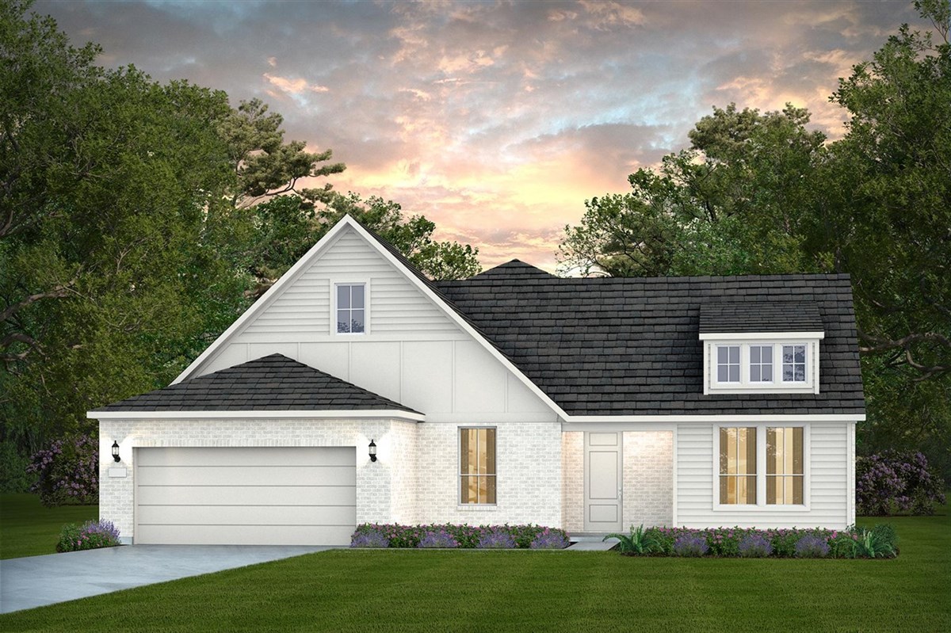
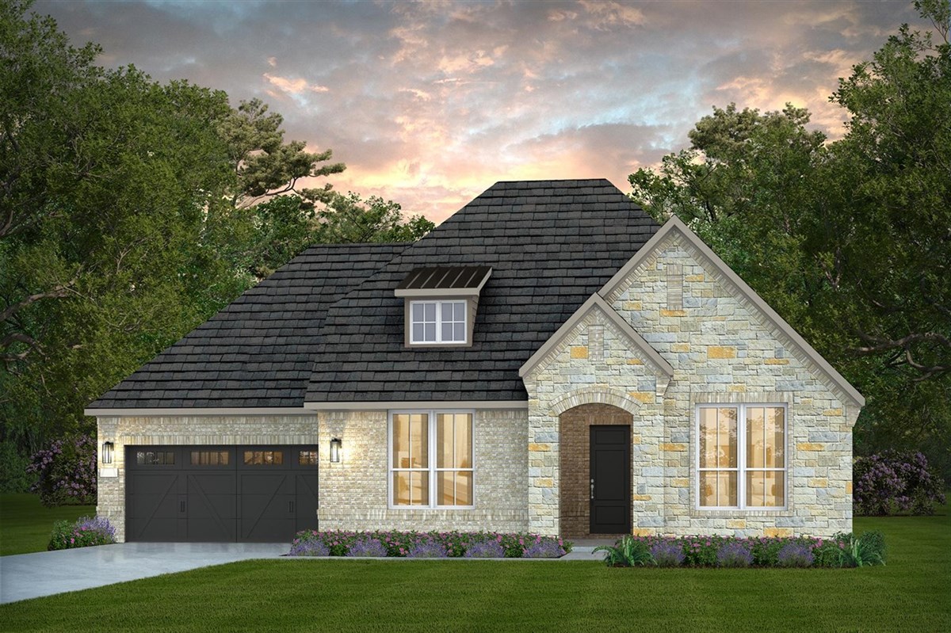
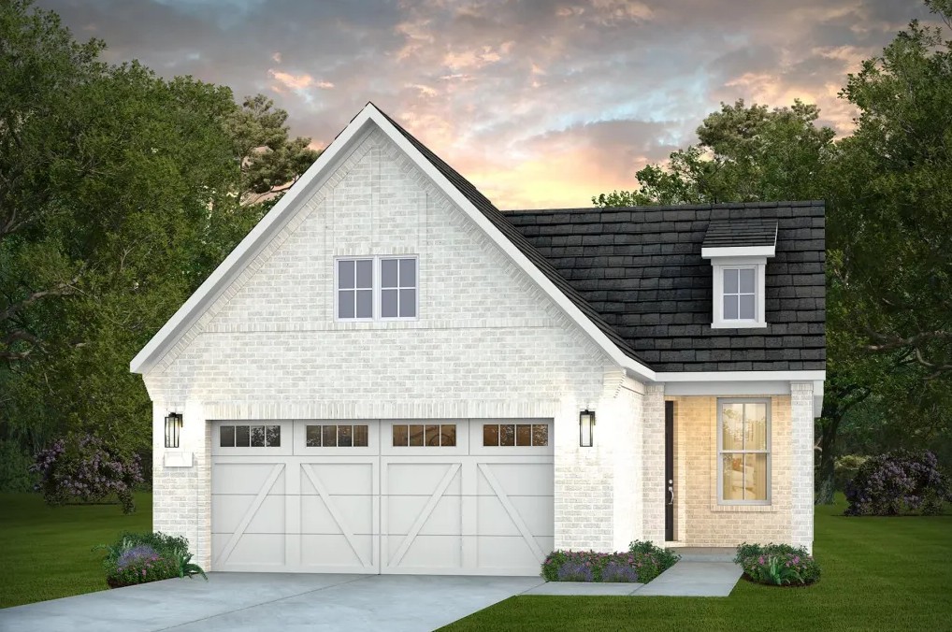
Del Webb's single family homes in the Scenic Series feature open concept plans with one-story or two-story living. Explore new homes for sale today.
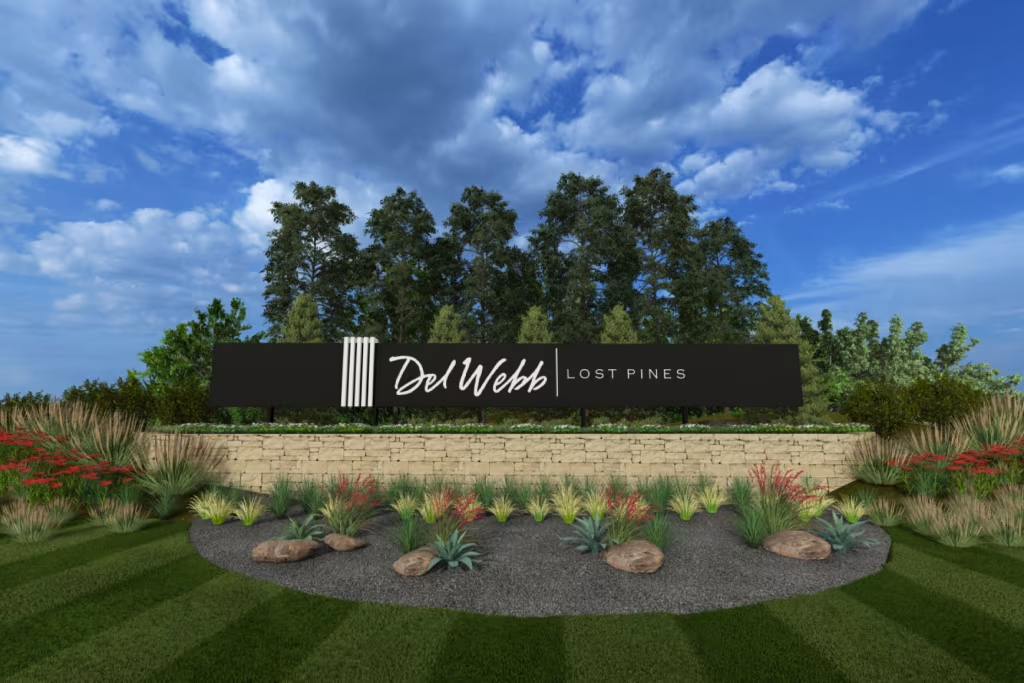

Discover the charm of Bastrop with Del Webb's stunning project, Del Webb Austin at Lost Pines, featuring fantastic amenities like a park, clubhouse, and bocce ball courts!
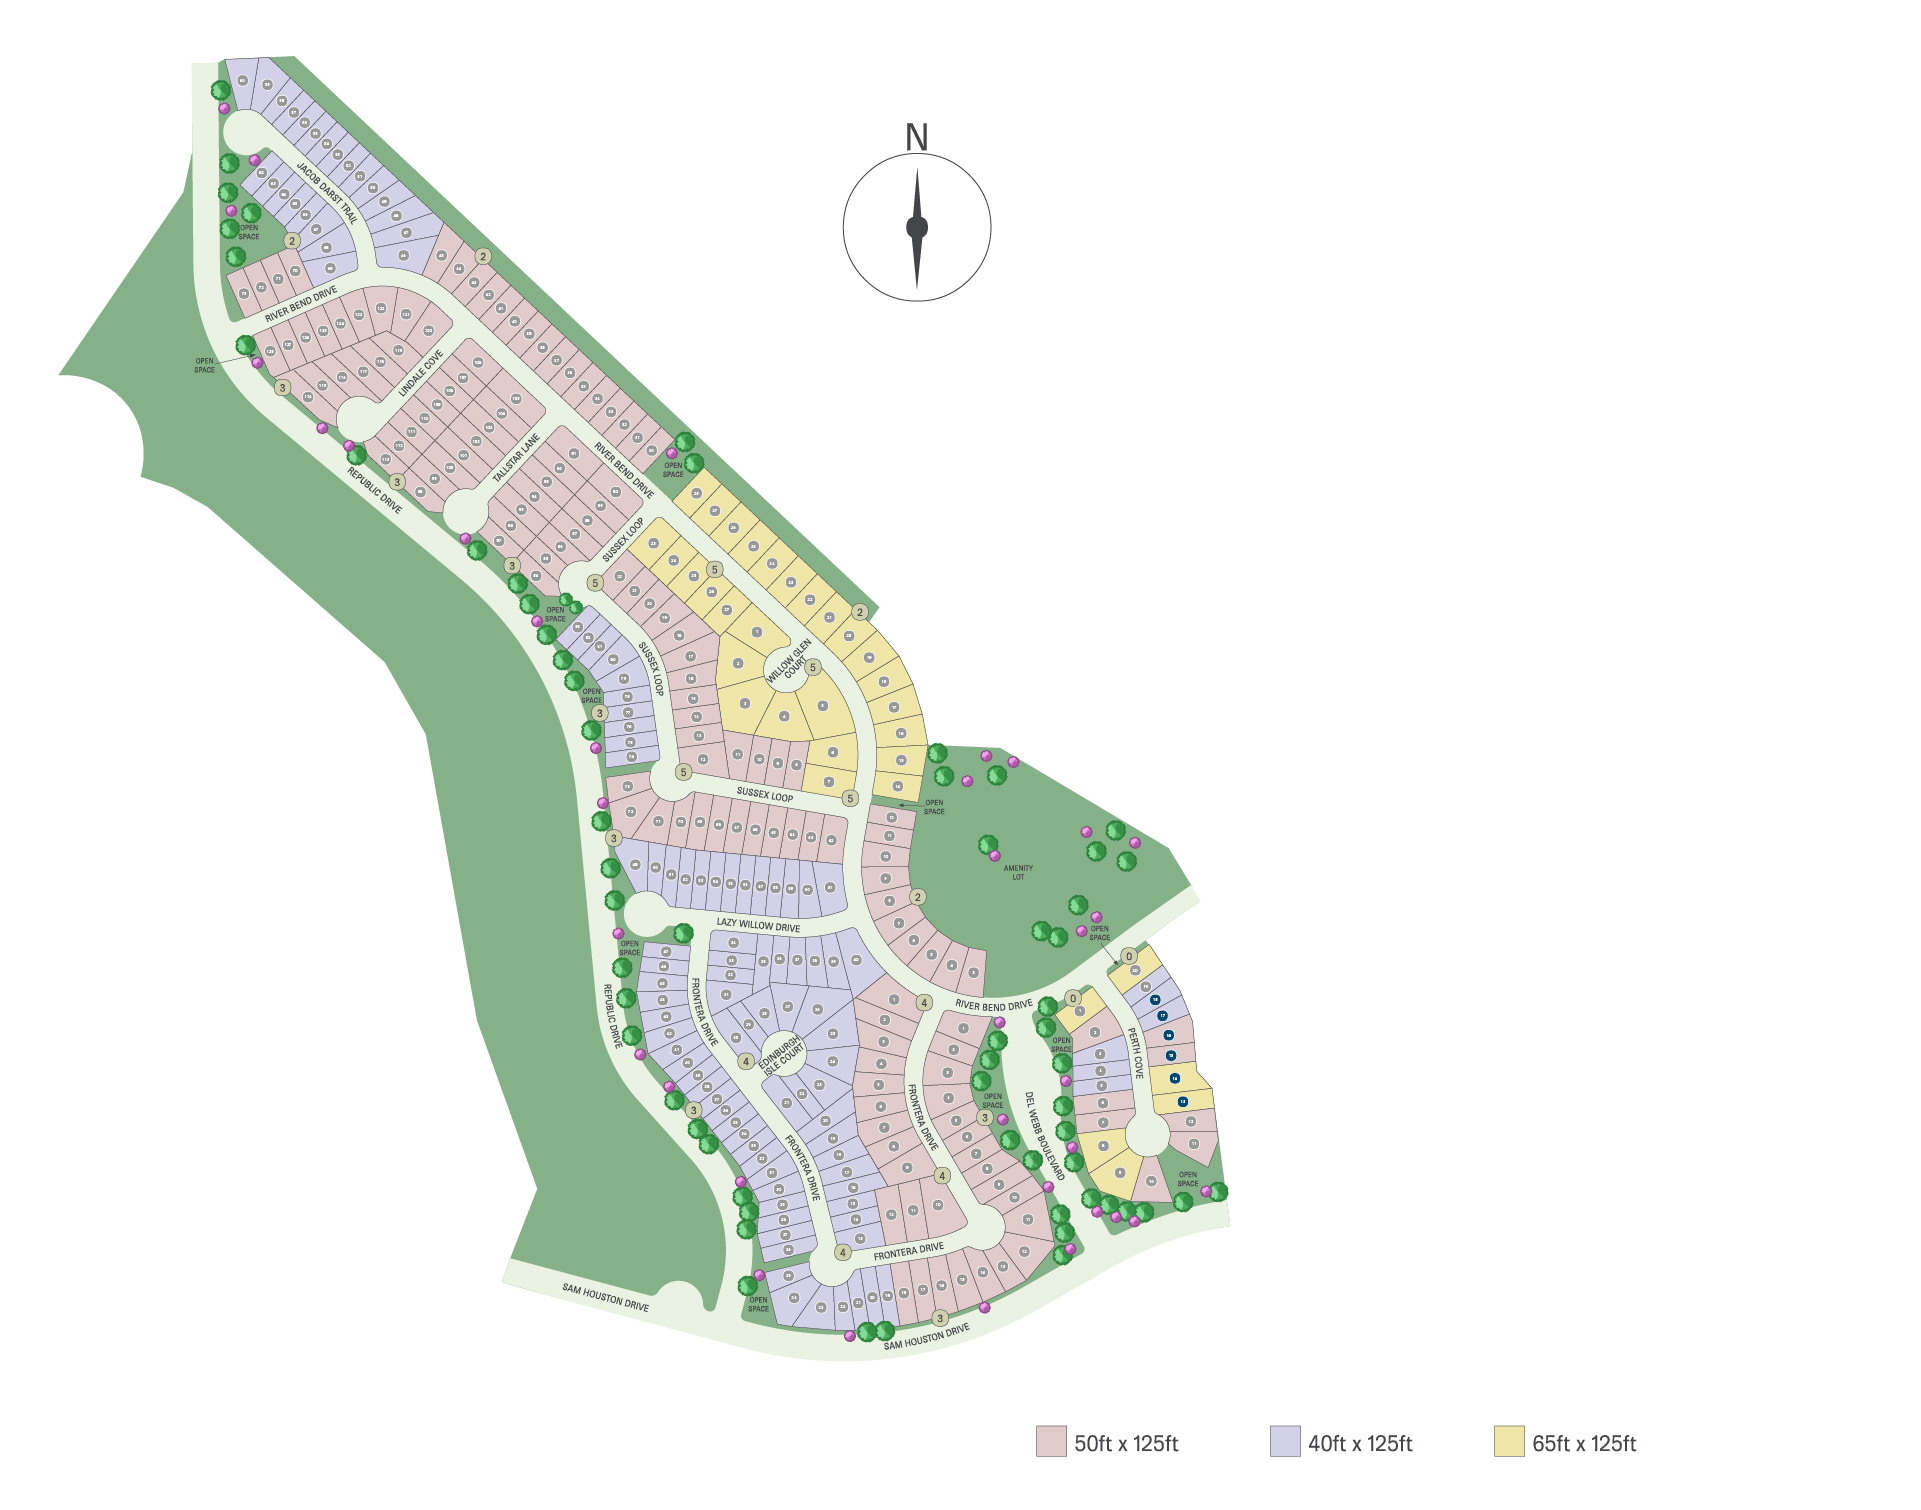
Nestled in Bastrop, Texas, just a short drive from Austin, the new Del Webb Lost Pines community will feature three new home series + resort-style amenities and activities tailored to meet the diverse interests of its residents. Enjoy year-round activities inside the expansive clubhouse, including a fitness center, aerobics classes, multi-purpose hobby rooms, a golf simulator, and more.
Amenity Details
The active lifestyle you’ve envisioned is waiting for you at Del Webb Lost Pines, a premier 55+ community. Enjoy year-round activities planned by the Lifestyle Director, play a game of bocce or pickleball, get moving with an aerobics class or relax at the resort-style pool.
Activities
Del Webb Lost Pines is a 55+ community offering plenty of ways for you to stay active with neighbors and friends! The amenity center features a resort-style pool, fitness center, bocce and pickleball courts. Miles of walking and biking trails give ample opportunities to stay active and connected. Plus, our Lifestyle Director will initiate many social clubs and classes; play your favorite games or experiment with beloved hobbies.
The Del Webb Lost Pines clubhouse, located at the Amenity Center, will serve as the main hub for activities. Turn neighbors into lifelong friends as you take a class in your favorite hobby or challenge each other to a game of bocce ball. Work out at the fitness center, relax by the pool, or enjoy one of the many social events organized by the full time Lifestyle Director. Grow your interests, and your inner circle, in this 55+ community.
An unparalleled sense of community awaits you at Del Webb Lost Pines in Bastrop. Residents in this 55+ community will have access to amenities in Lost Pines, and private access to Del Webb's amenity centers, resort-style pool, and Lifestyle Director services.
Fitness/Health
Golf
Pools
Clubhouse
Activities
Del Webb's single family homes in the Scenic Series feature open concept plans with one-story or two-story living. Explore new homes for sale today.
Dell Webb' single-family homes in the Distinctive Series feature open concept plans with one-story or two-story living. Explore new homes for sale today.
Del Webb's single-family homes for sale in our luxurious Echelon Series feature open concept plans with one-story or two-story living. Explore new homes today.
1 / 2
No Quick Move-In lots in these results; each plan's pill reflects primary availability from listings.
Carousel — use arrows to browse images for this design, or tap the photo to open the floor plan.
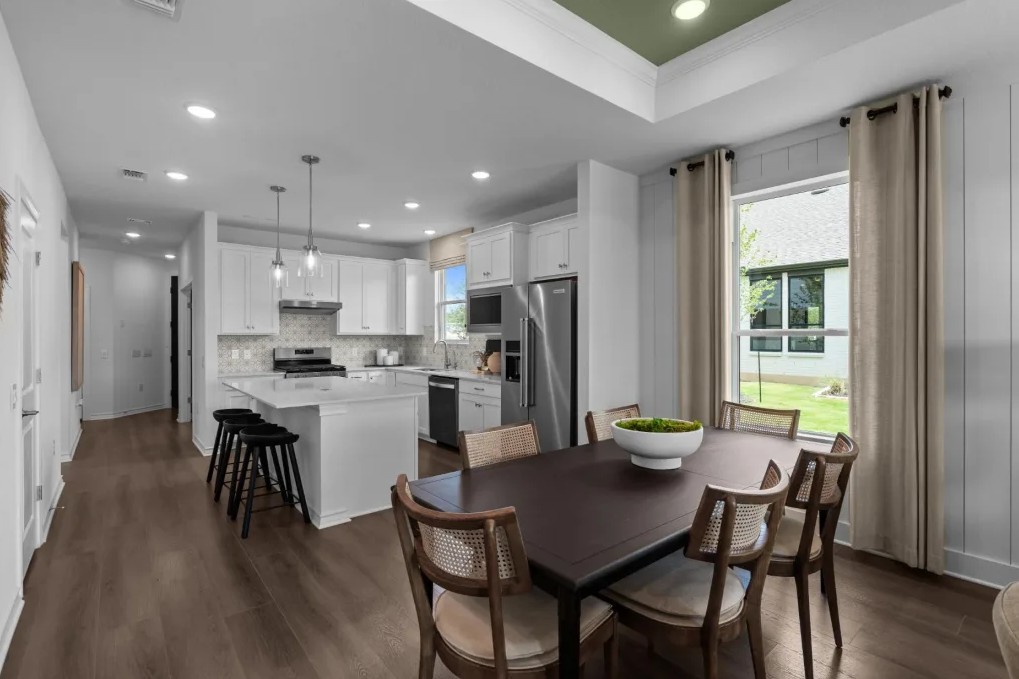
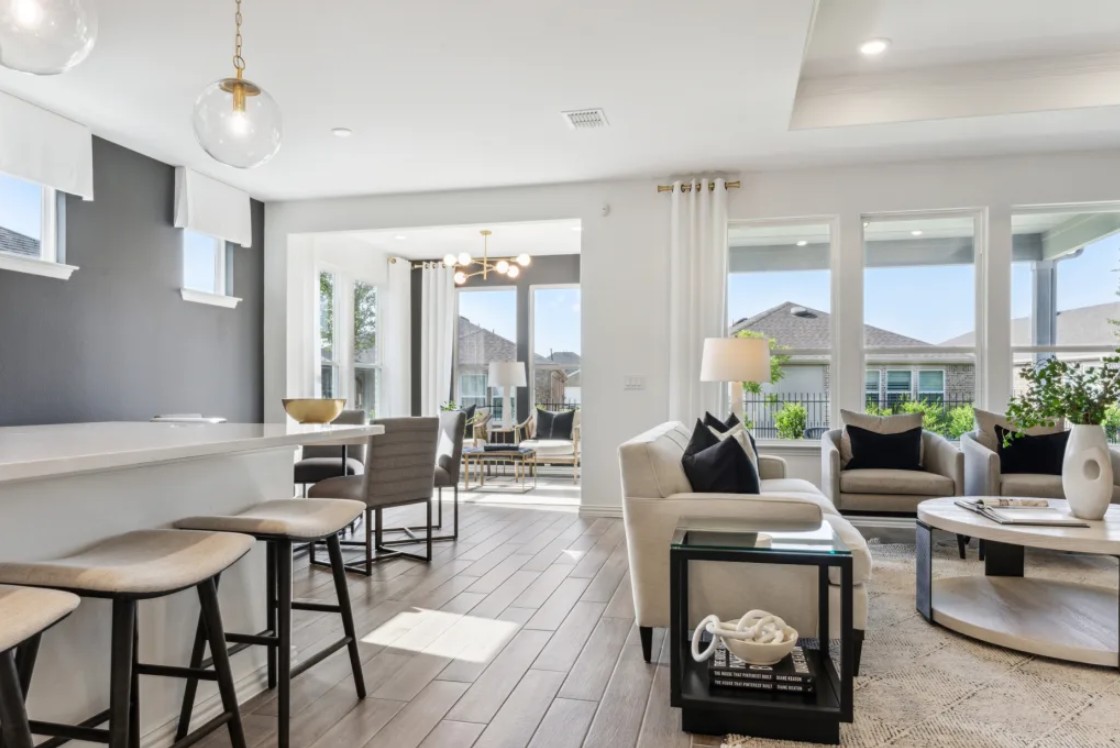
The new construction Prosperity, with its open living space, is filled with natural light. The spacious gathering room flows seamlessly into the kitchen, which boasts stylish modern appliances making this space both elegant and functional. A flex room off the foyer could be an office, den, or additional bedroom.
Carousel — use arrows to browse images for this design, or tap the photo to open the floor plan.
The Mystique home design has ample space in the Owner's Suite featuring a large Bath and Walk-In Closet. Your guests will love the secondary Bedroom with its own Full Bath. Enjoy the versatility of a Flex Room just off the Foyer that can serve as extra bedroom or office. You'll love entertaining with an open Kitchen, Café and Gathering Room.
Carousel — use arrows to browse images for this design, or tap the photo to open the floor plan.
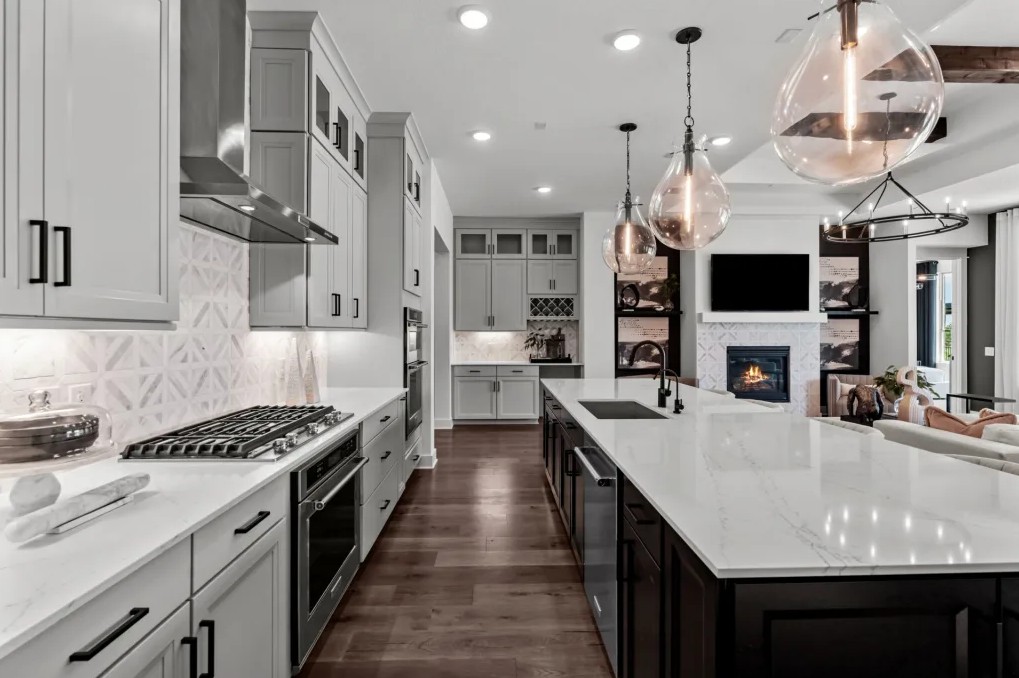
Home Features Kitchen 42" Picture Frame Cabinets with Crown Molding 2 CM Quartz Countertops with Ceramic Tile Backsplash Stainless Steel Gas Range Stainless Steel Dishwasher Stainless Steel Microwave, Vented to Exterior 8" Double Bowl Stainless Steel 50/50 Sink lcemaker Connection for Future Refrigerator One-Third Horsepower Disposal Unit Moen® Kitchen Single Handle with Pull Down Faucet in Chrome LED Lighting Gourmet Kitchen Island, Per Plan Interior 9' Ceiling on First Floor and 8' Ceiling on Second Floor, Per Plan Shaw® Carpet and Tile Throughout All Bedrooms, Living Areas and Back Patio Blocked and Wired for Ceiling Fans, Per Plan Ceiling Fan in Gathering Room Combo Jacks, RG-6 Cable TV Wiring and CAT-6 Wiring for Phone (Locations Per Plan) Schlage® Door Levers Throughout (Finish Per Color Selection) Drag Texture on Interior Walls and Ceilings with Rounded Corners Raised 2-Panel Rectangle Top Smooth Interior Doors Wood Shelving in Closets, Linen Closet, Pantry and Laundry, Per Plan 4" Baseboards Throughout Exterior Post Tension Cable Engineered Foundation Engineered Floor Joists for Structural Integrity Illuminated Address Block Two Exterior Coach Lights at Garage Two Exterior Hose Bibs PEX® Water Piping Bermuda Sod and Irrigation in Full Yard Landscape Package Includes One 3" Tree and Variety of Shrubs, Per Plan Schlage® Front Door Lever and Deadbolt 8ft Front Door* Fiberglass Dimensional Roof Shingles with 30 Year Limited Warranty Whole House Gutters Borate Wood Termite Pre-Treatment on Frame from Slab to 2ft Two-Car Attached Garage with Garage Door Opener Steel, Raised Panel Garage Door Covered Patio with 8' Full Light Exterior Door Energy Department of Energy SEER2 Compliant HVAC System 40 Gallon Gas Water Heater, Per Plan Honeywell® Programmable Thermostat Double Pane Low-E Glass Vinyl Windows Two-Phase Polycel Sealant to Reduce Air Infiltration R-30 Blown Insulation in Attic R-13 Exterior Wall Insulation at Air Conditioned Areas Foam Seal Sill on Exterior Walls Weather Resistive Barrier LED Lighting on Most Fixtures (Varies by Location) Bathrooms Owner's Bath - Raised Height Picture Frame Cabinets Owner's Bath - Quartz Countertops with 4" Backsplash and Double Porcelain Sinks Owner's Bath - Large Walk-in Shower with Tile Surround and Bench Seat Owner's Bath - Moen® Chrome Faucets Owner's Bath - Raised Height Elongated Front Bowl Toilet Owner's Bath - 42" Wall Mounted High Mirror Picture Frame Cabinets Quartz Countertop with 4" Backsplash and Undermount Porcelain Sink Tub/Shower Combination with 3-Piece Surround, Per Plan Moen® Chrome Faucets Raised Height Elongated Front Bowl Toilet, Per Plan 36" Wall Mounted High Mirror Protection Plan 1 Year General Workmanship and Materials Warranty 2 Year Mechanical Warranty 5 Year Leak Protection Warranty 10 Year Structural Warranty Smart Home Technology 30" On Q Panel in Laundry or Owner's Closet*, with 15 AMP Dedicated Plug Pre-Wired for Wireless Access Points, Per Plan CAT-6 Data Line with RJ 45 Jack (Location Per Plan) Service Conduit with Pull String from Exterior to On Q Panel USB A&C Charging Outlets in Kitchen and Owner's Bedroom Ring® Doorbell
Carousel — use arrows to browse images for this design, or tap the photo to open the floor plan.
Home Features Kitchen 42" Picture Frame Cabinets with Crown Molding 2 CM Quartz Countertops with Ceramic Tile Backsplash Stainless Steel Gas Range Stainless Steel Dishwasher Stainless Steel Microwave, Vented to Exterior 8" Double Bowl Stainless Steel 50/50 Sink lcemaker Connection for Future Refrigerator One-Third Horsepower Disposal Unit Moen® Kitchen Single Handle with Pull Down Faucet in Chrome LED Lighting Gourmet Kitchen Island, Per Plan Exterior Post Tension Cable Engineered Foundation Engineered Floor Joists for Structural Integrity Illuminated Address Block Two Exterior Coach Lights at Garage Two Exterior Hose Bibs PEX® Water Piping Bermuda Sod and Irrigation in Full Yard Landscape Package Includes One 3" Tree and Variety of Shrubs, Per Plan Schlage® Front Door Lever and Deadbolt 8ft Front Door* Fiberglass Dimensional Roof Shingles with 30 Year Limited Warranty Whole House Gutters Borate Wood Termite Pre-Treatment on Frame from Slab to 2ft Two-Car Attached Garage with Garage Door Opener Steel, Raised Panel Garage Door Covered Patio with 8' Full Light Exterior Door Energy Department of Energy SEER2 Compliant HVAC System 40 Gallon Gas Water Heater, Per Plan Honeywell® Programmable Thermostat Double Pane Low-E Glass Vinyl Windows Two-Phase Polycel Sealant to Reduce Air Infiltration R-30 Blown Insulation in Attic R-13 Exterior Wall Insulation at Air Conditioned Areas Foam Seal Sill on Exterior Walls Weather Resistive Barrier LED Lighting on Most Fixtures (Varies by Location) Bathrooms Owner's Bath - Raised Height Picture Frame Cabinets Owner's Bath - Quartz Countertops with 4" Backsplash and Double Porcelain Sinks Owner's Bath - Large Walk-in Shower with Tile Surround and Bench Seat Owner's Bath - Moen® Chrome Faucets Owner's Bath - Raised Height Elongated Front Bowl Toilet Owner's Bath - 42" Wall Mounted High Mirror Picture Frame Cabinets Quartz Countertop with 4" Backsplash and Undermount Porcelain Sink Tub/Shower Combination with 3-Piece Surround, Per Plan Moen® Chrome Faucets Raised Height Elongated Front Bowl Toilet, Per Plan 36" Wall Mounted High Mirror Protection Plan 1 Year General Workmanship and Materials Warranty 2 Year Mechanical Warranty 5 Year Leak Protection Warranty 10 Year Structural Warranty Interior 9' Ceiling on First Floor and 8' Ceiling on Second Floor, Per Plan Shaw® Carpet and Tile Throughout All Bedrooms, Living Areas and Back Patio Blocked and Wired for Ceiling Fans, Per Plan Ceiling Fan in Gathering Room Combo Jacks, RG-6 Cable TV Wiring and CAT-6 Wiring for Phone (Locations Per Plan) Schlage® Door Levers Throughout (Finish Per Color Selection) Drag Texture on Interior Walls and Ceilings with Rounded Corners Raised 2-Panel Rectangle Top Smooth Interior Doors Wood Shelving in Closets, Linen Closet, Pantry and Laundry, Per Plan 4" Baseboards Throughout Smart Home Technology 30" On Q Panel in Laundry or Owner's Closet*, with 15 AMP Dedicated Plug Pre-Wired for Wireless Access Points, Per Plan CAT-6 Data Line with RJ 45 Jack (Location Per Plan) Service Conduit with Pull String from Exterior to On Q Panel USB A&C Charging Outlets in Kitchen and Owner's Bedroom Ring® Doorbell
Carousel — use arrows to browse images for this design, or tap the photo to open the floor plan.
The spacious kitchen and gathering room offers plenty of room to entertain. The sliding glass doors open up to the patio to create the ultimate indoor/outdoor entertaining space. With dual walk-in closets in the Owner’s Suite and a private ensuite in the second bedroom, you and your guests will have all the space you need.
Carousel — use arrows to browse images for this design, or tap the photo to open the floor plan.
Home Features Features Kitchen 42" Picture Frame Cabinets with Crown Molding 2 CM Quartz Countertops with Ceramic Tile Backsplash Stainless Steel Gas Range Stainless Steel Wall Microwave, Vented to Exterior Stainless Steel Dishwasher 8" Double Bowl Stainless Steel 50/50 Sink lcemaker Connection for Future Refrigerator One-Third Horsepower Disposal Unit Moen® Kitchen Single Handle with Pull Down Faucet in Chrome LED Lighting Gourmet Kitchen Island, Per Plan Interior 10' Ceiling on First Floor and 8' Ceiling on Second Floor, Per Plan Shaw® Carpet and Tile Throughout All Bedrooms, Living Areas and Back Patio Blocked and Wired for Ceiling Fans, Per Plan Ceiling Fan in Gathering Room, Owner's Bedroom and Game Room, Per Plan Combo Jacks, RG-6 Cable TV Wiring and CAT-6 Wiring for Phone (Locations Per Plan) Schlage® Door Levers Throughout (Finish Per Color Selection) Drag Texture on Interior Walls and Ceilings with Rounded Corners Raised 2-Panel Rectangle Top Smooth Interior Doors Wood Shelving in Closets, Linen Closet, Pantry and Laundry, Per Plan 4" Baseboards Throughout Exterior Post Tension Cable Engineered Foundation Engineered Floor Joists for Structural Integrity Illuminated Address Block Two Exterior Coach Lights at Garage Two Exterior Hose Bibs PEX® Water Piping Bermuda Sod and Irrigation in Full Yard Landscape Package Includes One 3" Tree and Variety of Shrubs, Per Plan Schlage® Front Door Lever and Deadbolt 8' Front Door, Per Plan Fiberglass Dimensional Roof Shingles with 30 Year Limited Warranty Whole House Gutters Borate Wood Termite Pre-Treatment on Frame from Slab to 2ft Two-Car Attached Garage with Garage Door Opener Steel, Raised Panel Garage Door Covered Patio with 8' Full Light Exterior Door Energy Department of Energy SEER2 Compliant HVAC System 40 Gallon Gas Water Heater, Per Plan Honeywell® Programmable Thermostat Double Pane Low-E Glass Vinyl Windows Two-Phase Polycel Sealant to Reduce Air Infiltration R-30 Blown Insulation in Attic R-13 Exterior Wall Insulation at Air Conditioned Areas Foam Seal Sill on Exterior Walls Weather Resistive Barrier LED Lighting on Most Fixtures (Varies by Location) Bathrooms Owner's Bath - Raised Height Picture Frame Cabinets Owner's Bath - Quartz Countertops with 4" Backsplash and Double Porcelain Sinks Owner's Bath - Large Walk-in Shower with Tile Surround and Bench Seat Owner's Bath - Moen® Chrome Faucets Owner's Bath - Raised Height Elongated Front Bowl Toilet Owner's Bath - 42" High Mirror Picture Frame Cabinets Quartz Countertop with 4" Backsplash and Undermount Porcelain Sink Tub/Shower Combination with 3-Piece Surround, Per Plan Moen® Chrome Faucets Raised Height Elongated Front Bowl Toilet, Per Plan Pedestal Sink in Powder Bathroom, Per Plan 36" High Mirror Smart Home Technology 30" On Q Panel in Laundry or Owner's Closet*, with 15 AMP Dedicated Plug Pre-Wired for Wireless Access Points, Per Plan CAT-6 Data Line with RJ 45 Jack (Location Per Plan) Service Conduit with Pull String from Exterior to On Q Panel USB A&C Charging Outlets in Kitchen and Owner's Bedroom Ring® Doorbell Protection Plan 1 Year General Workmanship and Materials Warranty 2 Year Mechanical Warranty 5 Year Leak Protection Warranty 10 Year Structural Warranty
Carousel — use arrows to browse images for this design, or tap the photo to open the floor plan.
The new construction Stellar design is known for its spacious owner’s suite with a large walk-in closet and en suite bath that offers an optional garden tub, extended walk-in shower, or a standalone tub and shower. The stunning kitchen boasts beautiful granite or quartz countertops and opens to a large gathering area, making this home perfect for entertaining. There are plenty of garage options for extra storage or hobby space.
Carousel — use arrows to browse images for this design, or tap the photo to open the floor plan.
Home Features Kitchen 42" Picture Frame Cabinets with Crown Molding 2 CM Quartz Countertops with Ceramic Tile Backsplash Stainless Steel Gas Range Stainless Steel Wall Microwave, Vented to Exterior Stainless Steel Dishwasher 8" Double Bowl Stainless Steel 50/50 Sink lcemaker Connection for Future Refrigerator One-Third Horsepower Disposal Unit Moen® Kitchen Single Handle with Pull Down Faucet in Chrome LED Lighting Gourmet Kitchen Island, Per Plan Bathrooms Owner's Bath - Raised Height Picture Frame Cabinets Owner's Bath - Quartz Countertops with 4" Backsplash and Double Porcelain Sinks Owner's Bath - Large Walk-in Shower with Tile Surround and Bench Seat Owner's Bath - Moen® Chrome Faucets Owner's Bath - Raised Height Elongated Front Bowl Toilet Owner's Bath - 42" High Mirror Picture Frame Cabinets Quartz Countertop with 4" Backsplash and Undermount Porcelain Sink Tub/Shower Combination with 3-Piece Surround, Per Plan Moen® Chrome Faucets Raised Height Elongated Front Bowl Toilet, Per Plan Pedestal Sink in Powder Bathroom, Per Plan 36" High Mirror Exterior Post Tension Cable Engineered Foundation Engineered Floor Joists for Structural Integrity Illuminated Address Block Two Exterior Coach Lights at Garage Two Exterior Hose Bibs PEX® Water Piping Bermuda Sod and Irrigation in Full Yard Landscape Package Includes One 3" Tree and Variety of Shrubs, Per Plan Schlage® Front Door Lever and Deadbolt 8' Front Door, Per Plan Fiberglass Dimensional Roof Shingles with 30 Year Limited Warranty Whole House Gutters Borate Wood Termite Pre-Treatment on Frame from Slab to 2ft Two-Car Attached Garage with Garage Door Opener Steel, Raised Panel Garage Door Covered Patio with 8' Full Light Exterior Door Energy Department of Energy SEER2 Compliant HVAC System 40 Gallon Gas Water Heater, Per Plan Honeywell® Programmable Thermostat Double Pane Low-E Glass Vinyl Windows Two-Phase Polycel Sealant to Reduce Air Infiltration R-30 Blown Insulation in Attic R-13 Exterior Wall Insulation at Air Conditioned Areas Foam Seal Sill on Exterior Walls Weather Resistive Barrier LED Lighting on Most Fixtures (Varies by Location) Interior 10' Ceiling on First Floor and 8' Ceiling on Second Floor, Per Plan Shaw® Carpet and Tile Throughout All Bedrooms, Living Areas and Back Patio Blocked and Wired for Ceiling Fans, Per Plan Ceiling Fan in Gathering Room, Owner's Bedroom and Game Room, Per Plan Combo Jacks, RG-6 Cable TV Wiring and CAT-6 Wiring for Phone (Locations Per Plan) Schlage® Door Levers Throughout (Finish Per Color Selection) Drag Texture on Interior Walls and Ceilings with Rounded Corners Raised 2-Panel Rectangle Top Smooth Interior Doors Wood Shelving in Closets, Linen Closet, Pantry and Laundry, Per Plan 4" Baseboards Throughout Protection Plan 1 Year General Workmanship and Materials Warranty 2 Year Mechanical Warranty 5 Year Leak Protection Warranty 10 Year Structural Warranty Smart Home Technology 30" On Q Panel in Laundry or Owner's Closet*, with 15 AMP Dedicated Plug Pre-Wired for Wireless Access Points, Per Plan CAT-6 Data Line with RJ 45 Jack (Location Per Plan) Service Conduit with Pull String from Exterior to On Q Panel USB A&C Charging Outlets in Kitchen and Owner's Bedroom Ring® Doorbell
Carousel — use arrows to browse images for this design, or tap the photo to open the floor plan.
The new construction Contour is known for maximizing usable space, with an open concept layout and an additional bedroom to accommodate guests. Ceramic tile flooring and comfortable and durable Shaw® carpeting are featured throughout the home. Add the optional sunroom for additional indoor living space, with abundant sunshine.
Carousel — use arrows to browse images for this design, or tap the photo to open the floor plan.
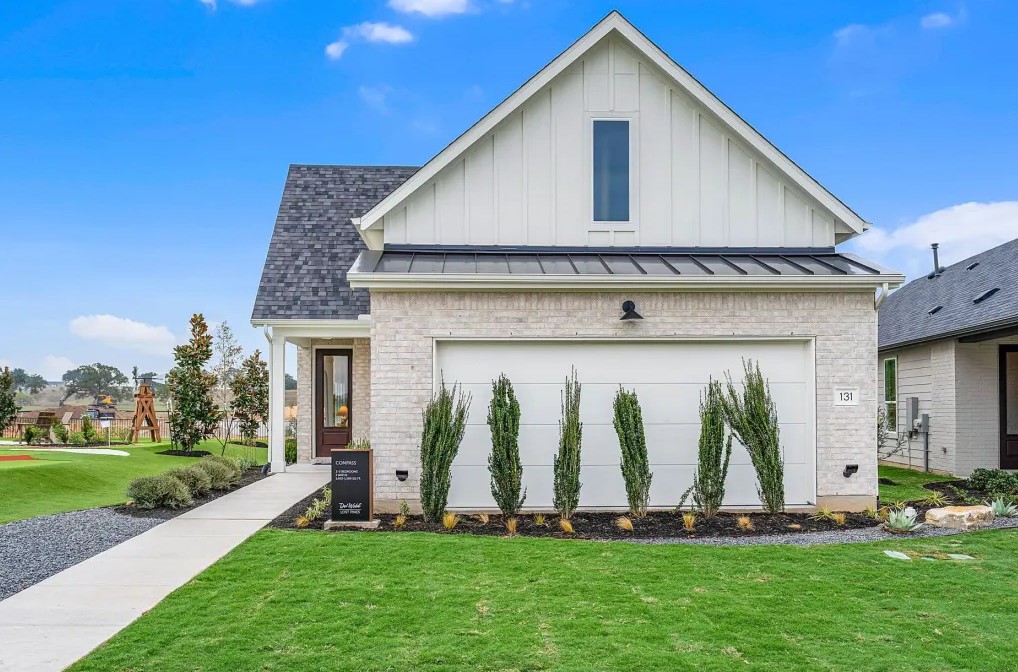
The new construction Compass is known for its luxurious owner’s suite, spacious bedroom, huge walk-in closet, and a private bath with walk-in shower, and dual sinks. Beautiful custom cabinetry is featured in the open island kitchen, which overlooks the gathering room. A unique option in this floor plan is the Flex Room, perfect for a private study or play space.
Carousel — use arrows to browse images for this design, or tap the photo to open the floor plan.
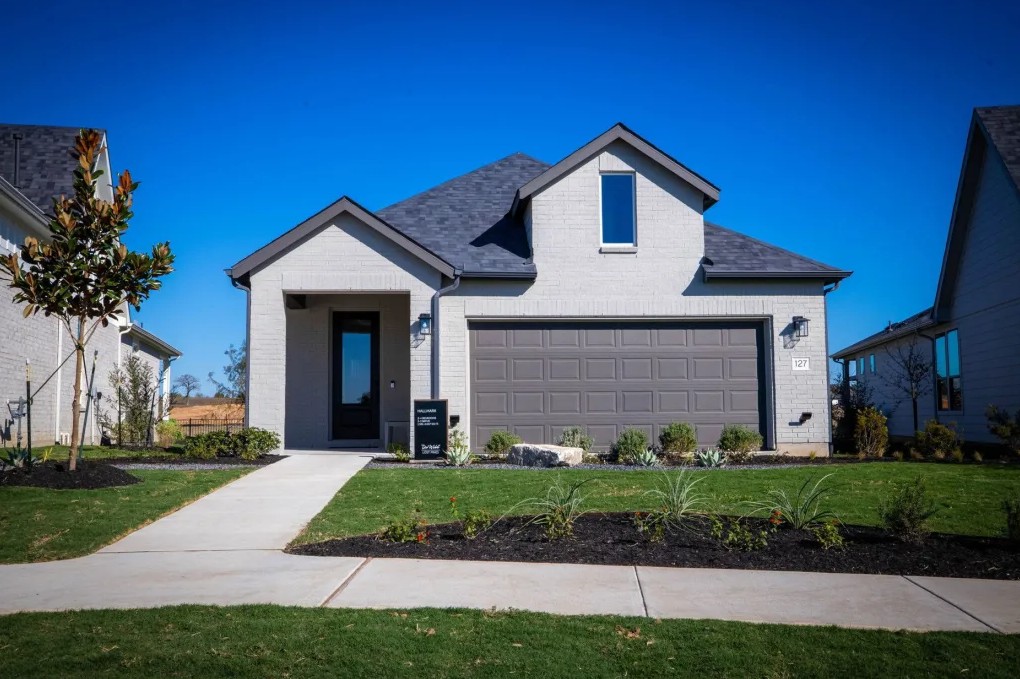
Discover the versatile Hallmark floor plan—perfect for your active adult lifestyle! The flex room is ideal as an office or den, while the kitchen with its island and designer finishes opens to a spacious living area, perfect for entertaining. Relax in the owner's suite with a walk-in closet, your perfect retreat in this new home design.
Project photo gallery
Click the large photo or a thumbnail to open the gallery viewer.
Take control of your project page, add direct contact details, keep information updated, unlock performance insights, and increase visibility with agents and buyers actively looking for new construction homes.
Prices and features may vary and are subject to change. Photos are for illustrative purposes only. Legal disclaimers.