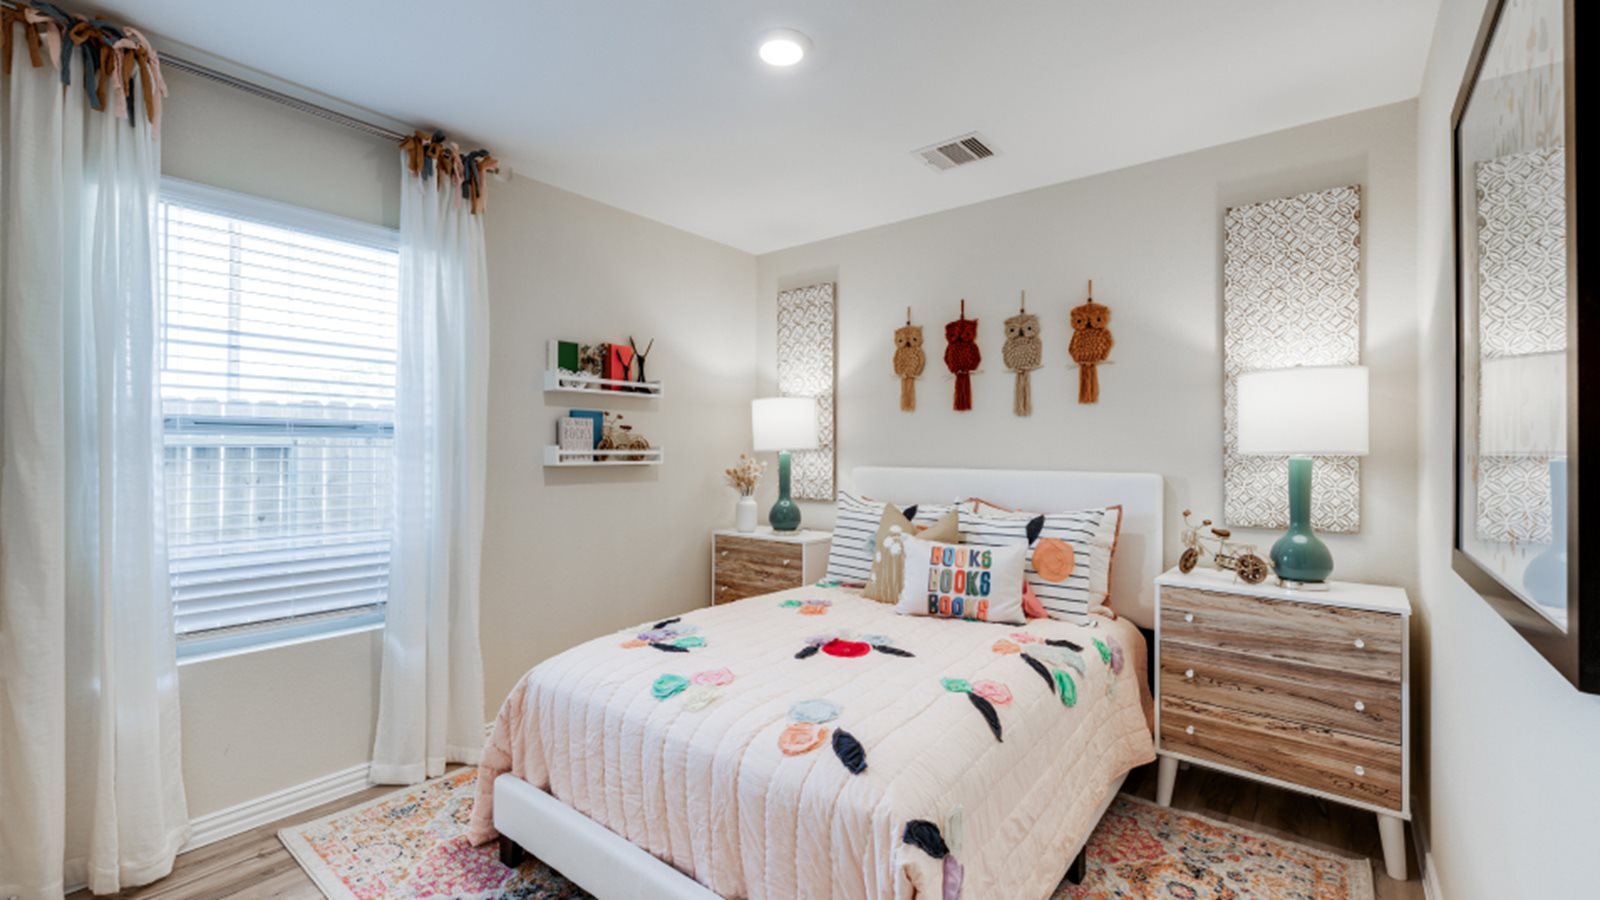
Under Construction

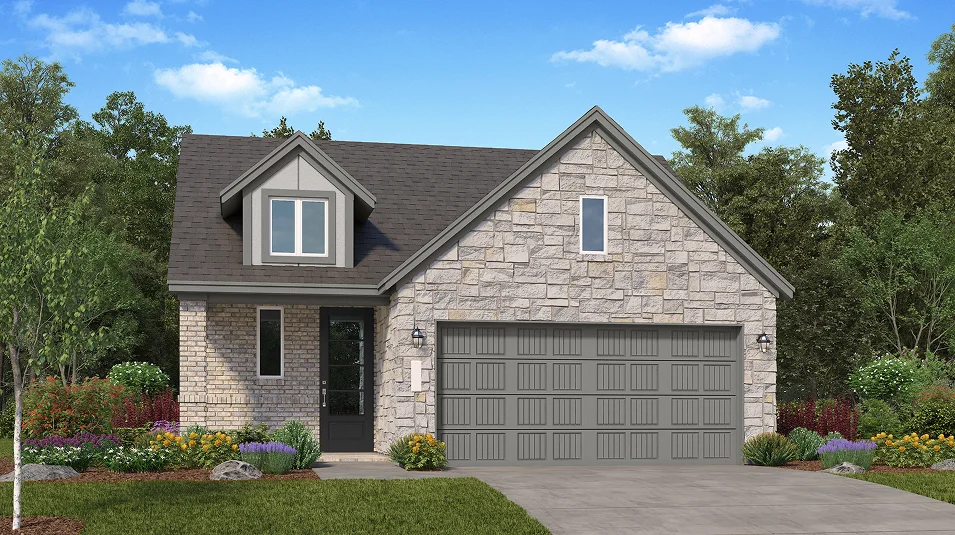
Discover the vibrant Emberly project by Lennar in the charming city of Beasley, complete with fantastic amenities like a park, parking, and a playground!

Nestled in the rural area of Beasley, TX, Emberly is a master-planned community by Lennar of new single-family homes coming soon, offering excellent outdoor amenities.

Find the home that’s right for you

This master-planned community is made up of 2 unique home collections.

Located in the beautiful city of Beasley, TX. See what this city has to offer.

Found off of U.S. 59, Emberly is not far from major retailers such as H-E-B, Walmart and Target, as well as all the cultural and recreational in the cities of Rosenberg and East Bernard. This area is zoned within the Lamar Consolidated Independent School District, which offers some of the best public schools in the state.

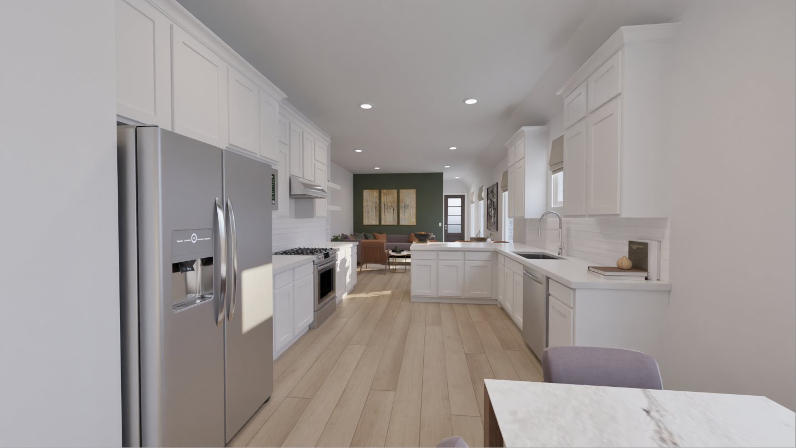
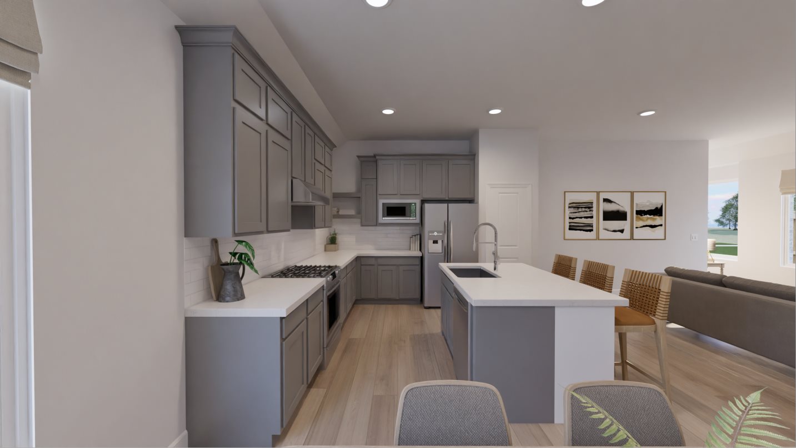
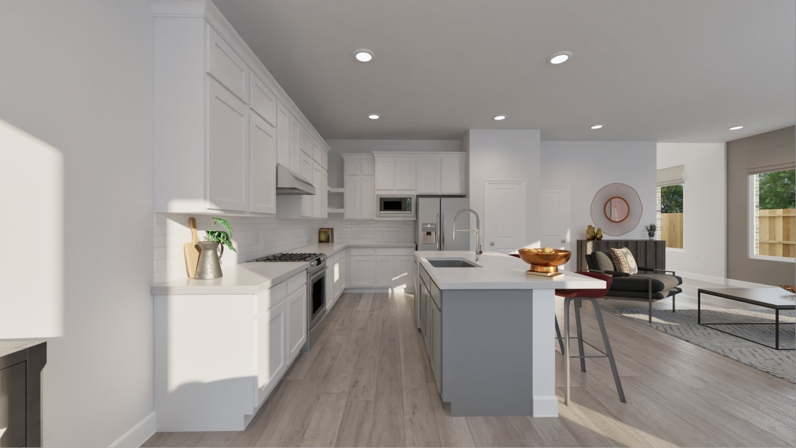
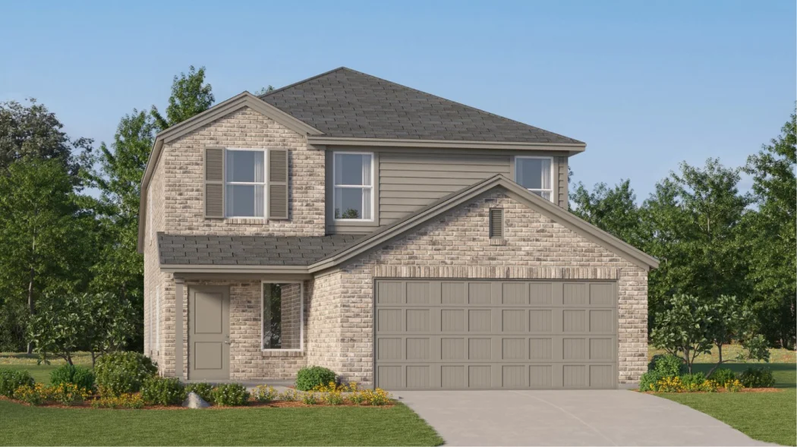
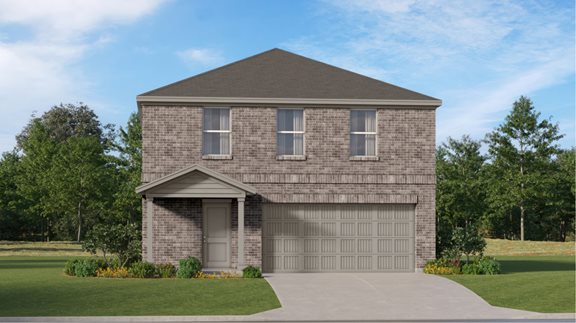
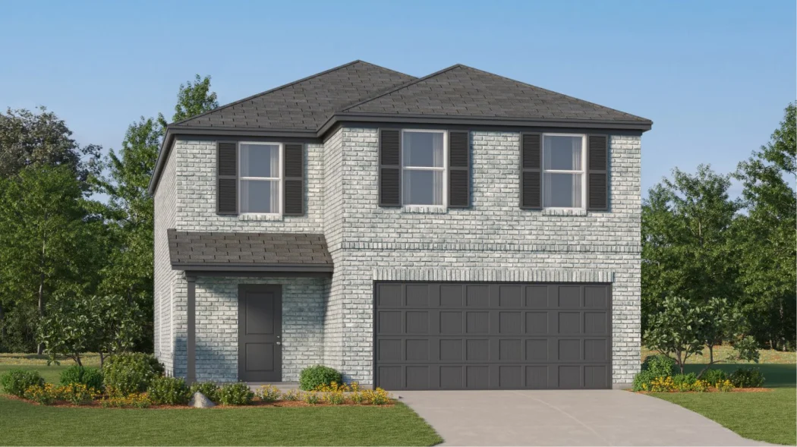
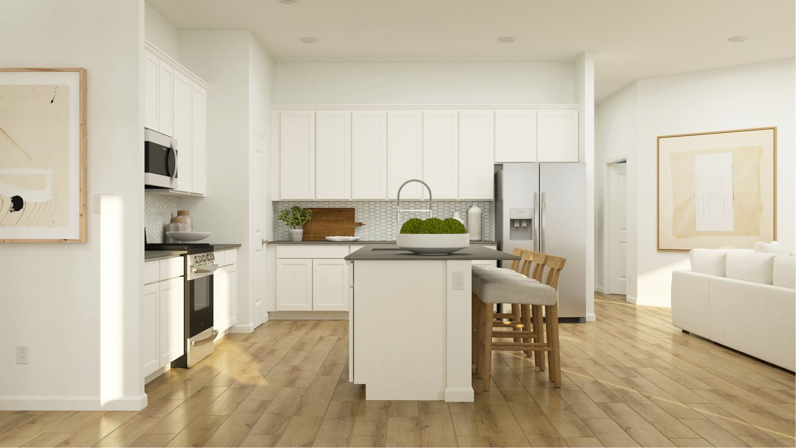
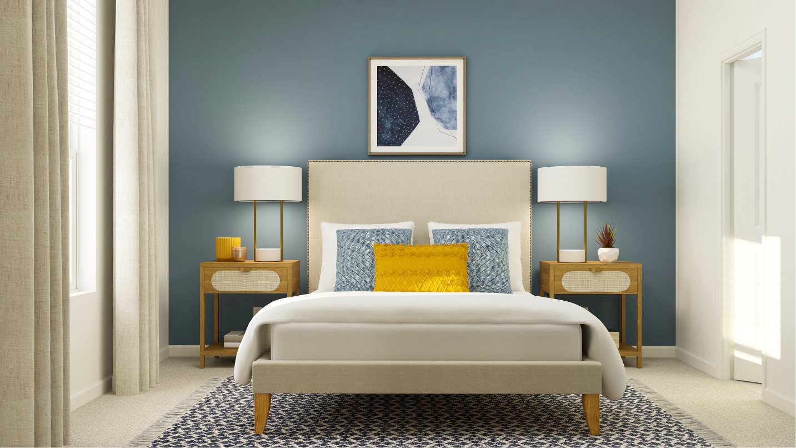
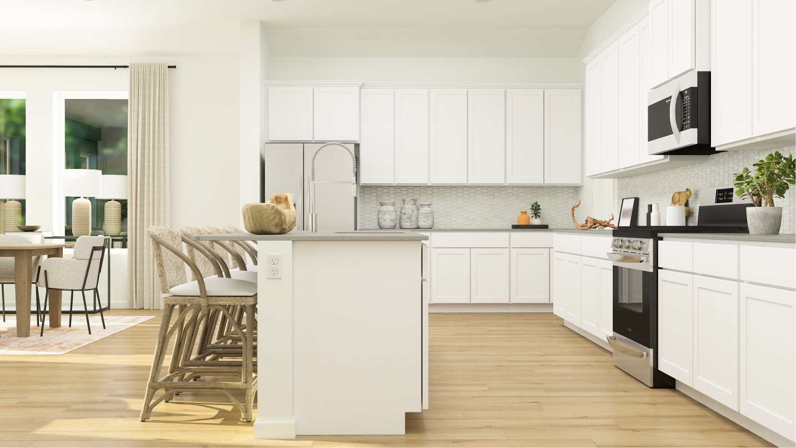
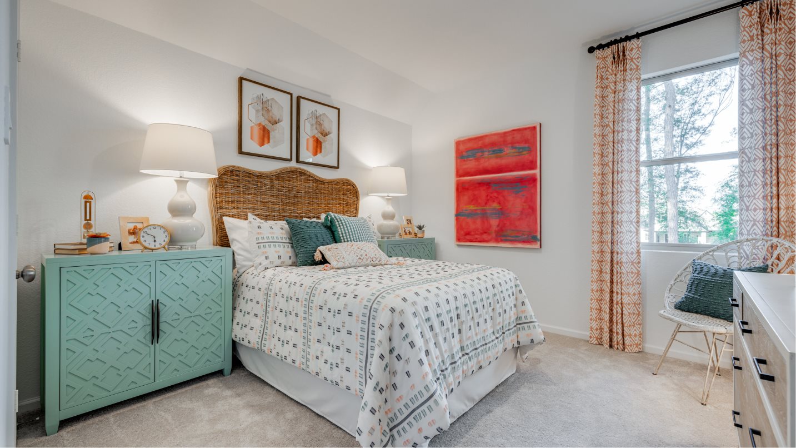
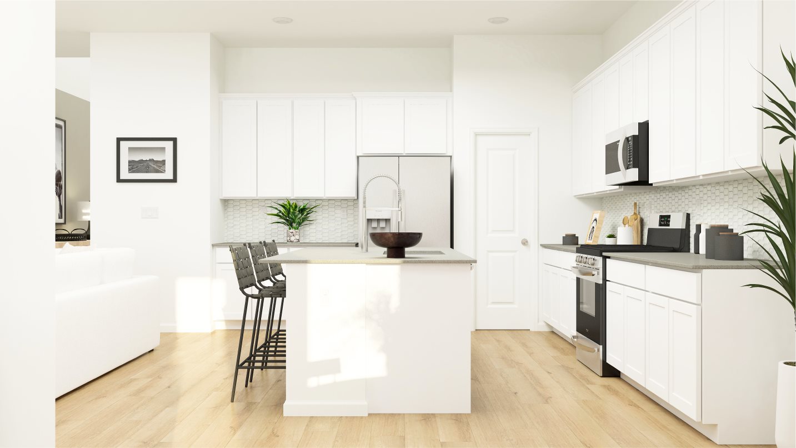
Prices and features may vary and are subject to change. Photos are for illustrative purposes only.

Amenities

Park
Parking
Playground

Interactive Site Plan

Collections (3)

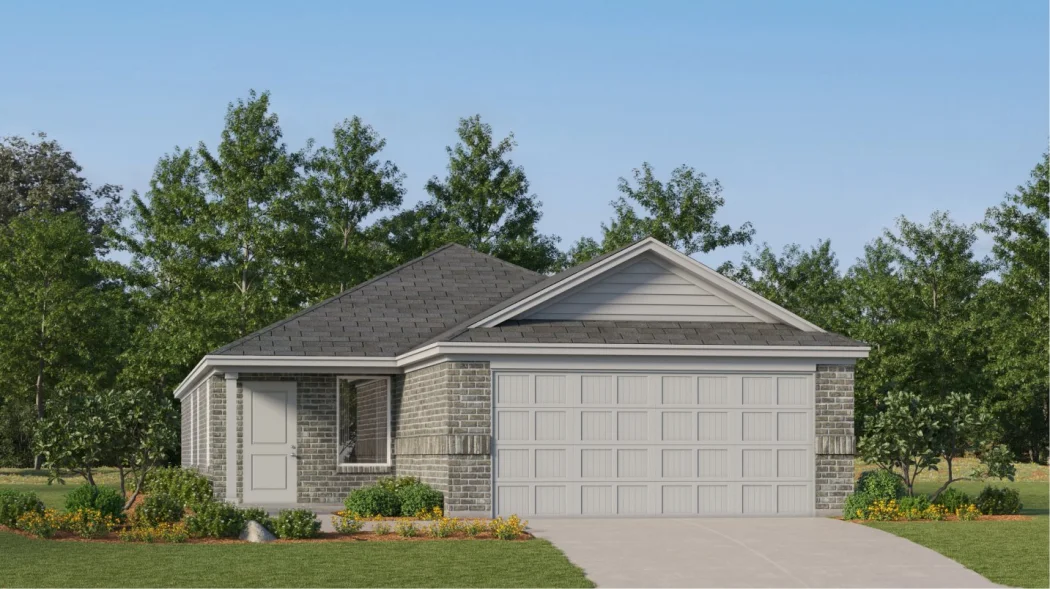
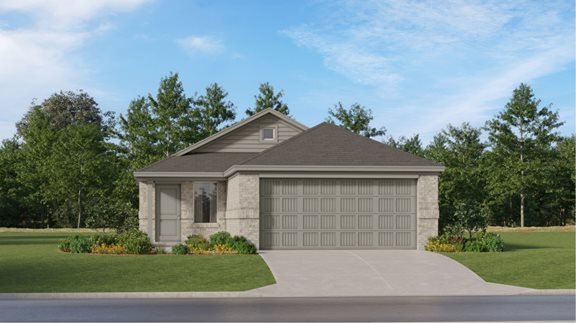
Cottage Collection — collection image
$255,990+
1,464+ sq ft
Beds 3–4
Baths 2–2.5

Cottage Collection

Cottage is a collection of new single-family homes coming soon to the Emberly master-planned community in scenic Beasley, TX. Stretching 933 acres, the masterplan offers residents great onsite amenities including a swimming pool with a lazy river, a recreation center, playground, tennis courts and plenty of open space. Tucked off US-59, Emberly is close to major retailers including H-E-B, Walmart and Target, as well as the destinations in the neighboring cities of Rosenberg and East Bernard. Set within the Lamar Co
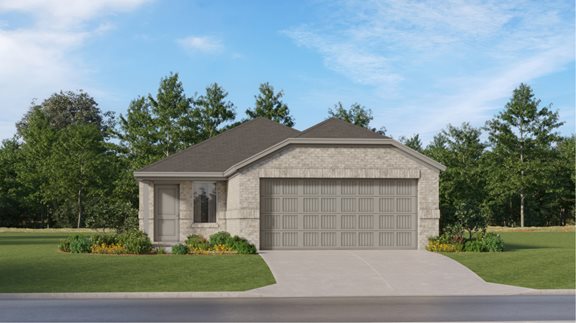
Fairway Collection — collection image
$364,990+
2,386+ sq ft
Beds 3–4
Baths 2–3.5

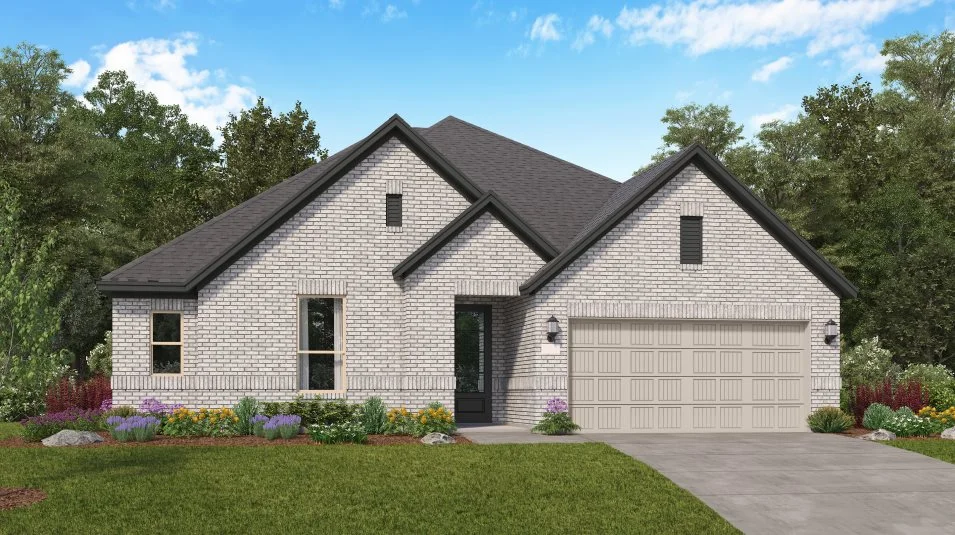
Fairway Collection

The Fairway Collection brings new single-family homes to the Emberly masterplan in charming Beasley, TX. Residents will enjoy access to ample green space and a lazy river for fun and recreation. With a prime location off US-59, the community provides convenient commutes and travel, along with proximity to nearby brand-name retailers including HEB, Walmart and Target. Plus, eligible students will attend desirable schools within Lamar Consolidated ISD.

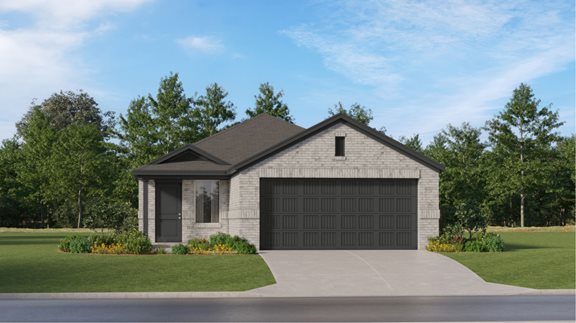
Avante Collection — collection image
$297,990+
1,572+ sq ft
Beds 3–4
Baths 2–3.5

Avante Collection

The Avante Collection is a series of new single-family homes for sale at the Emberly masterplan in charming Beasley, TX. Residents will enjoy access to ample green space and a lazy river for fun and recreation. With a prime location off US-59, the community provides convenient commutes and travel, along with proximity to nearby brand-name retailers including HEB, Walmart and Target. Plus, eligible students will attend desirable schools within Lamar Consolidated ISD.

1 / 2

Home designs (20)

4 Quick Move-In lots across 3 plans — open Quick Move-In.

  • Single-family

    Carousel — use arrows to browse images for this design, or tap the photo to open the floor plan.

    Ready to Build

    Addison

    From$297,990
    3 Beds2 Baths2 Car garage1,572+ sq ft

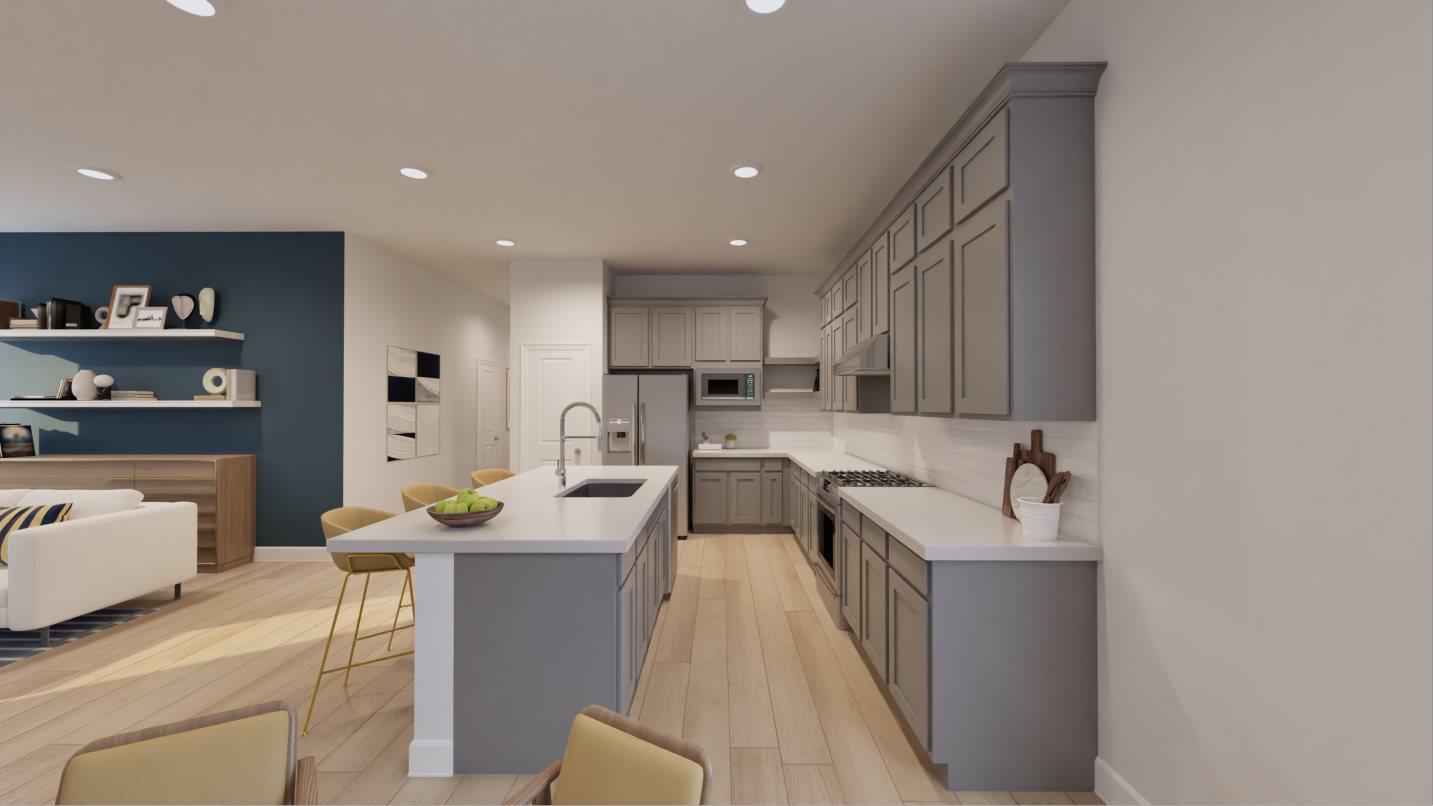
    This new single-level home features a low-maintenance and modern design. An open-concept floorplan combines the kitchen, living and dining areas, with a nearby covered patio ready for outdoor entertainment and leisure. Two secondary bedrooms are tucked away to the side of the home, and the luxe owner’s suite is nestled into a private rear corner, complete with a spa-inspired bathroom and walk-in closet.

    View floor plan
  • Single-family

    Carousel — use arrows to browse images for this design, or tap the photo to open the floor plan.

    Ready to Build

    Cupertino II

    From$309,990
    3 Beds2.5 Baths2 Car garage1,635+ sq ft

    This new single-level home boasts a modern and low-maintenance design. An open-concept floorplan combines the kitchen, living and dining areas for seamless transitions and multitasking. All three bedrooms are nestled at the back of the home for enhanced privacy and comfort, including the luxe owner’s suite with a spa-inspired bathroom and walk-in closet.

    View floor plan
  • Single-family

    Carousel — use arrows to browse images for this design, or tap the photo to open the floor plan.

    Ready to Build

    Linfield

    From$312,990
    4 Beds2 Baths2 Car garage1,655+ sq ft

    This new four-bedroom home showcases a modern layout contained to a convenient single level. An open-concept floorplan with access to a covered patio promotes effortless entertaining and multitasking. Three secondary bedrooms can be found at the back of the home, and the luxurious owner’s suite is tucked away to the side for enhanced comfort and privacy, complete with an en-suite bathroom and generous walk-in closet.

    View floor plan
  • Single-family

    Carousel — use arrows to browse images for this design, or tap the photo to open the floor plan.

    Ready to Build

    Everett II

    From$322,990
    3 Beds2.5 Baths2 Car garage1,749+ sq ft

    This new single-level home boasts a modern and low-maintenance design. An open-concept floorplan combines the kitchen, living and dining areas, with a convenient study providing a secluded space to focus on important tasks. Three bedrooms are nestled at the back of the home, including the luxe owner’s suite with a full-sized bathroom and walk-in closet.

    View floor plan
  • Single-family

    Carousel — use arrows to browse images for this design, or tap the photo to open the floor plan.

    Ready to Build

    Haven II

    From$342,990
    4 Beds2.5 Baths2 Car garage2,083+ sq ft

    This new two-story home offers plenty of space to live and grow. The first floor consists of an open-concept floorplan shared between the kitchen, living and dining areas, with a nearby covered patio ready for outdoor entertainment and leisure. Four bedrooms are located on the second floor, including the lavish owner’s suite with a spa-inspired bathroom and walk-in closet.

    View floor plan
  • Single-family

    Carousel — use arrows to browse images for this design, or tap the photo to open the floor plan.

    Ready to Build

    Willow II

    From$363,990
    4 Beds3.5 Baths2 Car garage2,400+ sq ft

    This new two-story home boasts a spacious design made for modern lifestyles. On the first floor, an open-concept floorplan combines the kitchen, dining area and family room for seamless entertaining and multitasking, and the luxe owner’s suite and a secondary bedroom are tucked away at the back of the home. Two additional secondary bedrooms are located on the second floor, along with a versatile flex space and game room.

    View floor plan
  • Single-family

    Carousel — use arrows to browse images for this design, or tap the photo to open the floor plan.

    Quick Move-In

    Sentosa

    Inquire
    4 Beds2 Baths2 Car garage1,644+ sq ft

    Single-family at Emberly. 1 Quick Move-In home in this plan — ask the sales team about finishes and closing timelines.

    View floor plan
  • Single-family

    Carousel — use arrows to browse images for this design, or tap the photo to open the floor plan.

    Quick Move-In

    Kitson

    From$255,990
    3 Beds2 Baths2 Car garage1,464+ sq ft

    Single-family at Emberly. 1 Quick Move-In home in this plan — ask the sales team about finishes and closing timelines.

    View floor plan
  • Single-family

    Carousel — use arrows to browse images for this design, or tap the photo to open the floor plan.

    Ready to Build

    Idlewood

    From$257,990
    3 Beds2 Baths2 Car garage1,474+ sq ft

    This single-level home showcases a spacious open floorplan shared between the kitchen, dining area and family room for easy entertaining, along with access to an outdoor space. An owner’s suite enjoys a private location in a rear corner of the home, complemented by an en-suite bathroom and walk-in closet. There are two secondary bedrooms at the front of the home, ideal for household members and overnight guests. Prices and features may vary and are subject to change. Photos are for illustrative purposes only.

    View floor plan
  • Single-family

    Carousel — use arrows to browse images for this design, or tap the photo to open the floor plan.

    Quick Move-In

    Pinehollow

    From$266,990
    4 Beds2 Baths2 Car garage1,670+ sq ft

    Single-family at Emberly. 2 Quick Move-In homes in this plan — ask the sales team about finishes and closing timelines.

    View floor plan
  • Single-family

    Carousel — use arrows to browse images for this design, or tap the photo to open the floor plan.

    Ready to Build

    Morrow

    From$285,990
    4 Beds2.5 Baths2 Car garage1,951+ sq ft

    This new two-story home boasts a spacious and modern design. On the first floor, a flexible open-concept floorplan combines the kitchen, living and dining areas, and the luxurious owner’s suite is tucked into a private rear corner with a spa-inspired bathroom and walk-in closet. On the second floor, three secondary bedrooms surround a versatile loft for convenient shared living. Prices and features may vary and are subject to change. Photos are for illustrative purposes only.

    View floor plan
  • Single-family

    Carousel — use arrows to browse images for this design, or tap the photo to open the floor plan.

    Ready to Build

    Whitetail

    From$291,990
    4 Beds2.5 Baths2 Car garage2,066+ sq ft

    The first floor of this two-story home shares a spacious open layout between the kitchen, dining room and family room for easy entertaining. Upstairs are three secondary bedrooms, ideal for residents and overnight guests, surrounding a versatile loft that serves as an additional shared living space. An owner's suite sprawls across the rear of the second floor and enjoys an en-suite bathroom and a walk-in closet. Prices and features may vary and are subject to change. Photos are for illustrative purposes only.

    View floor plan
  • Single-family

    Carousel — use arrows to browse images for this design, or tap the photo to open the floor plan.

    Ready to Build

    Barlow

    From$300,990
    4 Beds2.5 Baths2 Car garage2,279+ sq ft

    This new two-story home is host to an open-concept floorplan on the first level combining the kitchen, dining area and family room for effortless entertaining and multitasking. A versatile game room is located upstairs near four bedrooms, including the luxe owner’s suite with a spa-inspired bathroom and generous walk-in closet. Prices and features may vary and are subject to change. Photos are for illustrative purposes only.

    View floor plan
  • Single-family

    Carousel — use arrows to browse images for this design, or tap the photo to open the floor plan.

    Ready to Build

    Cabotll

    From$364,990
    3 Beds2.5 Baths2 Car garage2,386+ sq ft

    The family room, dining room and kitchen are arranged among a convenient and contemporary open floorplan in this single-level home, offering access to the covered patio for easy entertaining. A versatile study is great for working from home or getting paperwork done. The owner’s suite is situated at the back of the home, while two secondary bedrooms are found just off the foyer.

    View floor plan
  • Single-family

    Carousel — use arrows to browse images for this design, or tap the photo to open the floor plan.

    Ready to Build

    Glenbrookll

    From$373,990
    3 Beds2 Baths2 Car garage2,517+ sq ft

    This inviting single-level home showcases a generous open floorplan shared between the family room, kitchen and dining room, with access to the covered patio for effortless indoor-outdoor living and entertaining. The owner’s suite is located at the back of the home, comprised of a restful bedroom, en-suite bathroom and walk-in closet, while a study and two secondary bedrooms are situated off the foyer.

    View floor plan
  • Single-family

    Carousel — use arrows to browse images for this design, or tap the photo to open the floor plan.

    Ready to Build

    Cantaron II

    From$381,990
    4 Beds3.5 Baths2 Car garage2,548+ sq ft

    This single-level home showcases a spacious open floorplan shared between the family room, kitchen and dining room, with access to a covered patio for easy indoor-outdoor living and entertaining. The owner’s suite is situated at the back of the home, comprised of a restful bedroom, en-suite bathroom and walk-in closet. Two secondary bedrooms are found off the foyer, while a secondary bedroom suite is situated at the back of the home.

    View floor plan
  • Single-family

    Carousel — use arrows to browse images for this design, or tap the photo to open the floor plan.

    Ready to Build

    Melrose II

    From$390,990
    4 Beds3 Baths2 Car garage2,731+ sq ft

    This new single-story home delivers modern comfort with a low-maintenance design. Down the foyer is an office, perfect for working from home, followed by a spacious open layout shared between the kitchen, dining room and family room. Direct access to the covered patio allows for seamless indoor-outdoor living. In a private corner is the owner’s suite with an adjoining bathroom and oversized walk-in closet, while at the front are three secondary bedrooms. A two-car garage completes the home.

    View floor plan
  • Single-family

    Carousel — use arrows to browse images for this design, or tap the photo to open the floor plan.

    Ready to Build

    Wakefield II

    From$390,990
    4 Beds3.5 Baths2 Car garage2,795+ sq ft

    The first level of this two-story home is host to a generous open floorplan shared between the family room, kitchen and dining area, with access to a covered patio. A versatile study is situated at the front of the home off the foyer. The owner’s suite can be found at the back of the home, which is made up of a restful bedroom, en-suite bathroom and generous walk-in closet. Three secondary bedrooms surround a game room on the home’s second floor.

    View floor plan
  • Single-family

    Carousel — use arrows to browse images for this design, or tap the photo to open the floor plan.

    Ready to Build

    Somerset

    From$393,990
    4 Beds3.5 Baths2 Car garage2,666+ sq ft

    The first level of this two-story home is host to a generous open floorplan shared between the kitchen, dining room and family room. The covered patio is great for entertaining guests. Also on the first floor is a secondary bedroom and office off the entry, as well as the owner’s suite at the back of the home. Two more secondary bedrooms are situated upstairs, surrounding a versatile game room.

    View floor plan
  • Single-family

    Carousel — use arrows to browse images for this design, or tap the photo to open the floor plan.

    Ready to Build

    Agora IV

    From$287,990
    4 Beds2 Baths2 Car garage1,700+ sq ft

    This single-story home has a smart layout that is perfect for growing families. The front door leads to an open concept living area that is ideal for daily activities and entertaining guests with a modern kitchen, dining room and family room, all side by side. Three bedrooms share a hall bathroom at the front of the home, while the owner’s suite is tucked into the back with a private bathroom and large walk-in closet. Prices and features may vary and are subject to change. Photos are for illustrative purposes only.

    View floor plan

Media

Project photo gallery

Click the large photo or a thumbnail to open the gallery viewer.

Grocery Stores

No nearby places found in this category.

Coffee Shops

No nearby places found in this category.

Restaurants

No nearby places found in this category.

Shopping

No nearby places found in this category.

Prices and features may vary and are subject to change. Photos are for illustrative purposes only. Legal disclaimers.