

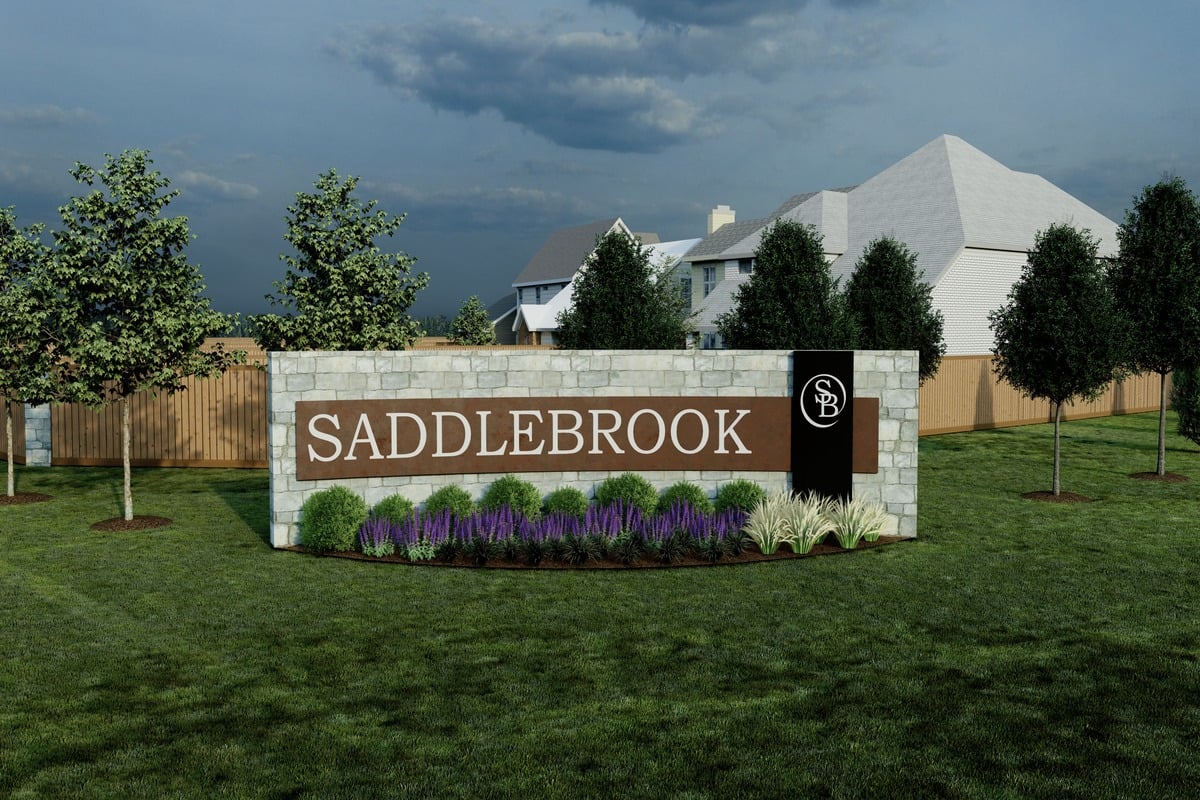
Saddlebrook Preserve

Discover the charm of Beasley with KB Home's Saddlebrook Preserve, where you can enjoy a vibrant community featuring a park, parking, playground, serene lake, and even pickleball courts!
Community highlights
- Near Seabourne Creek Nature Park and Bates M. Allen Park
- Proposed community amenities to include a park, playground, two pickleball courts, dog park, and pond
- Zoned for Lamar CISD
- Easy access to Hwys. 90 and 59
- Close to shopping at Brazos Town Center
- Short drive to Fort Bend County Epicenter and Fort Bend County Fairgrounds
Uniquely built for you
Personalize your new home just the way you always imagined. From layout choices to exterior style, design options and where you live in the community, we give you the ability to select what you really want.
Amenities
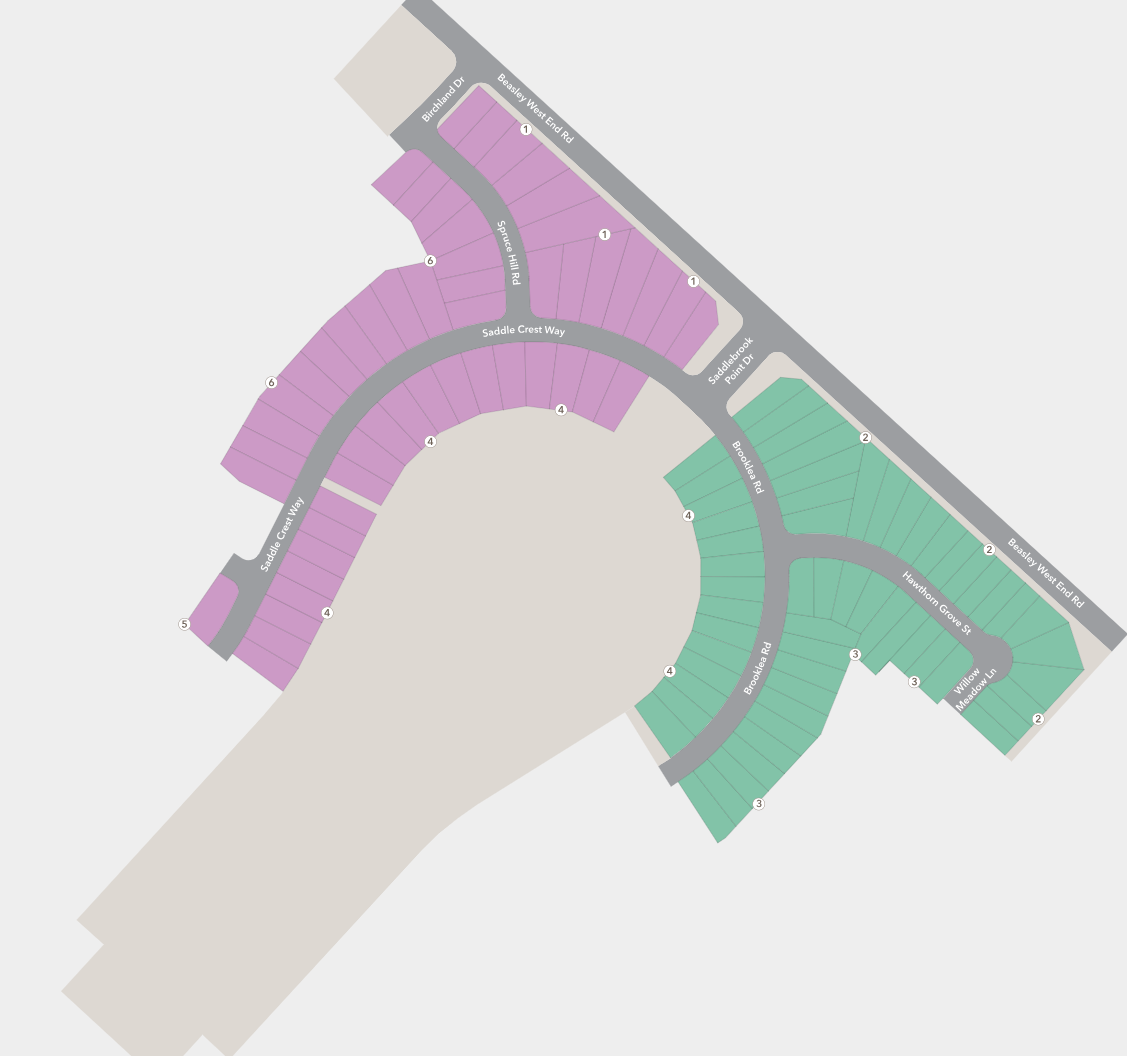
Site Plan
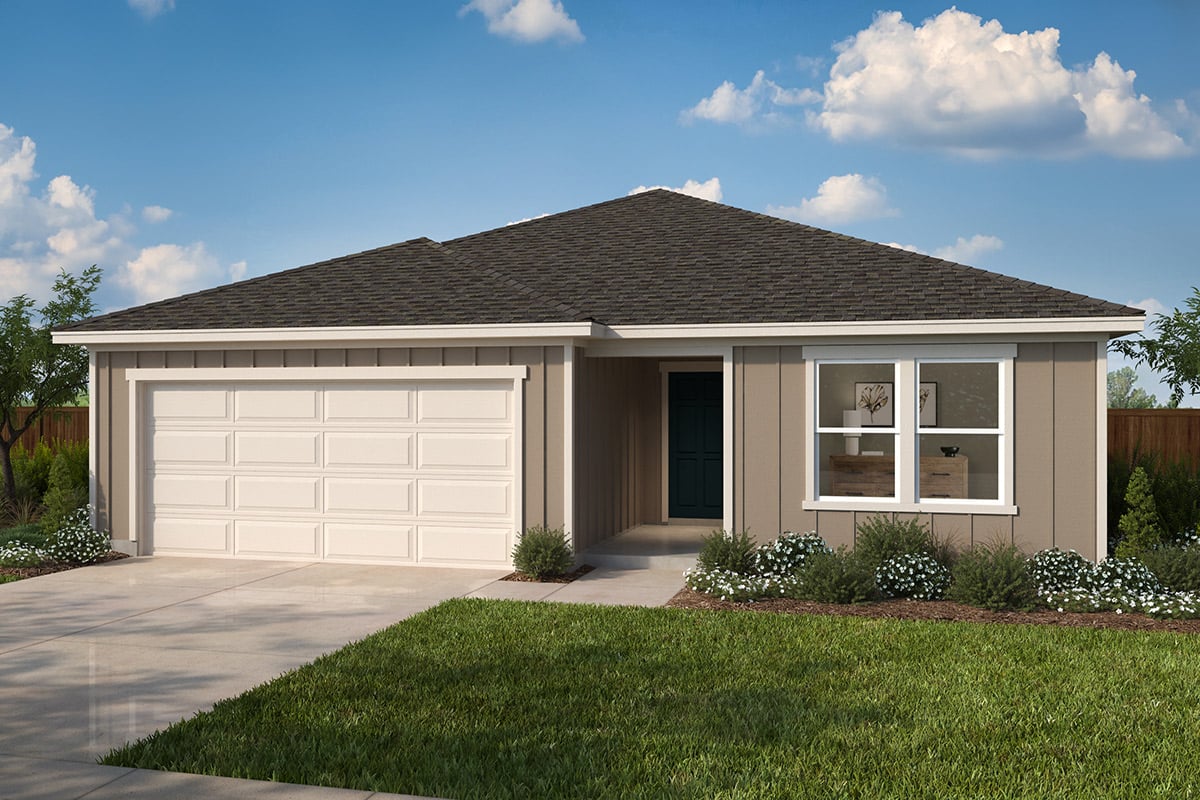
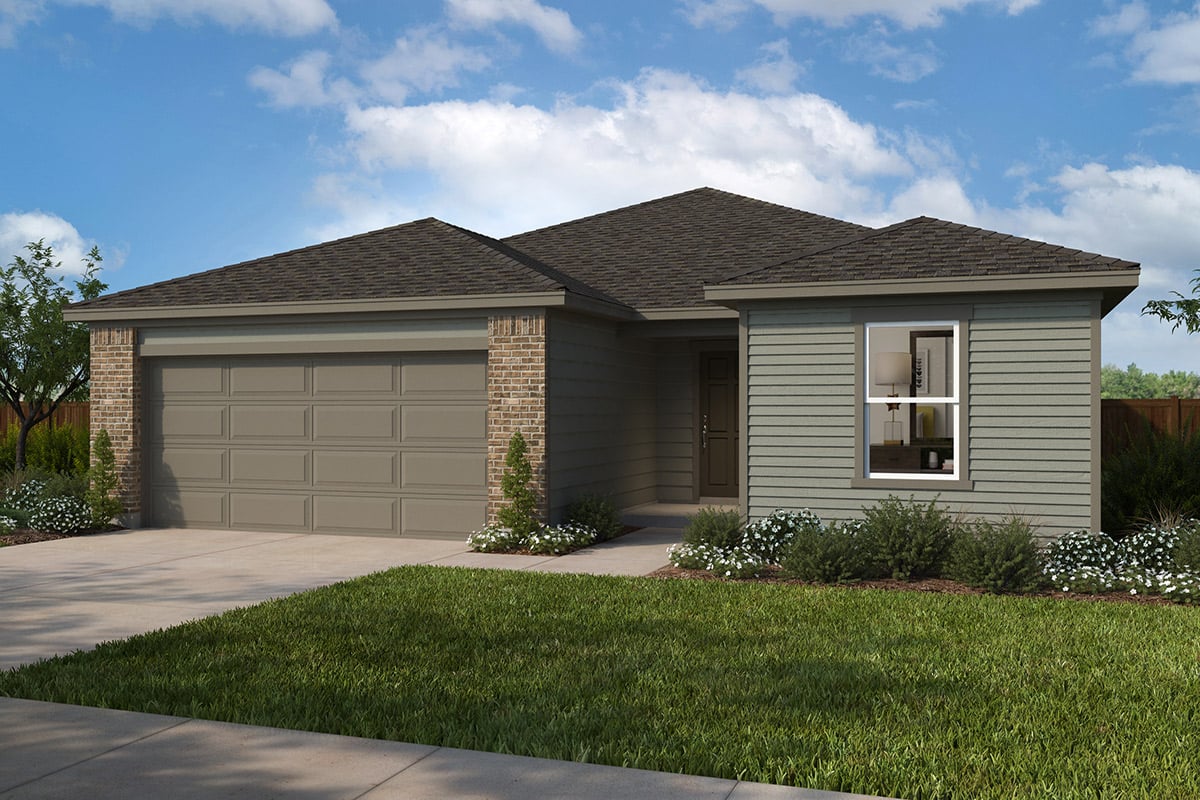
Home designs (6)
1 Quick Move-In lot across 2 plans — open Quick Move-In.
Carousel — use arrows to browse images for this design, or tap the photo to open the floor plan.
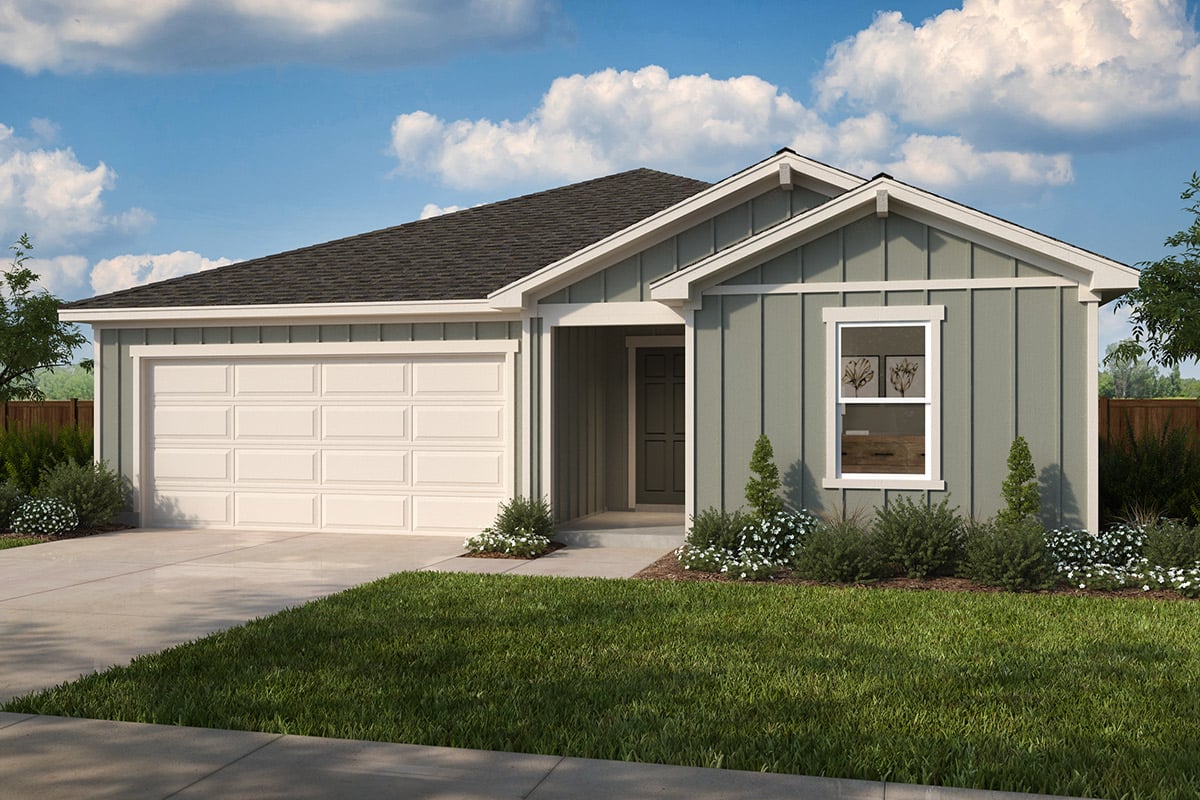
Ready to BuildPlan 1676
From$209,9953 Beds2 Baths2 Car garage1,675+ sq ftFloor plan highlights Stainless steel appliances with 2-yr. warranty Large kitchen island Kitchen USB charging receptacle Extra storage space Dedicated laundry room Low-E windows Uniquely built for you Personalize your new home just the way you always imagined. From layout choices to exterior style, design options and where you live in the community, we give you the ability to select what you really want.
Carousel — use arrows to browse images for this design, or tap the photo to open the floor plan.
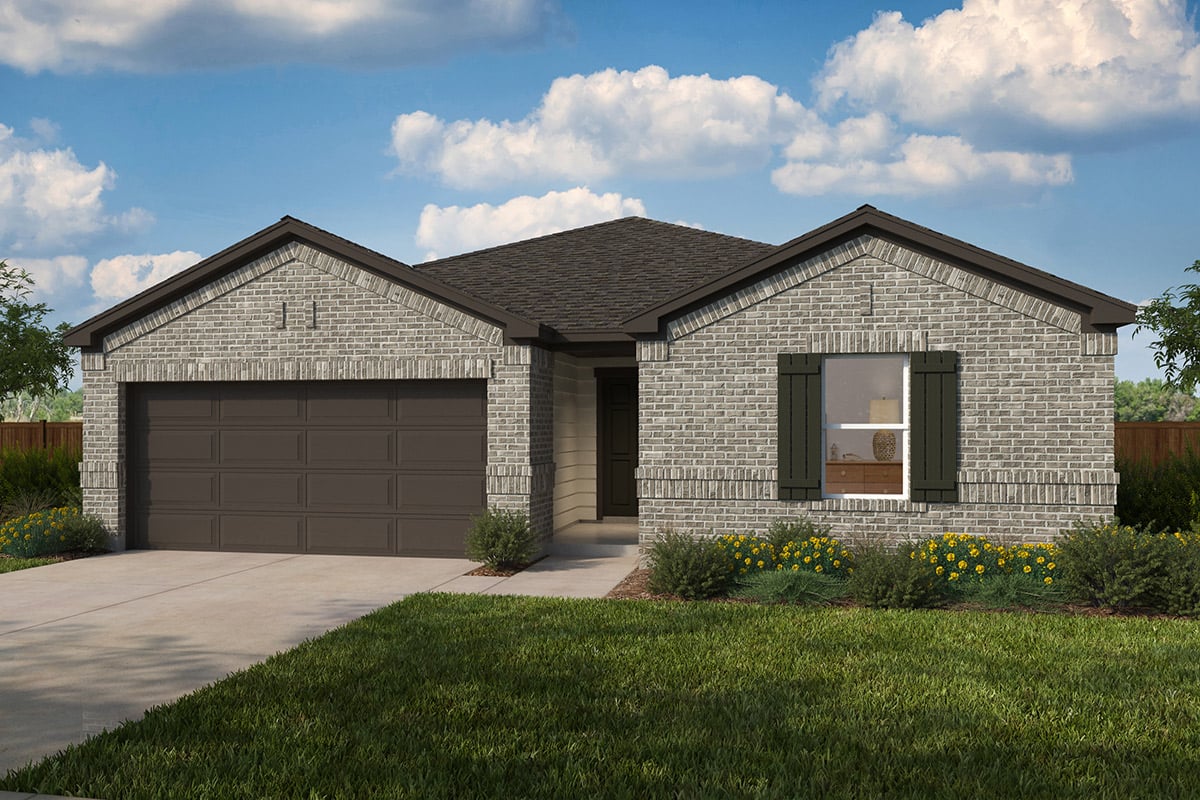
Ready to BuildPlan 1793
From$215,9953 Beds2 Baths2 Car garage1,792+ sq ftFloor plan highlights Walk-in kitchen pantry Open floor plan Front porch Extra storage space 6-panel interior doors Stainless steel appliances Uniquely built for you Personalize your new home just the way you always imagined. From layout choices to exterior style, design options and where you live in the community, we give you the ability to select what you really want.
Carousel — use arrows to browse images for this design, or tap the photo to open the floor plan.
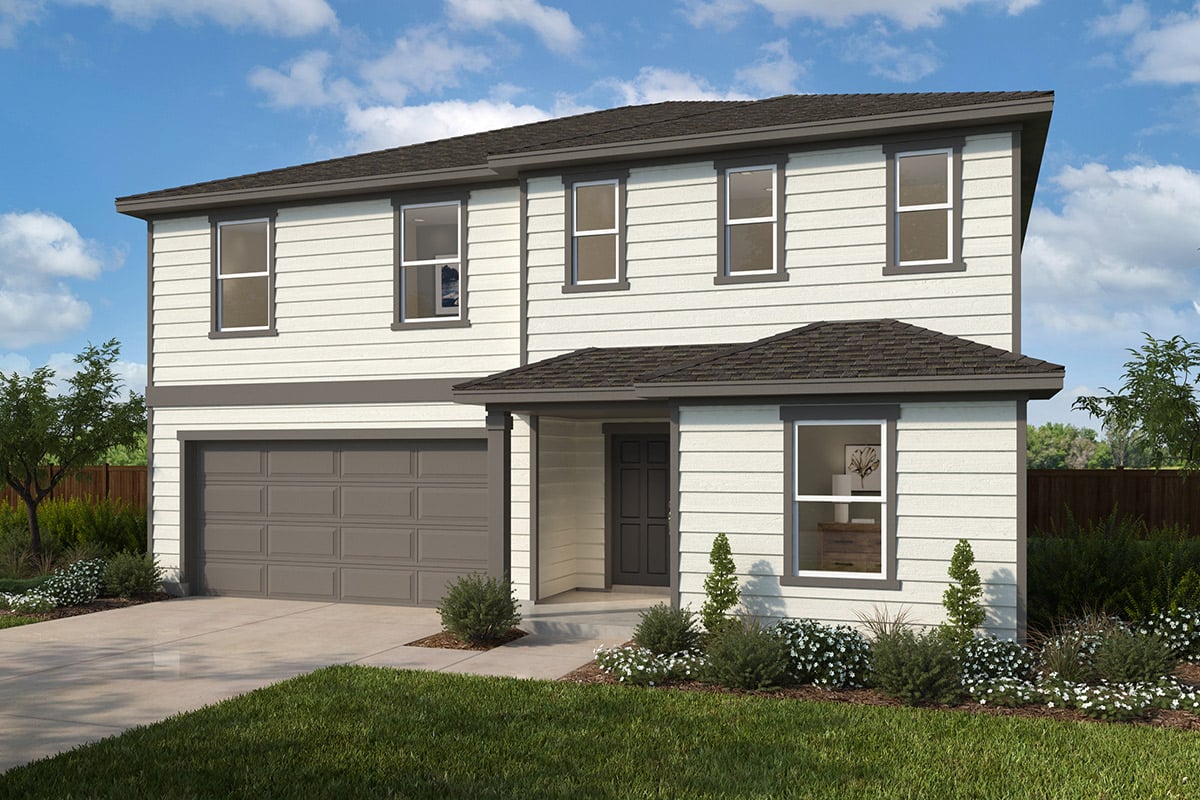
Ready to BuildPlan 2004
From$225,9953–4 Beds2–3 Baths2 Car garage2,003+ sq ftFloor plan highlights Granite kitchen countertops Walk-in closet at primary bedroom Smart thermostat WaterSense® labeled faucets Open floor plan 6-panel interior doors Uniquely built for you Personalize your new home just the way you always imagined. From layout choices to exterior style, design options and where you live in the community, we give you the ability to select what you really want.
Carousel — use arrows to browse images for this design, or tap the photo to open the floor plan.
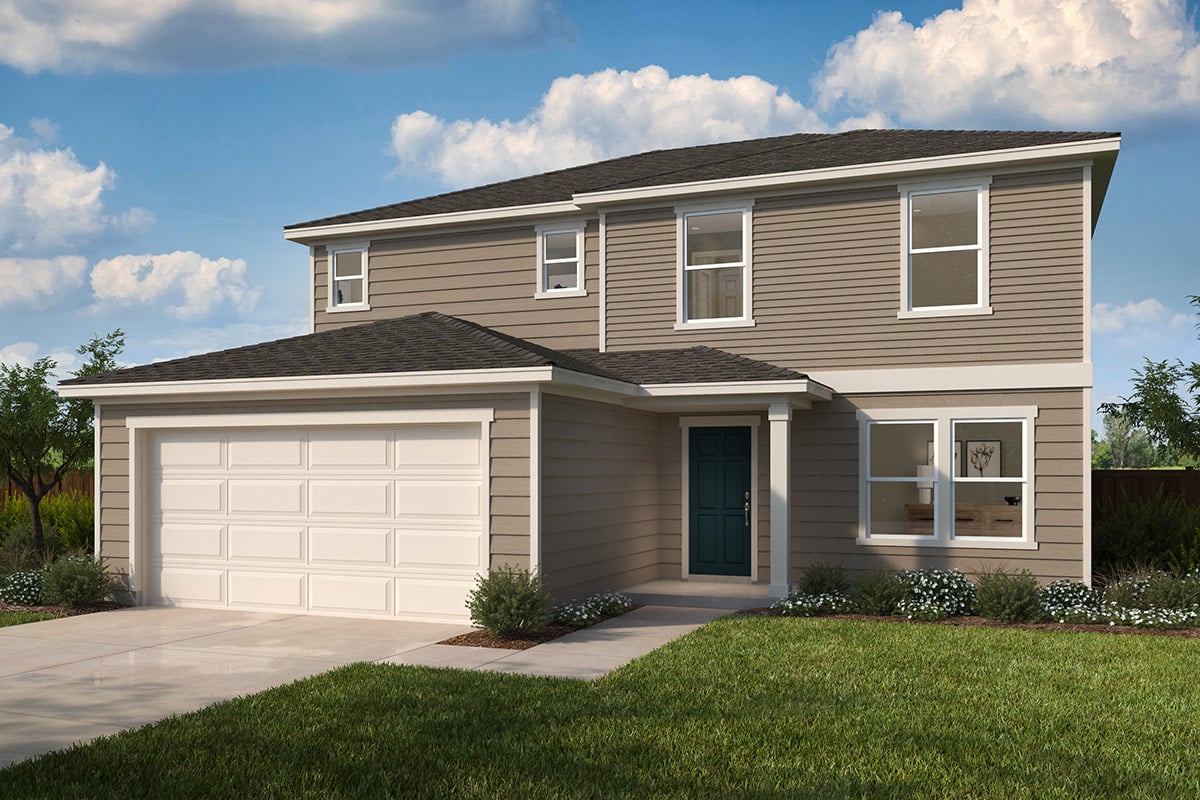
Ready to BuildPlan 2382
From$236,9953–4 Beds2 Baths2 Car garage2,381+ sq ftFloor plan highlights Stainless steel appliances with 2-yr. warranty Walk-in closets in all bedrooms Smart thermostat Den Flex Space Low-E windows Uniquely built for you Personalize your new home just the way you always imagined. From layout choices to exterior style, design options and where you live in the community, we give you the ability to select what you really want.
Carousel — use arrows to browse images for this design, or tap the photo to open the floor plan.
Quick Move-InPlan 2444
From$243,9953–4 Beds2.5–3 Baths2 Car garage2,429+ sq ftSingle-family at Saddlebrook Preserve. 1 Quick Move-In home in this plan — ask the sales team about finishes and closing timelines.
Carousel — use arrows to browse images for this design, or tap the photo to open the floor plan.
Quick Move-InPlan 2824
From$256,9954–5 Beds2.5–3.5 Baths2 Car garage2,783+ sq ftSingle-family at Saddlebrook Preserve. 1 Quick Move-In home in this plan — ask the sales team about finishes and closing timelines.
Media
Project photo gallery
Click the large photo or a thumbnail to open the gallery viewer.
Is this your project?
Take control of your project page, add direct contact details, keep information updated, unlock performance insights, and increase visibility with agents and buyers actively looking for new construction homes.
Prices and features may vary and are subject to change. Photos are for illustrative purposes only. Legal disclaimers.