


Three Creeks - Colt Creek

Discover the charm of Belton with DR Horton's stunning project, Three Creeks - Colt Creek, featuring fantastic amenities like a park, playground, and walking/biking trails for an active lifestyle!
About our community
Discover your home and the outdoors at Three Creeks Colt Creek, a new home community in Belton, TX. This expansive community features floorplans meticulously selected to compliment any lifestyle. We offer 6 plans including single-story and two-story homes, ranging from 1,508 – 2,572 sq. ft. and feature 3 or 4 bedroom, 2 to 2.5 bathroom and 2-car garage options.
Community amenities
- Home is Connected Smart Home System
- Walking - Nature Trails
- HOA
- Pavilions
- Sand Volleyball Court
Amenities
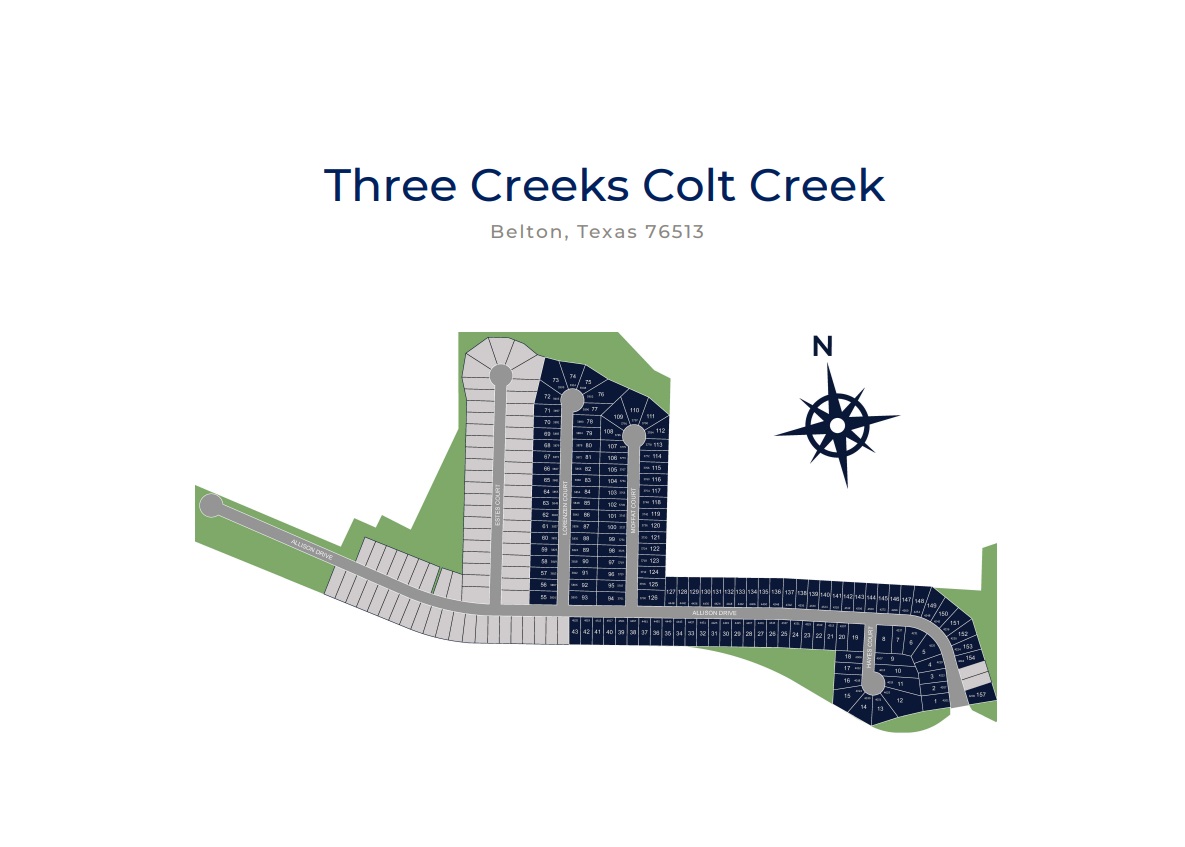
Site Plan
Home designs (7)
No Quick Move-In lots in these results; each plan's pill reflects primary availability from listings.
Carousel — use arrows to browse images for this design, or tap the photo to open the floor plan.
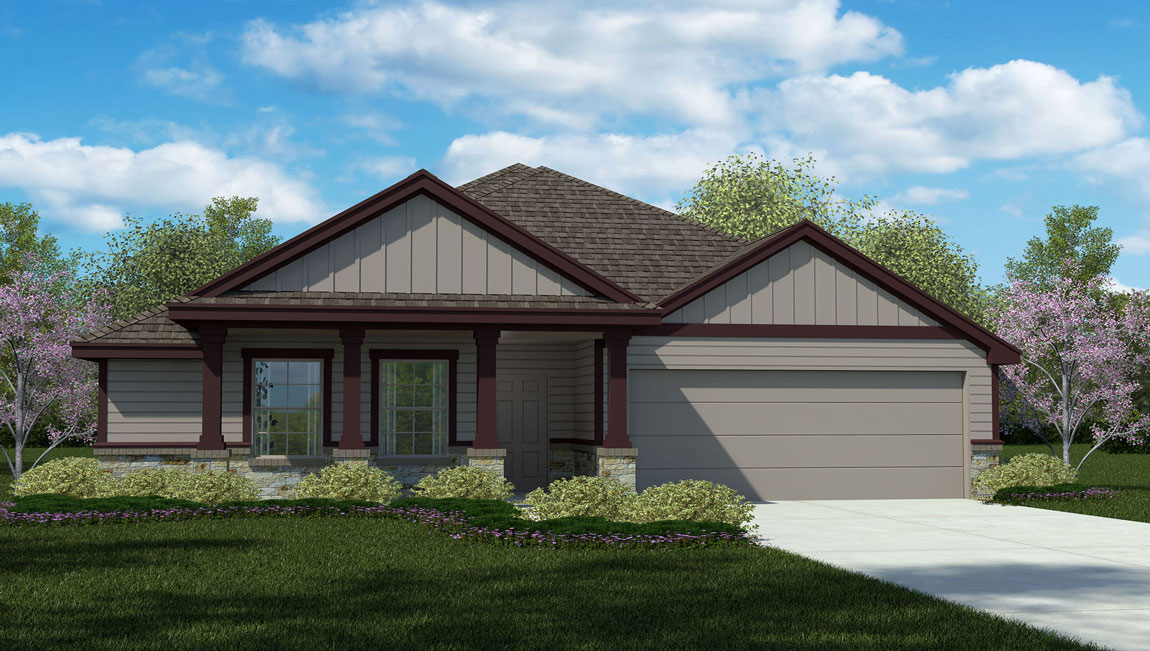
Ready to BuildAlpine
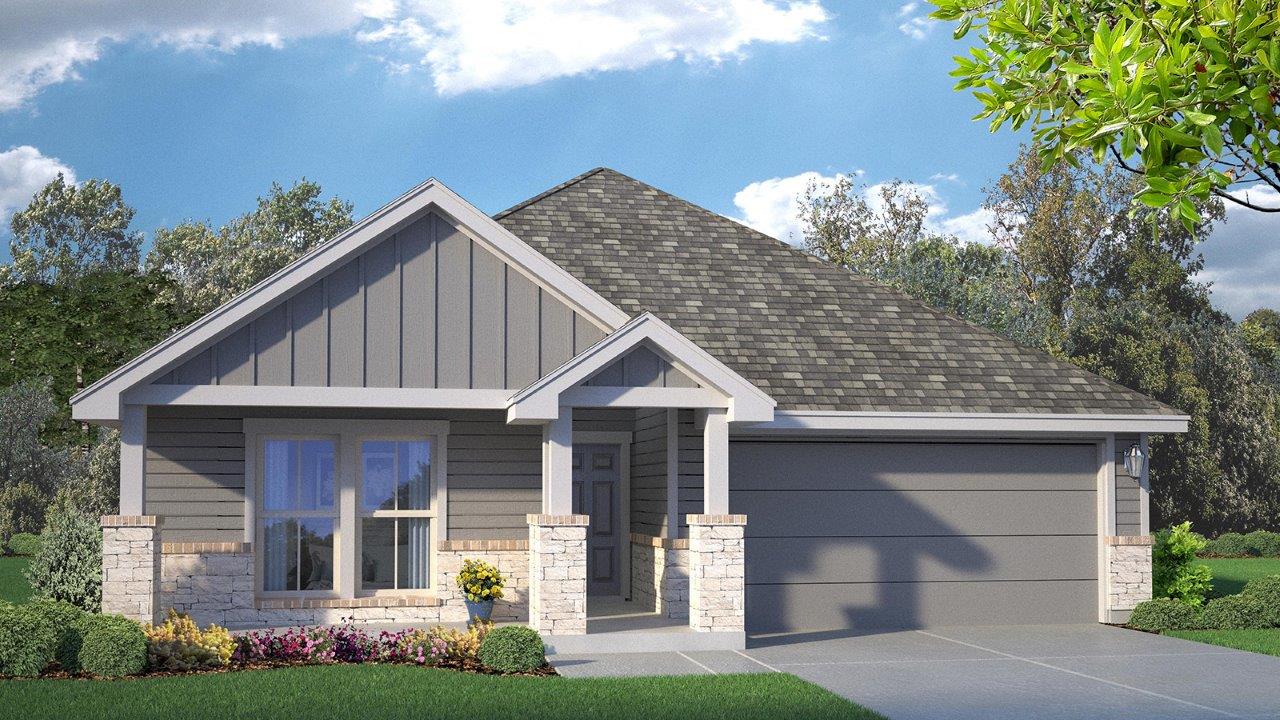
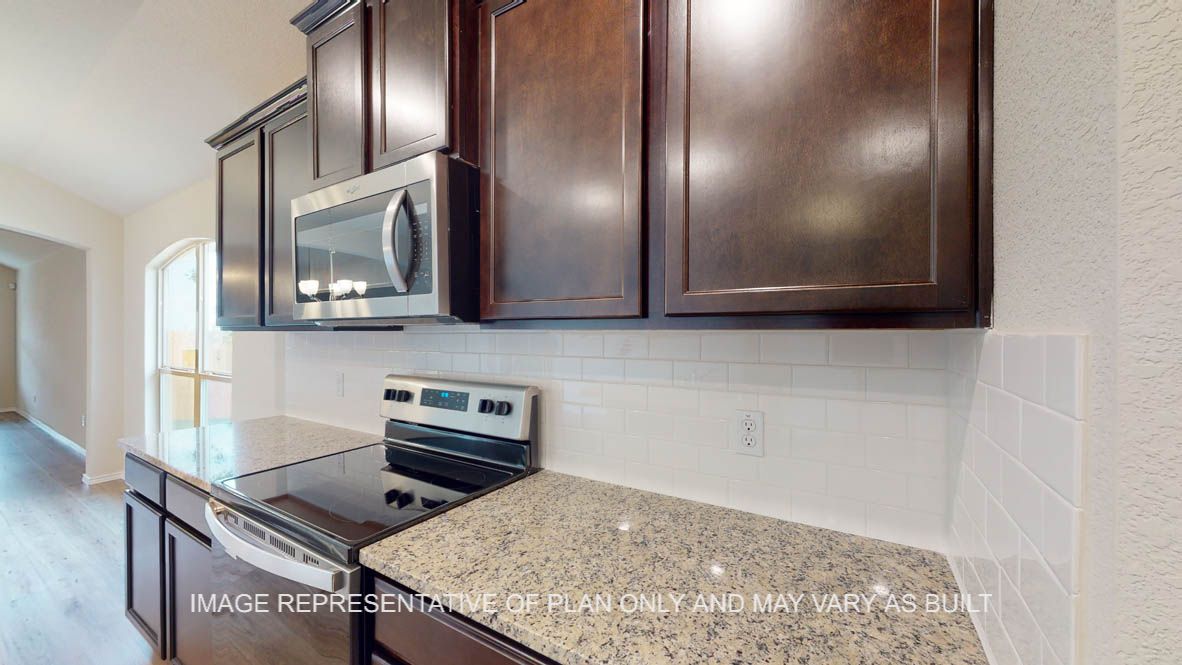
From$284,9903 Beds2 Baths2 Car garage1,508+ sq ftThe Alpine is a single-story, 1508 approximate square foot, 3-bedroom, 2-bathroom home. Designed with you and your family in mind, this layout features a separate dining space that flows into an open kitchen. The large Bedroom 1 suite is located off the family room and features a generously sized bathroom with a double vanity and spacious walk-in closet with plenty of room for storage. Other features include granite counter tops in the kitchen and stainless appliances. You’ll enjoy added security in your new home with our Home is Connected features. Using one central hub that talks to all the devices in your home, you can control the lights, thermostat and locks, all from your cellular device. We also include an Amazon Echo Dot to make voice activation a reality in your new Smart Home. Available features listed on select homes only. With our simple buying process and ten-year limited warranty, there's no reason to wait. (Prices, plans, dimensions, specifications, features, incentives, and availability are subject to change without notice obligation)
Carousel — use arrows to browse images for this design, or tap the photo to open the floor plan.
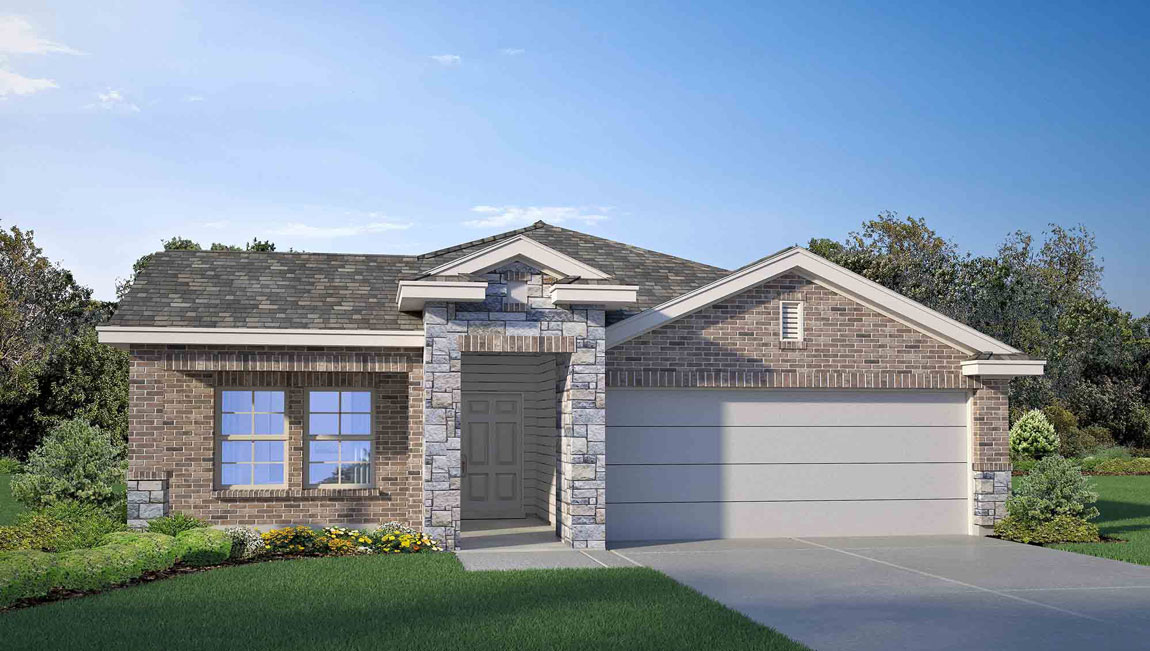
Ready to BuildRoosevelt
From$291,9903 Beds2 Baths2 Car garage1,605+ sq ftThe Roosevelt is a single-story, 1605 sq. ft., 3-bedroom, 2-bathroom floorplan, designed to provide you and your family a comfortable place to call home. The inviting entryway opens into the spacious living area with a dining area that flows effortlessly to the bright and spacious kitchen. Enjoy preparing meals and spending time together gathered around the kitchen island. The Bedroom 1 suite is located off the family room and it includes a large walk-in closet and a relaxing spa-like bathroom. Other features include granite counter tops in the kitchen and Stainless-steel appliances. You’ll enjoy added security in your new home with our Home is Connected features. Using one central hub that talks to all the devices in your home, you can control the lights, thermostat and locks, all from your cellular device. We also include an Amazon Echo Dot to make voice activation a reality in your new Smart Home. With our simple buying process and ten-year limited warranty, there's no reason to wait. (Prices, plans, dimensions, specifications, features, incentives, and availability are subject to change without notice obligation)
Carousel — use arrows to browse images for this design, or tap the photo to open the floor plan.
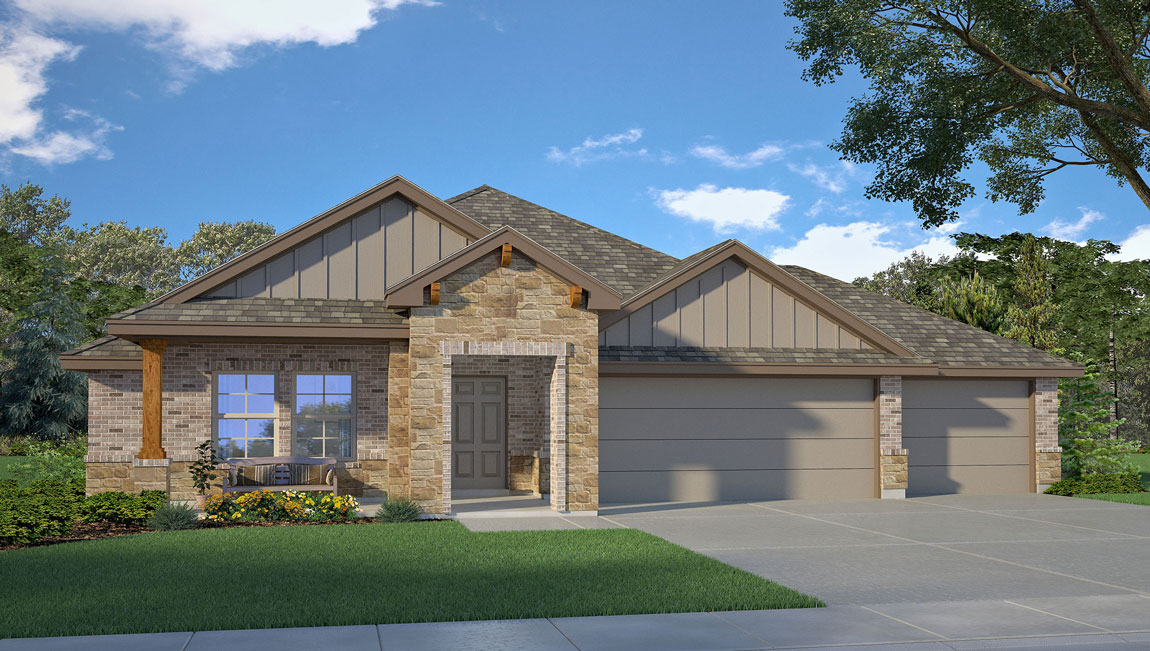
Ready to BuildRichmond
From$307,9904 Beds2 Baths2 Car garage1,783+ sq ftThe Richmond is a single-story, 1783 sq. ft., 4-bedroom, 2-bathroom floorplan, designed to provide you and your family a comfortable place to call home. The inviting entryway opens into the spacious living area with an open dining area connects to the bright and spacious kitchen. Enjoy preparing meals and spending time together gathered around the kitchen island. The Bedroom 1 suite is located off the family room and it includes a large walk-in closet and a relaxing spa-like bathroom. Other features include granite counter tops in the kitchen and stainless-steel appliances. You’ll enjoy added security in your new home with our Home is Connected features. Using one central hub that talks to all the devices in your home, you can control the lights, thermostat and locks, all from your cellular device. We also include an Amazon Echo Dot to make voice activation a reality in your new Smart Home. Available features listed on select homes only. With our simple buying process and ten-year limited warranty, there's no reason to wait. (Prices, plans, dimensions, specifications, features, incentives, and availability are subject to change without notice obligation)
Carousel — use arrows to browse images for this design, or tap the photo to open the floor plan.
Ready to BuildMonroe
From$319,9904 Beds2.5 Baths2 Car garage1,951+ sq ftAbout this floorplan The Monroe is a single-story, 1,951 approximate square foot, 4 bedroom and 2.5-bathroom. Designed with you and your family in mind, this layout features an open layout with a living room and dining space that leads to an open kitchen. The spacious Bedroom 1 suite is located off the family room and features a relaxing spa-like bathroom with a double vanity and spacious walk-in closet with plenty of room for storage. You’ll enjoy added security in your new DR Horton home with our Home is Connected features. Using one central hub that talks to all the devices in your home, you can control the lights, thermostat and locks, all from your cellular device. DR Horton also includes an Amazon Echo Dot to make voice activation a reality in your new Smart Home. Available features listed on select homes only. With D.R. Horton's simple buying process and ten-year limited warranty, there's no reason to wait. (Prices, plans, dimensions, specifications, features, incentives, and availability are subject to change without notice obligation)
Carousel — use arrows to browse images for this design, or tap the photo to open the floor plan.
Ready to BuildEverett
From$337,9903 Beds2 Baths2 Car garage2,150+ sq ftAbout this floorplan The Everett is a single-story, 2150 approximate square foot home featuring 3 or 4 bedrooms, 2 bathrooms, a study and a 2-car garage. The open kitchen includes granite counter tops, stainless steel appliances and open concept floorplan that opens to the dining area and family room. The Bedroom 1 suite is located off the family room and it includes a large walk-in closet and a relaxing spa-like bathroom. You’ll enjoy added security in your new home with our Home is Connected features. Using one central hub that talks to all the devices in your home, you can control the lights, thermostat and locks, all from your cellular device. We also include an Amazon Echo Dot to make voice activation a reality in your new Smart Home. Available features listed on select homes only. With our simple buying process and ten-year limited warranty, there's no reason to wait. (Prices, plans, dimensions, specifications, features, incentives, and availability are subject to change without notice obligation)
Carousel — use arrows to browse images for this design, or tap the photo to open the floor plan.
Ready to BuildSonoma
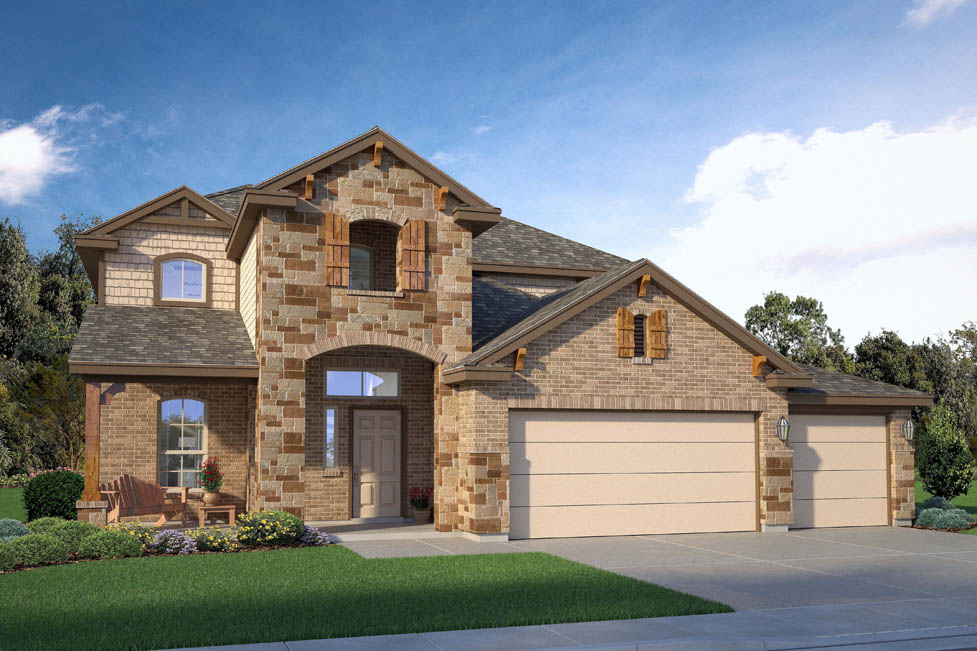
From$358,9904 Beds2.5 Baths2 Car garage2,572+ sq ftAbout this floorplan The Aspen is a two-story, 4-bedroom, 2.5 bathroom home that features approximately 2,324 square feet of living space. The inviting entryway opens into the spacious living area with a dining area that flows effortlessly to the bright and spacious kitchen. Enjoy preparing meals and spending time together gathered around the kitchen island. The Bedroom 1 suite is located on the second floor and offers a spa-like bathroom with a large walk-in closet. It also highlights an open, versatile loft area, great for entertaining! Located off the loft is a hallway with additional bedrooms and a full bathroom. Other Features include granite countertops in the kitchen and stainless-steel appliances. You’ll enjoy added security in your new home with our Home is Connected features. Using one central hub that talks to all the devices in your home, you can control the lights, thermostat and locks, all from your cellular device. With our simple buying process and ten-year limited warranty, there's no reason to wait! (Prices, plans, dimensions, specifications, features, incentives, and availability are subject to change without notice obligation)
Carousel — use arrows to browse images for this design, or tap the photo to open the floor plan.
Ready to BuildKiawa
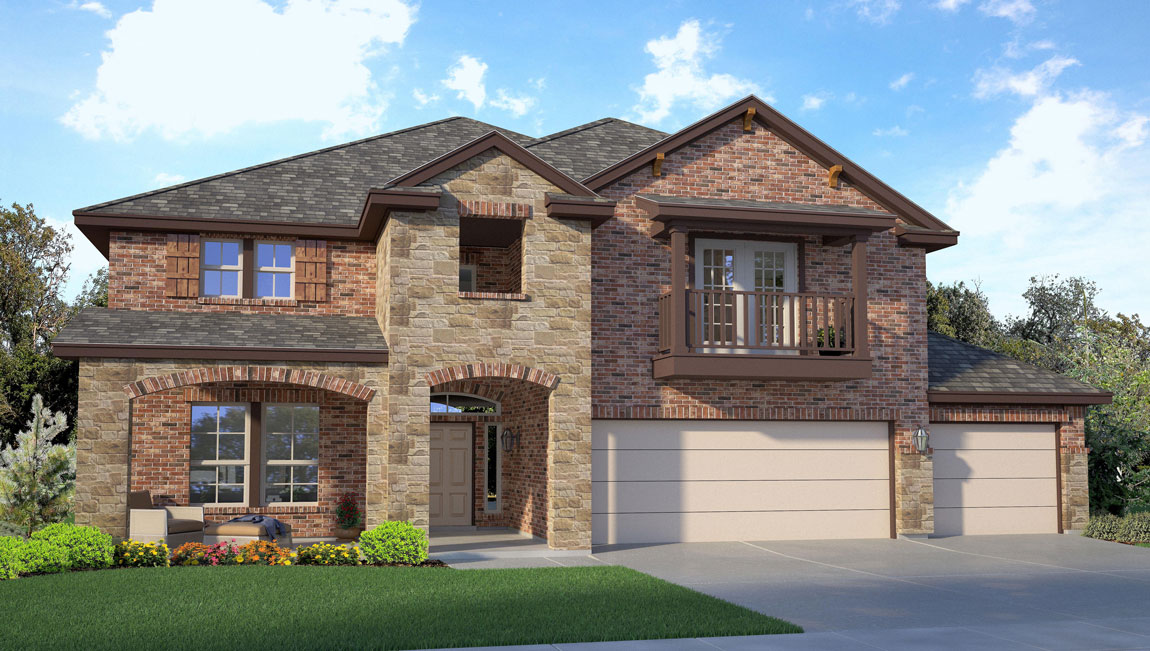
From$393,9905 Beds3 Baths2 Car garage3,150+ sq ftAbout this floorplan The Kiawa is one of our larger floor plans, specifically designed with you and your growing family in mind. This layout is a two-story, 3150 square foot, 4 or 5-bedroom, 3-bathroom layout. The first floor offers a separate dining area adjacent to the large, family-friendly kitchen with an eat-in breakfast bar and granite countertops. The kitchen area overlooks a spacious living room that extends to a covered patio – perfect for outdoor dining or just simply keeping an eye on the kids while they play outside. Host countless game nights in your spacious upstairs game room. The spacious Bedroom 1 suite is located upstairs and features a relaxing spa-like bathroom with a double vanity and spacious walk-in closet with plenty of room for storage. There are also 4 other bedrooms upstairs along with another full bathroom. There is also a large bedroom and full bathroom is located on the main floor. You’ll enjoy added security in your new home with our Home is Connected features. Using one central hub that talks to all the devices in your home, you can control the lights, thermostat and locks, all from your cellular device. We also include an Amazon Echo Dot to make voice activation a reality in your new Smart Home. Available features listed on select homes only. With our simple buying process and ten-year limited warranty, there's no reason to wait. (Prices, plans, dimensions, specifications, features, incentives, and availability are subject to change without notice obligation
Media
Project photo gallery
Click the large photo or a thumbnail to open the gallery viewer.
Prices and features may vary and are subject to change. Photos are for illustrative purposes only. Legal disclaimers.