


Pine Ridge Estates

Discover the luxurious Pine Ridge Estates in the stunning city of Beverly Hills, brought to life by the renowned builder Adams Homes.
The community is nestled in a wilderness environment with tall pines and rolling countryside. Property owners will enjoy several lighted tennis courts, pickleball courts, shuffleboard courts, a state of the art playground, picnic pavilions w/charcoal grills, and walking trails. There are also 2 meeting rooms for clubs or private events for use by the property owners.
ABOUT PINE RIDGE
Welcome to one of Citrus Counties' most sought-after communities, Pine Ridge Estates! With one-acre upscale wooded home sites, you may at times see wildlife and the occasional horse on the horse trails. Pine Ridge has an extensive 94-acre equestrian complex with a community barn to board up to 17 property owner’s horses, a riding arena, and much more.
The community is nestled in a wilderness environment with tall pines and rolling countryside. Property owners will enjoy several lighted tennis courts, pickleball courts, shuffleboard courts, a state of the art playground, picnic pavilions w/charcoal grills, and walking trails. There are also 2 meeting rooms for clubs or private events for use by the property owners.
Become a member of the family-owned semi-private Pine Ridge Golf Club located inside the community and with membership, you can utilize 2 courses- the main course and an executive course, 2 putting greens, chipping greens, and a driving range, restaurant, and bar.
If you like outside activities, welcome to the 46-mile Rails to a Trails nature trail for smooth hiking, biking, walking, and skating on paved surfaces taking you through both rural and urban settings to enjoy the natural beauty of the Withlacoochee State Trail. There are many lakes and rivers for freshwater fishing, boating, kayaking, canoeing, snorkeling, and tubing. Head out to the Gulf of Mexico for a day of saltwater fishing or swim with the manatees in Homosassa Springs which is also just a short drive from Pine Ridge Estates.
Simply stated, You will love living in Pine Ridge Estates. It’s not your average community, it’s much better!
Amenities
Home designs (9)
No Quick Move-In lots in these results; each plan's pill reflects primary availability from listings.
Carousel — use arrows to browse images for this design, or tap the photo to open the floor plan.
Ready to BuildPlan 2508
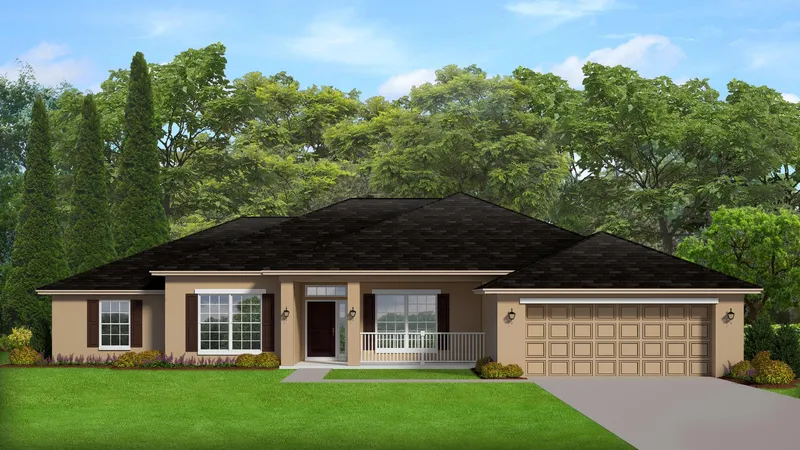
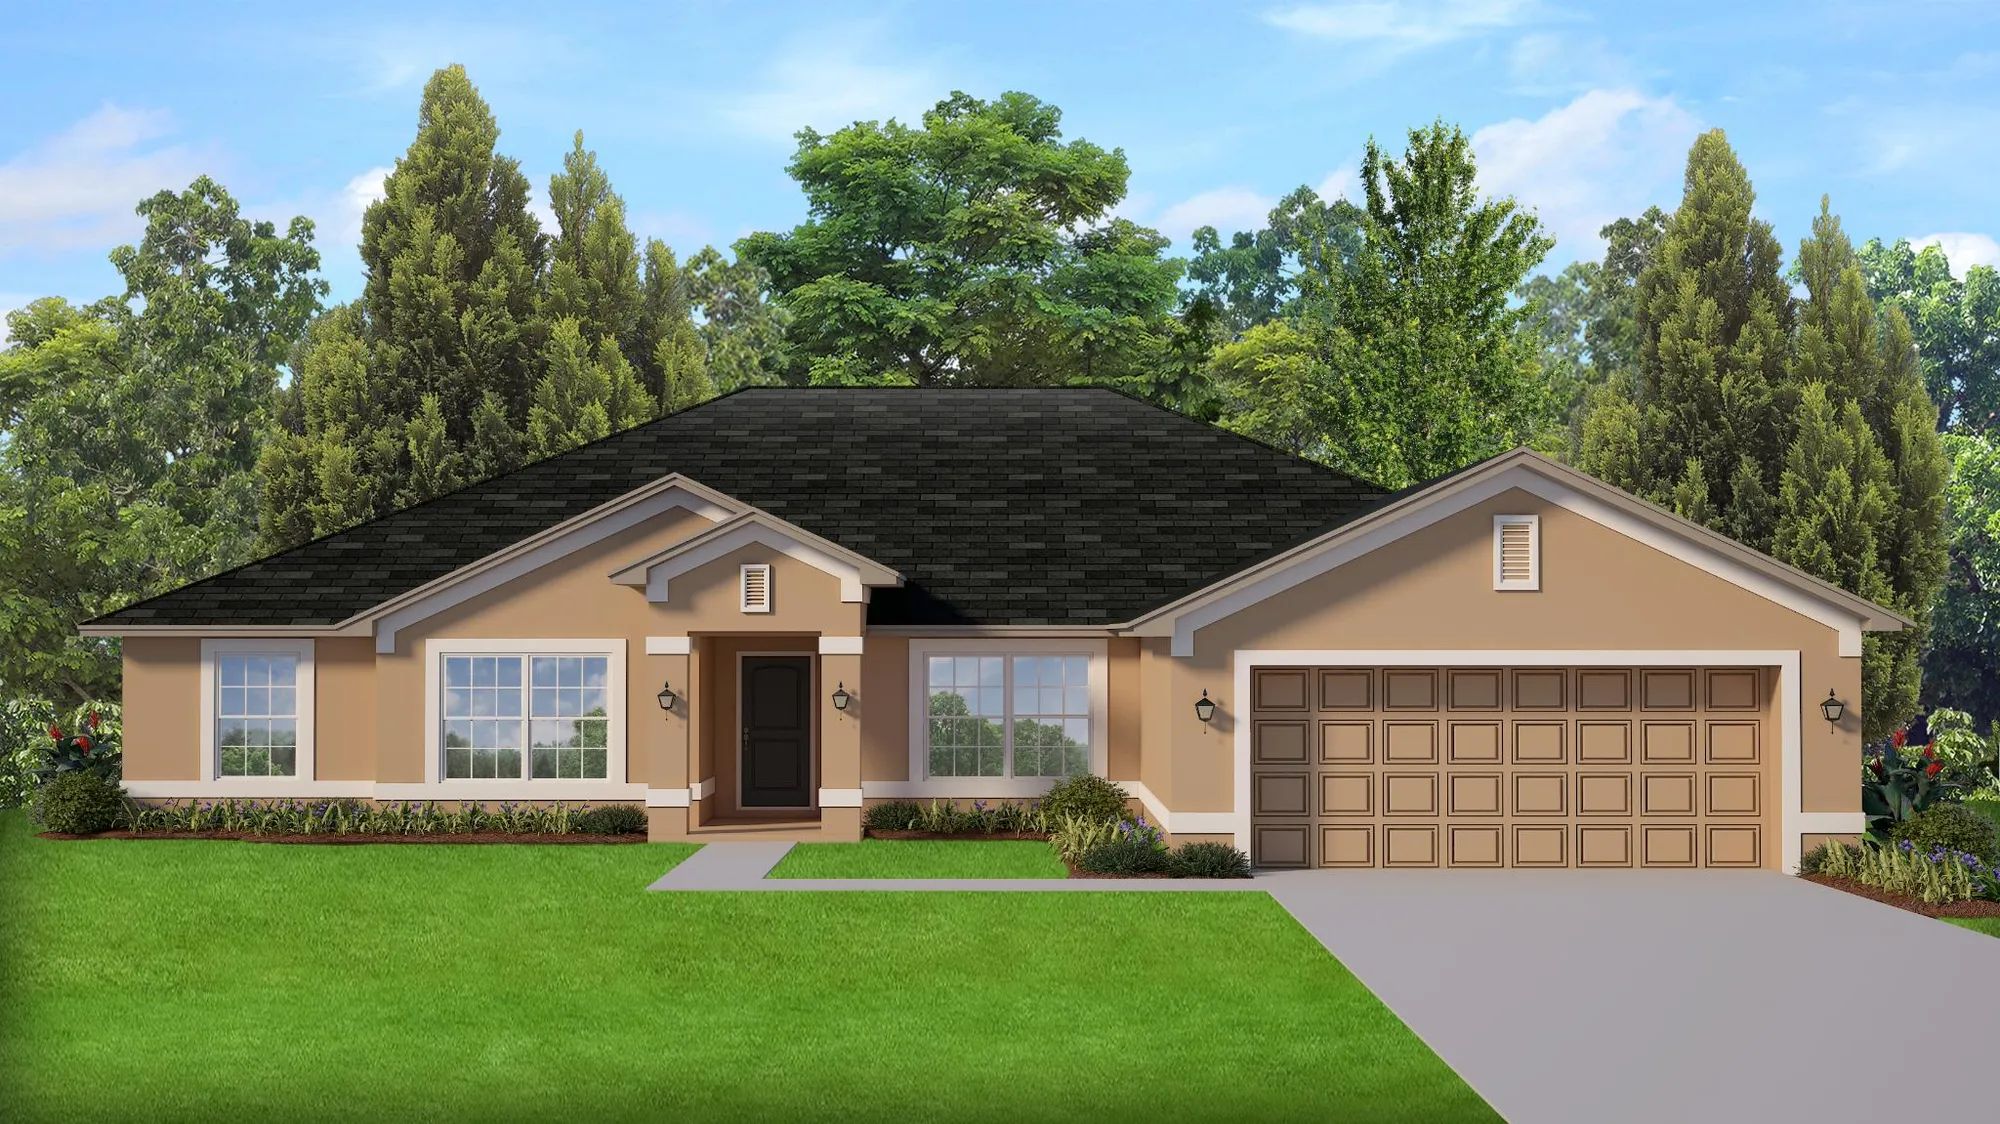
Inquire4 Beds3 Baths2 Car garage2,508+ sq ftABOUT THIS PLAN The 2508 floorplan is a spacious and well-designed home that offers both style and functionality. With 4 bedrooms and 3 baths, this floorplan provides ample space for comfortable living. The front of the home is where you can enjoy formal living and dining rooms that sit on either side of the foyer. From there, move further into the home to find the oversized family room that then leads into the kitchen and breakfast nook. Those who enjoy cooking will fall in love with the modern appliance, ample counter space, and storage pantry. The master suite sits off of the family room and will offer the homeowner a peaceful space to get away from the stresses of the day. The dual vanities and walk-in closet ensure your personal space is prioritized. There is also direct access from the master to the lanai to provide an opportunity to relax outside as well. The three additional bedrooms and two bathrooms complete the other side of the home and can appreciate the proximity to the laundry room. The 2508 floorplan also includes a two-car garage, providing secure parking and additional storage space for your vehicles and belongings. Don’t wait to make turn this floorplan into your dream home.
Carousel — use arrows to browse images for this design, or tap the photo to open the floor plan.
Ready to BuildPlan 3000
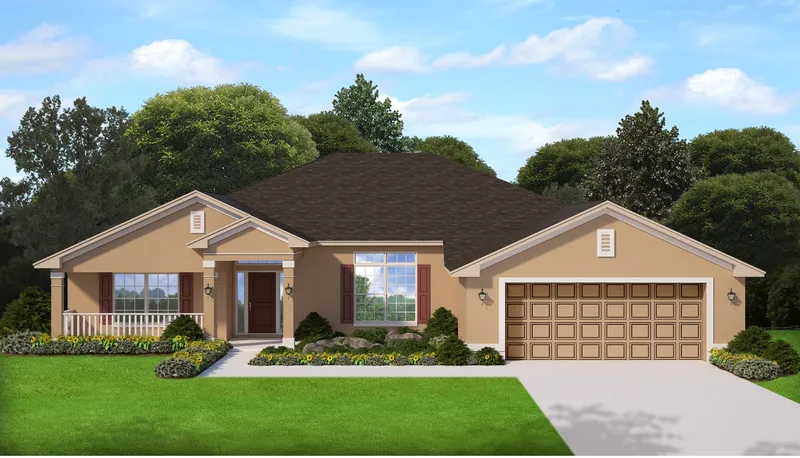
Inquire4 Beds3 Baths2 Car garage3,000+ sq ftABOUT THIS PLAN The 3000-floor plan is an exquisite embodiment of luxury, style, and functionality. This spacious single-story home offers an impressive 3,000 square feet of living space, providing ample room for both relaxation and entertainment. With 4 bedrooms and 3 baths, this home is perfect for growing families or those who desire plenty of space to accommodate guests. The open-concept design seamlessly connects the main living areas, creating a sense of flow and openness. The heart of the home is the stunning gourmet kitchen, complete with top-of-the-line appliances, custom cabinetry, a center island, and a walk-in pantry. This culinary haven is perfect for creating delicious meals and gathering with loved ones. Adjacent to the kitchen is the spacious family room, where you can relax and unwind while enjoying the warmth of a cozy fireplace. The large windows flood the room with natural light, creating an inviting and welcoming atmosphere. The family room seamlessly transitions to the outdoor living area, where you can enjoy al fresco dining or simply bask in the beauty of your surroundings. The master suite sanctuary boasts a spacious bedroom with tray ceilings, room for a sitting area, and a lavish master bathroom. Pamper yourself in the spa-like bath, featuring dual vanities, a soaking tub, a walk-in shower, and 2 sizable walk-in closets. The additional three bedrooms are located down the hall from the master back towards the front of the home. This thoughtful layout provides privacy and comfort for every member of the household.
Carousel — use arrows to browse images for this design, or tap the photo to open the floor plan.
Ready to BuildPlan 2117
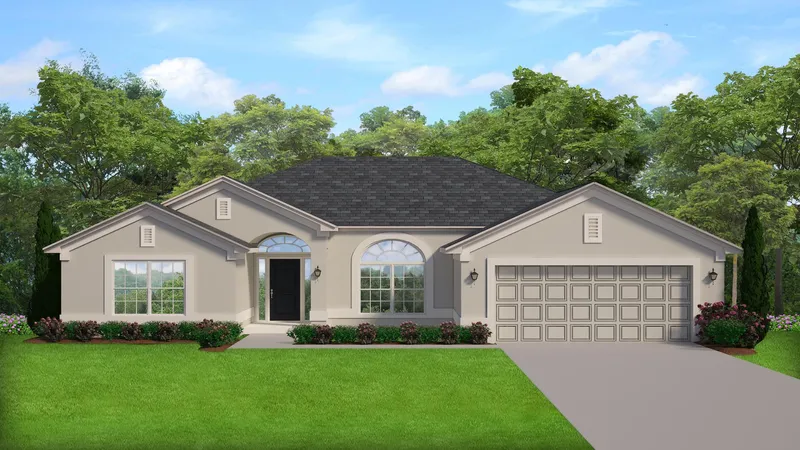
Inquire4 Beds3 Baths2 Car garage2,117+ sq ftAbout This Plan The 2117 floorplan by Adams Homes is a magnificent home design that offers both elegance and functionality. With 4 bedrooms and 3 baths, this home provides a spacious and comfortable living space for families of all sizes. As you enter, you'll be greeted by a grand foyer that leads into the open-concept living area, featuring a well-appointed kitchen, a dining area, and a spacious family room with cathedral ceilings. The kitchen boasts modern appliances, ample storage space, and a large center island, making it the perfect hub for culinary adventures and entertaining guests. The master suite offers a serene retreat with its own ensuite bathroom with double vanity and a generous walk-in closet. The additional bedrooms are thoughtfully located on the opposite side of the home and provide space for relaxation and privacy. The rooms in the front of the home share a unique jack-and-jill bathroom. With its stylish design, quality craftsmanship, and attention to detail, the 2117 floorplan is a testament to Adams Homes' commitment to creating homes that meet the needs and desires of modern families. Welcome home to the 2117 floor plan, where comfort, style, and functionality come together seamlessly.
Carousel — use arrows to browse images for this design, or tap the photo to open the floor plan.
Ready to BuildPlan 2169
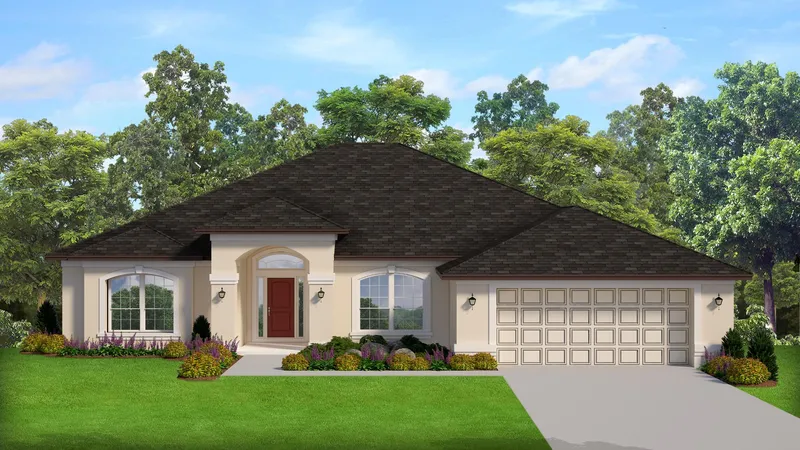
Inquire4 Beds2 Baths2 Car garage2,169+ sq ftAbout This Plan The 2169 floorplan by Adams Homes is a well-designed and functional home layout that offers a comfortable living space for families. This floor plan maximizes the available space to provide a balance between openness and privacy. Featuring an inviting foyer that leads to a spacious family room, perfect for entertaining guests or spending quality time with loved ones. The adjacent dining area seamlessly connects to the well-appointed kitchen, complete with modern appliances, ample storage, and a convenient breakfast bar. Vaulted ceilings in the heart of the home give the home a luxurious and modern touch. The floorplan offers a peaceful retreat with its master suite, featuring a generous bedroom, two walk-in closets, and a luxurious en-suite bathroom. Additionally, there are three well-sized bedrooms on the opposite side of the home, providing plenty of space for family members or guests. The 2169 floorplan also includes a two-car garage and a large covered patio to experience the best of outdoor entertaining. With its thoughtful design and practical layout, the 2169 floorplan by Adams Homes is an excellent choice for those seeking a comfortable and functional home.
Carousel — use arrows to browse images for this design, or tap the photo to open the floor plan.
Ready to BuildPlan 2240
Inquire4 Beds2 Baths2 Car garage2,240+ sq ftAbout This Plan The 2240 floorplan by Adams Homes is a stunning home design that offers both elegance and functionality. With 4 bedrooms and 2 baths, this home provides ample space for comfortable living. As you enter, you'll be greeted by a grand foyer that leads to an open-concept living area, featuring a spacious family room, dining area, and a well-appointed kitchen. The kitchen is equipped with modern appliances, a center island, and plenty of storage space, making it a delight for both cooking enthusiasts and everyday meal preparation. The master suite is a luxurious retreat, complete with a private ensuite bathroom and walk-in closets. The additional bedrooms are generously sized and provide versatility for guest rooms, home offices, or playrooms. The 2240 floorplan also offers a designated laundry room and a two-car garage for added convenience. With its thoughtful design, high-quality finishes, and attention to detail, the 2240 floorplan is a remarkable choice for those seeking a stylish and functional home. Welcome home to the 2240 floorplan, where elegance and comfort meet in perfect harmony.
Carousel — use arrows to browse images for this design, or tap the photo to open the floor plan.
Ready to BuildPlan 2265
Inquire4 Beds3 Baths2 Car garage2,265+ sq ftAbout This Plan The 2265 floorplan by Adams Homes is a stunning home design that combines spaciousness, functionality, and style. With 4 bedrooms and 3 baths, this home offers ample space for comfortable living. As you enter, you'll be greeted by a grand foyer with a living and dining space on either side. Leading to an open-concept living area, where the family room, dining area, and kitchen seamlessly flow together. The kitchen is a chef's dream, featuring modern appliances, a breakfast nook, and plenty of counter and storage space. The master suite is a serene retreat with its own ensuite bathroom and walk-in closets and a garden tub. The additional bedrooms are well-sized and offer versatility for guest rooms or home offices that are located on the opposite side of the home. The 2265 floorplan also includes a designated laundry room and a three-car garage for added convenience. With its meticulous craftsmanship, attention to detail, and stylish design, the 2265 floorplan embodies the perfect blend of comfort and sophistication. Welcome home to the 2265 floorplan, where luxury and functionality come together seamlessly.
Carousel — use arrows to browse images for this design, or tap the photo to open the floor plan.
Ready to BuildPlan 2320
Inquire4 Beds2 Baths2 Car garage2,320+ sq ftAbout This Plan The 2320 floorplan by Adams Homes is a stunning and thoughtfully designed home that offers both elegance and functionality. With 4 bedrooms and 2 baths, this spacious layout provides ample space for comfortable living and entertaining. Upon entering the home, you are greeted by a grand foyer that leads to an open-concept living area. The family room serves as the heart of the home, offering a cozy space for relaxation and quality time with loved ones. Adjacent to the family room is a well-appointed kitchen featuring modern appliances, a breakfast nook, abundant cabinet space, and a walk-in pantry. The kitchen flows into the formal dining area, creating a perfect space for hosting gatherings and enjoying meals together. The master suite is a true retreat located in the back of the home, providing a serene escape from the outside world. It features a generously sized bedroom, a walk-in closet, and an ensuite bathroom with a double vanity, a soaking tub, and a linen closet. The additional bedrooms are spacious and versatile, accommodating the needs of family members or guests. The 2320 floorplan also includes a designated laundry room for added convenience and a two-car garage to protect your vehicles and provide additional storage space. With high ceilings, large windows, and meticulous attention to detail, this home is filled with natural light, creating an inviting and warm atmosphere. The quality craftsmanship and superior finishes throughout the home exemplify Adams Homes' commitment to excellence.
Carousel — use arrows to browse images for this design, or tap the photo to open the floor plan.
Ready to BuildPlan 2330
Inquire4 Beds2 Baths2 Car garage2,330+ sq ftAbout This Plan Step into the extraordinary with the 2330 floorplan by Adams Homes. This impeccably designed home offers a perfect blend of luxury, functionality, and style. With 4 bedrooms and 2 baths, this spacious layout provides an abundance of living space for you and your family to enjoy. As you enter the home, you'll be greeted by a welcoming foyer that is bordered by both a living area and a dining room. The family room serves as the heart of the home, offering a cozy and inviting space for relaxation and entertainment. Adjacent to the family room is a stunning kitchen that features top-of-the-line appliances, a breakfast nook, ample counter space, and a walk-in pantry. The kitchen seamlessly flows into the dining area, creating an ideal space for hosting gatherings and creating lasting memories with loved ones. The master suite is a true oasis, providing a peaceful retreat from the hustle and bustle of daily life. It features a spacious bedroom, walk-in closets, and an ensuite bathroom with a double vanity, a luxurious soaking tub, and an option between a separate shower or an extra linen closet. The additional bedrooms are generously sized and located on the opposite side of the home, providing privacy and versatility for guest rooms, home offices, or playrooms. The 2330 floorplan also includes a designated laundry room for added convenience and a two-car garage for secure parking and extra storage space. With high ceilings, large windows, and exquisite finishes throughout, this home is filled with natural light, creating a bright and uplifting atmosphere. The attention to detail and superior craftsmanship are evident in every corner, showcasing the quality and design excellence of Adams Homes.
Carousel — use arrows to browse images for this design, or tap the photo to open the floor plan.
Ready to BuildPlan 2557
Inquire4 Beds2 Baths2 Car garage2,557+ sq ftAbout This Plan The 2557 floorplan by Adams Homes is a stunning single-story home that offers spacious living areas and luxurious features. With 4 bedrooms, 2 baths, and a two-car garage, this home provides ample space for both relaxation and entertaining. As you enter the home, you are greeted by a grand foyer that is flanked by formal dining and living rooms. Continuing through the foyer, you'll find a spacious and open-concept family room, breakfast nook, and kitchen. The family room is the perfect place to gather with family and friends, featuring large windows that provide an abundance of natural light. The gourmet kitchen is a chef's delight, equipped with modern appliances, granite countertops, and plenty of cabinet space for all your culinary needs. The adjacent dining area offers a convenient space for enjoying meals with loved ones. In the back of the home, you'll find the luxurious master suite, complete with a spacious bedroom, walk-in closets, and a private master bath. The master bath features dual vanities, a soaking tub, and a private water closet, creating a spa-like retreat where you can relax and unwind. Three additional bedrooms with ample closet space and a shared full bath are also located on the opposite side of the home, providing comfortable and private living spaces for family members or guests. A centrally located laundry room adds to the convenience of this floor plan. Outside, a concrete patio extends your living space, providing a great place to enjoy the outdoors and entertain guests. The well-designed landscaping adds to the curb appeal of the home. The 2557 floor plan offers a perfect combination of style, functionality, and luxury. With high-quality construction, attention to detail, and modern finishes, this home is designed to exceed your expectations.
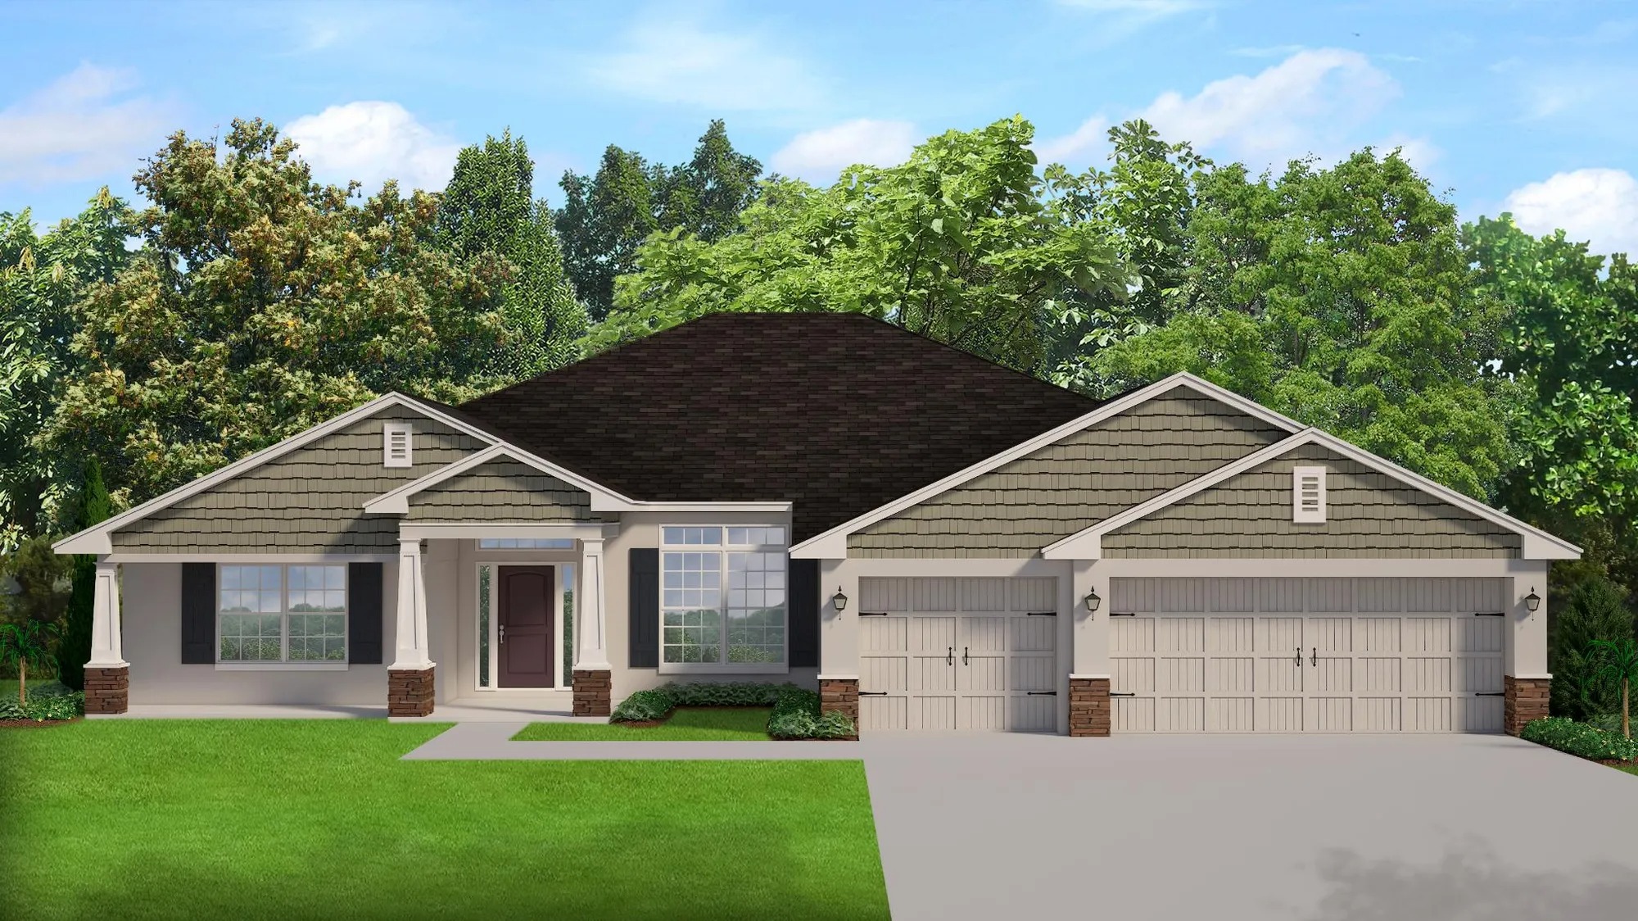
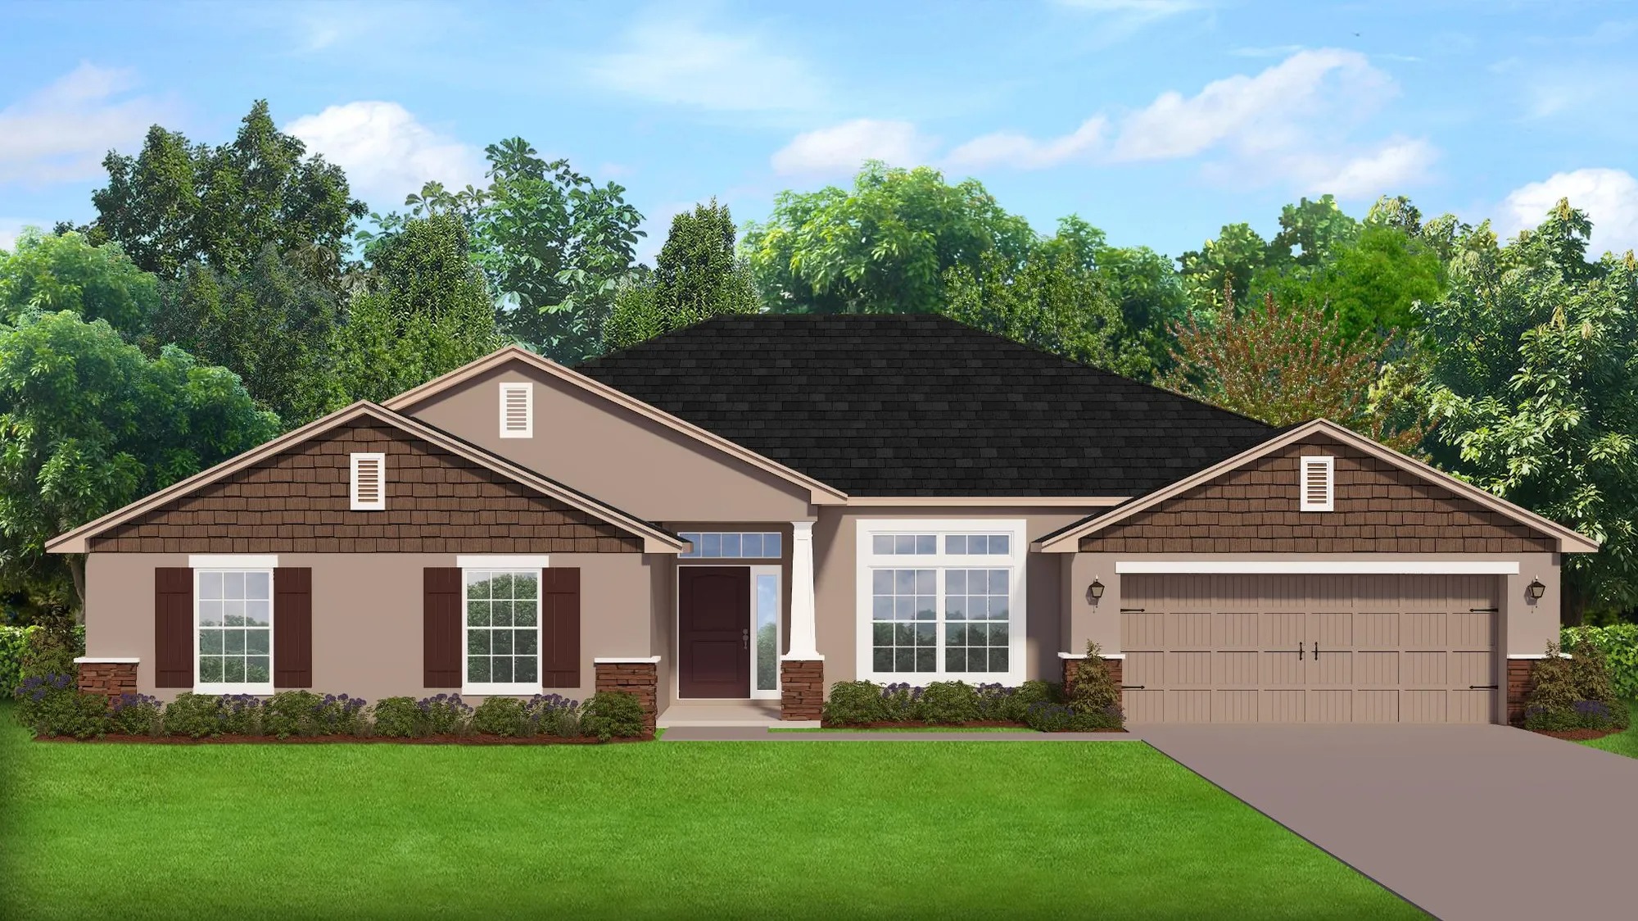
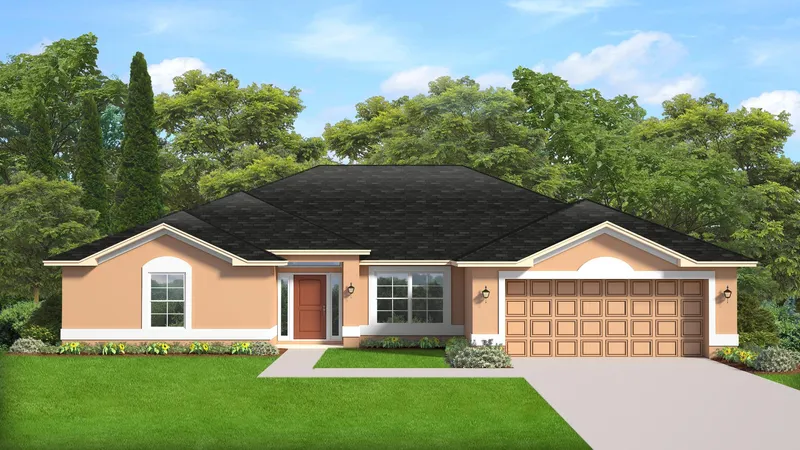
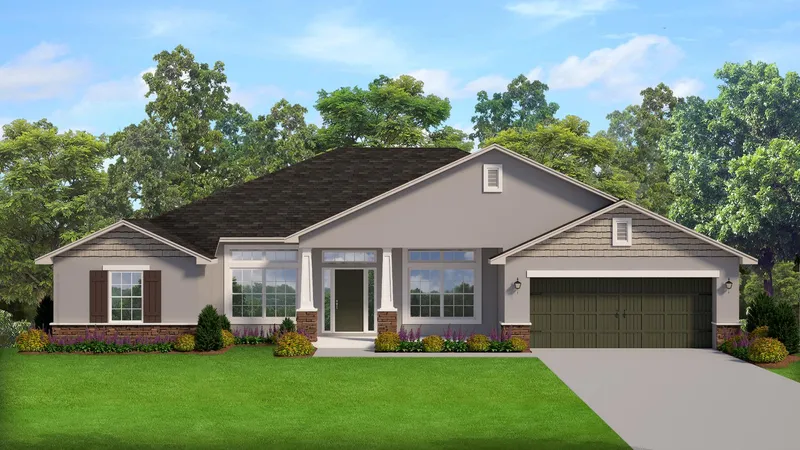
Media
Project photo gallery
Click the large photo or a thumbnail to open the gallery viewer.
Is this your project?
Take control of your project page, add direct contact details, keep information updated, unlock performance insights, and increase visibility with agents and buyers actively looking for new construction homes.
Prices and features may vary and are subject to change. Photos are for illustrative purposes only. Legal disclaimers.