

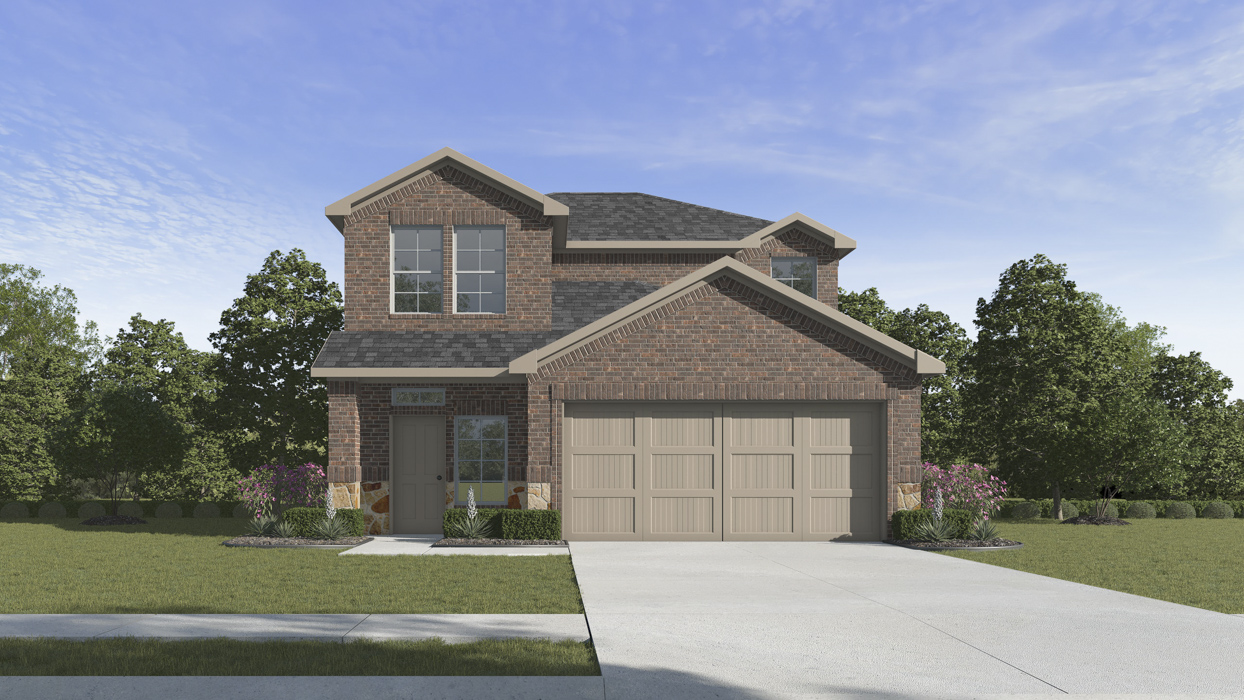
Creekside Ranch

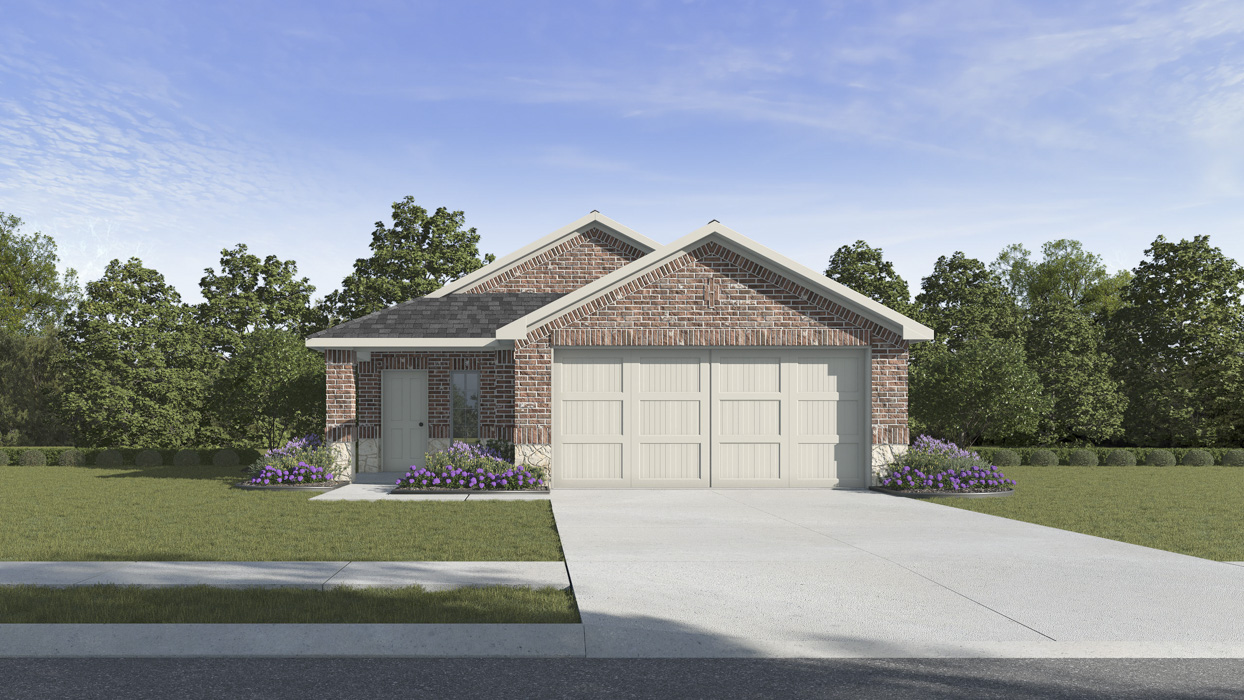
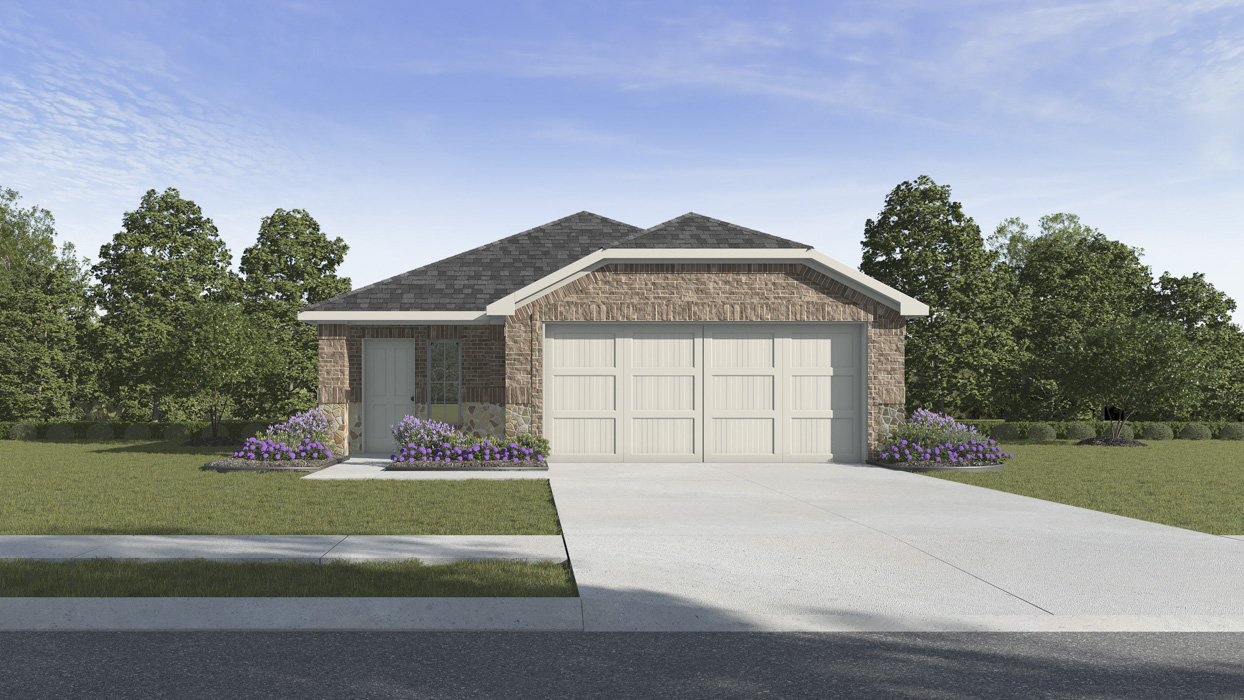
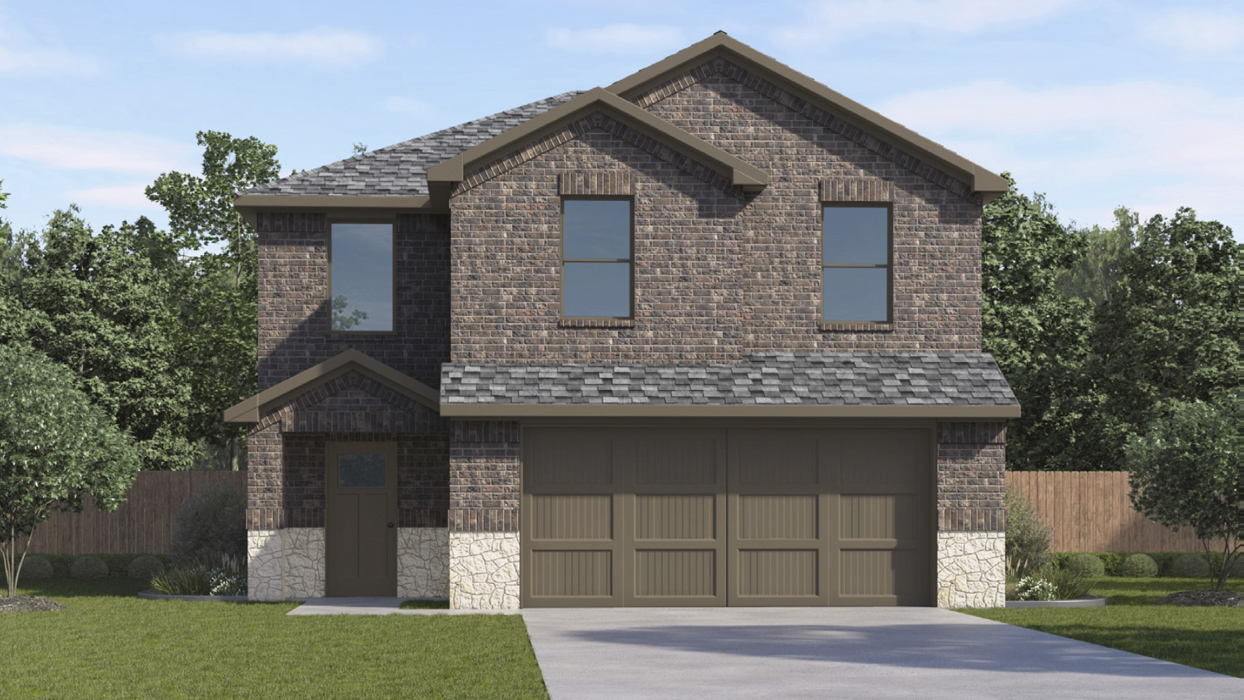
Discover the charm of Creekside Ranch in Blue Ridge, brought to life by DR Horton, where you can enjoy delightful amenities like a park and convenient parking.
About our community
Amenities
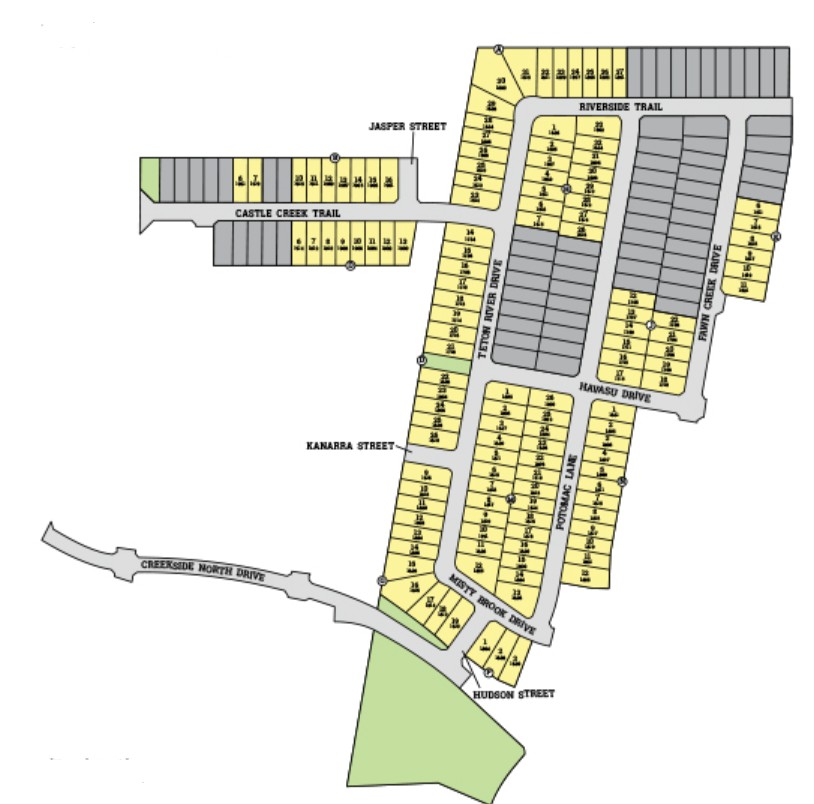
Site Plan
Home designs (14)
9 Quick Move-In lots across 5 plans — open Quick Move-In.
Carousel — use arrows to browse images for this design, or tap the photo to open the floor plan.
Quick Move-InAtlanta Plan
From$264,9903 Beds2 Baths2 Car garage1,192+ sq ftSingle-family at Creekside Ranch. 2 Quick Move-In homes in this plan — ask the sales team about finishes and closing timelines.
Carousel — use arrows to browse images for this design, or tap the photo to open the floor plan.
Quick Move-InBarton Plan
From$270,9903 Beds2 Baths2 Car garage1,319+ sq ftSingle-family at Creekside Ranch. 1 Quick Move-In home in this plan — ask the sales team about finishes and closing timelines.
Carousel — use arrows to browse images for this design, or tap the photo to open the floor plan.
Ready to BuildAmber Plan
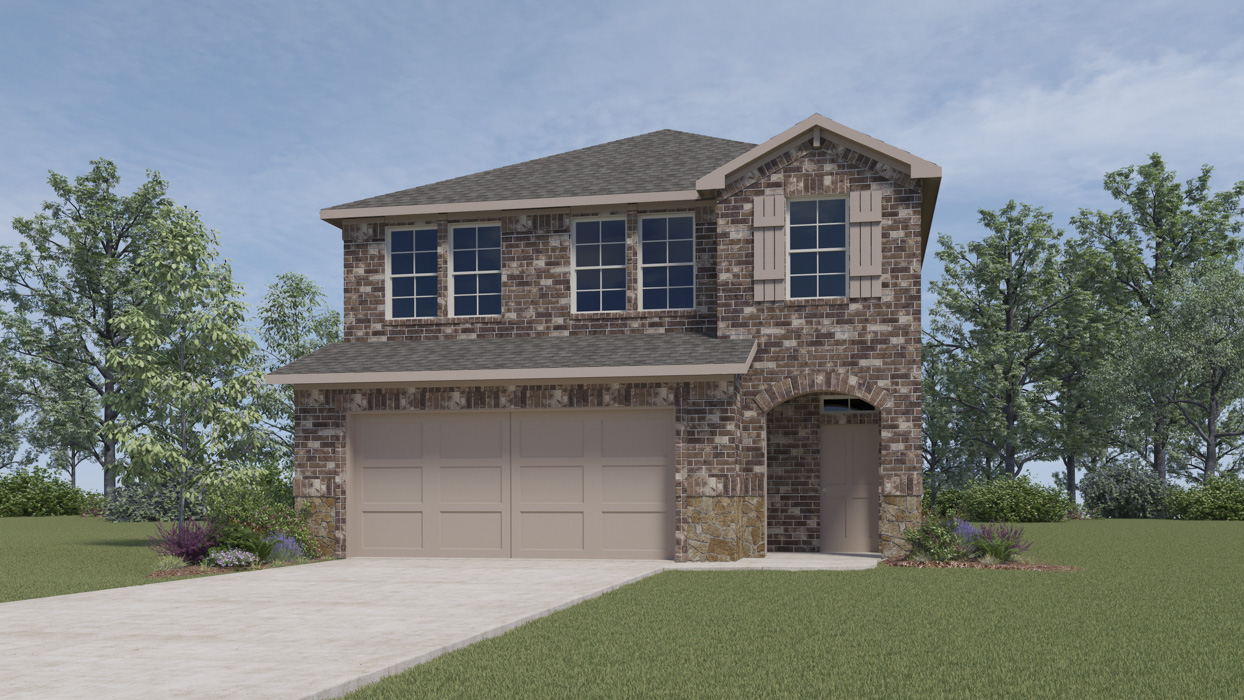
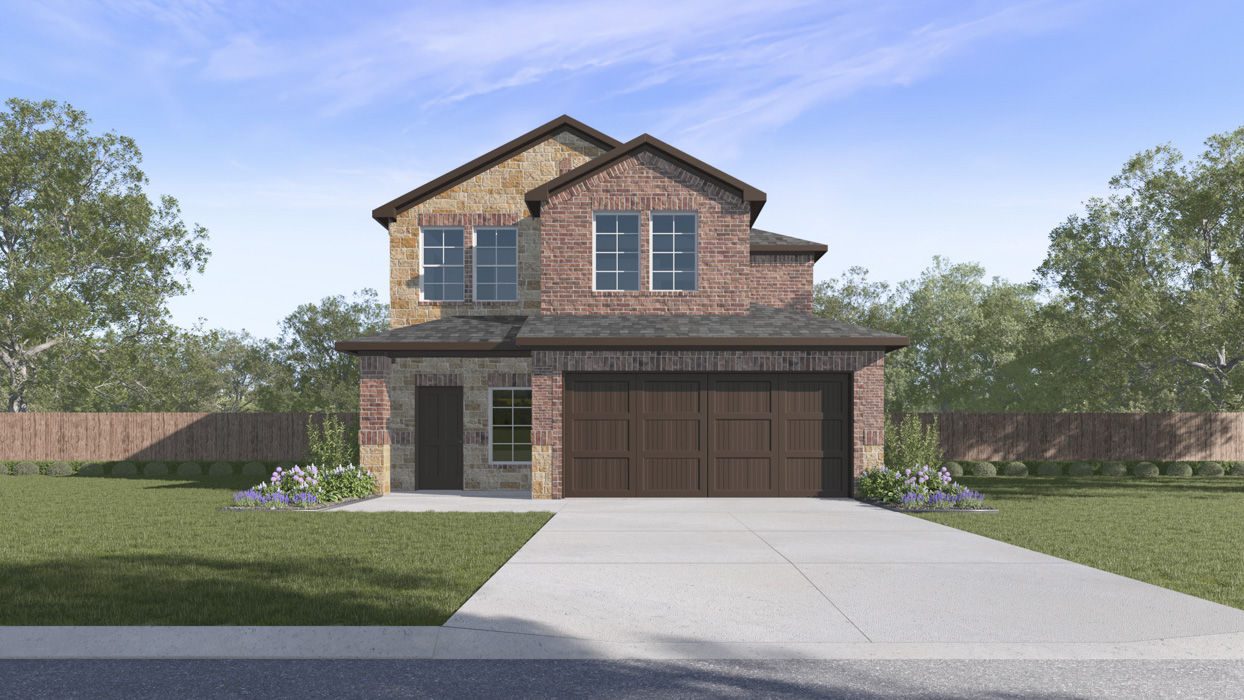
From$277,9903 Beds2 Baths2 Car garage1,352+ sq ftAbout this floorplan The Amber Plan in the Community of Creekside Ranch in Blue Ridge, TX offers a comfortable and efficient layout with three bedrooms and two bathrooms. At Creekside Ranch, The Amber offers full brick with beautiful stone elevations. A spacious covered front porch is a standout feature, providing a beautiful entry to the home and perfect for an outdoor sitting area. An open concept living area creates a seamless flow between the island kitchen, dining, and living spaces, perfect for family activities and entertaining. The well-equipped kitchen includes stainless steel range and dishwasher, ample counter space, and storage including a spacious corner pantry. The primary bedroom features an en-suite bathroom and walk-in closet. A covered patio provides a perfect space to relax outdoors. Practical design combined with modern amenities creates a comfortable and welcoming home. Photos shown here may not depict the specified home and features. Elevations, exterior/ interior colors, options, available upgrades that require an additional charge, and standard features will vary in each community and subject change without notice.
Carousel — use arrows to browse images for this design, or tap the photo to open the floor plan.
Quick Move-InCaprock Plan
From$280,9903 Beds2 Baths2 Car garage1,481+ sq ftSingle-family at Creekside Ranch. 3 Quick Move-In homes in this plan — ask the sales team about finishes and closing timelines.
Carousel — use arrows to browse images for this design, or tap the photo to open the floor plan.
Ready to BuildBrooke Plan
From$281,9903 Beds2 Baths2 Car garage1,460+ sq ftAbout this floorplan The Brooke Plan in the community of Creekside Ranch in Blue Ridge, TX. The Brooke Plan offers a comfortable and efficient layout. This home features 3 well-proportioned bedrooms and 2 bathrooms provide ample space for family members or guests. Two full bathrooms offer convenience and privacy. An open concept living area creates a seamless flow between the island kitchen, dining, and living spaces, perfect for family activities and entertaining. The well-equipped kitchen includes a gas range, ample counter space, and storage. The primary bedroom features an en-suite bathroom, providing a private retreat. The Brooke Plan combines practical design with modern amenities to create a comfortable and welcoming home. Photos shown here may not depict the specified home and features. Elevations, exterior/ interior colors, options, available upgrades that require an additional charge, and standard features will vary in each community and subject change without notice.
Carousel — use arrows to browse images for this design, or tap the photo to open the floor plan.
Quick Move-InDavis Plan
From$282,9903 Beds2.5 Baths2 Car garage1,489+ sq ftSingle-family at Creekside Ranch. 2 Quick Move-In homes in this plan — ask the sales team about finishes and closing timelines.
Carousel — use arrows to browse images for this design, or tap the photo to open the floor plan.
Ready to BuildCaroline Plan
From$285,9903 Beds2 Baths2 Car garage1,558+ sq ftAbout this floorplan The Caroline Plan in the community of Creekside Ranch in Blue Ridge, TX. Offering a comfortable and efficient layout perfect for first-time homebuyers or those looking to downsize. This home features with 3 well-proportioned bedrooms and 2 bathrooms provide ample space for family members or guests. Two full bathrooms offer convenience and privacy. An open-concept living area creates a seamless flow between the island kitchen, dining, and living spaces, perfect for family activities and entertaining. The well-equipped kitchen includes a gas range, ample counter space, and storage. The primary bedroom features an en-suite bathroom, providing a private retreat. Enjoy outdoor living with a covered patio, ideal for relaxing or entertaining guests. This floorplan includes 2 full garage spaces for ample parking and storage. The Brooke Plan combines practical design with modern amenities to create a comfortable and welcoming home. Photos shown here may not depict the specified home and features. Elevations, exterior/ interior colors, options, available upgrades that require an additional charge, and standard features will vary in each community and subject change without notice.
Carousel — use arrows to browse images for this design, or tap the photo to open the floor plan.
Ready to BuildOlive Plan
From$291,9903 Beds2 Baths2 Car garage1,599+ sq ftAbout this floor plan The Olive Plan in the Community of Creekside Ranch in Blue Ridge, TX offers a comfortable and efficient layout with three bedrooms and two bathrooms. At Creekside Ranch, The Olive offers full brick with beautiful stone elevations. An open concept living area creates a seamless flow between the island kitchen, dining, and living spaces, perfect for family activities and entertaining. The well-equipped kitchen includes stainless steel range and dishwasher, ample counter space, and storage. The primary bedroom features an en-suite bathroom and walk-in closet. A covered patio provides a perfect space to relax outdoors. Practical design combined with modern amenities creates a comfortable and welcoming home. Photos shown here may not depict the specified home and features. Elevations, exterior/ interior colors, options, available upgrades that require an additional charge, and standard features will vary in each community and subject change without notice.
Carousel — use arrows to browse images for this design, or tap the photo to open the floor plan.
Quick Move-InFranklin Plan
From$292,9905 Beds2.5 Baths2 Car garage1,917+ sq ftSingle-family at Creekside Ranch. 1 Quick Move-In home in this plan — ask the sales team about finishes and closing timelines.
Carousel — use arrows to browse images for this design, or tap the photo to open the floor plan.
Ready to BuildFlorence Plan
From$317,9903 Beds2.5 Baths2 Car garage1,931+ sq ftAbout this floorplan The X30F Florence is a charming two-story floorplan perfect for families looking for space and comfort at Creekside Ranch in Blue Ridge, TX. This home features three bedrooms and two bathrooms spread across a thoughtfully designed living space. On the second floor, you'll find the primary bedroom, which offers a serene retreat with its own en-suite bathroom and a spacious walk-in closet. Two additional bedrooms and a versatile game room complete the upstairs layout, providing ample space for family activities and relaxation. The main floor showcases an open concept living area where the kitchen, dining, and living spaces flow seamlessly together. The kitchen boasts elegant cabinetry with hidden hinges, hard surface countertops, an island, and modern stainless-steel appliances, including a dishwasher and gas range. This setup is perfect for both entertaining guests and everyday family meals. Each bedroom is carpeted and includes a closet, ensuring comfort and convenience. The primary bedroom's bathroom features an oversized shower and premium laminated wood plank flooring, adding a touch of luxury to your daily routine. Discover your dream home with the X30F Florence and experience the perfect blend of style and functionality. Contact us today to learn more and schedule a tour. Photos shown here may not depict the specified home and features. Elevations, exterior/ interior colors, options, available upgrades that require an additional charge, and standard features will vary in each community and subject change without notice.
Carousel — use arrows to browse images for this design, or tap the photo to open the floor plan.
Ready to BuildGrace Plan
From$320,9904 Beds2.5 Baths2 Car garage2,011+ sq ftAbout this floorplan The X30G Grace is a stunning two-story floorplan located in our Creekside Ranch community in Blue Ridge, TX. This home offers 4 bedrooms and 2.5 bathrooms, designed to accommodate a modern lifestyle. Upstairs, you’ll find the primary bedroom, complete with a spacious walk-in closet and an en-suite bathroom featuring an oversized shower and elegant fixtures. Alongside the primary bedroom are three additional bedrooms, each with plush carpeting and ample closet space, perfect for family, guests, or transforming into home offices. The main floor boasts an open-concept living area, seamlessly blending the kitchen, living, and dining spaces. The kitchen is a culinary dream with hard suface countertops, a large island, stainless steel appliances, and custom cabinets with hidden hinges and crown molding. This setup ensures that meal preparation is both stylish and convenient. The living and dining areas provide a welcoming space for relaxation and entertainment, keeping you connected with family and guests. Additional features include a half bath on the main floor for convenience and premium flooring throughout the common areas. Discover the perfect blend of comfort and style at X30G Grace. Contact us today to find your new home. Photos shown here may not depict the specified home and features. Elevations, exterior/ interior colors, options, available upgrades that require an additional charge, and standard features will vary in each community and subject change without notice.
Carousel — use arrows to browse images for this design, or tap the photo to open the floor plan.
Ready to BuildHanna Plan
From$327,9904 Beds2.5 Baths2 Car garage2,133+ sq ftAbout this floorplan The X30H is one of our stunning two-story floorplans available in the Creekside Ranch community in Blue Ridge, TX. Inside this 4 bedroom, 2.5 bathroom home, you'll enjoy a thoughtfully designed living space. The main floor features an open-concept living area where the kitchen, living, and dining spaces flow seamlessly together, making it perfect for both everyday living and entertaining guests. The kitchen boasts high-end finishes, including cabinets with hidden hinges and crown molding, hard surface countertops, an island, and stainless steel appliances, including a dishwasher and gas range. Meal preparation is both stylish and efficient in this well-appointed kitchen. The primary bedroom is conveniently located on the main floor and includes a spacious walk-in closet and an en-suite bathroom with an oversized shower and high-quality laminated wood plank flooring, providing a serene retreat for homeowners. Upstairs, you'll find a versatile game room, ideal for family activities or as a casual lounge area. The three additional bedrooms each come with carpeted floors and ample closet space, ensuring comfort and flexibility for family members or guests. Contact us today to discover your dream home at Winchester Crossing. Photos shown here may not depict the specified home and features. Elevations, exterior/ interior colors, options, available upgrades that require an additional charge, and standard features will vary in each community and subject change without notice.
Carousel — use arrows to browse images for this design, or tap the photo to open the floor plan.
Ready to BuildJasmine Plan
From$329,9904 Beds2.5 Baths2 Car garage2,272+ sq ftAbout this floorplan The X30J Jasmine Plan is located in the community of Creekside Ranch in the Charming city of Blue Ridge, TX. This 2 story home features 2272 sf. of living space, with 4 well-proportioned bedrooms provide ample space for family members or guests, also includes a game room on the second floor. 2-1/2 bathrooms offer convenience and privacy. An open concept living area creates a seamless flow between the island kitchen, dining, and living spaces, perfect for family activities and entertaining. The Modern well-equipped kitchen includes an electric range, ample counter space, and storage. The primary bedroom features an en-suite bathroom, providing a private retreat. In every bedroom you’ll have carpeted floors and a closet. Laminate flooring in the remainder of the home makes cleaning a breeze. Enjoy outdoor living with a covered patio, ideal for relaxing or entertaining guests. Full two car garage spaces for ample parking and storage. The energy efficiencies included in this new construction home will keep you comfortable in the heat of Summer and warm in the Winter months. Contact us today and find your home at Creekside Ranch. Photos shown here may not depict the specified home and features. Elevations, exterior/ interior colors, options, available upgrades that require an additional charge, and standard features will vary in each community and subject change without notice.
Carousel — use arrows to browse images for this design, or tap the photo to open the floor plan.
Ready to BuildRyleigh Plan
From$338,9904 Beds2.5 Baths2 Car garage2,404+ sq ftAbout this floor plan The Ryleigh Plan in the Community of Creekside Ranch in Blue Ridge, TX is a charming two-story floorplan perfect for those looking for space and comfort. This home features four bedrooms, two full bathrooms, a powder bath and a game room spread across a thoughtfully designed living space. At Creekside Ranch, The Ryleigh offers full brick with beautiful stone elevations. The main floor showcases an open concept living area creating a seamless flow between the island kitchen, dining and living spaces, perfect for family activities and entertaining. The well-equipped kitchen includes stainless steel range and dishwasher, ample counter space, and storage. The primary bedroom is located on the main floor and features an en-suite bathroom and walk-in closet. A covered patio provides a perfect space to relax outdoors. The second floor provides three additional bedrooms with spacious closets, a full bathroom and a spacious game room. Practical design combined with modern amenities creates a comfortable and welcoming home. Photos shown here may not depict the specified home and features. Elevations, exterior/ interior colors, options, available upgrades that require an additional charge, and standard features will vary in each community and subject change without notice.
Media
Project photo gallery
Click the large photo or a thumbnail to open the gallery viewer.
Prices and features may vary and are subject to change. Photos are for illustrative purposes only. Legal disclaimers.