

Windsong

Total Units
68
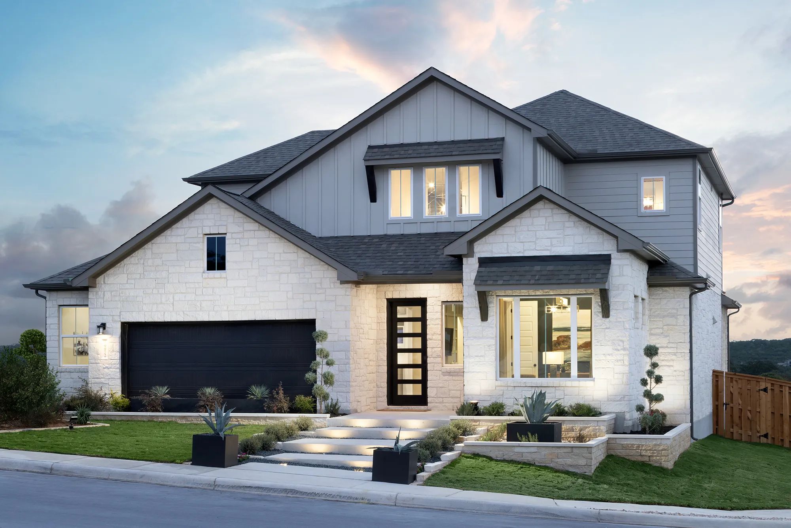
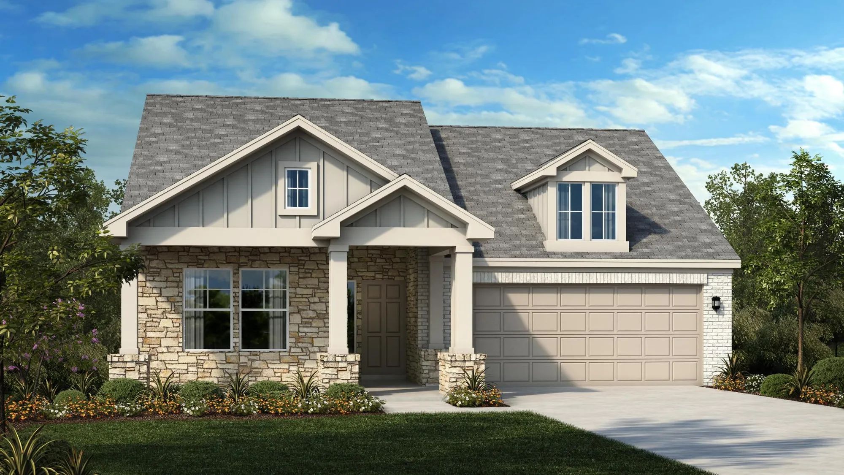
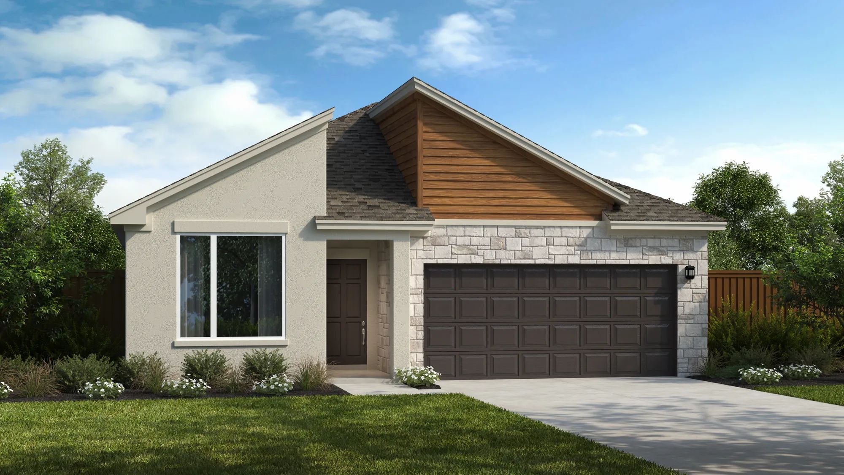
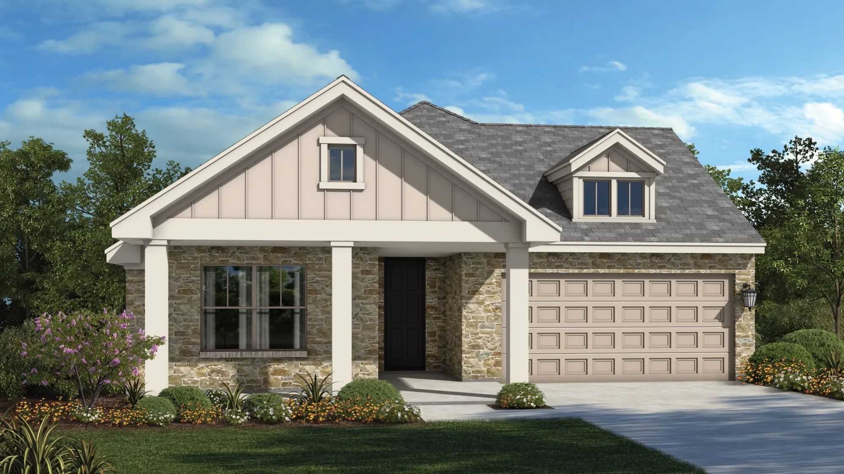
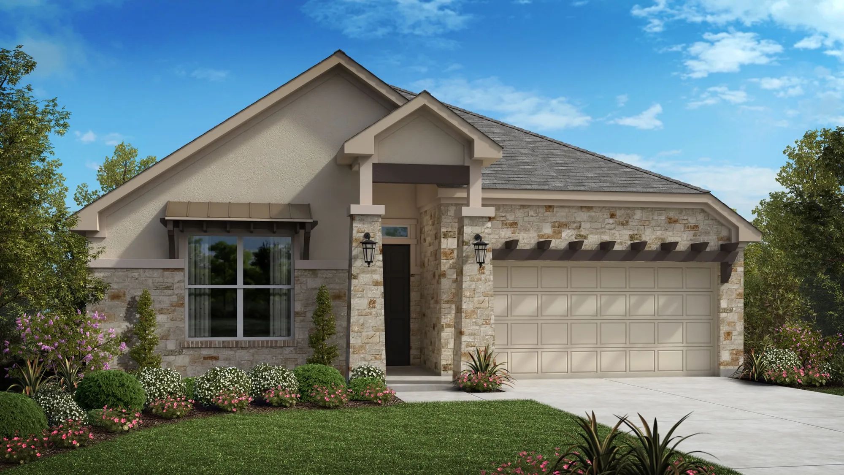
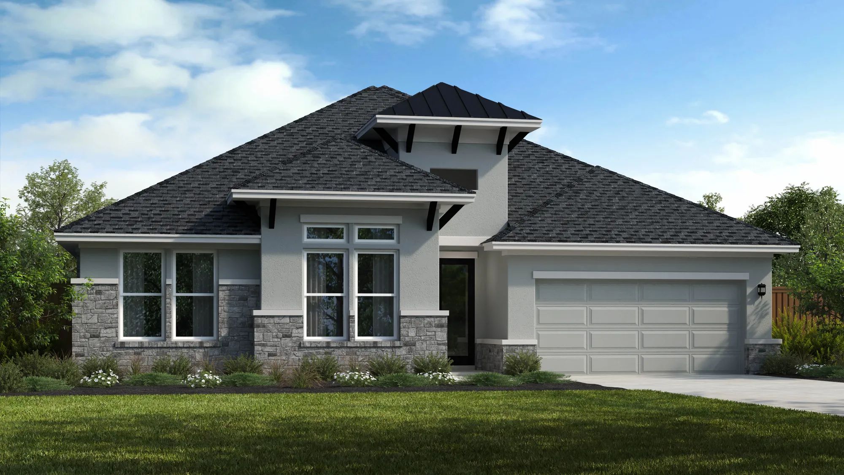
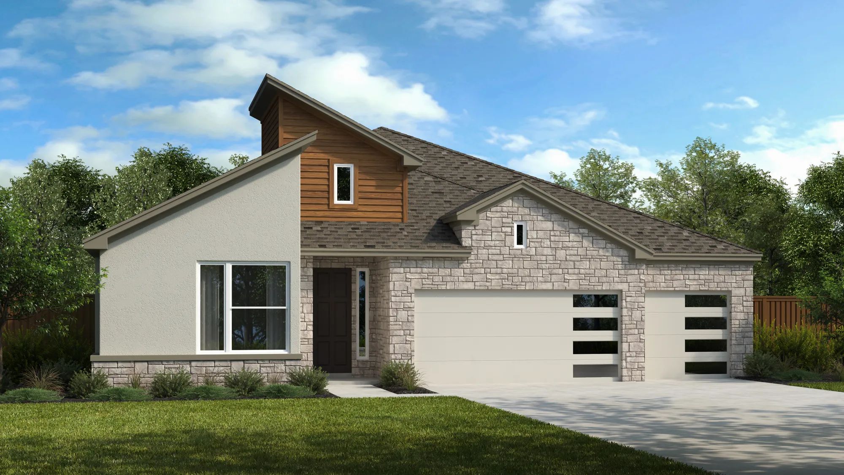
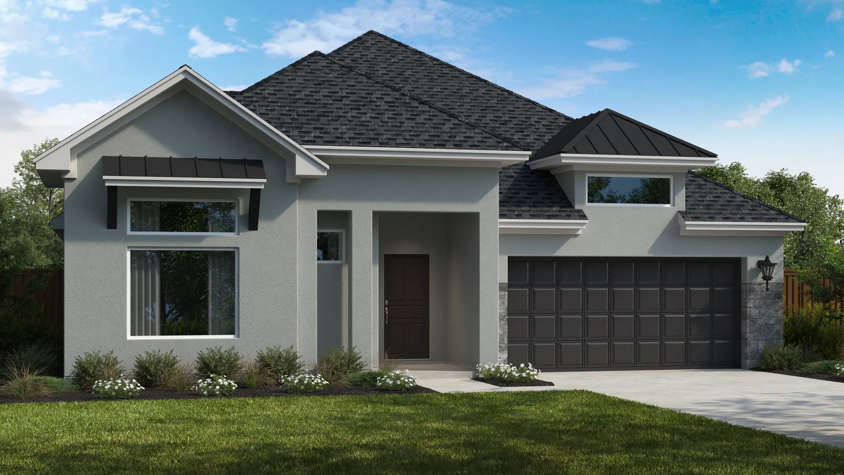
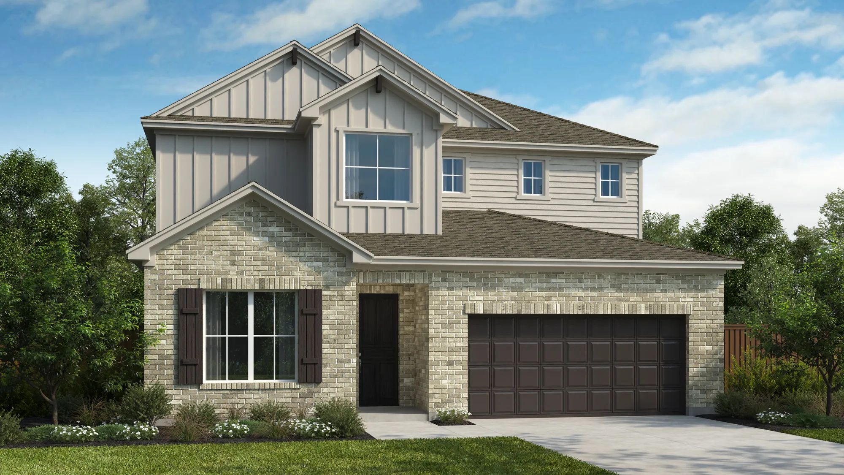
Discover the charm of Boerne with Windsong, a stunning project by Scott Felder Homes, featuring delightful amenities like a park, playground, and scenic walking/biking trails.
Explore Windsong
Community Insights
- Wilson Elementary School
- Boerne Middle School - South
- Boerne Samuel V. Champion High School
- Playground
- Trails
- Park
What's Nearby
- The Shops at La Cantera - Shopping Center, Entertainment & Restaurants
- The Rim - Shopping Center, Entertainment & Restaurants
- H-E-B Grocery @ Lemon Creek
- Boerne Lake
- Friedrich Wilderness Park
- Pinstack Bowling & Topgolf Entertainment
- Singing Water Vineyards
- The Point Park
Amenities
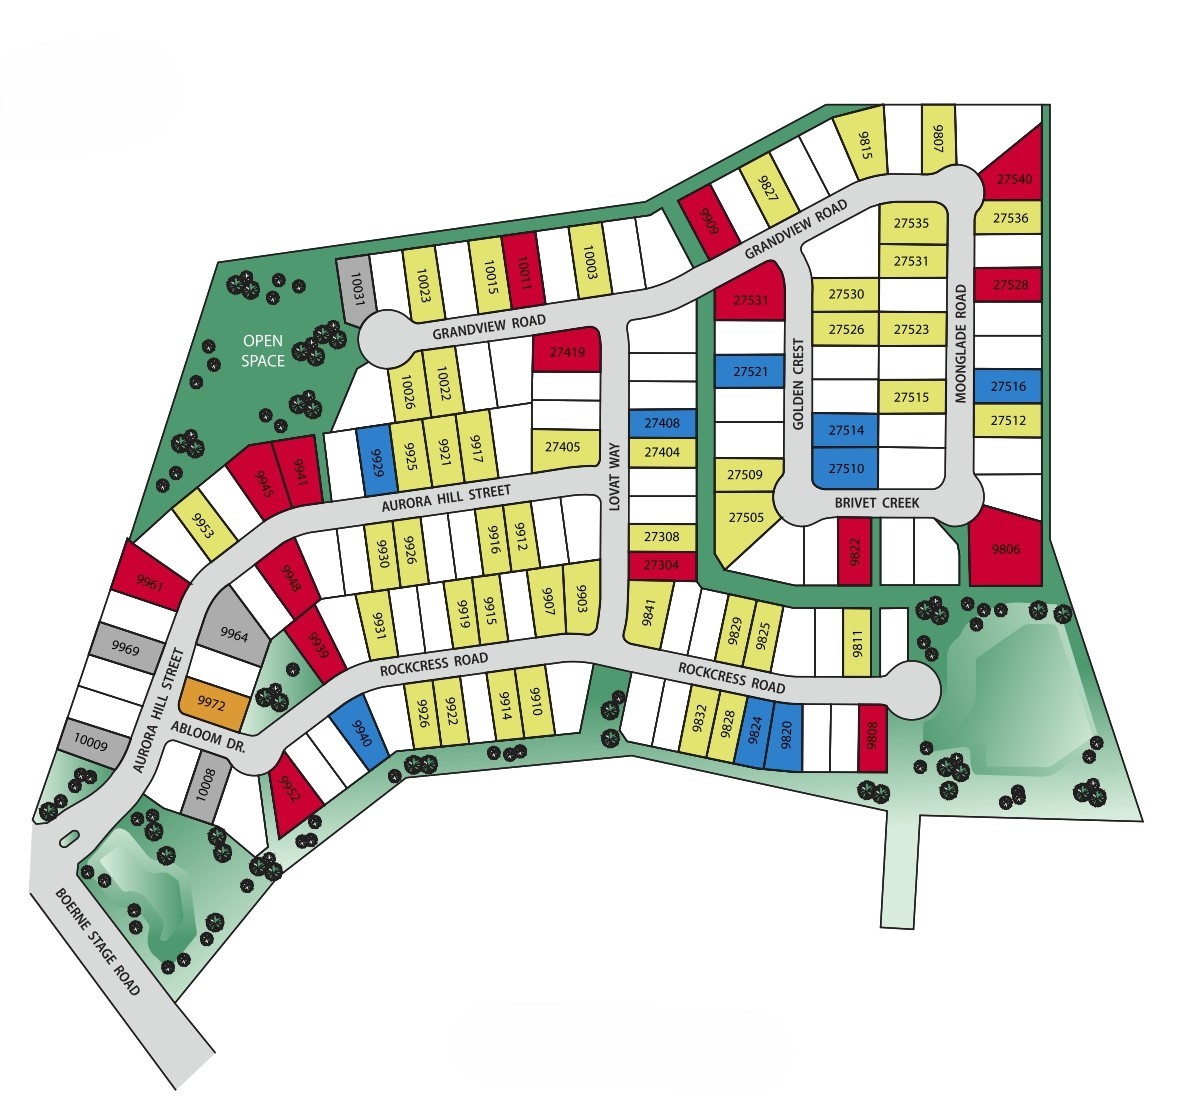
Site Plan
Home designs (20)
1 Quick Move-In lot across 1 plan — open Quick Move-In.
Carousel — use arrows to browse images for this design, or tap the photo to open the floor plan.
Ready to BuildThe Ingleside
Inquire4 Beds3 Baths2 Car garage2,261+ sq ftAn exquisite offering from the acclaimed Scott Felder Homes, this masterfully designed residence at 27404 Lovat Way presents a new standard of luxury in the coveted Windsong community. Discover a sanctuary of modern elegance in this single-story layout, where four generously appointed bedrooms and three full baths unfold across a seamless floor plan. A private home office provides the ideal space for productivity and focus. The culinary heart of the home is a chef-inspired kitchen, destined to impress. Sleek built-in appliances and a 30-inch gas cooktop are set against a dramatic backdrop of moody glazed tile. A sophisticated dual-tone design pairs rich brown and crisp white cabinetry, all crowned by lustrous pearl-colored quartz countertops that shimmer with understated glamour. Every detail of this Boerne, TX masterpiece has been curated to create an atmosphere of refined comfort and impeccable style.
Carousel — use arrows to browse images for this design, or tap the photo to open the floor plan.
Ready to BuildThe Lanport
From$448,9904 Beds2 Baths2–3 Car garage1,805+ sq ftSingle-family layout at Windsong. Explore elevations, included features, and personalization options with our sales team.
Carousel — use arrows to browse images for this design, or tap the photo to open the floor plan.
Ready to BuildThe Enfield
From$458,9903 Beds2 Baths2 Car garage1,949+ sq ftSingle-family layout at Windsong. Explore elevations, included features, and personalization options with our sales team.
Carousel — use arrows to browse images for this design, or tap the photo to open the floor plan.
Ready to BuildThe Upton
From$472,9904 Beds3.5 Baths2.5 Car garage2,061+ sq ftAbout This Home Welcome to 9824 Rockress Rd, an exquisite home nestled in the serene and picturesque setting of Boerne, TX. This home combines modern elegance with comfortable living, featuring an open floor plan that maximizes space and light. With 4 bedrooms and 3 bathrooms, this home offers plenty of room for families and guests. The primary suite boasts a luxurious ensuite bathroom with dual vanities, a soaking tub, and a spacious walk-in closet, creating a perfect retreat. The heart of the home is the beautifully crafted gourmet kitchen, showcasing light-colored cabinetry, sleek quartz countertops, and a stylish tile backsplash. The large kitchen island is perfect for meal prep and casual dining, making it an ideal space for both cooking and entertaining. This home features designer light fixtures and contemporary finishes that enhance its appeal, creating a harmonious blend of style and functionality. Located in the highly sought-after area of Boerne, you'll enjoy easy access to local shopping, dining, and recreational activities while being just a short drive from the vibrant heart of San Antonio. This home at 9824 Rockress Rd is more than just a place to live; it promises a lifestyle of comfort, elegance, and community.
Carousel — use arrows to browse images for this design, or tap the photo to open the floor plan.
Ready to BuildThe Hamilton
From$474,9904–5 Beds3–4 Baths2–3 Car garage2,204+ sq ftAbout The Hamilton The Hamilton is a beautiful one story plan featuring four bedrooms, three bathrooms, a large family room open to the casual dining and a generous kitchen with walk-in pantry. Options to personalize this home include bay windows in the master bedroom and dining area, fireplace, study, a second floor with a bonus room and powder, or a fifth bedroom, loft and an additional full bathroom, covered patio and 3rd bay garage.
Carousel — use arrows to browse images for this design, or tap the photo to open the floor plan.
Ready to BuildThe Rockwood
From$486,9903–4 Beds2–3.5 Baths2–3 Car garage2,380+ sq ftAbout The Rockwood The Rockwood is a single story plan design featuring three bedrooms, two bathrooms, a family room open to the kitchen, a study and two dining areas. The master suite features a large walk-in closet. Options available to personalize this home design include a retreat, powder bath, bay window at the master suite, deluxe master bath, extended covered patio, outdoor living, five foot storage area at the garage, and a three-car garage.
Carousel — use arrows to browse images for this design, or tap the photo to open the floor plan.
Ready to BuildThe Quinley
From$504,9904–6 Beds3.5–4 Baths2–3 Car garage2,684+ sq ftSingle-family layout at Windsong. Explore elevations, included features, and personalization options with our sales team.
Carousel — use arrows to browse images for this design, or tap the photo to open the floor plan.
Ready to BuildThe Parmer
From$524,9904–5 Beds2.5–4 Baths2–3 Car garage2,844+ sq ftAbout The Parmer The Parmer is a two story floor plan design with an open concept featuring four bedrooms, two full bathrooms, a powder room, large kitchen, casual dining area, study, game room, and Texas basement. The family room opens to the second floor to create a grandeur feel to the home. Options for personalizing this plan include a media room, extended master suite, fifth bedroom, additional bathrooms, covered patios, three car garage, and storage area at the garage.
Carousel — use arrows to browse images for this design, or tap the photo to open the floor plan.
Quick Move-InThe Elgin
From$532,9904–5 Beds3–4 Baths3 Car garage2,252+ sq ftSingle-family at Windsong. 1 Quick Move-In home in this plan — ask the sales team about finishes and closing timelines.
Carousel — use arrows to browse images for this design, or tap the photo to open the floor plan.
Ready to BuildThe Cameron
From$534,9904 Beds3 Baths2–3 Car garage2,408+ sq ftAbout The Cameron This is an impressive one-story home featuring a gallery entry, flex room, and family room open to a grand kitchen and dining area. The home also includes an elegant master suite, three additional bedrooms and two additional bathrooms. Opportunities to personalize this home are available including a shower and bathtub configuration at the master bath, dining room and master bedroom extensions, and covered patios.
Carousel — use arrows to browse images for this design, or tap the photo to open the floor plan.
Ready to BuildThe Fairfield
From$537,9904 Beds2.5–3.5 Baths2–3 Car garage2,417+ sq ftSingle-family layout at Windsong. Explore elevations, included features, and personalization options with our sales team.
Carousel — use arrows to browse images for this design, or tap the photo to open the floor plan.
Ready to BuildThe Englewood
From$543,9904 Beds3 Baths3 Car garage2,509+ sq ftSingle-family layout at Windsong. Explore elevations, included features, and personalization options with our sales team.
Carousel — use arrows to browse images for this design, or tap the photo to open the floor plan.
Ready to BuildThe Franklin
From$546,9904–5 Beds3–4 Baths3 Car garage2,419+ sq ftSingle-family layout at Windsong. Explore elevations, included features, and personalization options with our sales team.
Carousel — use arrows to browse images for this design, or tap the photo to open the floor plan.
Ready to BuildThe Oltorf
From$554,9904–5 Beds3.5–5 Baths3 Car garage3,031+ sq ftAbout The Oltorf Welcome to the new O40A Oltorf plan! This home is ideal for those seeking ample space with a thoughtful layout. The grand two-story ceiling at the entry offers a stunning first impression. The open kitchen, dining, and two-story family room is the heart of the home, ideal for entertaining and family gatherings with an over-sized pantry that offers abundant storage space. Perfect for multi-generational living, this plan features a bedroom with ensuite bath downstairs. Every bedroom in this home gives you generously sized walk-in closets, providing plenty of storage space for clothing and personal items. Upstairs, enjoy an exceptionally large game room, ideal for entertainment, alongside a cozy media room for cozy, personal time with the family. This plan has everything and more!
Carousel — use arrows to browse images for this design, or tap the photo to open the floor plan.
Ready to BuildThe Hildago
From$562,9904 Beds3–3.5 Baths3 Car garage2,593+ sq ftSingle-family layout at Windsong. Explore elevations, included features, and personalization options with our sales team.
Carousel — use arrows to browse images for this design, or tap the photo to open the floor plan.
Ready to BuildThe Jester
From$564,9904–5 Beds3–3.5 Baths2–3 Car garage2,814+ sq ftAbout The Jester The Jester is a large one story home offering 4 bedrooms, an office and a game room. Main suite includes two closets , double vanity, a separate shower and soaking corner tub. Ceiling detail options can be chosen for the gallery entry or family room. Two car garage offers spacious storage.
Carousel — use arrows to browse images for this design, or tap the photo to open the floor plan.
Ready to BuildThe Lamar
From$576,9904 Beds3.5–4.5 Baths3 Car garage2,654+ sq ftSingle-family layout at Windsong. Explore elevations, included features, and personalization options with our sales team.
Carousel — use arrows to browse images for this design, or tap the photo to open the floor plan.
Ready to BuildThe Guadalupe
From$579,9904–5 Beds3.5–4.5 Baths3 Car garage2,736+ sq ftSingle-family layout at Windsong. Explore elevations, included features, and personalization options with our sales team.
Carousel — use arrows to browse images for this design, or tap the photo to open the floor plan.
Ready to BuildThe Irving
From$601,9904–5 Beds3–5.5 Baths3 Car garage2,875+ sq ftAbout The Irving The Irving plan is an IMPRESSIVE two-story home! The Irving feels exceptionally large and spacious with a roomy kitchen, dining, and family room. Many large windows provide natural light in all the living areas and with the option to add sliding glass doors at the family and dining areas make the Irving feel so open. Buyers can customize their Kitchen with a micro drawer option or an upgraded Island to make for a much more efficient Kitchen. There are also three options to add a Covered Patio, with an added Outdoor Grill available on the larger patio for those buyers that love to spend some time outdoors. The Master Bath has a separate tub and shower in the Master Bath, giving our buyers more versatility in their most private space. The Master Bedroom has a huge walk-in closet to add even more style and elegance to this gorgeous floor plan. Should an extra Bath be needed, Bath 4 option can be added. For those who may need additional living space for multi-generational families, there is a Casita option ILO of the home office or a Bedroom 5 option with an extra Bath. Instead of choosing the casita option the Bedroom 2 en suite w/powder option can give you more privacy. This home has it all and more!
Carousel — use arrows to browse images for this design, or tap the photo to open the floor plan.
Ready to BuildThe Keeton
From$619,9905 Beds4 Baths2–3 Car garage3,274+ sq ftAbout The Keeton The new Keeton plan is an incredible 2 story plan! The second floor of the Keeton is open to below at both the entrance and the Family/Dining Rooms, giving the impression of grandeur, and full of natural light from all the windows. The kitchen has tons of cabinet storage. There is also the option to add a Micro drawer for added efficiency. The downstairs Master Bedroom and Bath comes with a huge walk-in closet where buyers can add a door from the closet to the laundry room for added convenience. The option to add a luxury master bath with a freestanding tub to make this a spa like experience. The best part of this plan is the Casita with powder option ILO of the home office allowing guest or family a personal space. If you are just looking for a En-Suite rather than a full casita buyers can select this option which also adds a powder for your guests. Check out the optional unfinished storage area at the patios, a perfect addition to the outdoor space! The staircase opens to the Game Room and leads into three spacious bedrooms. A final and fantastic upgrade adds extra living space with the upstairs Media Room option!
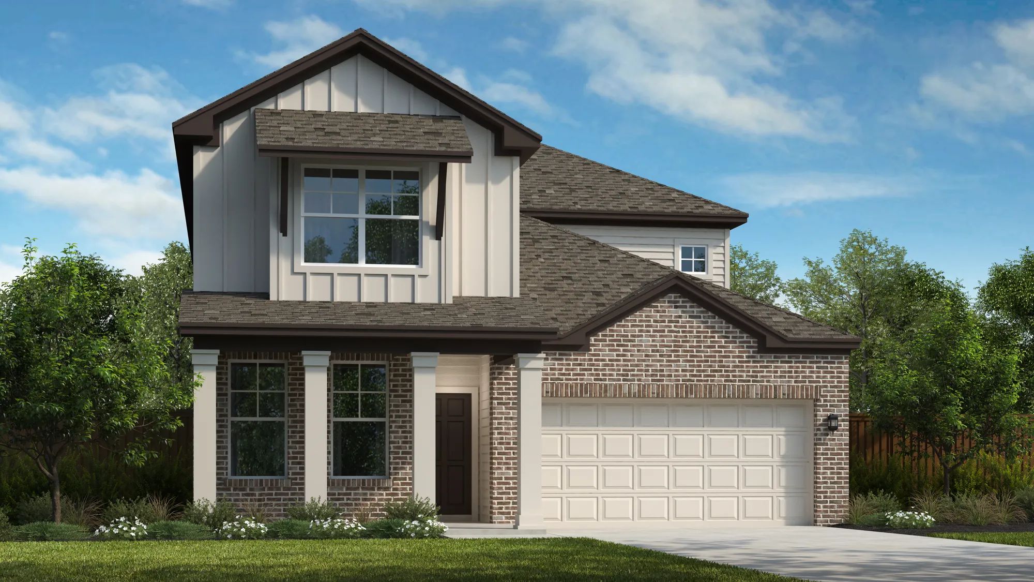
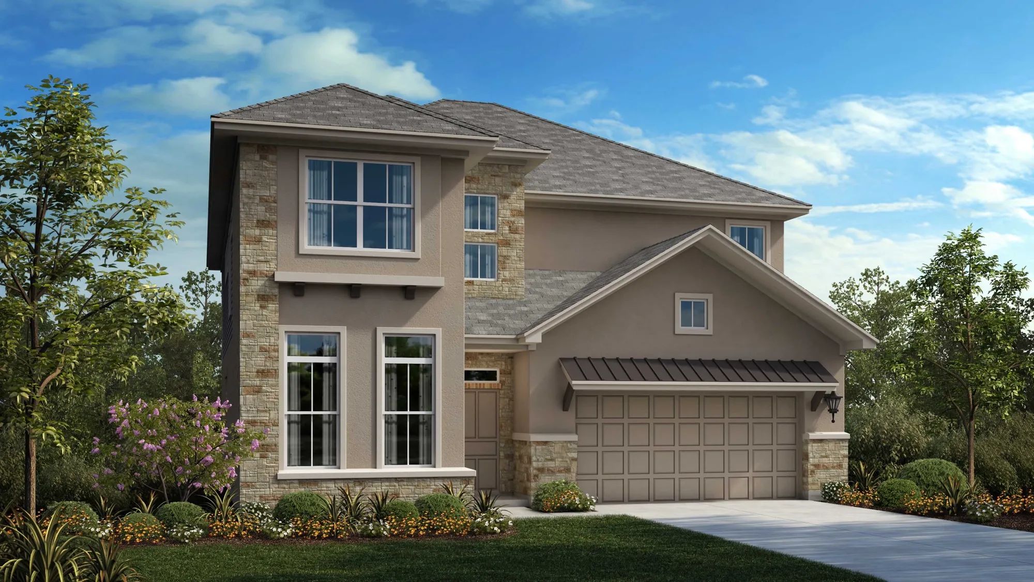
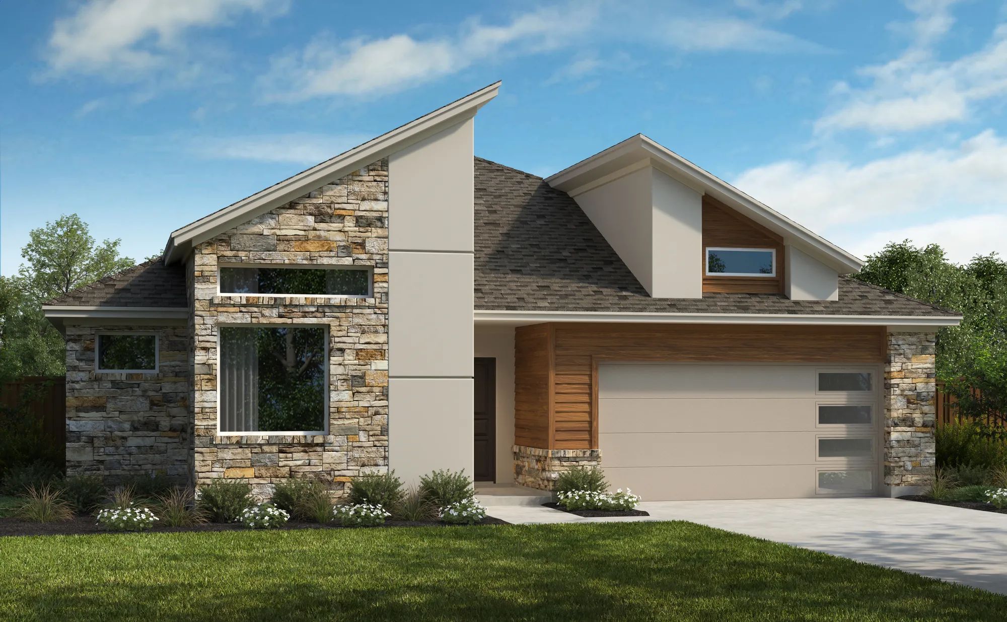
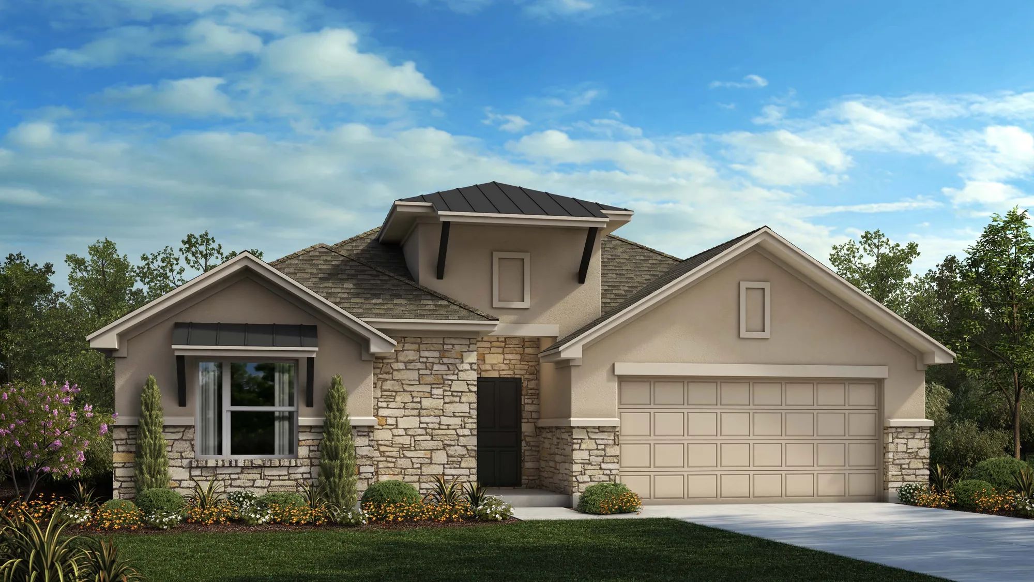
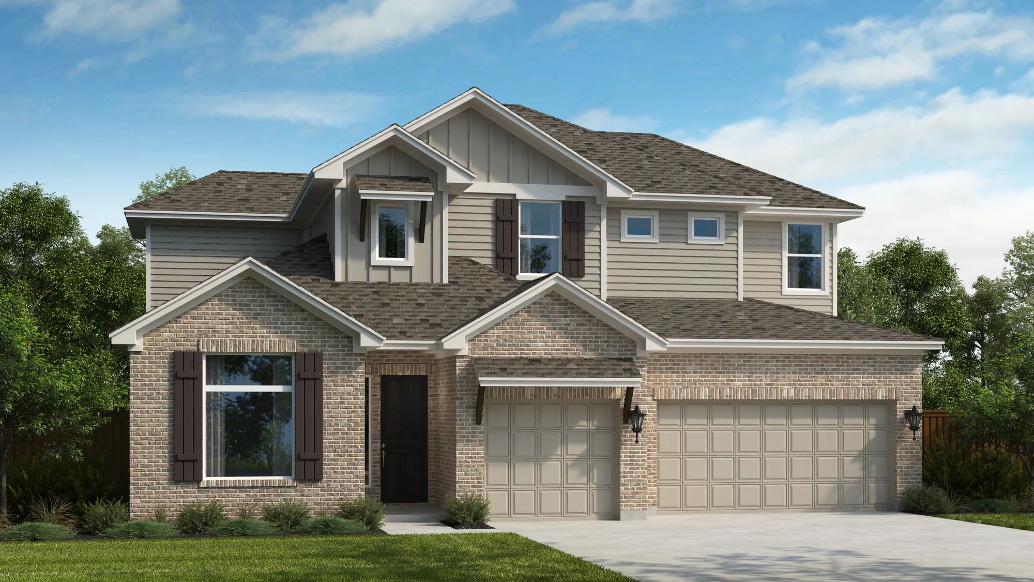
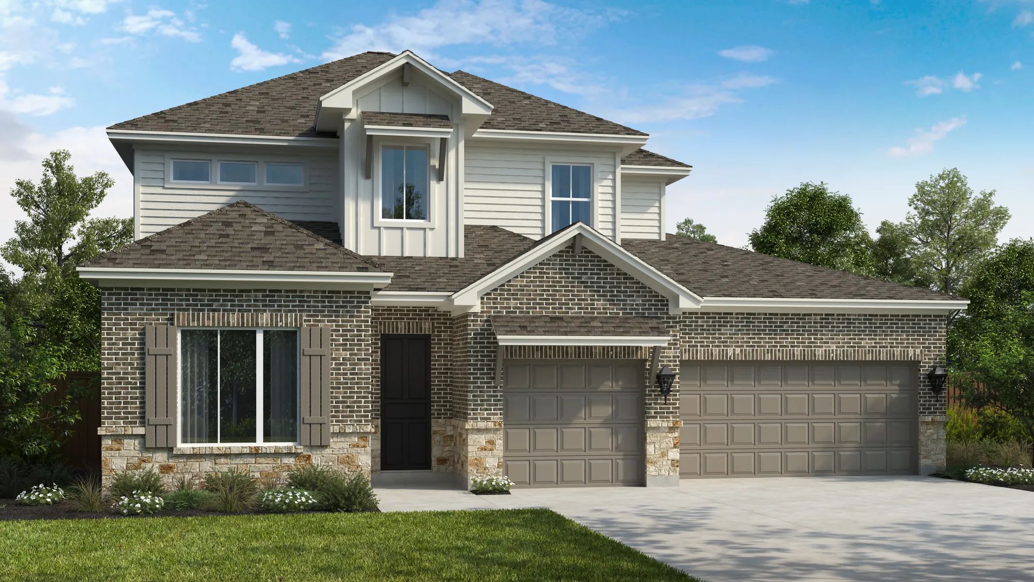
Media
Project photo gallery
Click the large photo or a thumbnail to open the gallery viewer.
Is this your project?
Take control of your project page, add direct contact details, keep information updated, unlock performance insights, and increase visibility with agents and buyers actively looking for new construction homes.
Prices and features may vary and are subject to change. Photos are for illustrative purposes only. Legal disclaimers.