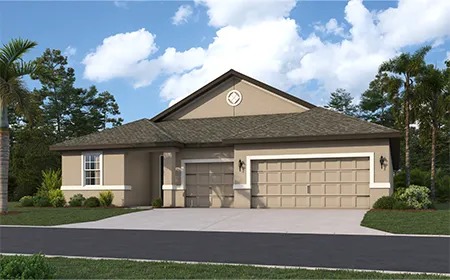
Under Construction

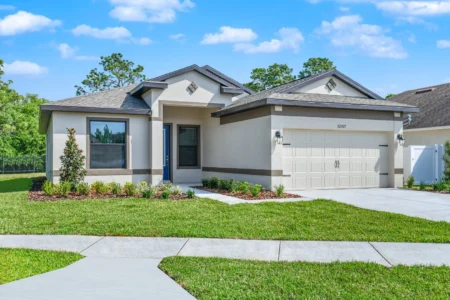
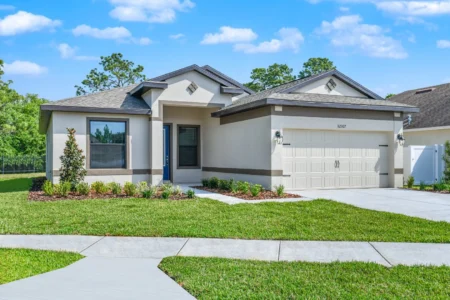
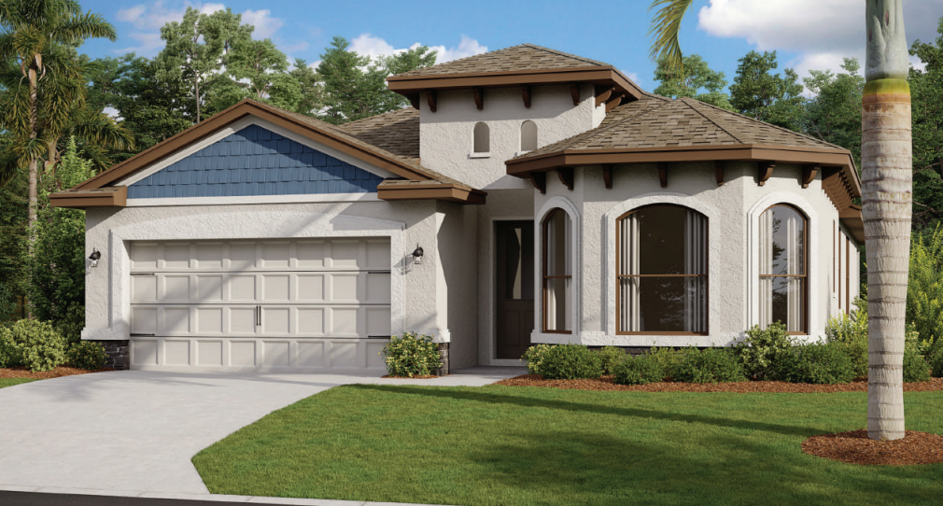
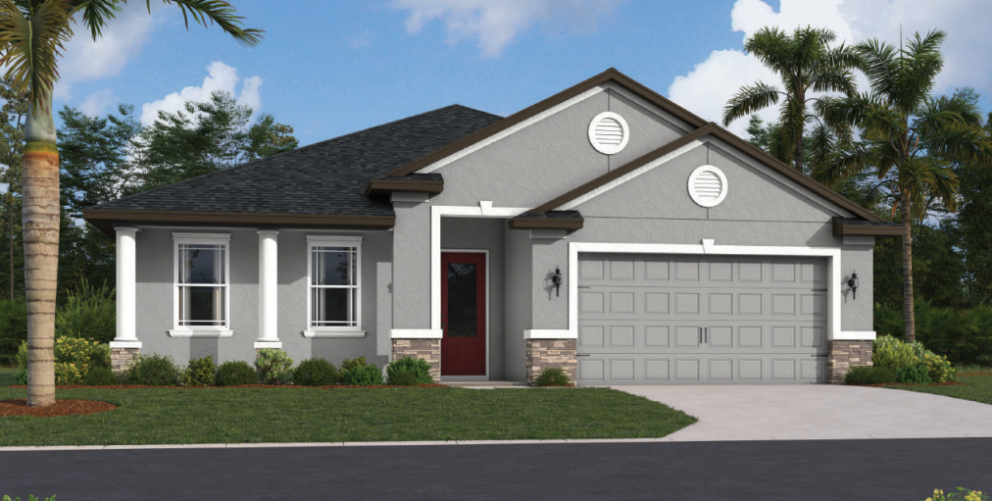
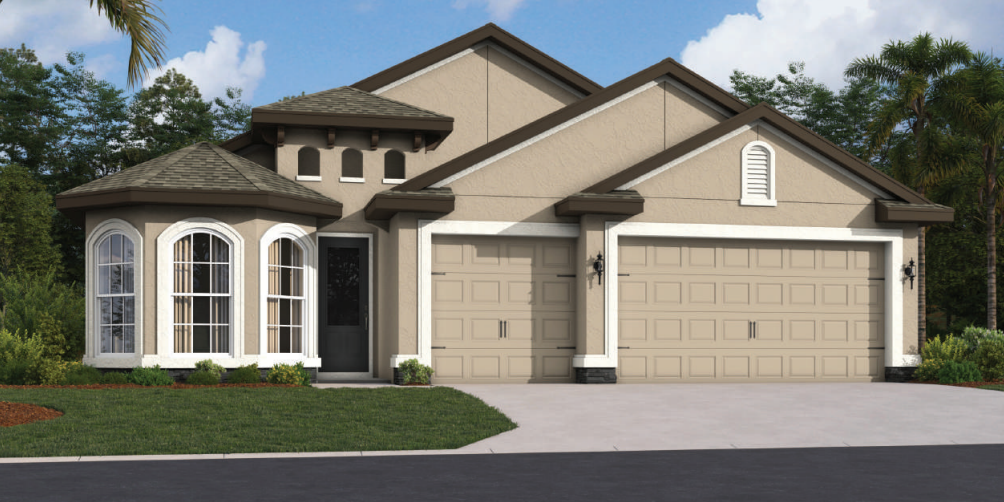
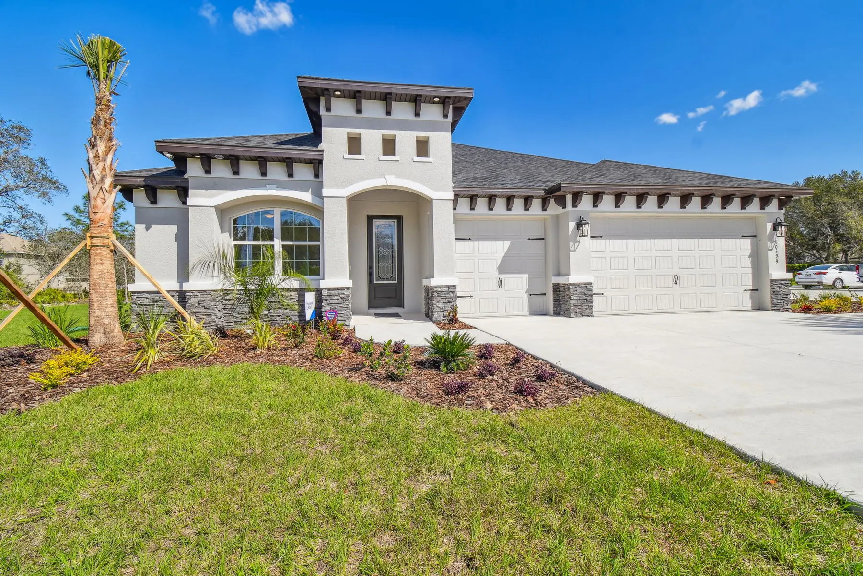
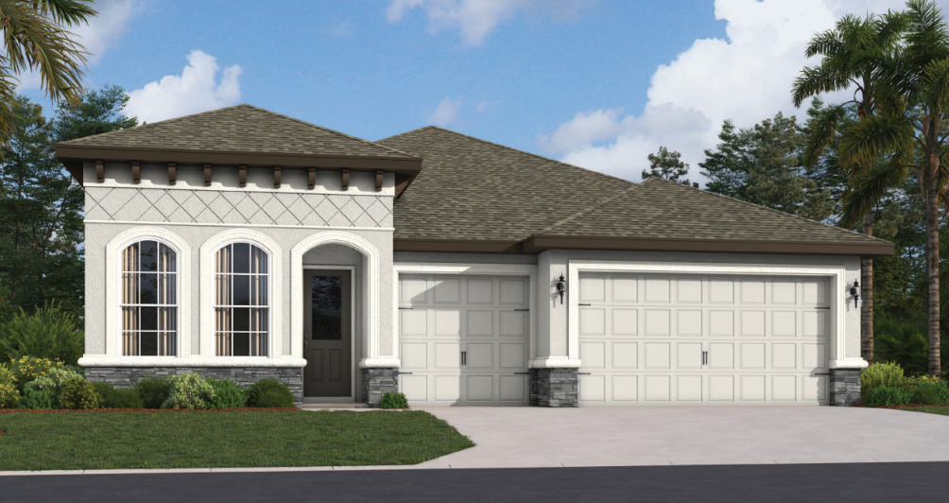
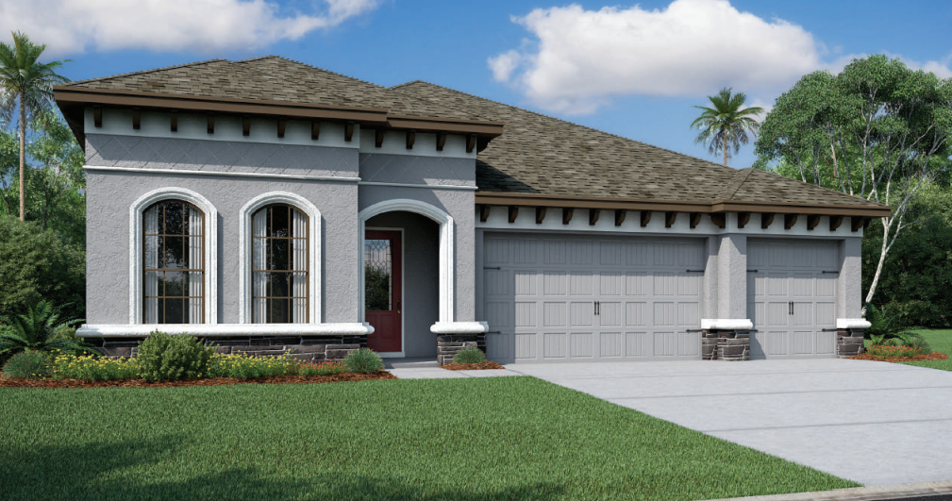
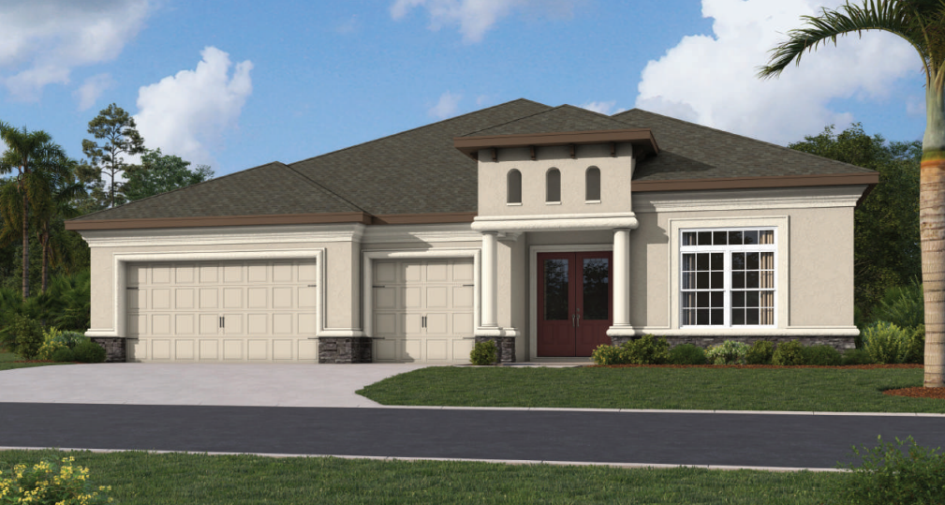
Discover the charm of Brooksville with Vitale Homes' stunning Royal Highlands project, featuring delightful amenities like parking and a beautiful park!

Freedom to Live Your Way in Royal Highlands

In Royal Highlands, your home is your canvas. With larger homesites, no HOA restrictions, and no CDD fees, you have the freedom to create a lifestyle that works for you—whether that means parking your RV, adding a workshop, or simply enjoying more space to breathe.

Backed by Vitale’s commitment to quality and integrity, Royal Highlands offers the rare combination of design freedom and builder guidance, just minutes from Weeki Wachee Springs and Florida’s Nature Coast.

Now Selling – All Homes Available

  • Homes From the $400s
  • 3-5 Bedrooms
  • Up to 3,562 Sq. Ft.

Why Royal Highlands?

Vitale Homes communities are designed with flexibility, value, and convenience in mind. With oversized homesites, there’s plenty of room for RVs, boats, and more, while custom outdoor spaces let you personalize driveways, garages, and landscaping to match your lifestyle. You’ll also enjoy the financial freedom of no HOA or CDD fees. Located near Pine Island Beach, the Suncoast Parkway, shopping, and dining, the neighborhood offers easy access to everything you need. Plus, Weeki Wachee Springs and other natural attractions are just minutes away, bringing Florida’s natural beauty right to your doorstep.


Amenities

Parking
Park

Collections (2)

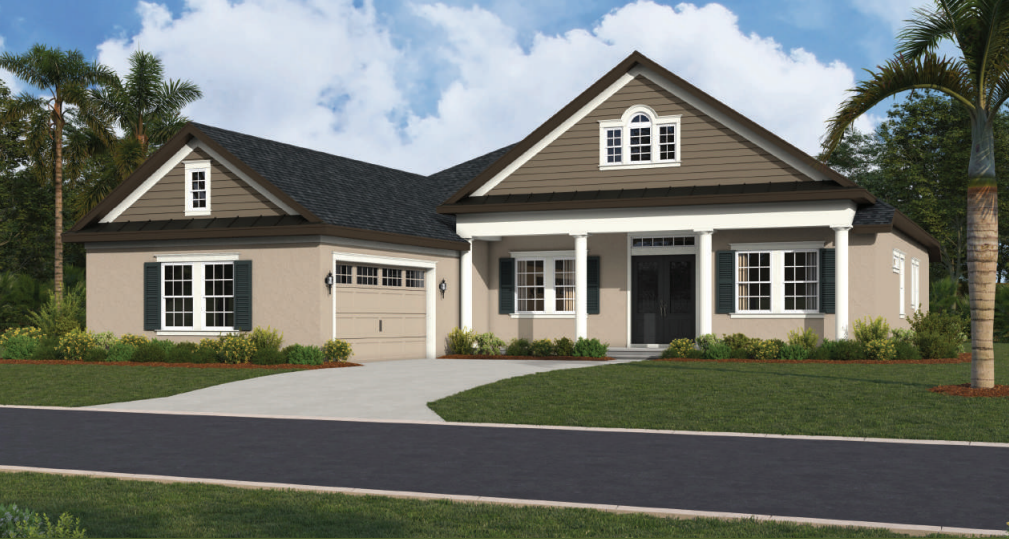
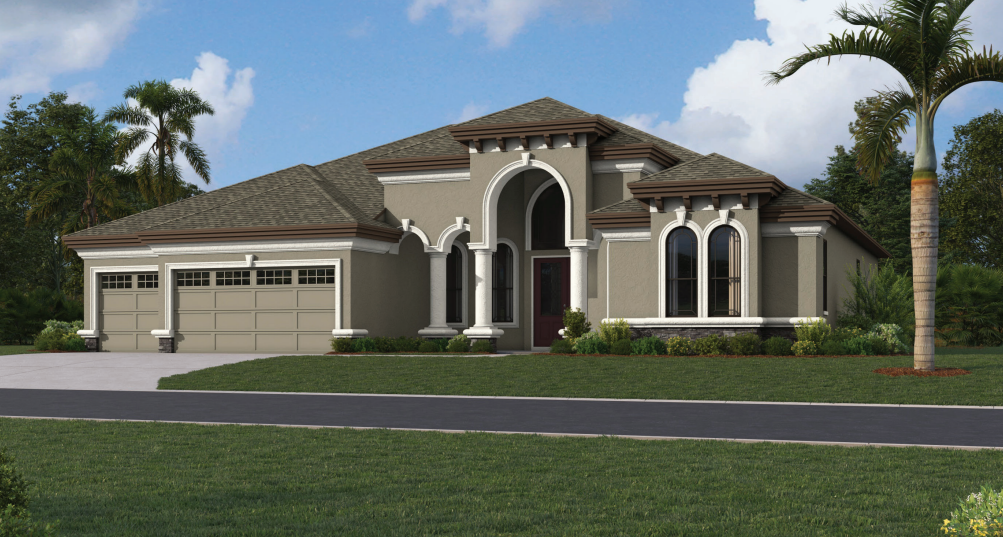
Signature — collection image
$402,990+
1,655+ sq ft
Beds 3–4
Baths 2–3.5

Signature

Freedom to Live Your Way in Royal Highlands In Royal Highlands, your home is your canvas. With larger homesites, no HOA restrictions, and no CDD fees, you have the freedom to create a lifestyle that works for you—whether that means parking your RV, adding a workshop, or simply enjoying more space to breathe. Backed by Vitale's commitment to quality and integrity, Royal Highlands offers the rare combination of design freedom and builder guidance, just minutes from Weeki Wachee Springs and Florida's Nature Coast.

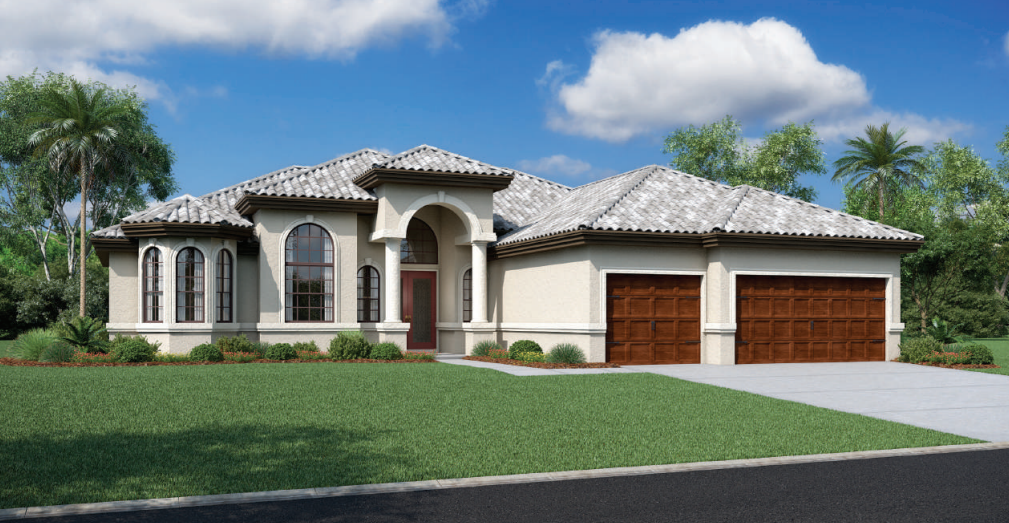
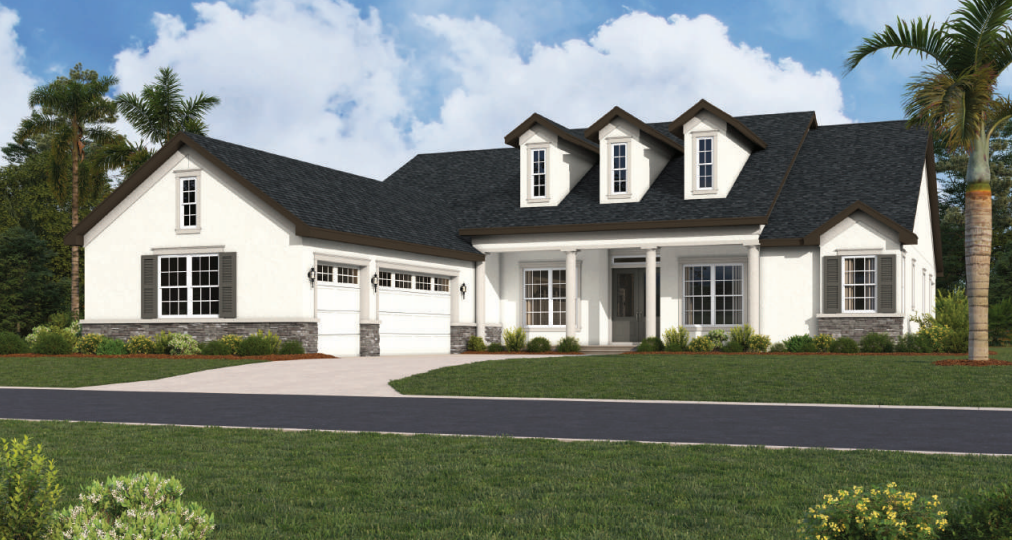
Estate — collection image
$667,990+
2,588+ sq ft
Beds 3–5
Baths 3–4

Estate

Freedom to Live Your Way in Royal Highlands In Royal Highlands, your home is your canvas. With larger homesites, no HOA restrictions, and no CDD fees, you have the freedom to create a lifestyle that works for you—whether that means parking your RV, adding a workshop, or simply enjoying more space to breathe. Backed by Vitale's commitment to quality and integrity, Royal Highlands offers the rare combination of design freedom and builder guidance, just minutes from Weeki Wachee Springs and Florida's Nature Coast.

Home designs (16)

1 Quick Move-In lot across 1 plan — open Quick Move-In.

  • Single-family

    Carousel — use arrows to browse images for this design, or tap the photo to open the floor plan.

    Ready to Build

    Augusta

    From$667,990
    3 Beds3 Baths2 Car garage2,588+ sq ft

    Elegant Design & Open Living The Augusta from Vitale Homes’ exclusive Estate Series is a masterpiece of elegance, comfort, and craftsmanship. Offering approximately 2,600 square feet of thoughtfully designed living space, this stunning home features 3 bedrooms, 3 bathrooms, and a 3-car garage, perfectly situated on oversized estate lots in the boutique enclave of Hidden Ridge. From the moment you step through the impressive 8-foot double-door entry, you’re greeted by a welcoming foyer with designer ceiling details and sweeping views of the great room and lanai through expansive triple sliding glass doors. Soaring ceilings with tray accents and crown molding enhance the sense of openness, while the seamless flow between the great room, formal dining, and breakfast nook makes this plan ideal for entertaining. At the heart of the home, the gourmet kitchen impresses with 42-inch upper cabinets, quartz countertops, designer tiled backsplash, black matte hardware and fixtures, stainless steel built-in appliances, and a large island perfect for gathering. A butler’s pantry and walk-in pantry add exceptional convenience and storage. Bedrooms, Finishes & Construction The luxury owner’s suite serves as a private retreat, showcasing a spa-inspired bathroom with quartz countertops, double vanities, a freestanding soaking tub, a large frameless glass shower, and a spacious walk-in closet. A private guest suite includes its own ensuite bath with designer tile and fixtures, while a third bedroom enjoys access to a full bath that also functions as a pool bath. Throughout the home, fine details like soft-close cabinetry, black matte drawer pulls and lighting, and 8-foot interior and exterior six-panel doors reflect Vitale Homes’ dedication to elevated design. Elegant 18″ x 18″ ceramic tile flooring accents the wet areas, while RevWood Level 1 laminate flooring adds warmth and durability to the main living spaces. Engineered for strength and efficiency, the Augusta features R-38 ceiling insulation, R-11 foam insulation injected in block walls, ZIP System sheathing on framed exterior walls, framing 16 inches on center, and a 3,000 PSI wire mesh–reinforced concrete slab foundation—delivering exceptional comfort, durability, and energy performance. Outdoor living is equally inviting, with spacious covered front and rear porches that seamlessly extend your living space. The oversized 3-car garage includes tall ceilings and epoxy-finished floors, providing both practicality and polish.

    View floor plan
  • Single-family

    Carousel — use arrows to browse images for this design, or tap the photo to open the floor plan.

    Ready to Build

    Palermo

    From$689,990
    4 Beds3 Baths3 Car garage2,750+ sq ft

    The Palermo: Estate Series Luxury Introducing The Palermo from the Estate Series at Royal Highlands—where timeless elegance meets modern comfort. Nestled in the boutique community of Royal Highlands in New Port Richey, this stunning residence offers the perfect blend of sophistication, space, and convenience, just minutes from Gulf beaches, dining, and shopping. This thoughtfully designed home features 4 spacious bedrooms, 3 full baths, a private study, and a 3-car garage, providing ample room for both family living and entertaining. A formal living room and dining room set the stage for elegant gatherings, while the expansive family room and breakfast nook create a more relaxed setting for everyday moments. The gourmet kitchen seamlessly connects to the living spaces and includes the high-end finishes and design details that define the Estate Series—upgraded cabinetry, luxury flooring, and quartz counters. Seamless Indoor-Outdoor Living The owner’s suite serves as a private retreat, with a spacious bedroom, spa-inspired ensuite bath, and generous walk-in closets. Guest bedrooms are thoughtfully placed for privacy, with access to beautifully appointed baths. Expansive sliding glass doors open to the large, covered lanai, extending your living area outdoors and offering the perfect backdrop for entertaining or future poolside relaxation. Like all Estate Series homes, The Palermo also features elegant architectural details, tray ceilings in select areas, energy-efficient design elements, and countless opportunities for personalization through our design center.

    View floor plan
  • Single-family

    Carousel — use arrows to browse images for this design, or tap the photo to open the floor plan.

    Ready to Build

    Roma

    From$718,990
    5 Beds3 Baths3 Car garage3,265+ sq ft

    The Roma: Estate Series Luxury Introducing the Roma floor plan from the Royal Highlands Estate Series—a showcase of timeless elegance, architectural detail, and luxury living at its finest. Part of our exclusive Estate Series, this residence offers sophisticated finishes, spacious design, and an elevated lifestyle that sets it apart. From the moment you arrive, the grand front porch with stately columns makes a lasting impression. Step through double entry doors into a soaring foyer, flanked by a private study on one side and a formal dining room on the other. High tray ceilings, rich architectural embellishments, and designer touches create a sense of refined grandeur throughout. The heart of the home is the expansive great room, seamlessly connected to the chef-inspired kitchen and breakfast nook. An arched entry leads into the kitchen, which boasts upgraded soft-close cabinetry and drawers, abundant counter space, and an elegant oval island positioned to complement the nook’s bowed windows. Perfectly designed for entertaining, the space extends outdoors with multiple access points to a large covered lanai, complete with a pool bath door for future outdoor living enhancements. The owner’s suite is a true retreat, privately located in its own wing. This oversized sanctuary features a tray ceiling, private lanai access, and sunlit windows. The spa-inspired owner’s bath offers dual vanities, dual walk-in closets, a garden soaking tub, and a luxurious walk-in shower—every element designed for comfort and indulgence. A separate guest wing of the home includes three spacious bedrooms, two full baths, and a versatile bonus room—ideal for family, guests, or flexible living needs. Energy-Efficient Comfort and Flexibility Additional highlights include a large laundry room, walk-in pantry, and a variety of structural options to personalize your home. Throughout, you’ll find luxury laminate plank flooring, crown molding, upgraded cabinetry, quartz or granite countertops, and premium lighting and plumbing fixtures. Energy-efficient features ensure year-round comfort and peace of mind, while the design center offers endless opportunities to tailor this home to your unique style. Located in Royal Highlands, a boutique community on Ridge Road in New Port Richey, the Roma floorplan blends exclusivity with convenience. With limited homes available, residents enjoy the intimacy of a private neighborhood while remaining close to shopping, dining, entertainment, and top-rated schools.

    View floor plan
  • Single-family

    Carousel — use arrows to browse images for this design, or tap the photo to open the floor plan.

    Ready to Build

    Sawgrass

    From$727,990
    3 Beds3.5 Baths3 Car garage3,087+ sq ft

    Elegant Design & Interior Features The Sawgrass by Vitale Homes is a stunning luxury residence that blends thoughtful design, elegant finishes, and superior craftsmanship to create the perfect balance of sophistication and comfort. The impressive double-door entry welcomes you into a grand foyer with a stepped tray ceiling, leading to a spacious study with French doors and elegant ceiling detailing. From there, the open floor plan unfolds—connecting the living, dining, and gourmet kitchen areas in one harmonious flow, all showcasing expansive views of the oversized lanai. The great room, highlighted by a stepped tray ceiling with crown molding and a four-panel sliding glass door, seamlessly extends your living space outdoors for effortless entertaining. Every detail of this home reflects refinement and comfort. An oversized paver driveway, expansive front and rear porches, soaring 10’–12′ ceilings, and 8-foot interior and exterior six-panel doors establish a sense of grandeur from the moment you arrive. At the heart of the home, the gourmet kitchen is a true showpiece—featuring quartz countertops, 42-inch upper shaker-style cabinets, soft-close drawers and doors, black matte hardware and fixtures, a tiled backsplash, massive island with dual-sided storage, and high-end built-in appliances including a 5-burner gas cooktop, double ovens, refrigerator, and dishwasher. A decorative range hood, pull-down faucet, gold-accented handles, and a large walk-in pantry complete this chef-inspired space. Luxury Living & Construction Quality The resort-style owner’s suite is a private sanctuary with abundant natural light, three oversized walk-in closets, and a spa-like bath featuring quartz countertops, dual vanities, a freestanding soaking tub, a spacious frameless glass shower, and a private water closet. Guest Bedroom 2 offers its own ensuite bath and walk-in closet, while Guest Bedroom 3 enjoys convenient access to a pool bath—ideal for hosting visitors in comfort and style. Designer touches continue throughout, including custom light fixtures, five-inch baseboards, wood-cased windowsills, and RevWood Level 1 laminate flooring in main living areas paired with 18″ x 18″ ceramic tile in wet areas. The laundry room adds functionality with quartz countertops, cabinetry, and a utility sink, while the garage impresses with high ceilings, a separate golf cart entry, and epoxy flaked floors. Built for strength, efficiency, and longevity, The Sawgrass features R-38 ceiling insulation, ZIP System sheathing on framed exterior walls, 16-inch on-center framing, and a 3,000 PSI wire mesh–reinforced concrete slab foundation. Energy performance is further enhanced by insulated foam block construction, thermal windows, and dual HVAC systems for optimal comfort.

    View floor plan
  • Single-family

    Carousel — use arrows to browse images for this design, or tap the photo to open the floor plan.

    Ready to Build

    Oakmont

    From$757,990
    4 Beds4 Baths3 Car garage3,562+ sq ft

    Spacious Multi-Generational Living With over 3,500 sq. ft. of living space, the Oakmont Estate plan is a thoughtfully designed residence which blends elegance, functionality, and flexibility for today’s lifestyle. This exceptional residence by Vitale Homes offers versatile living with a beautifully designed main home and a private in-law suite, perfectly balancing luxury, comfort, and functionality. The main home features 3 bedrooms, 3 bathrooms, and a 2-car garage, highlighted by soaring 10’–12′ ceilings with elegant tray details and an open-concept layout ideal for entertaining. The gourmet kitchen is a true centerpiece, showcasing quartz countertops, 42″ upper cabinets, a large island, spacious pantry, and black matte hardware and fixtures that elevate the contemporary design. RevWood Level 1 laminate flooring flows seamlessly throughout the main living areas, while the bathrooms feature quartz countertops and 18″ x 18″ ceramic tile, designer black matte fixtures, and custom lighting for a refined touch. Timeless Design & Superior Craftsmanship Blending timeless design, modern finishes, and superior construction, this home delivers the perfect combination of elegance, practicality, and lasting value—crafted with care by Vitale Homes. Built with Vitale Homes’ signature attention to quality, this home includes 8′ interior and exterior six-panel doors, R-38 ceiling insulation, R-11 foam insulation injected in block walls, ZIP System sheathing on framed exterior walls, 16-inch on-center framing, and a 3,000 PSI wire mesh–reinforced concrete slab foundation—ensuring lasting strength, efficiency, and performance.

    View floor plan
  • Single-family

    Carousel — use arrows to browse images for this design, or tap the photo to open the floor plan.

    Ready to Build

    Venezia

    From$402,990
    4 Beds2 Baths2 Car garage1,655+ sq ft

    The Venezia Floor Plan The Venezia is the perfect floor plan if you’re looking for four bedrooms, an affordable price, and luxury finishes. An open-concept design showcases tall ceilings, luxury plank flooring in the kitchen, dining room, and great room, and sliding glass doors that lead to the backyard. The gourmet kitchen features a peninsula island with counter-height seating, a spacious breakfast nook, painted cabinets with hardware, 42″ uppers, a stylish tiled backsplash, granite countertops, and stainless steel appliances. This thoughtful split plan places three guest bedrooms and a full bath on one side of the home, with the private owner’s retreat on the opposite side. Both bathrooms include tiled shower walls/tub surrounds, matching luxury cabinets, and granite countertops. The owner’s suite offers a step-in shower with a glass enclosure and a spacious walk-in closet. Energy-Efficient Luxury Living Additional luxury features include 5-inch baseboards, R-38 insulation, and other energy-efficient details designed to help lower utility bills. Located in Royal Highlands, Weeki Wachee, this home sits on an oversized homesite surrounded by the natural beauty of mature trees, wildlife, and wide-open skies. With no HOA fees and a serene setting close to Weeki Wachee Springs, Gulf Coast beaches, shopping, dining, and the Suncoast Parkway, Royal Highlands offers the perfect balance of peaceful living and modern convenience.

    View floor plan
  • Single-family

    Carousel — use arrows to browse images for this design, or tap the photo to open the floor plan.

    Ready to Build

    Pompei

    From$425,990
    3 Beds2 Baths2 Car garage1,933+ sq ft

    Introducing the Pompei model —an elegant blend of style, comfort, and modern sophistication. This thoughtfully designed residence offers 3 spacious bedrooms, 2 baths, and 1,933 square feet of refined living space, highlighted by expansive living areas and seamless indoor-outdoor flow. From the moment you arrive the impressive covered front porch sets the tone for gracious living, inviting you to step inside through the welcoming foyer. The open-concept family room/living room is bathed in natural light, creating a warm and inviting ambiance—perfect for both relaxed evenings and stylish entertaining. A formal dining room adds an intimate setting for gatherings and celebratory dinners. At the heart of the home lies the kitchen featuring 42″ upper cabinets with elegant crown molding, gleaming quartz countertops, a walk-in pantry, and a generous island with bar seating. Premium appliances, including a built-in microwave, range, dishwasher, and disposal, ensure culinary ease while enhancing the kitchen’s sophisticated appeal. The luxurious owner’s suite is a private retreat adorned with sun-filled windows. The spa-inspired ensuite boasts a tiled walk-in shower with glass enclosure, a private water closet, and a beautifully appointed dual vanity with designer cabinetry and countertops. Guest bedrooms are thoughtfully placed to ensure privacy, while a tucked-away laundry room provides additional storage and functionality. Finishes throughout the home include plush carpeting in bedrooms, and timeless tile in all wet spaces. Enjoy effortless outdoor living on the expansive covered lanai, perfect for morning coffee or evening gatherings. Additional features include a smart home security system for peace of mind, upgraded R38 and foam-injected insulation for year-round comfort and efficiency, and a 2-10 home warranty to protect your investment. Nestled in the prestigious boutique community of Royal Highlands this exceptional home embodies both luxury and convenience. Schedule your private community tour today and discover why the Pompei is the perfect place to call home.

    View floor plan
  • Single-family

    Carousel — use arrows to browse images for this design, or tap the photo to open the floor plan.

    Ready to Build

    Salerno

    From$438,990
    4 Beds3 Baths2 Car garage2,056+ sq ft

    Refined Architecture Inside and Out The Salerno perfectly blends the comforts of home with the signature luxuries of Vitale living. This thoughtfully designed great room floor plan showcases refined architectural detailing both inside and out, creating timeless style and undeniable curb appeal. The front bedroom features elegant bow windows that enhance the home’s exterior character while adding extra space and abundant natural light inside. Optional tray ceilings throughout elevate the sense of sophistication, while the split-bedroom layout ensures privacy for the secondary bedrooms and a serene retreat for the owner’s suite. The expansive owner’s suite boasts dual walk-in closets and a spa-inspired bathroom complete with dual vanities, a relaxing garden tub, and a beautifully tiled walk-in shower with glass enclosure. At the heart of the home, an open-concept living area seamlessly connects the kitchen, dining room, and family room, flowing effortlessly onto a covered lanai—ideal for entertaining or quiet evenings outdoors. The gourmet kitchen is a showpiece, featuring 42″ upper cabinets, quartz countertops, stainless steel appliances, a spacious island with seating, and a large walk-in pantry. Craftsmanship You Can Feel Built with enduring craftsmanship and energy efficiency in mind, The Salerno includes R-38 ceiling insulation, foam-filled exterior block walls, and 16-inch stud spacing on center—delivering superior comfort, strength, and performance year-round. With a two-car garage, convenient laundry room, three full bathrooms, and abundant storage throughout, The Salerno balances elegance and functionality in every detail.

    View floor plan
  • Single-family

    Carousel — use arrows to browse images for this design, or tap the photo to open the floor plan.

    Ready to Build

    Donatello

    From$456,990
    3 Beds2.5 Baths2 Car garage2,156+ sq ft

    The Donatello: Flexible Living Spaces The Donatello is a versatile floor plan designed to adapt to your lifestyle. Choose between a 2-bedroom layout with both a living room and great room, or a 3-bedroom, 2-bathroom configuration with a spacious great room and dining area. From the welcoming front porch, step into an elegant foyer that flows seamlessly toward the expansive covered lanai—perfect for indoor-outdoor living. The open-concept design centers around the great room, which offers optional tray ceilings and direct access to the lanai, making it ideal for entertaining. A bright breakfast nook and dining room provide ample seating, complemented by a gourmet kitchen featuring a generous island, abundant cabinetry, granite countertops, stainless steel appliances, LED lighting, and a walk-in pantry. Luxury and Privacy for Everyone The owner’s suite is a true retreat, with an expansive bedroom, optional tray ceiling, and the option for private lanai access. The spa-inspired bathroom includes dual vanities, a corner soaking tub, a large walk-in tiled shower with glass enclosure, and an oversized walk-in closet. Guest bedrooms are thoughtfully positioned for privacy and convenience, accompanied by a full bathroom with upscale finishes. A stylish powder bath is located near the foyer for visitors. Additional highlights include a spacious laundry room and the flexibility to personalize your floor plan by choosing a third bedroom or an additional living space.

    View floor plan
  • Single-family

    Carousel — use arrows to browse images for this design, or tap the photo to open the floor plan.

    Ready to Build

    Leonardo

    From$460,990
    4 Beds3 Baths3 Car garage2,242+ sq ft

    The Leonardo: Designed for Style and Function This brand-new 4-bedroom, 3-bathroom, 3-car garage Leonardo floor plan is designed with both style and function in mind. The exterior is enhanced by distinctive bow windows that add character before you even step inside. Once inside, the open-concept design seamlessly connects the kitchen, dining room, breakfast nook, and great room—ideal for entertaining or everyday living. The kitchen is a true centerpiece, featuring a curved island with seating, a full wall of cabinetry, walk-in pantry, granite countertops, and stainless steel appliances. A covered lanai extends the living space, positioned between the owner’s suite and the fourth bedroom, creating a natural flow for indoor-outdoor living. Private Luxury and Thoughtful Design The owner’s suite is privately located on one side of the home, offering two spacious walk-in closets, a spa-like bath with dual vanities topped with granite, a soaking tub, and a large tiled shower with glass enclosure. Guest bedrooms are thoughtfully placed on the opposite side, each with access to bathrooms featuring the same luxury finishes. Additional highlights include a convenient laundry room with utility sink and a generous 3-car garage.

    View floor plan
  • Single-family

    Carousel — use arrows to browse images for this design, or tap the photo to open the floor plan.

    Ready to Build

    Verona

    From$461,990
    4 Beds3 Baths3 Car garage2,262+ sq ft

    Verona

    View floor plan
  • Single-family

    Carousel — use arrows to browse images for this design, or tap the photo to open the floor plan.

    Ready to Build

    Raffaello

    From$478,990
    3 Beds3.5 Baths3 Car garage2,482+ sq ft

    Designed for Family and Guests Discover the perfect balance of elegance, functionality, and versatility in this stunning multi-generational home. Thoughtfully designed, it offers 3 bedrooms, 3 1/2 baths, and a 3-car garage, along with a private In-Law suite complete with its own living area, kitchenette, bedroom, and bathroom—ideal for long-term guests, multi-generational living, or a personalized retreat such as a game room or studio. The heart of the home is the expansive great room, seamlessly connected to the dining area and kitchen. The amazing kitchen features a large island with seating, gleaming granite countertops, 42″ upper cabinets with crown molding, a spacious walk-in pantry, and a cozy breakfast nook. From both the nook and great room, sliding doors open to a covered lanai, offering the perfect indoor-outdoor flow for entertaining or enjoying Florida’s seasonal breezes. Comfort, Style, and Efficiency The owner’s suite is tucked away at the back of the home for privacy, showcasing a spacious bedroom with an optional tray ceiling and a spa-like ensuite. Indulge in the luxurious bath with a double vanity, walk-in tiled shower, a stand-alone soaking tub, and generous walk-in closets. Two additional guest bedrooms are located near the entry, sharing a full bath with dual sinks and a tiled tub surround. A convenient powder bath, well-appointed laundry room with utility sink, and thoughtful details such as 5″ baseboards add to the home’s refined appeal. Energy efficiency and comfort are built in with R38 insulation and double-pane Low-E windows, ensuring a smart investment for years to come. This exceptional residence is located in Hidden Ridge, a boutique community on Ridge Road in New Port Richey. With its intimate setting and prime location near everyday conveniences, shopping, dining, and recreation, Hidden Ridge offers a lifestyle that is both elevated and connected.

    View floor plan
  • Single-family

    Carousel — use arrows to browse images for this design, or tap the photo to open the floor plan.

    Quick Move-In

    Murano

    From$485,990
    4 Beds3 Baths3 Car garage2,612+ sq ft

    Single-family at Royal Highlands. 1 Quick Move-In home in this plan — ask the sales team about finishes and closing timelines.

    View floor plan
  • Single-family

    Carousel — use arrows to browse images for this design, or tap the photo to open the floor plan.

    Ready to Build

    Carrara

    From$489,990
    4 Beds2.5 Baths3 Car garage2,797+ sq ft

    Open Living with Timeless Style Live and love luxury in Royal Highlands, Weeki Wachee with this stunning Vitale Home. Nestled in a community surrounded by natural beauty, Royal Highlands offers spacious homesites, peaceful woodlands, and easy access to Florida’s Nature Coast — where outdoor adventures, Gulf beaches, and the famous Weeki Wachee Springs are just minutes away. Step inside through the elegant double-door entry and experience soaring 10’ ceilings that lead you into the heart of the home. Designed with both openness and functionality in mind, this floor plan features a Great Room, Dining Room, and Kitchen that flow seamlessly together, while still offering distinct spaces for family living and entertaining. Off the foyer, you’ll find a versatile guest room or optional den. Around the corner, a second guest suite with full bath creates a private retreat for visitors. The Great Room opens to a spacious covered lanai, extending your living space outdoors for year-round Florida enjoyment. The owner’s suite is a true sanctuary, with an optional tray ceiling, dual walk-in closets, and a spa-inspired bath featuring two granite-topped vanities, a soaking tub, and a walk-in shower with custom tile and glass enclosure. Luxury Designed Around Your Lifestyle In kitchen, 42” upper cabinets, granite countertops, a center island with bar seating, a walk-in pantry, a wall of cabinetry, tiled backsplash, and modern LED lighting combine style with function. The Dining Room, with its large windows and backyard views, opens to the lanai and connects seamlessly to another wing of the home. Here, you’ll find the fourth bedroom and bath, a dedicated laundry room, and a bonus room — perfect for extended family, guests, or a private living suite.

    View floor plan
  • Single-family

    Carousel — use arrows to browse images for this design, or tap the photo to open the floor plan.

    Ready to Build

    Modena

    From$490,990
    4 Beds3 Baths3 Car garage2,713+ sq ft

    Elegant Design Meets Coastal Lifestyle Live and love luxury in Royal Highlands, Weeki Wachee with this stunning Vitale Home. Nestled in a community surrounded by natural beauty, Royal Highlands offers spacious homesites, peaceful woodlands, and easy access to Florida’s Nature Coast — where outdoor adventures, Gulf beaches, and the famous Weeki Wachee Springs are just minutes away.Step inside through the elegant double-door entry and experience soaring 10’ ceilings that lead you into the heart of the home. Designed with both openness and functionality in mind, this floor plan features a Great Room, Dining Room, and Kitchen that flow seamlessly together, while still offering distinct spaces for family living and entertaining. Off the foyer, you’ll find a versatile guest room or optional den. Around the corner, a second guest suite with full bath creates a private retreat for visitors. The Great Room opens to a spacious covered lanai, extending your living space outdoors for year-round Florida enjoyment. The owner’s suite is a true sanctuary, with an optional tray ceiling, dual walk-in closets, and a spa-inspired bath featuring two granite-topped vanities, a soaking tub, and a walk-in shower with custom tile and glass enclosure. Thoughtful Design with Flexible Living Spaces In the chef’s kitchen, 42” upper cabinets, granite countertops, a center island with bar seating, a walk-in pantry, a wall of cabinetry, tiled backsplash, and modern LED lighting combine style with function. The Dining Room, with its large windows and backyard views, opens to the lanai and connects seamlessly to another wing of the home. Here, you’ll find the fourth bedroom and bath, a dedicated laundry room, and a bonus room — perfect for extended family, guests, or a private living suite.

    View floor plan
  • Single-family

    Carousel — use arrows to browse images for this design, or tap the photo to open the floor plan.

    Ready to Build

    Ravenna

    From$499,990
    4 Beds3.5 Baths3 Car garage2,758+ sq ft

    With over 2,700 sq. ft. of living space Discover the perfect balance of elegance, functionality, and versatility in this stunning multi-generational home. Thoughtfully designed, it offers 4 bedrooms, 3-1/2 baths, in-law suite, and a 3-car garage, along with a private In-Law suite complete with its own living area, kitchenette, bedroom, and bathroom—ideal for long-term guests, multi-generational living, or a personalized retreat such as a game room or studio. The heart of the home is the expansive great room, seamlessly connected to the dining area and kitchen. The amazing kitchen features a large island with seating, gleaming granite countertops, 42″ upper cabinets with crown molding, a spacious walk-in pantry, and a cozy breakfast nook. From both the nook and great room, sliding doors open to a covered lanai, offering the perfect indoor-outdoor flow for entertaining or enjoying Florida’s seasonal breezes.

    View floor plan

Media

Project photo gallery

Click the large photo or a thumbnail to open the gallery viewer.

Is this your project?

Take control of your project page, add direct contact details, keep information updated, unlock performance insights, and increase visibility with agents and buyers actively looking for new construction homes.

Grocery Stores

No nearby places found in this category.

Coffee Shops

No nearby places found in this category.

Restaurants

No nearby places found in this category.

Shopping

No nearby places found in this category.

Prices and features may vary and are subject to change. Photos are for illustrative purposes only. Legal disclaimers.