

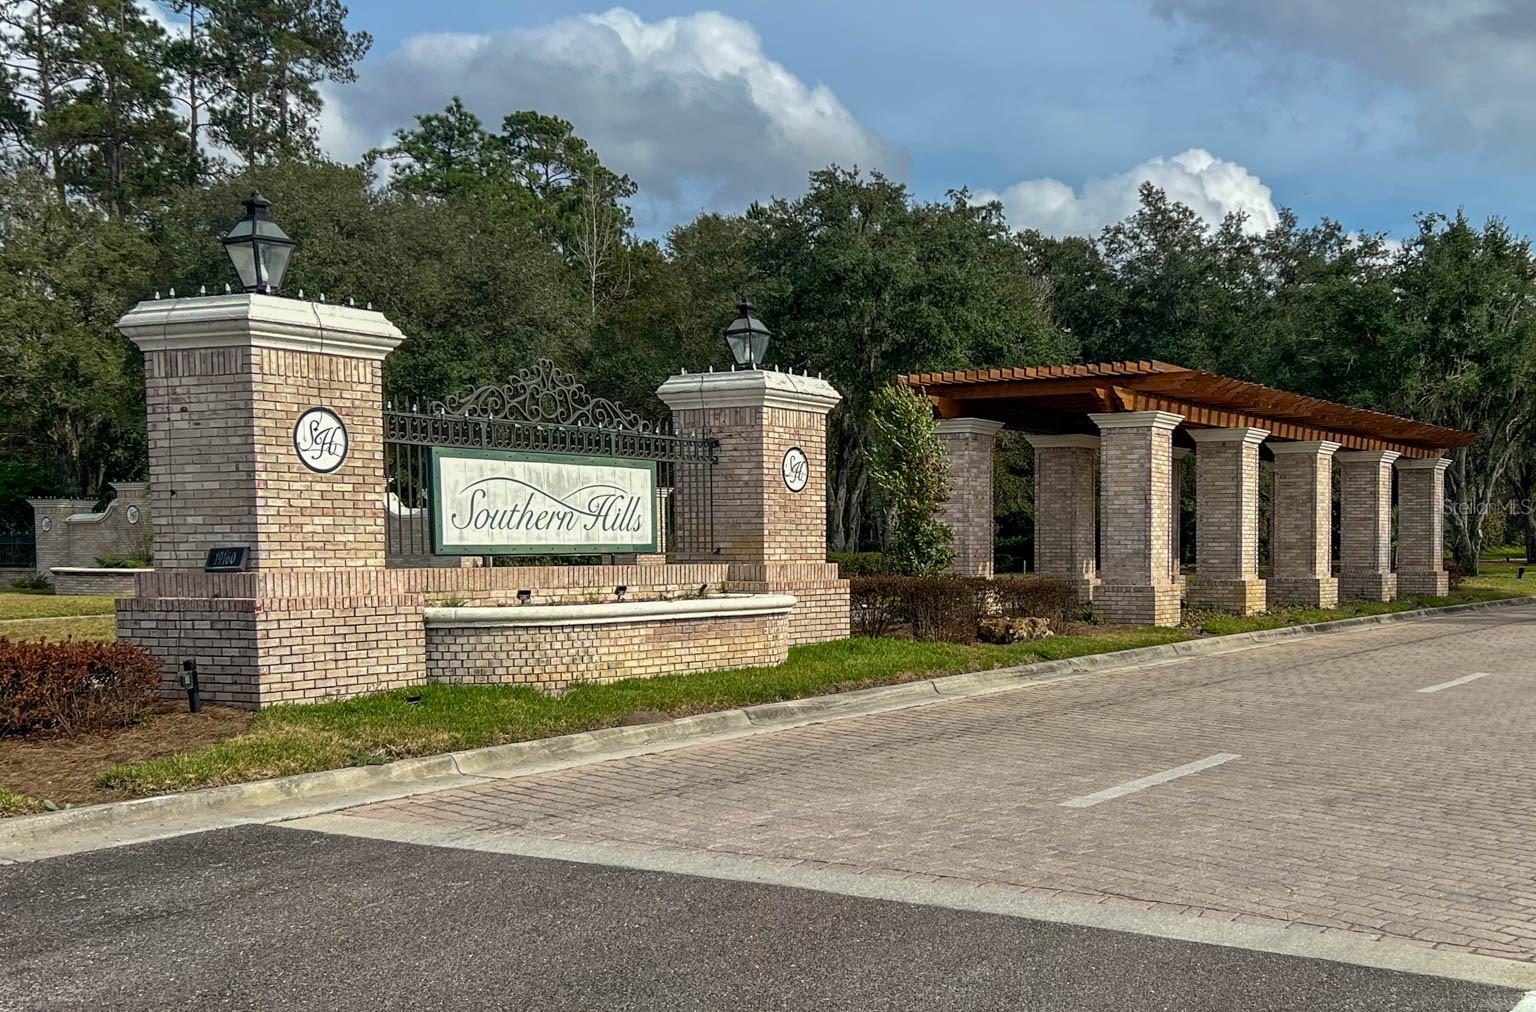
Southern Hills Plantation

Discover the charm of Brooksville with the Southern Hills Plantation project by National Builder Group, featuring fantastic amenities like a park, playground, tennis courts, and pickleball for your ultimate enjoyment!
Southern Hills Plantation is the premier lifestyle community in beautiful Brooksville, FL. With picturesque rolling hills, meandering ponds and an abundance of charming wildlife, Southern Hills Plantation is the definition of Florida living at its finest. This fabulous, gated community features an exclusive 18-hole Pete Dye Signature golf course, six hole par-3 course, and best in class amenities. Residents enjoy the resort style pool, on-site restaurants, state of the art fitness center, tennis and pickleball courts and full-service clubhouse with a stunning view. Southern Hills Plantation is known for its small town ambiance and sense of community. With close proximity to shopping and restaurants in historic downtown Brooksville, plus easy access to Tampa Bay, Southern Hills Plantation offers residents the opportunity to live and play in paradise!
Amenities
Home designs (8)
10 Quick Move-In lots across 4 plans — open Quick Move-In.
Carousel — use arrows to browse images for this design, or tap the photo to open the floor plan.
Quick Move-InThe Dartmouth
Inquire4 Beds3 Baths3 Car garage2,886+ sq ftSingle-family at Southern Hills Plantation. 3 Quick Move-In homes in this plan — ask the sales team about finishes and closing timelines.
Carousel — use arrows to browse images for this design, or tap the photo to open the floor plan.
Quick Move-InThe Rochester
Inquire3 Beds3 Baths3 Car garage3,001+ sq ftSingle-family at Southern Hills Plantation. 2 Quick Move-In homes in this plan — ask the sales team about finishes and closing timelines.
Carousel — use arrows to browse images for this design, or tap the photo to open the floor plan.
Quick Move-InThe Azalea
Inquire3 Beds3 Baths2 Car garage2,606+ sq ftSingle-family at Southern Hills Plantation. 4 Quick Move-In homes in this plan — ask the sales team about finishes and closing timelines.
Carousel — use arrows to browse images for this design, or tap the photo to open the floor plan.
Quick Move-InThe Venice
Inquire3 Beds3 Baths3 Car garage2,667+ sq ftSingle-family at Southern Hills Plantation. 1 Quick Move-In home in this plan — ask the sales team about finishes and closing timelines.
Carousel — use arrows to browse images for this design, or tap the photo to open the floor plan.
Ready to BuildThe Aruba
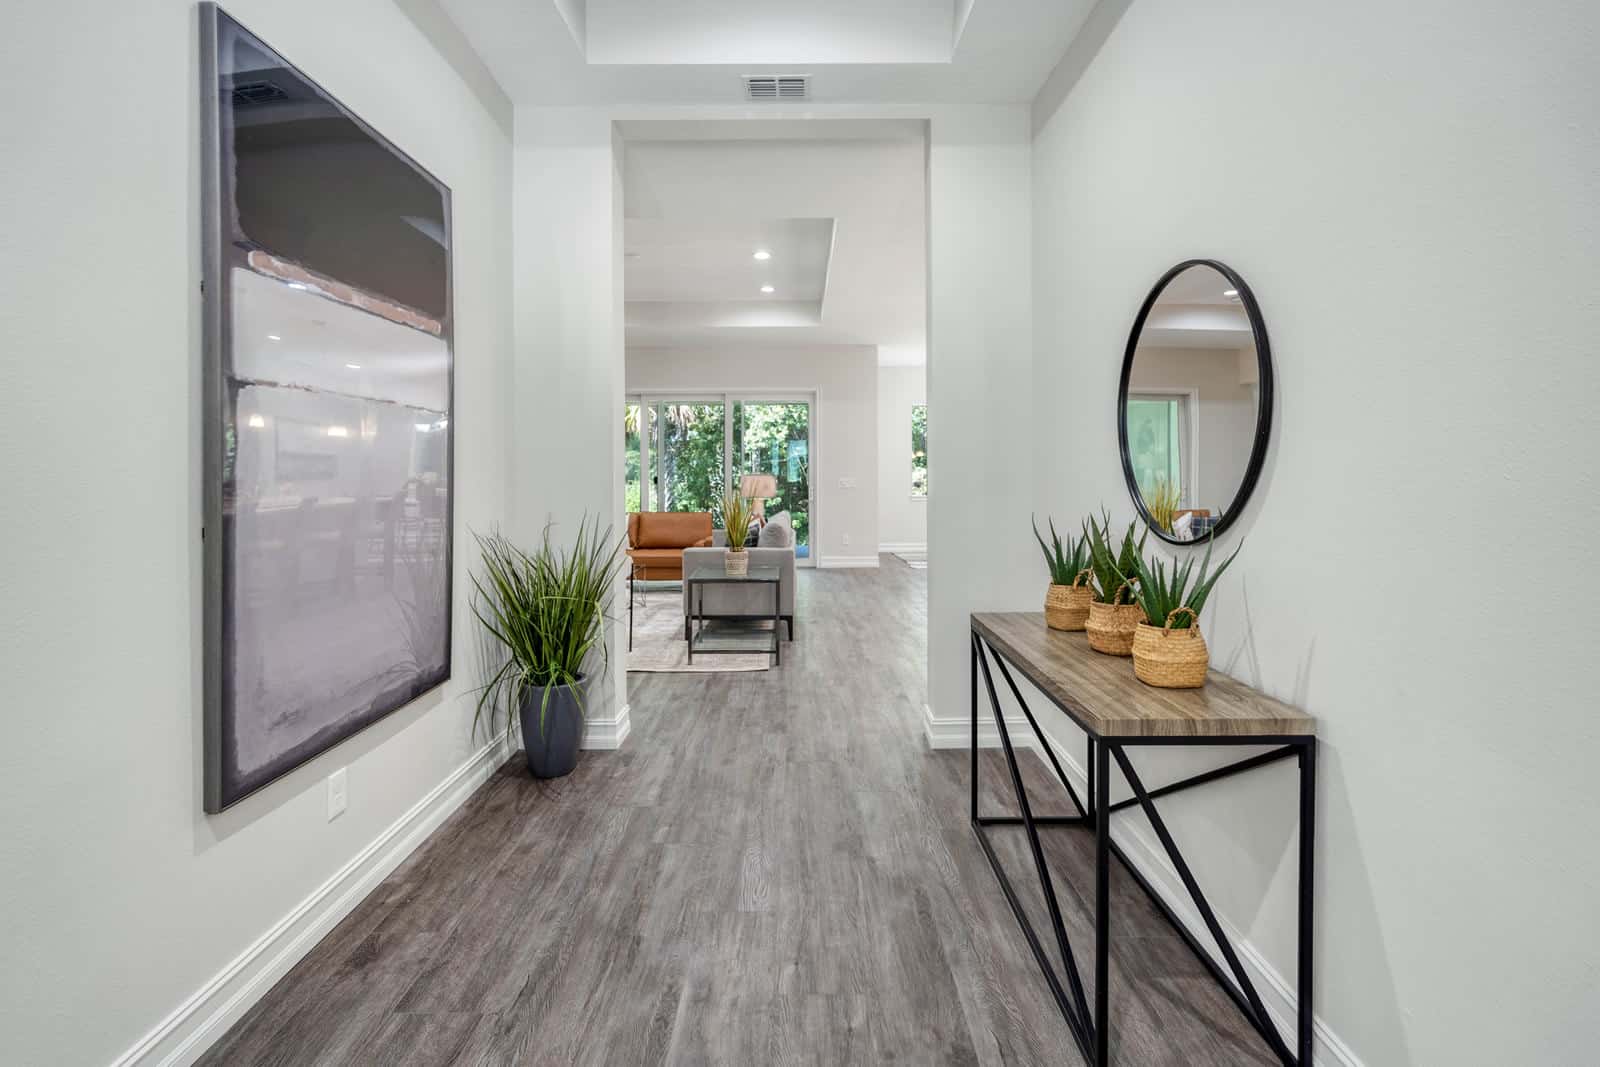
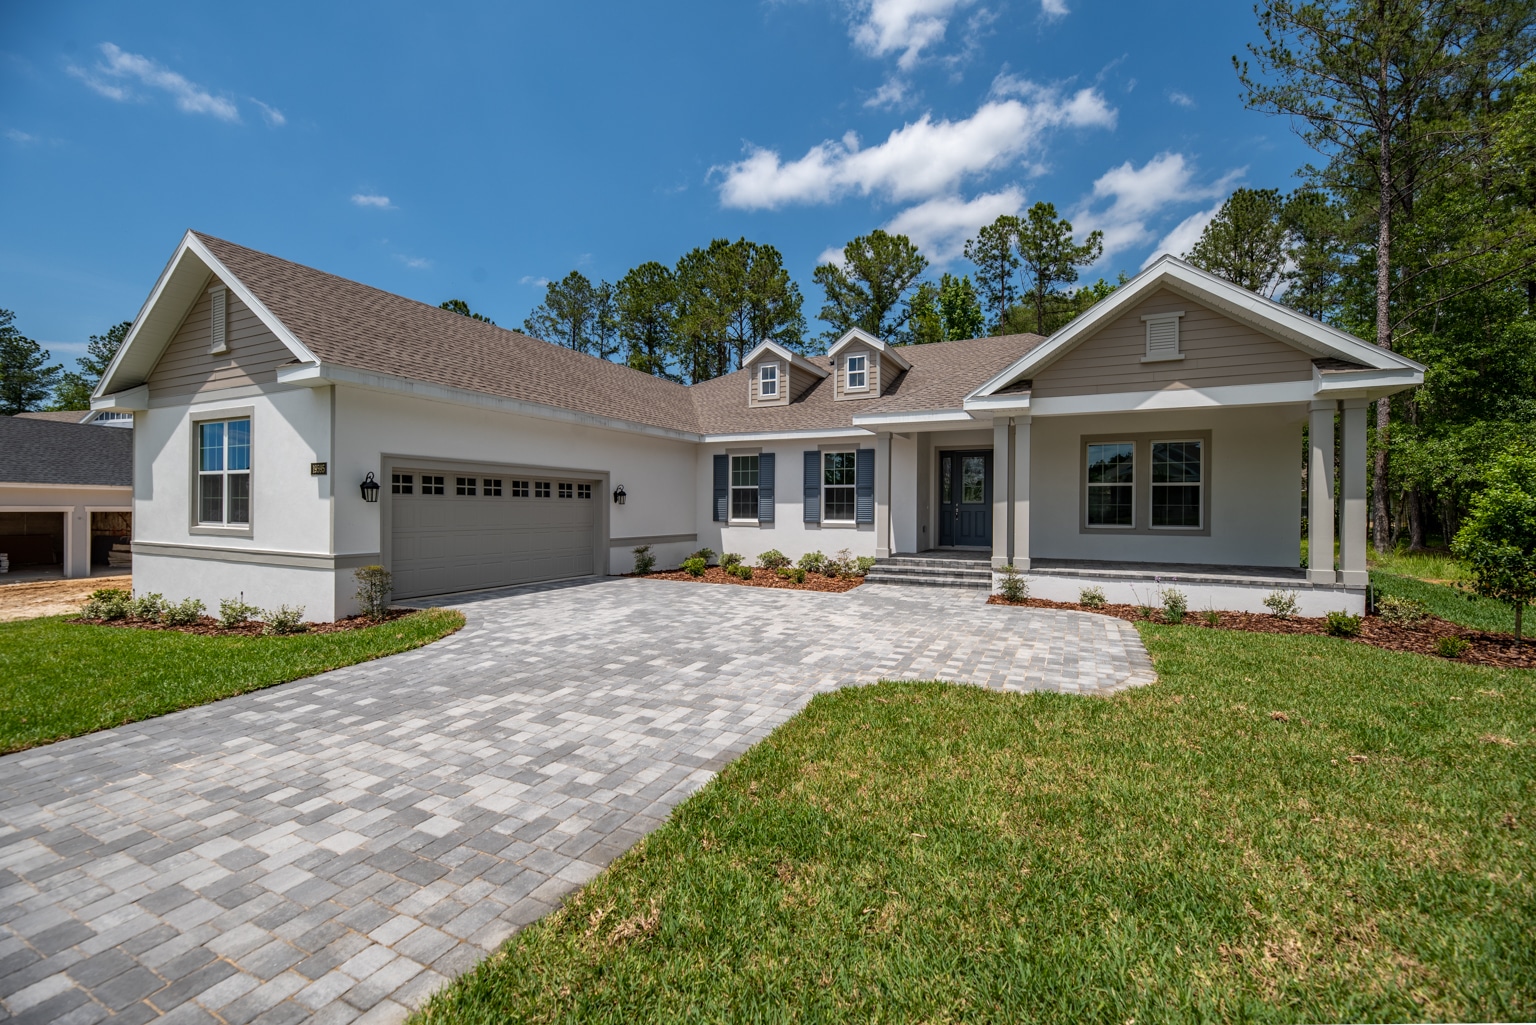
Inquire4 Beds2 Baths2 Car garage1,903+ sq ftStately and sublime, the Aruba is an overachiever in the world of affordable luxury. Outside, its uniquely peaked roofline draws the eye to the covered front porch. Once inside, a sunlit main living area beckons visitors, inviting them to a bright space built for family. Openness is the key here, with a spacious kitchen complete with large pantry, premium cabinetry, and an island with counter seating, all overlooking a dining room and great room. Sliding glass doors lead to a covered lanai, extending the space for entertaining. Neatly tucked away in a back corner of the home is the sprawling owner’s suite. In addition to a large bedroom, the space features a bathroom with dual vanities, large walk-in shower, private lavatory, and generous walk-in closet. Three other bedrooms are positioned near the front of the home, each with easy access to a full bathroom with modern fixtures. A large laundry room sits nearby, while across the hallway a mudroom with coat closet opens to the two-car garage.
Carousel — use arrows to browse images for this design, or tap the photo to open the floor plan.
Ready to BuildThe Avery
Inquire4 Beds2 Baths2 Car garage2,146+ sq ftFour bedrooms, an open concept, and affordability. It all clicks in this smartly designed and well-appointed home. It just feels right as soon as you step onto the covered front porch. Once inside, the main living area has a magnetic pull, drawing you in to a great room, dining room, and kitchen that’s perfect for family gatherings both large and small. Windows and sliding glass doors leading to a covered lanai fill the space with light. A large island with seating provides the perfect spot for an after-school snack and impromptu conversation, while the walk-in pantry and premium appliances make meal prep that much easier. Three bedrooms are located near the front of the home and share a full bathroom with modern fixtures. A powder room, coat closet, and sizeable laundry room are nearby as well, as is access to the two-car garage. Everything an evolving family needs and wants is all here, including a luxury owner’s suite. This well-deserved space has dual vanities, private lavatory, a large walk-in shower, and a generously sized walk-in closet.
Carousel — use arrows to browse images for this design, or tap the photo to open the floor plan.
Ready to BuildThe Charleston
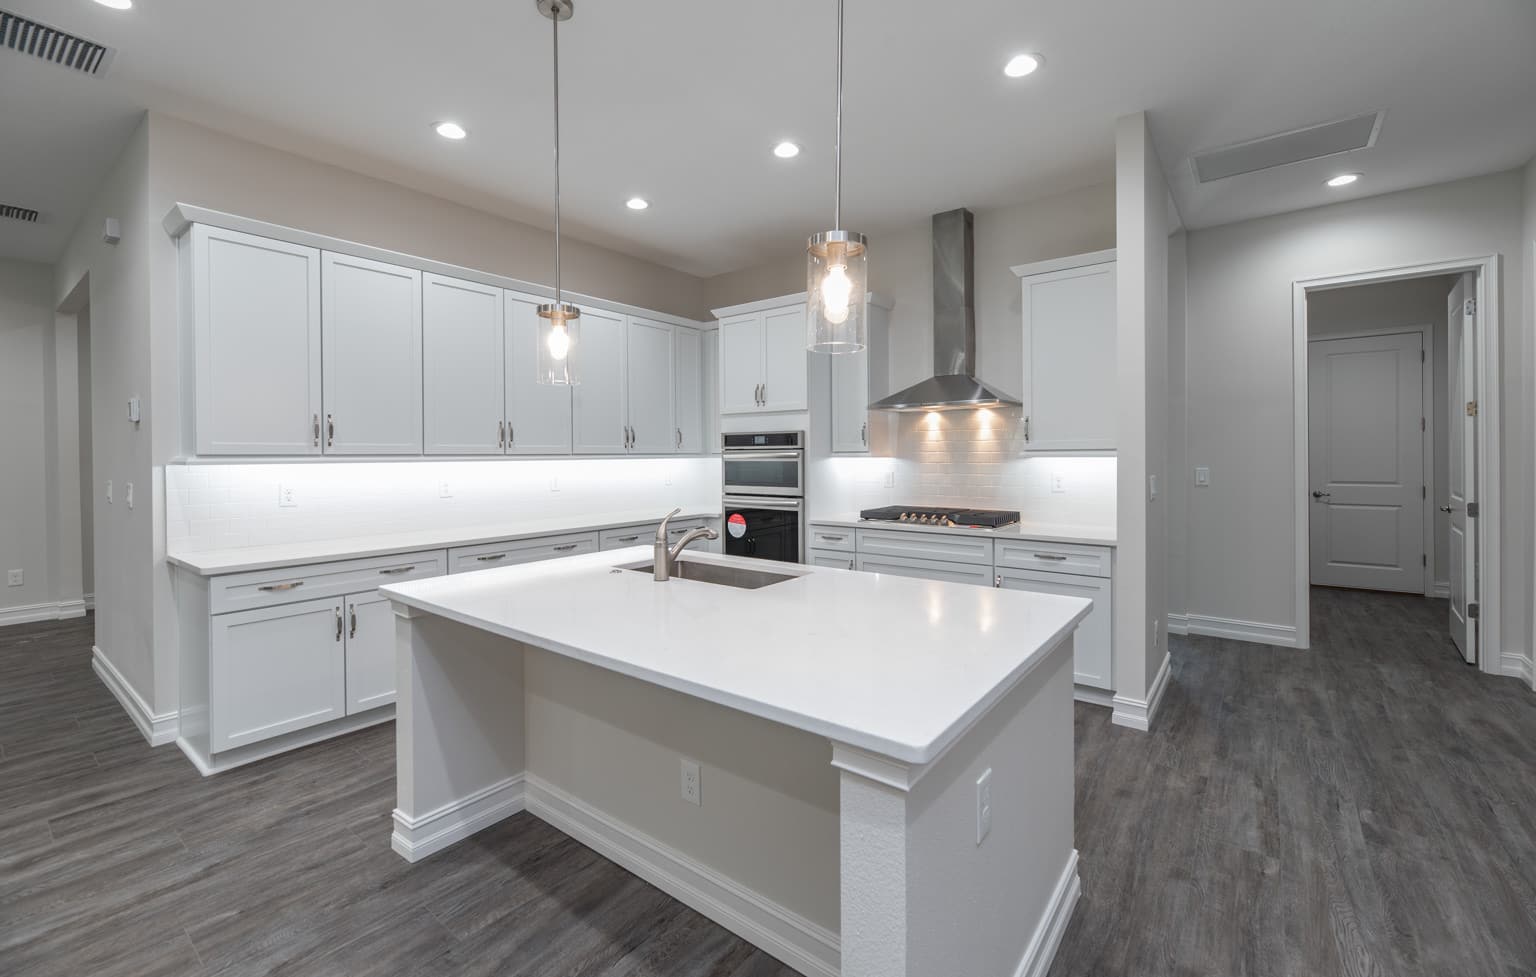
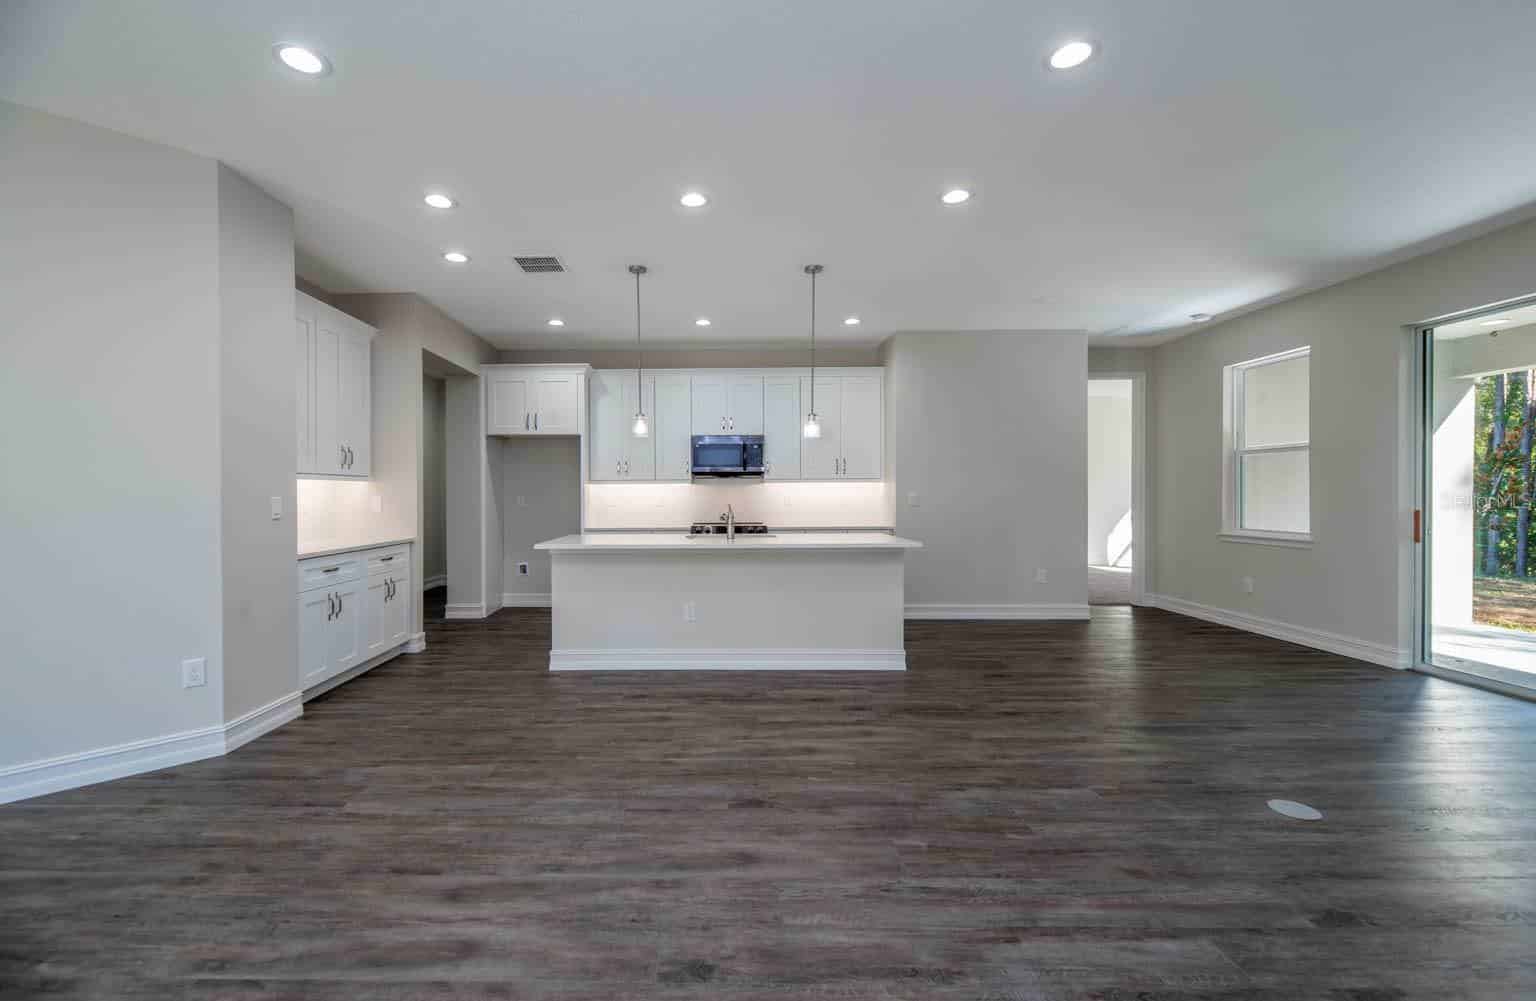
Inquire3 Beds3 Baths2 Car garage2,280+ sq ftThis Charleston plan offers high ceilings throughout the home coupled with eight foot doors. This popular model has a huge open floor plan that offers a spacious kitchen, family room, and dining room all with views into the backyard. The kitchen features quartz countertops, an island with a breakfast bar that seats four, subway tile backsplash, soft close cabinets with under lighting, and a huge walk-in pantry. This home has luxury waterproof vinyl flooring in all the common areas. The master bedroom has both a frameless glass shower and his/her sinks. Fall in love with the huge 10x8 walk-in closet. Your other two bedrooms are split off on the other side of the home and share a bathroom. Not only does this spacious home have three big bedrooms, but also an oversized home office by itself in the front of the home. The large garage with high ceilings is great for storage. One garage bay extends over 27 feet deep, big enough to store oversized trucks or workbench station. You also have an extra large covered patio to soak up your relaxing private backyard with plenty of space for a pool.
Carousel — use arrows to browse images for this design, or tap the photo to open the floor plan.
Ready to BuildThe Riley
Inquire4 Beds3 Baths2 Car garage2,412+ sq ftThis is a home that simply gives you more of what you love: Space, luxury, affordability, and quality craftsmanship. With four bedrooms spread out for privacy, a two-car garage with bump-out storage space, plus smartly positioned pantry and laundry rooms, the Riley is designed for happy, efficient, family living. Sunny and open, it features a covered front porch with space for seating, as well as a lanai in back, accessed by sliding glass doors. The main living area offers multiple options for family and friends to gather, with a nook for casual dining and an area for formal dining or game table. The great room provides ample seating, overseen by a gourmet kitchen with modern appliances and a food prep island with counter seating. There’s a bedroom up front near a full bathroom, Jack & Jill bedrooms in the back of the home, and a luxury retreat owner’s suite on the other side of the home. Spacious and opulent, it features a four-season walk-in closet and bathroom with dual vanities, private lavatory, and large shower area.
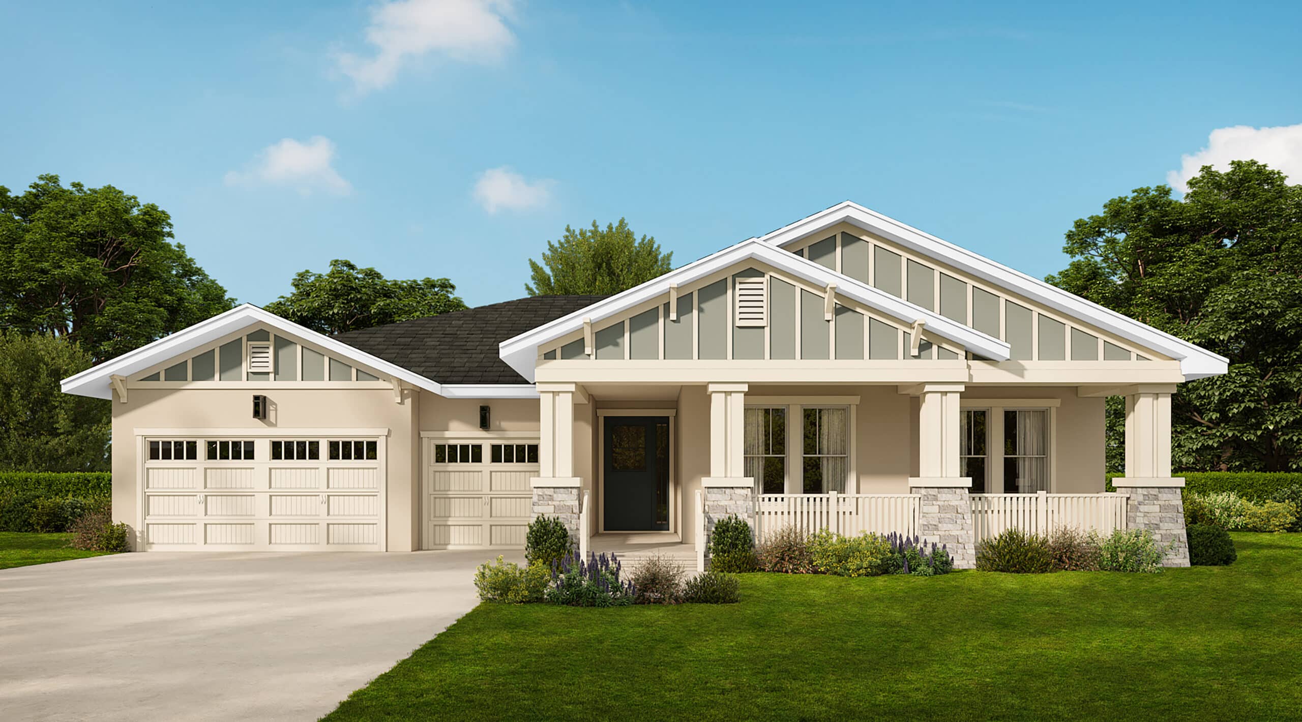
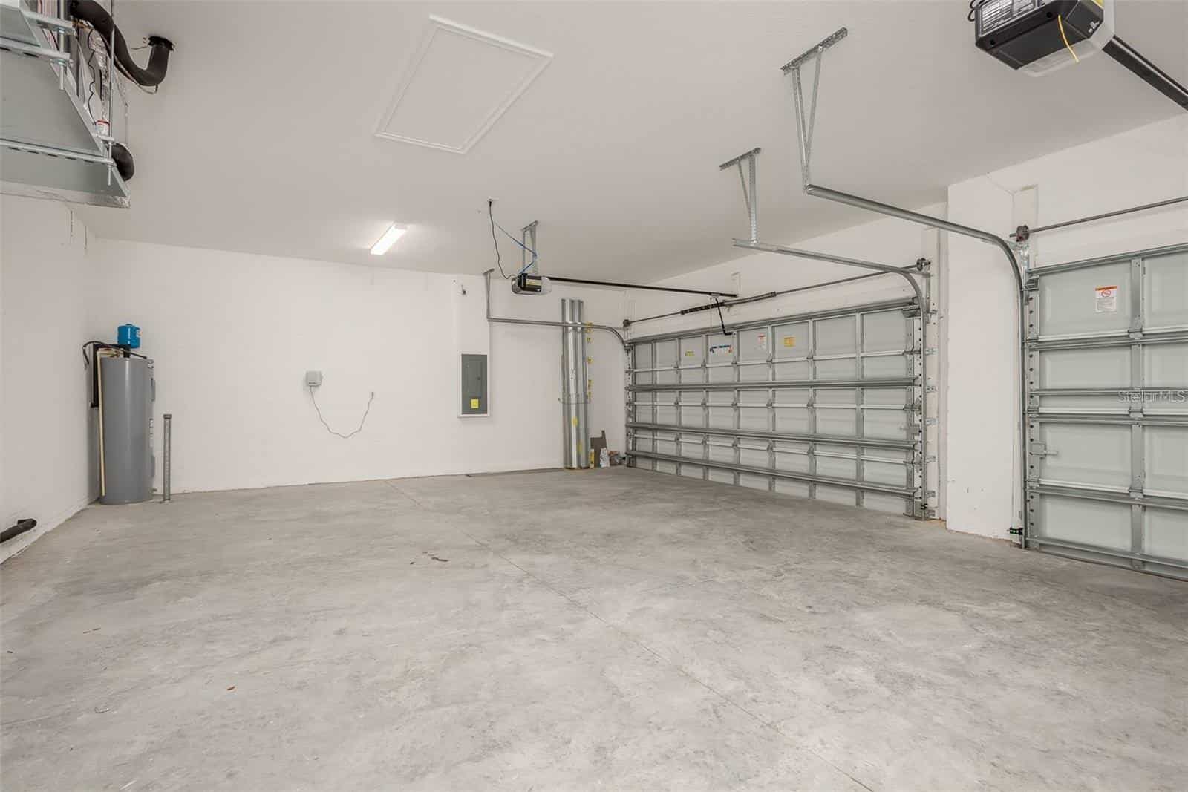
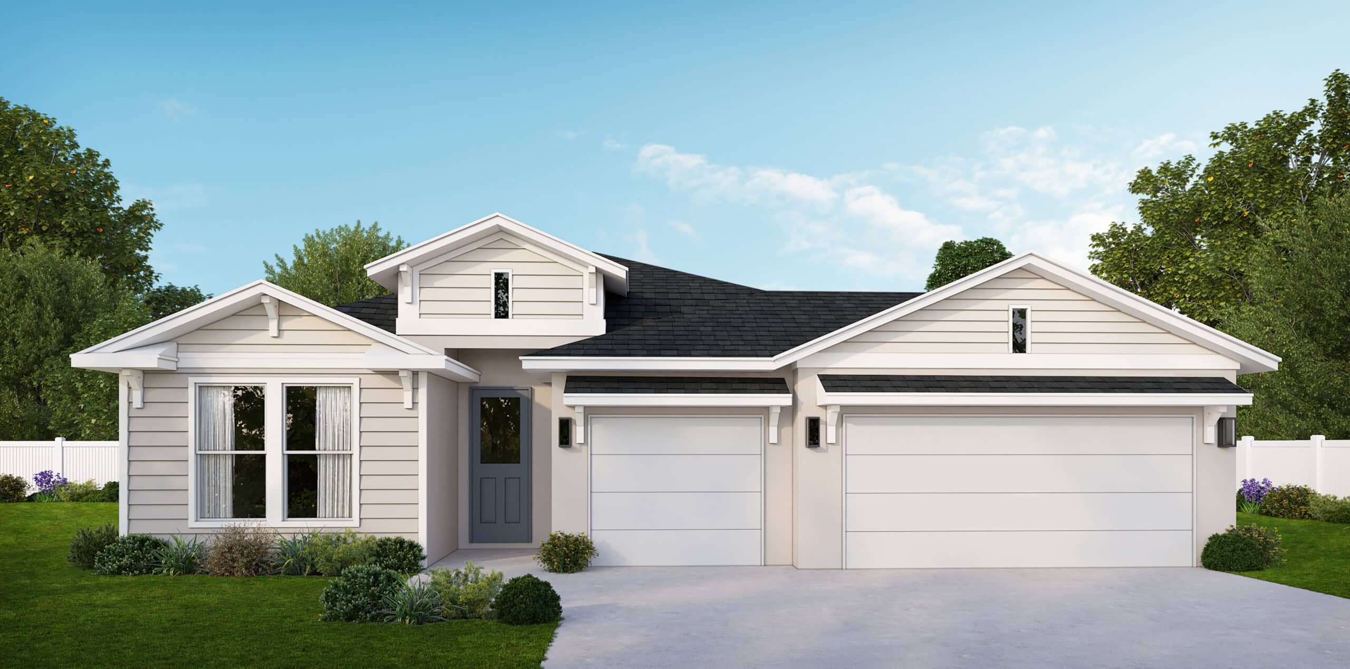
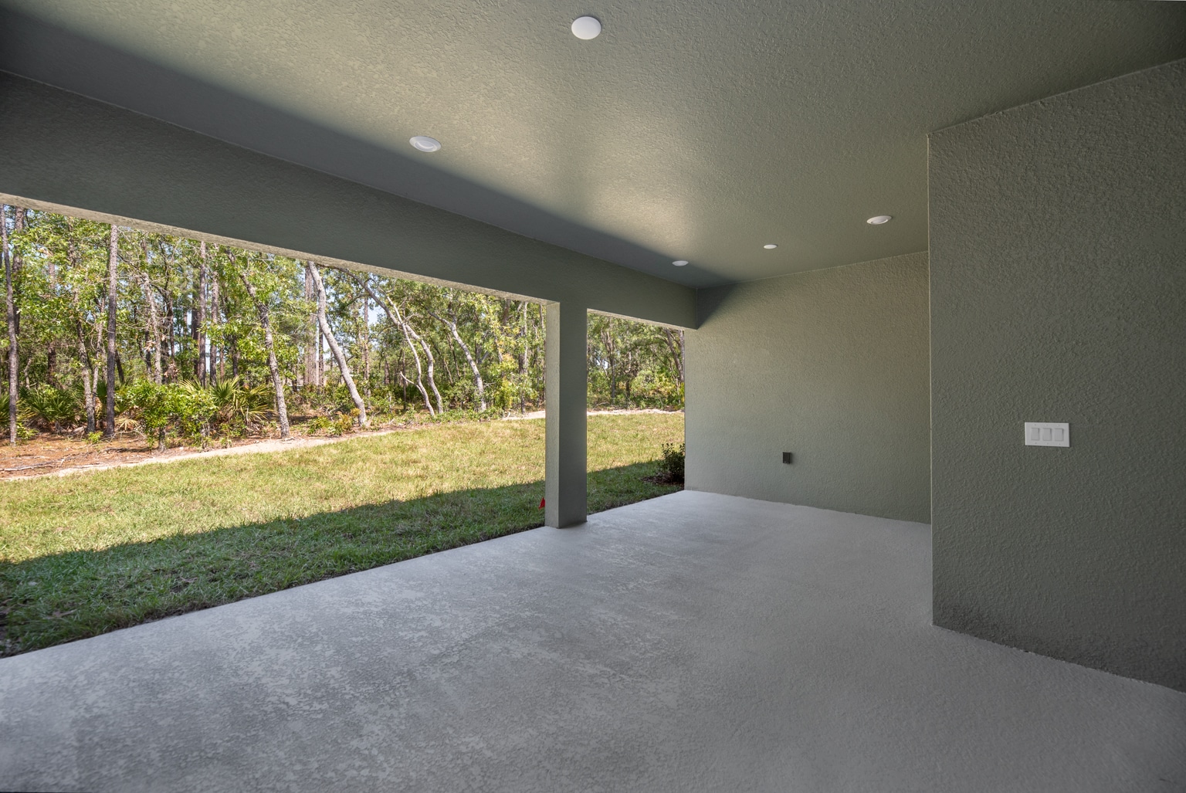
Media
Project photo gallery
Click the large photo or a thumbnail to open the gallery viewer.
Is this your project?
Take control of your project page, add direct contact details, keep information updated, unlock performance insights, and increase visibility with agents and buyers actively looking for new construction homes.
Prices and features may vary and are subject to change. Photos are for illustrative purposes only. Legal disclaimers.