

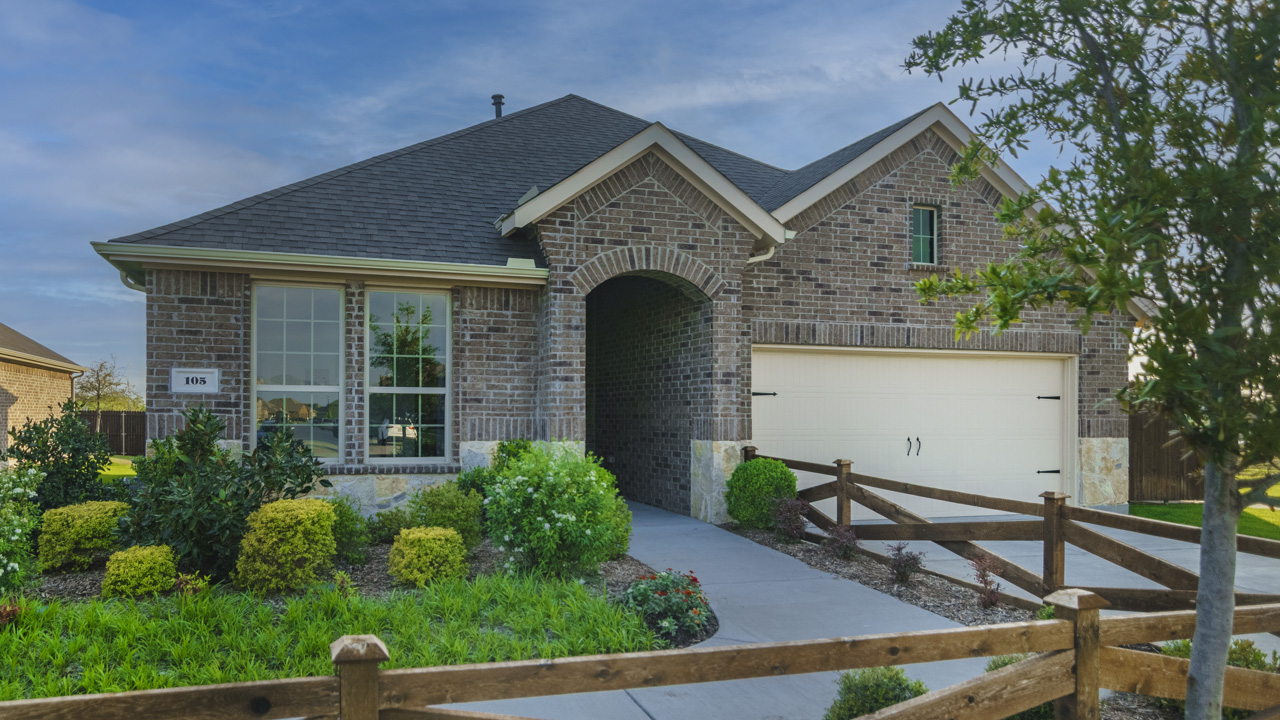
Trailstone

Total Units
165
Discover the charm of Trailstone in Caddo Mills, brought to life by DR Horton, featuring delightful amenities like a park, playground, and swimming pool for the perfect community experience!
About our community
Escape the ordinary and discover Trailstone, a captivating new community nestled in the peaceful town of Caddo Mills, Texas. This idyllic enclave offers a harmonious blend of modern living and natural beauty, providing residents with a truly exceptional lifestyle.
Immerse yourself in the tranquility of Caddo Mills, where friendly faces and a strong sense of community abound. Enjoy the peacefulness of small-town living while still having easy access to essential amenities and nearby attractions. Explore the scenic beauty of the area, with parks, lakes, and recreational opportunities perfect for outdoor enthusiasts.
- Pool
- Playground
- Caddo Mills ISD
Amenities
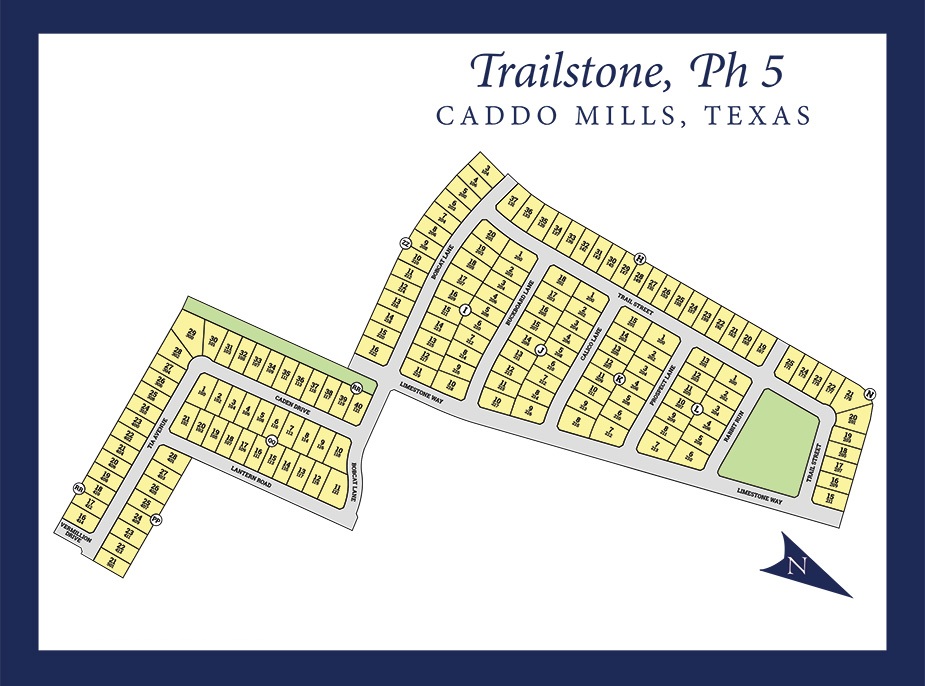
Site Plan
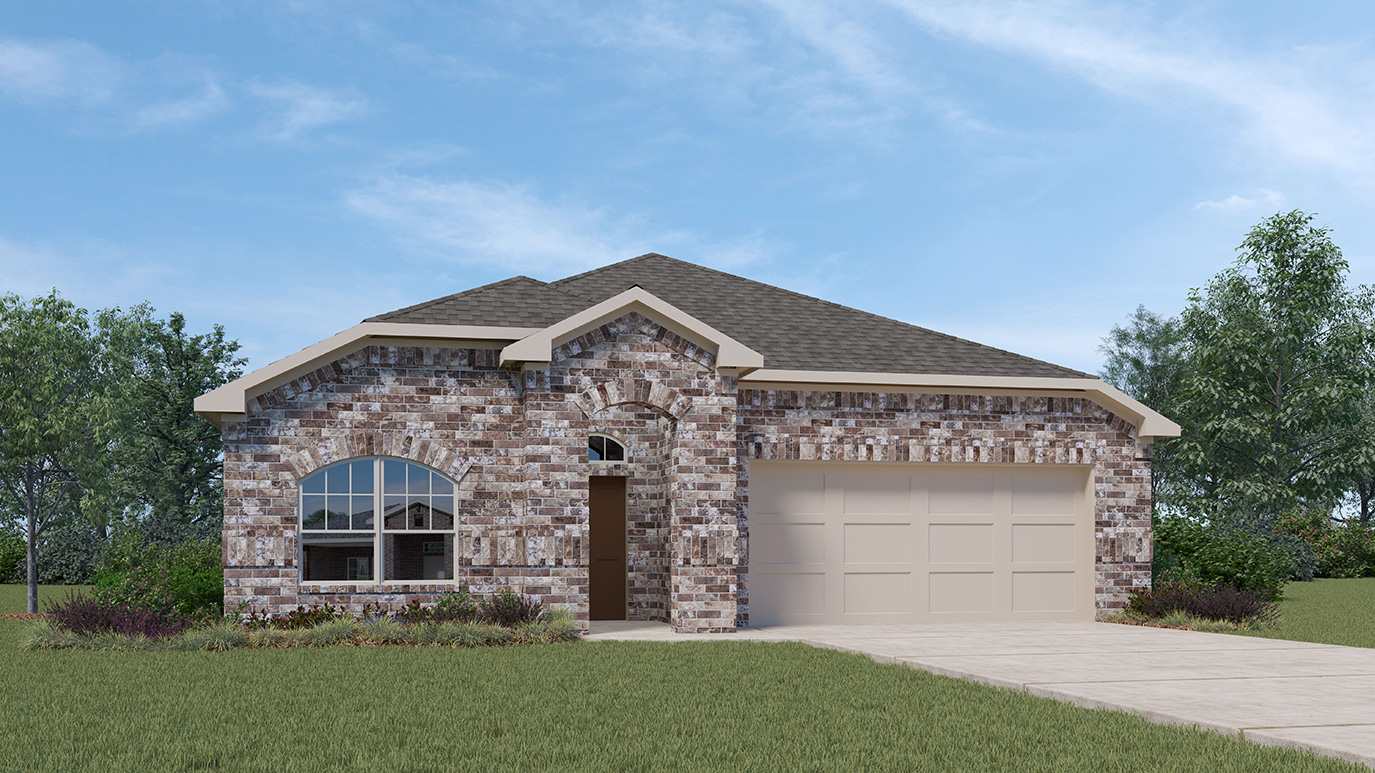
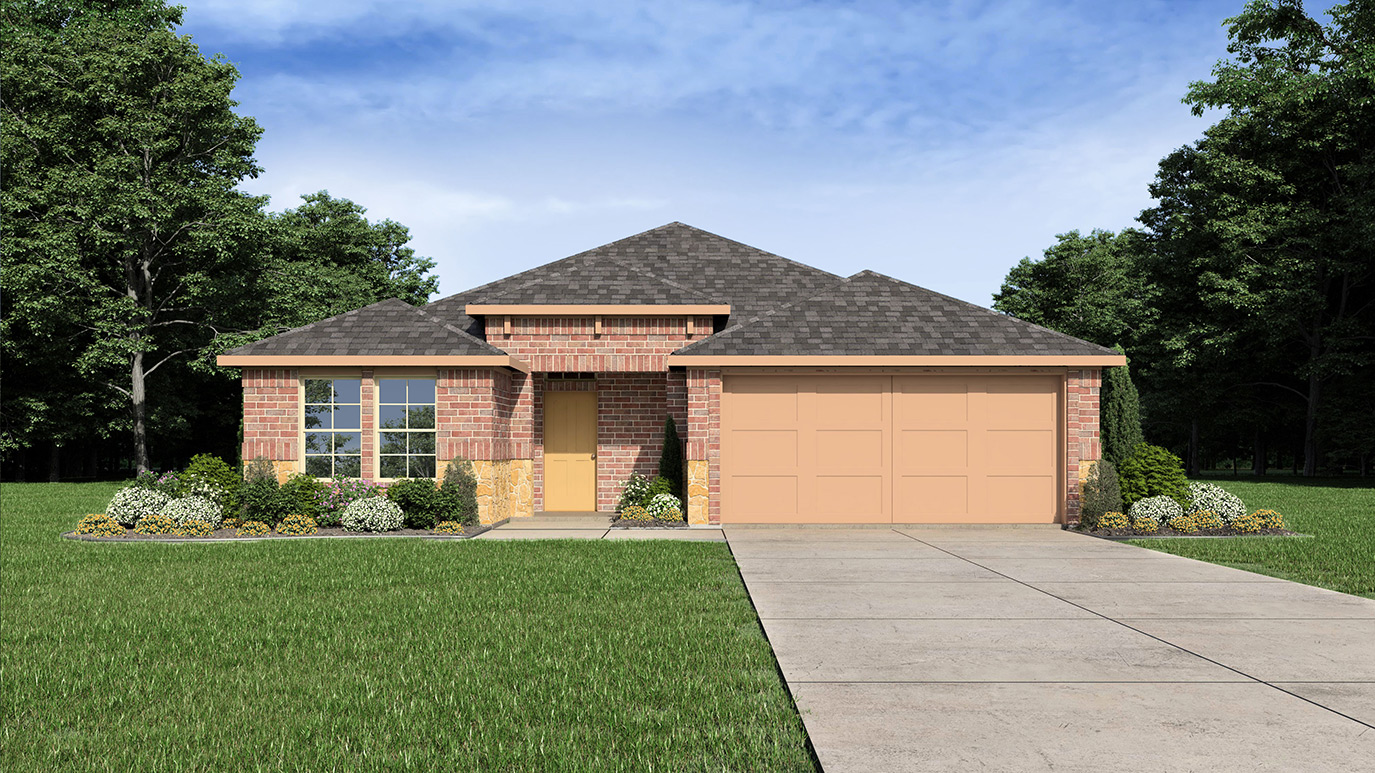
Home designs (9)
16 Quick Move-In lots across 8 plans — open Quick Move-In.
Carousel — use arrows to browse images for this design, or tap the photo to open the floor plan.
Quick Move-InRivington Plan
From$321,4903 Beds2 Baths2 Car garage1,735+ sq ftSingle-family at Trailstone. 2 Quick Move-In homes in this plan — ask the sales team about finishes and closing timelines.
Carousel — use arrows to browse images for this design, or tap the photo to open the floor plan.
Quick Move-InDevine Plan
From$323,4903 Beds2 Baths2 Car garage1,623+ sq ftSingle-family at Trailstone. 2 Quick Move-In homes in this plan — ask the sales team about finishes and closing timelines.
Carousel — use arrows to browse images for this design, or tap the photo to open the floor plan.
Quick Move-InCanyon Plan
From$324,9904 Beds2 Baths2 Car garage1,935+ sq ftSingle-family at Trailstone. 2 Quick Move-In homes in this plan — ask the sales team about finishes and closing timelines.
Carousel — use arrows to browse images for this design, or tap the photo to open the floor plan.
Quick Move-InBergamot Plan
From$331,4904 Beds2 Baths2 Car garage1,829+ sq ftSingle-family at Trailstone. 2 Quick Move-In homes in this plan — ask the sales team about finishes and closing timelines.
Carousel — use arrows to browse images for this design, or tap the photo to open the floor plan.
Quick Move-InZamboni Plan
From$340,4904 Beds2 Baths2 Car garage2,017+ sq ftSingle-family at Trailstone. 2 Quick Move-In homes in this plan — ask the sales team about finishes and closing timelines.
Carousel — use arrows to browse images for this design, or tap the photo to open the floor plan.
Quick Move-InViolet Plan
From$350,4904 Beds3 Baths2 Car garage2,060+ sq ftSingle-family at Trailstone. 2 Quick Move-In homes in this plan — ask the sales team about finishes and closing timelines.
Carousel — use arrows to browse images for this design, or tap the photo to open the floor plan.
Quick Move-InTangerine Plan
From$366,9904 Beds3 Baths2 Car garage2,379+ sq ftSingle-family at Trailstone. 2 Quick Move-In homes in this plan — ask the sales team about finishes and closing timelines.
Carousel — use arrows to browse images for this design, or tap the photo to open the floor plan.
Ready to BuildAlpine Plan
From$382,4904 Beds3 Baths2 Car garage2,547+ sq ftAbout this floorplan Discover the perfect family home in this charming Traditions Series floorplan design. From the architecturally detailed exterior with its divided light windows and decorative 2-car garage door, to the warm, raised panel front door, every detail is crafted for comfort. (Decorative front door options are available for upgrade.) Inside the home, the foyer opens to a spacious living area, ideal for family time. The kitchen, with its 36” cabinets, granite countertops, and large island, becomes the hub of daily life. The primary suite offers a peaceful escape, featuring a dual sink vanity bathroom and walk-in closet, while additional bedrooms provide ample space for children or guests. Enjoy the durability and beauty of laminate wood plank flooring in the living areas and plush carpet in the bedrooms. The innovative tech package and user-friendly smart home system ensure a comfortable and efficient living experience. Photos shown here may not depict the specified home and features.
Carousel — use arrows to browse images for this design, or tap the photo to open the floor plan.
Quick Move-InIvery II Plan
From$398,4904 Beds3 Baths2 Car garage2,530+ sq ftSingle-family at Trailstone. 2 Quick Move-In homes in this plan — ask the sales team about finishes and closing timelines.
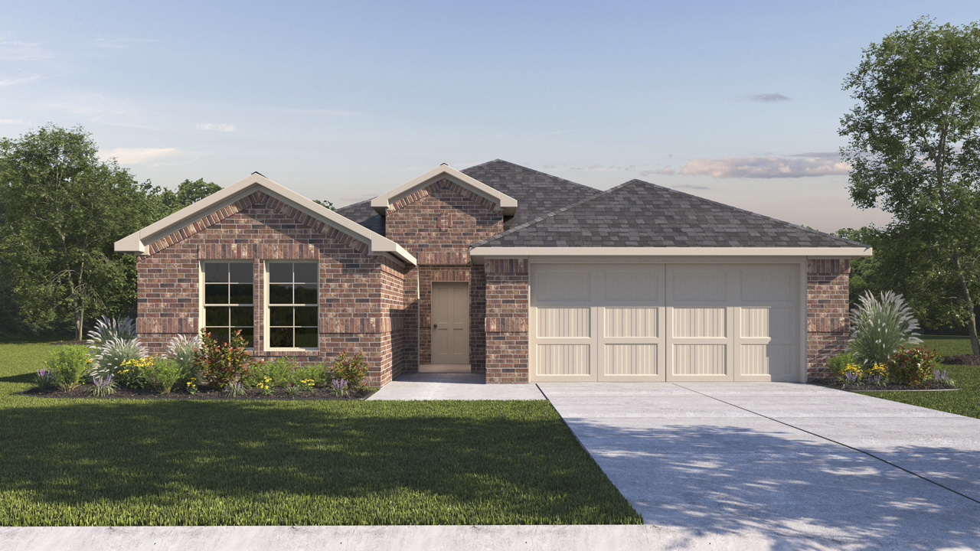
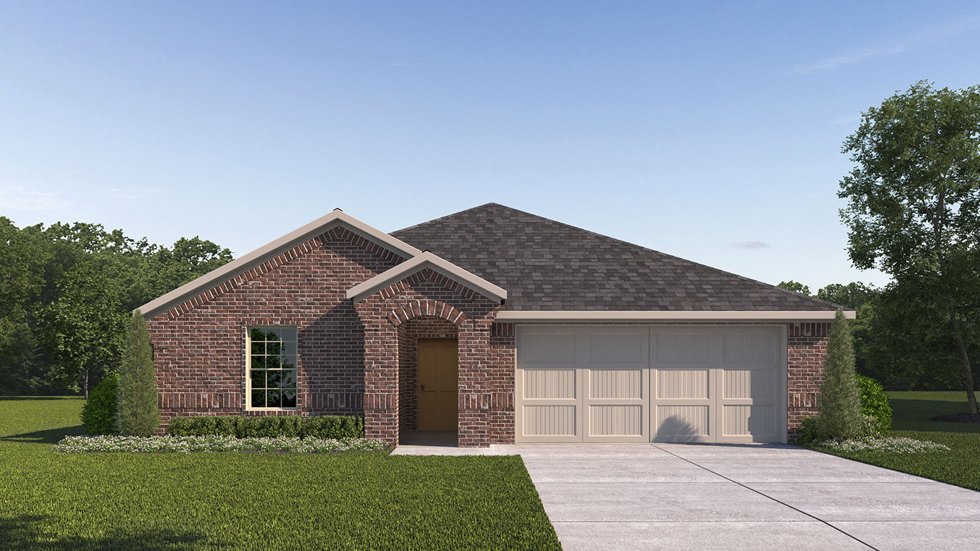
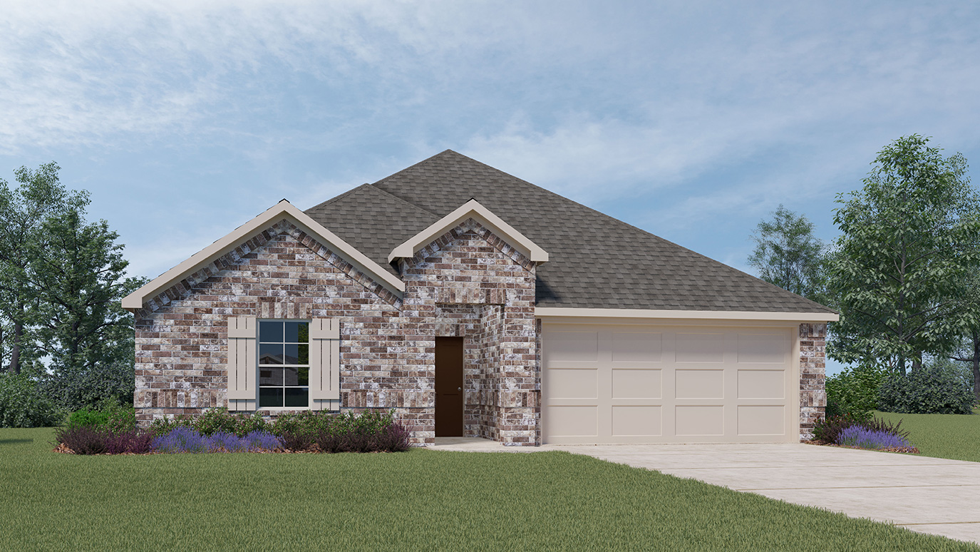
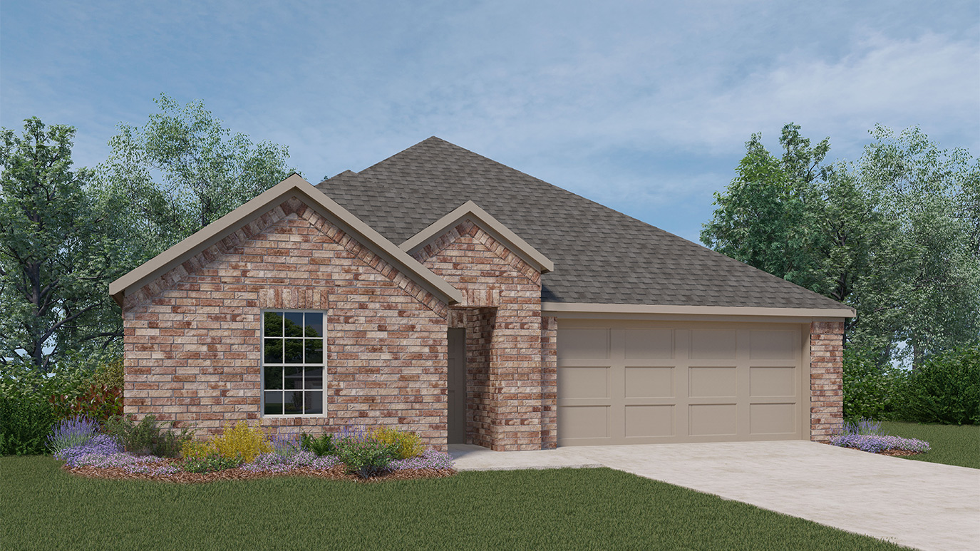
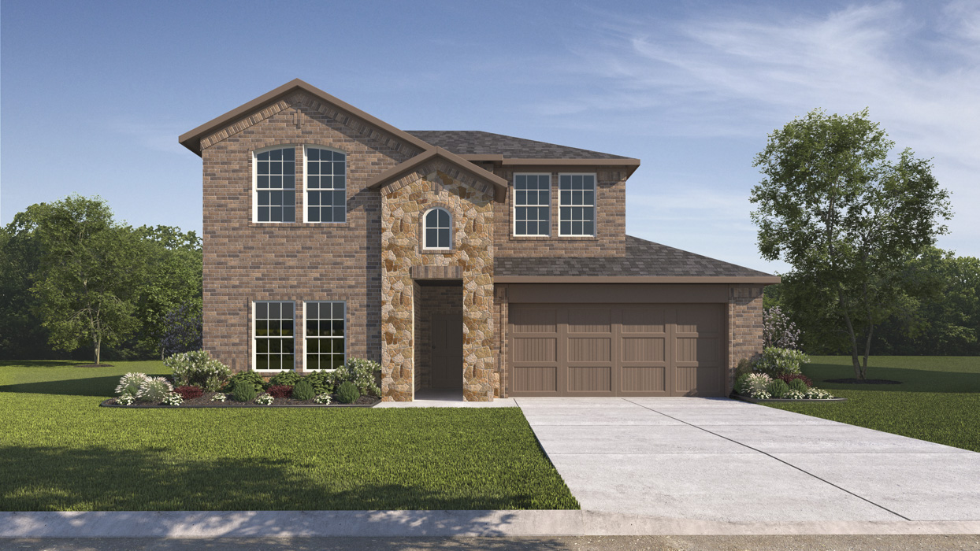
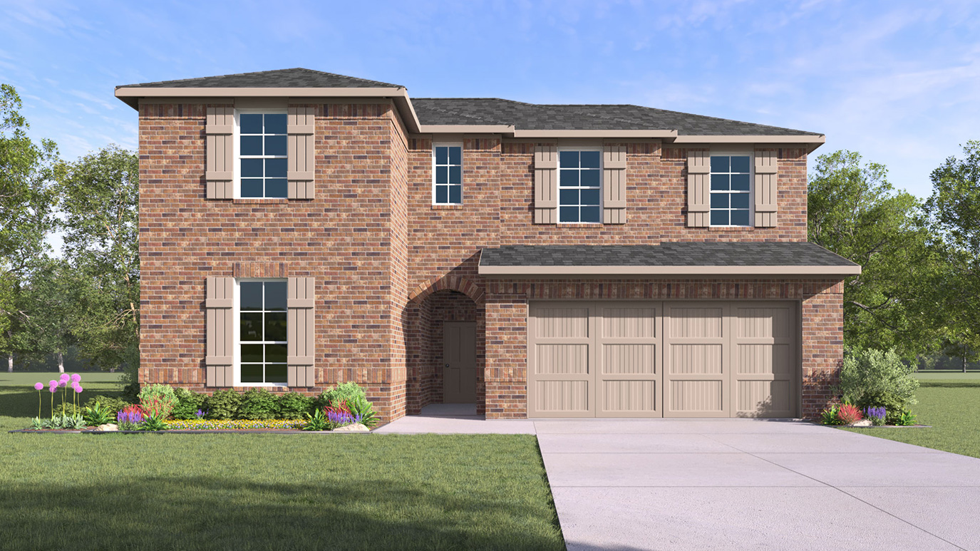
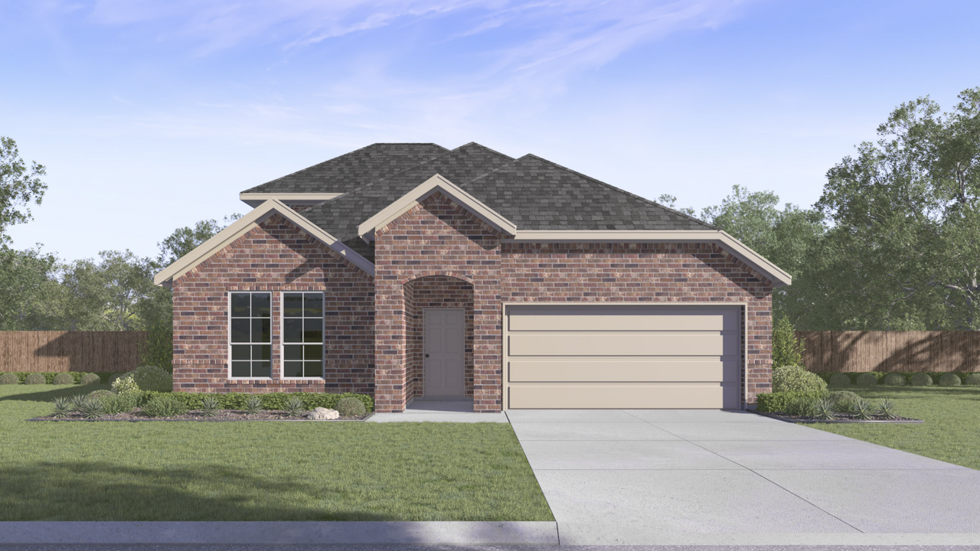
Media
Project photo gallery
Click the large photo or a thumbnail to open the gallery viewer.
Prices and features may vary and are subject to change. Photos are for illustrative purposes only. Legal disclaimers.