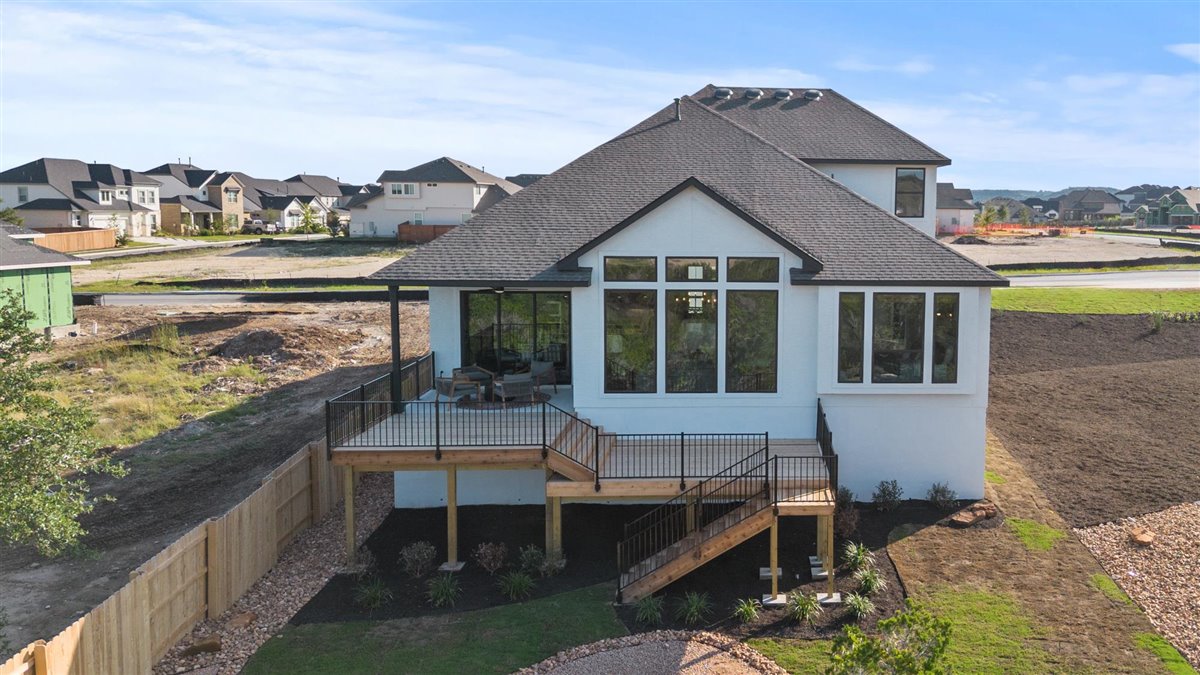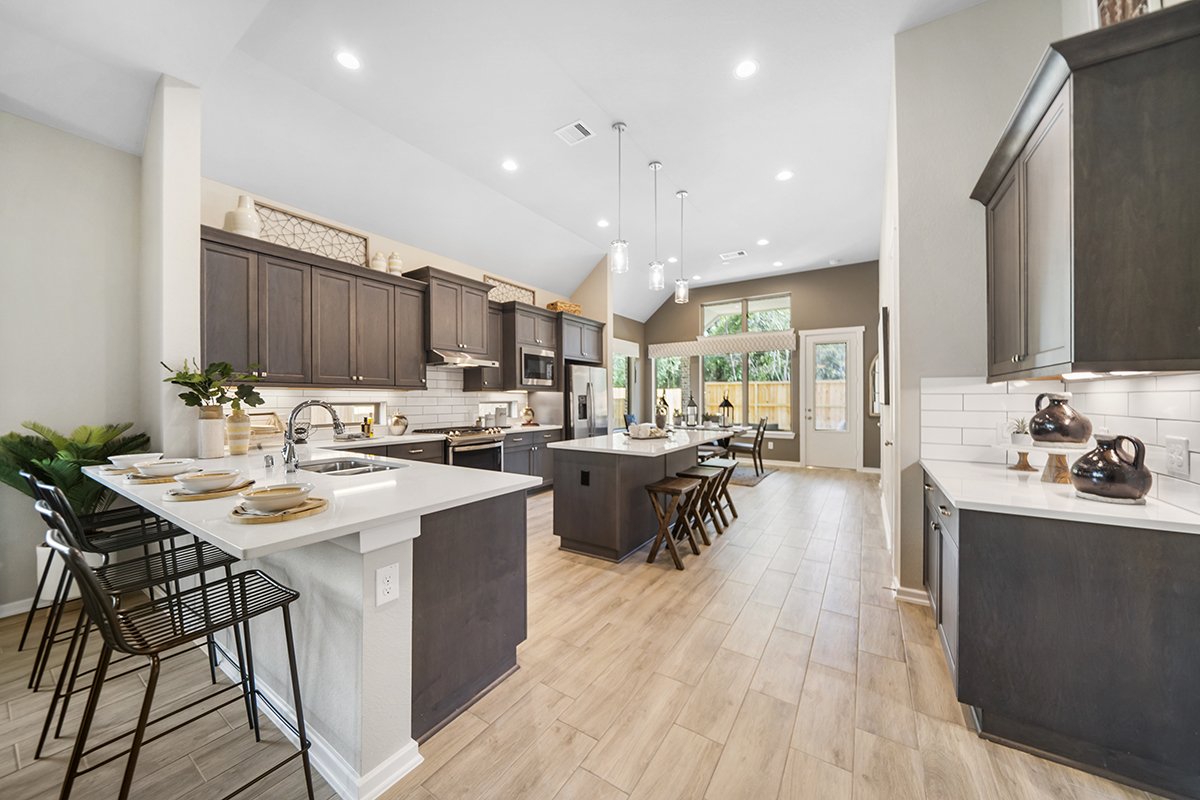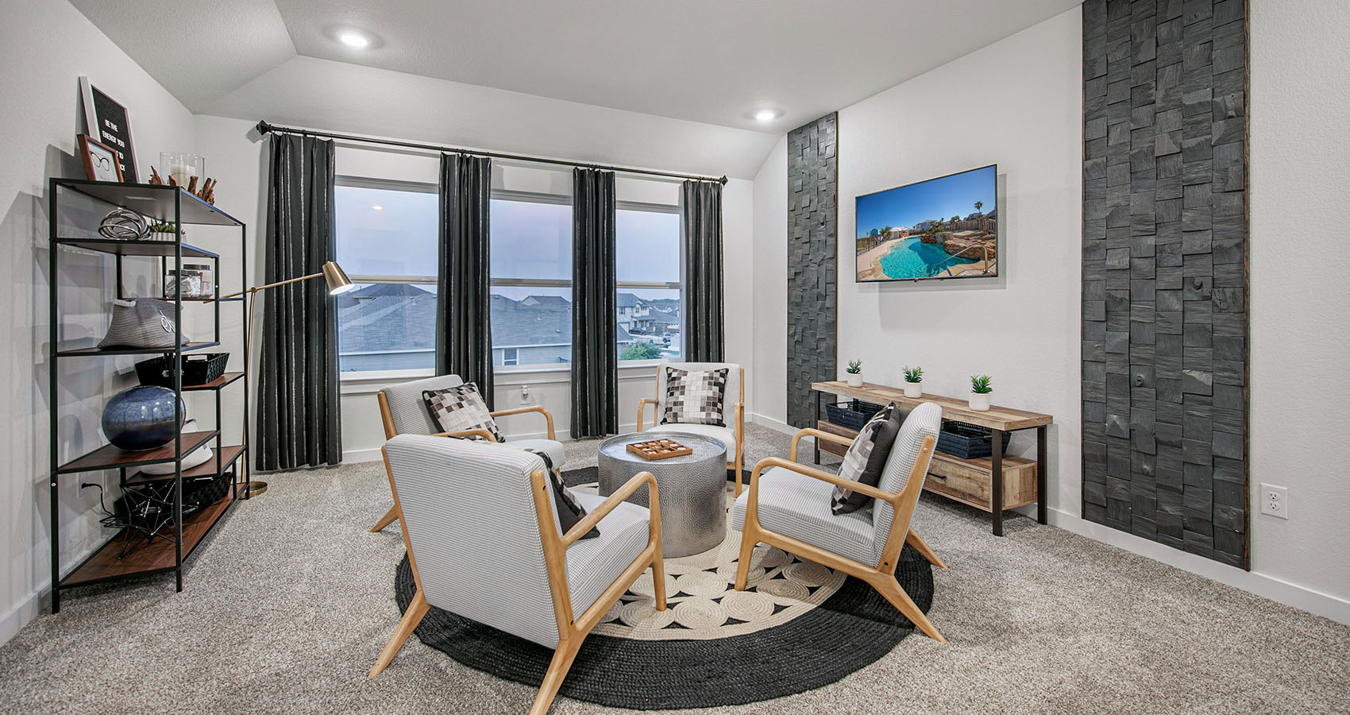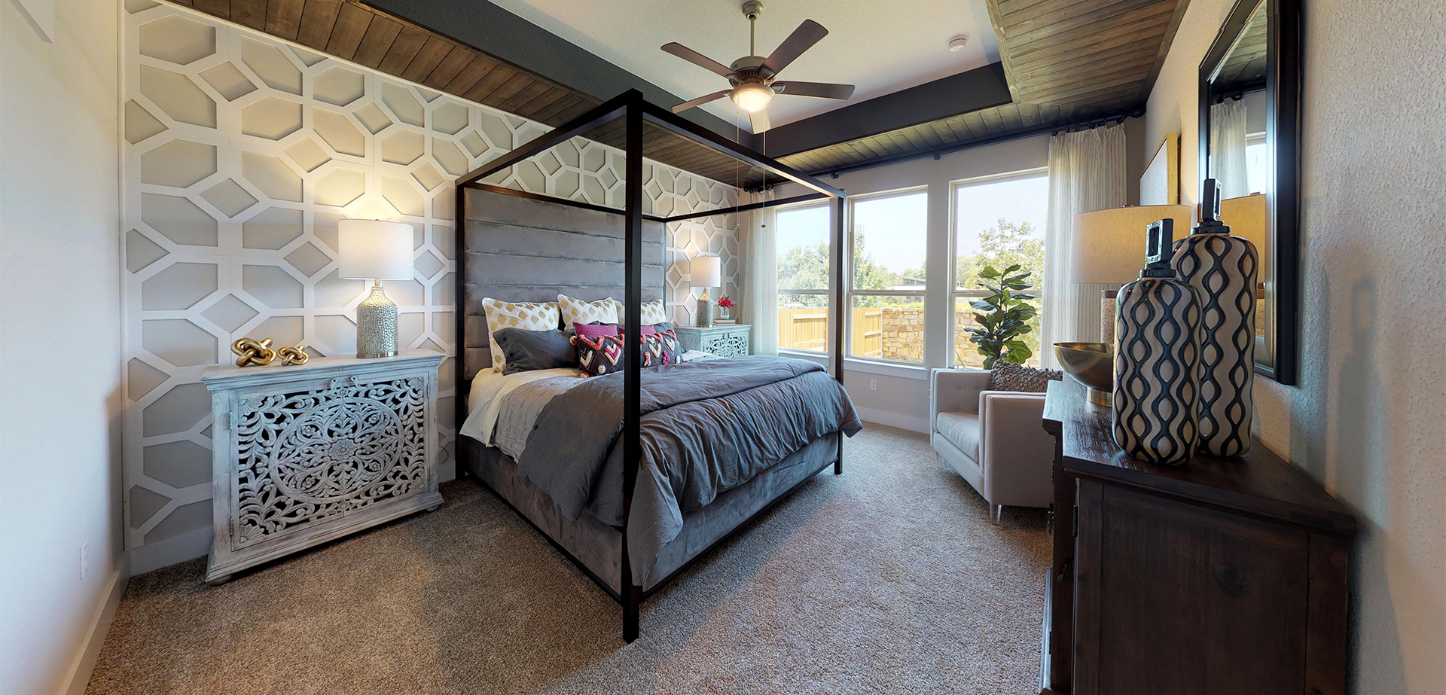

Under Construction

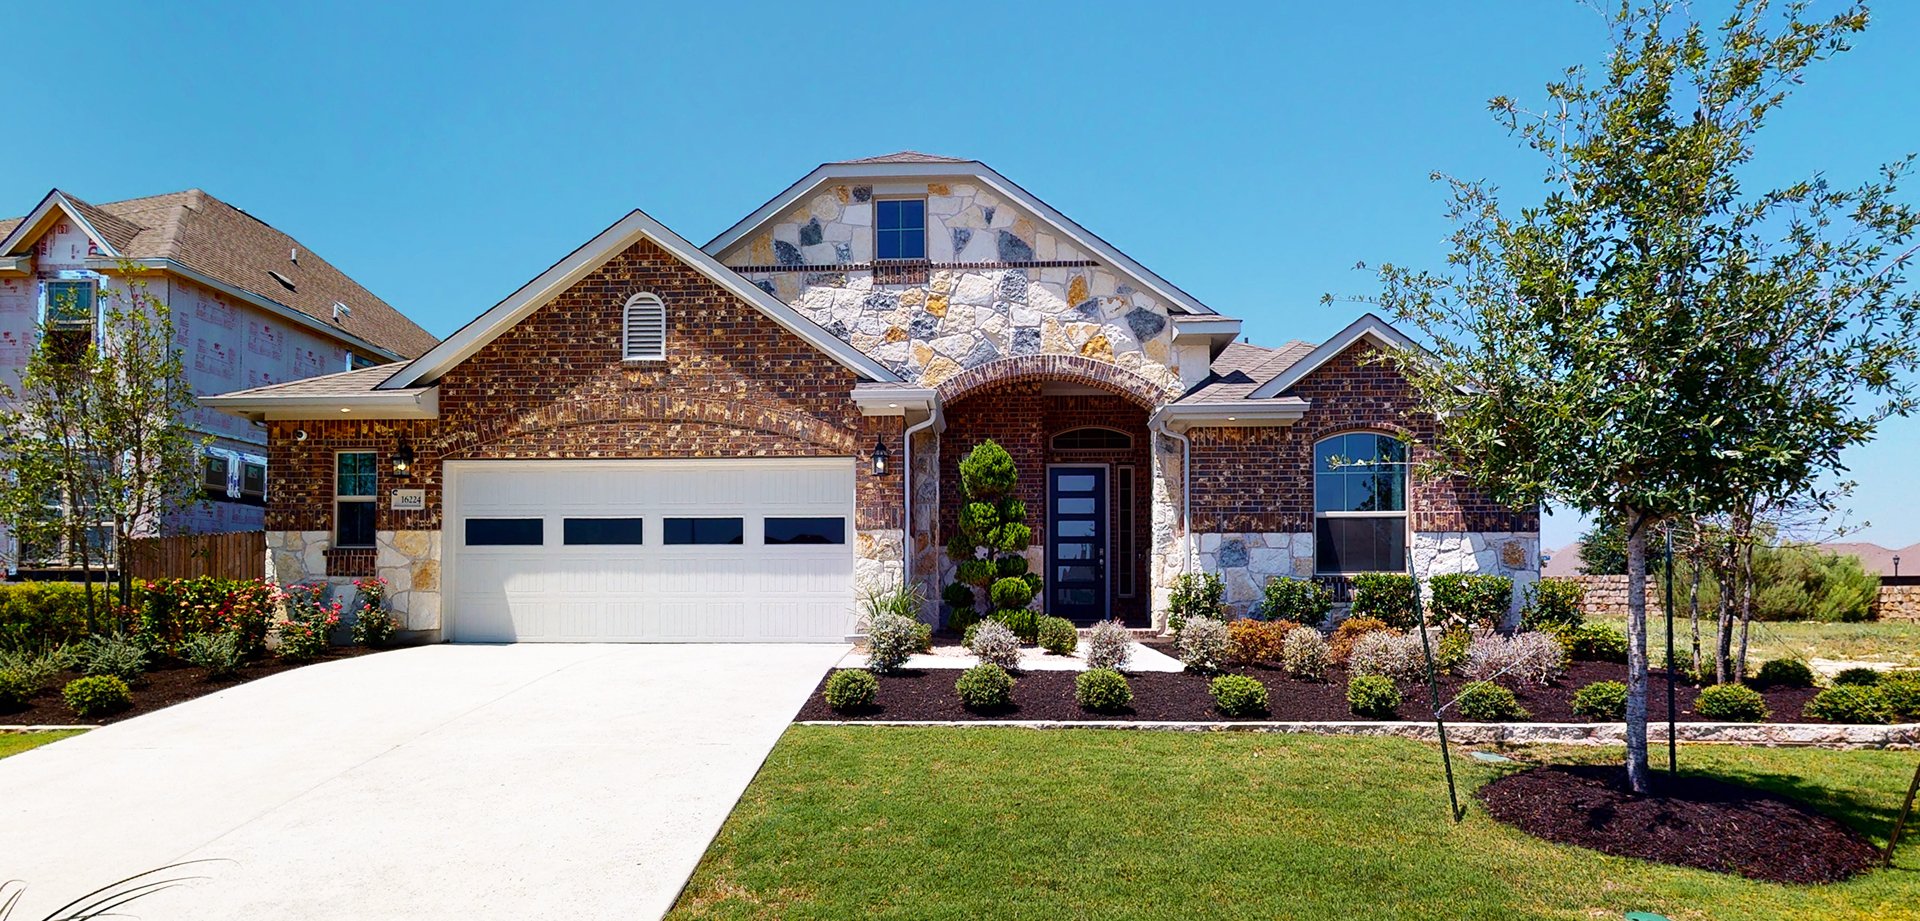
Discover the charm of Meyer Ranch in Canyon Lake, brought to life by Chesmar Homes, featuring fantastic amenities like a clubhouse, playground, and event spaces for your perfect community experience!

Meyer Ranch

NEW SECTION NOW OPEN!

Located in the charming town of New Braunfels, Texas, Meyer Ranch is a former working cattle ranch originally settled by German immigrants over a hundred years ago. The spirit of the original ranch provided the inspiration in guiding the land plan for this 700-acre master-planned community. With all that Texas Hill Country to explore and the award-winning Comal ISD schools in our backyard—this is a community you will want to call home.

Choose from our award-winning, single family homes! Texas Hill Country living at its finest here at Meyer Ranch.

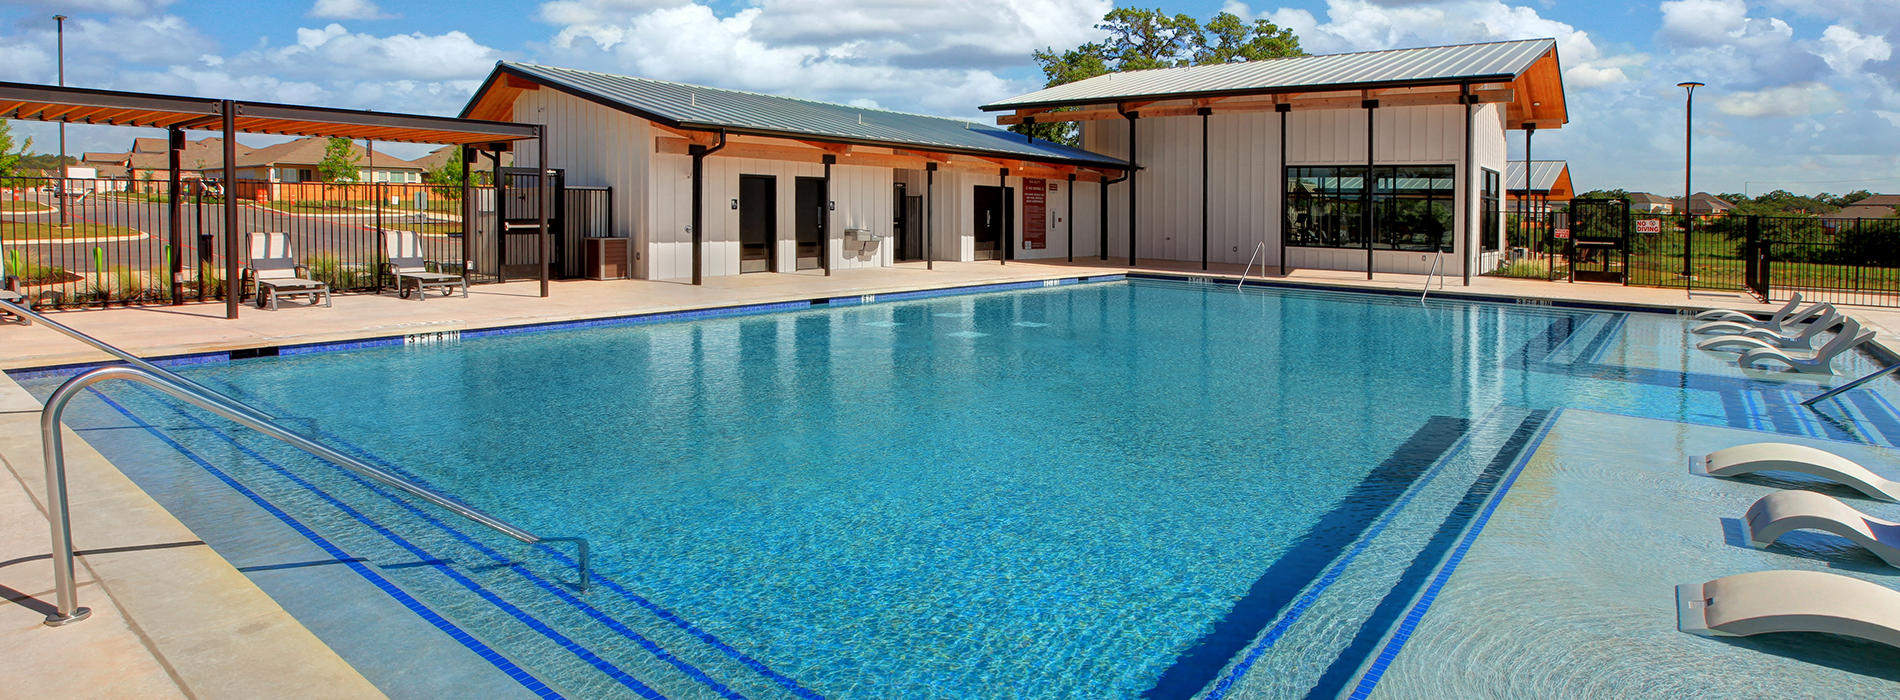
ENJOY THE POOL & SPLASH PAD

And so is the new swimming pool & kids splash area. Beat the Texas heat by taking a stroll to the Haus and cooling off in the pool and letting the kiddos splash around in the dedicated splash pad area.

ONSITE DECO CENTER!

Forget about sticker shock and surprises. At Chesmar Homes, we’re setting the higher standard by building our model homes with a design center. After walking our community model homes, you’ll be able to speak with a non-commissioned design expert who will help personalize your home! Not only is it convenient, you’ll have access to all of the home selections and costs, allowing you to make informed buying decisions.
Amenities

Parking
Park
Event / Meeting Spaces
Clubhouse
Playground
Swimming Pool
Walking Trails
Dog Park
Fitness
Water Playground

Collections (2)

Meyer Ranch 45's — collection image
$373,990+
1,542+ sq ft
Beds 3–4
Baths 2–3

Meyer Ranch 45's

New homes in New Braunfels - Meyer Ranch Texas Hill Country living at its finest Located in the charming town of New Braunfels, TX, Meyer Ranch is a 700-acre master-planned community inspired by its roots as a working cattle ranch, originally settled by German immigrants over a century ago. The spirit of the original ranch lives on through thoughtful land planning, open green spaces, and a vibrant lifestyle that captures the heart of the Texas Hill Country. The perfect fit for your family Chesmar offers a beautiful

Meyer Ranch 60's — collection image
$535,990+
2,341+ sq ft
Beds 3–5
Baths 2.5–3.5

Meyer Ranch 60's

New homes in New Braunfels - Meyer Ranch Texas Hill Country living at its finest Located in the charming town of New Braunfels, TX, Meyer Ranch is a 700-acre master-planned community inspired by its roots as a working cattle ranch, originally settled by German immigrants over a century ago. The spirit of the original ranch lives on through thoughtful land planning, open green spaces, and a vibrant lifestyle that captures the heart of the Texas Hill Country. The perfect fit for your family Chesmar offers a beautiful

Home designs (20)

9 Quick Move-In lots across 6 plans — open Quick Move-In.

  • Single-family

    Carousel — use arrows to browse images for this design, or tap the photo to open the floor plan.

    Ready to Build

    Avril

    From$373,990
    3 Beds2 Baths2 Car garage1,542+ sq ft

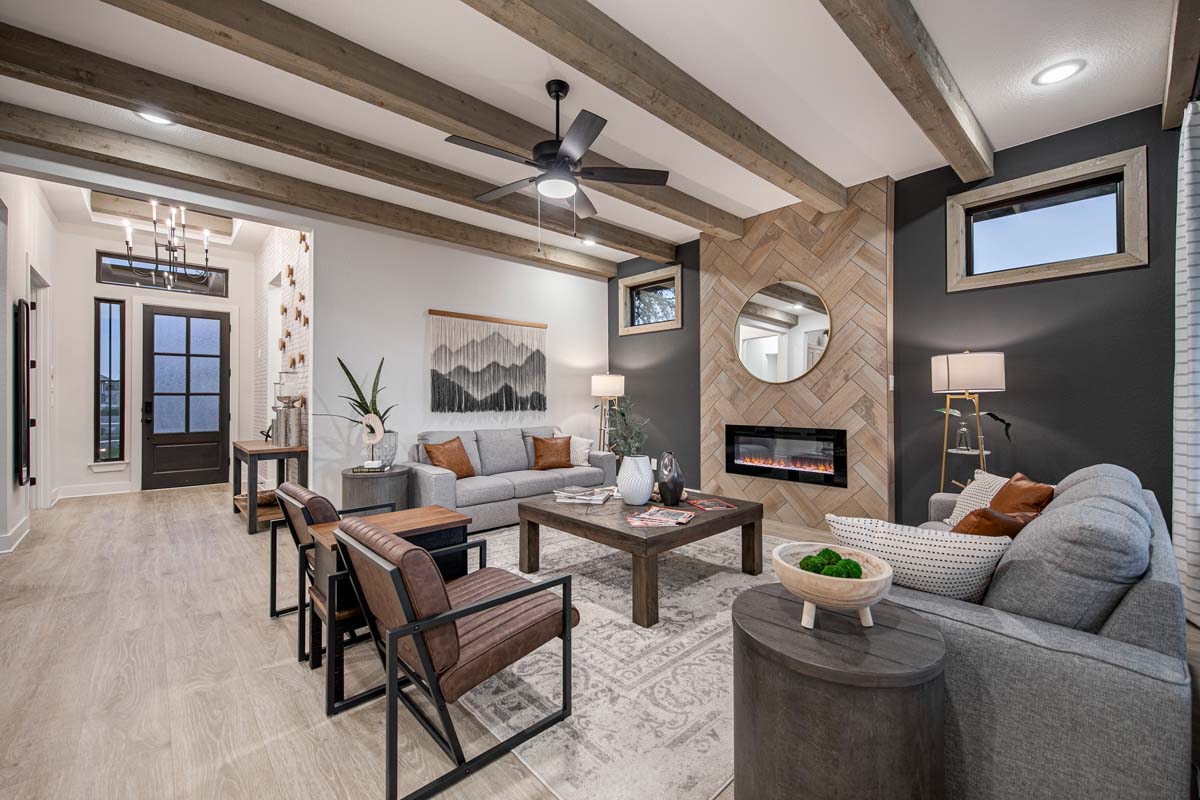
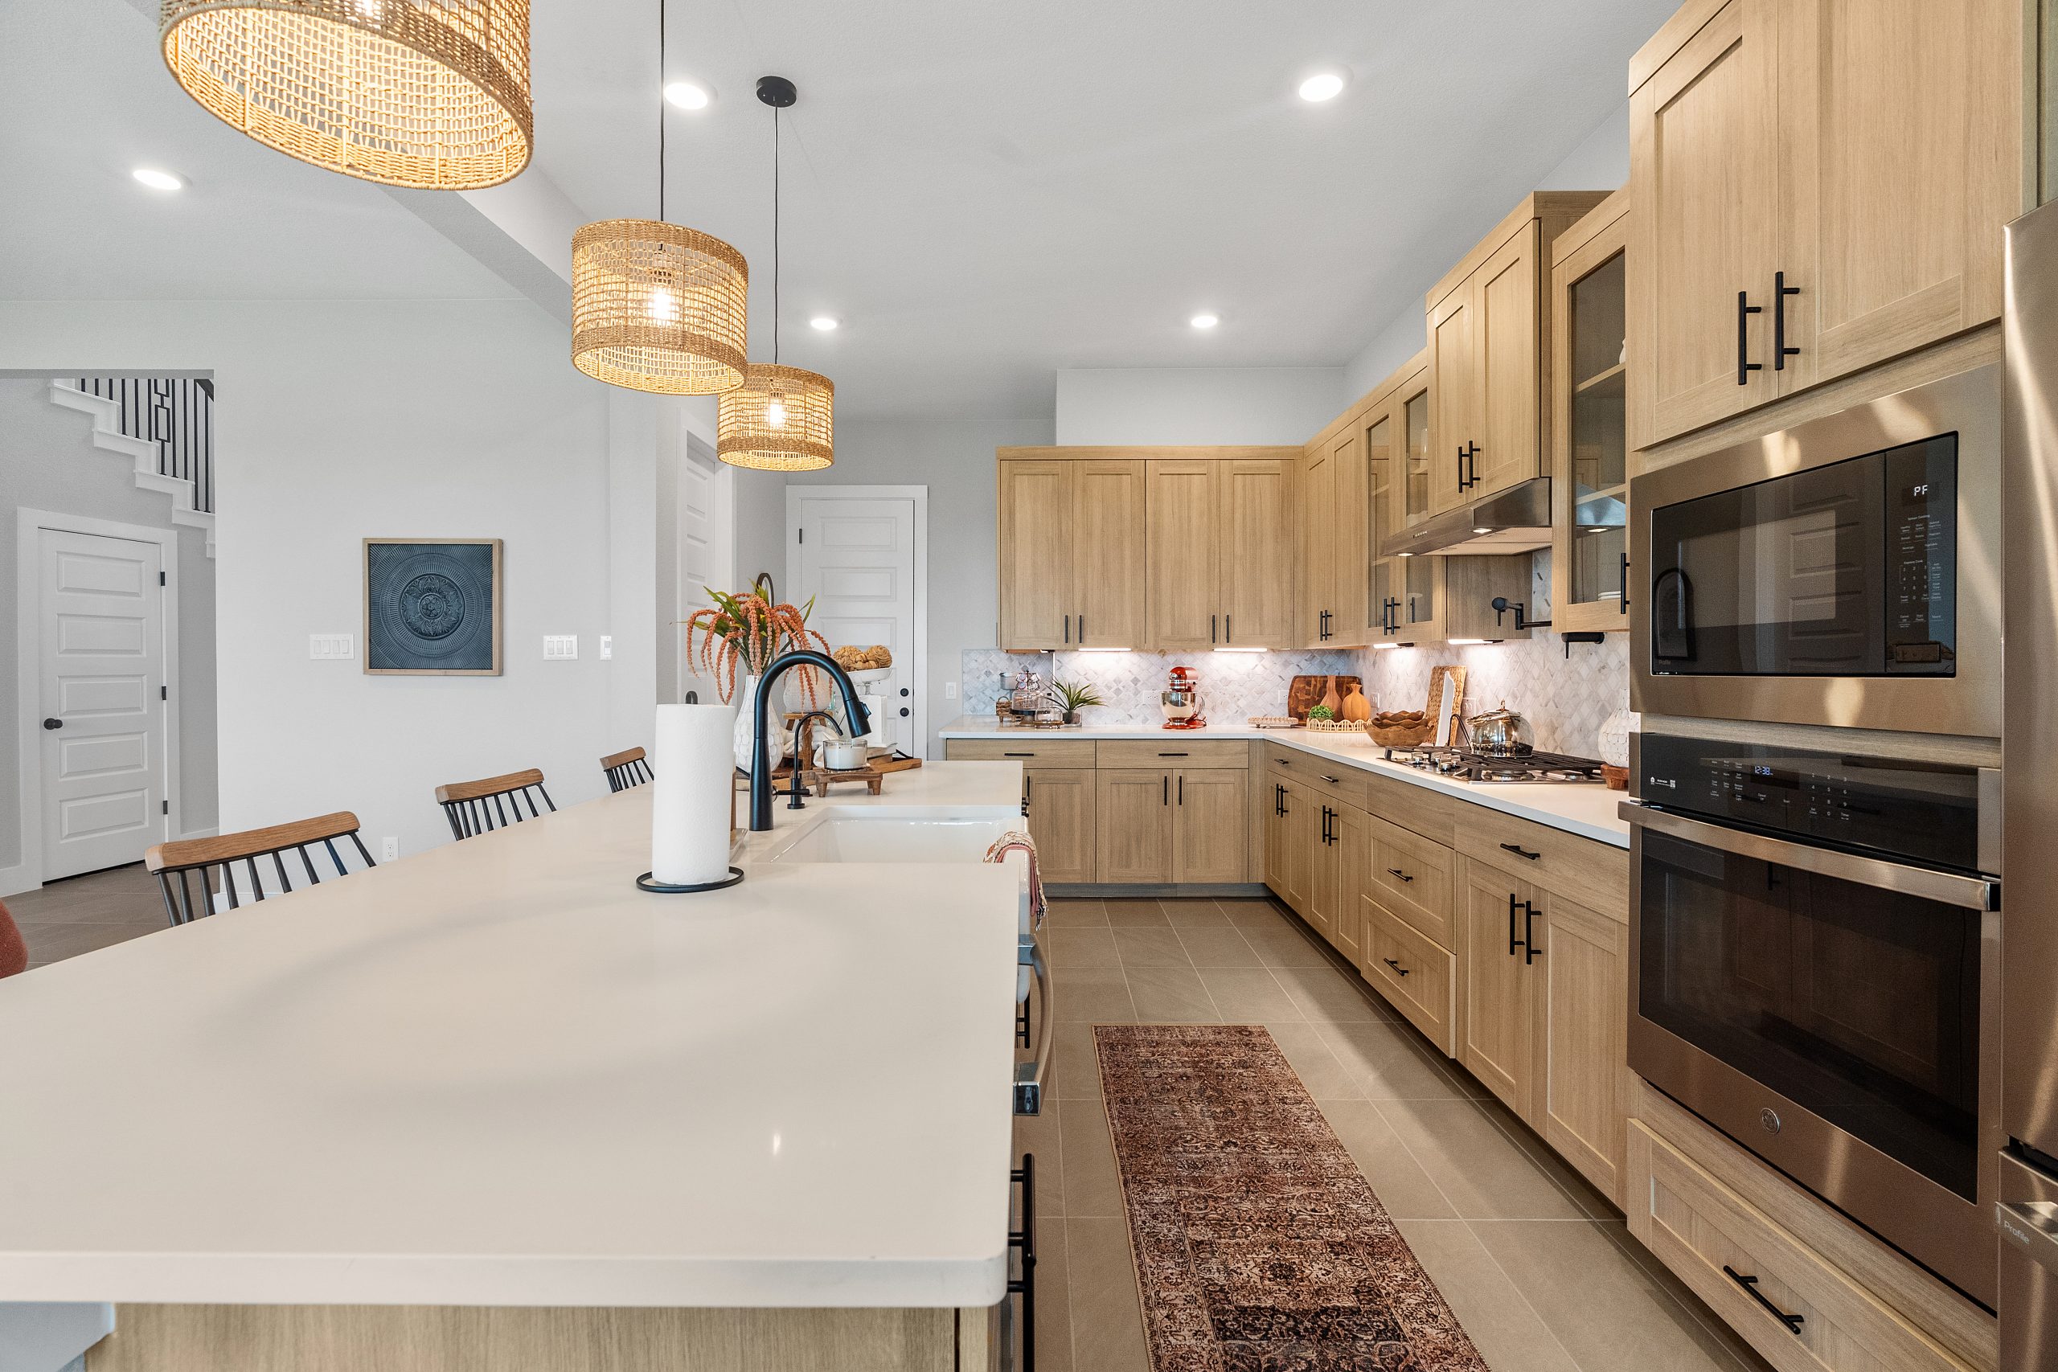
    About the Avril One of our newest plans – the AVRIL is an adorable single story home design that features 3 bedrooms & 2 bathrooms. The open foyer leads you into the heart of the home where you can entertain family & friends. Large windows line the living & dining space to flood the home with natural light! The spacious kitchen island allows you to prep some delicious meals or have the kids sit & do homework. If you’re a first time homebuyer or looking to downsize… this just may be the floorplan for you! ENERGY SAVINGS AND COMFORT High efficiency 16 SEER HVAC system with Puron Fresh air intake Digital thermostat MERV 11 media filter R-13 batts wall insulation R-30 blown-in attic insulation R-50 batts insulation between garage and living areas R-22 batts insulation on sloped ceilings Polyseal insulation around windows, doors, bottom plate and other openings Double-pane LoE3 insulated, white colored vinyl windows High efficiency gas water heater, sized per plan KITCHEN DETAILS Large Kitchen Island with Granite countertops and ceramic tile backsplash High quality cabinetry with 40” uppers and decorative crown molding Deep stainless steel undermount sink with designer faucet GE stainless steel appliance package including GE microwave, dishwasher and range Garbage disposal Water filtration system INTERIOR DETAILS Squared drywall corners Raised Ceilings per plan Smooth raised panel interior doors 4\" modern primed baseboards with 4\" modern primed door casing 2” white faux-wood blinds in all windows except transoms and arch tops Integral blind at rear door glass insert Luxury hard surface flooring in foyer, kitchen, breakfast room, family room, bathrooms, and laundry room High quality carpet with 7/16” carpet pad MDF Shelving with stained rods High quality low VOC interior paint Cabinet hardware Whole home satin nickel hardware package MASTER BATH DETAILS Contemporary Marble Tops with integrated square bowls 36” high vanity cabinet and drawers per plan Satin Nickel Faucets Oversized shower with ceramic tile walls Walk-in closet with mdf shelving Elongated commode EXTERIOR DETAILS Full sod in front and backyard, fenced rear yard with 3-rail white wood (\"Living Fence\" on greenbelt lots with cross vine plants) Engineered post tension slab Concrete driveways and walks Smartcode electronic lock with handleset Fiberglass Paneled Front Door White colored vinyl windows 30 year dimensional roof shingles Cement Fiber exterior siding and trim with 25 year manufacturer’s limited warranty Borate Subterranean Termite Preventative Treatment on wood, applied and warrantied Beautiful landscaping to include full sod, seasonal shrubs, trees and full sprinkler system Engineered post tension foundations Large covered rear patios, per plan ADDITIONAL HOME FEATURES Ceiling fans in master bedroom and family Pre-wired ceiling fan for 2nd bedrooms, covered patio, game room, study, flex-room and children\'s retreat Smoke detectors near bedrooms, 1 per floor, per plan and code 100% LEDs throughout - interior light fixtures, ceiling fans, and flush mounts Pre-wired for four connections - phone/TV Security system including keypad at service door, 1 interior siren, wired perimeter doors, enclosure box, and mud ring Standard oversized 2-car garage on select lots. See Sales Counselor for details. Chesmar 10-Year Home Buyer’s Warranty Onsite Design Center

    View floor plan
  • Single-family

    Carousel — use arrows to browse images for this design, or tap the photo to open the floor plan.

    Ready to Build

    Connor

    From$390,990
    3 Beds2 Baths2 Car garage1,723+ sq ft

    About the Connor Single-story home with 3 bedrooms, 2 baths, plus a study. Eat-in kitchen and breakfast area, 2 car attached garage, and covered outdoor living area. An open design kitchen boasts an oversized island and walk-in pantry. Private master suite features a Texas-sized walk-in shower and walk-in closet. ENERGY SAVINGS & COMFORT Energy Star Rated home Fresh air intake Digital thermostat HVAC jumper ducts for room balancing MERV 11 media filter R-13 batts wall insulation R-38 blown-in attic insulation R-50 batts insulation between garage ceiling and living areas R-22 batts insulation on sloped ceilings Polyseal insulation around windows, doors, bottom plate and other openings Double-pane LoE3 insulated, white colored vinyl windows High efficiency gas water heater, sized per plan INTERIOR DETAILS Squared drywall corners Raised Ceilings per plan Smooth raised panel interior doors 4\" modern primed baseboards with 4\" modern primed door casing 2” white faux-wood blinds in all windows except transoms and arch tops Integral blind at rear door glass insert Ceramic tile flooring in foyer, kitchen, breakfast room, family room, bathrooms, and laundry room High quality carpet with 7/16” carpet pad MDF Shelving with stained rods High quality low VOC interior paint. Cabinet hardware standard Whole home satin nickel hardware package Decorative Tile Kitchen Backsplash KITCHEN DETAILS Large Kitchen Islands with Granite countertops and ceramic tile backsplash High quality cabinetry with 42” uppers and crown molding Stainless steel undermount sink with designer faucet GE stainless steel appliance package including GE microwave, dishwasher and range Garbage disposal Water filtration system MASTER BATH DETAILS Venetian marble with undermount rectangular bowls 36” high vanity cabinet Satin Nickel Faucets Rain glass window in master bath for privacy Oversized shower with ceramic tile walls Walk-in closet with MDF shelving Elongated commode EXTERIOR DETAILS Smartcode electronic lock with handle set Solid Wood Front Door 4-sides masonry, first floor White vinyl windows 30 year dimensional roof shingles Cement Fiber exterior siding and trim with 25 year manufacturer’s limited warranty Borate Subterranean Termite Preventative Treatment on wood, applied and warrantied Beautiful landscaping to include full sod, seasonal shrubs, trees and full sprinkler system (Subject to change due to drought stage & watering restrictions) Engineered post tension foundations ADDITIONAL HOME FEATURES Chesmar 10-Year Home Buyer’s Warranty Onsite Design Center Pre-wired for 4 connections – Phone/TV Smoke and carbon monoxide detectors Security System to include: 1 keypad, 1 siren, perimeter doors, and pre-wire for motion detector Ceiling fan with light fixture in family and master bedroom Pre-wired for ceiling fan in study and secondary bedrooms Pre-plumbed for water softener PEX, high pressure, high durability waterlines

    View floor plan
  • Single-family

    Carousel — use arrows to browse images for this design, or tap the photo to open the floor plan.

    Ready to Build

    Ava

    From$402,990
    3 Beds2 Baths2 Car garage1,931+ sq ft

    About the Ava Single story beauty with a flex room! Vaulted ceiling in the family room that carries through to the covered outdoor patio. Open concept living with a large kitchen island overlooking the main dining and living areas. Master suite features tray ceiling, double vanity, large walk-in shower, plus a huge walk-in closet. Two secondary bedrooms and another full bath round out this well-appointed single family home. ENERGY SAVINGS & COMFORT Energy Star Rated home Fresh air intake Digital thermostat HVAC jumper ducts for room balancing MERV 11 media filter R-13 batts wall insulation R-38 blown-in attic insulation R-50 batts insulation between garage ceiling and living areas R-22 batts insulation on sloped ceilings Polyseal insulation around windows, doors, bottom plate and other openings Double-pane LoE3 insulated, white colored vinyl windows High efficiency gas water heater, sized per plan INTERIOR DETAILS Squared drywall corners Raised Ceilings per plan Smooth raised panel interior doors 4\" modern primed baseboards with 4\" modern primed door casing 2” white faux-wood blinds in all windows except transoms and arch tops Integral blind at rear door glass insert Ceramic tile flooring in foyer, kitchen, breakfast room, family room, bathrooms, and laundry room High quality carpet with 7/16” carpet pad MDF Shelving with stained rods High quality low VOC interior paint. Cabinet hardware standard Whole home satin nickel hardware package Decorative Tile Kitchen Backsplash KITCHEN DETAILS Large Kitchen Islands with Granite countertops and ceramic tile backsplash High quality cabinetry with 42” uppers and crown molding Stainless steel undermount sink with designer faucet GE stainless steel appliance package including GE microwave, dishwasher and range Garbage disposal Water filtration system MASTER BATH DETAILS Venetian marble with undermount rectangular bowls 36” high vanity cabinet Satin Nickel Faucets Rain glass window in master bath for privacy Oversized shower with ceramic tile walls Walk-in closet with MDF shelving Elongated commode EXTERIOR DETAILS Smartcode electronic lock with handle set Solid Wood Front Door 4-sides masonry, first floor White vinyl windows 30 year dimensional roof shingles Cement Fiber exterior siding and trim with 25 year manufacturer’s limited warranty Borate Subterranean Termite Preventative Treatment on wood, applied and warrantied Beautiful landscaping to include full sod, seasonal shrubs, trees and full sprinkler system (Subject to change due to drought stage & watering restrictions) Engineered post tension foundations ADDITIONAL HOME FEATURES Chesmar 10-Year Home Buyer’s Warranty Onsite Design Center Pre-wired for 4 connections – Phone/TV Smoke and carbon monoxide detectors Security System to include: 1 keypad, 1 siren, perimeter doors, and pre-wire for motion detector Ceiling fan with light fixture in family and master bedroom Pre-wired for ceiling fan in study and secondary bedrooms Pre-plumbed for water softener PEX, high pressure, high durability waterlines

    View floor plan
  • Single-family

    Carousel — use arrows to browse images for this design, or tap the photo to open the floor plan.

    Ready to Build

    Andrew

    From$418,990
    3 Beds2 Baths2 Car garage2,091+ sq ft

    About the Andrew Two-story home with downstairs study perfect for working from home and upstairs game room for entertaining! Open concept layout with large windows in the dining area overlooking the kitchen. Master suite features bay window bump out, separate vanities, large walk-in shower, plus large walk-in closet. Two secondary bedrooms downstairs down private hall with another full bath. ENERGY SAVINGS & COMFORT Energy Star Rated home Fresh air intake Digital thermostat HVAC jumper ducts for room balancing MERV 11 media filter R-13 batts wall insulation R-38 blown-in attic insulation R-50 batts insulation between garage ceiling and living areas R-22 batts insulation on sloped ceilings Polyseal insulation around windows, doors, bottom plate and other openings Double-pane LoE3 insulated, white colored vinyl windows High efficiency gas water heater, sized per plan INTERIOR DETAILS Squared drywall corners Raised Ceilings per plan Smooth raised panel interior doors 4\" modern primed baseboards with 4\" modern primed door casing 2” white faux-wood blinds in all windows except transoms and arch tops Integral blind at rear door glass insert Ceramic tile flooring in foyer, kitchen, breakfast room, family room, bathrooms, and laundry room High quality carpet with 7/16” carpet pad MDF Shelving with stained rods High quality low VOC interior paint. Cabinet hardware standard Whole home satin nickel hardware package Decorative Tile Kitchen Backsplash KITCHEN DETAILS Large Kitchen Islands with Granite countertops and ceramic tile backsplash High quality cabinetry with 42” uppers and crown molding Stainless steel undermount sink with designer faucet GE stainless steel appliance package including GE microwave, dishwasher and range Garbage disposal Water filtration system MASTER BATH DETAILS Venetian marble with undermount rectangular bowls 36” high vanity cabinet Satin Nickel Faucets Rain glass window in master bath for privacy Oversized shower with ceramic tile walls Walk-in closet with MDF shelving Elongated commode EXTERIOR DETAILS Smartcode electronic lock with handle set Solid Wood Front Door 4-sides masonry, first floor White vinyl windows 30 year dimensional roof shingles Cement Fiber exterior siding and trim with 25 year manufacturer’s limited warranty Borate Subterranean Termite Preventative Treatment on wood, applied and warrantied Beautiful landscaping to include full sod, seasonal shrubs, trees and full sprinkler system (Subject to change due to drought stage & watering restrictions) Engineered post tension foundations ADDITIONAL HOME FEATURES Chesmar 10-Year Home Buyer’s Warranty Onsite Design Center Pre-wired for 4 connections – Phone/TV Smoke and carbon monoxide detectors Security System to include: 1 keypad, 1 siren, perimeter doors, and pre-wire for motion detector Ceiling fan with light fixture in family and master bedroom Pre-wired for ceiling fan in study and secondary bedrooms Pre-plumbed for water softener PEX, high pressure, high durability waterlines

    View floor plan
  • Single-family

    Carousel — use arrows to browse images for this design, or tap the photo to open the floor plan.

    Quick Move-In

    Ophelia

    From$419,990
    4 Beds3 Baths2 Car garage2,045+ sq ft

    Single-family at Meyer Ranch. 3 Quick Move-In homes in this plan — ask the sales team about finishes and closing timelines.

    View floor plan
  • Single-family

    Carousel — use arrows to browse images for this design, or tap the photo to open the floor plan.

    Ready to Build

    Davis

    From$458,990
    4 Beds3 Baths2 Car garage2,486+ sq ft

    About the Davis Welcome to the Davis that is a 2-story home featuring 4 bedrooms, 3 bathrooms, and game room. Upon entering the home you’ll pass the first guest bedroom, then see a great tech/work space area on the side of the staircase. Open concept kitchen and living area with dining space in between the two. The master bedroom is at the back of the home off of the outdoor living area. Head upstairs to find the spacious game room, 2 more bedrooms & a bathroom. ENERGY SAVINGS & COMFORT Energy Star Rated home Fresh air intake Digital thermostat HVAC jumper ducts for room balancing MERV 11 media filter R-13 batts wall insulation R-38 blown-in attic insulation R-50 batts insulation between garage ceiling and living areas R-22 batts insulation on sloped ceilings Polyseal insulation around windows, doors, bottom plate and other openings Double-pane LoE3 insulated, white colored vinyl windows High efficiency gas water heater, sized per plan INTERIOR DETAILS Squared drywall corners Raised Ceilings per plan Smooth raised panel interior doors 4\" modern primed baseboards with 4\" modern primed door casing 2” white faux-wood blinds in all windows except transoms and arch tops Integral blind at rear door glass insert Ceramic tile flooring in foyer, kitchen, breakfast room, family room, bathrooms, and laundry room High quality carpet with 7/16” carpet pad MDF Shelving with stained rods High quality low VOC interior paint. Cabinet hardware standard Whole home satin nickel hardware package Decorative Tile Kitchen Backsplash KITCHEN DETAILS Large Kitchen Islands with Granite countertops and ceramic tile backsplash High quality cabinetry with 42” uppers and crown molding Stainless steel undermount sink with designer faucet GE stainless steel appliance package including GE microwave, dishwasher and range Garbage disposal Water filtration system MASTER BATH DETAILS Venetian marble with undermount rectangular bowls 36” high vanity cabinet Satin Nickel Faucets Rain glass window in master bath for privacy Oversized shower with ceramic tile walls Walk-in closet with MDF shelving Elongated commode EXTERIOR DETAILS Smartcode electronic lock with handle set Solid Wood Front Door 4-sides masonry, first floor White vinyl windows 30 year dimensional roof shingles Cement Fiber exterior siding and trim with 25 year manufacturer’s limited warranty Borate Subterranean Termite Preventative Treatment on wood, applied and warrantied Beautiful landscaping to include full sod, seasonal shrubs, trees and full sprinkler system (Subject to change due to drought stage & watering restrictions) Engineered post tension foundations ADDITIONAL HOME FEATURES Chesmar 10-Year Home Buyer’s Warranty Onsite Design Center Pre-wired for 4 connections – Phone/TV Smoke and carbon monoxide detectors Security System to include: 1 keypad, 1 siren, perimeter doors, and pre-wire for motion detector Ceiling fan with light fixture in family and master bedroom Pre-wired for ceiling fan in study and secondary bedrooms Pre-plumbed for water softener PEX, high pressure, high durability waterlines

    View floor plan
  • Single-family

    Carousel — use arrows to browse images for this design, or tap the photo to open the floor plan.

    Quick Move-In

    Lyndon

    From$466,990
    4 Beds3 Baths2 Car garage2,573+ sq ft

    Single-family at Meyer Ranch. 1 Quick Move-In home in this plan — ask the sales team about finishes and closing timelines.

    View floor plan
  • Single-family

    Carousel — use arrows to browse images for this design, or tap the photo to open the floor plan.

    Ready to Build

    Bryant

    From$535,990
    4 Beds3 Baths2 Car garage2,341+ sq ft

    About the Bryant Single-story family home with four bedrooms, three baths, an outdoor living area, and a two car garage. This home has the flexibility of having a formal dining room or a study to ensure comfort and needs are met. The kitchen area has a good sized breakfast area and a beautiful granite kitchen island. This home has an open concept throughout the main living areas. The master bedroom has a beautiful master bath and a very large walk-in closet.

    View floor plan
  • Single-family

    Carousel — use arrows to browse images for this design, or tap the photo to open the floor plan.

    Quick Move-In

    Mia

    From$560,990
    3 Beds2.5 Baths2 Car garage2,575+ sq ft

    Single-family at Meyer Ranch. 1 Quick Move-In home in this plan — ask the sales team about finishes and closing timelines.

    View floor plan
  • Single-family

    Carousel — use arrows to browse images for this design, or tap the photo to open the floor plan.

    Ready to Build

    Charlene

    From$561,990
    4 Beds3 Baths2 Car garage2,654+ sq ft

    About the Charlene Breathtaking from the moment you open the door! Enter the large, cozy foyer which leads you to the heart of the home. The kitchen features an oversized island that all of your friends & family can gather around and cabinets galore. Everyone feels included as the kitchen is open to the living space and the large formal dining area with vaulted ceilings. The WINDOWS will stun and make for a great time every time you gather around the table. Off the dining room is the kids den aka game room aka flex space… whatever you imagine it to be it will be! Venture into either two of the guest bedrooms and bathrooms on this side of the home. If you head back to the front of the home off the foyer there is a 3rd bedroom with a bathroom AND a study. The home never ends….! The master retreat rounds out this beauty with a grand bathroom that features separate vanities, large shower & soaking tub. Spend your evenings watching the game or grilling on the spacious covered back patio or sipping that strong cup of coffee Sunday morning.

    View floor plan
  • Single-family

    Carousel — use arrows to browse images for this design, or tap the photo to open the floor plan.

    Ready to Build

    Malia

    From$565,990
    4 Beds3.5 Baths3 Car garage2,632+ sq ft

    About the Malia Charming Single-Story Home with Spacious & Thoughtful Design Step into this beautifully designed single-story home, offering 2,632 conditioned square feet of comfort and style. With four bedrooms and three and a half baths, this home provides ample space for both relaxation and entertaining. The vaulted family room ceiling creates an inviting and open atmosphere, seamlessly connecting to the dedicated casual dining space and a well-appointed kitchen. A private study offers the perfect spot for work or quiet retreat, while the drop zone off the three-car garage adds convenience for busy lifestyles. The primary suite is a true sanctuary, featuring two expansive walk-in closets and a luxurious spa-like bathroom. Each secondary bedroom also boasts its own walk-in closet, ensuring plenty of storage space for everyone. Outdoor living is just as enjoyable with a covered front porch and a covered back patio, perfect for relaxing or entertaining year-round. Thoughtfully designed with comfort and functionality in mind, this home is the perfect blend of elegance and practicality. ENERGY SAVINGS & COMFORT Energy Star Rated home Fresh air intake Digital thermostat HVAC jumper ducts for room balancing MERV 11 media filter R-13 batts wall insulation R-38 blown-in attic insulation R-50 batts insulation between garage ceiling and living areas R-22 batts insulation on sloped ceilings Polyseal insulation around windows, doors, bottom plate and other openings Double-pane LoE3 insulated, white colored vinyl windows High efficiency gas water heater, sized per plan INTERIOR DETAILS Squared drywall corners Raised Ceilings per plan Smooth raised panel interior doors 6\" modern primed baseboards with 4\" modern primed door casing 2” white faux-wood blinds in all windows except transoms and arch tops Integral blind at rear door glass insert Ceramic tile flooring in foyer, kitchen, breakfast room, family room, bathrooms, and laundry room High quality carpet with 7/16” carpet pad 8 foot doors on first floor MDF Shelving with stained rods High quality low VOC interior paint. Choose from 3 colors for walls with white ceilings, doors, and trim Cabinet hardware standard Whole home satin nickel hardware package Decorative Tile Kitchen Backsplash KITCHEN DETAILS Large Kitchen Island(s) with Granite countertops and ceramic tile backsplash High quality cabinetry with 42” uppers and crown molding Stainless steel undermount sink with designer faucet Built-in 36\" GE stainless steel appliance package including GE gas cooktop, vent, dishwasher, built-in microwave, and oven Garbage disposal Water filtration system MASTER BATH DETAILS Granite or quartz vanity tops with undermount sinks 36” high vanity cabinet Satin Nickel Faucets Rain glass window in master bath for privacy Modern, free-standing pedestal tub Separate walk-in mudset shower with ceramic tile walls to ceiling Mudset tile shower floor Decorative tile shower niche 84\" tall shower door Walk-in closet with MDF shelving Elongated commode EXTERIOR DETAILS 4-sides masonry, first floor 8\' Wood Front Door Smartcode electronic lock with handle set White vinyl windows 30 year dimensional roof shingles Cement Fiber exterior siding and trim with 25 year manufacturer’s limited warranty Borate Subterranean Termite Preventative Treatment on wood, applied and warrantied Beautiful landscaping to include full sod, seasonal shrubs, trees and full sprinkler system (Subject to change due to drought stage & watering restrictions) Modern coach light Engineered post tension foundations ADDITIONAL HOME FEATURES Chesmar 10-Year Home Buyer’s Warranty Onsite Design Center Pre-wired for 4 connections – Phone/TV Smoke and carbon monoxide detectors Security System to include: 1 keypad, 1 siren, perimeter doors, and pre-wire for motion detector Ceiling fan with light fixture in family, game room, master bedroom, and study Rocker decora switches Pre-plumbed for water softener PEX, high pressure, high durability waterlines

    View floor plan
  • Single-family

    Carousel — use arrows to browse images for this design, or tap the photo to open the floor plan.

    Ready to Build

    Brooke

    From$575,990
    4 Beds3.5 Baths2 Car garage2,826+ sq ft

    About the Brooke Home sweet home in our Brooke Plan. 2 story home with 4 bedrooms, 3.5 baths, a study, a game room, an outdoor living area, and a two car garage. The kitchen area has a good sized breakfast area and a beautiful granite kitchen island. This home has an open concept throughout the main living areas. The master bedroom has a beautiful master bath and a very large walk-in closet. ENERGY SAVINGS & COMFORT Energy Star Rated home Fresh air intake Digital thermostat HVAC jumper ducts for room balancing MERV 11 media filter R-13 batts wall insulation R-38 blown-in attic insulation R-50 batts insulation between garage ceiling and living areas R-22 batts insulation on sloped ceilings Polyseal insulation around windows, doors, bottom plate and other openings Double-pane LoE3 insulated, white colored vinyl windows High efficiency gas water heater, sized per plan INTERIOR DETAILS Squared drywall corners Raised Ceilings per plan Smooth raised panel interior doors 4\" modern primed baseboards with 4\" modern primed door casing 2” white faux-wood blinds in all windows except transoms and arch tops Integral blind at rear door glass insert Ceramic tile flooring in foyer, kitchen, breakfast room, family room, bathrooms, and laundry room High quality carpet with 7/16” carpet pad MDF Shelving with stained rods High quality low VOC interior paint. Cabinet hardware standard Whole home satin nickel hardware package Decorative Tile Kitchen Backsplash KITCHEN DETAILS Large Kitchen Islands with Granite countertops and ceramic tile backsplash High quality cabinetry with 42” uppers and crown molding Stainless steel undermount sink with designer faucet GE stainless steel appliance package including GE microwave, dishwasher and range Garbage disposal Water filtration system MASTER BATH DETAILS Venetian marble with undermount rectangular bowls 36” high vanity cabinet Satin Nickel Faucets Rain glass window in master bath for privacy Oversized shower with ceramic tile walls Walk-in closet with MDF shelving Elongated commode EXTERIOR DETAILS Smartcode electronic lock with handle set Solid Wood Front Door 4-sides masonry, first floor White vinyl windows 30 year dimensional roof shingles Cement Fiber exterior siding and trim with 25 year manufacturer’s limited warranty Borate Subterranean Termite Preventative Treatment on wood, applied and warrantied Beautiful landscaping to include full sod, seasonal shrubs, trees and full sprinkler system (Subject to change due to drought stage & watering restrictions) Engineered post tension foundations ADDITIONAL HOME FEATURES Chesmar 10-Year Home Buyer’s Warranty Onsite Design Center Pre-wired for 4 connections – Phone/TV Smoke and carbon monoxide detectors Security System to include: 1 keypad, 1 siren, perimeter doors, and pre-wire for motion detector Ceiling fan with light fixture in family and master bedroom Pre-wired for ceiling fan in study and secondary bedrooms Pre-plumbed for water softener PEX, high pressure, high durability waterlines

    View floor plan
  • Single-family

    Carousel — use arrows to browse images for this design, or tap the photo to open the floor plan.

    Ready to Build

    Silas

    From$595,990
    4 Beds3.5 Baths3 Car garage2,982+ sq ft

    About the Silas Welcome to this stunning single-story home offering 2,982 square feet of thoughtfully designed living space. With 4 spacious bedrooms and 3.5 baths, this layout delivers comfort, flexibility, and style for modern family living. Every bedroom features a walk-in closet, ensuring ample storage and personal space for everyone. The home’s inviting study is located at the front—perfect for working from home or creating a private reading nook. The heart of the home is the cozy kitchen, complete with a large center island that seamlessly connects to the vaulted-ceiling family room and casual dining area, ideal for everyday meals and entertaining. The vaulted ceiling continues through the covered outdoor patio, blending indoor and outdoor living in a way that’s perfect for Texas evenings. The private primary suite is a true retreat, highlighted by a massive walk-in closet with an option for a built-in washer and dryer for added convenience. A luxurious suite retreat room offers even more flexibility—perfect as a nursery, exercise room, or second home office. Topping it all off is a spacious 3-car garage, providing plenty of room for vehicles, storage, and hobbies. This home has it all—comfort, elegance, and everyday function. ENERGY SAVINGS & COMFORT Energy Star Rated home Fresh air intake Digital thermostat HVAC jumper ducts for room balancing MERV 11 media filter R-13 batts wall insulation R-38 blown-in attic insulation R-50 batts insulation between garage ceiling and living areas R-22 batts insulation on sloped ceilings Polyseal insulation around windows, doors, bottom plate and other openings Double-pane LoE3 insulated, white colored vinyl windows High efficiency gas water heater, sized per plan INTERIOR DETAILS Squared drywall corners Raised Ceilings per plan Smooth raised panel interior doors 6\" modern primed baseboards with 4\" modern primed door casing 2” white faux-wood blinds in all windows except transoms and arch tops Integral blind at rear door glass insert Ceramic tile flooring in foyer, kitchen, breakfast room, family room, bathrooms, and laundry room High quality carpet with 7/16” carpet pad 8 foot doors on first floor MDF Shelving with stained rods High quality low VOC interior paint. Choose from 3 colors for walls with white ceilings, doors, and trim Cabinet hardware standard Whole home satin nickel hardware package Decorative Tile Kitchen Backsplash KITCHEN DETAILS Large Kitchen Island(s) with Granite countertops and ceramic tile backsplash High quality cabinetry with 42” uppers and crown molding Stainless steel undermount sink with designer faucet Built-in 36\" GE stainless steel appliance package including GE gas cooktop, vent, dishwasher, built-in microwave, and oven Garbage disposal Water filtration system MASTER BATH DETAILS Granite or quartz vanity tops with undermount sinks 36” high vanity cabinet Satin Nickel Faucets Rain glass window in master bath for privacy Modern, free-standing pedestal tub Separate walk-in mudset shower with ceramic tile walls to ceiling Mudset tile shower floor Decorative tile shower niche 84\" tall shower door Walk-in closet with MDF shelving Elongated commode EXTERIOR DETAILS 4-sides masonry, first floor 8\' Wood Front Door Smartcode electronic lock with handle set White vinyl windows 30 year dimensional roof shingles Cement Fiber exterior siding and trim with 25 year manufacturer’s limited warranty Borate Subterranean Termite Preventative Treatment on wood, applied and warrantied Beautiful landscaping to include full sod, seasonal shrubs, trees and full sprinkler system (Subject to change due to drought stage & watering restrictions) Modern coach light Engineered post tension foundations ADDITIONAL HOME FEATURES Chesmar 10-Year Home Buyer’s Warranty Onsite Design Center Pre-wired for 4 connections – Phone/TV Smoke and carbon monoxide detectors Security System to include: 1 keypad, 1 siren, perimeter doors, and pre-wire for motion detector Ceiling fan with light fixture in family, game room, master bedroom, and study Rocker decora switches Pre-plumbed for water softener PEX, high pressure, high durability waterlines

    View floor plan
  • Single-family

    Carousel — use arrows to browse images for this design, or tap the photo to open the floor plan.

    Quick Move-In

    Hailey

    From$609,990
    5 Beds3.5 Baths2 Car garage3,100+ sq ft

    Single-family at Meyer Ranch. 1 Quick Move-In home in this plan — ask the sales team about finishes and closing timelines.

    View floor plan
  • Single-family

    Carousel — use arrows to browse images for this design, or tap the photo to open the floor plan.

    Quick Move-In

    Maverick

    From$620,990
    5 Beds3.5 Baths2 Car garage3,235+ sq ft

    Single-family at Meyer Ranch. 1 Quick Move-In home in this plan — ask the sales team about finishes and closing timelines.

    View floor plan
  • Single-family

    Carousel — use arrows to browse images for this design, or tap the photo to open the floor plan.

    Quick Move-In

    Marshall

    From$427,990
    4 Beds3 Baths2 Car garage2,132+ sq ft

    Single-family at Meyer Ranch. 2 Quick Move-In homes in this plan — ask the sales team about finishes and closing timelines.

    View floor plan
  • Single-family

    Carousel — use arrows to browse images for this design, or tap the photo to open the floor plan.

    Ready to Build

    Wendy

    From$462,990
    3 Beds2.5 Baths2 Car garage2,367+ sq ft

    About the Wendy This gorgeous 3 bedroom, 2.5 bath two story home is a unique must see plan! From the moment you step inside you will feel right at home with the open floor plan and ample lighting. Featuring a study and a game room, as well as access to the utility room through the master suite. Master suite boasts a tray ceiling, separate vanities, a large walk-in shower, and two (yes two!) walk-in closets. All secondary rooms are upstairs, conveniently located next to the game room. ENERGY SAVINGS & COMFORT Energy Star Rated home Fresh air intake Digital thermostat HVAC jumper ducts for room balancing MERV 11 media filter R-13 batts wall insulation R-38 blown-in attic insulation R-50 batts insulation between garage ceiling and living areas R-22 batts insulation on sloped ceilings Polyseal insulation around windows, doors, bottom plate and other openings Double-pane LoE3 insulated, white colored vinyl windows High efficiency gas water heater, sized per plan INTERIOR DETAILS Squared drywall corners Raised Ceilings per plan Smooth raised panel interior doors 4\" modern primed baseboards with 4\" modern primed door casing 2” white faux-wood blinds in all windows except transoms and arch tops Integral blind at rear door glass insert Ceramic tile flooring in foyer, kitchen, breakfast room, family room, bathrooms, and laundry room High quality carpet with 7/16” carpet pad MDF Shelving with stained rods High quality low VOC interior paint. Cabinet hardware standard Whole home satin nickel hardware package Decorative Tile Kitchen Backsplash KITCHEN DETAILS Large Kitchen Islands with Granite countertops and ceramic tile backsplash High quality cabinetry with 42” uppers and crown molding Stainless steel undermount sink with designer faucet GE stainless steel appliance package including GE microwave, dishwasher and range Garbage disposal Water filtration system MASTER BATH DETAILS Venetian marble with undermount rectangular bowls 36” high vanity cabinet Satin Nickel Faucets Rain glass window in master bath for privacy Oversized shower with ceramic tile walls Walk-in closet with MDF shelving Elongated commode EXTERIOR DETAILS Smartcode electronic lock with handle set Solid Wood Front Door 4-sides masonry, first floor White vinyl windows 30 year dimensional roof shingles Cement Fiber exterior siding and trim with 25 year manufacturer’s limited warranty Borate Subterranean Termite Preventative Treatment on wood, applied and warrantied Beautiful landscaping to include full sod, seasonal shrubs, trees and full sprinkler system (Subject to change due to drought stage & watering restrictions) Engineered post tension foundations ADDITIONAL HOME FEATURES Chesmar 10-Year Home Buyer’s Warranty Onsite Design Center Pre-wired for 4 connections – Phone/TV Smoke and carbon monoxide detectors Security System to include: 1 keypad, 1 siren, perimeter doors, and pre-wire for motion detector Ceiling fan with light fixture in family and master bedroom Pre-wired for ceiling fan in study and secondary bedrooms Pre-plumbed for water softener PEX, high pressure, high durability waterlines

    View floor plan
  • Single-family

    Carousel — use arrows to browse images for this design, or tap the photo to open the floor plan.

    Ready to Build

    Gifford

    From$585,000
    4 Beds3 Baths2 Car garage2,654+ sq ft

    About the Gifford Two-story home with 4 bedrooms, 3 bathrooms, a study, and a game room. This home also comes standard with a large outdoor living area. The Kitchen has ample cabinet and countertop space as well as a large island and pantry. The Master Bath is spacious with his and hers vanity spaces and a beautiful corner tub. The first floor contains three bedrooms, two bathrooms, and a study. Upstairs you’ll find the game room and a 4th bedroom and 3rd bath. ENERGY SAVINGS & COMFORT Energy Star Rated home Fresh air intake Digital thermostat HVAC jumper ducts for room balancing MERV 11 media filter R-13 batts wall insulation R-38 blown-in attic insulation R-50 batts insulation between garage ceiling and living areas R-22 batts insulation on sloped ceilings Polyseal insulation around windows, doors, bottom plate and other openings Double-pane LoE3 insulated, white colored vinyl windows High efficiency gas water heater, sized per plan INTERIOR DETAILS Squared drywall corners Raised Ceilings per plan Smooth raised panel interior doors 4\" modern primed baseboards with 4\" modern primed door casing 2” white faux-wood blinds in all windows except transoms and arch tops Integral blind at rear door glass insert Ceramic tile flooring in foyer, kitchen, breakfast room, family room, bathrooms, and laundry room High quality carpet with 7/16” carpet pad MDF Shelving with stained rods High quality low VOC interior paint. Cabinet hardware standard Whole home satin nickel hardware package Decorative Tile Kitchen Backsplash KITCHEN DETAILS Large Kitchen Islands with Granite countertops and ceramic tile backsplash High quality cabinetry with 42” uppers and crown molding Stainless steel undermount sink with designer faucet GE stainless steel appliance package including GE microwave, dishwasher and range Garbage disposal Water filtration system MASTER BATH DETAILS Venetian marble with undermount rectangular bowls 36” high vanity cabinet Satin Nickel Faucets Rain glass window in master bath for privacy Oversized shower with ceramic tile walls Walk-in closet with MDF shelving Elongated commode EXTERIOR DETAILS Smartcode electronic lock with handle set Solid Wood Front Door 4-sides masonry, first floor White vinyl windows 30 year dimensional roof shingles Cement Fiber exterior siding and trim with 25 year manufacturer’s limited warranty Borate Subterranean Termite Preventative Treatment on wood, applied and warrantied Beautiful landscaping to include full sod, seasonal shrubs, trees and full sprinkler system (Subject to change due to drought stage & watering restrictions) Engineered post tension foundations ADDITIONAL HOME FEATURES Chesmar 10-Year Home Buyer’s Warranty Onsite Design Center Pre-wired for 4 connections – Phone/TV Smoke and carbon monoxide detectors Security System to include: 1 keypad, 1 siren, perimeter doors, and pre-wire for motion detector Ceiling fan with light fixture in family and master bedroom Pre-wired for ceiling fan in study and secondary bedrooms Pre-plumbed for water softener PEX, high pressure, high durability waterlines

    View floor plan
  • Single-family

    Carousel — use arrows to browse images for this design, or tap the photo to open the floor plan.

    Ready to Build

    Heidi

    From$590,990
    4 Beds3 Baths2 Car garage2,823+ sq ft

    About the Heidi The Heidi plan is a beautiful 2 story 4 bed, 3 bath home that features vaulted ceilings in the Family room and continues through the large outdoor living space. Open concept living and dining areas with a huge kitchen island perfect for entertaining family and Master retreat features contemporary soaking tub, two vanities, large walk-in shower. Secondary bedroom and full bath down private hall on first floor. Game room and two additional bedrooms plus full bath round out the upstairs. ENERGY SAVINGS & COMFORT Energy Star Rated home Fresh air intake Digital thermostat HVAC jumper ducts for room balancing MERV 11 media filter R-13 batts wall insulation R-38 blown-in attic insulation R-50 batts insulation between garage ceiling and living areas R-22 batts insulation on sloped ceilings Polyseal insulation around windows, doors, bottom plate and other openings Double-pane LoE3 insulated, white colored vinyl windows High efficiency gas water heater, sized per plan INTERIOR DETAILS Squared drywall corners Raised Ceilings per plan Smooth raised panel interior doors 4\" modern primed baseboards with 4\" modern primed door casing 2” white faux-wood blinds in all windows except transoms and arch tops Integral blind at rear door glass insert Ceramic tile flooring in foyer, kitchen, breakfast room, family room, bathrooms, and laundry room High quality carpet with 7/16” carpet pad MDF Shelving with stained rods High quality low VOC interior paint. Cabinet hardware standard Whole home satin nickel hardware package Decorative Tile Kitchen Backsplash KITCHEN DETAILS Large Kitchen Islands with Granite countertops and ceramic tile backsplash High quality cabinetry with 42” uppers and crown molding Stainless steel undermount sink with designer faucet GE stainless steel appliance package including GE microwave, dishwasher and range Garbage disposal Water filtration system MASTER BATH DETAILS Venetian marble with undermount rectangular bowls 36” high vanity cabinet Satin Nickel Faucets Rain glass window in master bath for privacy Oversized shower with ceramic tile walls Walk-in closet with MDF shelving Elongated commode EXTERIOR DETAILS Smartcode electronic lock with handle set Solid Wood Front Door 4-sides masonry, first floor White vinyl windows 30 year dimensional roof shingles Cement Fiber exterior siding and trim with 25 year manufacturer’s limited warranty Borate Subterranean Termite Preventative Treatment on wood, applied and warrantied Beautiful landscaping to include full sod, seasonal shrubs, trees and full sprinkler system (Subject to change due to drought stage & watering restrictions) Engineered post tension foundations ADDITIONAL HOME FEATURES Chesmar 10-Year Home Buyer’s Warranty Onsite Design Center Pre-wired for 4 connections – Phone/TV Smoke and carbon monoxide detectors Security System to include: 1 keypad, 1 siren, perimeter doors, and pre-wire for motion detector Ceiling fan with light fixture in family and master bedroom Pre-wired for ceiling fan in study and secondary bedrooms Pre-plumbed for water softener PEX, high pressure, high durability waterlines

    View floor plan
  • Single-family

    Carousel — use arrows to browse images for this design, or tap the photo to open the floor plan.

    Ready to Build

    Orion

    From$620,990
    4 Beds3.5 Baths2 Car garage3,059+ sq ft

    About the Orion Meet the ORION plan by Chesmar Homes! 2-story family home with the open concept WOW FACTOR. This 4 bedroom, 3.5 bath home also features a study on the first floor, plus a game room upstairs. 8′ doors on first floor throughout. Chef’s kitchen with built-in appliances, 36″ gas cooktop, and enormous island built for entertaining. Private primary suite on main floor offers French doors leading to the bath, contemporary freestanding soaking tub, oversized walk-in mudset shower. Two secondary bedrooms with full bath and powder on first floor. Game room, bedroom and full bath on second floor. Covered patio off the family room with stone walls. ENERGY SAVINGS & COMFORT Energy Star Rated home Fresh air intake Digital thermostat HVAC jumper ducts for room balancing MERV 11 media filter R-13 batts wall insulation R-38 blown-in attic insulation R-50 batts insulation between garage ceiling and living areas R-22 batts insulation on sloped ceilings Polyseal insulation around windows, doors, bottom plate and other openings Double-pane LoE3 insulated, white colored vinyl windows High efficiency gas water heater, sized per plan INTERIOR DETAILS Squared drywall corners Raised Ceilings per plan Smooth raised panel interior doors 4\" modern primed baseboards with 4\" modern primed door casing 2” white faux-wood blinds in all windows except transoms and arch tops Integral blind at rear door glass insert Ceramic tile flooring in foyer, kitchen, breakfast room, family room, bathrooms, and laundry room High quality carpet with 7/16” carpet pad MDF Shelving with stained rods High quality low VOC interior paint. Cabinet hardware standard Whole home satin nickel hardware package Decorative Tile Kitchen Backsplash KITCHEN DETAILS Large Kitchen Islands with Granite countertops and ceramic tile backsplash High quality cabinetry with 42” uppers and crown molding Stainless steel undermount sink with designer faucet GE stainless steel appliance package including GE microwave, dishwasher and range Garbage disposal Water filtration system MASTER BATH DETAILS Venetian marble with undermount rectangular bowls 36” high vanity cabinet Satin Nickel Faucets Rain glass window in master bath for privacy Oversized shower with ceramic tile walls Walk-in closet with MDF shelving Elongated commode EXTERIOR DETAILS Smartcode electronic lock with handle set Solid Wood Front Door 4-sides masonry, first floor White vinyl windows 30 year dimensional roof shingles Cement Fiber exterior siding and trim with 25 year manufacturer’s limited warranty Borate Subterranean Termite Preventative Treatment on wood, applied and warrantied Beautiful landscaping to include full sod, seasonal shrubs, trees and full sprinkler system (Subject to change due to drought stage & watering restrictions) Engineered post tension foundations ADDITIONAL HOME FEATURES Chesmar 10-Year Home Buyer’s Warranty Onsite Design Center Pre-wired for 4 connections – Phone/TV Smoke and carbon monoxide detectors Security System to include: 1 keypad, 1 siren, perimeter doors, and pre-wire for motion detector Ceiling fan with light fixture in family and master bedroom Pre-wired for ceiling fan in study and secondary bedrooms Pre-plumbed for water softener PEX, high pressure, high durability waterlines

    View floor plan

Media

Project photo gallery

Click the large photo or a thumbnail to open the gallery viewer.

Is this your project?

Take control of your project page, add direct contact details, keep information updated, unlock performance insights, and increase visibility with agents and buyers actively looking for new construction homes.

Grocery Stores

No nearby places found in this category.

Coffee Shops

No nearby places found in this category.

Restaurants

No nearby places found in this category.

Shopping

No nearby places found in this category.

Prices and features may vary and are subject to change. Photos are for illustrative purposes only. Legal disclaimers.