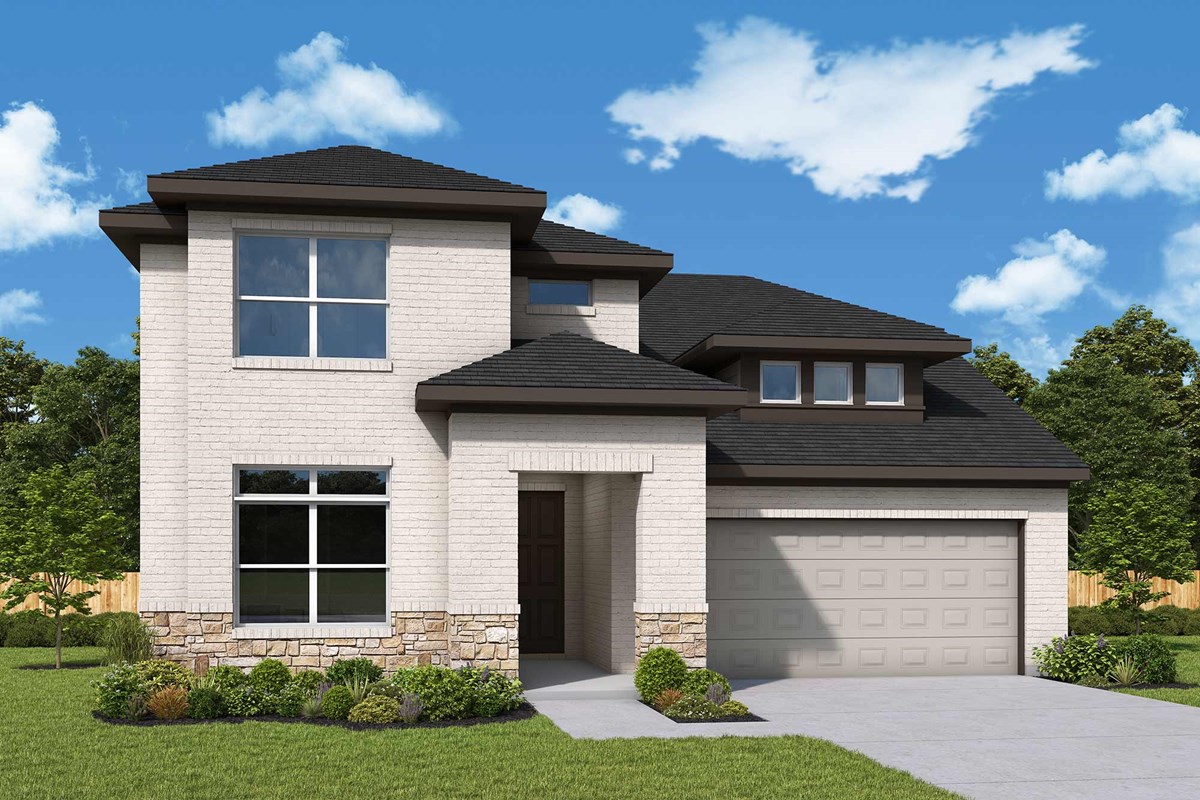

Under Construction

Discover the charm of Meyer Ranch in Canyon Lake, brought to life by David Weekley Homes, where you can enjoy fantastic amenities like a fitness center, park, walking and biking trails, and even a dog park!

Overview

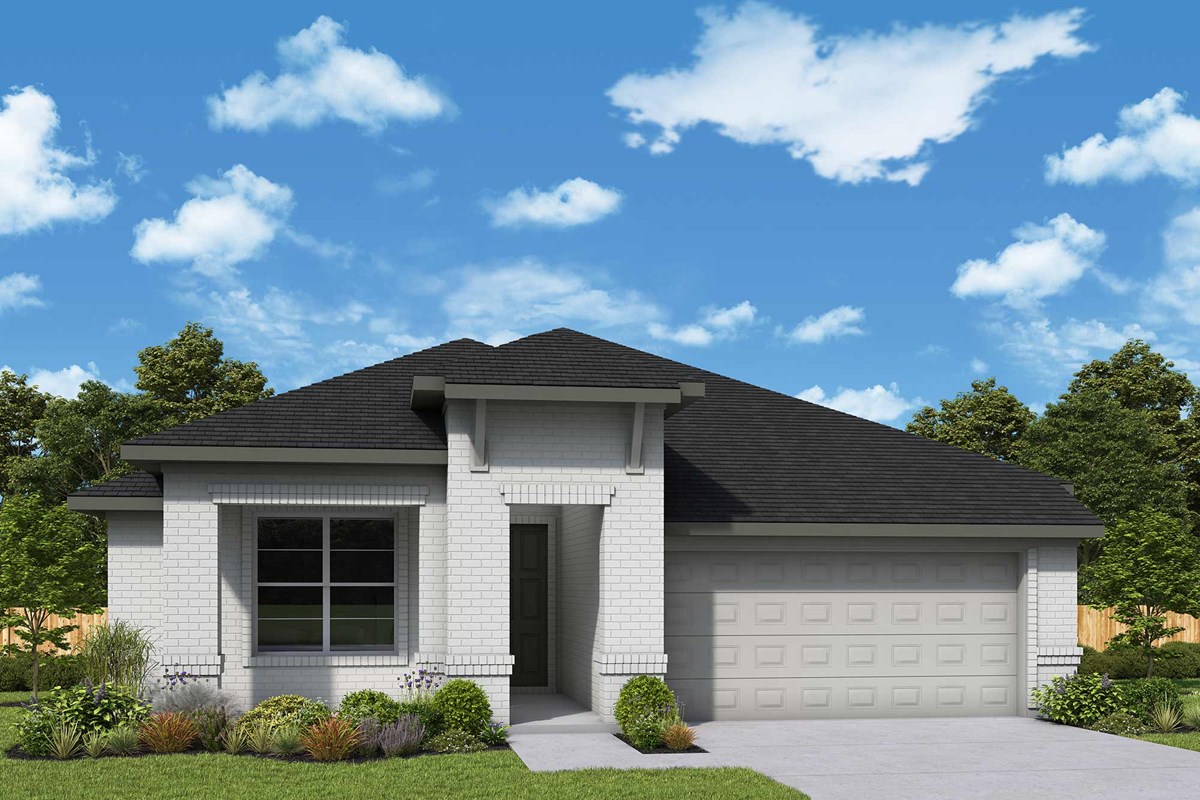
Building new homes in Meyer Ranch located in New Braunfels, Texas! Awarded with the Best Interior Merchandising honor by the Greater San Antonio Home Builders Association in 2025, this family-friendly master-planned community offers thoughtfully designed, open-concept floor plans on 60-foot homesites in the beautiful Texas Hill Country. Here, you can embrace the vibrant lifestyle you’ve been dreaming of and enjoy top-quality craftsmanship from a trusted San Antonio home builder with more than 45 years of experience, as well as:

  • The Haus with fully equipped fitness center, resort-style pool, splash pad, green spaces, playground, fire pit and four-hole putting green
  • Community Green with playground, fire pit, food truck nights and monthly events for residents
  • Large dog park with seating area
  • Scenic green spaces and trail system
  • On-site historic Heimer House
  • Students attend highly regarded Comal ISD schools

Amenities

Fitness
Park
Parking
Walking Trails
Dog Park
Playground
Water Playground
Swimming Pool
BBQ Area
Sports Fields

Collections (2)

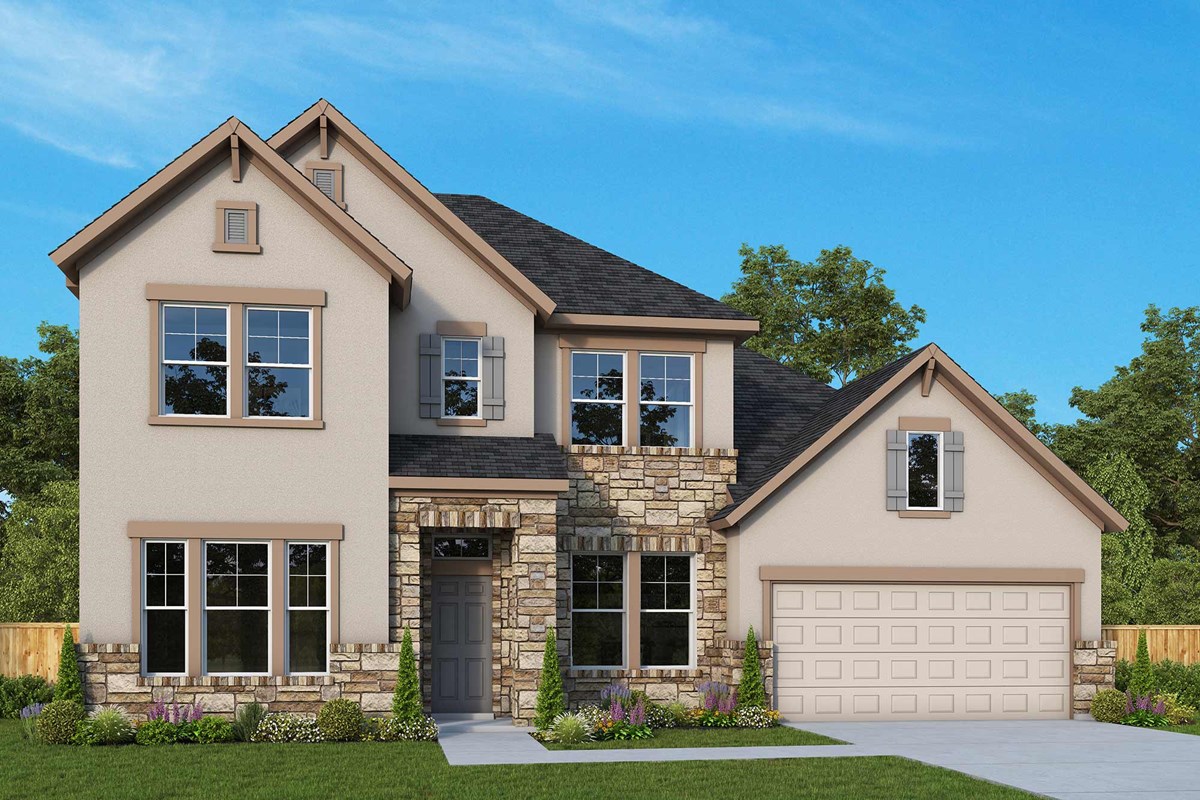
Legacy Series — collection image
$451,990+
2,033+ sq ft
Beds 3–4
Baths 2–4

Legacy Series

Building new homes in Meyer Ranch – Legacy Series located in New Braunfels, Texas! Awarded with the Best Interior Merchandising honor by the Greater San Antonio Home Builders Association in 2025, this family-friendly master-planned community offers thoughtfully designed, open-concept floor plans on 60-foot homesites in the beautiful Texas Hill Country. Here, you can embrace the vibrant lifestyle you've been dreaming of and enjoy top-quality craftsmanship from a trusted San Antonio home builder with more than 45 yea
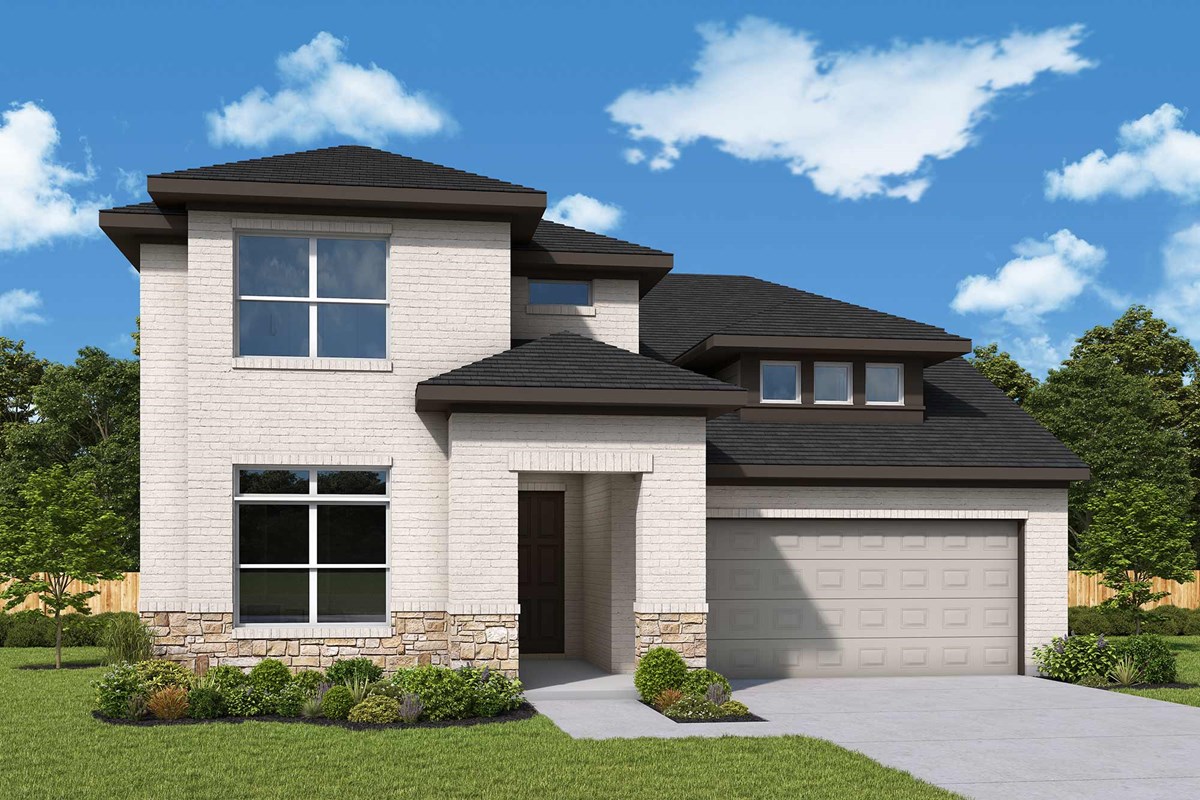
Select Reserve Series — collection image
$416,990+
1,725+ sq ft
Beds 3–5
Baths 2–4.5

Select Reserve Series

Now selling in Meyer Ranch – Select Reserve Series! Located in New Braunfels, Texas, this scenic Hill Country community offers innovative energy-efficient homes situated on 50-foot homesites. Here, you'll experience the best in Design, Choice and Service from a top San Antonio home builder known for giving you more, and enjoy: The Haus with fully equipped fitness center, resort-style pool, splash pad, green spaces, playground, fire pit and four-hole putting green Community Green with playground, fire pit, food truc

Home designs (14)

11 Quick Move-In lots across 8 plans — open Quick Move-In.

  • Single-family

    Carousel — use arrows to browse images for this design, or tap the photo to open the floor plan.

    Ready to Build

    The Paseo

    From$451,990
    3 Beds2 Baths2–3 Car garage2,033+ sq ft

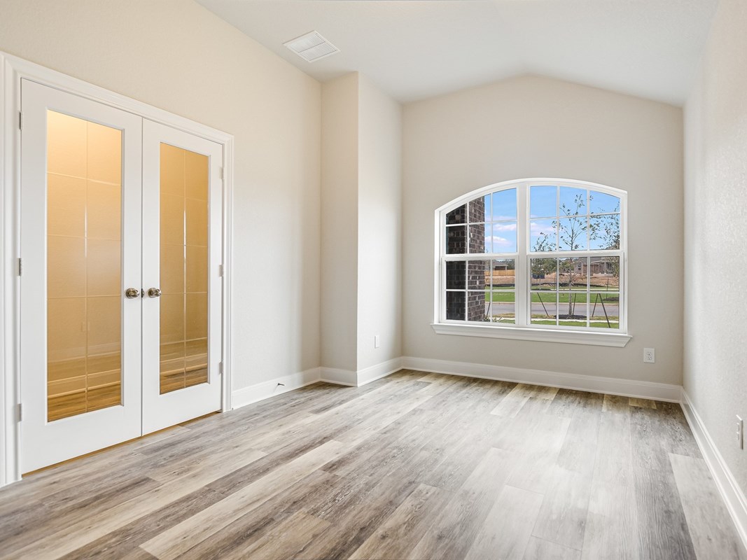
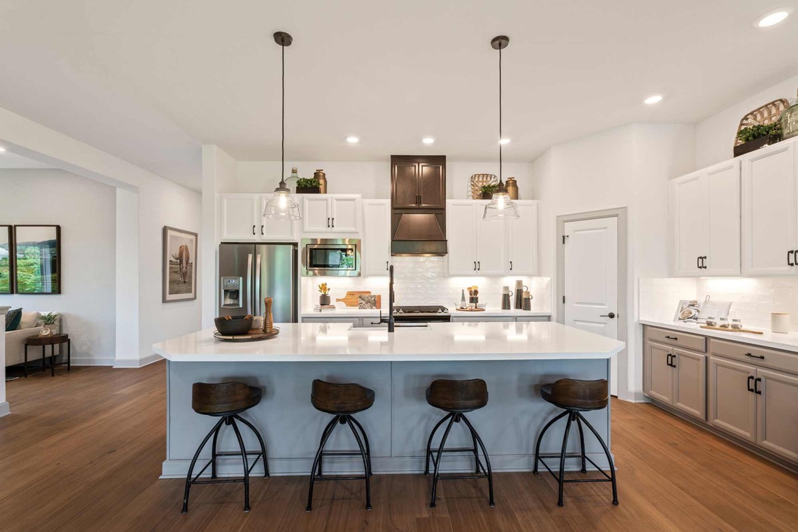
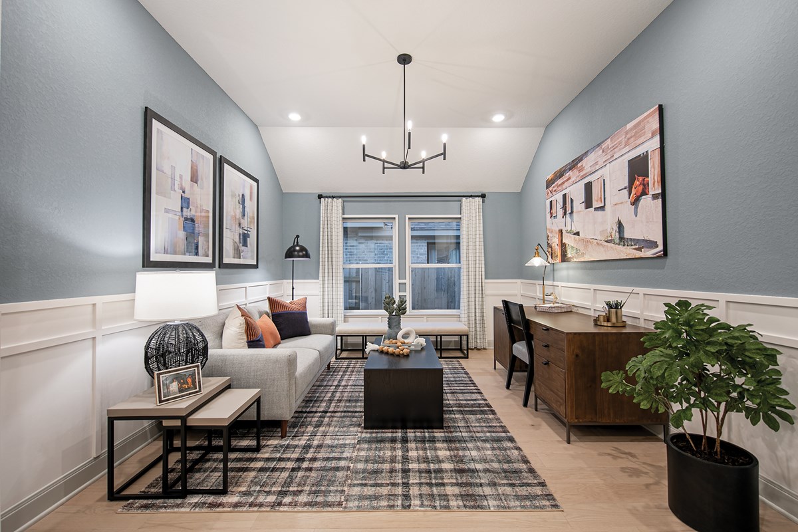
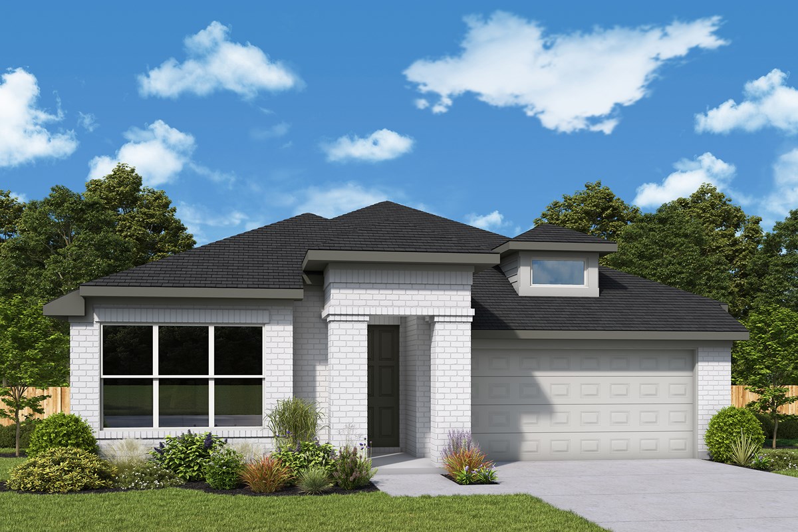
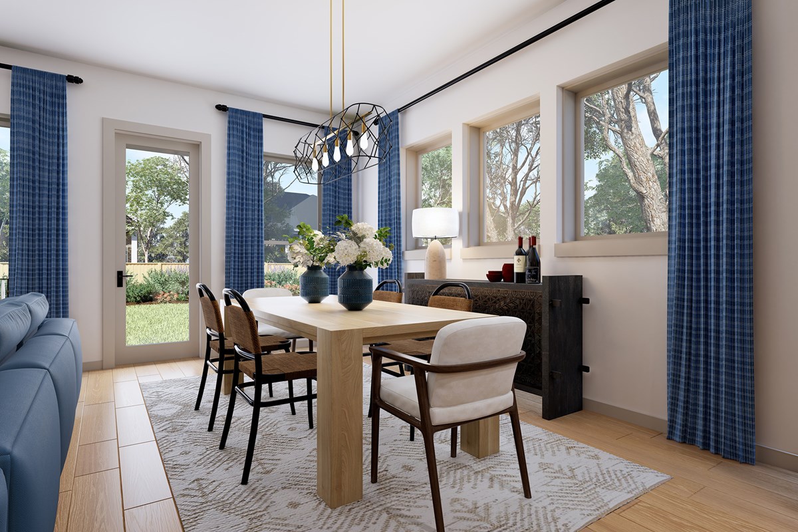
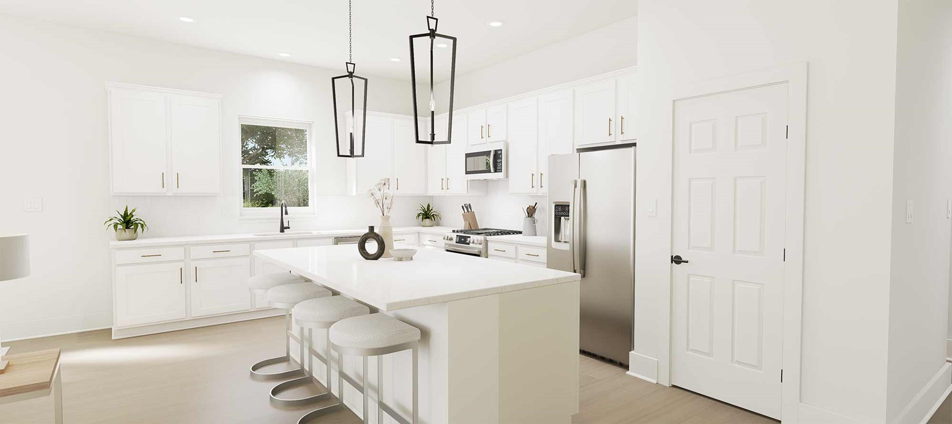
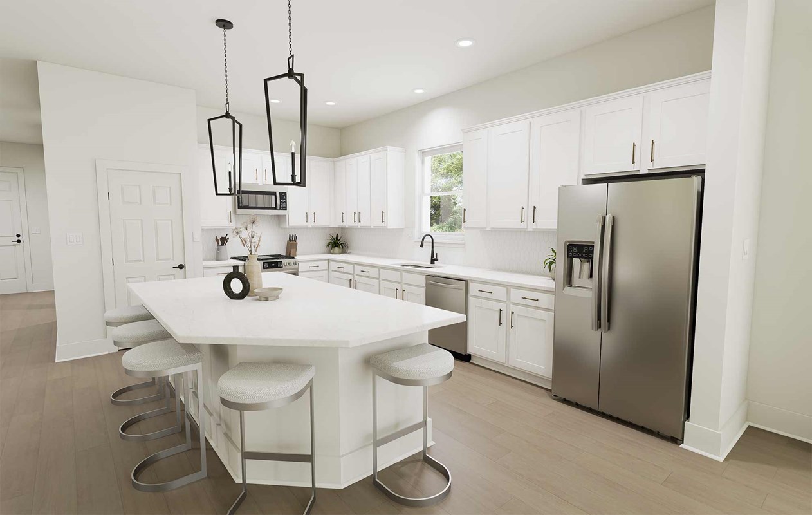
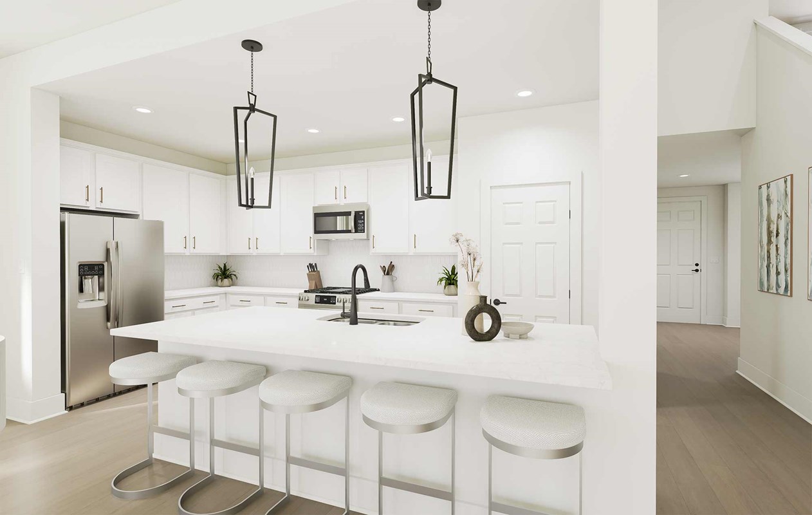
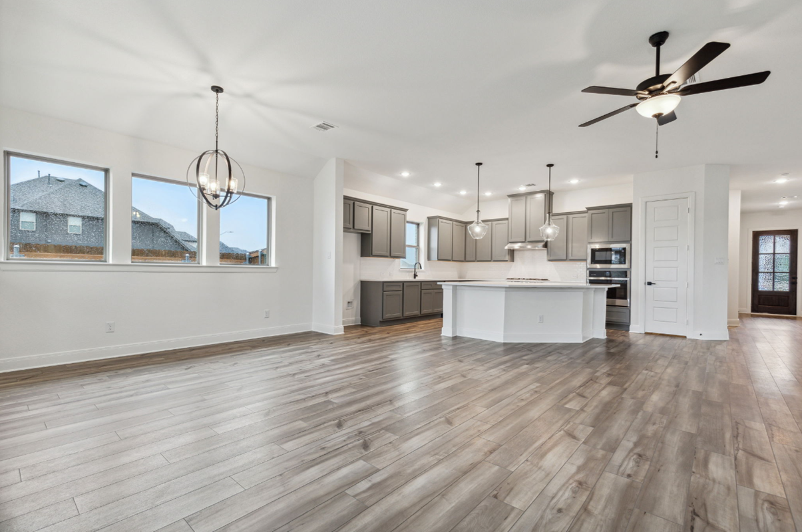
    Overview Craft the lifestyle of your dreams in the bold, effortless luxury of The Paseo floor plan. Explore your interior design skills in the glamorous open-concept living spaces that features a scenic backyard view from energy-efficient windows. The epicurean kitchen supports your culinary adventures and includes a presentation island and a large pantry. Both spare bedrooms provide a delightful space for growth and personalization. Create an organized home office or an inspiring art studio in the versatile study. Your walk-in closet and en suite bathroom complement the exquisite Owner’s Retreat.

    View floor plan
  • Single-family

    Carousel — use arrows to browse images for this design, or tap the photo to open the floor plan.

    Ready to Build

    The Fairlane

    From$461,990
    3 Beds2–3.5 Baths2–3 Car garage2,230+ sq ft

    Overview The Fairlane floor plan is designed around the welcoming open-concept kitchen, dining, and family rooms. The splendid Owner’s Retreat includes a luxurious bathroom and ample walk-in closet space. Spare bedrooms include sizable closets and room for personal flair. The extra garage space and bonus walk-in closet provide expansive storage opportunities. Craft the organized home office, inviting lounge, or student library in the sunlit study.

    View floor plan
  • Single-family

    Carousel — use arrows to browse images for this design, or tap the photo to open the floor plan.

    Quick Move-In

    The Ridgegate

    From$481,990
    4 Beds3–4 Baths2–3 Car garage2,425+ sq ft

    Single-family at Meyer Ranch. 1 Quick Move-In home in this plan — ask the sales team about finishes and closing timelines.

    View floor plan
  • Single-family

    Carousel — use arrows to browse images for this design, or tap the photo to open the floor plan.

    Ready to Build

    The Rymer

    From$498,990
    4 Beds3–4 Baths2–3 Car garage2,792+ sq ft

    Overview Experience living at its finest in the welcoming and glamorous Rymer floor plan. Your open-concept living spaces offer an innovative, sunlit expanse that invites your ideal interior design style. Extend that style to the versatile specialty room you’ve created in the spacious study. The gourmet kitchen is shaped to support both solo and collaborative meal prep, and features a family breakfast island and a corner pantry. Each spare bedroom provides a large closet and plenty of room for unique personalities. The guest suite includes a private bathroom, making it an ideal arrangement for visiting loved ones.

    View floor plan
  • Single-family

    Carousel — use arrows to browse images for this design, or tap the photo to open the floor plan.

    Ready to Build

    The Gordan

    From$516,990
    4 Beds3 Baths3 Car garage3,142+ sq ft

    Overview Design exquisite living spaces and build cherished memories together in the vibrant elegance of The Gordan floor plan. Sweet dreams and cheerful mornings enhance each day in the spacious spare bedrooms located on both levels to provide ample privacy for residents and guests alike. The upstairs retreat presents a versatile place for a family game room, movie theater, student library, or multi-purpose lounge. Easy meals and elaborate dinners are equally supported by the chef’s kitchen. Soaring ceilings, energy-efficient windows, and a grand open design make the family and dining rooms picture-perfect for hosting holiday guests and simply enjoying each day together. Leave the outside world behind and lavish in the everyday serenity of your Owner’s Retreat, featuring a superb bathroom and extensive walk-in closet.

    View floor plan
  • Single-family

    Carousel — use arrows to browse images for this design, or tap the photo to open the floor plan.

    Ready to Build

    The Cypress

    From$416,990
    3 Beds2 Baths2 Car garage1,725+ sq ft

    The Cypress floor plan in New Braunfels is designed to improve your everyday lifestyle while providing a glamorous atmosphere for social gatherings and special occasions. Escape to the Owner’s Retreat, which includes a private Owner’s Bath and walk-in closet. Natural light and boundless interior design possibilities create a picture-perfect setting for the cherished memories you’ll build in the open-concept gathering spaces of this home. The streamlined kitchen provides an easy culinary layout for the resident chef while granting a delightful view of the sunny family and dining areas. Two spacious junior bedrooms and a shared bath are privately located at the front of the home.

    View floor plan
  • Single-family

    Carousel — use arrows to browse images for this design, or tap the photo to open the floor plan.

    Quick Move-In

    The Periwinkle

    From$431,990
    3 Beds2 Baths2 Car garage1,912+ sq ft

    Single-family at Meyer Ranch. 1 Quick Move-In home in this plan — ask the sales team about finishes and closing timelines.

    View floor plan
  • Single-family

    Carousel — use arrows to browse images for this design, or tap the photo to open the floor plan.

    Quick Move-In

    The Cherry Blossom

    From$435,990
    3 Beds2 Baths2 Car garage2,052+ sq ft

    Single-family at Meyer Ranch. 1 Quick Move-In home in this plan — ask the sales team about finishes and closing timelines.

    View floor plan
  • Single-family

    Carousel — use arrows to browse images for this design, or tap the photo to open the floor plan.

    Quick Move-In

    The Pine

    From$447,990
    3 Beds2 Baths2 Car garage2,244+ sq ft

    Single-family at Meyer Ranch. 1 Quick Move-In home in this plan — ask the sales team about finishes and closing timelines.

    View floor plan
  • Single-family

    Carousel — use arrows to browse images for this design, or tap the photo to open the floor plan.

    Ready to Build

    The Ayla

    From$460,990
    4 Beds3.5 Baths2 Car garage2,554+ sq ft

    Overview Artistry, expertise and dedication are at the heart of every design decision put into crafting The Ayla floor plan in Meyer Ranch. Your personal design and interior décor style will be right at home in the elegant family and dining spaces. A tasteful kitchen rests at the heart of this home, balancing impressive style with easy function, all while maintaining an open design. Leave the outside world behind and lavish in the main-level Owner’s Retreat, featuring a superb Owner’s Bath and walk-in closet. The welcoming study presents a versatile place for a home office, lounge, media studio, or specialty room of your own design. A guest suite, two junior bedrooms, and a retreat are all nestled on the second floor, helping everyone find a space they can make uniquely their own.

    View floor plan
  • Single-family

    Carousel — use arrows to browse images for this design, or tap the photo to open the floor plan.

    Quick Move-In

    The Aspen

    From$462,990
    4 Beds3 Baths2 Car garage2,453+ sq ft

    Single-family at Meyer Ranch. 1 Quick Move-In home in this plan — ask the sales team about finishes and closing timelines.

    View floor plan
  • Single-family

    Carousel — use arrows to browse images for this design, or tap the photo to open the floor plan.

    Quick Move-In

    The Rosemary

    From$465,990
    4–5 Beds3–4.5 Baths2 Car garage2,679+ sq ft

    Single-family at Meyer Ranch. 1 Quick Move-In home in this plan — ask the sales team about finishes and closing timelines.

    View floor plan
  • Single-family

    Carousel — use arrows to browse images for this design, or tap the photo to open the floor plan.

    Quick Move-In

    The Linnea

    From$475,990
    4 Beds4.5 Baths3 Car garage2,757+ sq ft

    Single-family at Meyer Ranch. 1 Quick Move-In home in this plan — ask the sales team about finishes and closing timelines.

    View floor plan
  • Single-family

    Carousel — use arrows to browse images for this design, or tap the photo to open the floor plan.

    Quick Move-In

    The Myrtle

    From$478,990
    4–5 Beds3–4 Baths2 Car garage2,937+ sq ft

    Single-family at Meyer Ranch. 1 Quick Move-In home in this plan — ask the sales team about finishes and closing timelines.

    View floor plan

Media

Project photo gallery

Click the large photo or a thumbnail to open the gallery viewer.

Is this your project?

Take control of your project page, add direct contact details, keep information updated, unlock performance insights, and increase visibility with agents and buyers actively looking for new construction homes.

Grocery Stores

No nearby places found in this category.

Coffee Shops

No nearby places found in this category.

Restaurants

No nearby places found in this category.

Shopping

No nearby places found in this category.

Prices and features may vary and are subject to change. Photos are for illustrative purposes only. Legal disclaimers.