

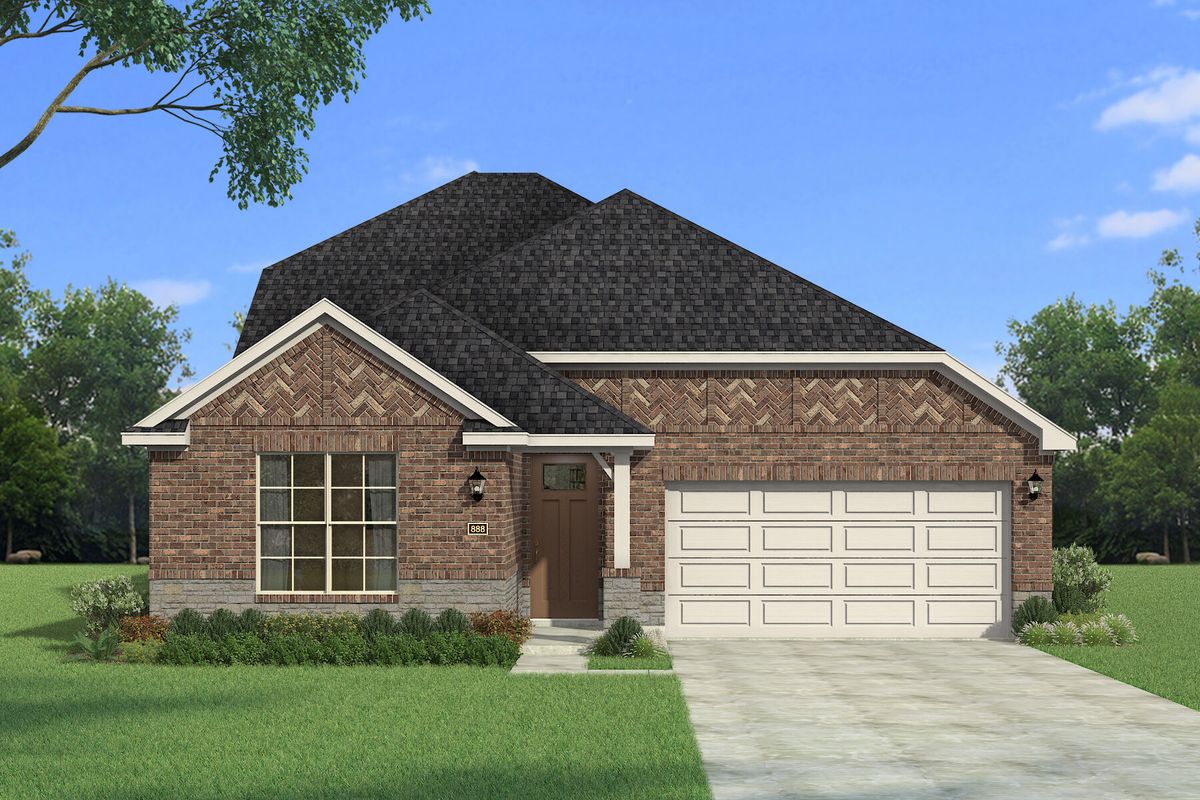
Arbors at Legacy Hills

Total Units
191
Descubre el encanto de Celina con el impresionante proyecto de Mattamy Homes, Arbors at Legacy Hills, que cuenta con fantásticas comodidades como una piscina, casa club y senderos escénicos para caminar.
Premier living with unrivaled amenities in an ideal location, including seven amenity centers, a 27-acre sports park, playscapes, trails and more.
Designed For the Way You Live
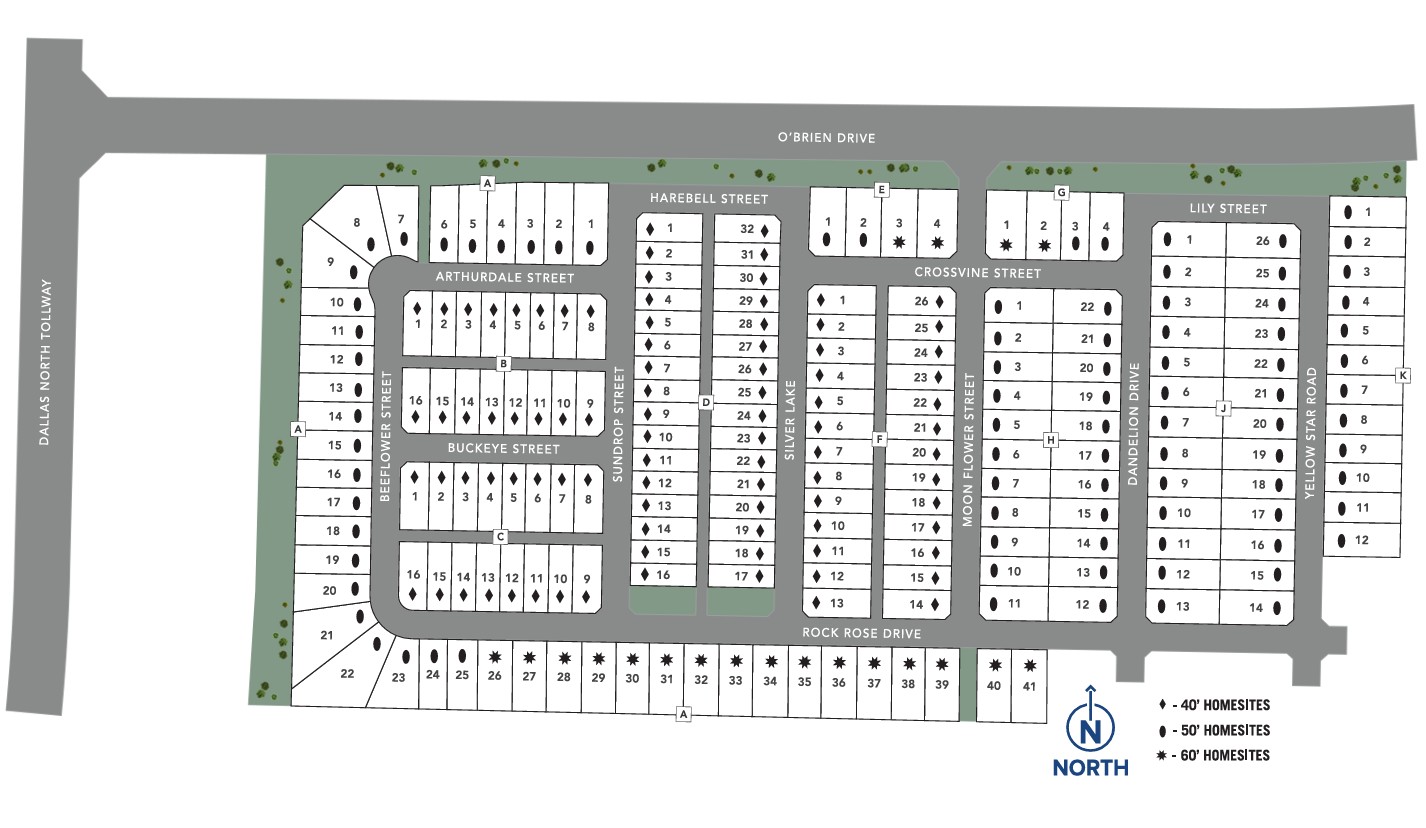
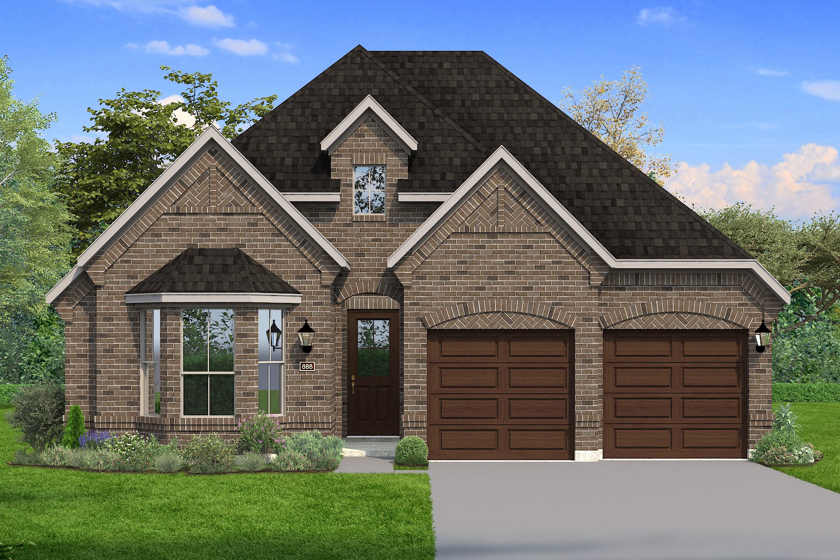
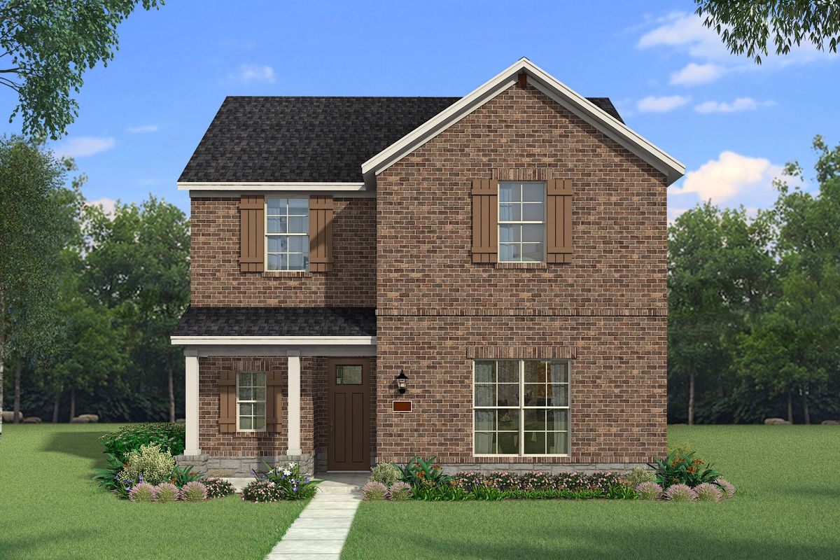
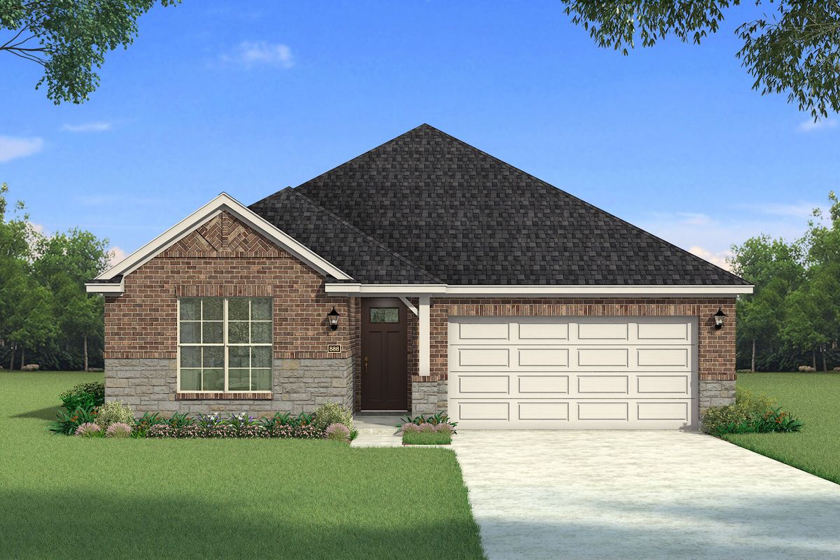
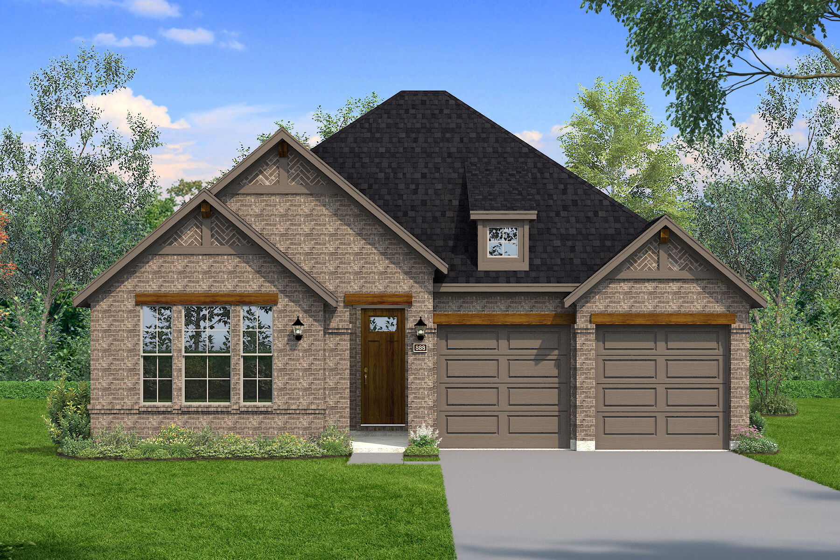
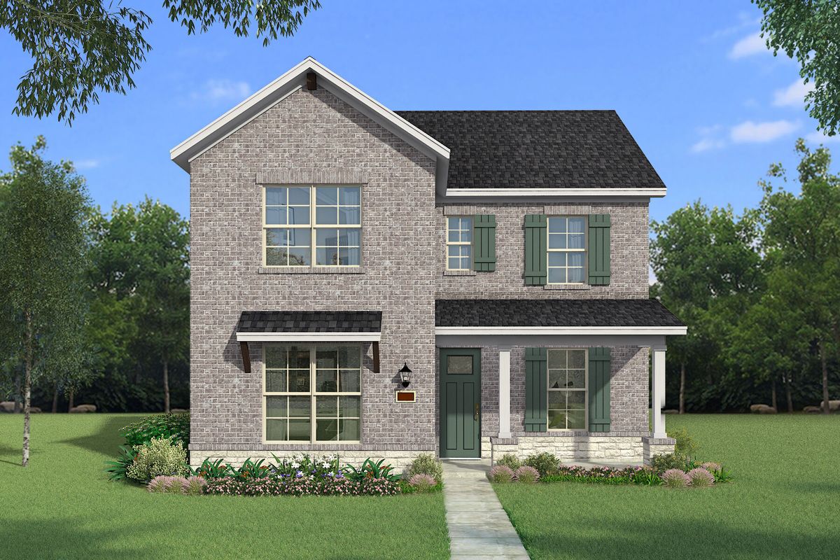
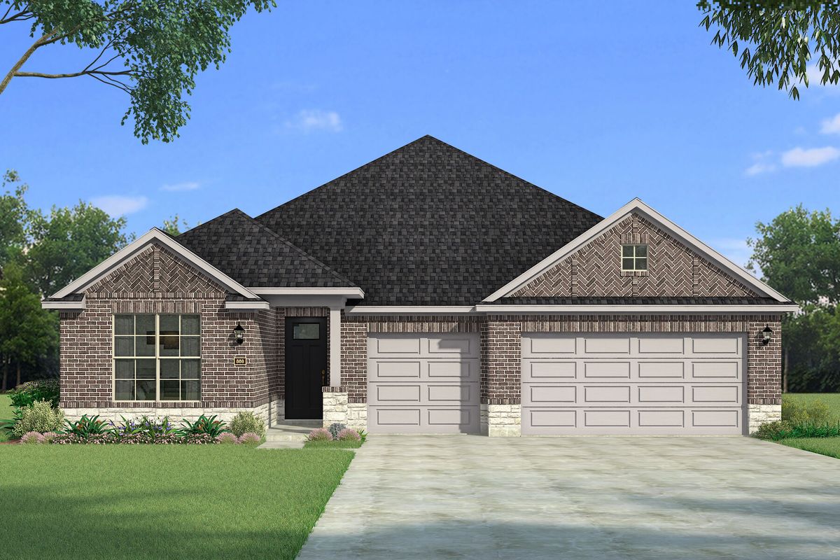
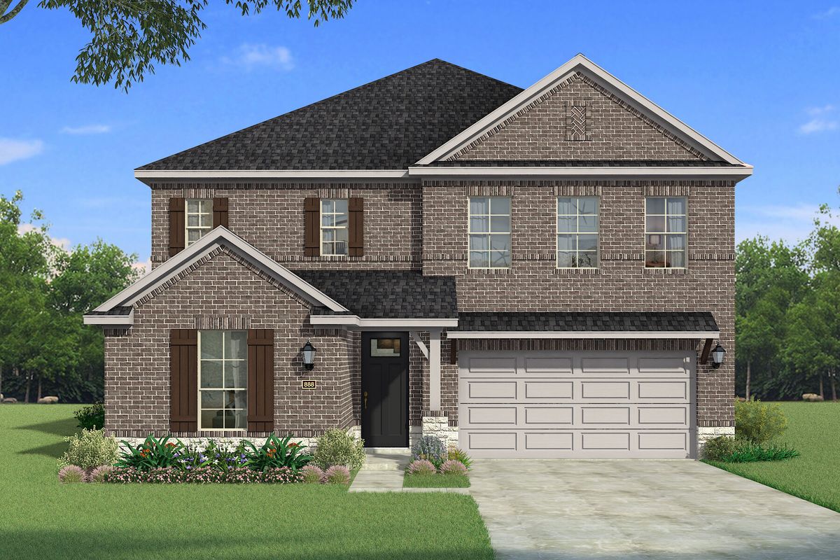
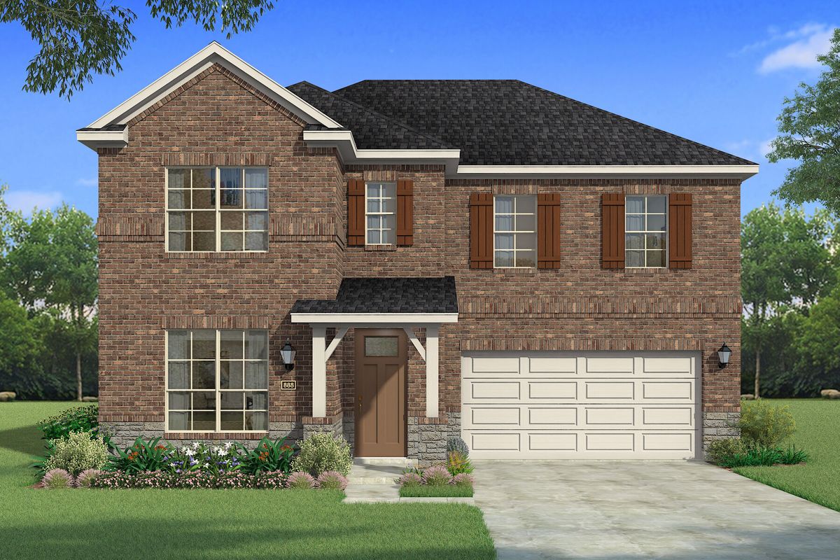
Models now open at The Arbors at Legacy Hills in Celina, TX, offering new single family homes within the 3,200 acre Legacy Hills master planned community. Located near Legacy Drive and Celina Parkway with future access to the Dallas North Tollway extension, The Arbors at Legacy Hills features homes on 40, 50, and 60 foot homesites in one of North Texas’ fastest growing areas. Future retail, dining, and everyday conveniences are planned throughout the community, including a future H-E-B grocery store located near The Arbors neighborhood. Residents will enjoy planned amenities designed for recreation and everyday living, including a lazy river, seven amenity centers, a 27 acre sports park, playgrounds, open green space, and a 3 mile walking and biking trail system. The community offers a connected lifestyle with spaces to relax, stay active, and spend time outdoors. Homes at The Arbors at Legacy Hills feature open concept layouts, flexible living spaces, bright windows, and energy efficient construction. Located within Celina ISD, the community offers access to highly regarded schools along with the convenience of nearby shopping, dining, and continued growth throughout Celina.
Amenities
Site Plan
Home designs (19)
5 Quick Move-In lots across 5 plans — open Quick Move-In.
Carousel — use arrows to browse images for this design, or tap the photo to open the floor plan.
Quick Move-InElinor II
Inquire3 Beds2 Baths2 Car garage2,032+ sq ftSingle-family at Arbors at Legacy Hills. 1 Quick Move-In home in this plan — ask the sales team about finishes and closing timelines.
Carousel — use arrows to browse images for this design, or tap the photo to open the floor plan.
Quick Move-InJulieta
Inquire4 Beds3.5 Baths2 Car garage3,210+ sq ftSingle-family at Arbors at Legacy Hills. 1 Quick Move-In home in this plan — ask the sales team about finishes and closing timelines.
Carousel — use arrows to browse images for this design, or tap the photo to open the floor plan.
Now BuildingAngelina
From$319,5003 Beds2 Baths2 Car garage1,663+ sq ftSingle-family at Arbors at Legacy Hills. 1 home is now building — ask the sales team for timelines and personalization options.
Carousel — use arrows to browse images for this design, or tap the photo to open the floor plan.
Now BuildingBarton
From$327,0003 Beds2 Baths2 Car garage1,724+ sq ftSingle-family at Arbors at Legacy Hills. 1 home is now building — ask the sales team for timelines and personalization options.
Carousel — use arrows to browse images for this design, or tap the photo to open the floor plan.
Ready to BuildBrazos
From$333,0003 Beds2 Baths2 Car garage1,782+ sq ftHome Design Details The Brazos artfully balances work and leisure, beginning with a welcoming covered porch. A versatile study and spacious Great Room frame the entry, offering dedicated spaces for both quiet focus and social gatherings. The open-concept design showcases a kitchen with island overlooking both dining and Great Room areas—perfect for entertaining. Two secondary bedrooms share a well-appointed bath, while the separate laundry room adds convenience to your daily routine. A serene Owner's Suite with spa-like bath and generous walk-in closet provides a peaceful retreat. Personalize your space with options including European, Gourmet, or Chef's kitchen styles and an electric fireplace in the Great Room—where every thoughtful detail in the Brazos creates your ideal living space. Home Features ENERGY STAR® certified home Ecobee smart thermostat ENERGY STAR® certified Whirlpool® appliances Covered porch Walk-in kitchen pantry Covered patio
Carousel — use arrows to browse images for this design, or tap the photo to open the floor plan.
Quick Move-InAurora
From$354,0003 Beds2 Baths2 Car garage1,868+ sq ftSingle-family at Arbors at Legacy Hills. 1 Quick Move-In home in this plan — ask the sales team about finishes and closing timelines.
Carousel — use arrows to browse images for this design, or tap the photo to open the floor plan.
Now BuildingBianca
From$369,9903–4 Beds2–3 Baths2 Car garage2,112+ sq ftSingle-family at Arbors at Legacy Hills. 1 home is now building — ask the sales team for timelines and personalization options.
Carousel — use arrows to browse images for this design, or tap the photo to open the floor plan.
Now BuildingCypress
From$392,5004 Beds2–2.5 Baths2 Car garage2,575+ sq ftSingle-family at Arbors at Legacy Hills. 1 home is now building — ask the sales team for timelines and personalization options.
Carousel — use arrows to browse images for this design, or tap the photo to open the floor plan.
Now BuildingKiara
From$394,5003 Beds2–2.5 Baths2 Car garage2,309+ sq ftSingle-family at Arbors at Legacy Hills. 1 home is now building — ask the sales team for timelines and personalization options.
Carousel — use arrows to browse images for this design, or tap the photo to open the floor plan.
Ready to BuildAspen
From$407,9903 Beds2.5 Baths2 Car garage2,298+ sq ftSingle-family layout at Arbors at Legacy Hills. Explore elevations, included features, and personalization options with our sales team.
Carousel — use arrows to browse images for this design, or tap the photo to open the floor plan.
Now BuildingMedina
From$411,5004 Beds2.5 Baths2 Car garage2,903+ sq ftSingle-family at Arbors at Legacy Hills. 1 home is now building — ask the sales team for timelines and personalization options.
Carousel — use arrows to browse images for this design, or tap the photo to open the floor plan.
Quick Move-InMadrid
From$426,5003–4 Beds2.5–3 Baths3 Car garage2,318+ sq ftSingle-family at Arbors at Legacy Hills. 1 Quick Move-In home in this plan — ask the sales team about finishes and closing timelines.
Carousel — use arrows to browse images for this design, or tap the photo to open the floor plan.
Ready to BuildMirabel
From$430,5004 Beds2.5 Baths2 Car garage2,881+ sq ftHome Design Details The Mirabel blends modern design with thoughtful flexibility. The grand foyer leads into the Great Room and dining area, showcasing the home’s open-concept design. Expansive windows fill the space with natural light, while the kitchen, with its island and walk-in pantry, overlooks the living areas and opens to the patio, perfect for entertaining or relaxing. The owner’s suite upstairs offers a private retreat with a spa-like bathroom and walk-in closet. A spacious game room anchors the second floor, surrounded by three additional bedrooms—two with walk-in closets—and a shared bathroom. The first-floor flex room and powder bath can be converted into a fifth bedroom with an en-suite third bathroom, ideal for guests or multigenerational living. Customization options include a Chef’s, European, or Gourmet kitchen, an extended covered patio, or a cozy electric fireplace. Combining style, comfort, and versatility, the Mirabel is designed to adapt to your family’s needs now and in the future. Home Features ENERGY STAR® certified home Ecobee smart thermostat ENERGY STAR® certified Whirlpool® appliances Flex room Breakfast bar at kitchen island Game room
Carousel — use arrows to browse images for this design, or tap the photo to open the floor plan.
Ready to BuildIsabela
From$452,5004 Beds2.5 Baths2 Car garage3,038+ sq ftHome Design Details The Isabela invites you in with a charming porch that opens to a spacious foyer, setting the tone for its warm and versatile design. Just off the entrance, a flexible space awaits, perfect for a home office or a cozy retreat. As you move through the home, the thoughtful layout reveals a conveniently located powder bath and laundry room, ensuring everyday tasks are effortless. At the heart of the home lies an open-concept living area, where the kitchen’s island overlooks the inviting Great Room and seamlessly connects to the dining area—ideal for gathering and entertaining. The Owner’s Suite, tucked thoughtfully into the layout, provides the perfect balance of seclusion and connection to the vibrant living spaces. Architect options allow you to tailor the Isabela to suit your unique lifestyle. Transform your kitchen with European, Gourmet, or Chef’s designs, or enhance your outdoor living with a covered or extended patio. For added charm, consider an electric fireplace to create a cozy ambiance in the Great Room. The Isabela is designed to adapt to your needs, offering the perfect canvas for your personal style. Home Features ENERGY STAR® certified home Ecobee smart thermostat ENERGY STAR® certified Whirlpool® appliances Flex Room Game room
Carousel — use arrows to browse images for this design, or tap the photo to open the floor plan.
Quick Move-InMilan
From$466,5004 Beds3.5 Baths3 Car garage2,787+ sq ftSingle-family at Arbors at Legacy Hills. 1 Quick Move-In home in this plan — ask the sales team about finishes and closing timelines.
Carousel — use arrows to browse images for this design, or tap the photo to open the floor plan.
Ready to BuildJulieta II
From$483,9904 Beds3.5 Baths2 Car garage3,210+ sq ftSingle-family layout at Arbors at Legacy Hills. Explore elevations, included features, and personalization options with our sales team.
Carousel — use arrows to browse images for this design, or tap the photo to open the floor plan.
Ready to BuildPolermo
From$515,5005 Beds3.5 Baths2 Car garage3,566+ sq ftHome Design Details Step into the Polermo, a home that combines modern design with thoughtful functionality. The foyer opens into a sunlit Great Room and dining area, with a wall of windows showcasing the open-concept layout. The included covered patio adds seamless outdoor living space, perfect for relaxation or entertaining. The kitchen, offering Chef’s, Gourmet, or European styles, features an island with a breakfast bar and a walk-in pantry, ideal for gatherings. The private owner’s suite, located at the back, boasts a spa-like bathroom with dual vanities and a walk-in closet. Three additional bedrooms and two full bathrooms on the main floor ensure convenience for family and guests. The optional fourth bathroom enhances flexibility for busy households. Upstairs, a game room is joined by a flex room and a fifth bedroom with its own bathroom and walk-in closet, perfect for guests or work-from-home needs. Tailor the Polermo to your lifestyle with options like an electric fireplace or upgraded kitchen styles. Thoughtfully crafted, the Polermo offers space, versatility, and comfort for today’s families. Home Features ENERGY STAR® certified home Ecobee smart thermostat ENERGY STAR® certified Whirlpool® appliances Flex room Game room Main floor owner's suite Covered patio
Carousel — use arrows to browse images for this design, or tap the photo to open the floor plan.
Ready to BuildMykonos
From$547,9005 Beds4.5 Baths2 Car garage3,708+ sq ftHome Design Details The Mykonos blends open-concept living with thoughtful design, creating a bright, inviting home perfect for every occasion. A spacious foyer leads to the sunlit Great Room, where large windows frame views of the covered patio, ideal for outdoor relaxation or entertaining. The island kitchen, with its breakfast bar, flows effortlessly into the dining area, making it perfect for lively gatherings or quiet family meals. Add an optional electric fireplace to the Great Room for extra warmth. The owner’s suite, tucked at the back of the first floor, offers a serene retreat with a spa-like bath and walk-in closet. Near the foyer, a versatile flex room and adjacent bedroom provide space for a home office, multigenerational suite, or guest accommodations. Upstairs, a generous game room anchors three additional bedrooms and two full baths, offering space for relaxation, play, or work. Customize the Mykonos with a Chef’s, European, or Gourmet kitchen to suit your culinary style. The Mykonos combines flexibility, natural light, and modern design to create a home perfectly suited for today’s lifestyle. Home Features ENERGY STAR® certified home Ecobee smart thermostat ENERGY STAR® certified Whirlpool® appliances Main floor owner's suite Flex room Game room Covered patio
Carousel — use arrows to browse images for this design, or tap the photo to open the floor plan.
Ready to BuildSiena
From$561,5005 Beds4.5 Baths2 Car garage3,982+ sq ftHome Design Details The Siena offers both style and flexibility. The foyer leads to a spacious Great Room, flowing into the dining area and kitchen, forming the home’s heart. The kitchen features a large island with a breakfast bar, walk-in pantry, and a choice of Chef’s, European, or Gourmet kitchen styles. The standard patio can be upgraded to a covered or extended covered option, enhancing outdoor living. The owner’s suite, tucked away for privacy, offers a serene retreat with a luxurious bathroom and a walk-in closet. Two additional bedrooms are near a shared bathroom off the foyer, while a flex room adds versatility as a home office or playroom. Upstairs, a large game room anchors the second floor, surrounded by three bedrooms and two bathrooms. For multi-generational living or guest accommodations, opt for the multi-gen suite on the first floor, complete with a private living area and bathroom. The two-car garage can be upgraded to a three-car garage for added convenience. With options like an electric fireplace, multi-gen suite, and expanded outdoor features, the Siena adapts to your lifestyle, delivering comfort and elegance. Home Features ENERGY STAR® certified home Ecobee smart thermostat ENERGY STAR® certified Whirlpool® appliances Walk-in kitchen pantry Main floor owner's suite Flex room Ample storage Game room
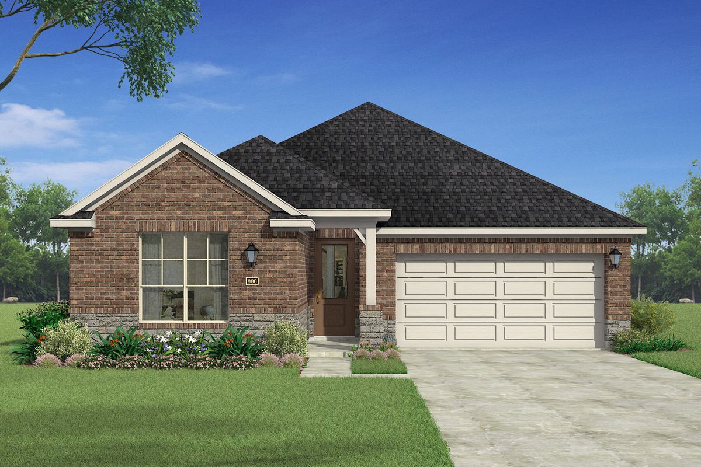
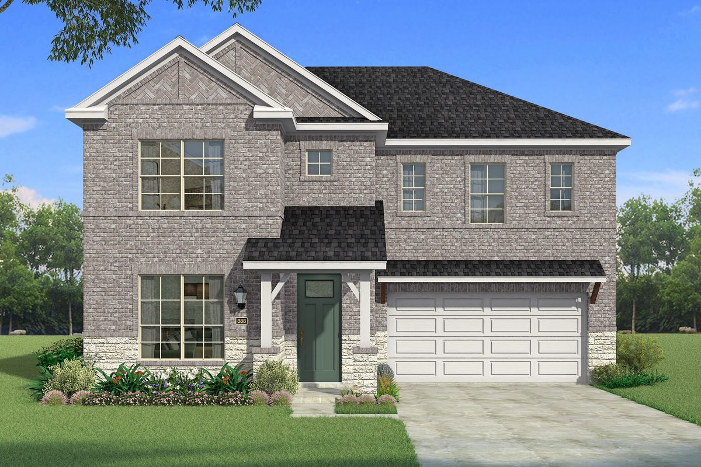
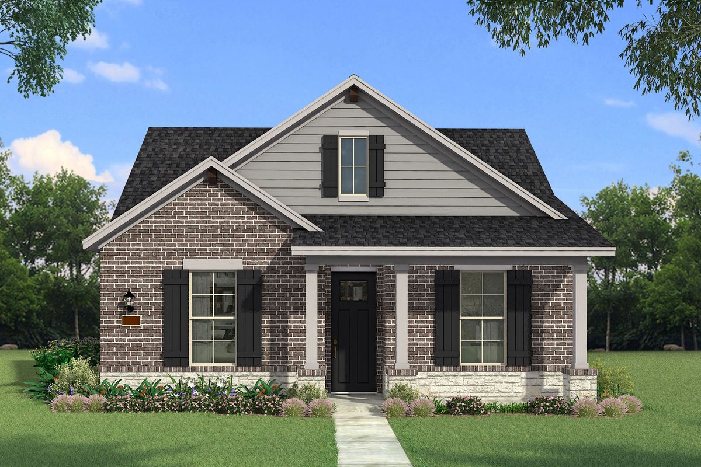
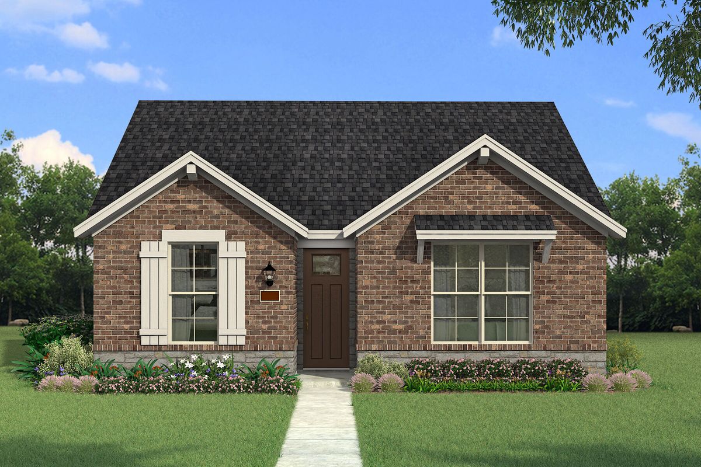
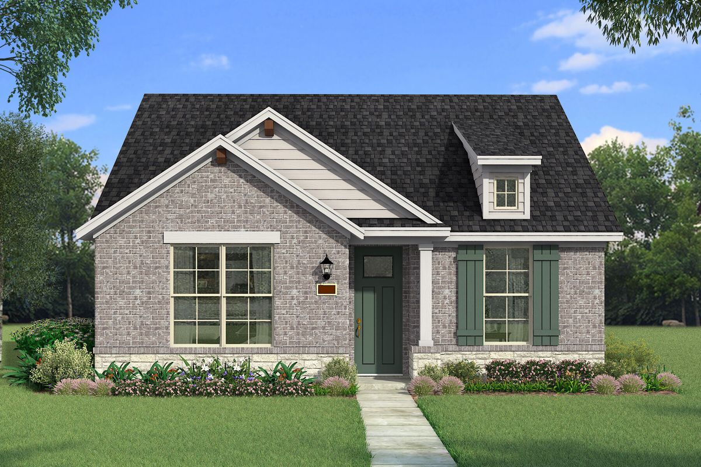
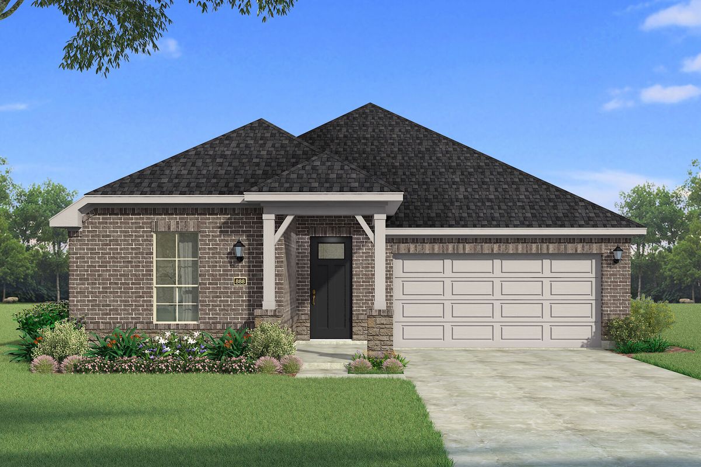
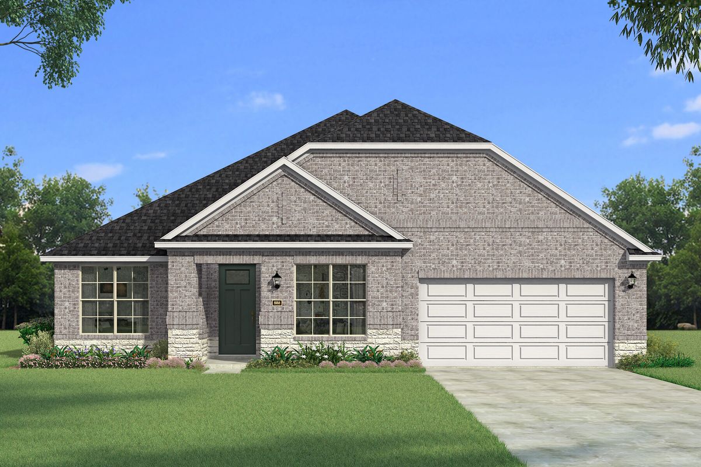
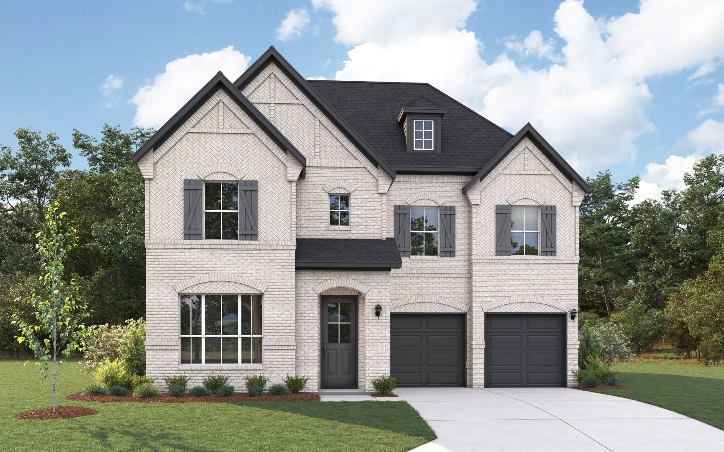
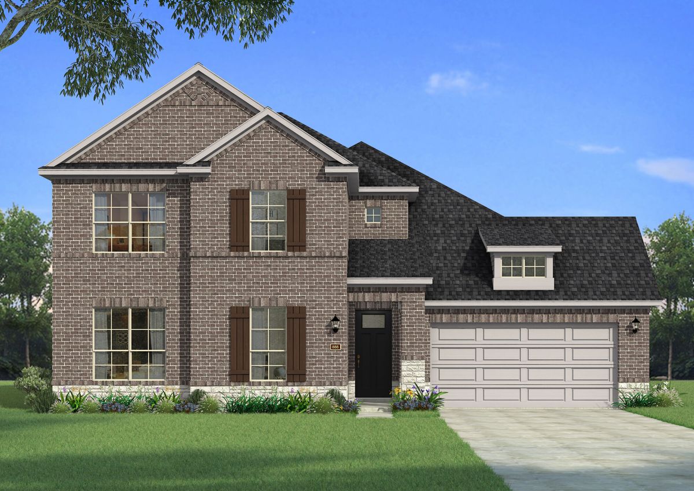
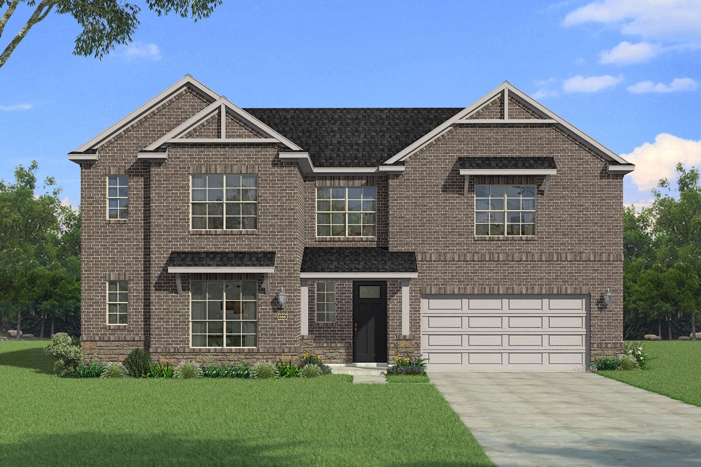
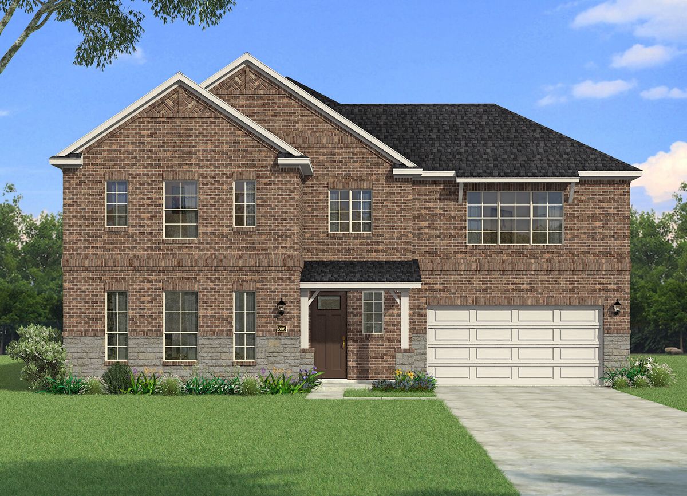
Media
Project photo gallery
Click the large photo or a thumbnail to open the gallery viewer.
Is this your project?
Take control of your project page, add direct contact details, keep information updated, unlock performance insights, and increase visibility with agents and buyers actively looking for new construction homes.
Prices and features may vary and are subject to change. Photos are for illustrative purposes only. Legal disclaimers.