
Under Construction

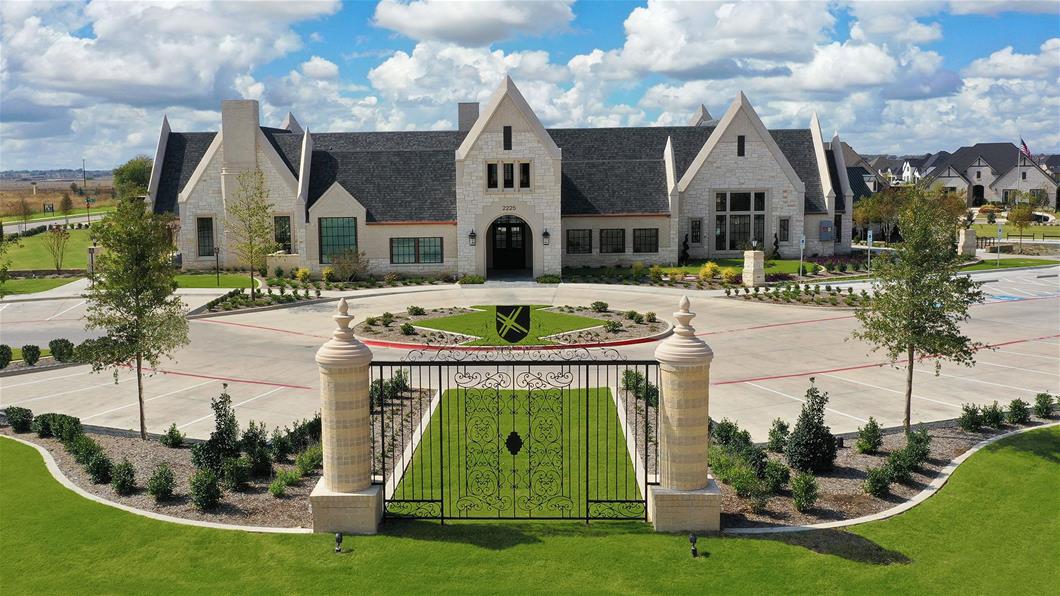
Discover the charm of Cambridge Crossings in Celina, brought to life by Perry Homes, where you can enjoy a wealth of amenities including a swimming pool, tennis courts, and a beautiful park!

New Homes for Sale in Cambridge Crossing

Cambridge Crossing is in the charming town of Celina, TX, just west of Dallas Parkway. This ideal location is easily accessible to neighboring cities like Prosper, Frisco, Plano and McKinney. There's certainly no shotage of things to do at Cambridge Crossing! Amenities include European gardens, serene lakes, playgrounds, pickleball courts and nature trails throughout. The amenity center has a state-of-the-art fitness center, resort style pool,cabanas and meeting spaces. A lifestyle director ensures the residents will have events year-round to enjoy with family and friends and have an opportunity to meet their neighbors. Children will attend highly acclaimed Celina ISD schools, and an onsite elementary school has been planned. Perry Homes in Cambridge Crossing featues unsurpassed style and comfort as well as lasting value and all Perry homes feature smart home technology and an industry-leading warranty.

Amenities

Parking
Park
Swimming Pool
Tennis Courts
Fitness
Basketball Field
Clubhouse
Lake
Walking Trails
Playground

Collections (1)

Cambridge Crossing 50' — collection image
$606,900+
2,206+ sq ft
Beds 3–5
Baths 2–4.5

Cambridge Crossing 50'

Cambridge Crossing is in the charming town of Celina, TX, just west of Dallas Parkway. This ideal location is easily accessible to neighboring cities like Prosper, Frisco, Plano and McKinney. There's certainly no shotage of things to do at Cambridge Crossing! Amenities include European gardens, serene lakes, playgrounds, pickleball courts and nature trails throughout. The amenity center has a state-of-the-art fitness center, resort style pool,cabanas and meeting spaces. A lifestyle director ensures the residents wi
Home designs (19)

7 Quick Move-In lots across 6 plans — open Quick Move-In.

  • Single-family

    Carousel — use arrows to browse images for this design, or tap the photo to open the floor plan.

    Ready to Build

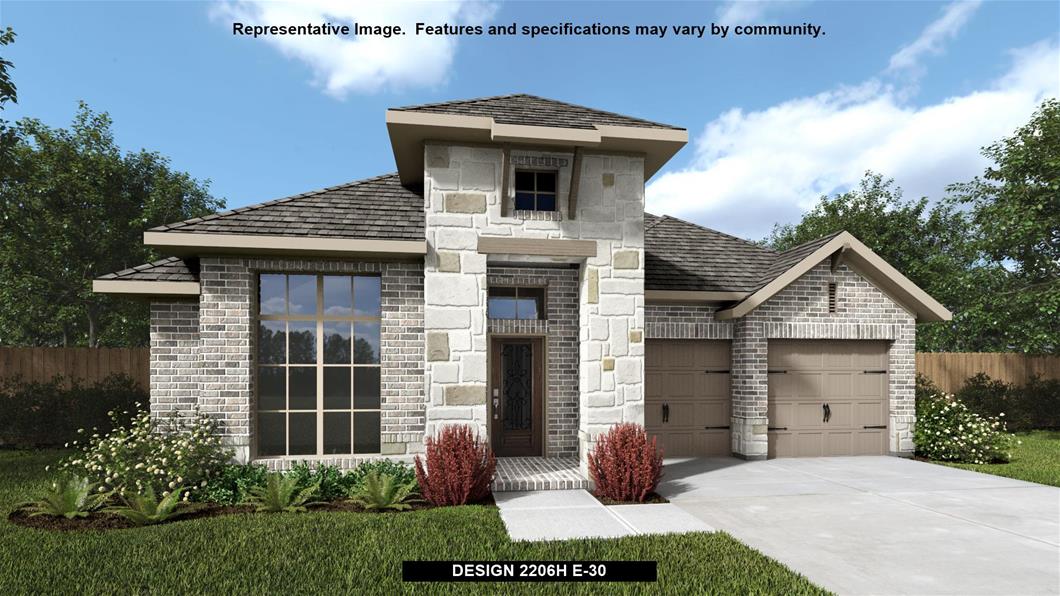
    Design 2206H

    From$606,900
    3 Beds2 Baths2 Car garage2,206+ sq ft

    Home office with French doors set at entry with 12-foot ceiling. Open island kitchen offers generous counter space and corner walk-in pantry. Dining area flows into open family room with wall of windows. Spacious primary suite. Double doors lead to primary bath with dual vanities, corner garden tub, separate glass-enclosed shower and large walk-in closet. Abundant closet space and natural light throughout. Covered backyard patio. Mud room leads to two-car garage.

    View floor plan
  • Single-family

    Carousel — use arrows to browse images for this design, or tap the photo to open the floor plan.

    Ready to Build

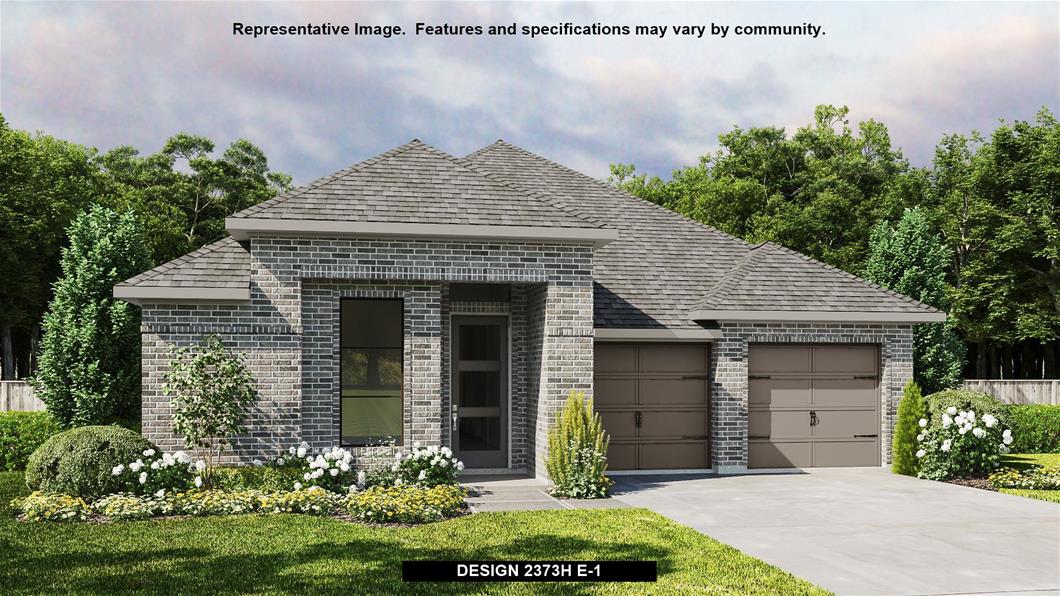
    Design 2373H

    From$618,900
    4 Beds3 Baths2 Car garage2,373+ sq ft

    Home office with French doors set at entry with 12-foot ceiling. Open kitchen offers generous counter space, corner walk-in pantry and island with built-in seating space. Dining area flows into open family room with wall of windows. Primary suite includes dual vanities, garden tub, separate glass-enclosed shower and two large walk-in closets in primary bath. A guest suite with private bath adds to this four-bedroom home. Covered backyard patio. Mud room with bonus closet off two-car garage.

    View floor plan
  • Single-family

    Carousel — use arrows to browse images for this design, or tap the photo to open the floor plan.

    Ready to Build

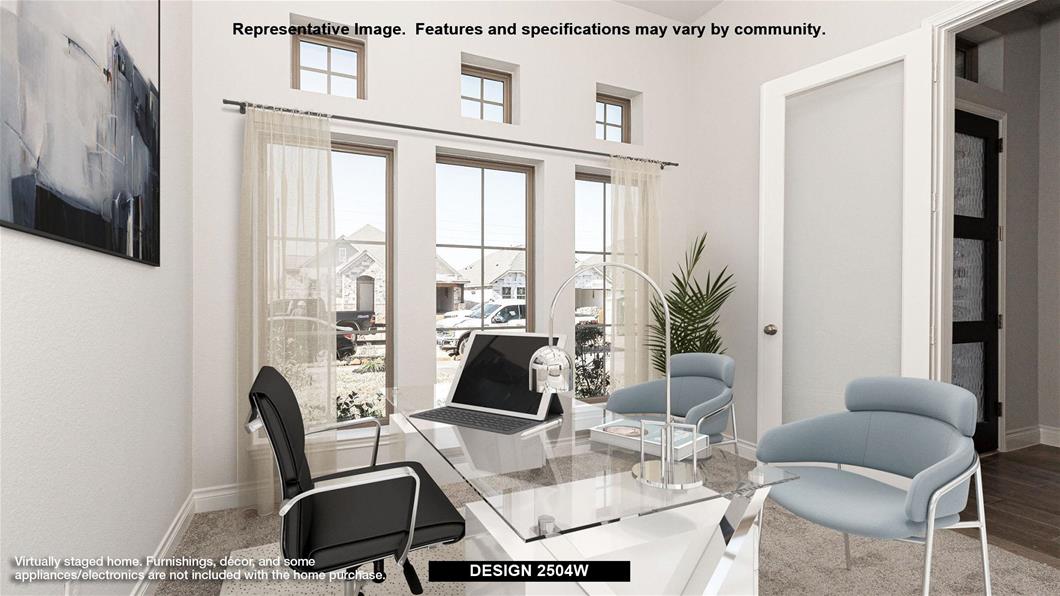
    Design 2504W

    From$623,900
    4 Beds3 Baths2 Car garage2,504+ sq ft

    Home office with French doors set at entry with 12-foot ceiling. Extended entry leads to open kitchen, dining area and family room. Kitchen features corner walk-in pantry, generous counter space and island with built-in seating space. Dining area flows into family room with wall of windows. Primary suite includes double-door entry to primary bath with dual vanities, garden tub, separate glass-enclosed shower and two large walk-in closets. A guest suite with private bath adds to this spacious one-story home. Covered backyard patio. Mud room off two-car garage.

    View floor plan
  • Single-family

    Carousel — use arrows to browse images for this design, or tap the photo to open the floor plan.

    Ready to Build

    Design 2357W

    From$624,900
    4 Beds3 Baths2 Car garage2,357+ sq ft

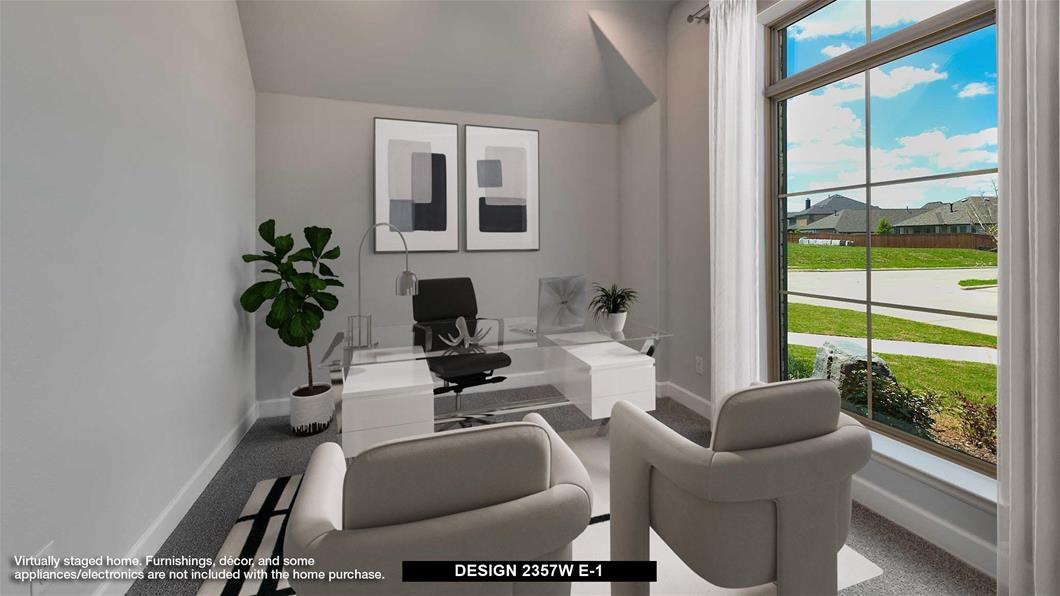
    Extended entry highlights 12-foot coffered ceiling. Home office with French doors set at entry. Dining area flows into open family room with wall of windows. Open kitchen offers extra counter space, corner walk-in pantry and generous island with built-in seating space. Spacious primary suite. Double doors lead to primary bath with dual vanities, garden tub, separate glass-enclosed shower and two walk-in closets. Private guest suite with full bathroom and walk-in closet. All bedrooms include walk-in closets. Covered backyard patio. Mud room off two-car garage.

    View floor plan
  • Single-family

    Carousel — use arrows to browse images for this design, or tap the photo to open the floor plan.

    Ready to Build

    Design 2443H

    From$628,900
    4 Beds3 Baths2 Car garage2,443+ sq ft

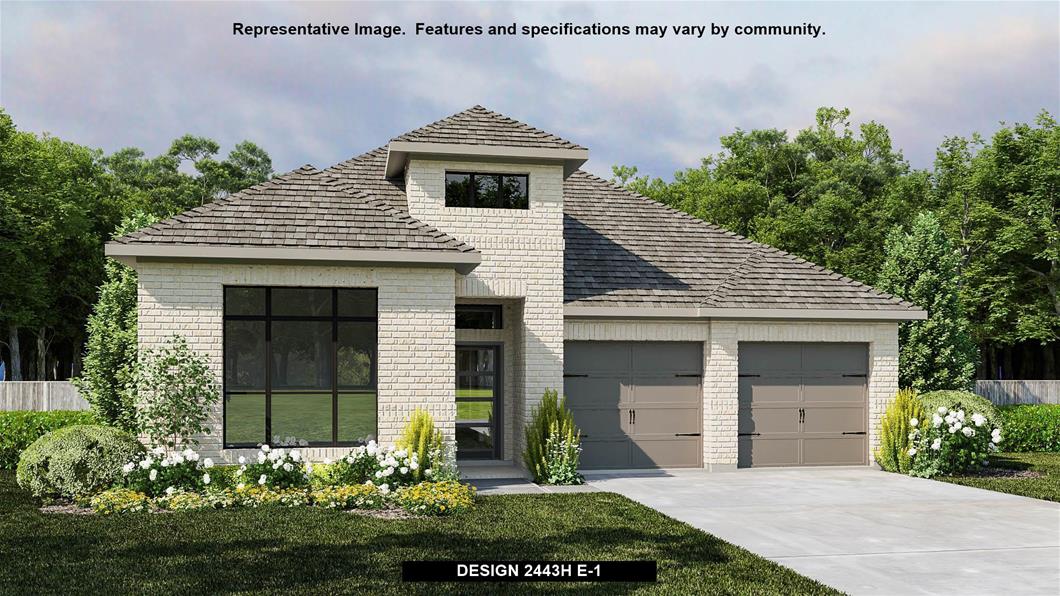
    Welcoming entry features 12-foot ceiling. Open kitchen offers generous counter space, corner walk-in pantry and inviting island with built-in seating space. Dining area flows into open family room with wall of windows. Game room with French doors just across from kitchen. Primary suite includes bedroom with wall of windows. Dual vanities, garden tub, separate glass-enclosed shower and two-walk in closets in primary bath. Guest suite includes full bath. Abundant closet space throughout. Covered backyard patio. Mud room off two-car garage.

    View floor plan
  • Single-family

    Carousel — use arrows to browse images for this design, or tap the photo to open the floor plan.

    Quick Move-In

    Design 2545W

    From$631,900
    4 Beds3 Baths2 Car garage2,545+ sq ft

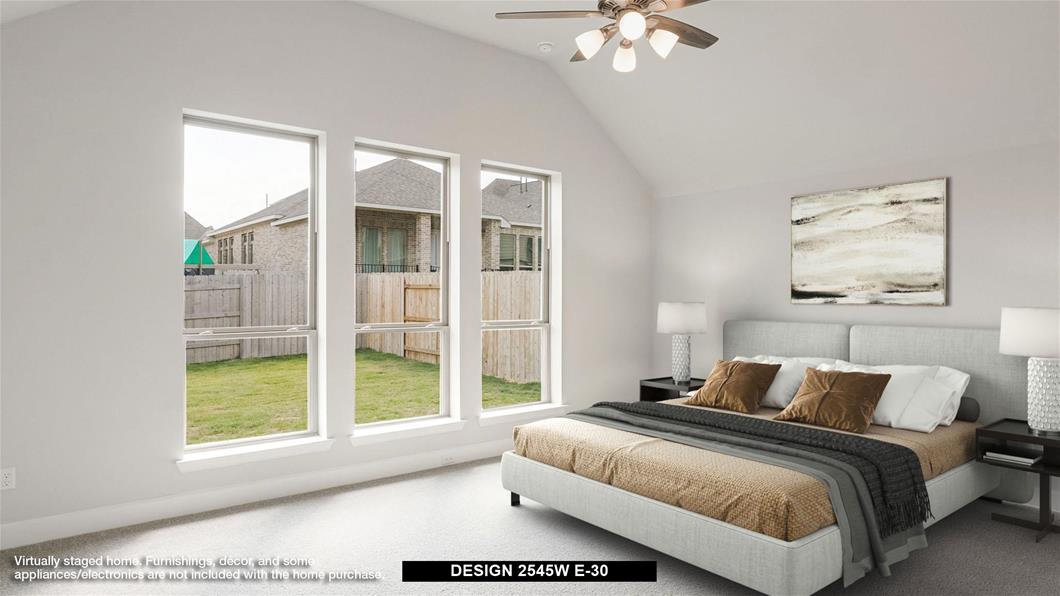
    Single-family at Cambridge Crossings. 1 Quick Move-In home in this plan — ask the sales team about finishes and closing timelines.

    View floor plan
  • Single-family

    Carousel — use arrows to browse images for this design, or tap the photo to open the floor plan.

    Quick Move-In

    Design 2513W

    From$634,900
    4 Beds3 Baths2 Car garage2,513+ sq ft

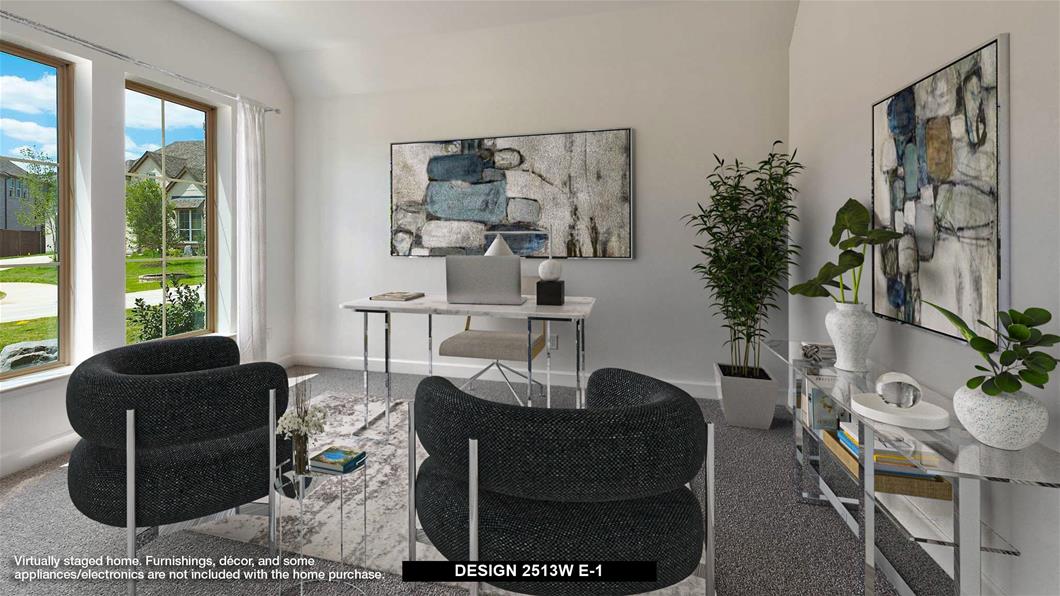
    Single-family at Cambridge Crossings. 1 Quick Move-In home in this plan — ask the sales team about finishes and closing timelines.

    View floor plan
  • Single-family

    Carousel — use arrows to browse images for this design, or tap the photo to open the floor plan.

    Ready to Build

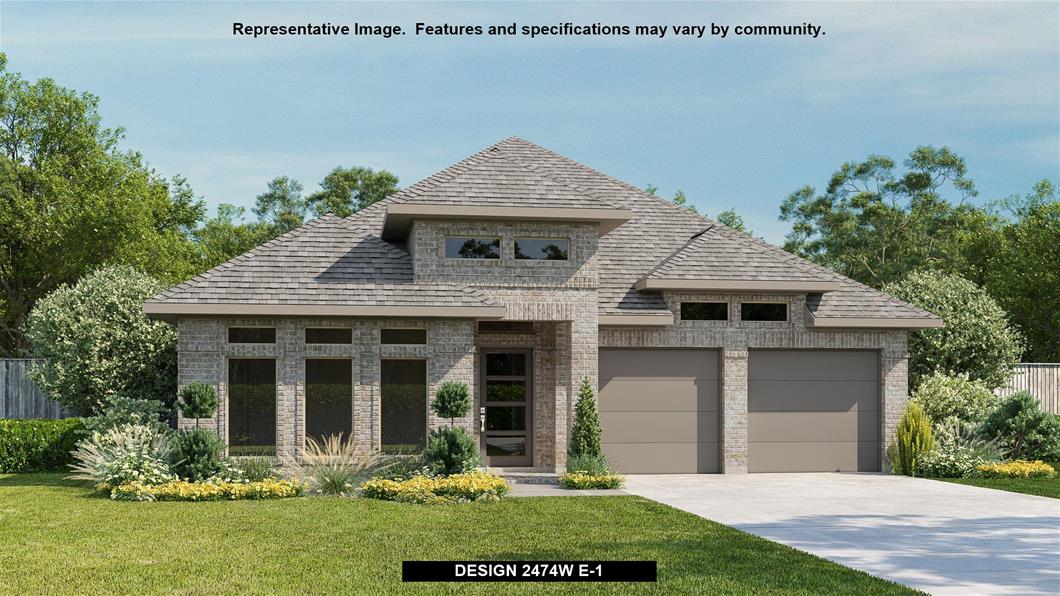
    Design 2474W

    From$635,900
    4 Beds3 Baths3 Car garage2,474+ sq ft

    Entry with 13-foot ceilings framed by game room with French doors. Extended entry flows to the kitchen and dining area. Island kitchen with built-in seating space and a corner walk-in pantry. Family room with a wall of windows. Secluded primary suite. Primary bath offers dual vanities, garden tub, separate glass enclosed shower and two walk-in closets. Guest suite with a full bathroom and a walk-in closet. Secondary bedrooms and a utility room complete this one-story design. Covered backyard patio. Mud room just off the three-car garage.

    View floor plan
  • Single-family

    Carousel — use arrows to browse images for this design, or tap the photo to open the floor plan.

    Ready to Build

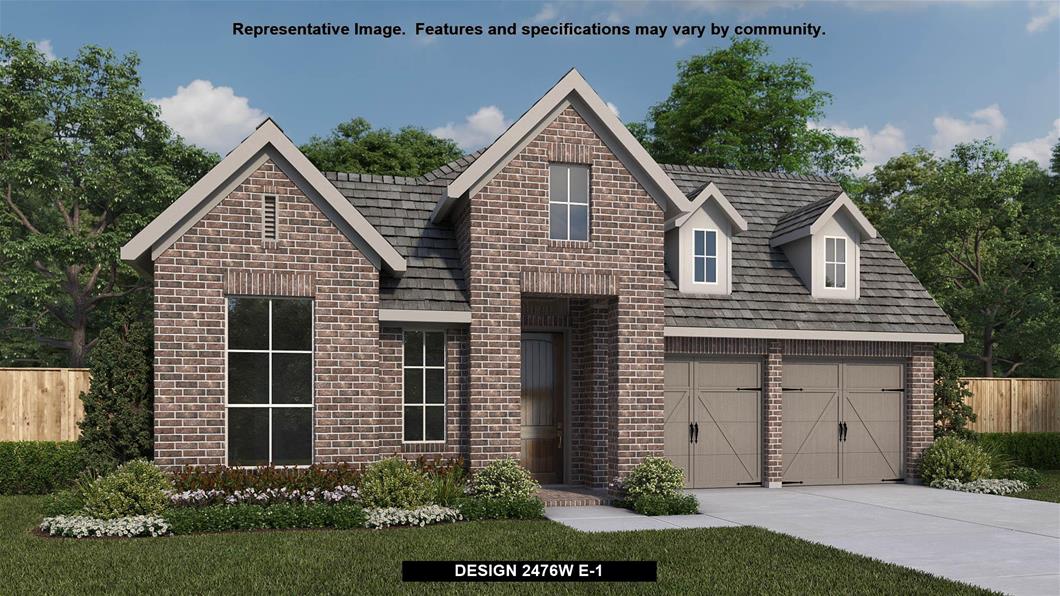
    Design 2476W

    From$637,900
    4 Beds3 Baths3 Car garage2,476+ sq ft

    Extended entry with 13-foot ceiling leads to open kitchen, dining area and family room. Kitchen offers generous counter space, corner walk-in pantry and island with built-in seating space. Dining area flows into family room with wall of windows. Game room with French doors. Primary suite includes double-door entry to primary bath with dual vanities, garden tub, separate glass-enclosed shower and two walk-in closets. Secondary bedrooms feature walk-in closets. Covered backyard patio. Mud room off three-car garage.

    View floor plan
  • Single-family

    Carousel — use arrows to browse images for this design, or tap the photo to open the floor plan.

    Quick Move-In

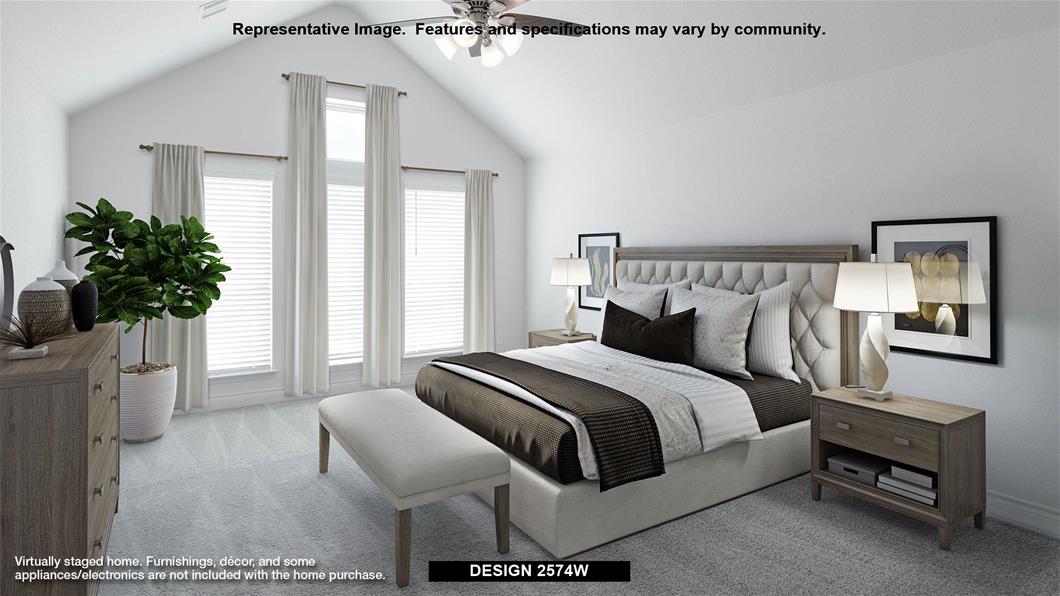
    Design 2574W

    From$645,900
    4 Beds3–3.5 Baths2 Car garage2,574+ sq ft

    Single-family at Cambridge Crossings. 2 Quick Move-In homes in this plan — ask the sales team about finishes and closing timelines.

    View floor plan
  • Single-family

    Carousel — use arrows to browse images for this design, or tap the photo to open the floor plan.

    Ready to Build

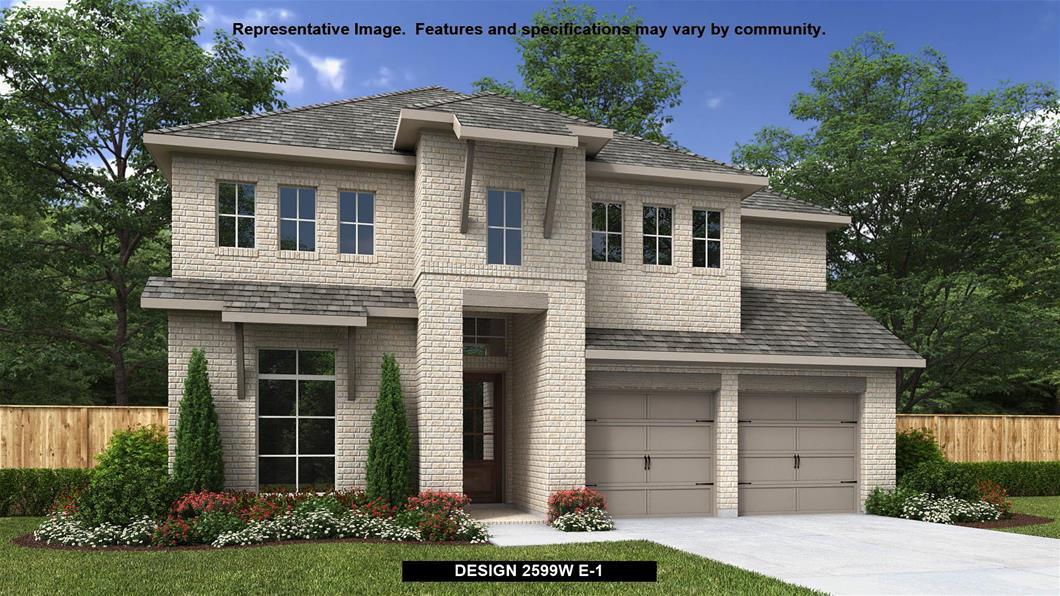
    Design 2599W

    From$656,900
    4 Beds3.5 Baths2 Car garage2,599+ sq ft

    Step off the front porch into the two-story entryway. French doors open into the home office at the front of the house. Past the staircase you enter into the open living areas. The kitchen features an island with built-in seating, walk-in corner pantry, and an adjacent dining room with ample natural light. The family room boasts a wall of windows and 19-foot ceiling. The primary bedroom has coffered ceilings and three large windows. French doors open into the primary bathroom which showcases a glass-enclosed shower, dual vanities, a garden tub, and an oversized walk-in closet. Upstairs on the second floor you are greeted by a large game room with a wall of windows. A private guest suite with a full bathroom is off of the staircase. Secondary bedrooms featuring walk-in closets, separate linen closets, and a shared bathroom complete this floor. Covered backyard patio. Mud room and utility room are off of the two-car garage.

    View floor plan
  • Single-family

    Carousel — use arrows to browse images for this design, or tap the photo to open the floor plan.

    Ready to Build

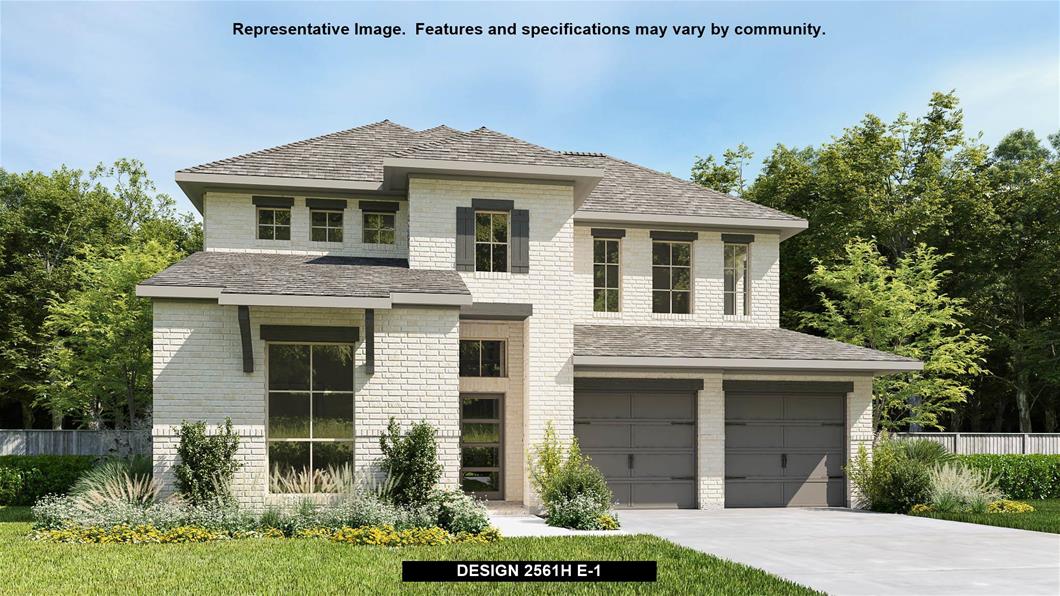
    Design 2561H

    From$659,900
    4 Beds3 Baths2 Car garage2,561+ sq ft

    Home office with French doors set at two-story entry. Two-story family room with wall of windows opens to kitchen and dining area. Kitchen hosts inviting island with built-in seating space. First-floor primary suite includes dual vanities, garden tub, separate glass-enclosed shower and large walk-in closet in primary bath. A second bedroom is downstairs. Two secondary bedrooms and a game room are upstairs. Covered backyard patio. Two-car garage.

    View floor plan
  • Single-family

    Carousel — use arrows to browse images for this design, or tap the photo to open the floor plan.

    Quick Move-In

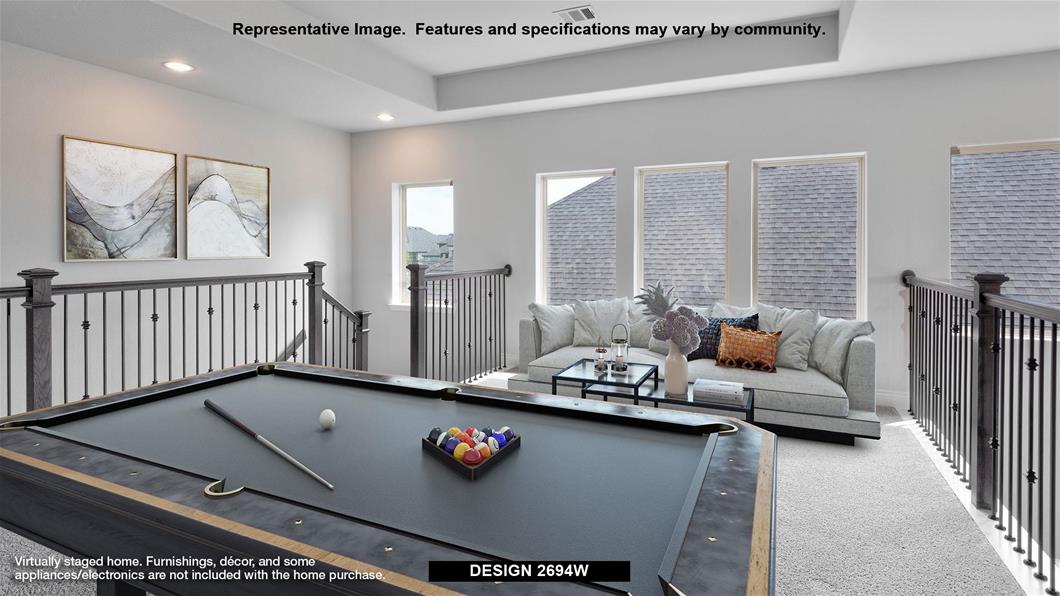
    Design 2694W

    From$671,900
    4 Beds3 Baths2 Car garage2,694+ sq ft

    Single-family at Cambridge Crossings. 1 Quick Move-In home in this plan — ask the sales team about finishes and closing timelines.

    View floor plan
  • Single-family

    Carousel — use arrows to browse images for this design, or tap the photo to open the floor plan.

    Ready to Build

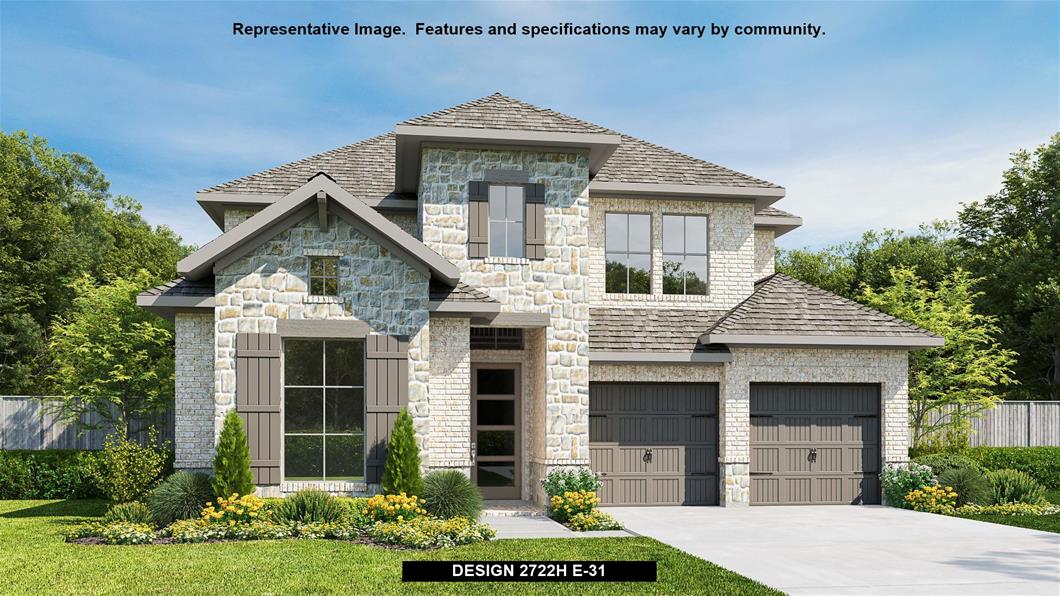
    Design 2722H

    From$674,900
    4 Beds3 Baths2 Car garage2,722+ sq ft

    Home office with French doors set at two-story entry. Open kitchen offers deep walk-in pantry and generous island with built-in seating space. Dining area opens to two-story family room with wall of windows. Primary suite with 10-foot ceiling. Dual vanities, garden tub, separate glass-enclosed shower and large walk-in closet in primary bath. A second bedroom is downstairs. A game room and secondary bedrooms are upstairs. Covered backyard patio. Mud room off two-car garage.

    View floor plan
  • Single-family

    Carousel — use arrows to browse images for this design, or tap the photo to open the floor plan.

    Ready to Build

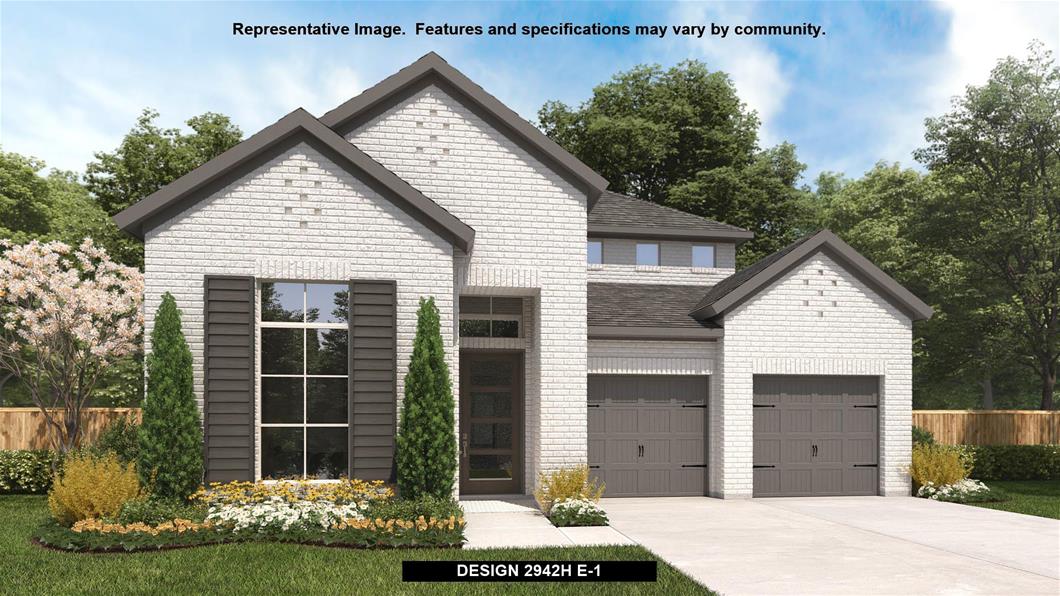
    Design 2942H

    From$689,900
    4 Beds3.5 Baths3 Car garage2,942+ sq ft

    Home office with French doors set along one side of two-story entry. Kitchen and dining area open to two-story family room. Kitchen features corner walk-in pantry and generous island with built-in seating space. Two-story family room features wall of windows. First-floor primary suite includes bedroom with 10-foot ceiling. Double doors lead to primary bath with dual vanities, garden tub, separate glass-enclosed shower and large walk-in closet. First-floor guest suite offers private bath. Game room and two secondary bedrooms are upstairs. Covered backyard patio. Mud room off three-car garage.

    View floor plan
  • Single-family

    Carousel — use arrows to browse images for this design, or tap the photo to open the floor plan.

    Ready to Build

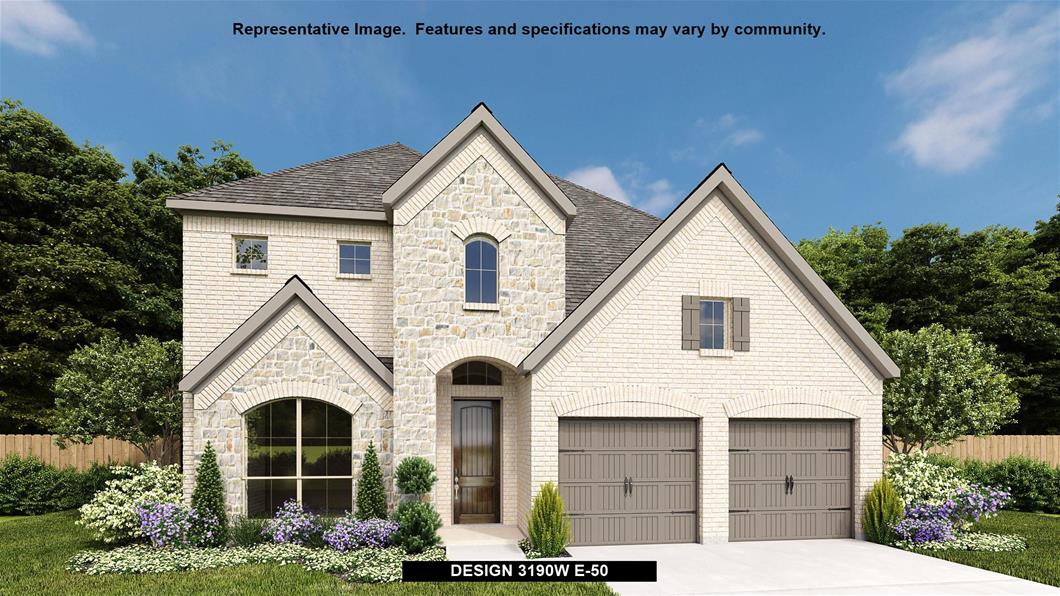
    Design 3190W

    From$695,900
    4 Beds3.5 Baths3 Car garage3,190+ sq ft

    Home office with French doors set at two-story entry. Open formal dining room just off the kitchen area. Two-story family room with 19-foot ceilings and a wall of windows. Kitchen features an island with built-in seating space, a walk-in pantry and opens to the morning area. Private primary suite with a curved wall of windows. Primary bath includes double doors, garden tub, separate glass-enclosed shower, dual vanities, a linen closet and a large walk-in closet. Upstairs Game room and adjacent media room. Secondary bedrooms, a Hollywood bath and storage closet complete the second floor. Covered backyard patio. Three-car garage.

    View floor plan
  • Single-family

    Carousel — use arrows to browse images for this design, or tap the photo to open the floor plan.

    Quick Move-In

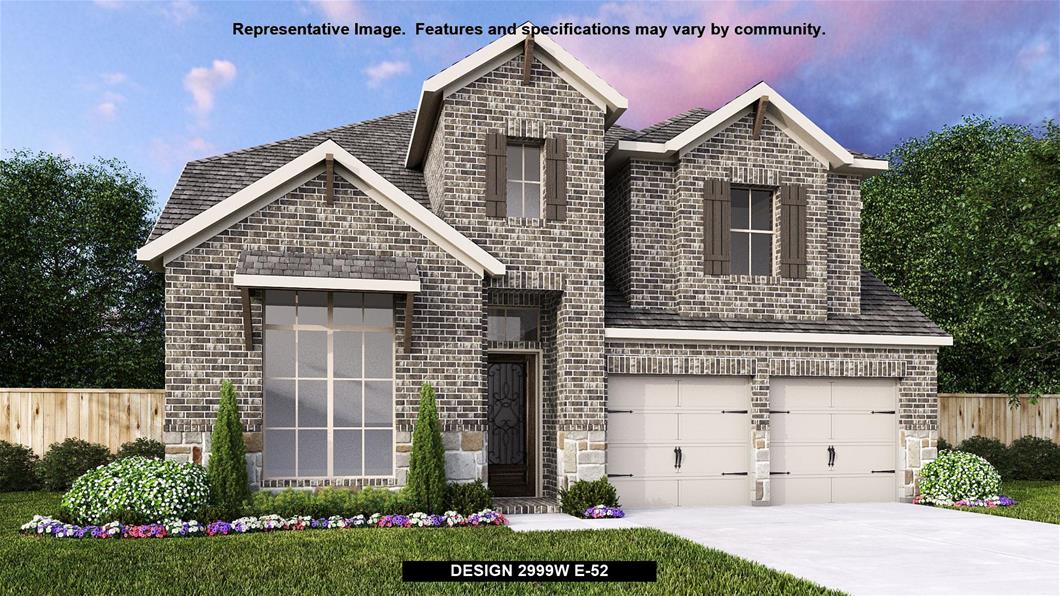
    Design 2999W

    From$705,900
    4 Beds3.5 Baths3 Car garage2,999+ sq ft

    Single-family at Cambridge Crossings. 1 Quick Move-In home in this plan — ask the sales team about finishes and closing timelines.

    View floor plan
  • Single-family

    Carousel — use arrows to browse images for this design, or tap the photo to open the floor plan.

    Ready to Build

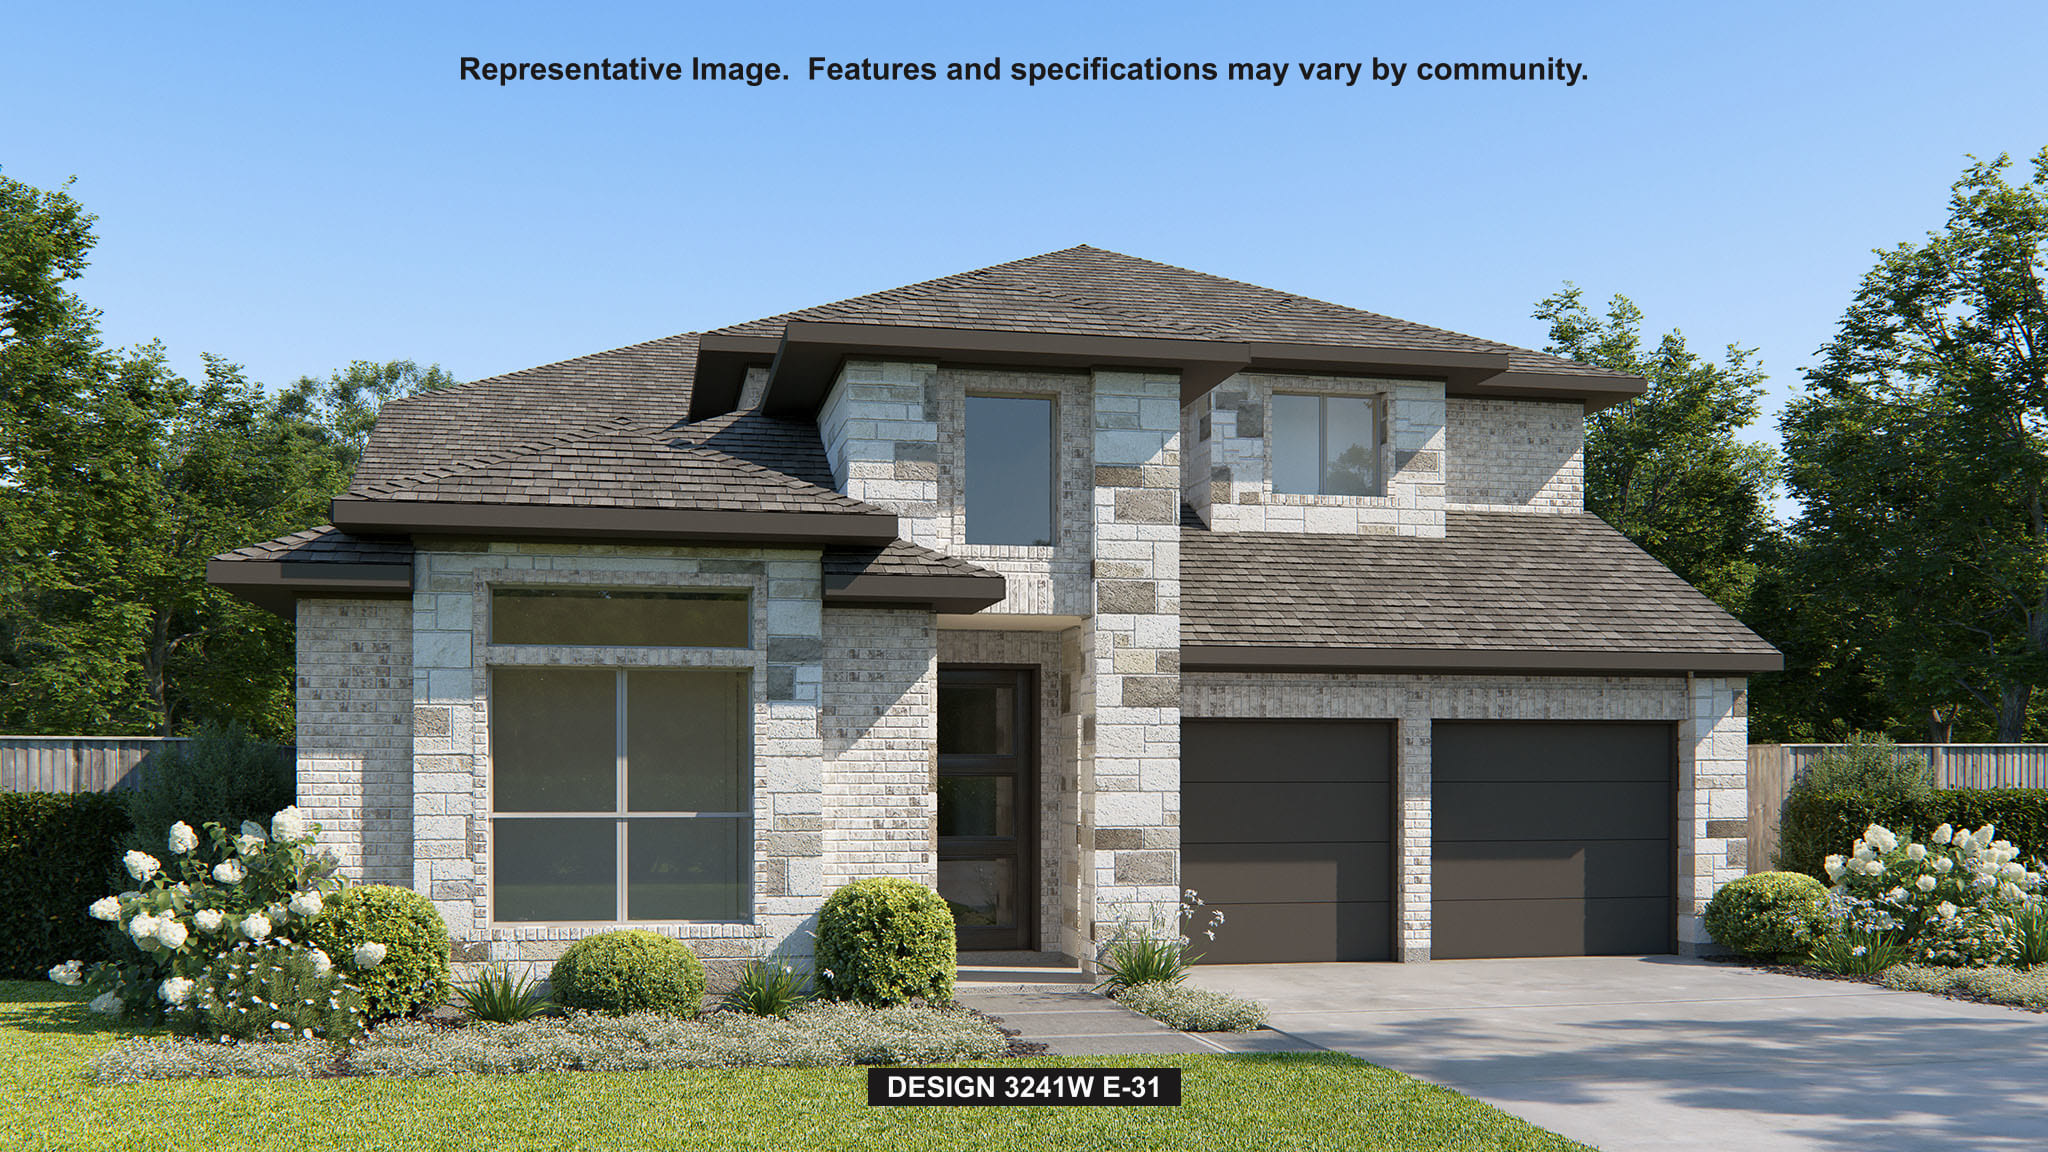
    Design 3241W

    From$708,900
    4 Beds3 Baths3 Car garage3,241+ sq ft

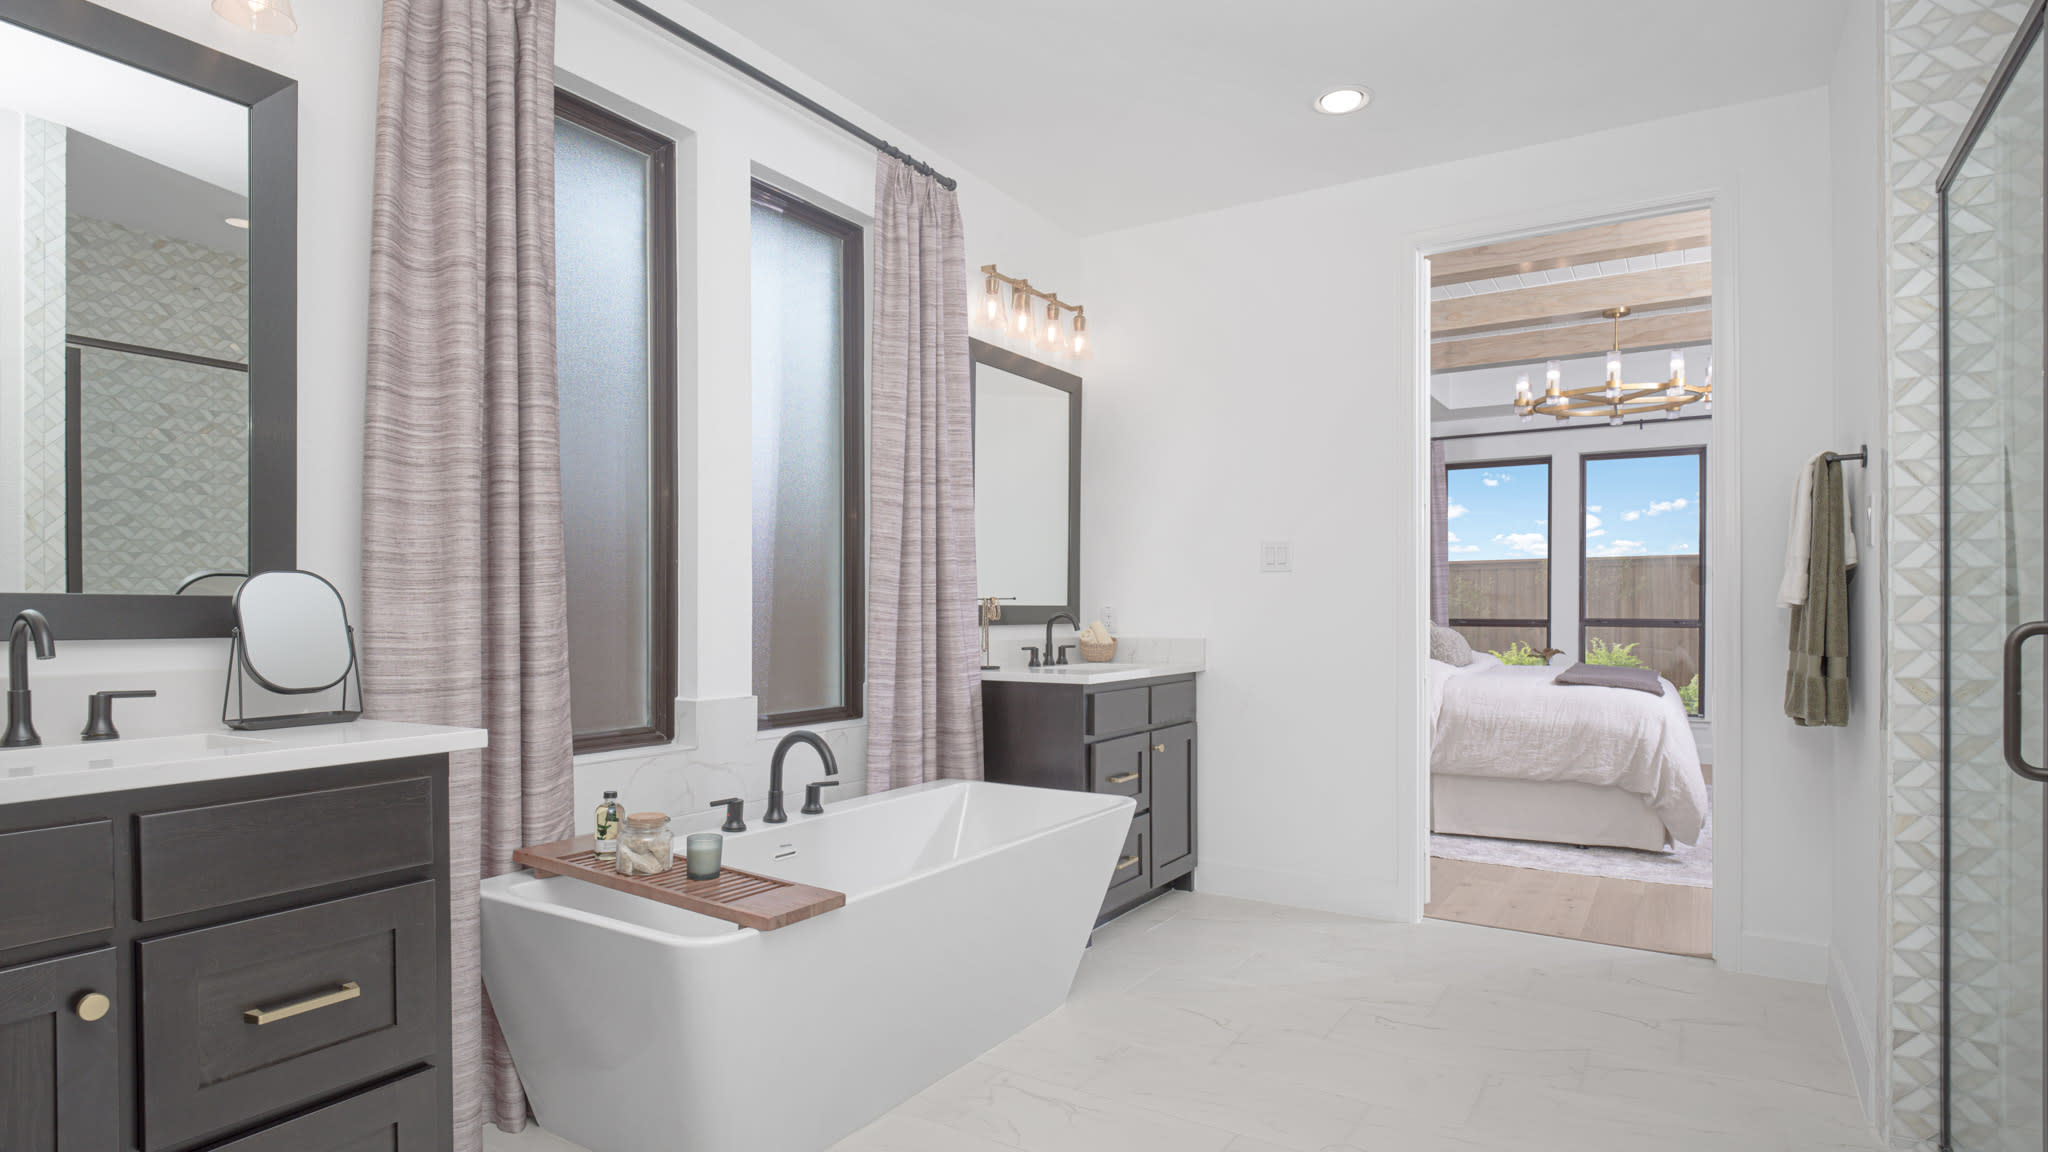
    Two-story entry with 19-foot ceilings. Home office with French doors just off the entry. Two-story family room with 19-foot ceilings features a grand wall of windows. Island kitchen with built-in seating space and a walk-in pantry and flows into the dining area. Secluded primary suite with a wall of windows. Primary bathroom features French doors, dual vanities, garden tub, separate glass enclosed shower, linen closet and generous walk-in closet. An additional bedroom downstairs with walk-in closet. Second level hosts a large game room, secondary bedrooms with walk-in closets and a Hollywood bathroom. Utility room offers a private access to the primary suite. Covered backyard patio. Mud room just off the three-car garage.

    View floor plan
  • Single-family

    Carousel — use arrows to browse images for this design, or tap the photo to open the floor plan.

    Quick Move-In

    Design 3553W

    From$730,900
    5 Beds4.5 Baths3 Car garage3,553+ sq ft

    Single-family at Cambridge Crossings. 1 Quick Move-In home in this plan — ask the sales team about finishes and closing timelines.

    View floor plan

Media

Project photo gallery

Click the large photo or a thumbnail to open the gallery viewer.

Is this your project?

Take control of your project page, add direct contact details, keep information updated, unlock performance insights, and increase visibility with agents and buyers actively looking for new construction homes.

Grocery Stores

No nearby places found in this category.

Coffee Shops

No nearby places found in this category.

Restaurants

No nearby places found in this category.

Shopping

No nearby places found in this category.

Prices and features may vary and are subject to change. Photos are for illustrative purposes only. Legal disclaimers.