

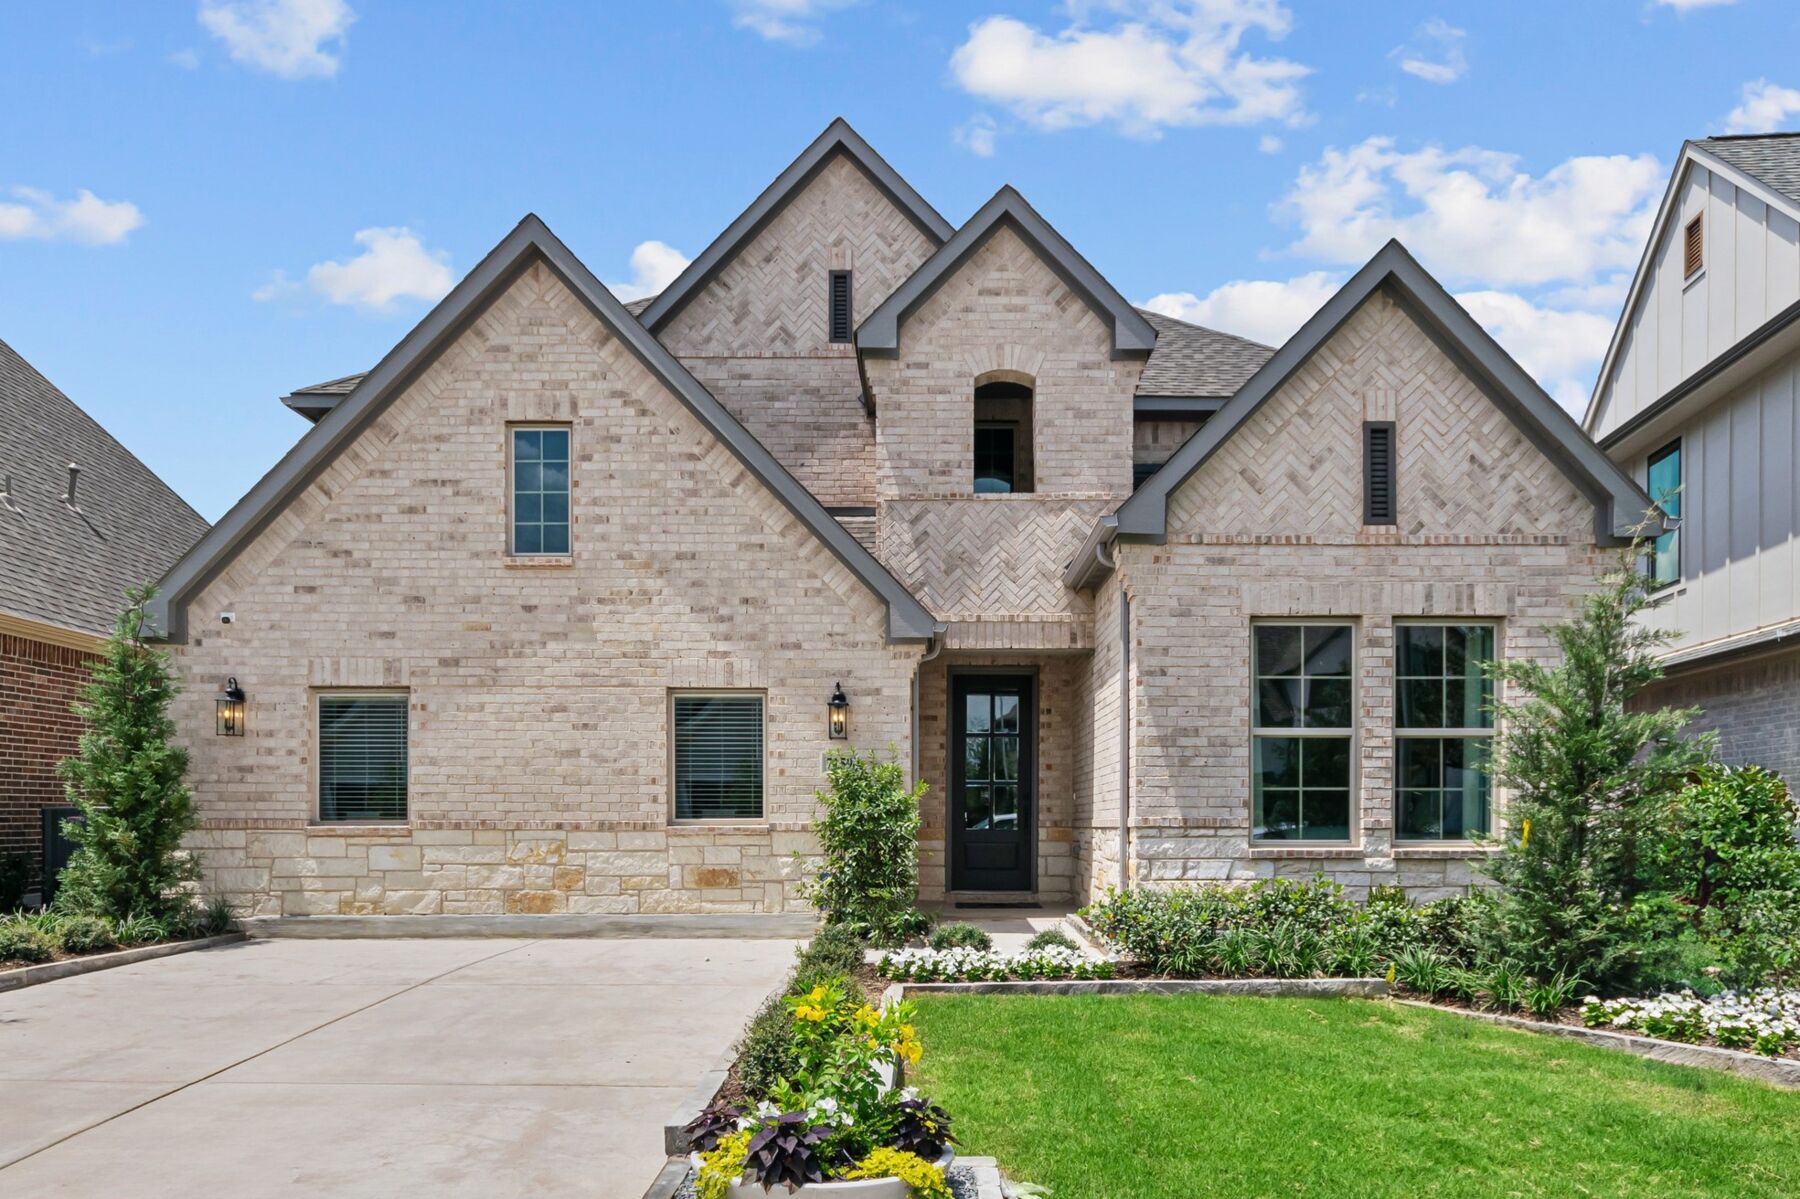
Lily Creek At Sutton Fields

Discover the charm of Celina with M/I Homes' stunning project, Lily Creek At Sutton Fields, featuring fantastic amenities like a swimming pool, playground, and event spaces for your perfect lifestyle!
Sutton Fields Homes for Sale
Sutton Fields offers the best North Texas living, with proximity to the Dallas / Fort Worth Metroplex and direct access to its own wonderful city, Celina.
Lily Creek at Sutton Fields is the latest community to be introduced to the area by M/I Homes, offering a new amenity-rich option in this popular area, zoned to the top-rated Prosper ISD.
About Lily Creek at Sutton Fields' Location
Lily Creek at Sutton Fields provides the best of both worlds when it comes to lifestyle and access to great education and employment opportunities.
Officially an Extra-Territorial Jurisdiction (ETJ) of Celina, TX, this wonderful community provides access to Downtown Celina and its historic square, while also attending Prosper ISD, one of the most desirable school districts around the Dallas / Fort Worth Metroplex.
Located in the FM 1387 corridor, just north of 380 and the extended Dallas North Tollway, Lily Creek at Sutton Fields provides easy access to major commuting avenues and proximity to large employers like Toyota’s U.S. Corporate Headquarters and the Raytheon’s Intelligence and Space facility.
Other community location highlights include:
- Lily Creek is surrounded by a creek to the east, making it a peaceful, enclave close to city employment centers. With limited development opportunities remaining in the surrounding area, you can relish in a quiet area to call home.
- Celina Main Street Historic Square features a variety of restaurants, boutiques, green space, and more.
- Old Celina Park provides a central hub for the majority of youth and adult sports activities, and includes an award-winning baseball complex, multi-purpose sports fields, a playground, hiking and biking trails, a catch-and-release fishing pond and so much more.
- An H-E-B® and a Costco Wholesale® are nearby for your daily convenience.
- For golfers, Lily Creek at Sutton Fields is close to the PGA District, a retail and entertainment zone in Frisco, with a full golf course, a putting course, and an outdoor area for concerts and events offering family-friendly fun.
- It’s also situated in close proximity to both Lake Ray Roberts and Lake Lewisville.
Lily Creek at Sutton Fields Amenities
Residents at Lily Creek at Sutton Fields enjoy a fantastic set of amenities hard to find in other new home communities, including:
- An amenity center
- A swimming pool
- Open green spaces
- Fishing ponds
- Pocket farms
- Walking paths
- A splash pad
- Fire pits
These highlights make this community perfect for families who value activities and leisure time, as well as getting to know the people you live in community with.
Another great thing about this new community within the master-planned Sutton Fields, is that these amenities already exist! No need to wait for them to be built. From the moment you move in, you can enjoy amenity-rich living at its finest.
Sutton Fields Homes for Sale
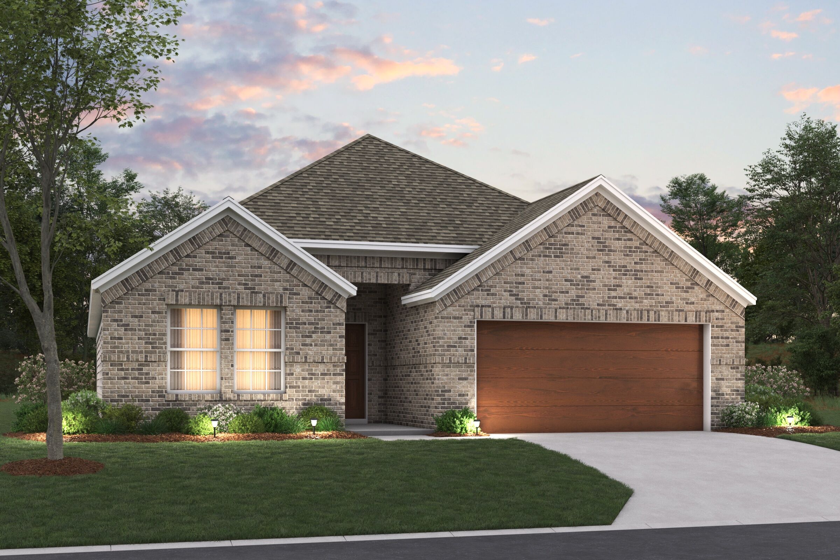
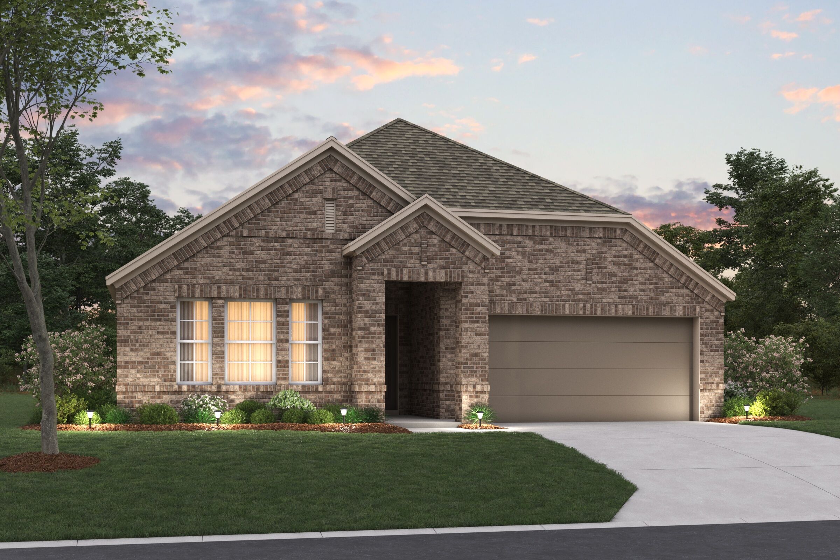
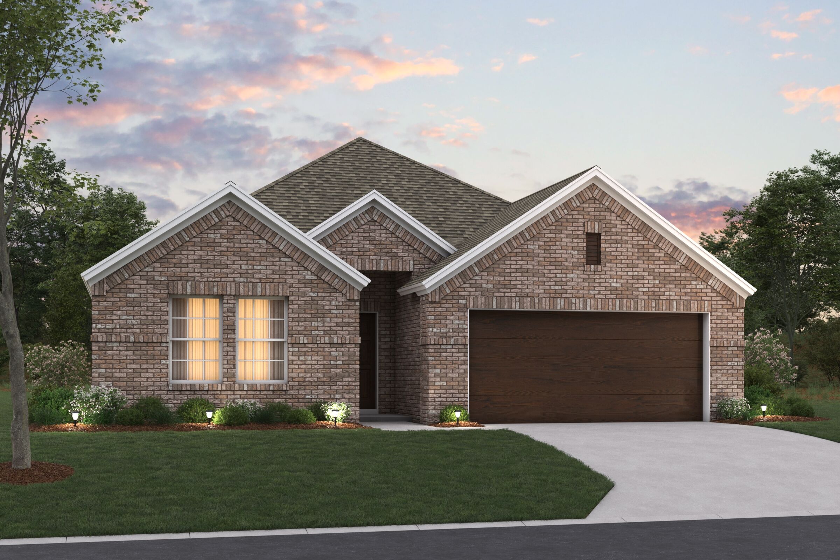
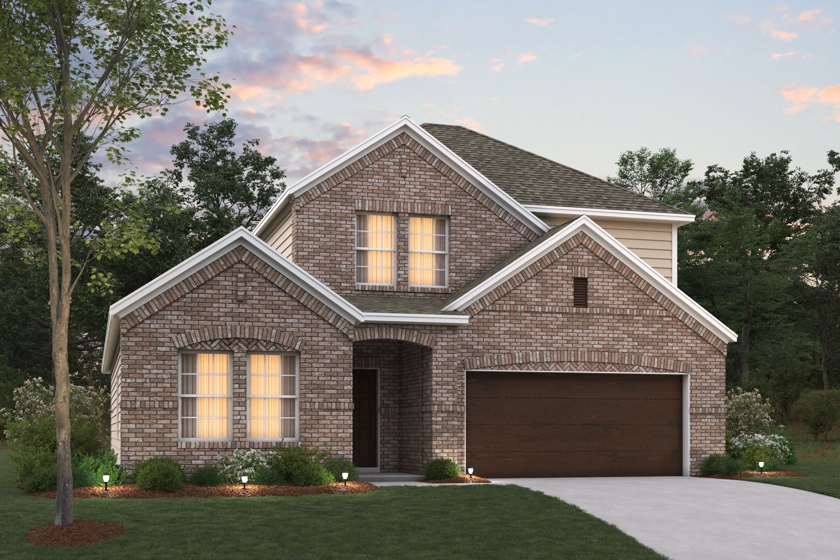
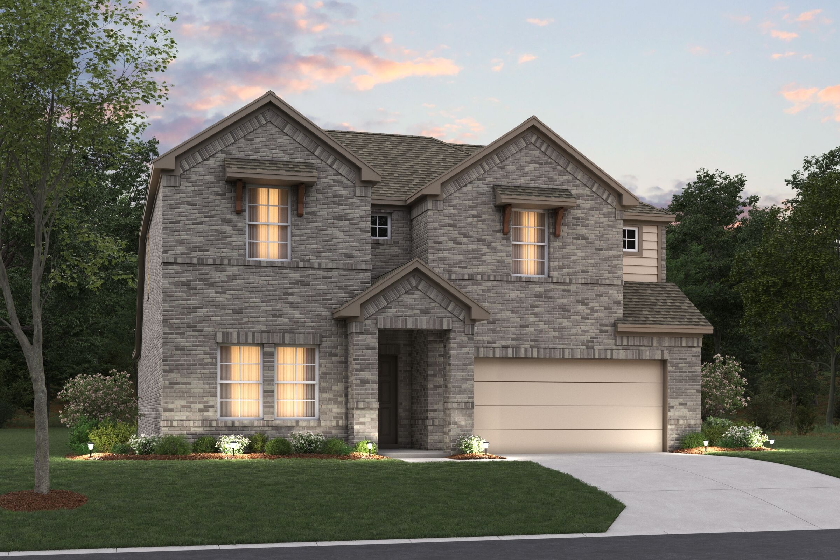
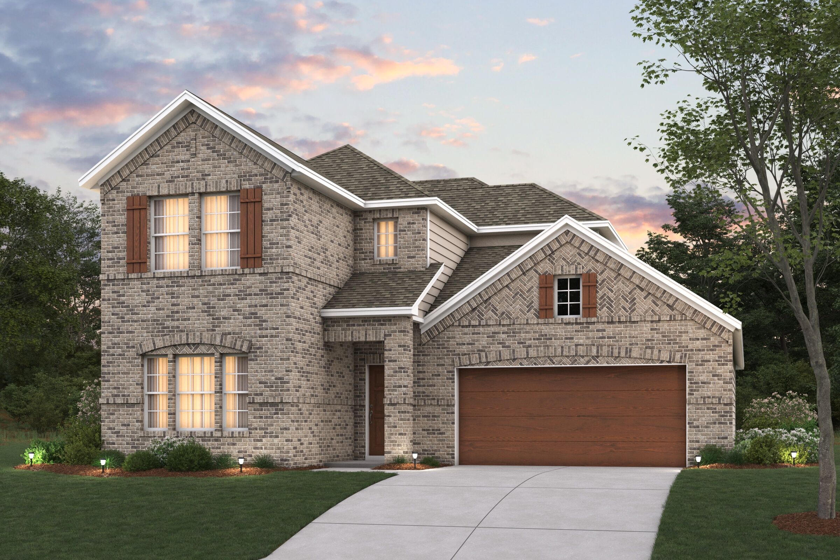
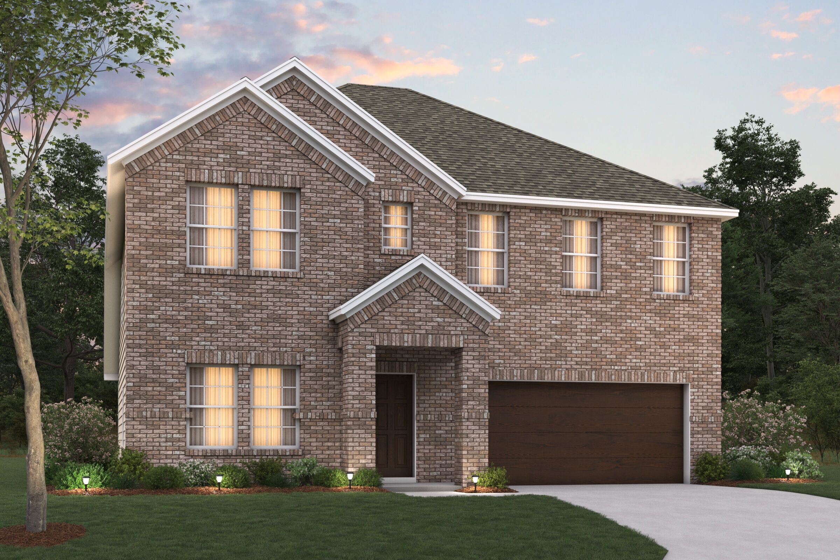
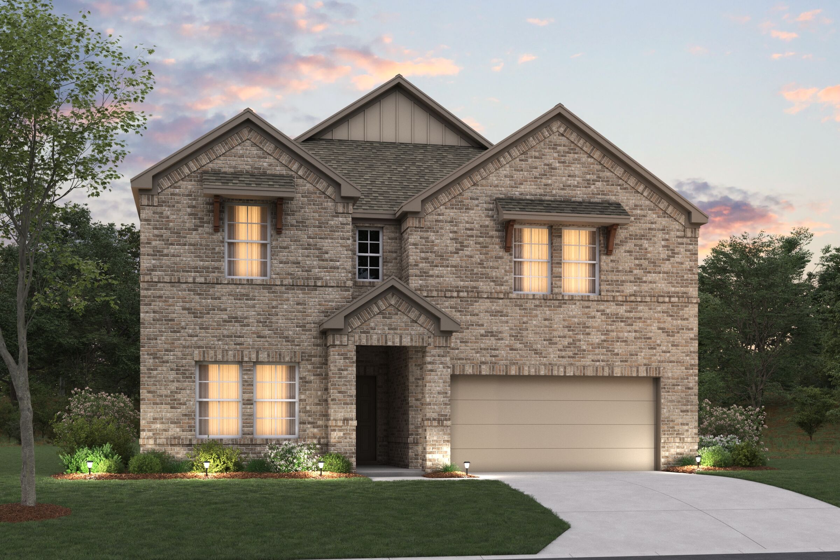
Within Lily Creek at Sutton Fields, M/I Homes offers homes from our stunning Reserve Series.
With one- and two-story options spanning up to 2,886 square feet and including 3–5 bedrooms and 2.5–4 bathrooms, there’s something to suit households of all sizes looking to call this area home.
You’ll also have the option to enhance the great standard features and sizing of these homes, as you can choose from structural options like a bay window in the owner’s suite, an upstairs media room, or a covered patio to further personalize your layout!
Promotions & offers
Current offers from the builder. Terms, eligibility and availability are set by the builder.
Move In Now, Receive Lower Payments
A high-quality home doesn't have to mean a higher payment. For a limited time, secure a 2/1 buydown with first-year rates as low as 3.25% Rate* / 6.036% APR* on a 30-year fixed FHA loan through M/I Financial, LLC. Increase your home-buying power a...
View offerSales office
- Mon 12pm-6pm; Tue-Sat 10am-6pm; Sun 12pm-6pm
CST (UTC-6)
Sales agent: Chandler Wall
Amenities
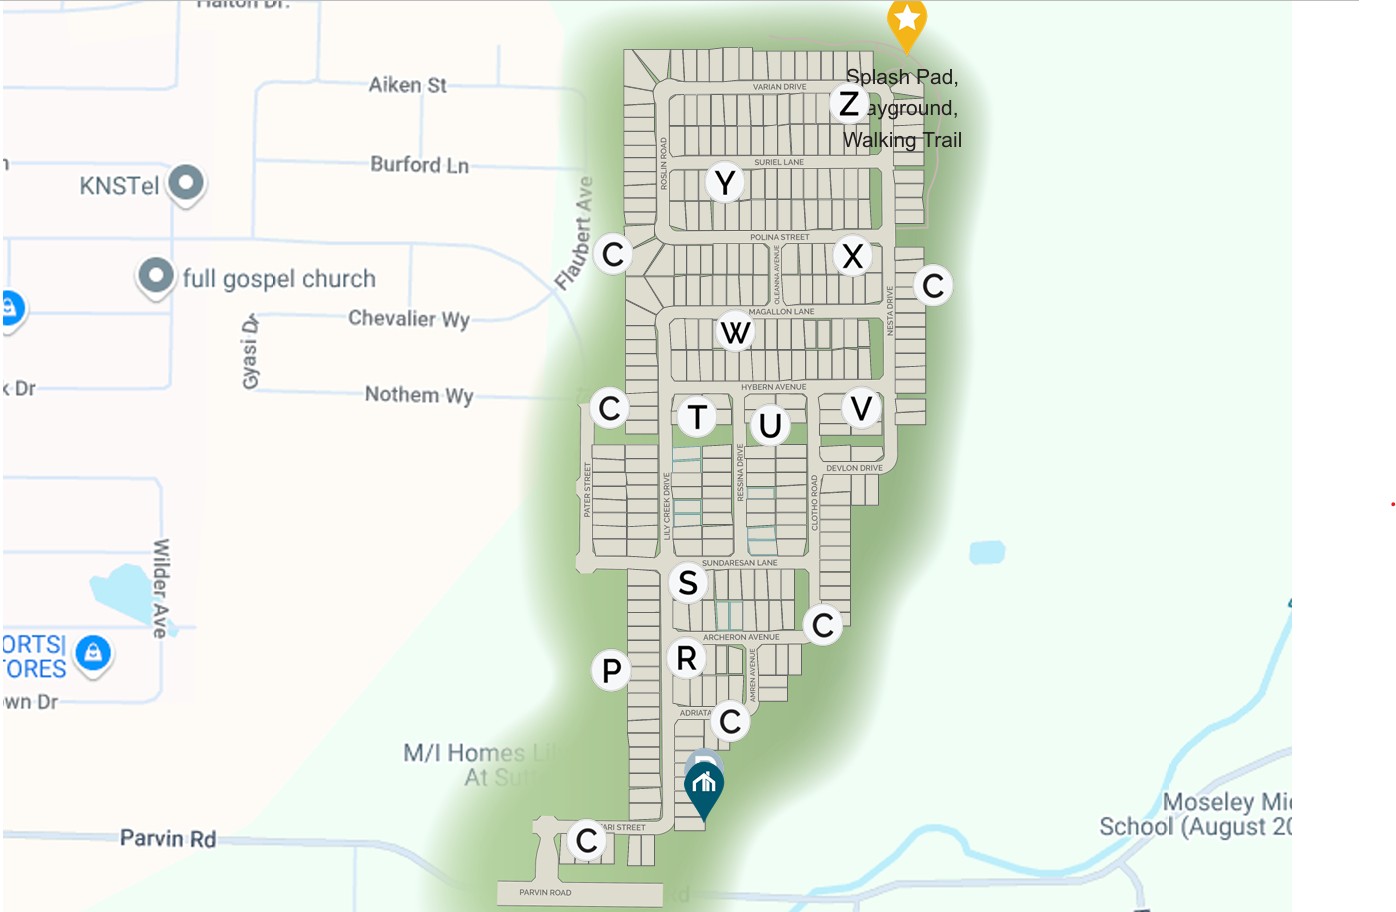
Site Plan
Home designs (10)
No Quick Move-In lots in these results; each plan's pill reflects primary availability from listings.
Carousel — use arrows to browse images for this design, or tap the photo to open the floor plan.
Ready to BuildShipton
From$359,9904 Beds2 Baths2 Car garage1,877+ sq ftThe Shipton is a beautifully designed single-story home that combines thoughtful functionality with elegant simplicity. With 4 bedrooms, 2 full bathrooms, and 1,877–1,913 square feet of open-concept living space, this home offers the flexibility growing families need and the style today’s homeowners love.
Carousel — use arrows to browse images for this design, or tap the photo to open the floor plan.
Ready to BuildMoscoso
From$369,9903 Beds2 Baths2 Car garage1,898+ sq ftWelcome to the Moscoso floorplan, one of our all new Smart Series homes. This is a single story home that features 3 bedrooms, 2 bathrooms, and an efficiently designed 1,898-1,934 square feet of functional living space to meet your family’s needs.
Carousel — use arrows to browse images for this design, or tap the photo to open the floor plan.
Ready to BuildBoone
From$379,9903 Beds2 Baths2 Car garage2,010+ sq ftWelcome to the Boone floorplan, a single-story design in our popular Smart Series. This floorplan features 3 bedrooms, 3 bathrooms, a 2-car garage, and 2,010-2,064 square feet of functional living space. With several options to accommodate a variety of modern living arrangements, the Boone plan has room for the whole family!
Carousel — use arrows to browse images for this design, or tap the photo to open the floor plan.
Ready to BuildHerrera
From$384,9904 Beds2 Baths2 Car garage2,029+ sq ftThe Herrera is a smartly designed single-story home that blends flexibility and comfort across 2,029–2,064 square feet. With 4 bedrooms, 2 full bathrooms, and plenty of open living space, this layout is perfect for growing families, remote workers, or anyone seeking the ease of main-level living.
Carousel — use arrows to browse images for this design, or tap the photo to open the floor plan.
Ready to BuildPizarro
From$389,9904 Beds2 Baths2 Car garage2,106+ sq ftMake yourself at home in the Pizarro floorplan, the affordable and functional open-concept design you’ve been dreaming of. This Smart Series plan features 4 bedrooms, 2 bathrooms, and 2,106-2,194 square feet of flowing living space.
Carousel — use arrows to browse images for this design, or tap the photo to open the floor plan.
Ready to BuildBarbosa
From$409,9903 Beds2.5 Baths2 Car garage2,411+ sq ftWelcome to the Barbosa floorplan. Boasting 2,411-2,696 square feet of pure bliss, this home features 3—6 bedrooms, 2.5—4.5 bathrooms, and a free-flowing layout. In this spacious 2-story home, everyone will have a space to call his or her own. The memories are just waiting to be made!
Carousel — use arrows to browse images for this design, or tap the photo to open the floor plan.
Ready to BuildRios
From$419,9904 Beds2.5 Baths2 Car garage2,654+ sq ftOver 2,500 square feet of thoughtfully designed space featuring open‑concept living, versatile rooms, and private retreats for the whole family.
Carousel — use arrows to browse images for this design, or tap the photo to open the floor plan.
Ready to BuildLivingston
From$425,9903 Beds2.5 Baths2 Car garage2,680+ sq ftPicture yourself in this charming Livingston floorplan. Bring your new home dreams to life inside of this spacious two-story home design, part of our popular Smart Series line up. Featuring 3—6 bedrooms, 2.5—4.5 bathrooms, and 2,680-3,023 square feet, from the functional flex rooms, to the upstairs game room, everyone will have a space to call his or her own in this beautiful layout.
Carousel — use arrows to browse images for this design, or tap the photo to open the floor plan.
Ready to BuildColumbus
From$431,9904 Beds2.5 Baths2 Car garage2,869+ sq ftMake yourself at home in the Columbus floorplan. This spacious two-story floorplan is a real fan favorite and features 4—5 bedrooms, 2.5—2.5 bathrooms, and 2,869-2,920 square feet of functional living space. Keep reading to see what set this plan apart.
Carousel — use arrows to browse images for this design, or tap the photo to open the floor plan.
Ready to BuildMarquette
From$439,9904 Beds2.5 Baths2 Car garage2,861+ sq ftDiscover the Marquette, a spacious two story home offering 4 to 5 bedrooms, flexible living areas, and a game room designed for everyday living and entertaining. With nearly 2,900 square feet, two flex spaces, and a variety of personalization options, this home adapts easily to your lifestyle both now and in the future.
Media
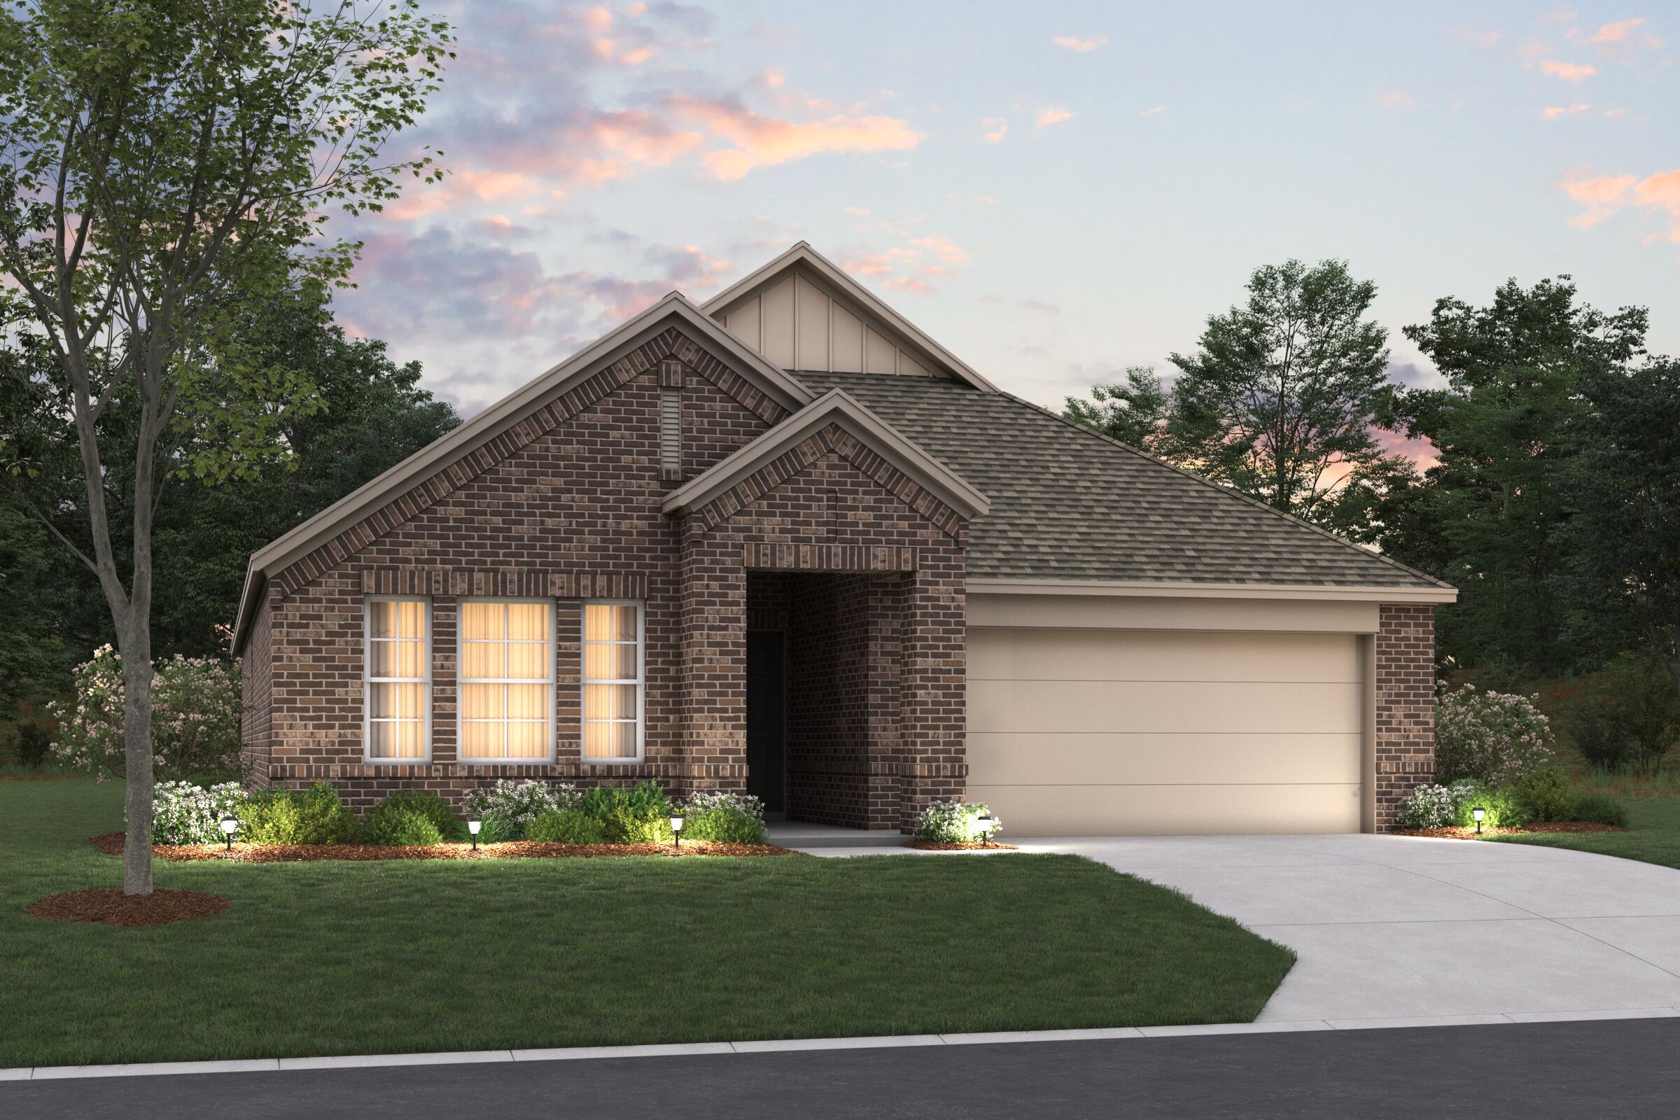
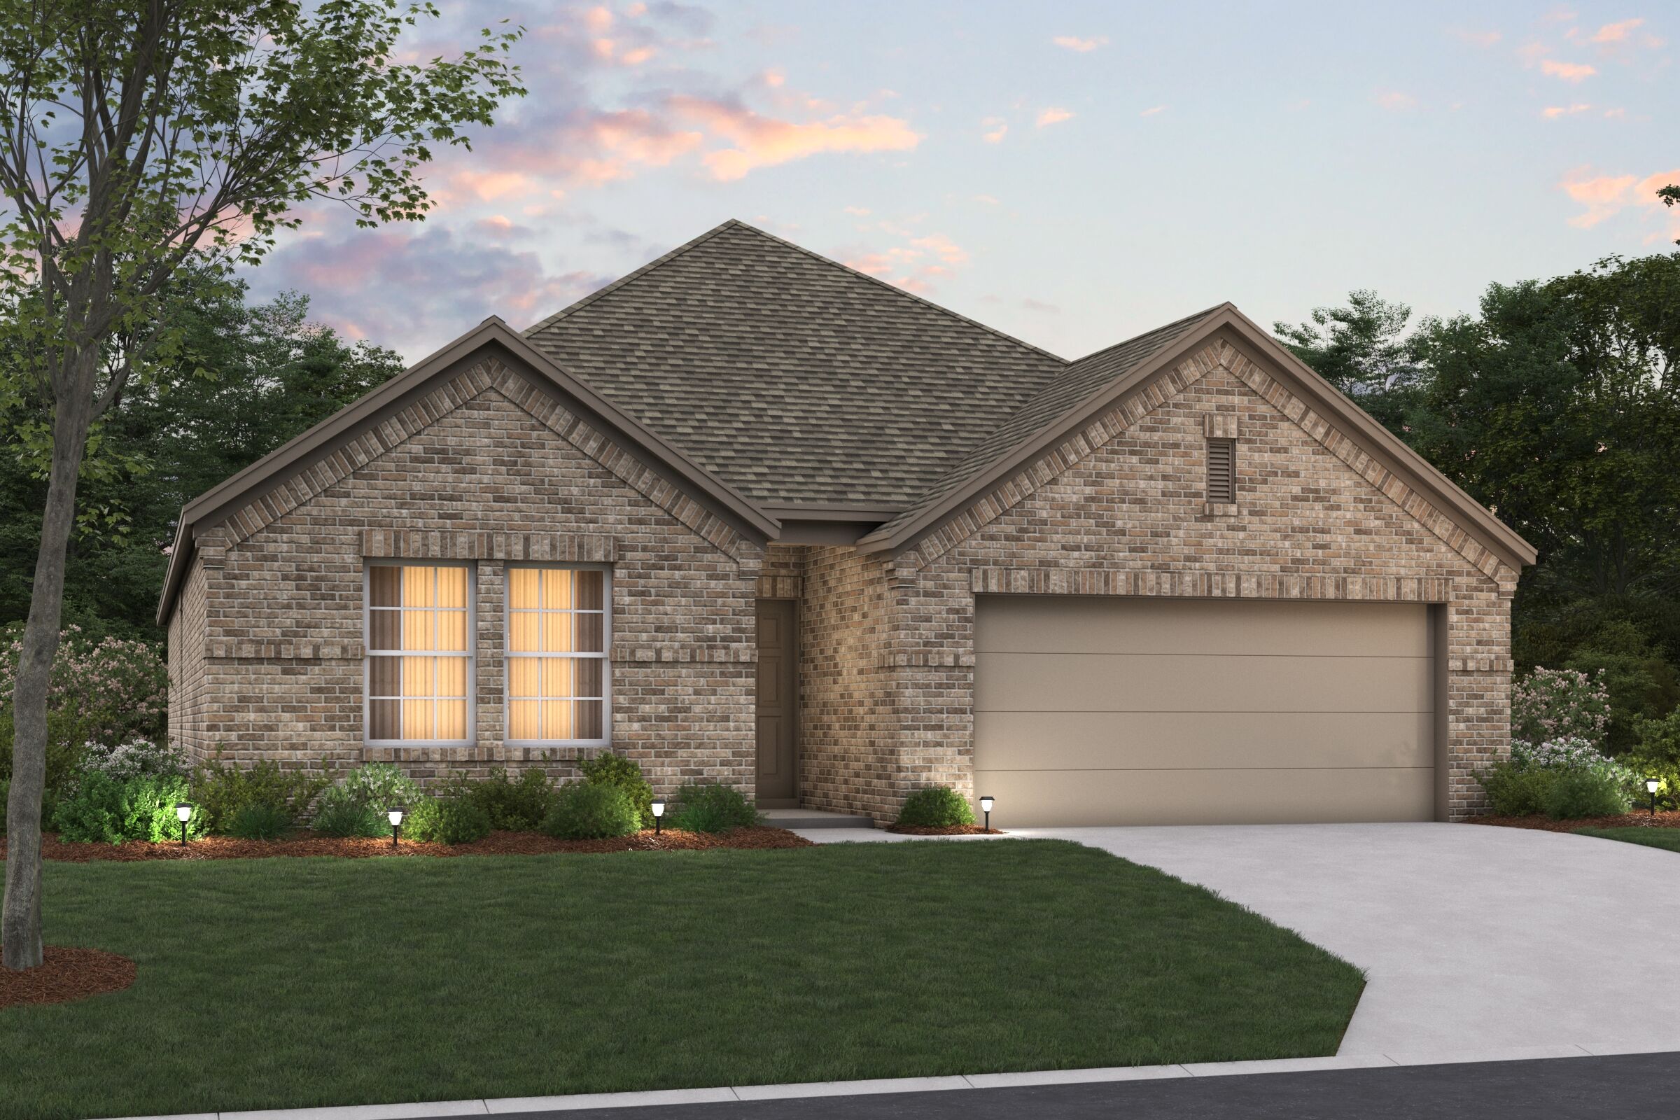
Project photo gallery
Click the large photo or a thumbnail to open the gallery viewer.
Prices and features may vary and are subject to change. Photos are for illustrative purposes only. Legal disclaimers.