

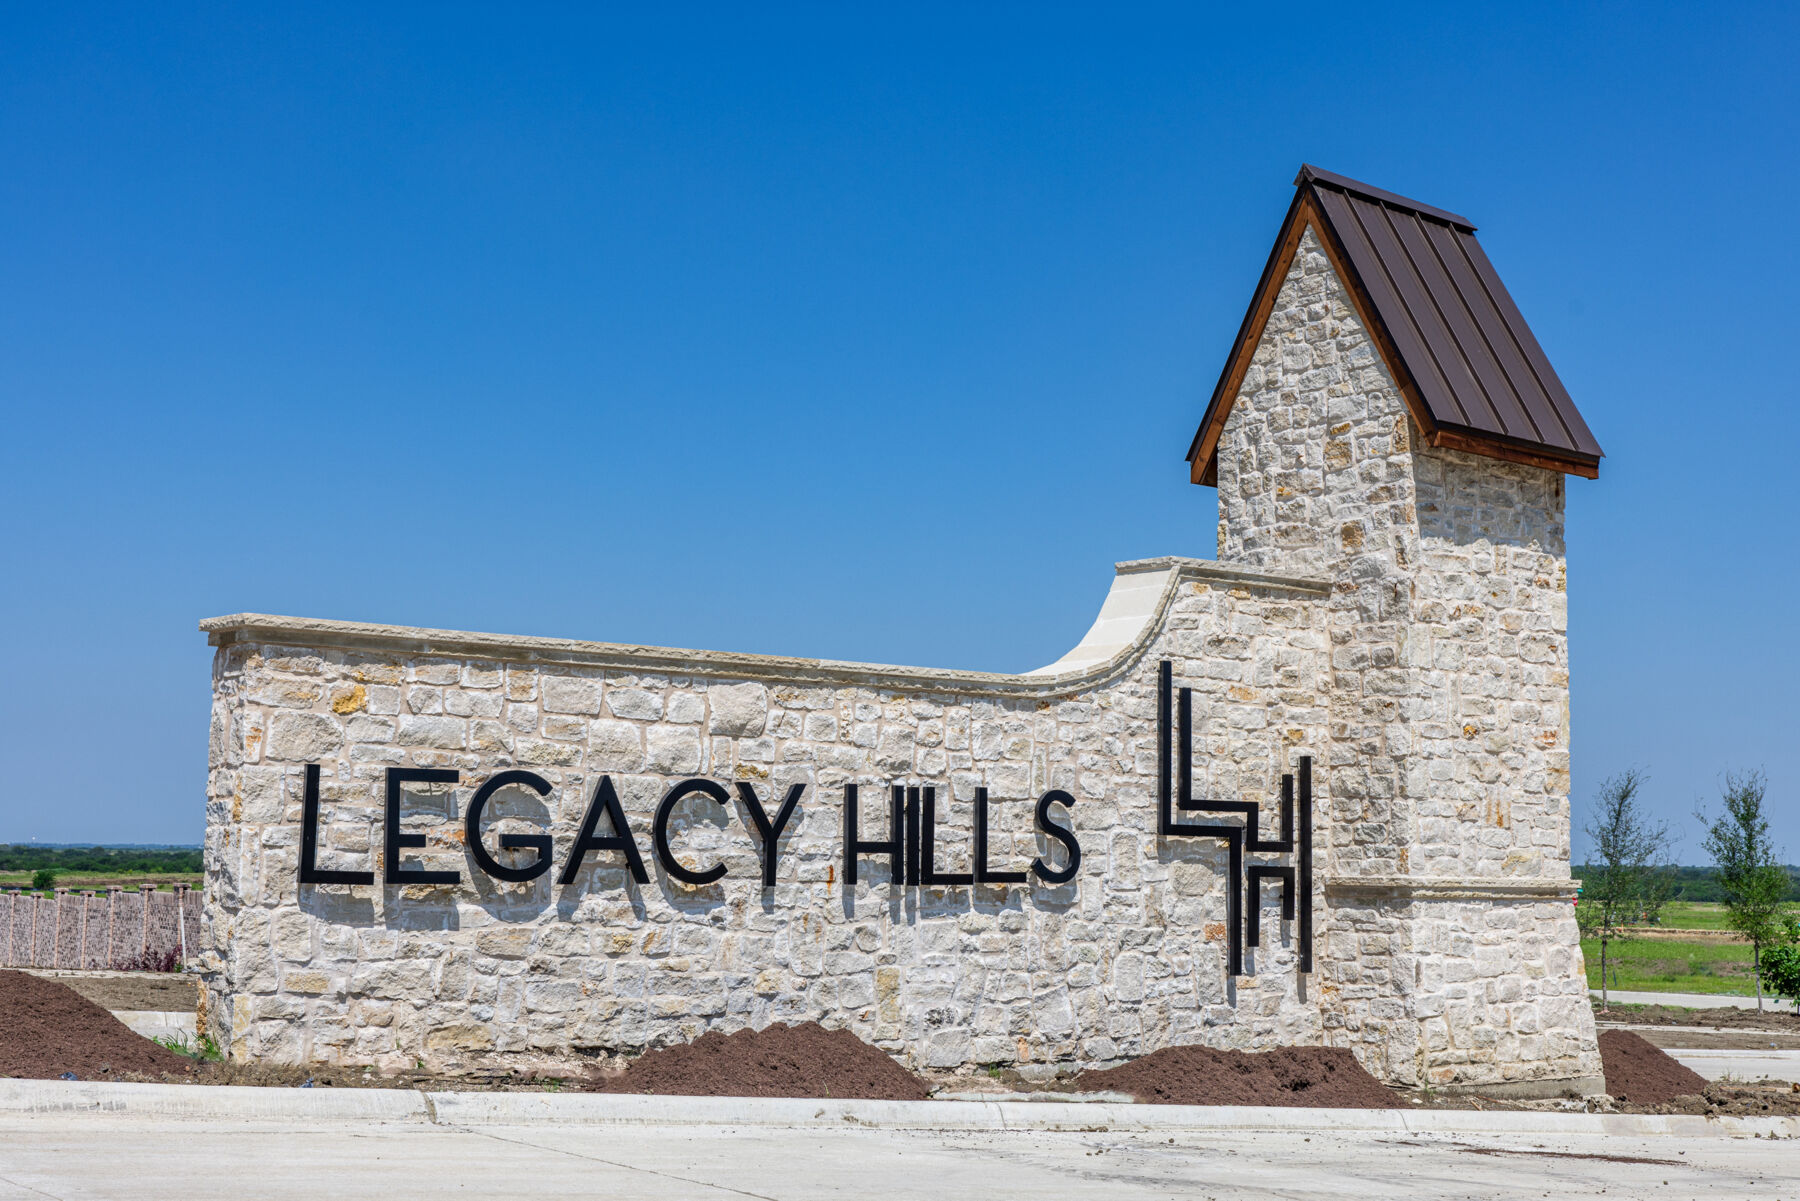
Lilybrooke at Legacy Hills

Total Units
396
Discover the charm of Celina with M/I Homes' stunning project, Lilybrooke at Legacy Hills, featuring fantastic amenities like a clubhouse, swimming pool, walking and biking trails, playground, and park!
New Construction Homes in Celina, TX
Discover the perfect blend of luxury living and community charm within Lilybrooke at Legacy Hills, a new master-planned development in Celina, Texas.
This expansive 3,200-acre community offers an unparalleled lifestyle, conveniently located near major highways, including the upcoming Dallas North Tollway extension, FM 455, Dallas Parkway, Sam Rayburn Tollway, and Highway 380.
We are thrilled to announce that Lilybrooke at Legacy Hills is now pre-selling! Until our new Whitley model home is complete, pre-sale appointments will be hosted at Greenway, our nearby Celina community.
Don’t miss the opportunity to be among the first to call this impressive new community home—contact our team today to secure your pre-sale appointment!
Learn About the Stunning Community Amenities
At Lilybrooke, every day presents a new opportunity for adventure and relaxation with our exceptional amenities. 7 different amenity centers will be located throughout Legacy Hills, and Lilybrooke will have its own dedicated amenity center with a community swimming pool and playscape.
Explore the 27-acre sports park, which offers ample space for outdoor activities and family fun. Golf enthusiasts can hone their skills on the 18-hole championship course.
Embark on a tranquil journey along our 3-mile walking and biking trail, perfect for unwinding after a long day or for getting your steps in during a mid-day work break!
With 2 future Celina ISD elementary schools nearby and essential services like fire and police stations in the community, Lilybrooke ensures an exceptional and safe lifestyle for its residents.
About Our New Homes for Sale in Celina, TX
You’ll be able to choose from a range of 1- and 2-story floorplans within our Cottage Series and Reserve series – both of which provide the freedom to personalize your design finishes at our state-of-the-art Design Studio. Delight in cultivating a beautiful selection of flooring, cabinetry, lighting, tile selections, and more.
Our Reserve Series home plans boast tall ceilings, functional layouts, and a plethora of structural options to choose from, offering you the choice to reconfigure an open flex room into a private home office or extra bedroom, the option to create your own home theater by adding media room, or even enhance your backyard with a covered patio.
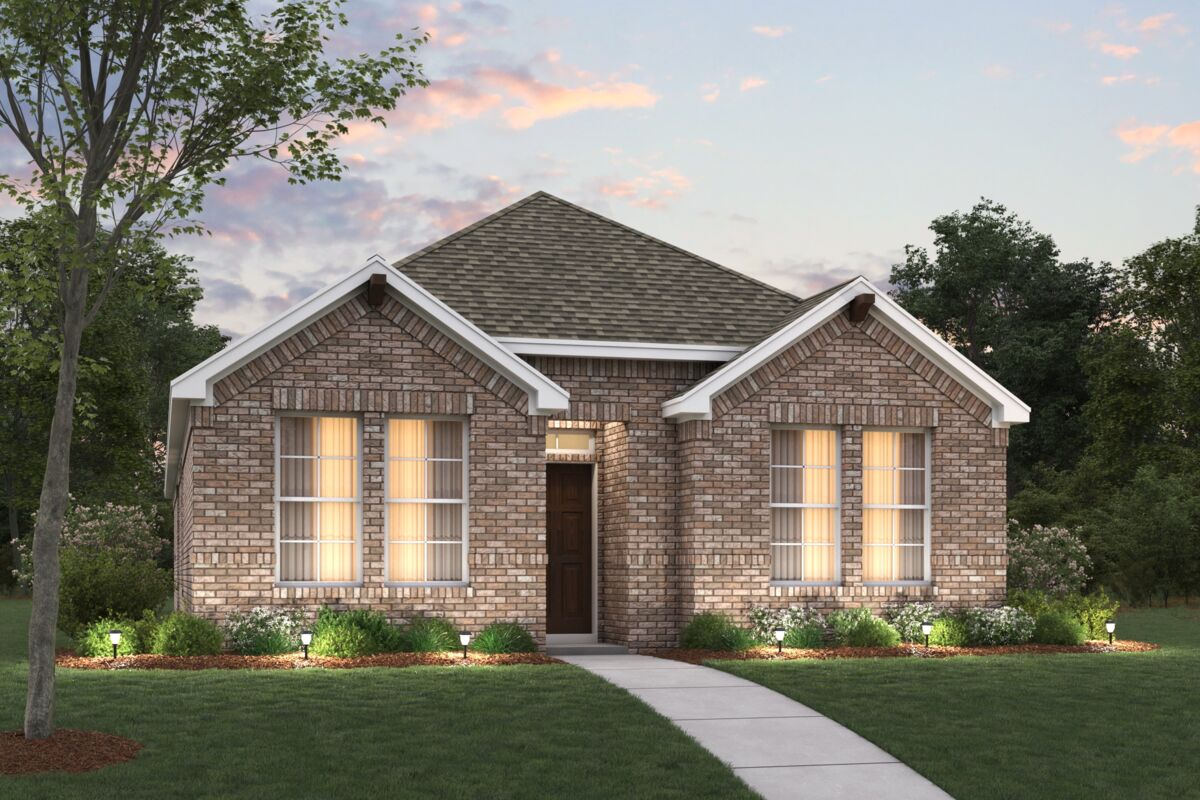
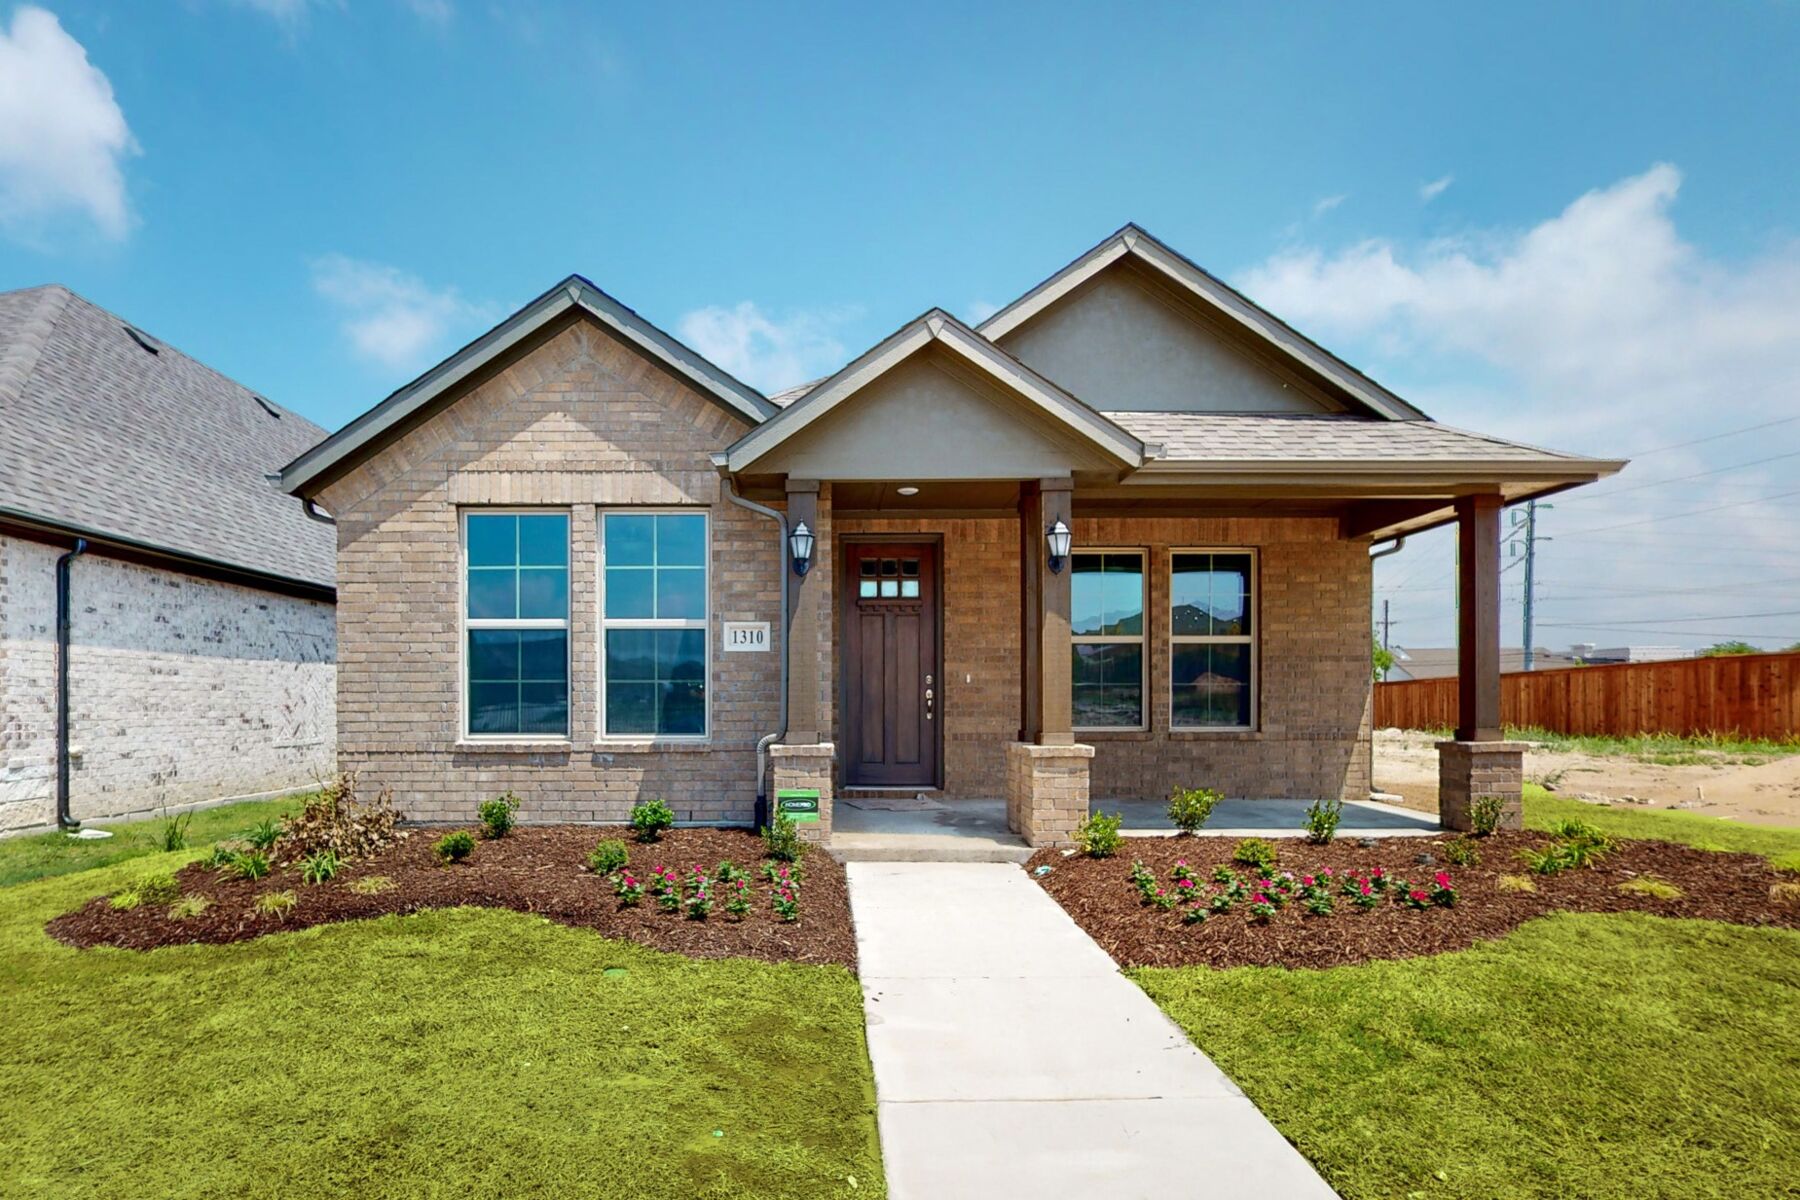
With our Cottage Series, you’ll enjoy charming front porches, beautiful open layouts, and convenient rear-load garages with side yards. Every square foot serves a purpose and these single-family home plans are beautifully tailored to accommodate your lifestyle.
Each floorplan features an open-concept layout, so you can easily connect with your family members in multifunctional living areas that adapt to your every need. Whether you're cooking up a storm in the heart of the home—the kitchen—or hanging out in the living or dining areas, you'll never feel disconnected from your loved ones.
Plus, thanks to our industry shattering Whole Home Building Standards and the confidence of our comprehensive warranty program, you can rest assured you have made the right choice and will have lasting value in your new home for years to come.
Local Attractions and Entertainment Options in Celina
Celina, Texas, is a thriving suburb north of Dallas filled with attractions that capture the heart and imagination. Wander through the historic charm of Downtown Celina, where boutique shops and local eateries beckon with unique finds and flavors.
Nature enthusiasts will delight in nearby Lake Ray Roberts, offering a serene escape for fishing, boating, and picnicking.
Discover the area's thriving wine culture at Eden Hill Winery and Square Cloud Winery, where tastings are paired with picturesque vineyard views.
Pecan Creek Strawberry Farm promises seasonal delights and wholesome fun for a family-friendly outing. Take a stroll through the revamped Old Celina Park, a testament to the town's commitment to recreation and community spirit.
Lilybrooke's prime location provides effortless access to the neighboring cities of Prosper, Frisco, and McKinney, each offering a tapestry of entertainment, dining, and cultural experiences to enrich your lifestyle.
Celina ISD
Students in the community will attend the Celina Independent School District. With a commitment to academic achievement and holistic development, Celina ISD offers a nurturing environment where students thrive. Plus, with the addition of 2 new elementary schools in the future, drop-offs and pickups will be a breeze for parents.
Promotions & offers
Current offers from the builder. Terms, eligibility and availability are set by the builder.
Move In Now, Receive Lower Payments
A high-quality home doesn't have to mean a higher payment. For a limited time, secure a 2/1 buydown with first-year rates as low as 3.25% Rate* / 6.036% APR* on a 30-year fixed FHA loan through M/I Financial, LLC. Increase your home-buying power a...
View offerSales office
- Mon 12pm-6pm; Tue-Sat 10am-6pm; Sun 12pm-6pm
CST (UTC-6)
Sales agent: Chandler Wall
Amenities
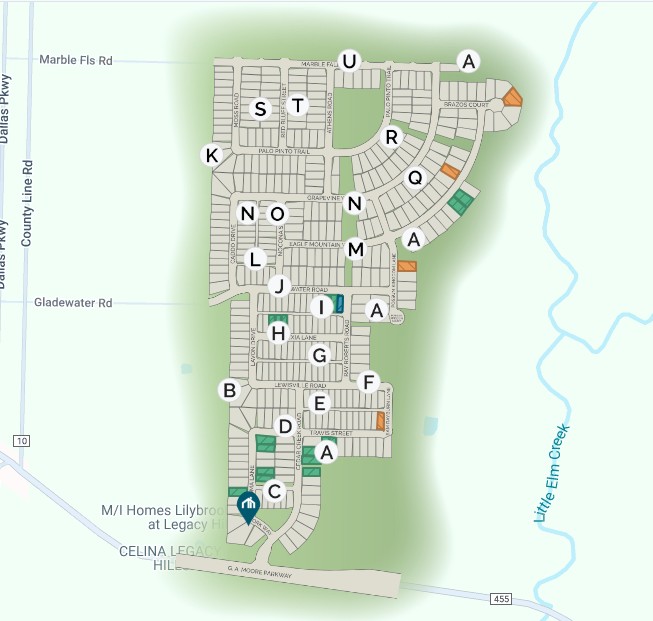
Site Plan
Home designs (24)
7 Quick Move-In lots across 4 plans — open Quick Move-In.
Carousel — use arrows to browse images for this design, or tap the photo to open the floor plan.
Quick Move-InIris
From$329,9902–3 Beds2 Baths2 Car garage1,608+ sq ftSingle-family at Lilybrooke at Legacy Hills. 1 Quick Move-In home in this plan — ask the sales team about finishes and closing timelines.
Carousel — use arrows to browse images for this design, or tap the photo to open the floor plan.
Ready to BuildLavender
From$331,9902 Beds2 Baths2 Car garage1,653+ sq ftEfficiently designed with you in mind, welcome to the beautifully crafted Lavender floorplan. From floor to ceiling, you will love all 1,653 square feet this single-story layout has to offer. With 2—3 bedrooms, 2 bathrooms, and an open-concept heart of the home, the memories are just waiting to be made inside this charming home design.
Carousel — use arrows to browse images for this design, or tap the photo to open the floor plan.
Ready to BuildBegonia
From$336,9903 Beds2 Baths2 Car garage1,707+ sq ftA flexible layout, plenty of storage space, and an inviting heart of the home bring this 1-story Begonia floorplan to life. Complete with 3 bedrooms plus a study, 2 bathrooms, and 1,707 square feet, this new home design has so much to offer.
Carousel — use arrows to browse images for this design, or tap the photo to open the floor plan.
Ready to BuildZinnia
From$341,9903 Beds2 Baths2 Car garage1,795+ sq ftMake yourself at home in the beautiful Zinnia floorplan. This thoughtfully designed layout boasts the best of function and form. Featuring 3 bedrooms, 2—3 bathrooms, a bright flex room, a two-car garage, and 1,795 square feet of functional living space, you're sure to love everything about this efficient layout.
Carousel — use arrows to browse images for this design, or tap the photo to open the floor plan.
Ready to BuildCamellia
From$346,9903 Beds2 Baths2 Car garage1,816+ sq ftPicture yourself in this lovely single-story Camellia floorplan. Part of our all new Cottage Series plan lineup, this efficiently designed layout features 3—4 bedrooms, 2 bathrooms, 1,816 square feet, a flex room, and plenty of options to truly make this home your own.
Carousel — use arrows to browse images for this design, or tap the photo to open the floor plan.
Ready to BuildCarnation
From$351,9903 Beds2 Baths2 Car garage1,839+ sq ftWelcome to the Carnation floorplan! From foundation to rooftop, you are sure to love every thoughtfully crafted detail and strategically designed feature this layout has to offer. With 3 bedrooms, 2 bathrooms, and 1,839 square feet, this all-new single-story Cottage Series design is exactly the layout you've been looking for!
Carousel — use arrows to browse images for this design, or tap the photo to open the floor plan.
Ready to BuildMarigold
From$354,9903 Beds2 Baths2 Car garage1,845+ sq ftBoasting a functional and artfully crafted single-story layout, welcome to the Marigold floorplan. This beautiful single-story home boasts 1,845 square feet of practical living space, 3 bedrooms, 2 bathrooms, and an open and efficient flow, creating the perfect backdrop for everyday living.
Carousel — use arrows to browse images for this design, or tap the photo to open the floor plan.
Ready to BuildSanders
From$363,9903 Beds2 Baths2 Car garage1,834+ sq ftWelcome to the Sanders floorplan. This floorplan features 3 bedrooms, 2 bathrooms, and 1,834-1,876 square feet of functional living space. The highly efficient flow of this M/I Home is sure to accommodate the lifestyle of your young family or multi-generational household alike.
Carousel — use arrows to browse images for this design, or tap the photo to open the floor plan.
Ready to BuildHyacinth
From$371,9903 Beds2.5 Baths2 Car garage2,230+ sq ftWelcome to the Hyacinth floorplan! Boasting two stories and 2,230—2,230 square feet of functional living space, this all new Cottage Series floorplan has everything to love. This layout includes 3 bedrooms, 2.5 bathrooms, and a 2-car garage. The memories are just waiting to be made inside.
Carousel — use arrows to browse images for this design, or tap the photo to open the floor plan.
Ready to BuildAcadia
From$373,9903 Beds2 Baths2 Car garage1,947+ sq ftWelcome to the Acadia floorplan. This M/I Home features 3—5 bedrooms, 2—3 bathrooms, and 1,947-2,605 square feet of functional living space. Popular for its flexibility to accommodate a variety of modern living arrangements, the Acadia plan has room for the whole family!
Carousel — use arrows to browse images for this design, or tap the photo to open the floor plan.
Ready to BuildCrossvine
From$377,9903 Beds2.5 Baths2 Car garage2,354+ sq ftThe Crossvine is a thoughtfully crafted, 2-story home that balances smart functionality with inviting, light-filled spaces. With 3 bedrooms, a private study, and 2.5 bathrooms, this versatile layout offers the flexibility today’s homeowners love, along with plenty of opportunities to personalize your space.
Carousel — use arrows to browse images for this design, or tap the photo to open the floor plan.
Ready to BuildViolet
From$381,9903 Beds2.5 Baths2 Car garage2,368+ sq ftEnvision life inside the walls of this stunning Violet floorplan! This all new Cottage Series floorplan is just as charming as it sounds. With two stories of functional living space, 2,368 square feet, 3—4 bedrooms, 2.5—3.5 bathrooms, and a 2-car garage, everyone will have a space to call his or her own.
Carousel — use arrows to browse images for this design, or tap the photo to open the floor plan.
Quick Move-InClary
From$383,9903–4 Beds2.5–3 Baths2 Car garage2,087+ sq ftSingle-family at Lilybrooke at Legacy Hills. 1 Quick Move-In home in this plan — ask the sales team about finishes and closing timelines.
Carousel — use arrows to browse images for this design, or tap the photo to open the floor plan.
Ready to BuildEucalyptus
From$396,9903 Beds2.5 Baths2 Car garage2,635+ sq ftWelcome to the Eucalyptus floorplan! Part of our all new Cottage Series plan lineup, this home boasts the best of function and form to provide you an efficient and open-concept layout that will meet your needs now and grow with you into the future. This home includes 3—4 bedrooms, 2.5—4.5 bathrooms, 2,635 square feet, and a 2-car garage.
Carousel — use arrows to browse images for this design, or tap the photo to open the floor plan.
Ready to BuildEdmonds
From$398,9903 Beds2.5 Baths2 Car garage2,281+ sq ftEnvision life in the Edmonds floorplan! This beautiful, open-concept layout is truly a must-see. Boasting 2,281-2,738 square feet of functional living space, 3-5 bedrooms, and 2.5-3.5 bathrooms, the memories are just waiting to be made inside this Edmonds.
Carousel — use arrows to browse images for this design, or tap the photo to open the floor plan.
Ready to BuildSunflower
From$406,9904 Beds2.5 Baths2 Car garage2,786+ sq ftWelcome to the Sunflower floorplan. This bright and open floorplan is sure to bring your new home dreams to life. Offering a layout that meshes with your dynamic lifestyle, this home features 2,786-2,805 square feet, 4 bedrooms, 2.5-3.5 bathrooms, and a 2-car garage.
Carousel — use arrows to browse images for this design, or tap the photo to open the floor plan.
Ready to BuildBryant
From$413,9904 Beds2 Baths2 Car garage2,529+ sq ftWelcome to the Bryant floorplan. Searching for the best in both function and form? Look no further than this 2-story, eco-friendly design. This floorplan features 4—5 bedrooms, 2—3.5 bathrooms, and 2,529-2,571 square feet of functional living space.
Carousel — use arrows to browse images for this design, or tap the photo to open the floor plan.
Ready to BuildBirmingham
From$423,9903 Beds2.5 Baths2 Car garage2,646+ sq ftPicture yourself in this new Birmingham floorplan that is open and inviting! This two-story home design maximizes your square footage and offers a functional, open-concept flow you'll adore. Boasting 3 bedrooms, 2.5—3.5 bathrooms, a bright and spacious flex room, 2,646-2,696 square feet, an upstairs game room, and more, this layout will accommodate a variety of wants and needs.
Carousel — use arrows to browse images for this design, or tap the photo to open the floor plan.
Now BuildingWhitley
From$433,9904 Beds3.5 Baths2–3 Car garage2,768+ sq ftSingle-family at Lilybrooke at Legacy Hills. 2 homes are now building — ask the sales team for timelines and personalization options.
Carousel — use arrows to browse images for this design, or tap the photo to open the floor plan.
Ready to BuildEagle
From$443,9904 Beds3 Baths2 Car garage2,820+ sq ftExplore the elegance that awaits in this thoughtfully crafted Eagle floorplan. This spacious layout features 4 bedrooms, 3 bathrooms, and 2,820-2,911 square feet of functional living space. From the open-concept layout to the sizable upstairs game room there is everything to love about this 2-story home design.
Carousel — use arrows to browse images for this design, or tap the photo to open the floor plan.
Quick Move-InBalcones
From$463,9904 Beds3–3.5 Baths2 Car garage2,868+ sq ftSingle-family at Lilybrooke at Legacy Hills. 1 Quick Move-In home in this plan — ask the sales team about finishes and closing timelines.
Carousel — use arrows to browse images for this design, or tap the photo to open the floor plan.
Quick Move-InAddison
From$467,9904 Beds3–3.5 Baths2 Car garage2,860+ sq ftSingle-family at Lilybrooke at Legacy Hills. 1 Quick Move-In home in this plan — ask the sales team about finishes and closing timelines.
Carousel — use arrows to browse images for this design, or tap the photo to open the floor plan.
Now BuildingPresidio
From$471,9904 Beds3–3.5 Baths2 Car garage2,986+ sq ftSingle-family at Lilybrooke at Legacy Hills. 3 homes are now building — ask the sales team for timelines and personalization options.
Carousel — use arrows to browse images for this design, or tap the photo to open the floor plan.
Ready to BuildFrontier
From$483,9905 Beds3.5 Baths2 Car garage3,347+ sq ftWelcome to the Frontier floorplan. This spacious M/I Home features 5 bedrooms, 3.5 bathrooms, and 3,347-3,822 square feet of functional living space for your family to enjoy. If you’re on the hunt for an open-concept layout, beautiful window views, and tall, open ceilings in the family room, look no further!
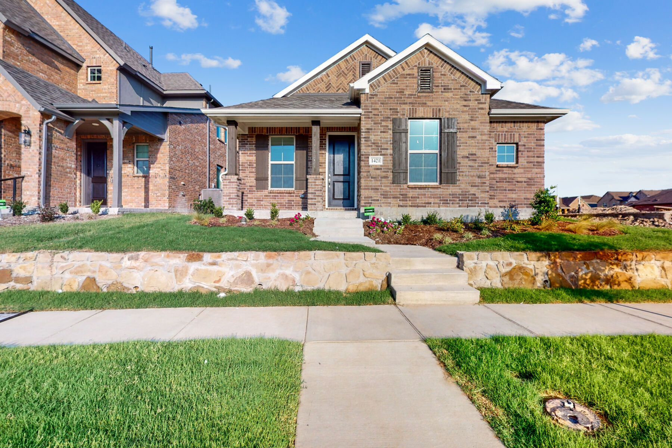
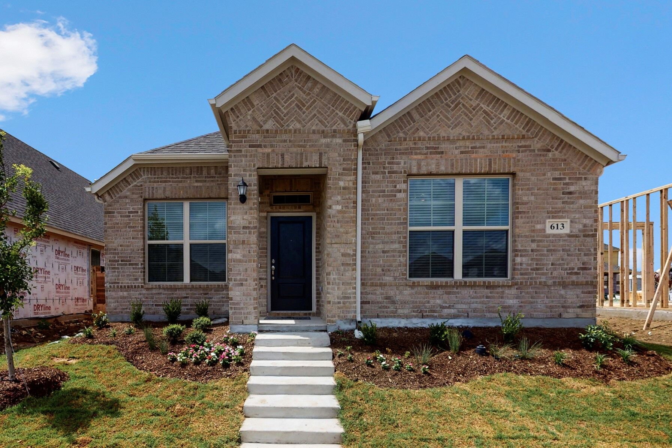
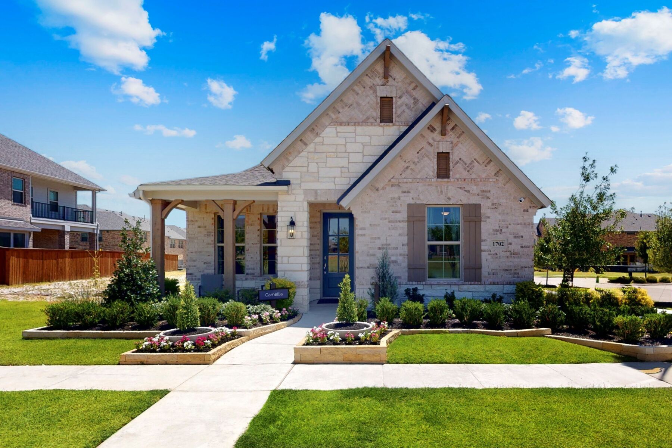
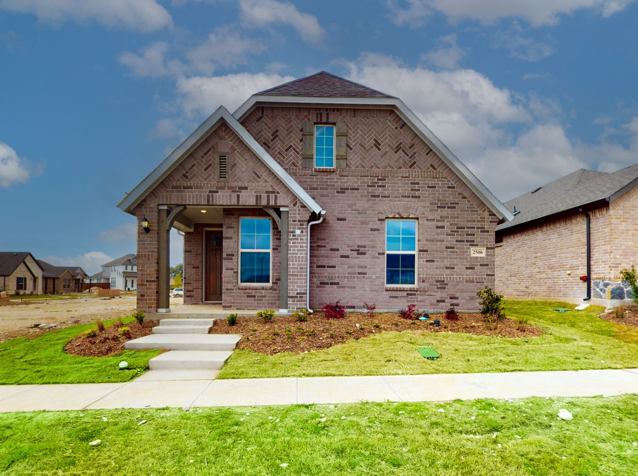
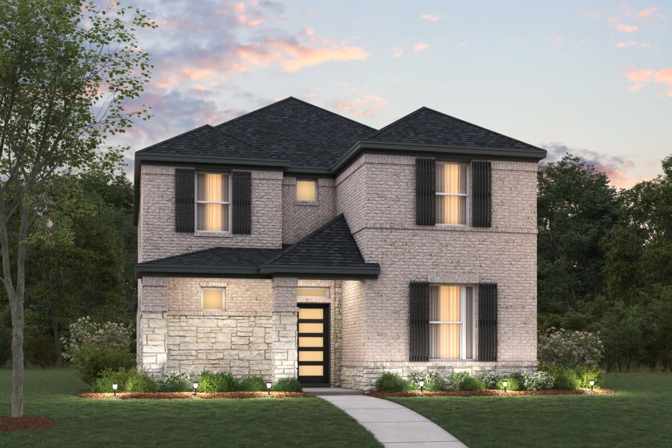
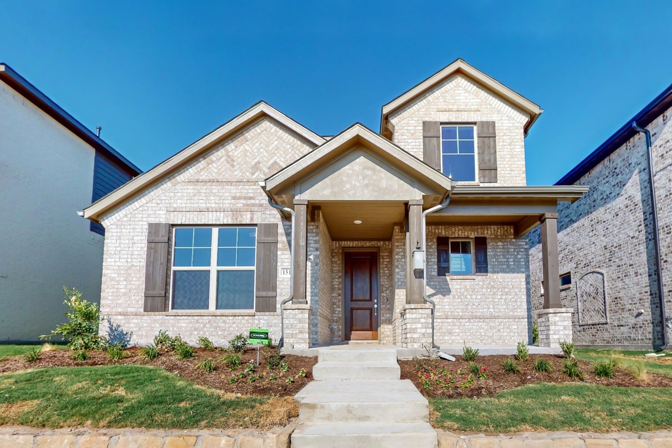
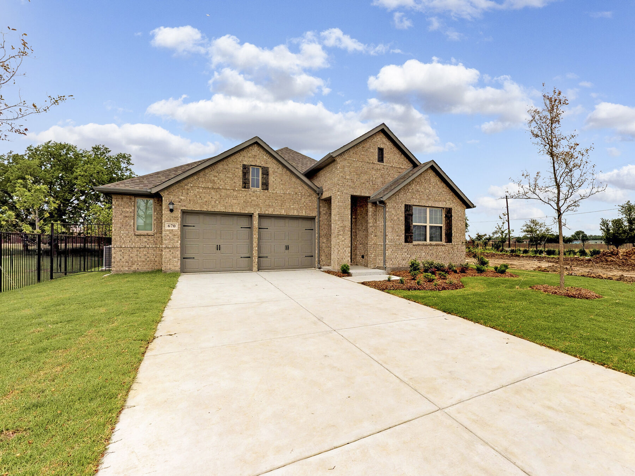
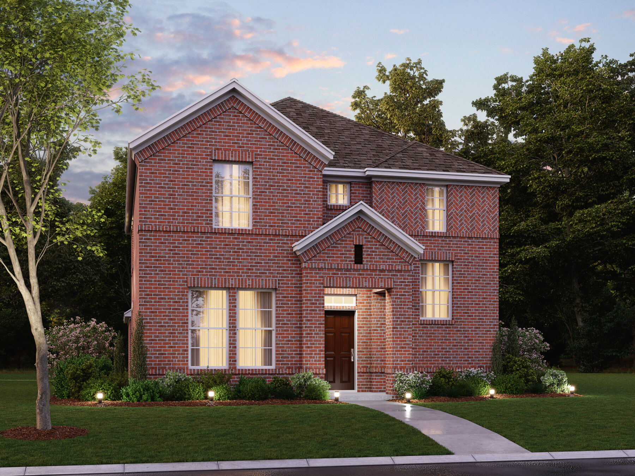
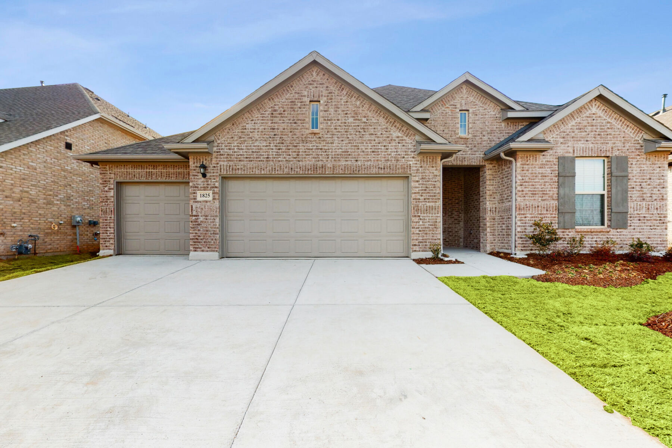
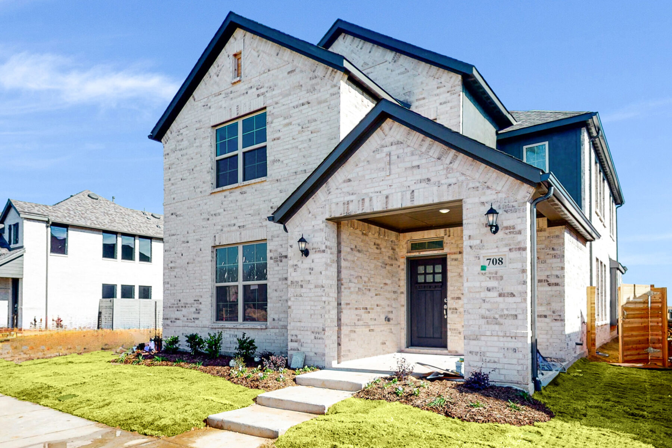
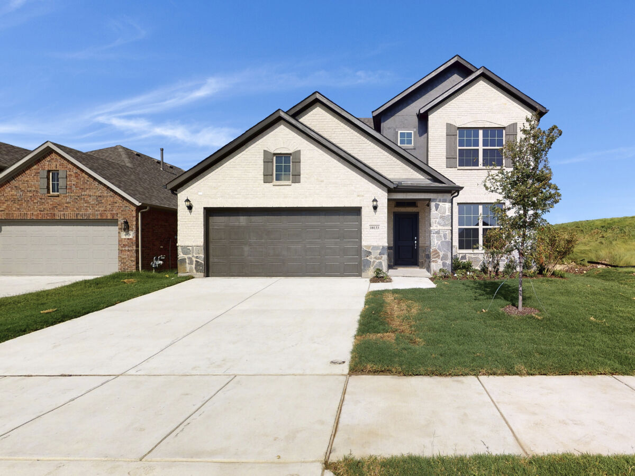
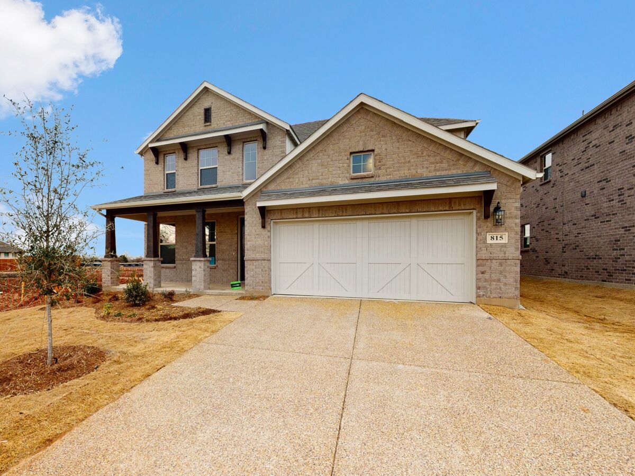
Media
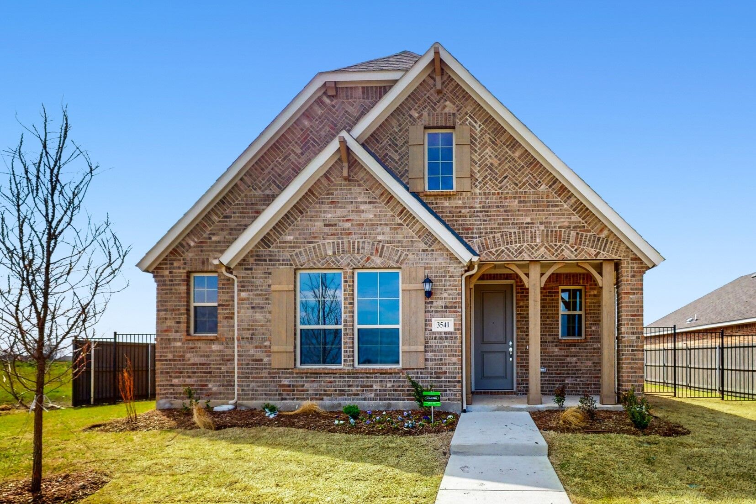
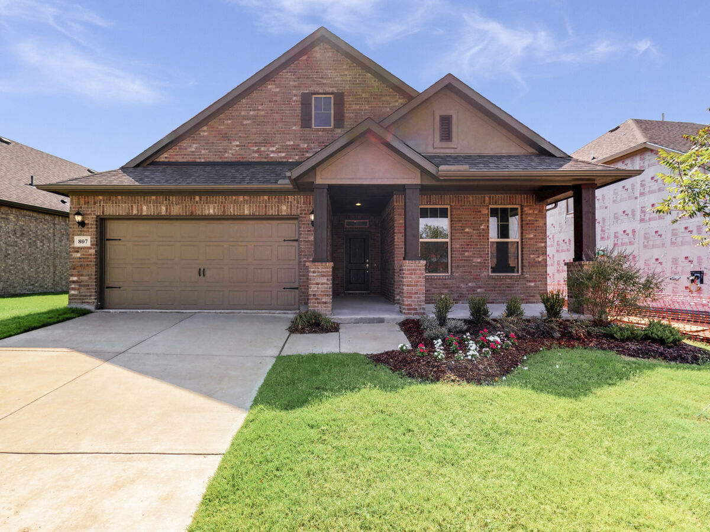
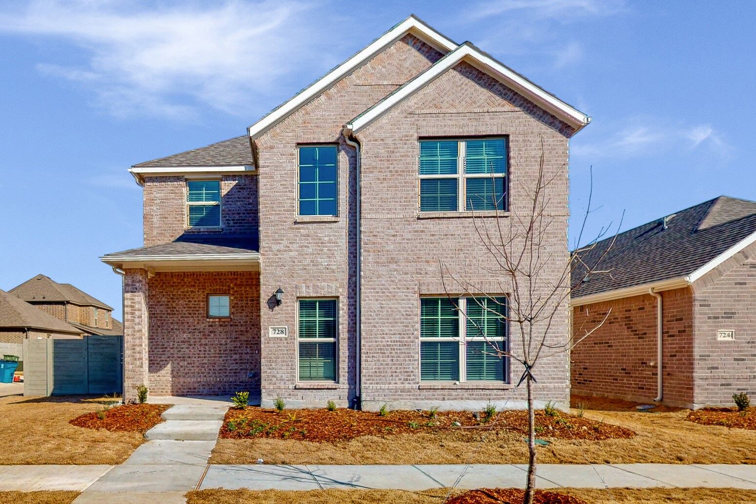
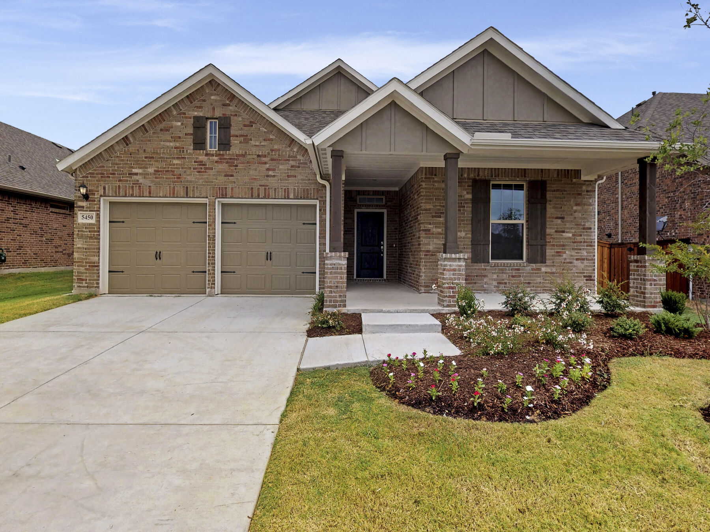
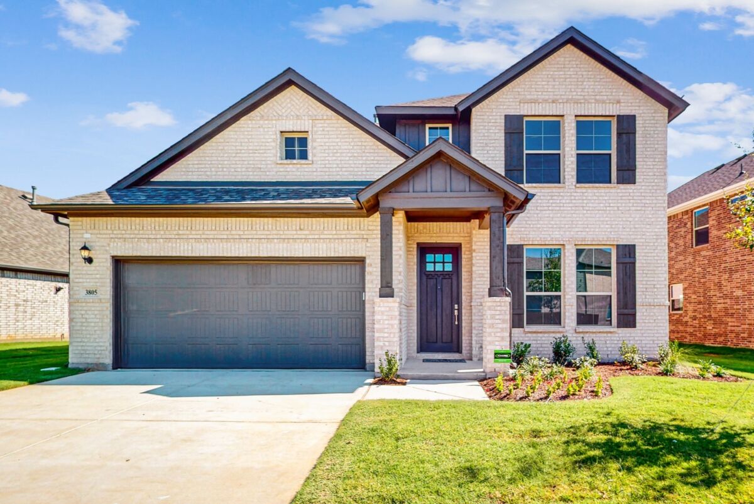
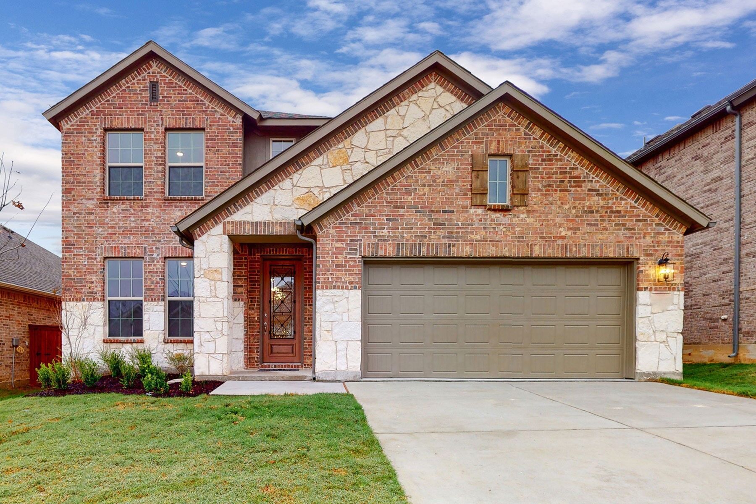
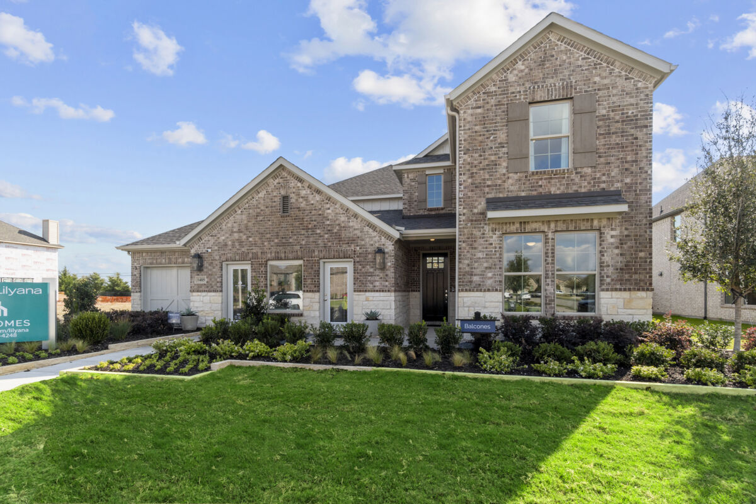
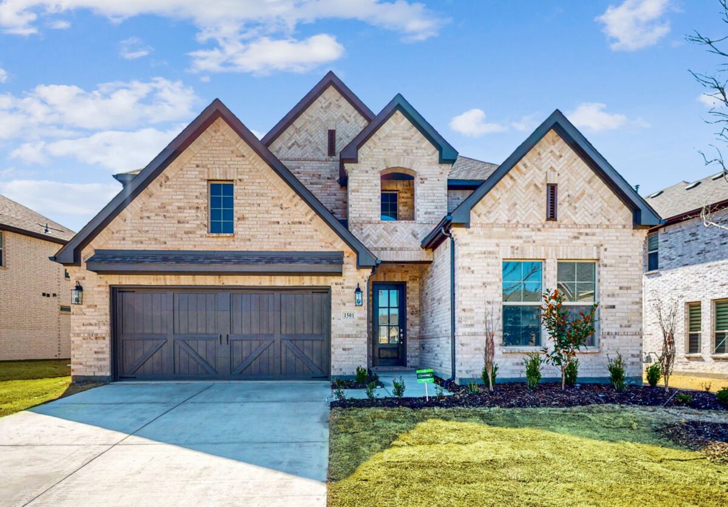
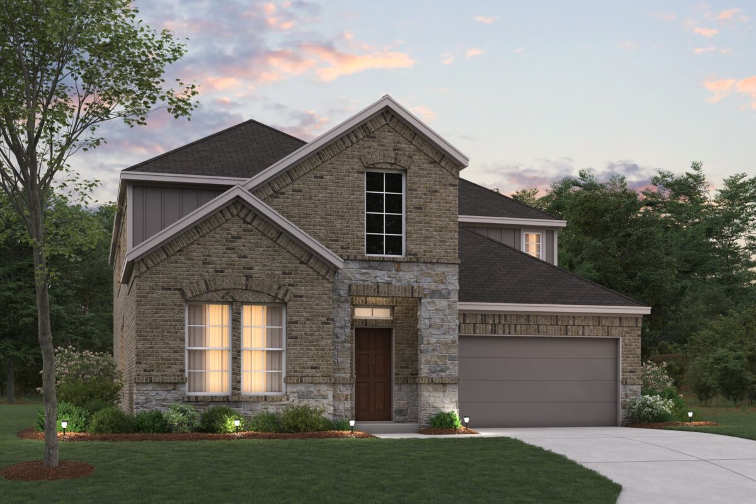
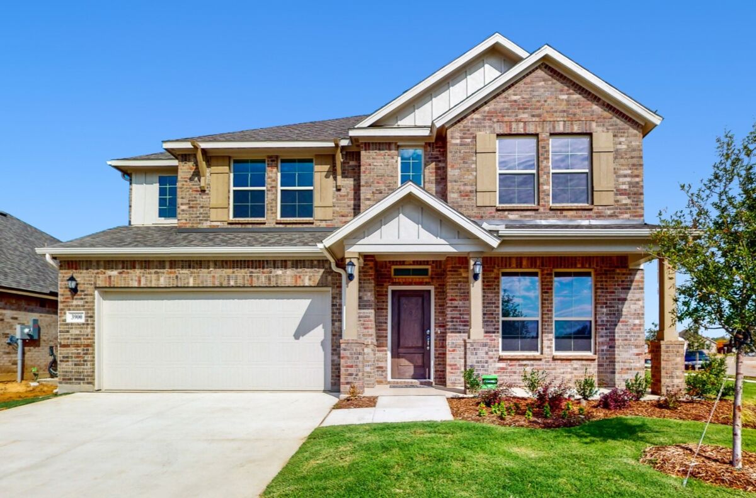
Project photo gallery
Click the large photo or a thumbnail to open the gallery viewer.
Prices and features may vary and are subject to change. Photos are for illustrative purposes only. Legal disclaimers.