

Baker Farms

Total Units
136
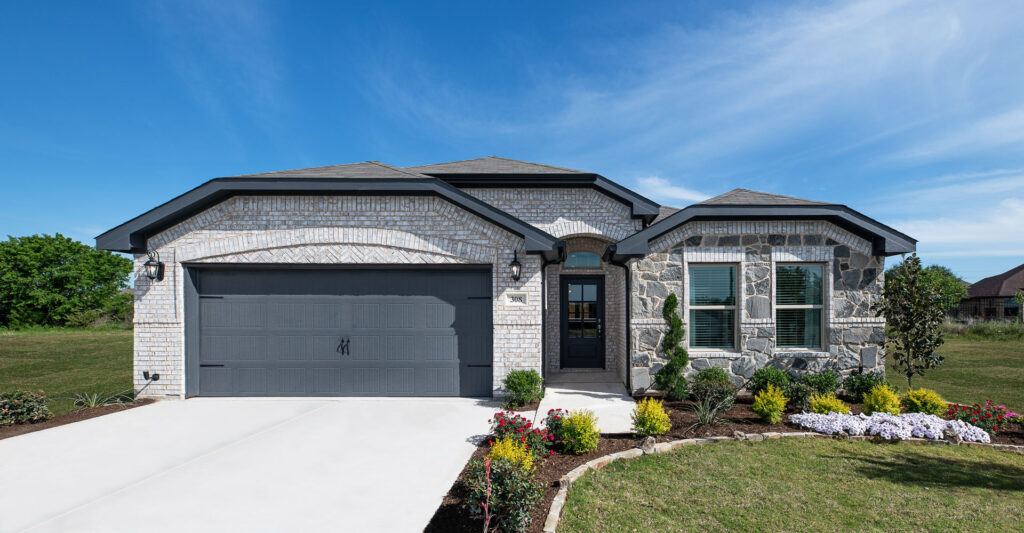
Discover the charm of Baker Farms in Cleburne, brought to life by Impression Homes, featuring delightful amenities like a park, parking, and scenic walking/biking trails!
Community Information
Now Selling – Model Newly Decorated!
Discover the features and benefits of Baker Farms:
- Affordable and comfortable new home designs by Impression Homes.
- Included home automation package for security, comfort, and convenience.
- Serene location, just 35 minutes from Fort Worth.
- Convenient access to downtown Cleburne and Hwy 67.
- Short commute to tranquil local destinations like Cleburne State Park and Lake Pat Cleburne.
- Proximity to daily essentials such as restaurants, stores, and parks.
- Zoned for Cleburne ISD schools
Children living in Baker Farms will attend Marti Elementary School, AD Wheat Middle School, and Cleburne High School.
Features and benefits that residents can enjoy here include:
- Comfortable and affordable new home designs.
- A home automation package for security, comfort, and convenience.
- A quiet location 35 minutes from Fort Worth.
- Easy access to downtown Cleburne and Hwy 67.
- Quick commute to peaceful local getaways, like Cleburne State Park and Lake Pat Cleburne.
- Convenience to daily necessities, such as local restaurants, stores, and parks.
Children living in Baker Farms will attend Marti Elementary School, AD Wheat Middle School, and Cleburne High School.
Area Information
Baker Farms is as easy to live in as it is to find. Nestled just off Highway 67, on the city’s main east-west thoroughfare, homeowners will enjoy the convenience of easy access to all the retail they could need, including superstores, grocery stores, and specialty shops. Baker Farms is also just two miles away from historic downtown Cleburne, offering restaurants, boutiques, and a wonderful hometown atmosphere.
Downtown Fort Worth, just a 35-minute drive on the Chisholm Trail Parkway, provides homeowners with access to the DFW Metroplex and all the opportunities for work, play, and exploration that the big city offers.
When it’s time to relax, Cleburne delivers with plenty of possibilities for recreation and outdoor adventure. Buddy Stewart Park, down the street from the community, features walking trails, pavilions, and plenty of green space to enjoy. Cleburne State Park has something for everyone, just 10 minutes away from the neighborhood. Intrepid hikers can enjoy miles of trails for all skill levels; swimming, no-wake boating, and fishing are easy with equipment rentals and a beach right on Cleburne State Park Lake; and there are even campsites for unforgettable nights spent under the stars.
Amenities
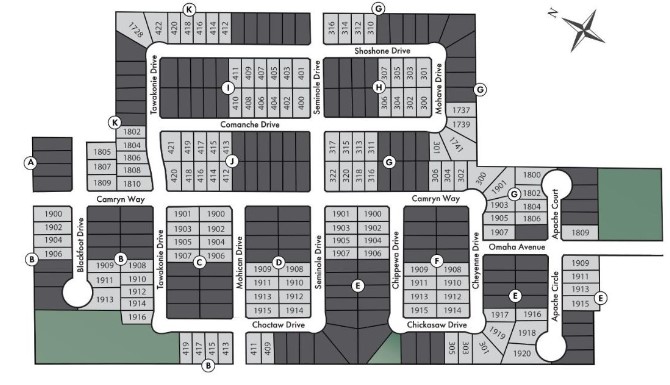
Site Plan
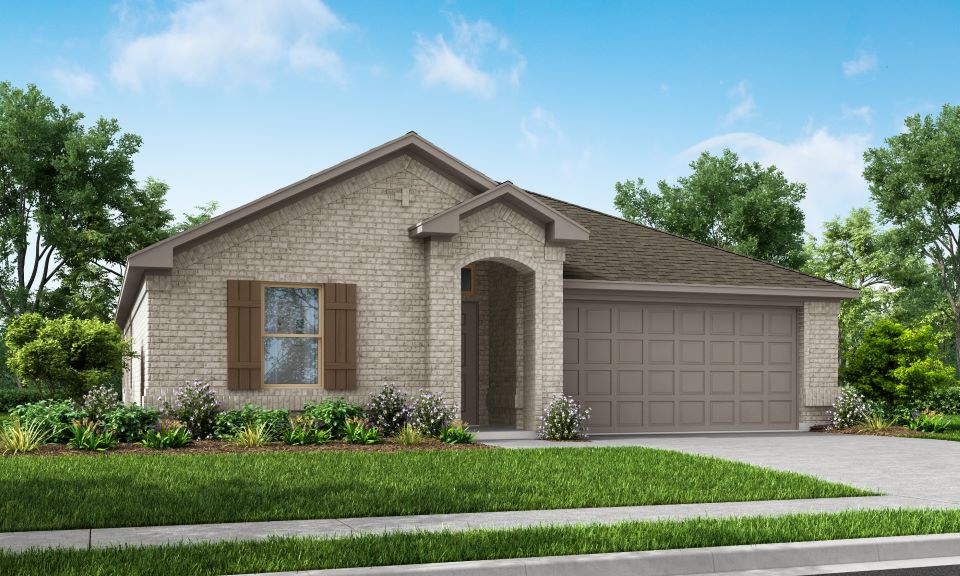
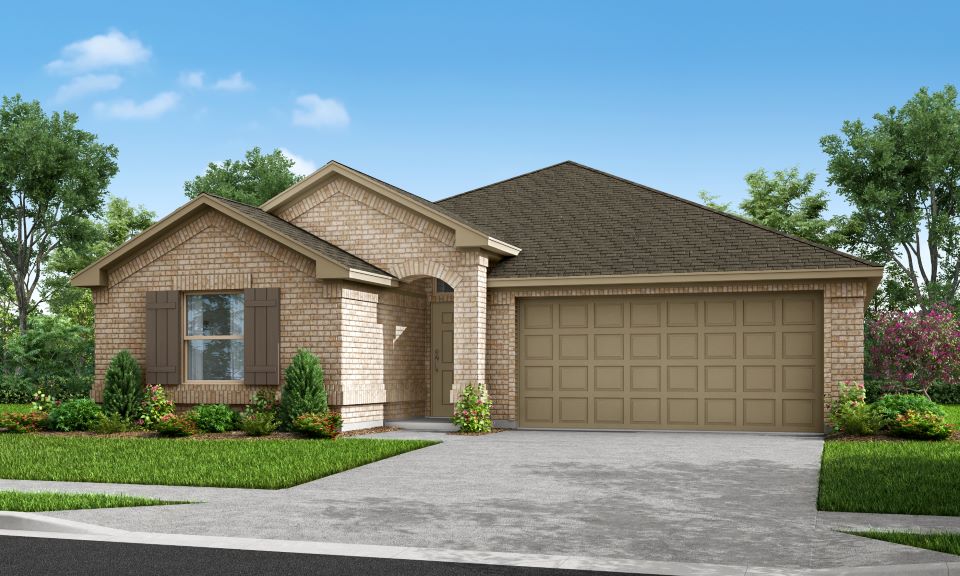
Home designs (6)
2 Quick Move-In lots across 2 plans — open Quick Move-In.
Carousel — use arrows to browse images for this design, or tap the photo to open the floor plan.
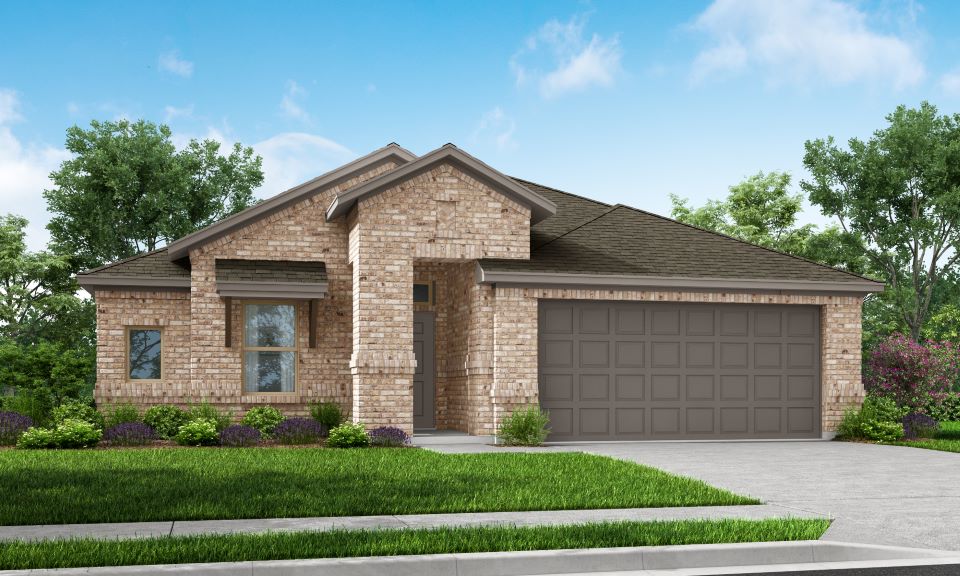
Ready to BuildAtlanta
From$295,9903 Beds2 Baths2 Car garage1,620+ sq ftThe Atlanta offers an open-concept layout, featuring a kitchen with a spacious walk-in pantry, which opens to the family room. This floorplan includes 3 bedrooms and 2 baths, including a spacious owner suite with dual vanity sinks and large walk-in closet.
Carousel — use arrows to browse images for this design, or tap the photo to open the floor plan.
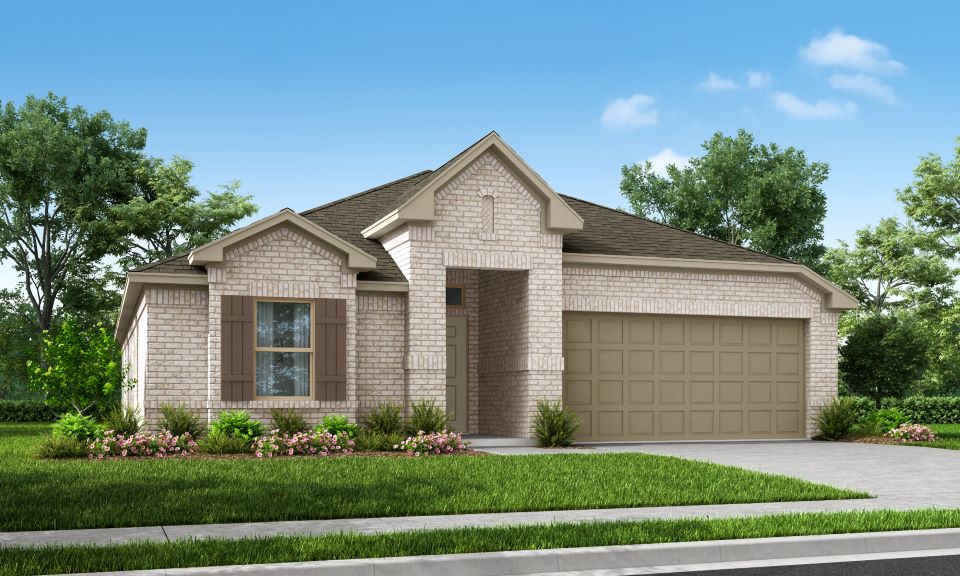
Quick Move-InLexington
From$315,9903 Beds2 Baths2 Car garage1,800+ sq ftSingle-family at Baker Farms. 1 Quick Move-In home in this plan — ask the sales team about finishes and closing timelines.
Carousel — use arrows to browse images for this design, or tap the photo to open the floor plan.
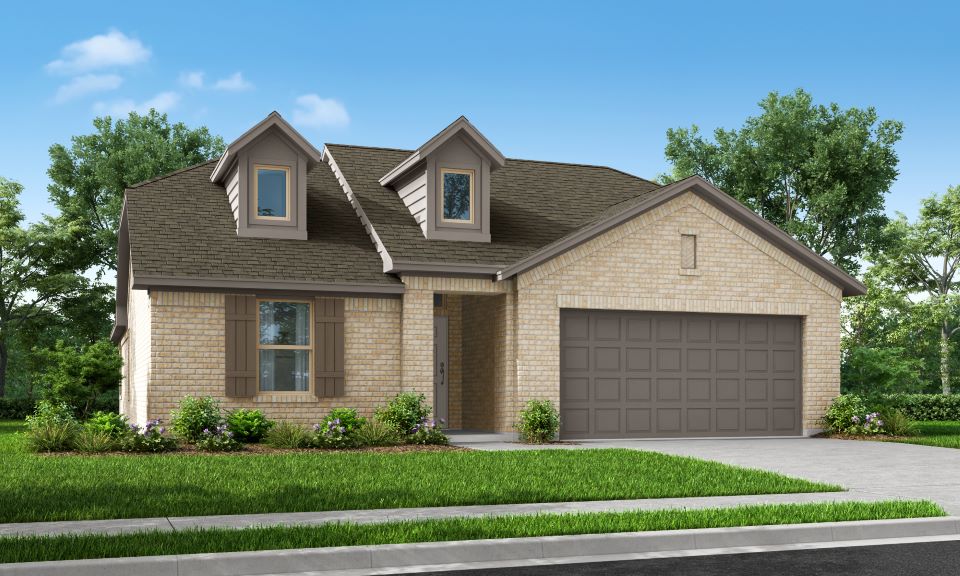
Quick Move-InLincoln
From$320,9903 Beds2 Baths2 Car garage1,861+ sq ftSingle-family at Baker Farms. 1 Quick Move-In home in this plan — ask the sales team about finishes and closing timelines.
Carousel — use arrows to browse images for this design, or tap the photo to open the floor plan.
Ready to BuildAustin
From$325,9904 Beds2 Baths2 Car garage1,915+ sq ftThe Austin plan offers the perfect open concept design with a spacious foyer and long entryway into the family room. The kitchen boasts an island that is perfect for large gatherings. Vaulted ceilings and tall windows across the rear of the home flood the family room with light. The owner’s retreat features a Texas-sized walk-in closet and a bath with a separate shower and garden tub. Positioned near the foyer, the 4th bedroom makes for a great office or guest room. A window in the over-sized laundry room makes it light and bright.
Carousel — use arrows to browse images for this design, or tap the photo to open the floor plan.
Ready to BuildCheyenne
From$335,9904 Beds2 Baths2 Car garage2,022+ sq ftThe Cheyenne is a large, one-story home with split bedrooms and an open-concept living space. The kitchen includes an island, which expands into the dining nook and large family room, and has a walk-in pantry. This floorplan features 4 bedrooms and 2 baths, including a large owner retreat with dual vanity sinks and a large walk-in closet in the bathroom. The guest bath also offers a linen closet, and garage access goes through a mudroom.
Carousel — use arrows to browse images for this design, or tap the photo to open the floor plan.
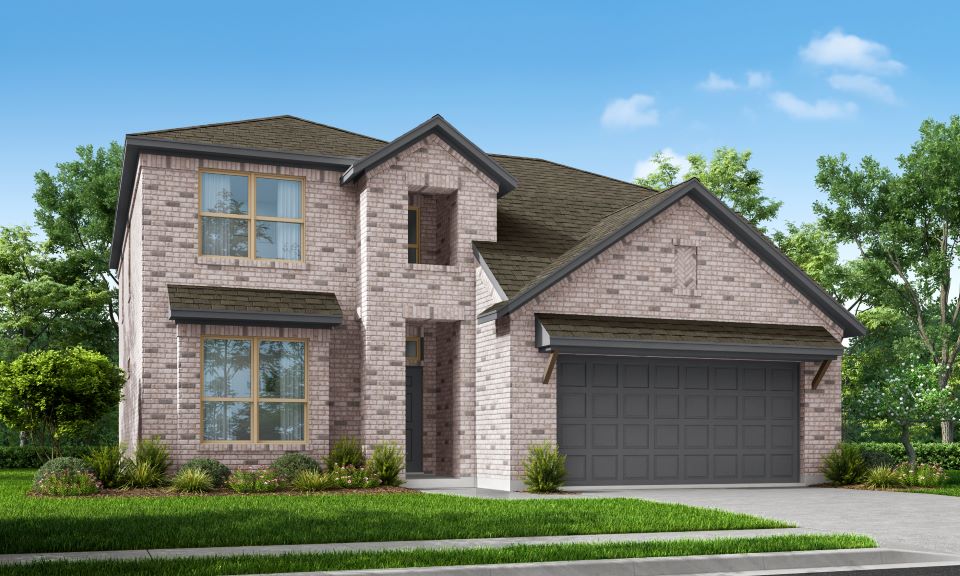
Ready to BuildRaleigh
From$375,9904 Beds2.5 Baths2 Car garage2,687+ sq ftThe beautiful Raleigh plan offers a light-filled open concept design, perfect for family gatherings. The dining area will accommodate a large table and a spacious kitchen with an island and walk-in pantry. The formal living room at the front of the home offers ultimate privacy. A king-sized first-floor owner’s suite boasts a large en-suite with a walk-in shower, separate garden tub and vanity with dual sinks. Separate laundry room for added convenience. The second floor offers 3 large bedrooms with walk-in closets and a spacious game room for family fun and entertainment.
Media
Project photo gallery
Click the large photo or a thumbnail to open the gallery viewer.
Is this your project?
Take control of your project page, add direct contact details, keep information updated, unlock performance insights, and increase visibility with agents and buyers actively looking for new construction homes.
Prices and features may vary and are subject to change. Photos are for illustrative purposes only. Legal disclaimers.