

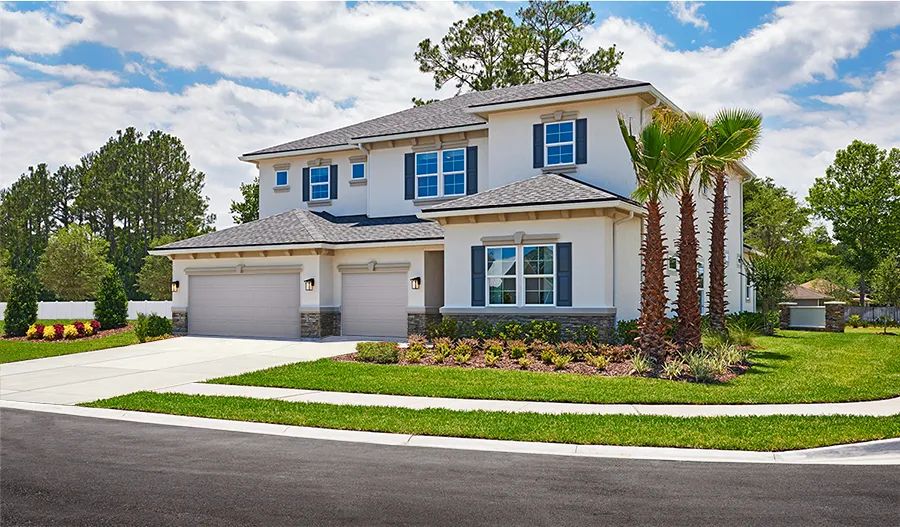
Bongard Estates

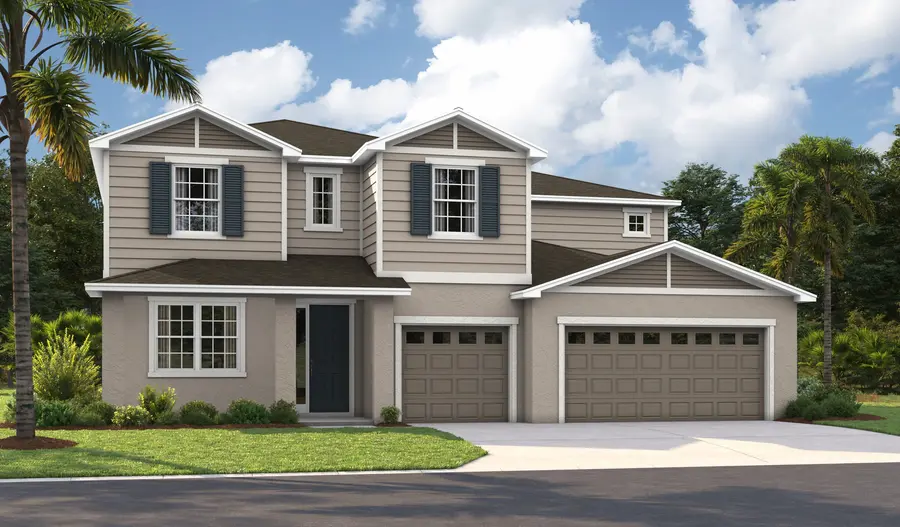
Discover the charm of Bongard Estates in Clermont, crafted by Richmond American Homes, where you can enjoy a vibrant community with amenities like parks, parking, walking and biking trails, and natural gas access.
Community information

Nestled in the rolling hills of Clermont, Bongard Estates boasts a desirable location in one of Central Florida’s fastest-growing areas. Residents of this exciting new community can choose from an array of thoughtfully designed single- and two-story homes, ranging from to-be-built options with opportunities for personalization to designer-curated listings available for quicker move-in. The neighborhood features an ideal blend of scenic natural beauty, modern convenience, and elevated living, with easy access to shopping, dining, notable schools, major commuter routes, and popular outdoor recreation. Your dream home is waiting at Bongard Estates! If you choose a new home at Bongard Estates that's ready to personalize, you'll be in control of your home's design details—finishes, fixtures, and more. Let us help you build a new home in Clermont that reflects your style, surrounded by amenities that enrich your life.
- Dining nearby
- Near Notable Schools
- Near trails
- City center
- Low HOA fee
- Natural gas
- No CDD fee
- Shopping
- Personalization available
Amenities
Home designs (5)
No Quick Move-In lots in these results; each plan's pill reflects primary availability from listings.
Carousel — use arrows to browse images for this design, or tap the photo to open the floor plan.
Now BuildingDominic
From$599,9503–4 Beds2.5 Baths3 Car garage2,536+ sq ftSingle-family at Bongard Estates. 1 home is now building — ask the sales team for timelines and personalization options.
Carousel — use arrows to browse images for this design, or tap the photo to open the floor plan.
Now BuildingPowell
From$609,9503 Beds3.5 Baths3 Car garage2,598+ sq ftSingle-family at Bongard Estates. 1 home is now building — ask the sales team for timelines and personalization options.
Carousel — use arrows to browse images for this design, or tap the photo to open the floor plan.
Ready to BuildDarius
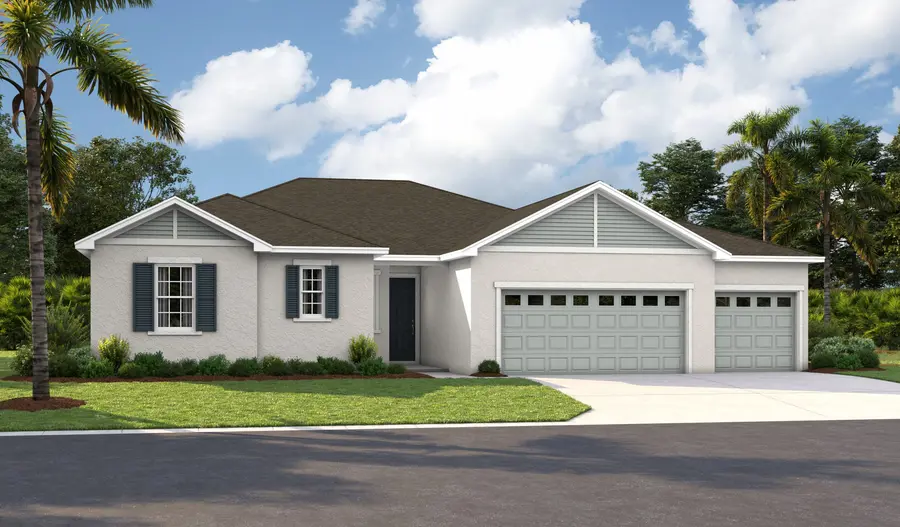
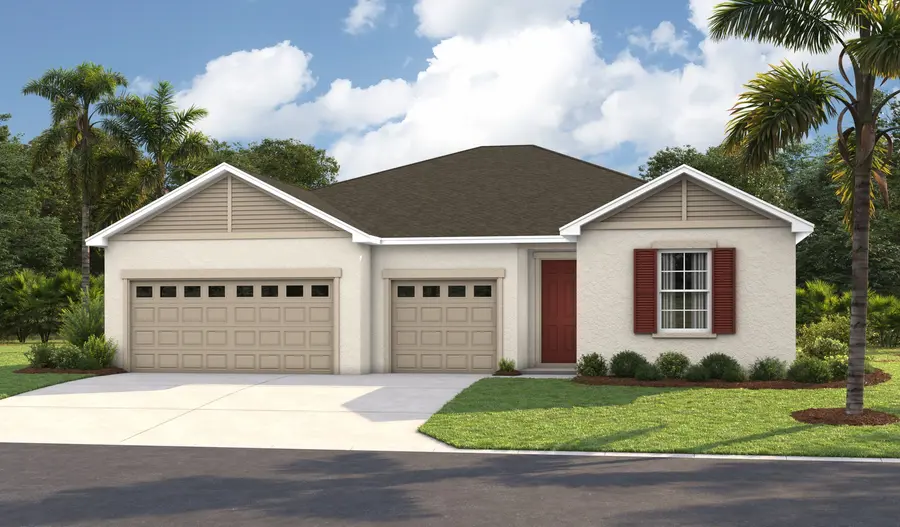
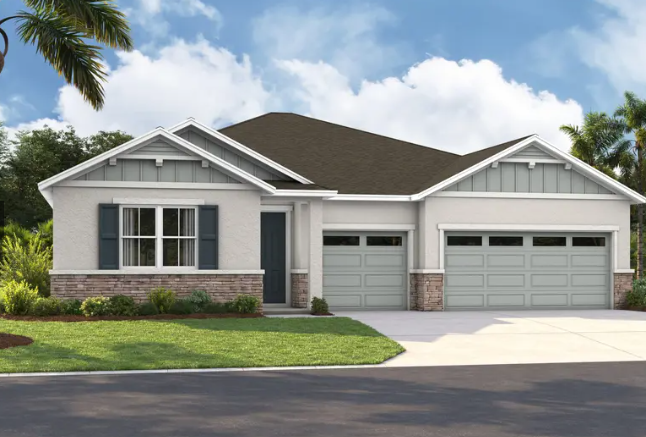
From$629,9504 Beds3.5 Baths3 Car garage2,876+ sq ftThe Darius plan provides a sophisticated and accommodating single-story layout. In addition to a lavish primary suite boasting a generous walk-in closet and a private bath, this luxurious home includes an impressive guest suite with a living room—perfect for multi-generational living. You’ll also enjoy a spacious great room with an adjacent covered patio and a well-appointed kitchen offering a center island and a walk-in pantry. This plan will be built with either a study or a formal dining room. Select homes will feature a gourmet kitchen, a primary suite retreat, a deluxe primary bath and/or a club room.
Carousel — use arrows to browse images for this design, or tap the photo to open the floor plan.
Ready to BuildDillon II
From$659,9504 Beds3.5 Baths3 Car garage3,214+ sq ftThe Dillon II plan welcomes guests with an airy two-story entry and continues to impress with a formal dining room, a spacious great room, and a well-appointed kitchen offering a walk-in pantry, butler’s pantry, and center island. A nook with an adjacent patio, drop zone, storage area, and either a study and a powder room or a bedroom and a bathroom round out this floor. Upstairs, discover a laundry, two shared bathrooms, and four bedrooms, including a lavish primary suite showcasing a generous walk-in closet and a private bath with double sinks. This level may also be built with a loft. Additional personalization options include a sunroom, a gourmet kitchen, and a deluxe primary bathroom.
Carousel — use arrows to browse images for this design, or tap the photo to open the floor plan.
Ready to BuildDayton
From$699,9505 Beds4.5 Baths3 Car garage3,951+ sq ftSingle-family layout at Bongard Estates. Explore elevations, included features, and personalization options with our sales team.
Media
Project photo gallery
Click the large photo or a thumbnail to open the gallery viewer.
Prices and features may vary and are subject to change. Photos are for illustrative purposes only. Legal disclaimers.