

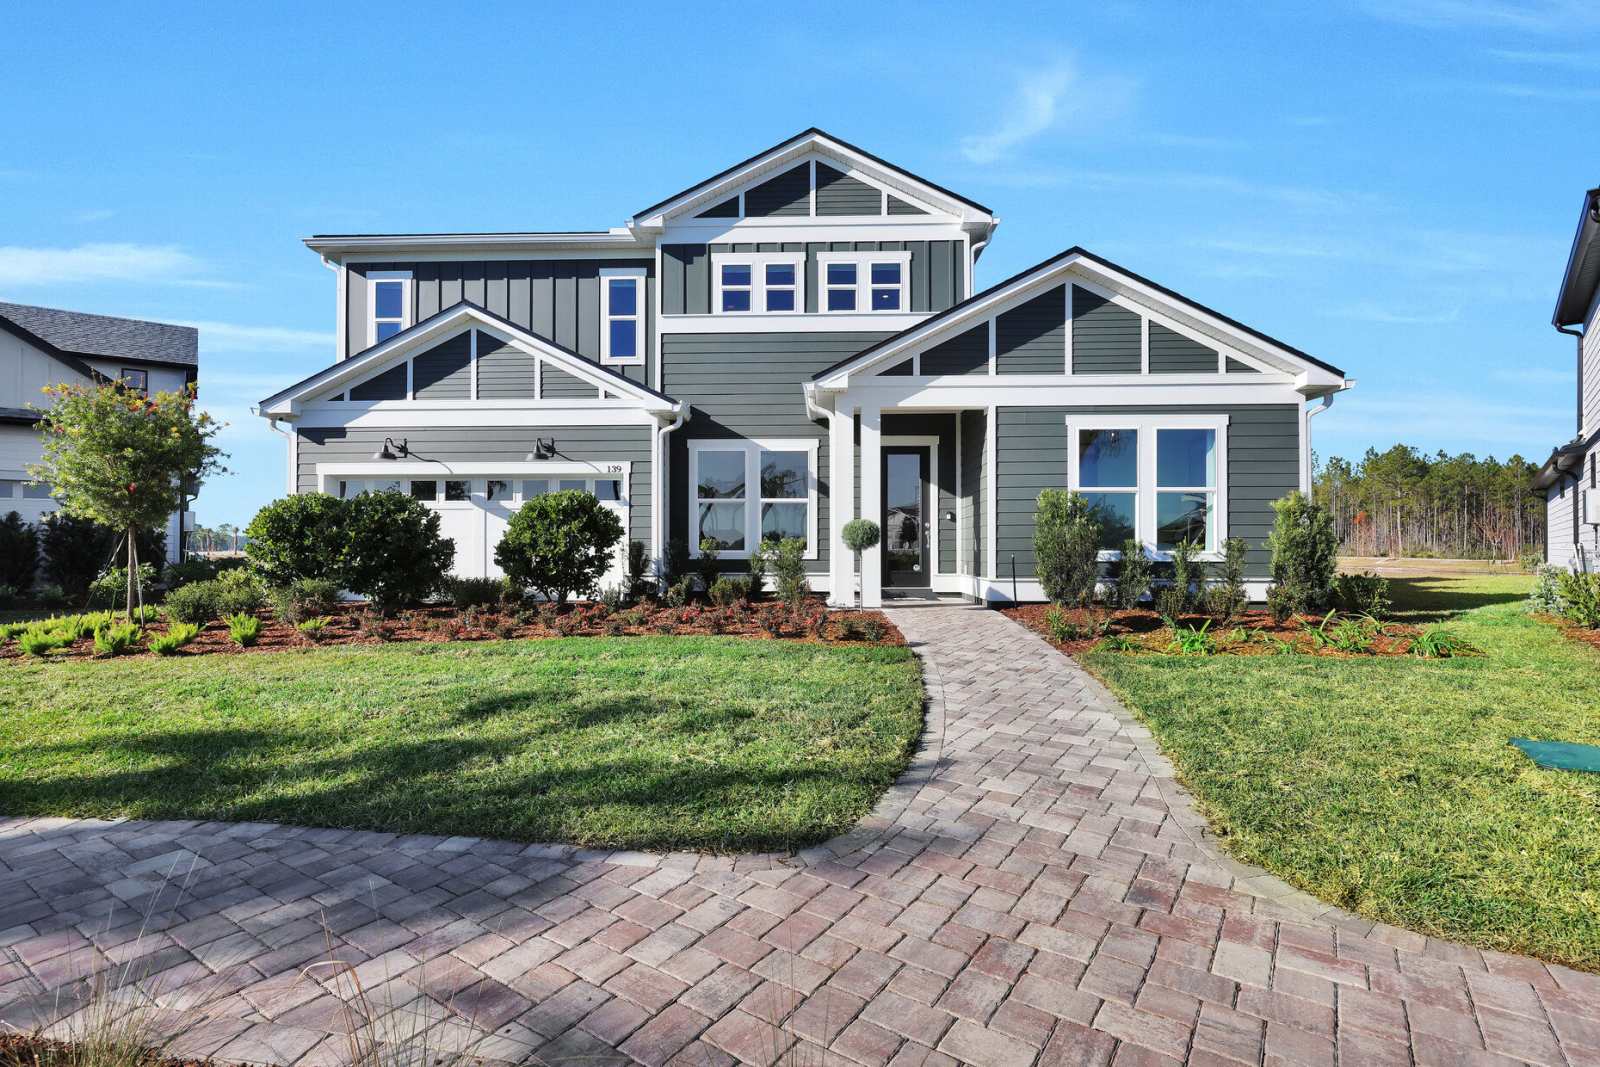
Lakehaven Estates

Discover the charm of Lakehaven Estates in Clermont, crafted by Pulte Homes, where you can enjoy a vibrant community with amenities like a park, swimming pool, fitness center, and sports fields!
Luxe lake living is coming! Introducing Lakehaven Estates featuring stunning new homes and timeless lakeside style. Experience warm lake breezes and an immersive resident experience. Enjoy exclusive amenities and a location on Orlando's western horizon close to area attractions and the burgeoning Wellness Way corridor.
Amenities/Features
- Resort-Style Pool & Playground
- Fitness Center & Indoor/Outdoor Sports Courts
- Non-Motorized Lake Access w/Kayak Launch
- Lakeside Movie Lawn
Neighborhood Features
- New Construction Single-Family & Townhomes
- Resort-Style Pool
- Fitness Center
- Sports Courts
- Non-Motorized Lake Access
- Children's Playground
- Top-Rated Schools
- Close to Hamlin Town Center
- Minutes to Winter Garden Village
- Convenient to Downtown Clermont and Downtown Winter Garden
- Close Proximity to 429 and US 27
- Easy Access to Central Florida's Attractions
- Near Shopping, Dining and Entertainment
- Convenient to the Orlando Theme Parks
- Nearby Recreational Trails and Parks
- 1 Gig of High-Speed Internet and TV Included
- Future Sparkling Lake Views
Amenities
Home designs (26)
5 Quick Move-In lots across 4 plans — open Quick Move-In.
Carousel — use arrows to browse images for this design, or tap the photo to open the floor plan.
Quick Move-InFoxtail - Interior Unit
From$399,9903 Beds2.5 Baths2 Car garage1,652+ sq ftMulti Family Home at Lakehaven Estates. 1 Quick Move-In home in this plan — ask the sales team about finishes and closing timelines.
Carousel — use arrows to browse images for this design, or tap the photo to open the floor plan.
Ready to BuildFoxtail - Exterior Unit







From$399,9903 Beds2.5 Baths2 Car garage1,652+ sq ftThe new Foxtail offers maximum livability in this beautiful home design. Meals prepared at the oversized kitchen island can be enjoyed in the bistro dining area or in the courtyard. It's in the Details The Foxtail features an open gathering and café space that leads into the spacious kitchen. The granite countertops in the kitchen offers ample space for cooking and entertaining. Features Kitchen Stainless Steel Appliances Exterior 2-Car Garage Courtyard Space
Carousel — use arrows to browse images for this design, or tap the photo to open the floor plan.
Quick Move-InTrailwood - Interior Unit
From$424,9904 Beds3 Baths2 Car garage1,847+ sq ftMulti Family Home at Lakehaven Estates. 1 Quick Move-In home in this plan — ask the sales team about finishes and closing timelines.
Carousel — use arrows to browse images for this design, or tap the photo to open the floor plan.
Ready to BuildTrailwood - Exterior Unit

From$424,9904 Beds3 Baths2 Car garage1,847+ sq ftDiscover the space you need in the Trailwood. On the first floor, an open kitchen with a wrap-around countertop feeds into the café and gathering area, while down the hall, the bedroom can be utilized as a multi-purpose room or a great naturally lit home office. Nestled upstairs are the two additional bedrooms with baths and the spacious owner’s suite with a walk-in closet. It's in the Details The Trailwood home design features a wrap-around kitchen and gathering space overlooking the courtyard, perfect for entertaining. The covered walkway provides easy access from the two-car garage through the courtyard. After a busy day of hosting, retreat upstairs to the owner’s suite complete with owner’s bath and walk-in closet. Features Kitchen Innovative Kitchen Designs Exterior Courtyard Outdoor Space Interior 4 Bedrooms
Carousel — use arrows to browse images for this design, or tap the photo to open the floor plan.
Ready to BuildBenton

From$446,9903 Beds2.5 Baths2 Car garage1,628+ sq ftThe Benton offers a beautiful home design with a spacious kitchen, cafe, and gathering room. After a long day, retreat upstairs to the owner's suite that features a walk-in closet and spacious bathroom. Two additional bedrooms are also upstairs with a convenient 2nd-floor laundry room. It's in the Details The Benton floorplan offers a beautiful open-concept home design with a great open-concept layout from the kitchen, cafe, and gathering room. The second floor offers privacy with two secondary bedrooms and a spacious owner's suite with a walk-in closet and dual sinks. Features Kitchen Innovative Kitchen Designs Included Stainless Steel Appliances Exterior 2-Car Garage
Carousel — use arrows to browse images for this design, or tap the photo to open the floor plan.
Ready to BuildBeacon
From$453,9903 Beds2 Baths2 Car garage1,648+ sq ftEnjoy the Beacon in style. The Owner's Suite offers a spacious bath and a large walk-in closet. The laundry room is conveniently located, and the option to convert the flex room into an office, gym or spare bedroom for guests lets you create the exact home you've been looking for. It's in the Details Our brand new Beacon floorplan offers a streamlined design with a spacious kitchen and adjoining cafe, and a gathering room in the heart of the home. Utilize the flex room as an office or an additional bedroom for guests. Features Interior 17'-8" x 17'-0" Gathering Room 16'-4" x 13'-5" Owner's Suite 13'-0" x 10'-0" Flex Room Structural 22'-4" x 20'-3" - 2 Car Garage Exterior Rear-Load Garage
Carousel — use arrows to browse images for this design, or tap the photo to open the floor plan.
Ready to BuildDylan
From$458,9903 Beds2 Baths2 Car garage1,715+ sq ftThe new construction Dylan floorplan features 4 bedrooms, 2 baths, and a 2-car garage. The spacious kitchen opens into the cafe and gathering room offering a beautiful open-concept home design. The covered lanai offers the perfect space to kick back and relax with family and friends. It's in the Details The Dylan floorplan offers a beautiful open-concept home design with a great flow from the kitchen, cafe, and gathering room. Kick back and relax on the covered lanai and enjoy the wonderful Florida weather. Features Kitchen Innovative Kitchen Designs Exterior Rear-Load Garage Bungalow Style Home Design
Carousel — use arrows to browse images for this design, or tap the photo to open the floor plan.
Quick Move-InHaddock
From$461,9903–4 Beds2.5 Baths2 Car garage1,896+ sq ftSingle-family at Lakehaven Estates. 1 Quick Move-In home in this plan — ask the sales team about finishes and closing timelines.
Carousel — use arrows to browse images for this design, or tap the photo to open the floor plan.
Quick Move-InCaden
From$481,9905 Beds3 Baths2 Car garage2,231+ sq ftSingle-family at Lakehaven Estates. 1 Quick Move-In home in this plan — ask the sales team about finishes and closing timelines.
Carousel — use arrows to browse images for this design, or tap the photo to open the floor plan.
Ready to BuildMabel
From$493,9904 Beds3 Baths2 Car garage2,341+ sq ftThe new construction Mabel home design offers 4 bedrooms, 3 baths, a loft, and a 2-car garage. Perfect for entertaining, this spacious layout includes an inviting owner’s suite, two additional bedrooms, and a loft upstairs. With its modern design and thoughtful features, the Mabel home blends comfort, style, and functionality for today’s lifestyle. It's in the Details The new construction Mabel home design features 4 bedrooms, 3 baths, and a 2-car garage. The spacious owner's suite, 2 bedrooms, and loft are located upstairs. Features Exterior 2-Story Bungalow Style Kitchen Innovative Kitchen Designs
Carousel — use arrows to browse images for this design, or tap the photo to open the floor plan.
Ready to BuildTalbot
From$508,9905 Beds3 Baths2 Car garage2,603+ sq ftThe new construction Talbot is a spacious floorplan offering 5 bedrooms, 3 baths, and a 2-car garage. Enjoy the outdoors on the front porch or covered lanai. The large loft upstairs can be used as a game room for family nights. It's in the Details The new construction Talbot is a spacious floorplan offering 5 bedrooms and 3 baths. If you need space to grow in the future, the additional bedrooms can be utilized as an office or playroom. The large loft upstairs can be used as a game room for family nights. Features Exterior Bungalow Style Home Design Rear-Load Garage
Carousel — use arrows to browse images for this design, or tap the photo to open the floor plan.
Ready to BuildCoral
From$578,9902 Beds2 Baths2 Car garage1,935+ sq ftThe new Coral home design has ample space in the private owner's suite featuring a spacious walk-in closet. Adjacent to the owner's suite, enjoy the open concept connected kitchen, café, gathering room, and covered lanai. Upgrade your indoor-outdoor entertainment with an optional outdoor kitchen or patio extension. It's in the Details The versatile single-story Coral home design features a kitchen with a large island that overlooks a bright gathering room - perfect for entertaining and everyday living. Features Structural Covered Lanai 2-Car Garage Interior Flex Room
Carousel — use arrows to browse images for this design, or tap the photo to open the floor plan.
Ready to BuildCardinal
From$579,9904 Beds2 Baths2 Car garage1,882+ sq ftThe Cardinal home design features a welcoming, elongated foyer guiding you into an open-concept living space. Experience the epitome of indoor/outdoor living with a covered lanai accessible directly from your gathering room. Retreat to the Owner's Suite, complete with a roomy walk-in closet. This single-story residence is ideal for both small and growing families. It's in the Details In the new construction Cardinal home design, you have the choice to expand your covered lanai or brighten your gathering room with sliding glass doors added to the included covered lanai. Features Kitchen Innovative Kitchen Designs Stainless Steel Appliances Exterior 2-Car Garage
Carousel — use arrows to browse images for this design, or tap the photo to open the floor plan.
Ready to BuildMabel II
From$580,2905 Beds4 Baths2 Car garage2,942+ sq ftThe newly constructed Mabel II home design is ideal for multi-generational families or hosting guests, featuring separate living areas that ensure privacy and comfort. It's in the Details The Mabel II home design showcases 5 bedrooms, 4 bathrooms, and a 2-car garage. The second floor is ideal for multi-generational families, featuring a large loft and a private retreat complete with a kitchenette, bedroom, bathroom, living area, and an optional laundry room. Features Interior Loft Space Multi-Gen Space Kitchen Stainless Steel Appliances
Carousel — use arrows to browse images for this design, or tap the photo to open the floor plan.
Ready to BuildGarnet
From$592,9903 Beds2 Baths2 Car garage2,166+ sq ftEnjoy the Haddock's owner's suite on the second floor that features a spacious owner's bedroom, walk-in closet, and owner's bath. It's in the Details The new construction Haddock bungalow features 3 bedrooms, 2.5 baths, and 2 car garage. Enjoy hosting guests in the open layout first floor that features a spacious kitchen, cafe, and gathering room. Features Interior Spacious Loft Open Concept Floorplan Owner's Bedroom Private Owners Suite with Walk-In Closet
Carousel — use arrows to browse images for this design, or tap the photo to open the floor plan.
Ready to BuildImperial
From$625,9905 Beds3.5 Baths2 Car garage2,563+ sq ftThe new Imperial is a spacious two-story floorplan ideal for social get-togethers – with a kitchen, café, gathering room, and one bedroom all on the first floor. Enjoy a cozy loft upstairs surrounded by three bedrooms and the conveniently located laundry room. Just steps away is the owner's suite with a large walk-in closet and owner’s bath. It's in the Details From the welcoming foyer and spacious gathering room to the oversized upstairs loft, space abounds in the new construction Imperial. Features Kitchen Stainless Steel Appliances Innovative Kitchen Design Exterior 2-Car Garage
Carousel — use arrows to browse images for this design, or tap the photo to open the floor plan.
Ready to BuildConcord
From$649,9904 Beds3 Baths2 Car garage2,419+ sq ftIntroducing the new Concord AllGen floor plan, designed by Pulte Homes. This innovative single-story layout is perfect for multi-generational families, offering separate living spaces for added privacy. It includes a full bath and a kitchenette, making it ideal for hosting guests or extended family. Whether you’re looking for a private retreat or a space to share, the Concord AllGen offers ultimate comfort and versatility. It's in the Details Introducing the new Concord AllGen floor plan. This single-story design is ideal for multi-generational families, featuring separate living spaces with a full bath and kitchenette for privacy and comfort. Perfect for hosting guests or extended family! Features Interior Kitchenette Separate All Gen Living Space Exterior 2-Car Garage
Carousel — use arrows to browse images for this design, or tap the photo to open the floor plan.
Ready to BuildRuby
From$650,9904 Beds2.5 Baths2 Car garage2,886+ sq ftThe new construction Ruby floorplan is a wonderfully flexible design that offers up to five bedrooms for large families or frequent house guests. Use the upstairs loft as a game room or family movie space, and the flex room on the main level as an office or den. And enjoy indoor-outdoor entertainment with the connected kitchen, café, gathering room, and covered lanai. It's in the Details The Ruby home design offers an oversized laundry room, flex space with optional doors, additional storage and linen space throughout the home. Features Interior Owner's Suite Structural 2-Car Garage Kitchen Stainless Steel Appliances
Carousel — use arrows to browse images for this design, or tap the photo to open the floor plan.
Ready to BuildCoral Grand
From$654,2904 Beds3 Baths2 Car garage2,946+ sq ftDiscover the Coral Grand home design, offering a spacious owner's suite on the main floor, with the versatility of a flex room just off the foyer that can serve as an extra bedroom, study, or office. Then, enjoy generous loft space that includes two additional bedrooms, a full bath, and a walk-in closet. It's in the Details Discover the flexibility you've been looking for with the Coral Grand home design, providing a spacious owner's suite on the main floor and open living space in the upstairs Loft. Features Interior Loft Space Flex Room Structural Covered Lanai
Carousel — use arrows to browse images for this design, or tap the photo to open the floor plan.
Ready to BuildMahogany
From$692,9903 Beds2.5 Baths3 Car garage2,379+ sq ftRetreat to the Mahogany’s owner's suite after a long day, which includes a spacious bath, and oversized walk-in closet. Convert the flex room into a game room for family nights, an office, or a spare bedroom for guests. It's in the Details The Mahogany home design features a stunning floorplan with a spacious kitchen, café, and gathering room. Create the perfect in-home office or personal gym in your spacious flex room. Relax under your covered lanai ideal for outdoor entertaining. Features Exterior Covered Lanai Three Car Garage Single Story Home Interior Smart Home Options
Carousel — use arrows to browse images for this design, or tap the photo to open the floor plan.
Ready to BuildMerlot
From$714,9903 Beds2.5 Baths3 Car garage2,609+ sq ftThe Merlot home design is a wonderful plan for families who love to host friend and family gatherings. The kitchen, cafe, gathering room, and dining room are very spacious and located in the heart of the home. The covered lanai is also a great place for entertaining or relaxation. It's in the Details The beautiful Merlot offers an abundance of space with a large gourmet kitchen featuring a café and kitchen island overlooking a spacious gathering room. Walk through stunning sliding glass doors in either the owner’s suite or gathering room to relax outside under your covered lanai. This home features a large backyard perfect for fitting a pool and optional pool bath designed for convenience. Features Kitchen Stainless Steel Appliances Exterior Covered Lanai 3-Car Garage
Carousel — use arrows to browse images for this design, or tap the photo to open the floor plan.
Ready to BuildScarlett
From$717,9905 Beds3.5 Baths3 Car garage3,575+ sq ftLive grand in the Scarlett home design, with a wide flowing entryway leading into the airy kitchen, café, and gathering room. Use the flex room as formal dining, or office or convert it to a private den. Comfort guests or loved ones in 5 spacious bedrooms each featuring a spacious walk-in closet. It's in the Details Make the Scarlett your new home. Seek out new heights in this two-story home design that takes easy living to the next level. Entertain in the connected gathering room, kitchen, and café area. Transform the flex space into a home office or den. After a long day, enjoy family movie night in the upstairs loft or escape to the private Owner's Suite. Features Structural Covered Lanai Interior Loft Space Flex Room
Carousel — use arrows to browse images for this design, or tap the photo to open the floor plan.
Ready to BuildSerena
From$754,9905 Beds3.5 Baths3 Car garage3,567+ sq ftIntroducing the new Serena AllGen floor plan, crafted by Pulte Homes! This innovative two-story design is perfect for multi-generational living, featuring private living spaces, a full bath, and a kitchenette. Whether you're hosting guests or welcoming extended family, the Serena AllGen delivers exceptional comfort, flexibility, and privacy—all under one roof! It's in the Details Introducing the new Serena AllGen floor plan—a two-story home designed for multi-generational living, with private living spaces, a full bath, and a kitchenette for added comfort and convenience. Features Structural Loft Space Kitchen Stainless Steel Appliances Interior AllGen Living
Carousel — use arrows to browse images for this design, or tap the photo to open the floor plan.
Ready to BuildMahogany Grand
From$757,5904 Beds3.5 Baths2 Car garage3,129+ sq ftFor larger families, the Mahogany Grand stands out for its flexibility and spacious floorplan. The second floor features an oversized loft, additional bedroom with walk-in closet, and bathroom. The downstairs flex room can be converted into an office, or guest bedroom. It's in the Details The Mahogany Grand features everything there is to love about the Mahogany floorplan but with a bonus loft upstairs! This home features a multitude of bedrooms and stunning gourmet kitchen and café. Unwind in a cozy owner’s suite that consists of a large walk-in shower and closet. Provide the best outdoor entertainment under a covered lanai. Features Exterior Covered Lanai Structural Loft Space Kitchen Stainless Steel Appliances
Carousel — use arrows to browse images for this design, or tap the photo to open the floor plan.
Ready to BuildMerlot Grand
From$810,2905 Beds3.5 Baths3 Car garage3,938+ sq ftT he Merlot Grand home design is perfect for growing families. The spacious second floor offers a media room and loft, perfect for game or family nights. There are 2 additional bedrooms and 1 bathroom upstairs, which you can use as offices, guest suites, or playrooms. It's in the Details A perfect home for larger families featuring an abundance of space and bedrooms. Entertain in a gourmet kitchen and café with spacious gathering room accompanied with sliding glass doors. Unwind in a spacious owner’s suite with a beautiful sliding glass door leading to your outdoor covered lanai that also features a large walk-in closet and shower. Features Kitchen Stainless Steel Appliances Interior Loft Space Exterior Covered Lanai
Carousel — use arrows to browse images for this design, or tap the photo to open the floor plan.
Ready to BuildRoseland
From$879,9904 Beds3.5 Baths3 Car garage4,272+ sq ftThe new construction Roseland home design flexes up to 6 bedrooms and 6 baths with a 3-car garage. It offers an open concept home design with plenty of room to create a space you love. The wine cave, flex room, and game room are stand out features. It's in the Details Discover the spacious new construction Roseland home design featuring a dreamy owner's suite complete with a retreat sitting area, his & hers vanities and walk-in closets. Create a space you'll love with a game room that can be created into an additional bedroom and the flex room can be utilized as a home office or craft room. Features Kitchen Stainless Steel Appliances Exterior 3-Car Garage Structural Second Floor Open to Below








Media
Project photo gallery
Click the large photo or a thumbnail to open the gallery viewer.
Prices and features may vary and are subject to change. Photos are for illustrative purposes only. Legal disclaimers.