

Xamay Ranch

Discover the charm of Xamay Ranch in Cleveland, brought to life by Adams Homes, featuring delightful amenities like a park and convenient parking.
About Xamay Ranch
Experience the allure of Cleveland, Texas at Xamay Ranch, a premier community crafted by Adams Homes. Here, you'll find the ideal balance of contemporary comforts, picturesque surroundings, and small-town appeal. Discover a community that caters to your unique lifestyle – Xamay Ranch awaits!
Offering an idyllic blend of serene living and modern convenience. Explore our stunning range of homes, designed to cater to your unique needs and desires. Whether you're looking for spacious floor plans, natural beauty, or top-notch amenities, Xamay Ranch has it all.
Experience a diverse selection of home designs meticulously crafted to fulfill your desires, boasting expansive living areas, state-of-the-art appliances, and exquisite finishes. Adams Homes takes great pride in delivering homes at an affordable price point without compromising on the company's unwavering commitment to superior construction quality. As we construct your new abode, we have prioritized energy efficiency to not only contribute to a greener future but also save you substantial costs in the long term.
Cleveland is home to a portion of the Sam Houston National Forest, which offers a wealth of outdoor recreational activities. Visitors can enjoy camping, hiking, fishing, and swimming in the forest's pristine natural surroundings. The Cleveland Historical Museum showcases the city's rich history through exhibits and artifacts. Visitors can learn about the area's Native American roots, early settlers, and oil boom. Golfers will appreciate the Peach Creek Country Club, which features an 18-hole championship golf course, a driving range, and a clubhouse with a restaurant and bar. Whether you're looking for outdoor adventures, cultural experiences, or family-friendly activities, Cleveland, TX has something to offer everyone.
Amenities
Home designs (1)
No Quick Move-In lots in these results; each plan's pill reflects primary availability from listings.
Carousel — use arrows to browse images for this design, or tap the photo to open the floor plan.
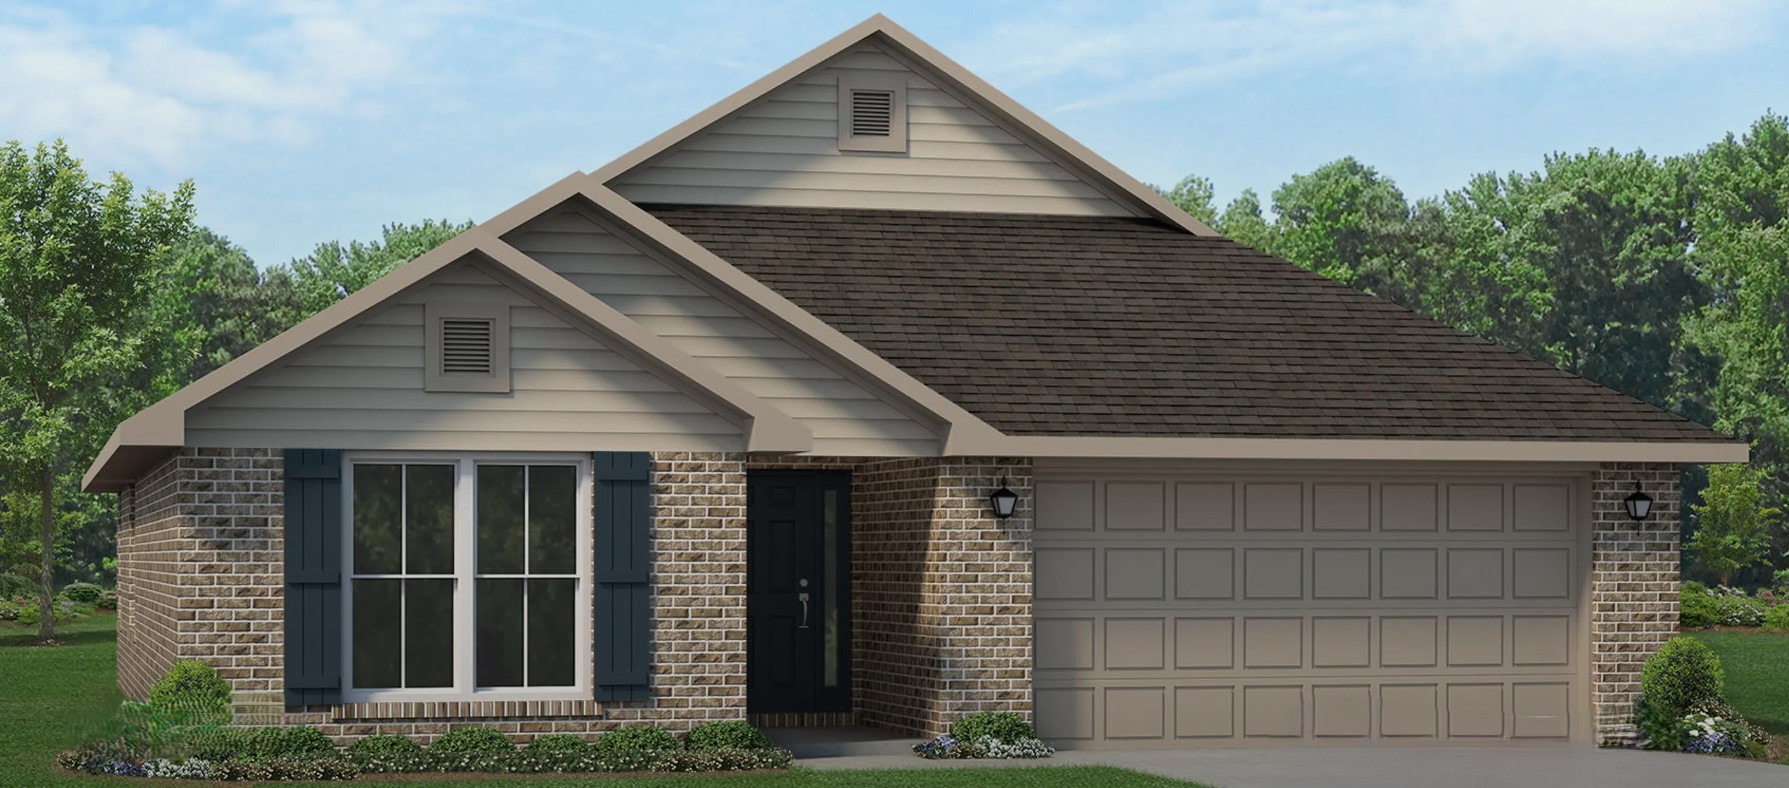
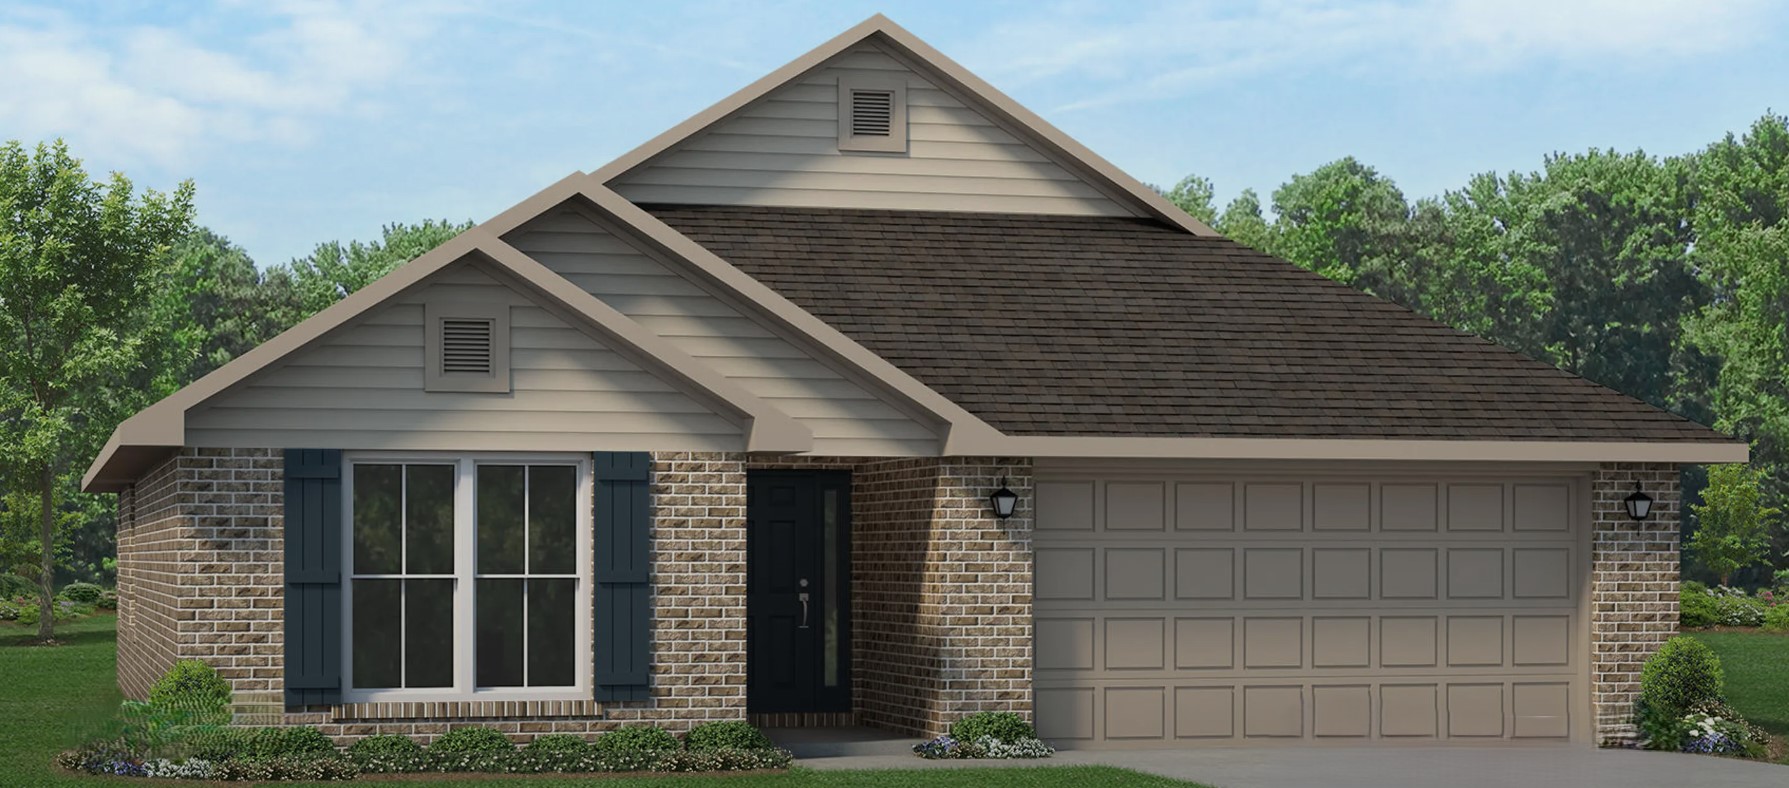
Ready to Build1525
Inquire3 Beds2 Baths2 Car garage1,525+ sq ftAbout This Plan Welcome to the inviting 1525 floorplan this charming design combines the timeless appeal of a cottage-style home with modern functionality, creating a space that feels warm and welcoming. Step inside and be greeted by a cozy and open living area that serves as the heart of the home. The open-concept design seamlessly connects the living room, dining area, and kitchen, creating a versatile and inviting atmosphere for gatherings with family and friends. The kitchen is thoughtfully designed, featuring modern appliances, ample cabinet space, and a convenient breakfast bar, making meal preparation a breeze. The master suite offers a private retreat, complete with a well-appointed en-suite bathroom and a spacious walk-in closet, providing comfort and convenience. Two additional bedrooms offer versatility, whether for accommodating family members, and guests, or creating a home office or hobby space. The 1525 floorplan also includes a backyard patio, extending your living space outdoors and providing a cozy spot for relaxation or enjoying the fresh air.
Media
Project photo gallery
Click the large photo or a thumbnail to open the gallery viewer.
Is this your project?
Take control of your project page, add direct contact details, keep information updated, unlock performance insights, and increase visibility with agents and buyers actively looking for new construction homes.
Prices and features may vary and are subject to change. Photos are for illustrative purposes only. Legal disclaimers.