

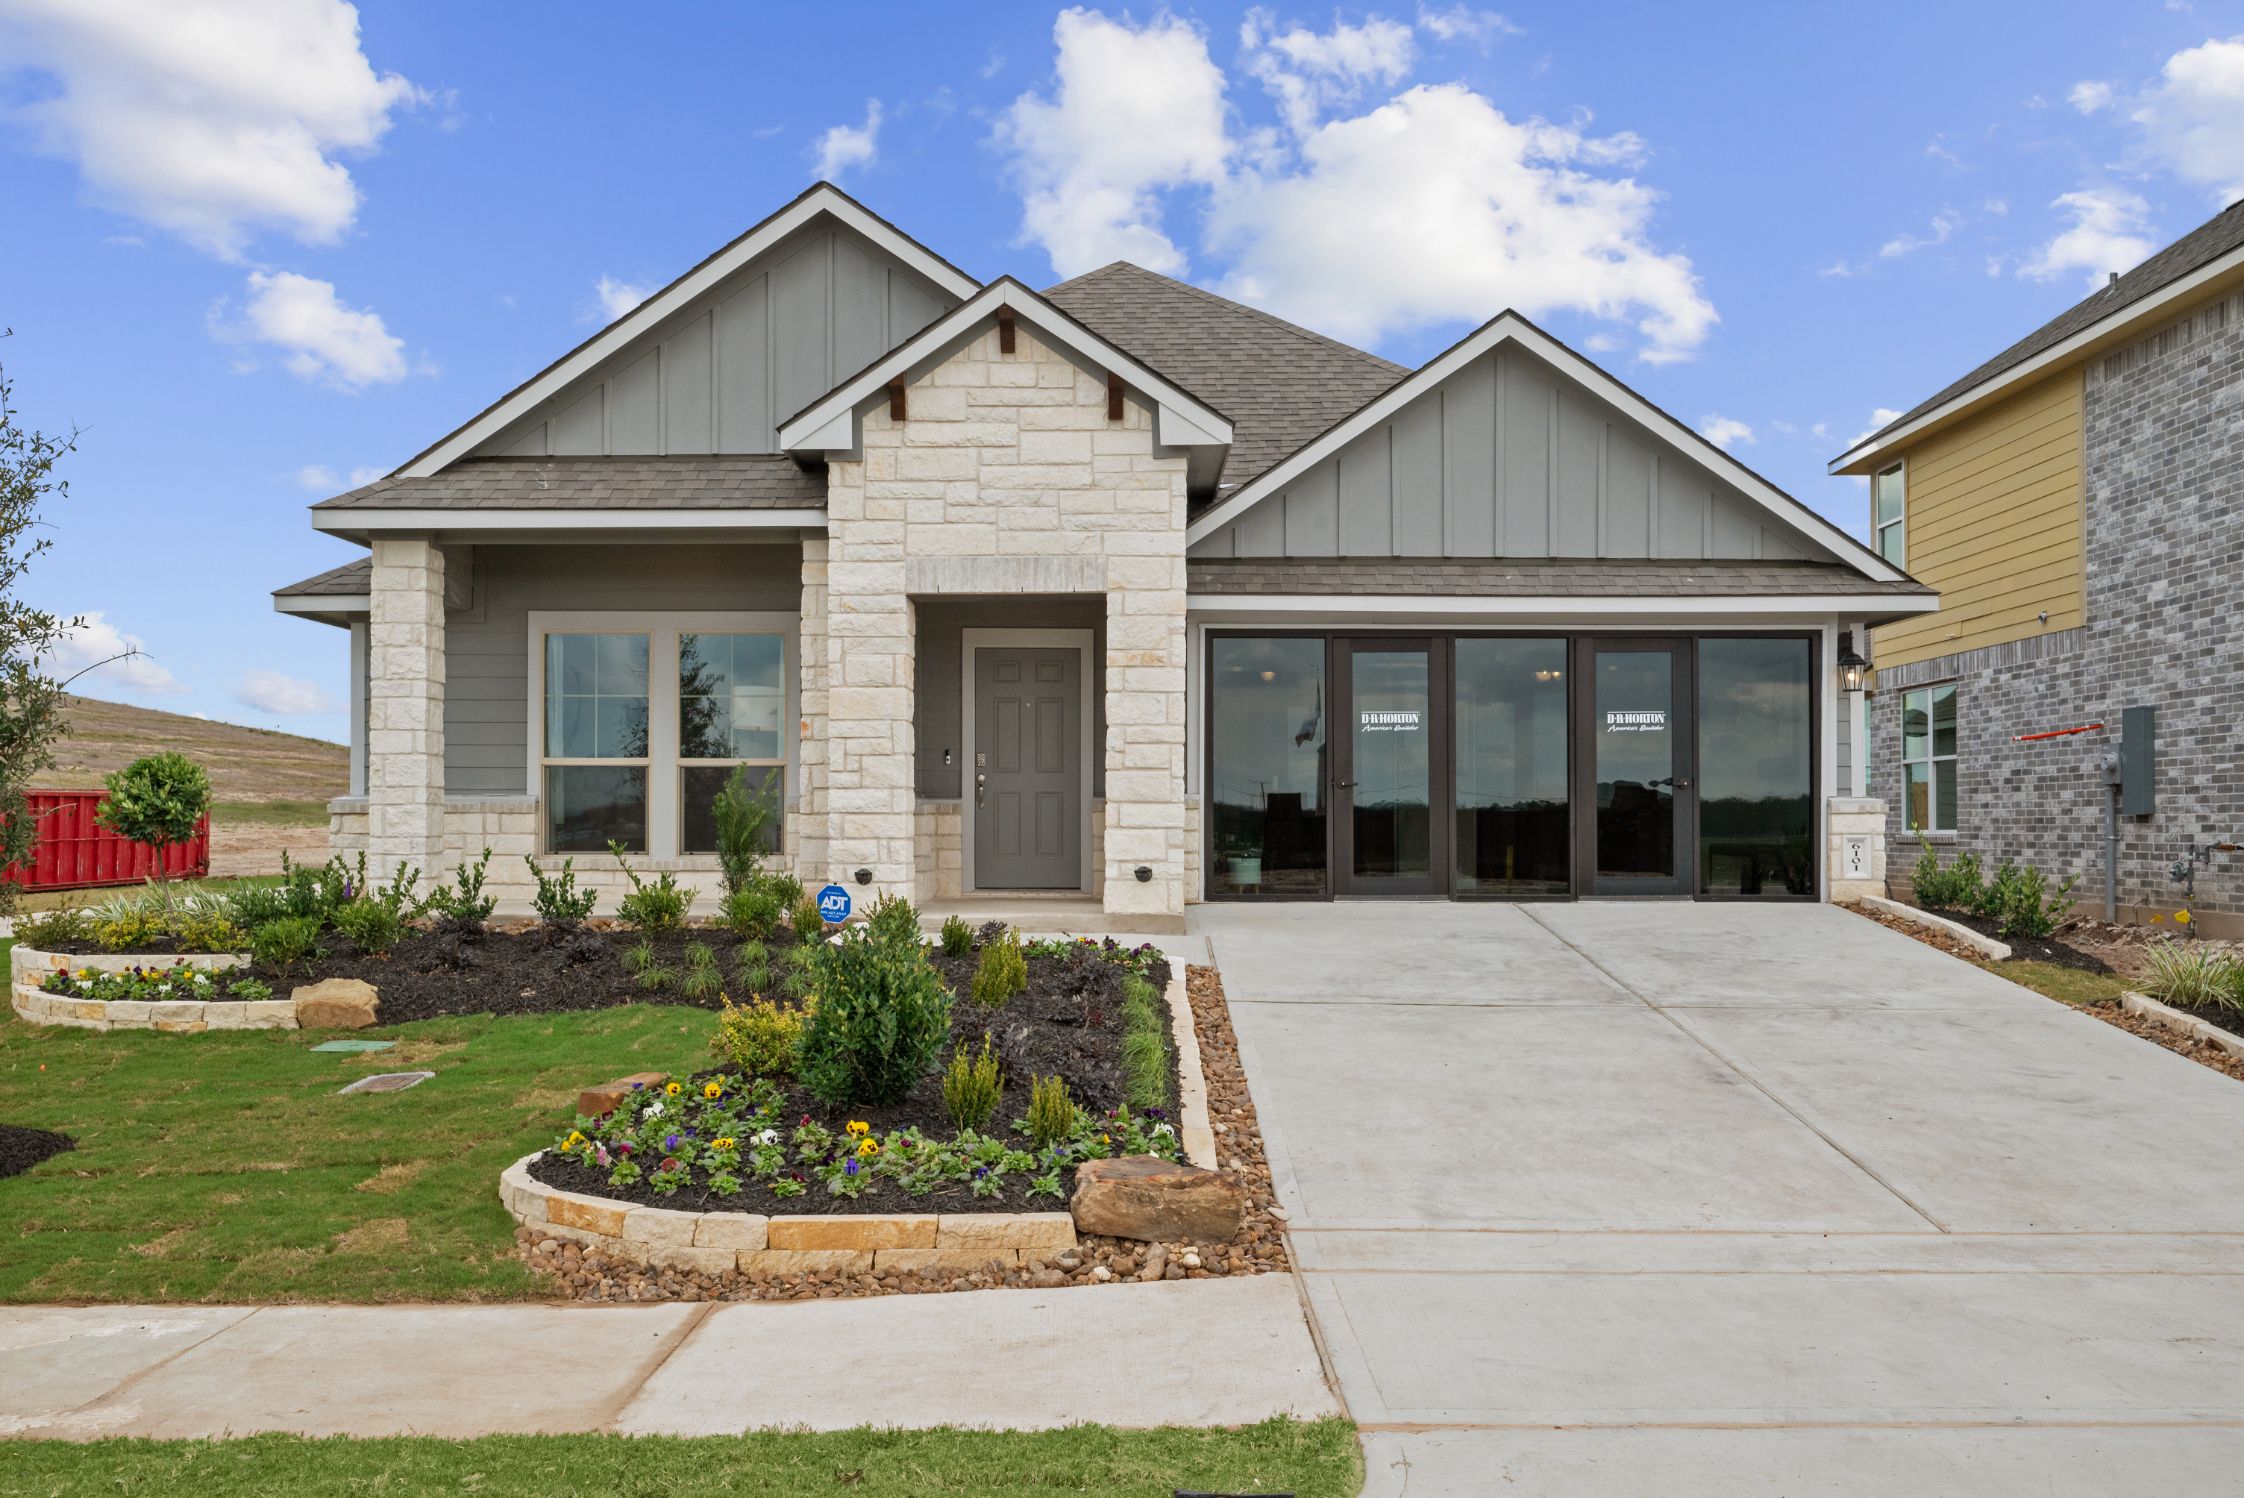
Southern Pointe

Discover the charm of Southern Pointe in College Station, brought to life by DR Horton, featuring fantastic amenities like a park, playground, and scenic walking trails!
About our community
Welcome to Southern Pointe, a new home community in South College Station, TX. This master planned community was the original home of the Texas World Speedway! Now, it is full of stylish and affordable new construction homes.
Community amenities
- Dog Park
- Basketball Court
- Playground
- Fishing Pond
- Pickleball Courts
- Resort-Style Pool
- Splash Pad
- Walking Trails
Amenities
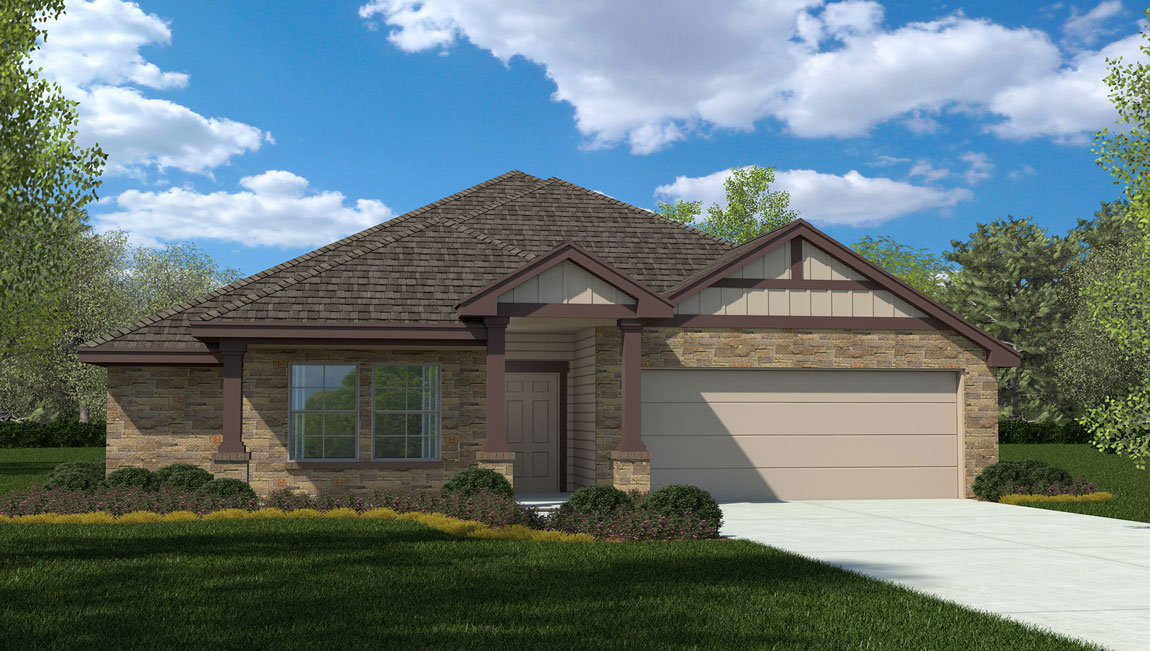
Home designs (8)
No Quick Move-In lots in these results; each plan's pill reflects primary availability from listings.
Carousel — use arrows to browse images for this design, or tap the photo to open the floor plan.
Ready to BuildAuburn Plan
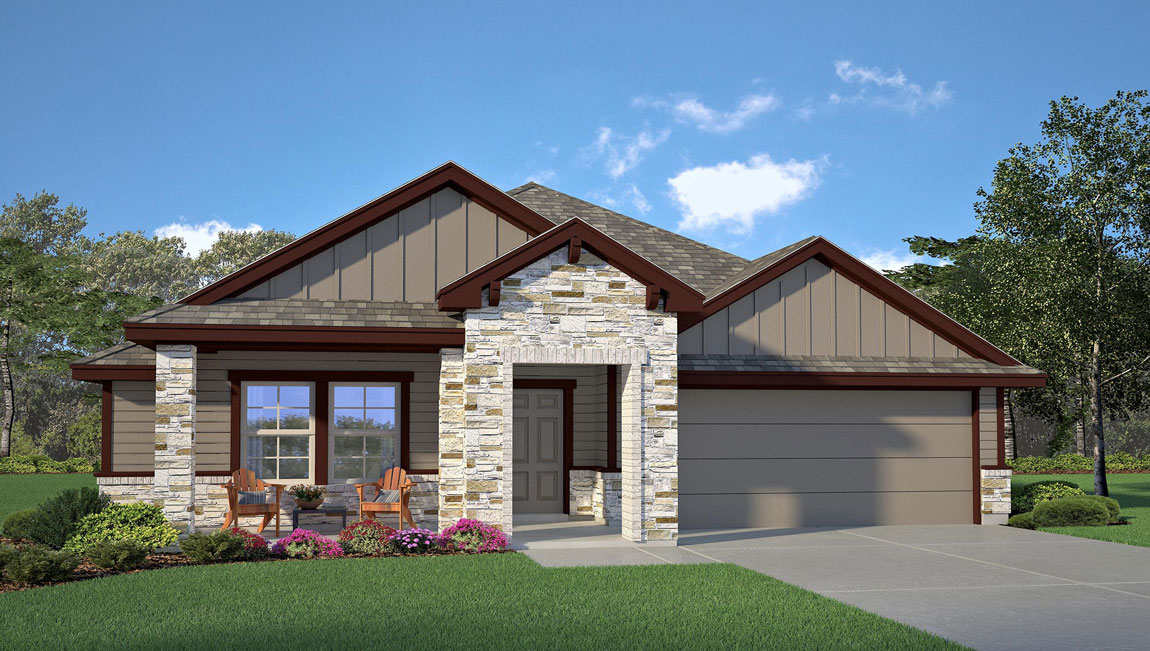
From$299,9903 Beds2 Baths2 Car garage1,370+ sq ftAbout this floorplan The Auburn is a single-story, 1,370 sq. ft., 3-bedroom, 2-bathroom floorplan, designed to provide you and your family a comfortable place to call home. The expansive entryway flows into the spacious living area, complete with a dining nook. Next to the dining area is the bright and spacious kitchen. Enjoy preparing meals and spending time together gathered around the kitchen island. The Bedroom 1 suite is located off the living room and includes a large walk-in closet and a relaxing spa-like bathroom. The two additional bedrooms share a roomy and functional bathroom between them. Other features include granite counter tops in the kitchen and stainless-steel appliances.
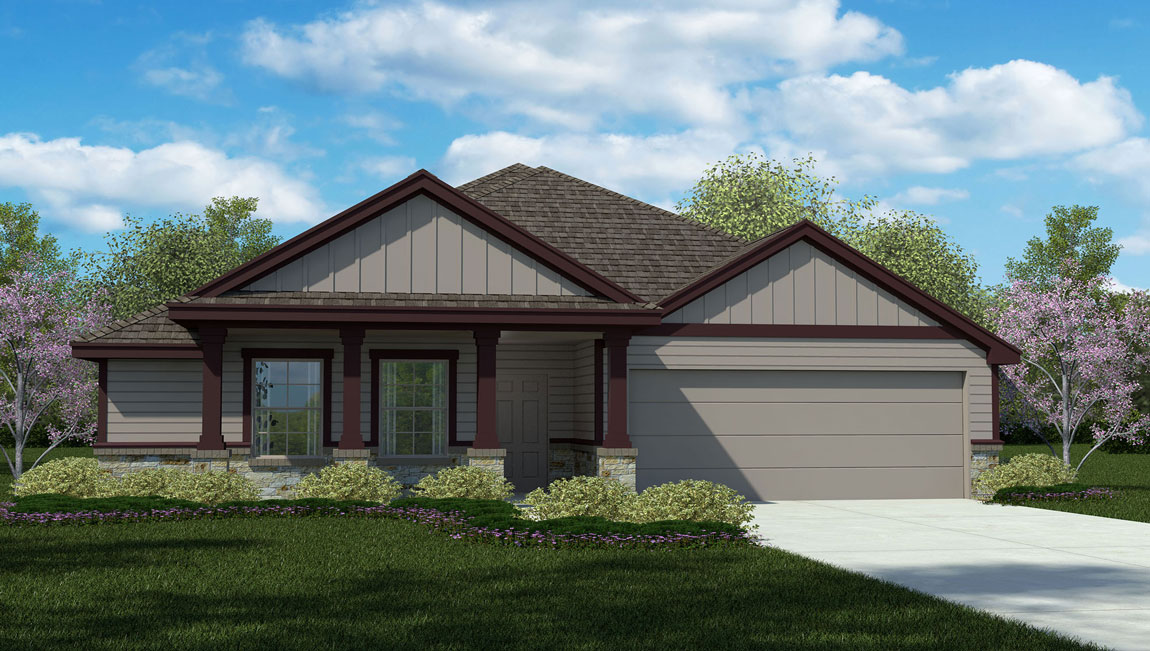
Carousel — use arrows to browse images for this design, or tap the photo to open the floor plan.
Ready to BuildAlpine Plan
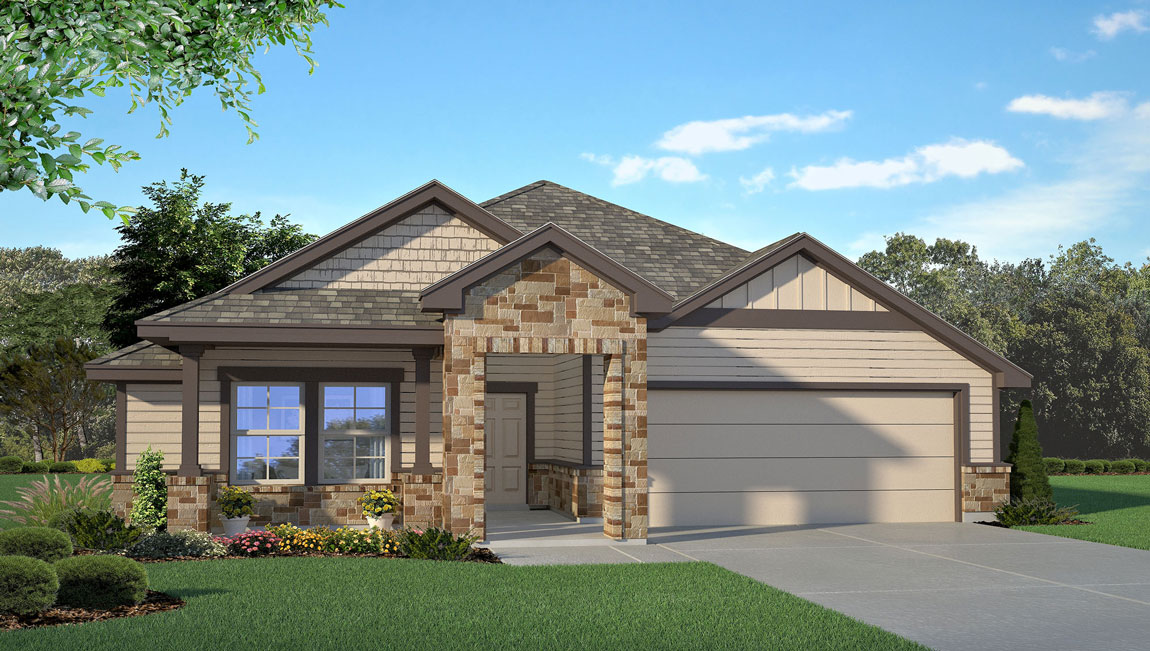
From$306,9903 Beds2 Baths2 Car garage1,508+ sq ftAbout this floorplan The Alpine is a single-story, 1458 approximate square foot, 3-bedroom, 2-bathroom, 2 car garage home. Designed with you and your family in mind, this layout features a separate dining space that leads to an open kitchen. Bedroom 1 is located off the family room and features a beautiful bay window, double vanity and spacious walk-in closet with plenty of room for storage. The Alpine is one of our most popular plans and is a perfect starter home for a single adult, couple or small family. Other Features include: 9-foot ceilings, granite counter tops in the kitchen and stainless-steel appliances.
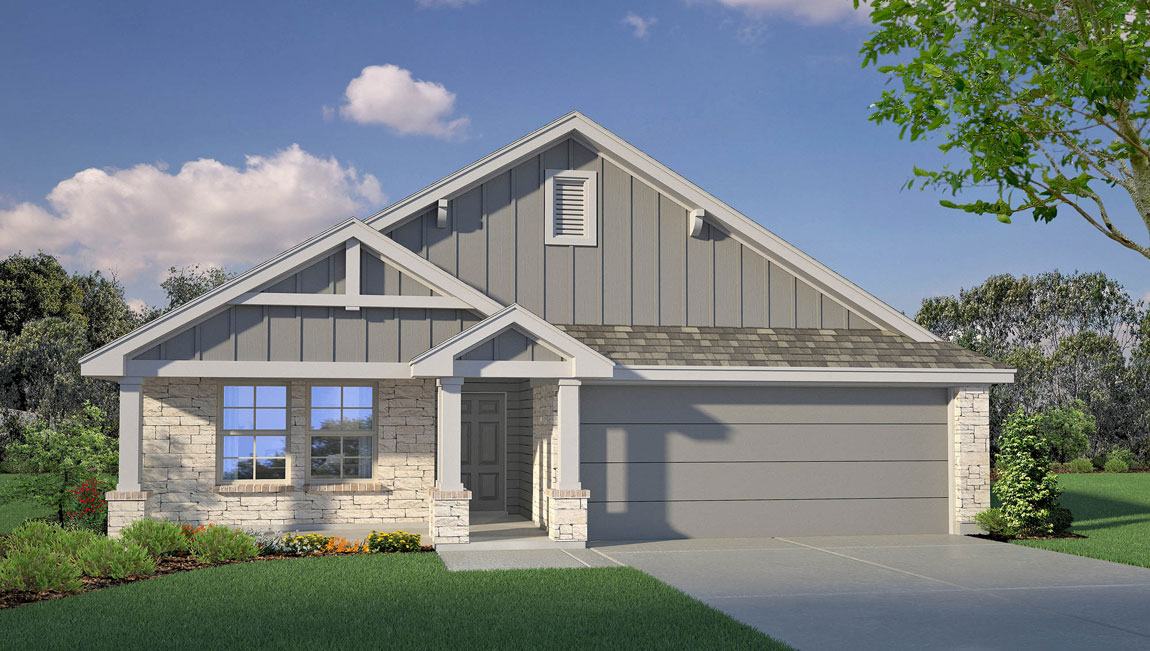
Carousel — use arrows to browse images for this design, or tap the photo to open the floor plan.
Ready to BuildRoosevelt Plan
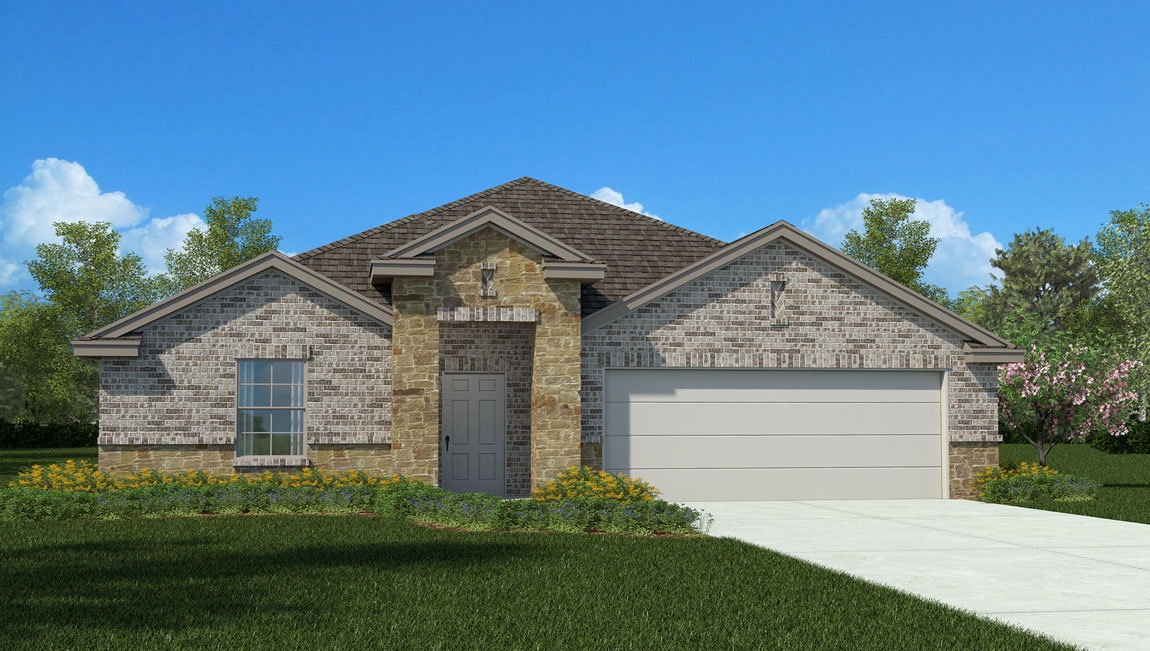
From$313,9903 Beds2 Baths2 Car garage1,605+ sq ftAbout this floorplan The Roosevelt is a single-story, 1605 sq. ft., 3-bedroom, 2-bathroom floorplan, designed to provide you and your family a comfortable place to call home. The inviting entryway opens into the spacious living area with a dining area that flows effortlessly to the bright and spacious kitchen. Enjoy preparing meals and spending time together gathered around the kitchen island. The Bedroom 1 suite is located off the family room and it includes a large walk-in closet and a relaxing spa-like bathroom. Other features include granite counter tops in the kitchen and Stainless-steel appliances.
Carousel — use arrows to browse images for this design, or tap the photo to open the floor plan.
Ready to BuildRichmond Plan
From$329,9904 Beds2 Baths2 Car garage1,783+ sq ftAbout this floorplan The Richmond is a single-story, 1783 sq. ft., 4-bedroom, 2-bathroom floorplan, designed to provide you and your family a comfortable place to call home. The inviting entryway opens into the spacious living area with an open dining area connects to the bright and spacious kitchen. Enjoy preparing meals and spending time together gathered around the kitchen island. The Bedroom 1 suite is located off the family room and it includes a large walk-in closet and a relaxing spa-like bathroom. Other features include granite counter tops in the kitchen and stainless-steel appliances.
Carousel — use arrows to browse images for this design, or tap the photo to open the floor plan.
Ready to BuildPrescott Plan
From$345,9904 Beds2.5 Baths2 Car garage1,953+ sq ftAbout this floorplan The Prescott is a single-story, 1953 approximate square foot, 4 bedroom and a study, 2.5-bathroom, 2 car garage home. Designed with you and your family in mind, this layout features an open layout with a living room and dining space that leads to an open kitchen. The spacious Bedroom 1 suite is located off the family room and features a relaxing spa-like bathroom with a double vanity and spacious walk-in closet with plenty of room for storage.
Carousel — use arrows to browse images for this design, or tap the photo to open the floor plan.
Ready to BuildEverett Plan
From$358,9903 Beds2 Baths2 Car garage2,150+ sq ftAbout this floorplan The Everett is a single-story, 2150 approximate square foot home featuring 3 or 4 bedrooms, 2 bathrooms, a study and a 2-car garage. The open kitchen includes granite counter tops, stainless steel appliances and open concept floorplan that opens to the dining area and family room. The Bedroom 1 suite is located off the family room and it includes a large walk-in closet and a relaxing spa-like bathroom.
Carousel — use arrows to browse images for this design, or tap the photo to open the floor plan.
Ready to BuildSonoma Plan
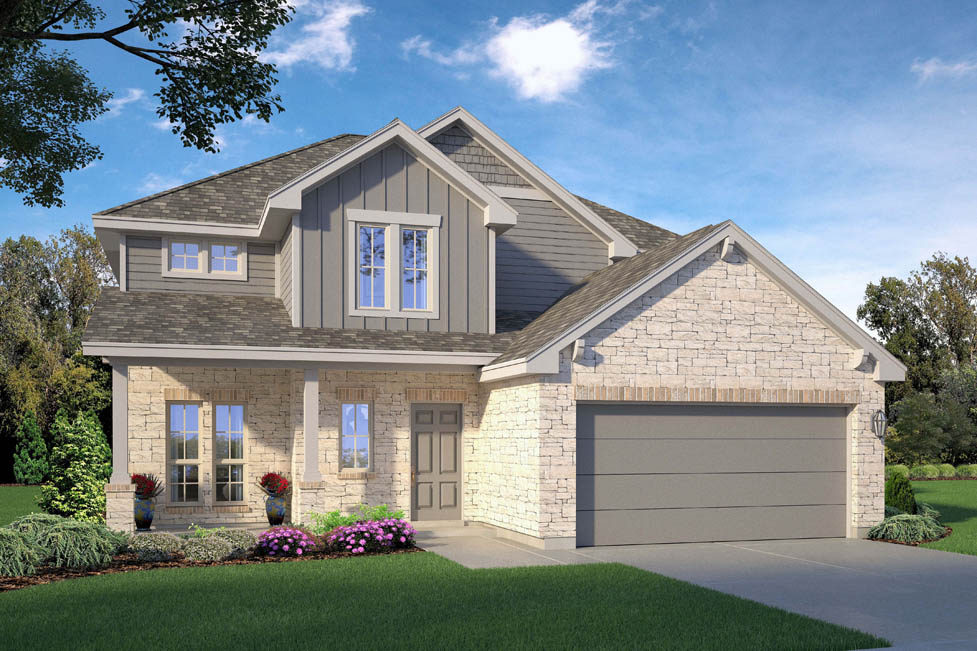
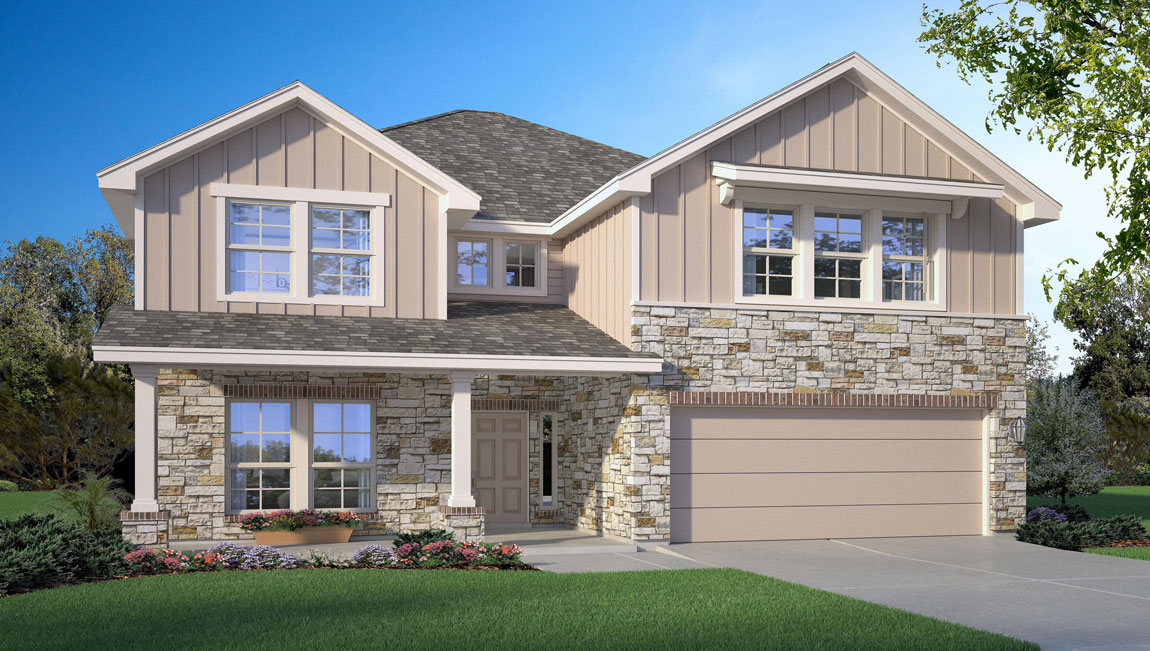
From$386,9904 Beds2.5 Baths2 Car garage2,572+ sq ftAbout this floorplan The Sonoma is a two-story, 4-5 bedroom, 2.5 bath home that features approximately 2572 square feet of living space. The first floor offers a welcoming entry way that opens to a charming living room and flows effortlessly into the kitchen. The living room flows from the kitchen and dining area. An optional covered patio off the dining area creates the perfect space! The Bedroom 1 suite is also located on the main floor and offers a spa-like bathroom complete with walk-in closet. The second floor highlights an open loft, great for entertaining! Located off the loft is a hallway with additional bedrooms and a full bathroom.
Carousel — use arrows to browse images for this design, or tap the photo to open the floor plan.
Ready to BuildKiawa Plan
From$411,9904 Beds3 Baths2 Car garage3,150+ sq ftAbout this floorplan The Kiawa is one of our larger floor plans, specifically designed with you and your growing family in mind. This layout is a two-story, 3025 square foot, 4 or 5-bedroom, 3-bathroom layout. The first floor offers a separate dining area adjacent to the large, family-friendly kitchen with an eat-in breakfast bar and granite countertops. The kitchen area overlooks a spacious living room that extends to a covered patio – perfect for outdoor dining or just simply keeping an eye on the kids while they play outside. Host countless game nights in your spacious upstairs game room. The spacious Bedroom 1 suite is located upstairs and features a relaxing spa-like bathroom with a double vanity and spacious walk-in closet with plenty of room for storage. There are also 4 other bedrooms upstairs along with another full bathroom. There is also a large bedroom and full bathroom is located on the main floor.
Media
Project photo gallery
Click the large photo or a thumbnail to open the gallery viewer.
Prices and features may vary and are subject to change. Photos are for illustrative purposes only. Legal disclaimers.