

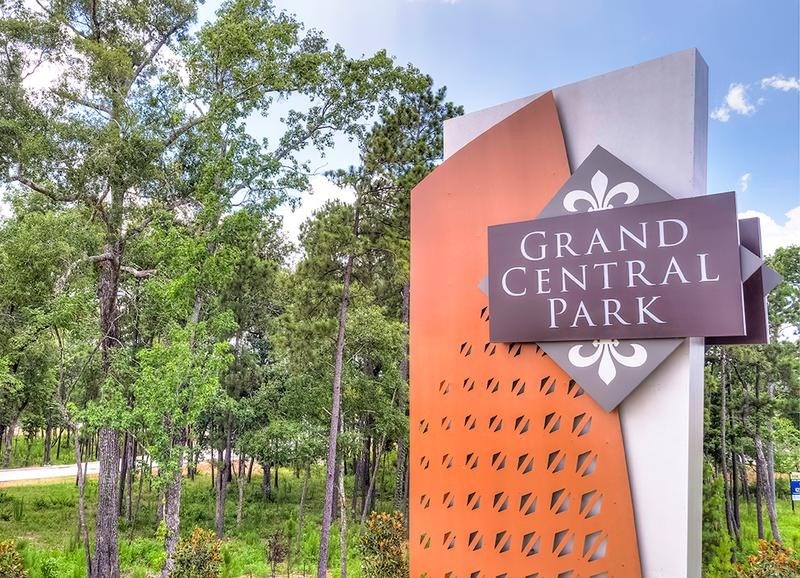
Grand Central Park

Discover the charm of Conroe with the stunning Grand Central Park, brought to life by David Weekley Homes, featuring an array of amenities like parks, playgrounds, and walking trails for your perfect lifestyle!
Overview
Offering new construction homes situated on 55-foot homesites in Grand Central Park - Ascent Collection! Located between The Woodlands and Conroe, Texas, this 2,000-acre, master-planned community offers a distinctive urban lifestyle, walkable to nearby shopping, dining and entertainment. In Grand Central Park - Ascent Collection, you'll also enjoy:
- Parks, playgrounds and miles of nature trails
- World-class shopping and dining at 336 Marketplace and Grand Central Park's Town Center located in the community
- Fitness room, resort-style pool, event lawn, covered pavilion, patio with lake views and indoor air-conditioned Grand Room at The Lake House amenity complex
- Proximity to The Cynthia Woods Mitchell Pavilion, W G Jones State Forest and Lake Conroe
- Students attend highly regarded Conroe ISD schools
Amenities
- Clubhouse
- Dog Park
- Fishing
- Golf Course within 5 miles
- Home Owners Association
- Hospital
- Lake
- Local Shopping
- Master Planned
- Park
- Pickleball
- Playground
- Pond
- Pool
- Sidewalks
- Trails
Amenities
Home designs (12)
1 Quick Move-In lot across 1 plan — open Quick Move-In.
Carousel — use arrows to browse images for this design, or tap the photo to open the floor plan.
Now BuildingThe Omaha
Inquire4 Beds3–3.5 Baths2–3 Car garage2,567+ sq ftSingle-family at Grand Central Park. 1 home is now building — ask the sales team for timelines and personalization options.
Carousel — use arrows to browse images for this design, or tap the photo to open the floor plan.
Now BuildingThe Hillhaven
Inquire3 Beds2–3 Baths2–3 Car garage2,288+ sq ftSingle-family at Grand Central Park. 1 home is now building — ask the sales team for timelines and personalization options.
Carousel — use arrows to browse images for this design, or tap the photo to open the floor plan.
Quick Move-InThe Mcavoy
Inquire4 Beds3 Baths3 Car garage2,681+ sq ftSingle-family at Grand Central Park. 1 Quick Move-In home in this plan — ask the sales team about finishes and closing timelines.
Carousel — use arrows to browse images for this design, or tap the photo to open the floor plan.
Ready to BuildThe Chamomile
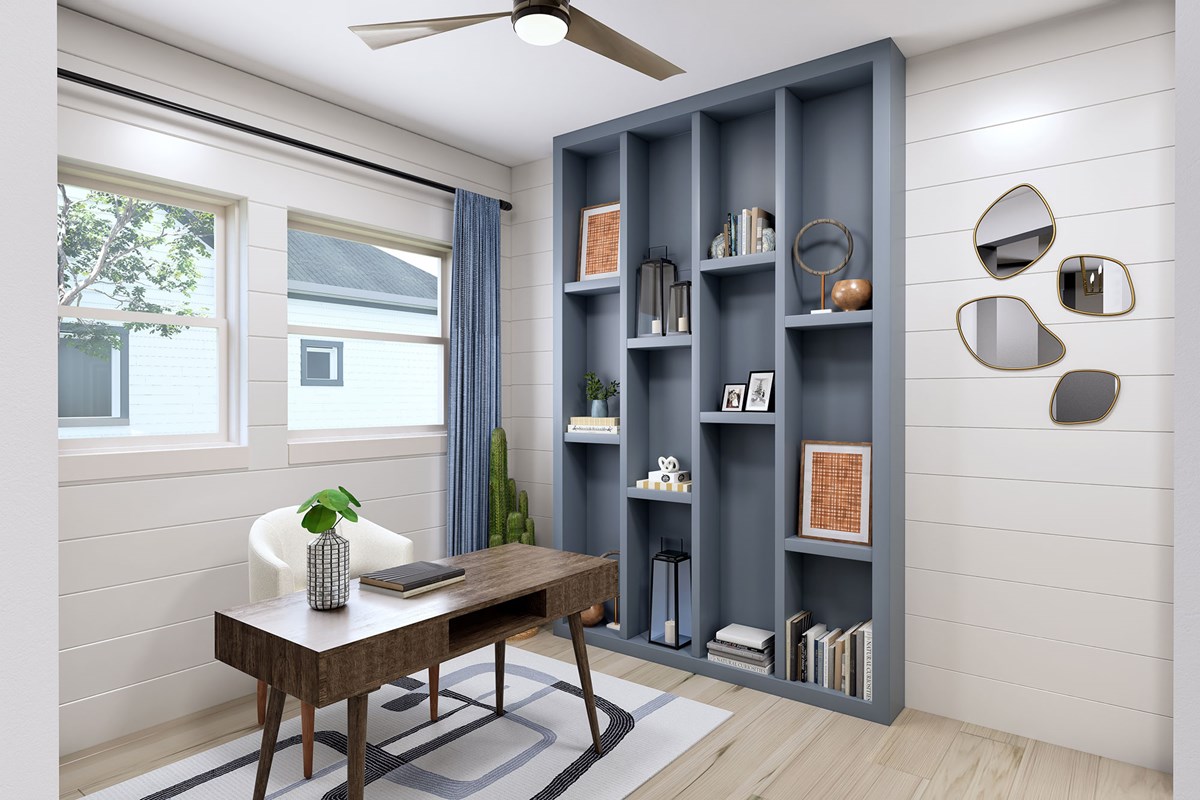
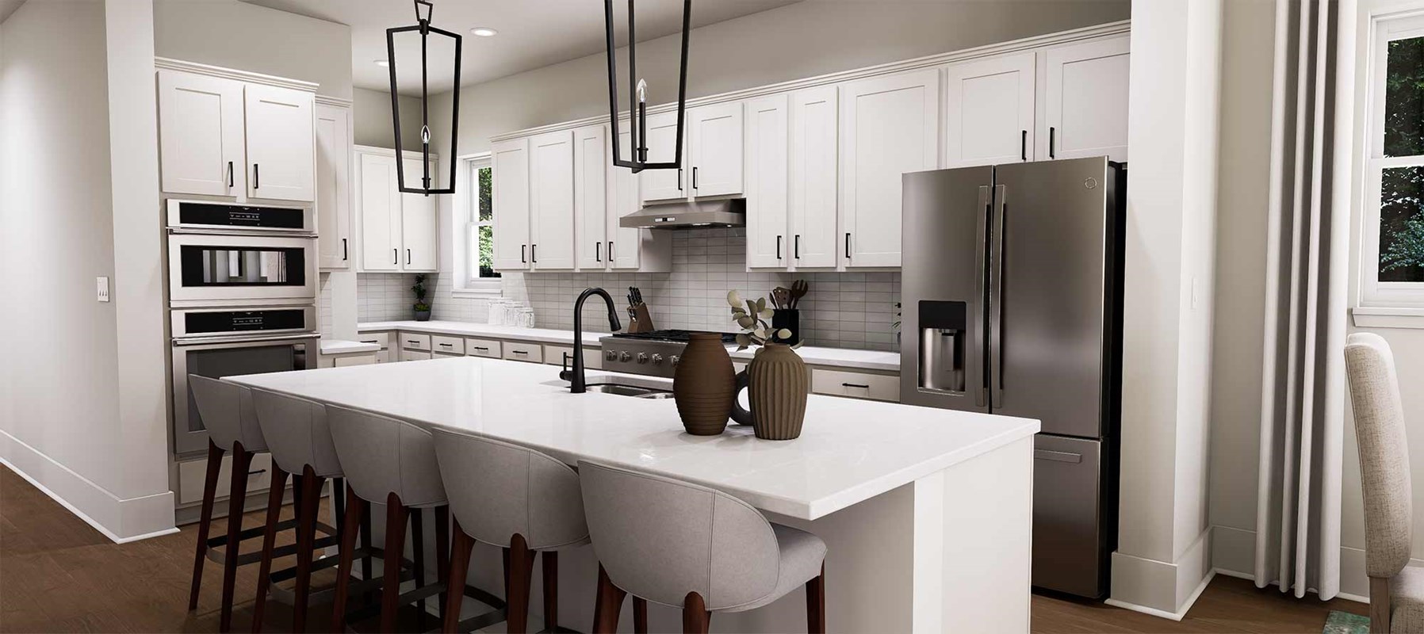
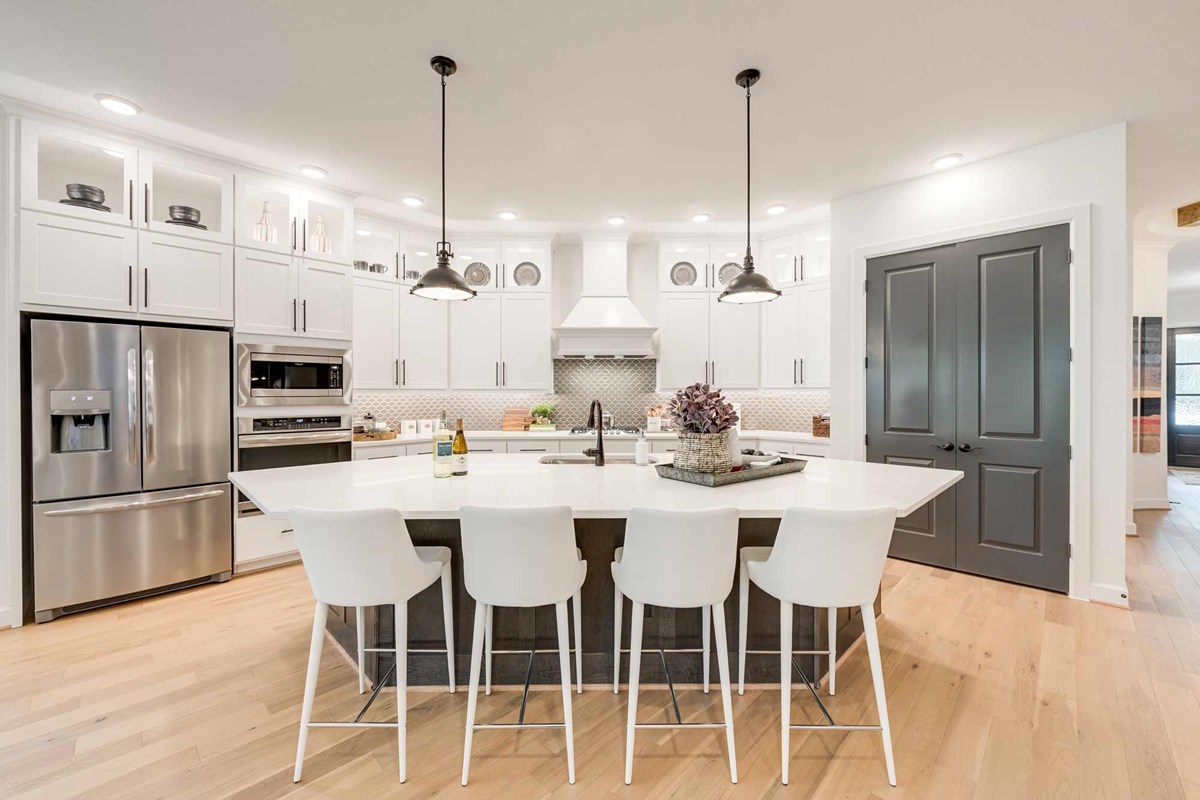
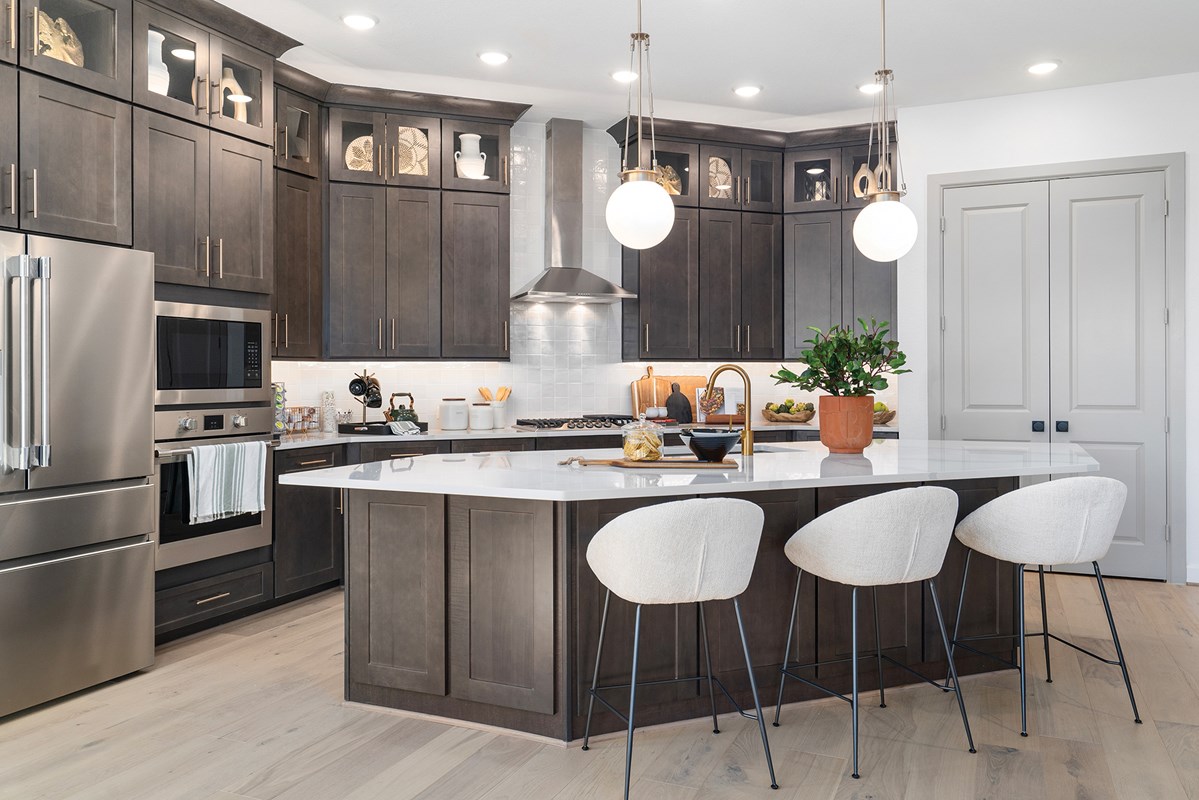
From$483,9904 Beds3 Baths3 Car garage2,421+ sq ftOverview Build your future with the top-quality comforts and craftsmanship of The Chamomile floor plan in The North Houston area. The family room and dining area flow effortlessly from the kitchen, where a spacious island and walk-in pantry keep everything within reach. A covered porch extends your living space outdoors, offering a perfect spot to relax or entertain. The Owner’s Retreat is tucked at the back of the home for privacy, featuring a spa-inspired Owner’s Bath and an expansive walk-in closet. Three secondary bedrooms, each with access to their own baths, provide comfort and convenience for family or overnight guests. A front study gives you the flexibility to work from home or enjoy a quiet retreat, while a three-car garage offers extra space for storage and hobbies.
Carousel — use arrows to browse images for this design, or tap the photo to open the floor plan.
Ready to BuildThe Larkspur
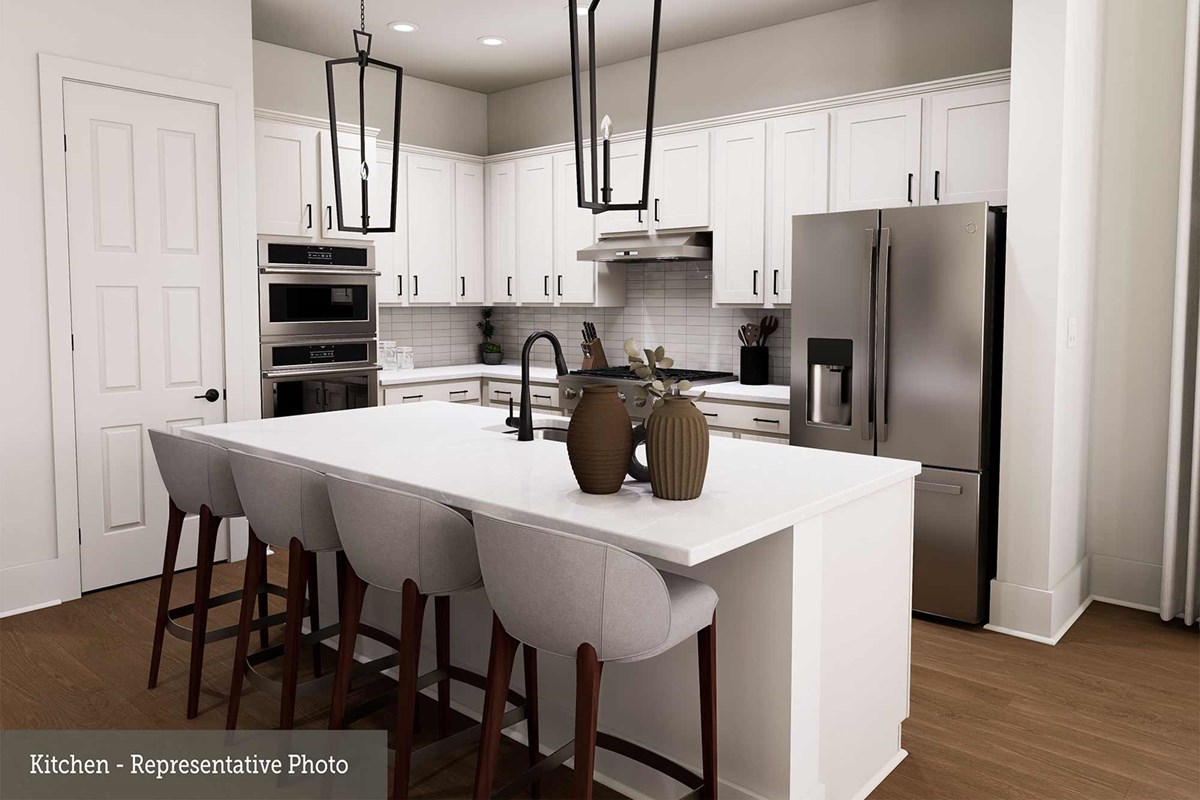
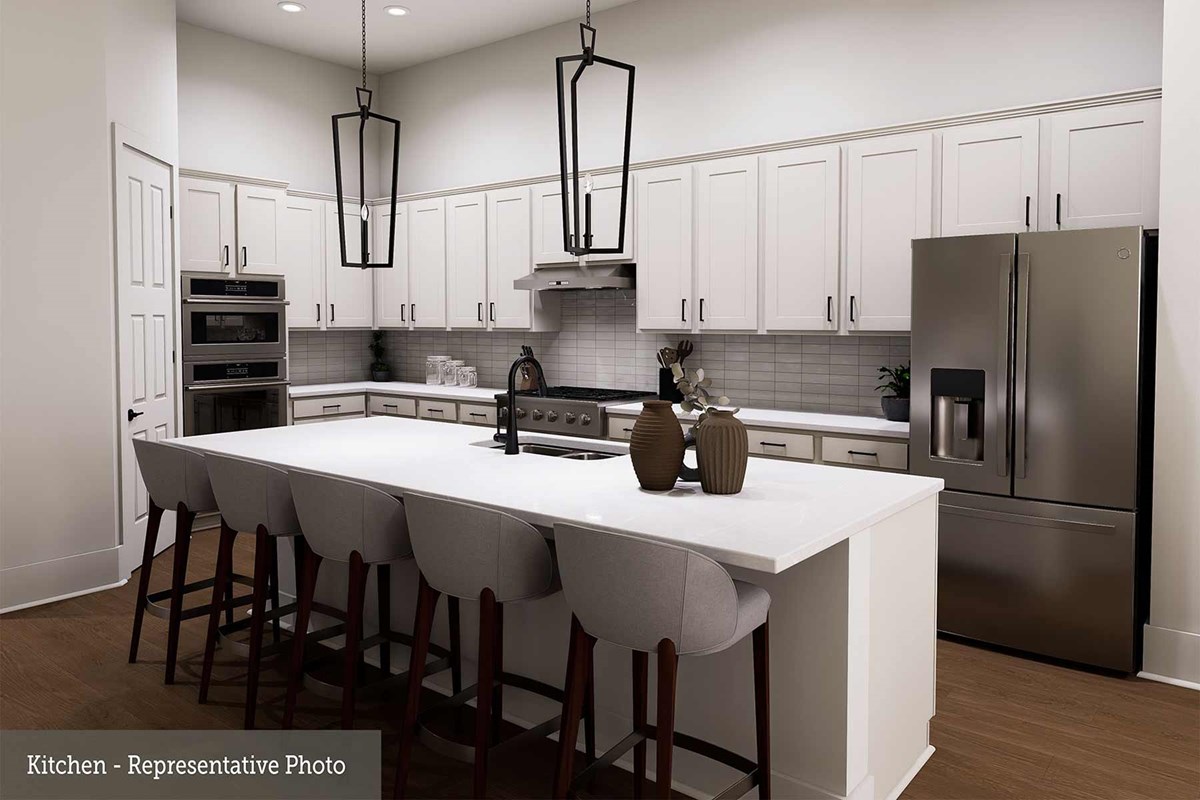
From$489,9903 Beds2.5 Baths2 Car garage2,359+ sq ftOverview The Larkspur floor plan in The North Houston area brings balance and beauty to single-story living. The open family and dining areas connect effortlessly to the kitchen, where a spacious island and walk-in pantry make both daily meals and entertaining a joy. A covered porch invites you to step outside and enjoy the fresh air while extending your living space. The front study allows for focus and productivity, or a great spot to welcome and entertain guests. The two-car garage with a dedicated storage area offers room for cars, hobbies, and seasonal items. Your Owner’s Retreat is a serene escape, highlighted by a spa-inspired Owner’s Bath and a walk-in closet designed for convenience and style. Two additional bedrooms and a full bath provide comfort for family or overnight guests.
Carousel — use arrows to browse images for this design, or tap the photo to open the floor plan.
Now BuildingThe Thistle
From$509,9904 Beds3 Baths3 Car garage2,649+ sq ftSingle-family at Grand Central Park. 1 home is now building — ask the sales team for timelines and personalization options.
Carousel — use arrows to browse images for this design, or tap the photo to open the floor plan.
Ready to BuildThe Pinto
From$517,9903–5 Beds3.5 Baths3 Car garage2,785+ sq ftOverview Enjoy living at its finest in the impeccable style and refined comfort of The Pinto. Your inspired Owner’s Retreat provides a peaceful escape from the world with a pamper-ready bathroom and paired walk-in closets. The spacious guest suite and extra bedrooms are the perfect places for personalities to shine. Create your ultimate home office or social lounge in the casual elegance of the study. The epicurean kitchen offers a superior storage, meal prep, and presentation experience. Explore your interior design skills in the glamorous open-concept floor plan that presents a cheerful sunroom and a scenic backyard view. Enjoy a great book and your favorite beverage from the relaxation of your covered porch. Bonus features include a powder room, built-in conveniences, and extra storage space in the 3-car garage.
Carousel — use arrows to browse images for this design, or tap the photo to open the floor plan.
Now BuildingThe Begonia
From$519,9904–5 Beds3.5 Baths3 Car garage2,762+ sq ftSingle-family at Grand Central Park. 2 homes are now building — ask the sales team for timelines and personalization options.
Carousel — use arrows to browse images for this design, or tap the photo to open the floor plan.
Ready to BuildThe Snapdragon
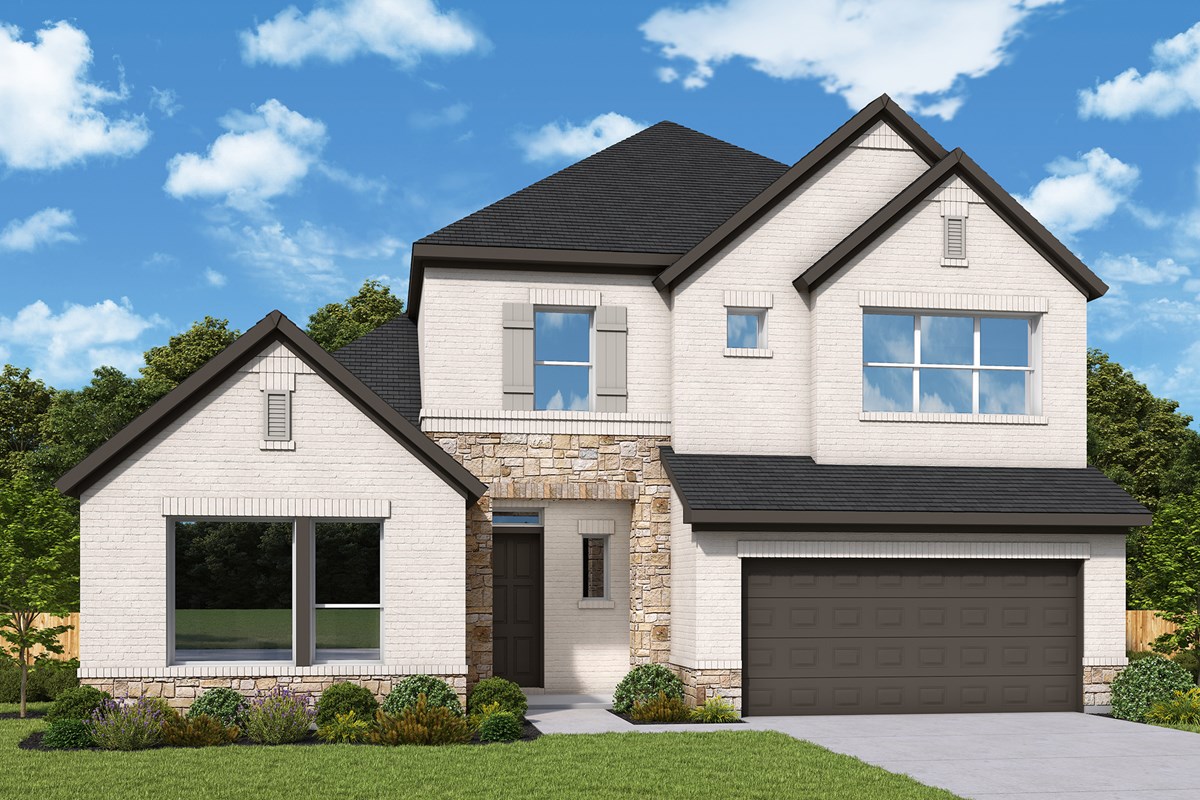
From$534,9904 Beds3.5 Baths4 Car garage2,975+ sq ftOverview Step into The Snapdragon, a two-story home where thoughtful design brings comfort and style together. A welcoming front study offers a quiet spot for work or reading, while the open-concept kitchen, dining, and family room create a seamless flow for entertaining and daily living. The kitchen’s oversized island anchors the space, making it easy to gather and connect with family and friends. A covered porch extends your living area outdoors, perfect for relaxed evenings or weekend cookouts. Your Owner’s Retreat is a private haven on the first floor, complete with a spa-inspired Owner’s Bath and a generous walk-in closet designed to keep everything beautifully organized. Upstairs, a versatile retreat provides the perfect hub for movie nights, game days, or homework sessions. Three secondary bedrooms each offer unique character and comfort, with two full baths adding convenience for family and guests. A four-car garage completes the plan, offering plenty of room for storage and hobbies. Backed by commitment to quality craftsmanship and an industry-leading warranty, The Snapdragon is designed to fit the way you live today and for years to come.
Carousel — use arrows to browse images for this design, or tap the photo to open the floor plan.
Ready to BuildThe Garland
From$534,9904 Beds3.5 Baths3 Car garage2,939+ sq ftOverview Welcome home to The Garland in the North Houston area. A front study offers the perfect setting for focused work, while the kitchen, dining, and family room flow together seamlessly to create a welcoming heart of the home. The oversized kitchen island and walk-in pantry make meal prep simple and entertaining effortless. A covered porch extends your living area outdoors, ideal for quiet mornings or weekend barbecues. The Owner’s Retreat is a peaceful escape tucked at the back of the home, complete with a spa-inspired Owner’s Bath and a spacious walk-in closet. Three additional bedrooms, each paired with convenient baths, provide room for family and overnight guests. A central retreat offers a versatile space that can adapt to your lifestyle, whether it’s a game room, study nook, or media lounge. With a three-car garage, you’ll enjoy abundant storage and room for hobbies or seasonal items.
Carousel — use arrows to browse images for this design, or tap the photo to open the floor plan.
Ready to BuildThe Daffodil
From$539,9904–5 Beds3–4.5 Baths3 Car garage3,199+ sq ftOverview Welcome to The Daffodil in Grand Central Park, a two-story home designed with elegance and practicality in mind. A front-facing study sets the tone for focus and productivity, while the open dining, kitchen, and family areas invite gathering and connection. The kitchen rests at the heart of the home, making weeknight dinners and holiday hosting equally effortless. Extend your living space outdoors with a covered porch that’s perfect for year-round enjoyment. The first-floor Owner’s Retreat is a serene escape featuring a spa-inspired Owner’s Bath and a walk-in closet. A secondary bedroom and bath downstairs provide privacy and comfort for guests or multi-generational living. Upstairs, a retreat and open loft area create flexible spaces for play and entertainment. Two upstairs bedrooms, each with their own unique charm, are paired with a shared bath. A three-car garage completes the design, giving you extra room for storage, hobbies, or a workshop. With commitment to lasting craftsmanship and an industry-leading warranty, The Daffodil offers comfort, flexibility, and timeless design to suit your lifestyle.
Carousel — use arrows to browse images for this design, or tap the photo to open the floor plan.
Ready to BuildThe Manuka
From$549,9905 Beds4.5 Baths3 Car garage3,241+ sq ftOverview Expert design enhances every room of The Manuka floor plan in Grand Central Park. Open sight lines define the welcoming family and dining spaces, while the covered porch offers a natural extension of the main living areas for fresh air and quiet evenings. A showcase kitchen rests at the heart of this home, featuring a grand island and clear views across the gathering spaces. The first-floor study and adjacent bedroom with a full bath provide flexibility for guests, multigenerational living and home offices. The Owner’s Retreat is privately situated and includes an Owner’s Bath with a double vanity, a separate shower and soaking tub, and a spacious walk-in closet. A guest suite and two junior bedrooms share the upper level with an additional gathering space ideal for homework, hobbies, movies, games and relaxation.
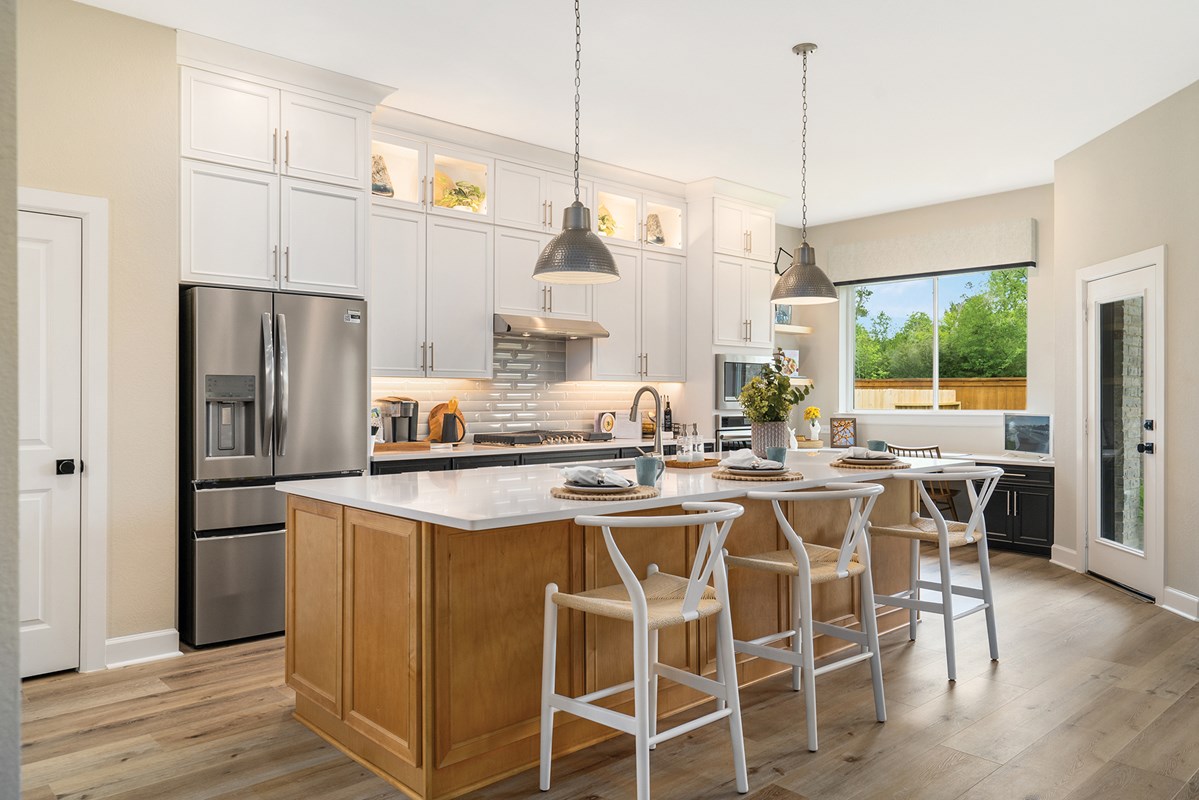
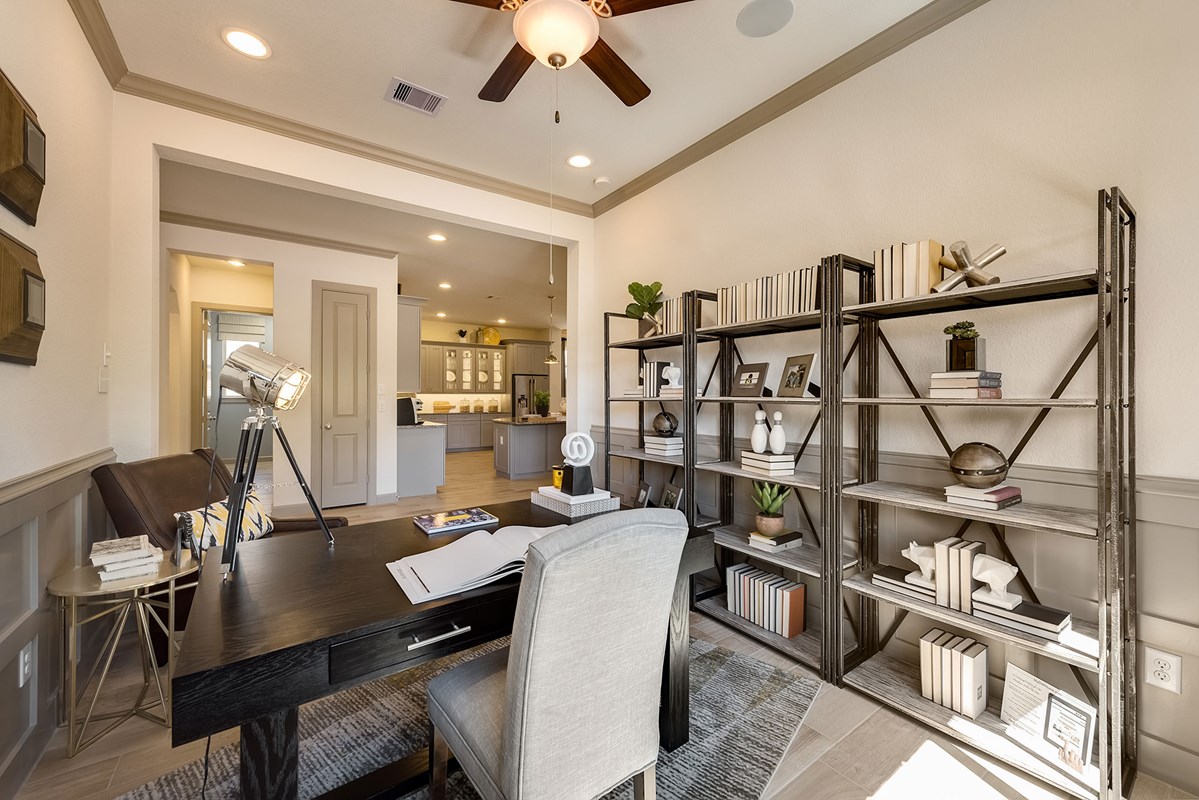
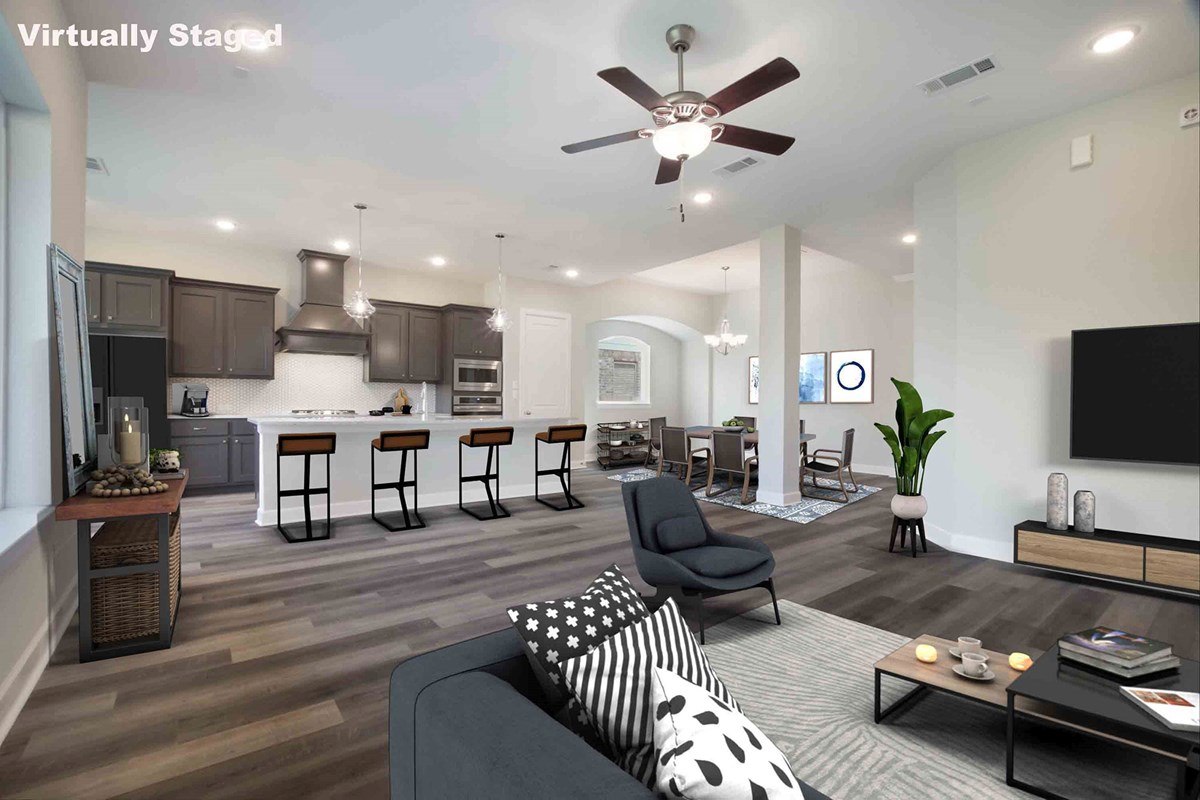
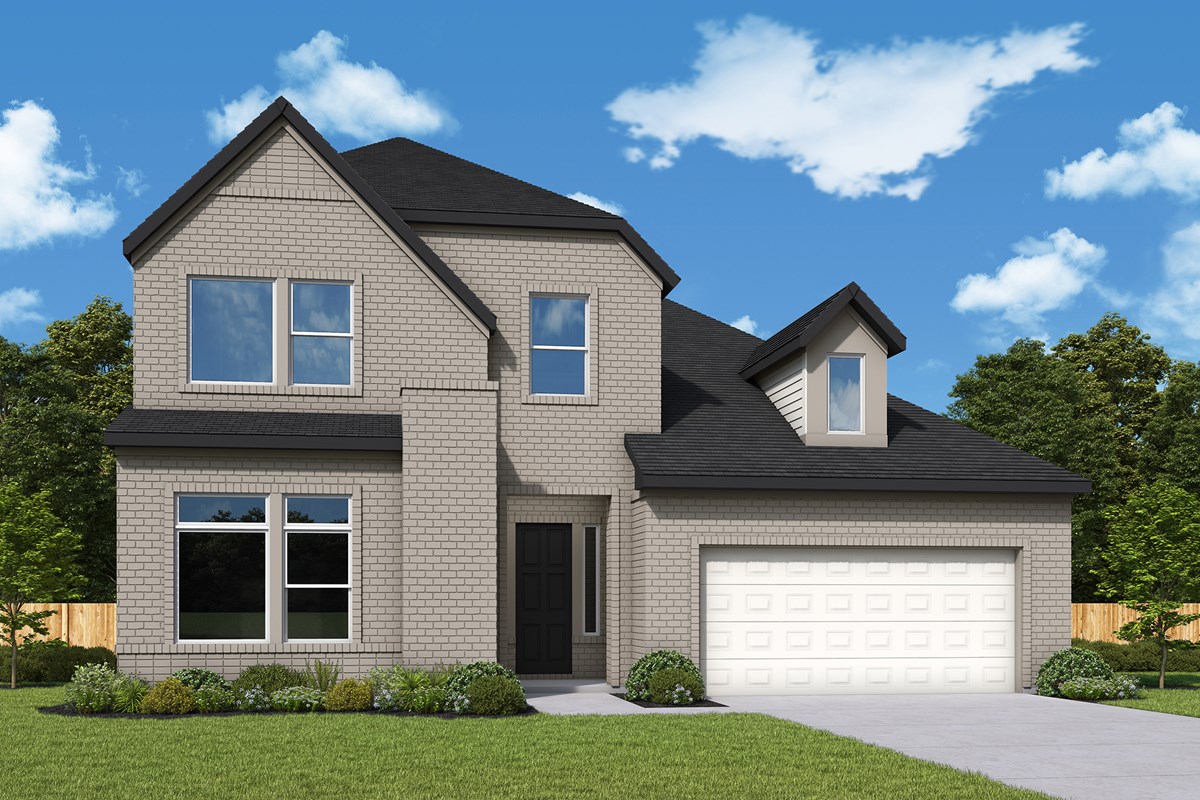
Media
Project photo gallery
Click the large photo or a thumbnail to open the gallery viewer.
Is this your project?
Take control of your project page, add direct contact details, keep information updated, unlock performance insights, and increase visibility with agents and buyers actively looking for new construction homes.
Prices and features may vary and are subject to change. Photos are for illustrative purposes only. Legal disclaimers.