

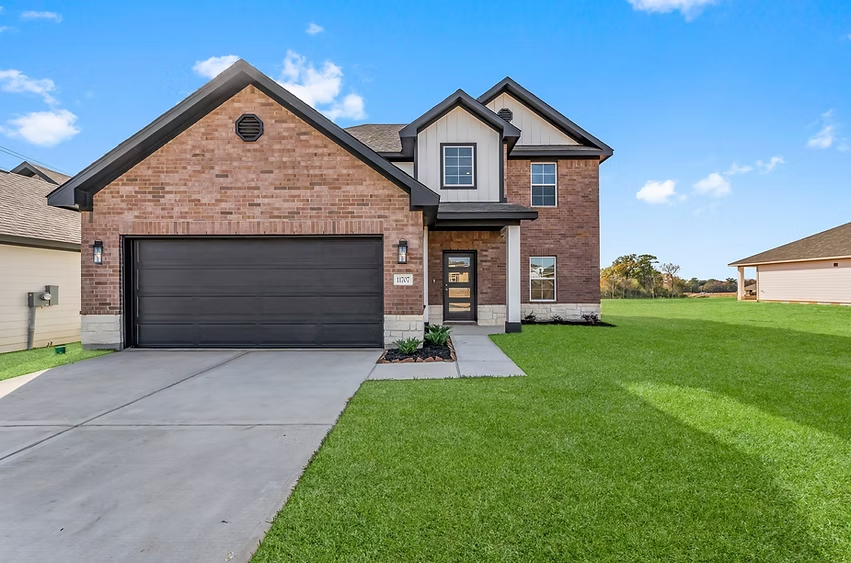
Lexington Heights

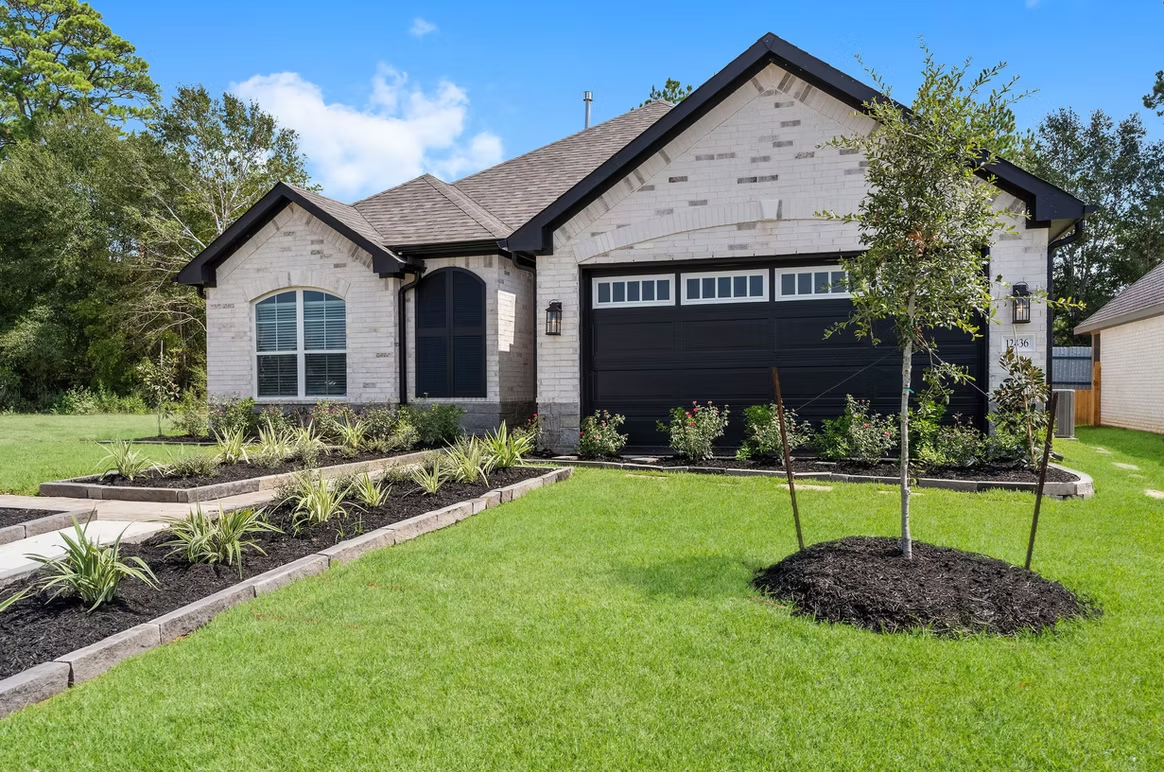
Discover the charm of Lexington Heights in Conroe, brought to life by Alta Homes, featuring delightful amenities like a park, parking, and scenic walking/biking trails.
Our Lexington Heights community in Willis, TX, offers a selection of carefully designed homes featuring up to five bedrooms, three bathrooms, and a two-car garage. Enjoy the tranquil environment and recreational opportunities of lake living, all just five miles from Lake Conroe. Join us in exploring the possibilities at Lexington Heights and find the ideal home for you and your family.
-
Zoned to Great Schools
Zoned to Willis ISD, Lexington Heights is a short drive away from from your child's school drop-off!
-
Nature at Your Doorstep
Thoughtfully designed with nature trails that encourage residents to explore the great outdoors.
-
Near Lake Conroe
5 minutes from the serene shores of Lake Conroe. Experience a tranquil escape from the hustle and bustle.
Amenities
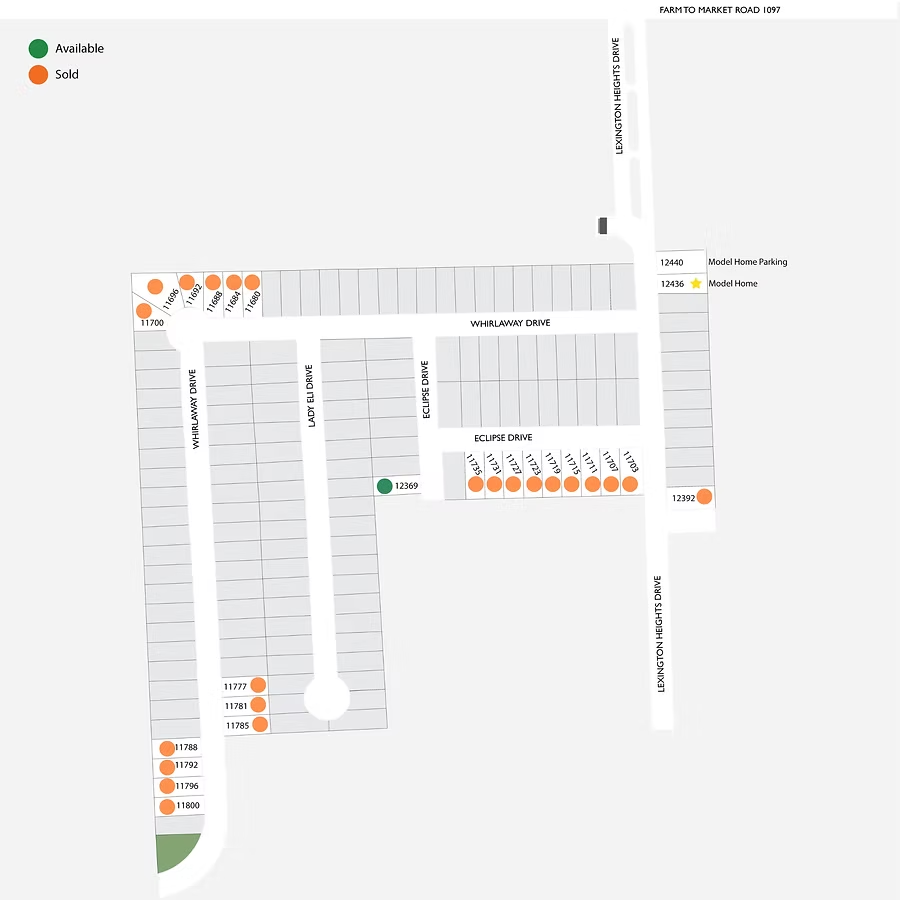
Site Plan
Home designs (9)
3 Quick Move-In lots across 3 plans — open Quick Move-In.
Carousel — use arrows to browse images for this design, or tap the photo to open the floor plan.
Ready to BuildEvergreen
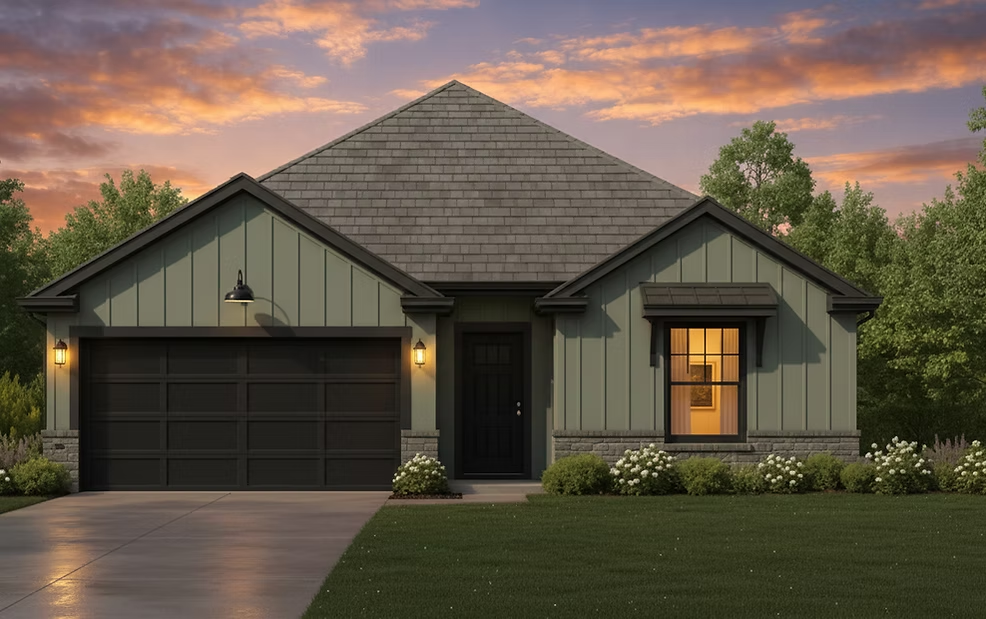
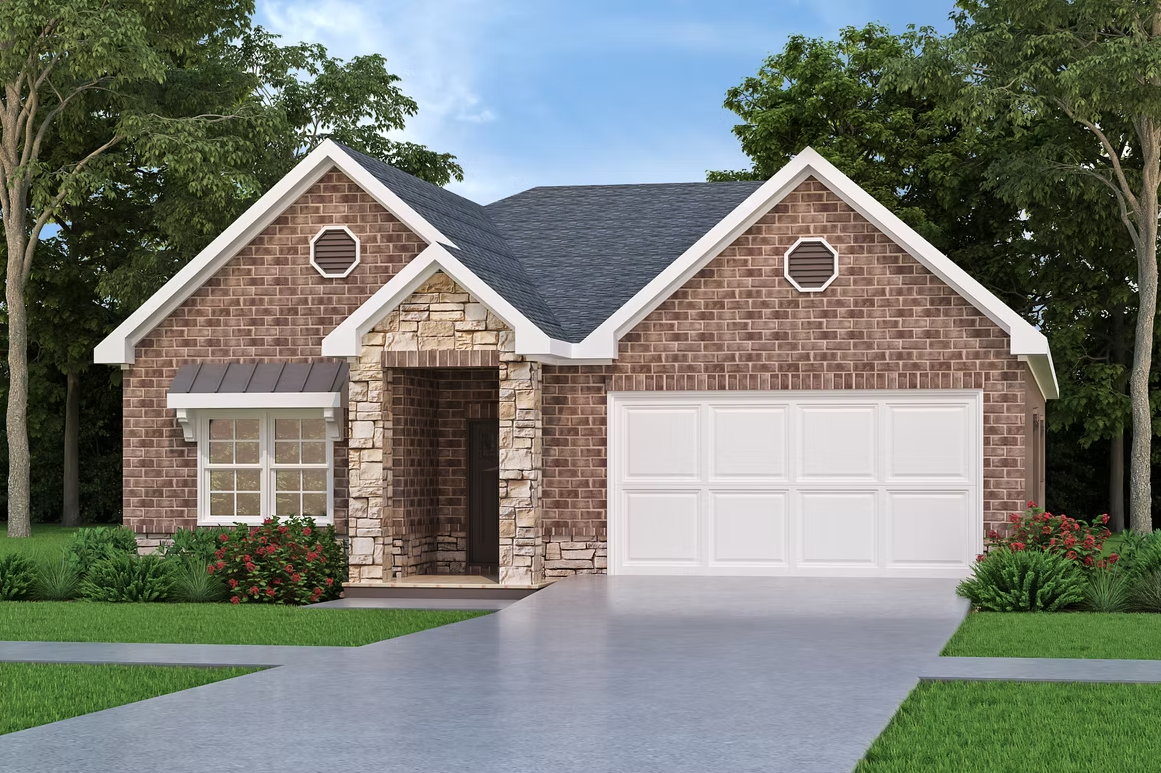
From$254,9903 Beds2 Baths2 Car garage1,405+ sq ftThis inviting single-story floorplan features 3 bedrooms, 2 bathrooms, and a 2-car garage, thoughtfully designed for everyday comfort and flow. Open living spaces create an easy connection between the living room, dining area, and kitchen, while private areas are tucked away where they matter most. A covered front porch welcomes you home, and a covered rear patio extends your living space outdoors, ideal for relaxing or entertaining. The kitchen sits at the heart of the home with ample counter space, a central island, and convenient access to the dining area, making it perfect for daily living and gatherings. The private primary suite offers a peaceful retreat with a walk-in closet and en-suite bath. Two additional bedrooms are located near a full secondary bath, providing flexibility for family, guests, or a home office. With its efficient layout and single-story design, this home delivers modern comfort in a low-maintenance package.
Carousel — use arrows to browse images for this design, or tap the photo to open the floor plan.
Quick Move-InLinden
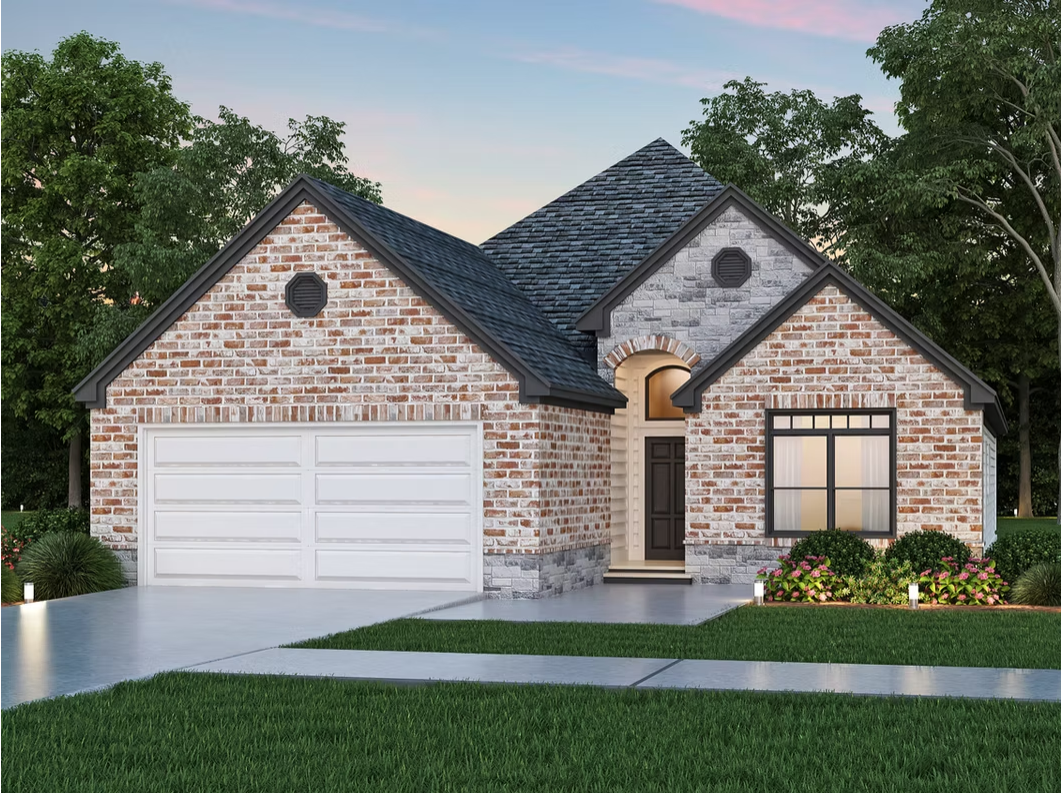
From$276,9903 Beds2 Baths2 Car garage1,553+ sq ftSingle-family at Lexington Heights. 1 Quick Move-In home in this plan — ask the sales team about finishes and closing timelines.
Carousel — use arrows to browse images for this design, or tap the photo to open the floor plan.
Quick Move-InCypress
From$294,9904 Beds2.5 Baths2 Car garage1,837+ sq ftSingle-family at Lexington Heights. 1 Quick Move-In home in this plan — ask the sales team about finishes and closing timelines.
Carousel — use arrows to browse images for this design, or tap the photo to open the floor plan.
Ready to BuildPinehurst
From$307,9904 Beds2.5 Baths2 Car garage1,984+ sq ftOur Grand Entrance Floor Plan One of our most popular one-story floor plans that has something for everyone. With an immediate grand entrance, the foyer welcomes you with a spectacular tray ceiling. Excelling in well-defined, open-concept spaces; this home has a stunning living room, dining room, and kitchen. Pinehurst’s chef-inspired kitchen becomes a host’s dream with a massive kitchen island. With four bedrooms and a two-and-a-half-bath option, this home accommodates various lifestyles. The master suite is laced in luxury and features tray ceilings, a walk-in closet, two vanity sinks, a built-in tub, a separate shower, and a private toilet room. With so much to love, this floor plan is always a favorite! Floor Plan Notable Features Half-bath option Grand Entrance Tray Ceilings Open-concept kitchen
Carousel — use arrows to browse images for this design, or tap the photo to open the floor plan.
Ready to BuildChestnut
From$315,9904 Beds2.5 Baths2 Car garage2,139+ sq ftOur Flexible Family Floor Plan This spacious one-story home offers a comfortable and stylish living experience. The open concept design seamlessly integrates the living room, kitchen, and dining room, creating a perfect space for gatherings and entertainment. The kitchen features a large island, perfect for meal preparation and casual dining, and overlooks the living room, which is flooded with natural light from ample windows. The primary suite boasts tray ceilings, adding elegance to the room, and the primary bath includes a double vanity and a makeup vanity for added convenience and luxury. The Chestnut also offers customizable options such as an extended back patio, a fireplace in the living room for cozy evenings, and an optional third full bath, as well as a sink in the laundry room, providing flexibility to suit your lifestyle and preferences. Floor Plan Notable Features Half bath or optional third full bath Art niches Large kitchen island Walk-in pantry Linen storage
Carousel — use arrows to browse images for this design, or tap the photo to open the floor plan.
Ready to BuildMagnolia
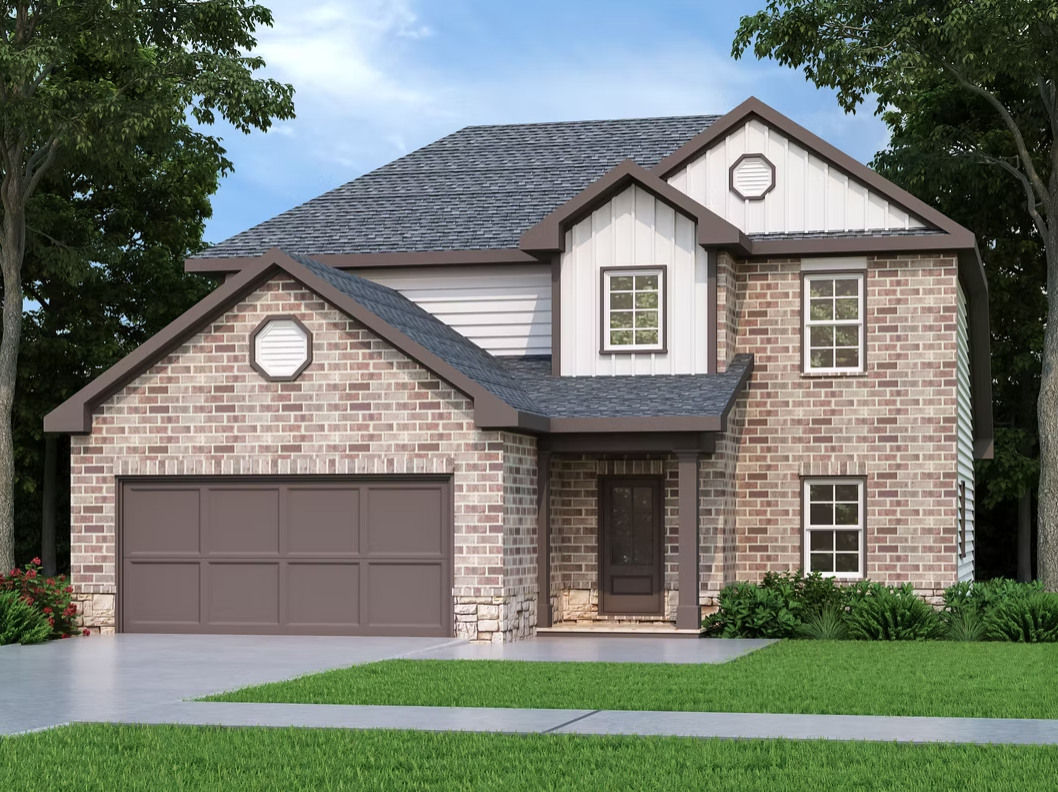
From$315,9904 Beds2.5 Baths2 Car garage2,235+ sq ftGrand Living The Magnolia 2002 is the larger, expanded version of our Magnolia floor plan. There is a lot to love about this stunning home! This home boasts open-concept spaces and utilizes square footage to best accommodate the whole family! Floor Plan Notable Features Massive designer kitchen with stunning kitchen island, Half-bath, Mudroom, Loft space connecting upstairs to downstairs common spaces
Carousel — use arrows to browse images for this design, or tap the photo to open the floor plan.
Ready to BuildKingston
From$330,9904 Beds3 Baths2 Car garage2,375+ sq ftRegal Refined Space is reimagined in this open-concept floor plan. Common space is beautifully connected and the loft area upstairs looks down to the large, open first floor. Enjoy your large backyard and all that Deer Trail has to offer on your oversized back patio. Floor Plan Notable Features Enormous, included back patio Upstairs overlooks first floor Tray ceilings in primary and dining room Two story grand foyer
Carousel — use arrows to browse images for this design, or tap the photo to open the floor plan.
Ready to BuildTorrey Pines II
From$349,9904 Beds2.5 Baths2 Car garage2,447+ sq ftAmple Space To Grow Into Our Torrey Pines II is a reimagined floor plan where space and utility have been perfected. With an optional fifth bedroom, this home boasts plenty of room to grow into without compromising on wow-factor. In fact, wow-factor is carried throughout the home with vaulted ceilings in the living room and upon entry, this home was designed to leave a lasting impression. Floor Plan Notable Features Mudroom Loft space Vaulted ceilings Massive designer kitchen
Carousel — use arrows to browse images for this design, or tap the photo to open the floor plan.
Quick Move-InOakridge
From$363,9904 Beds3.5 Baths2 Car garage2,682+ sq ftSingle-family at Lexington Heights. 1 Quick Move-In home in this plan — ask the sales team about finishes and closing timelines.
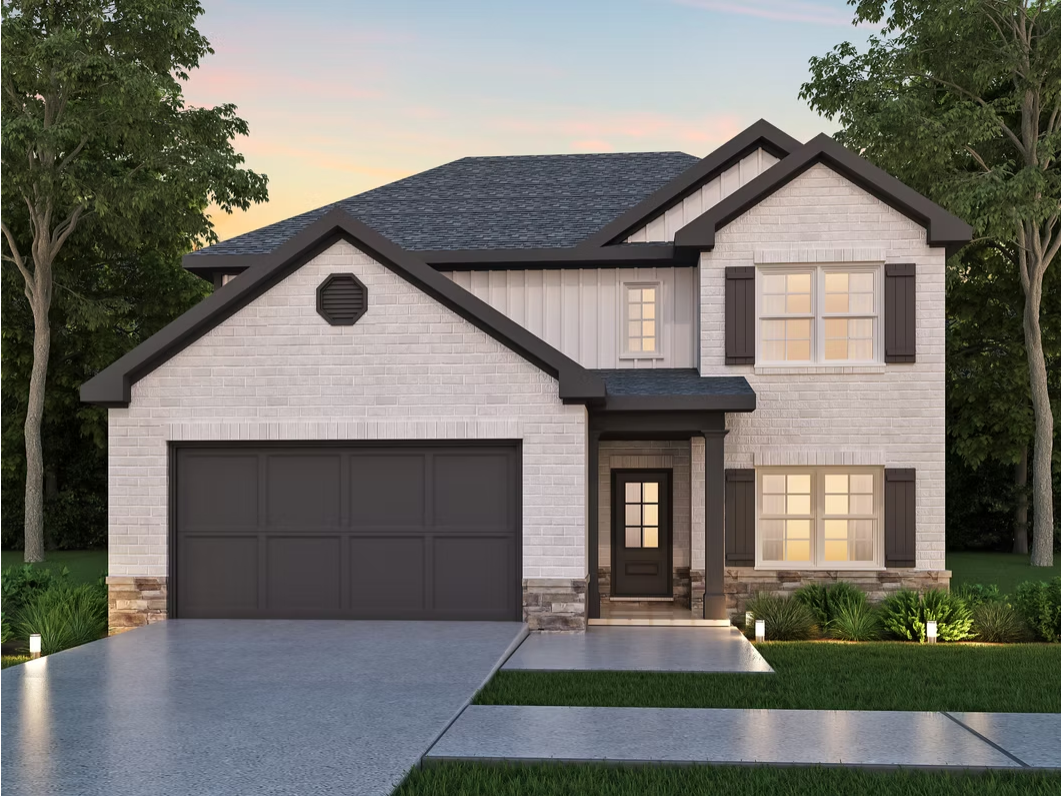
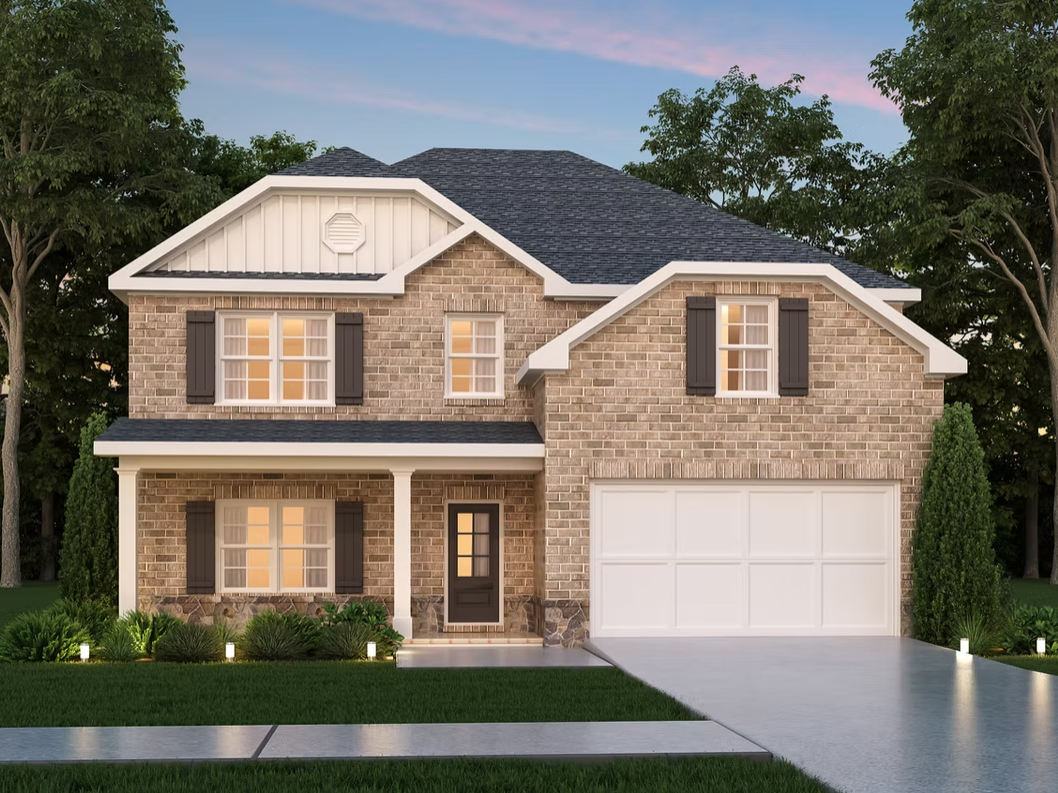
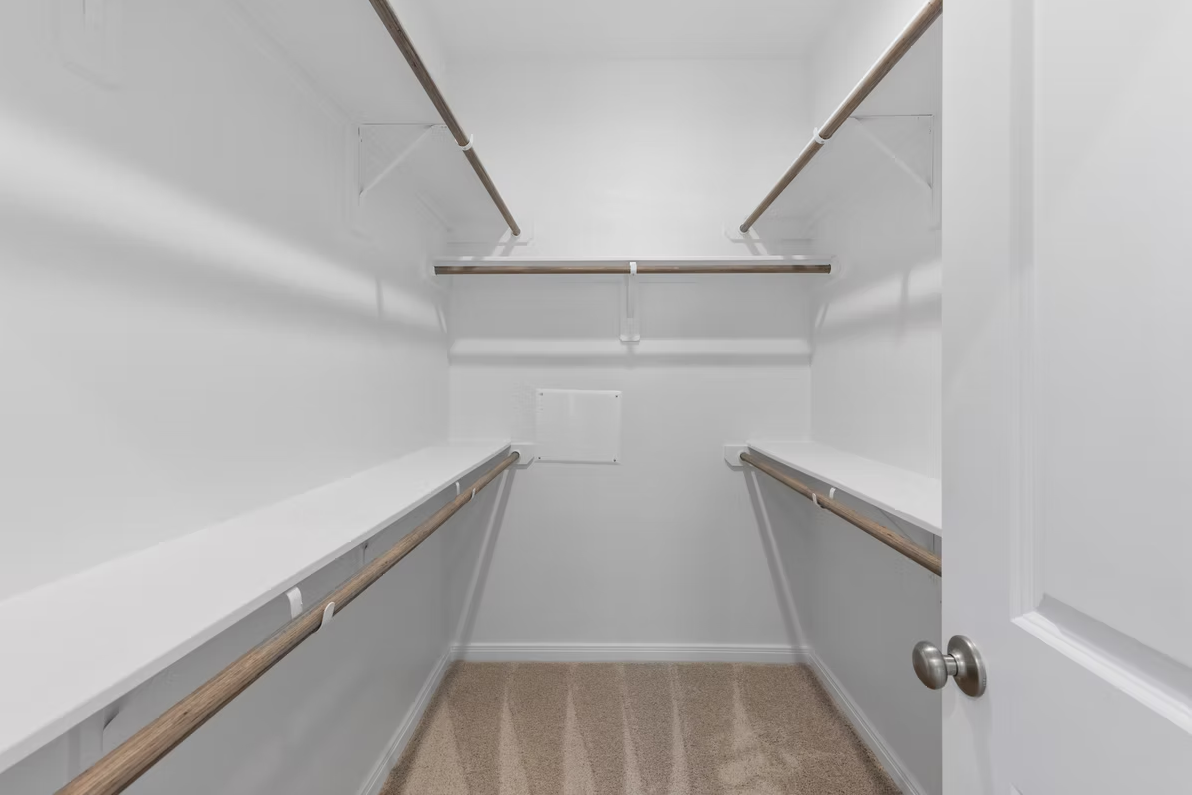
Media
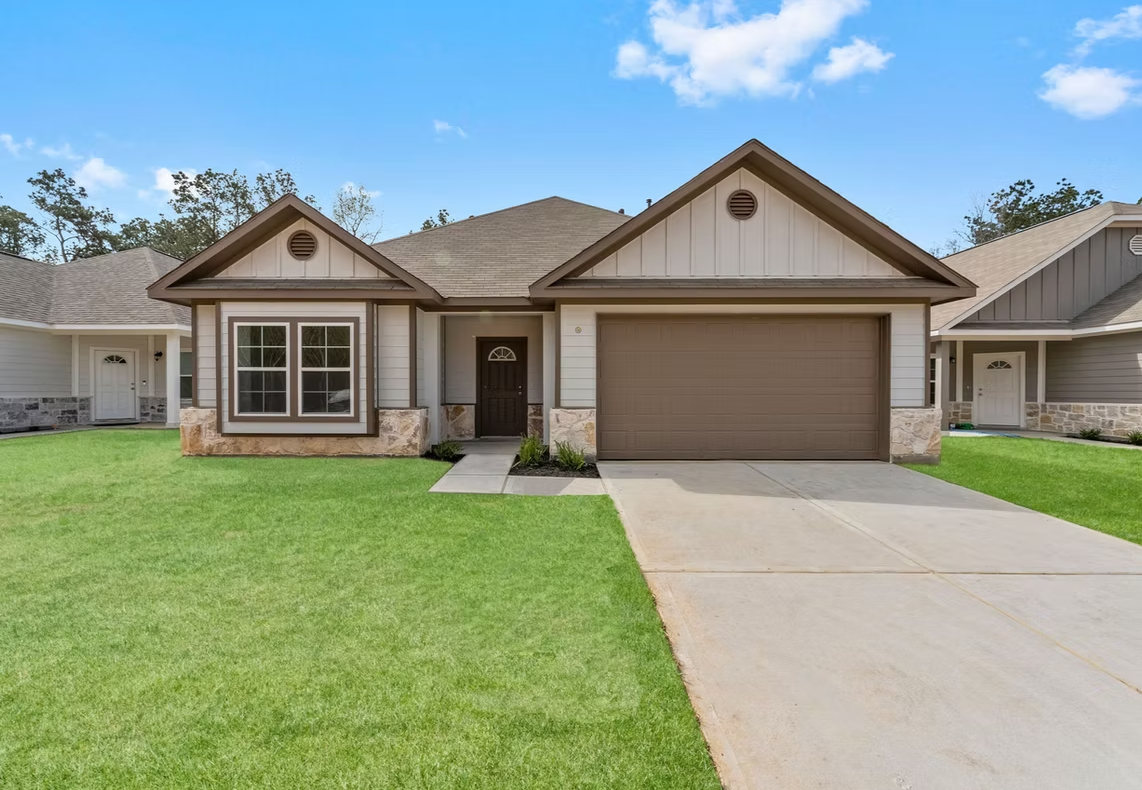
Project photo gallery
Click the large photo or a thumbnail to open the gallery viewer.
Is this your project?
Take control of your project page, add direct contact details, keep information updated, unlock performance insights, and increase visibility with agents and buyers actively looking for new construction homes.
Prices and features may vary and are subject to change. Photos are for illustrative purposes only. Legal disclaimers.