

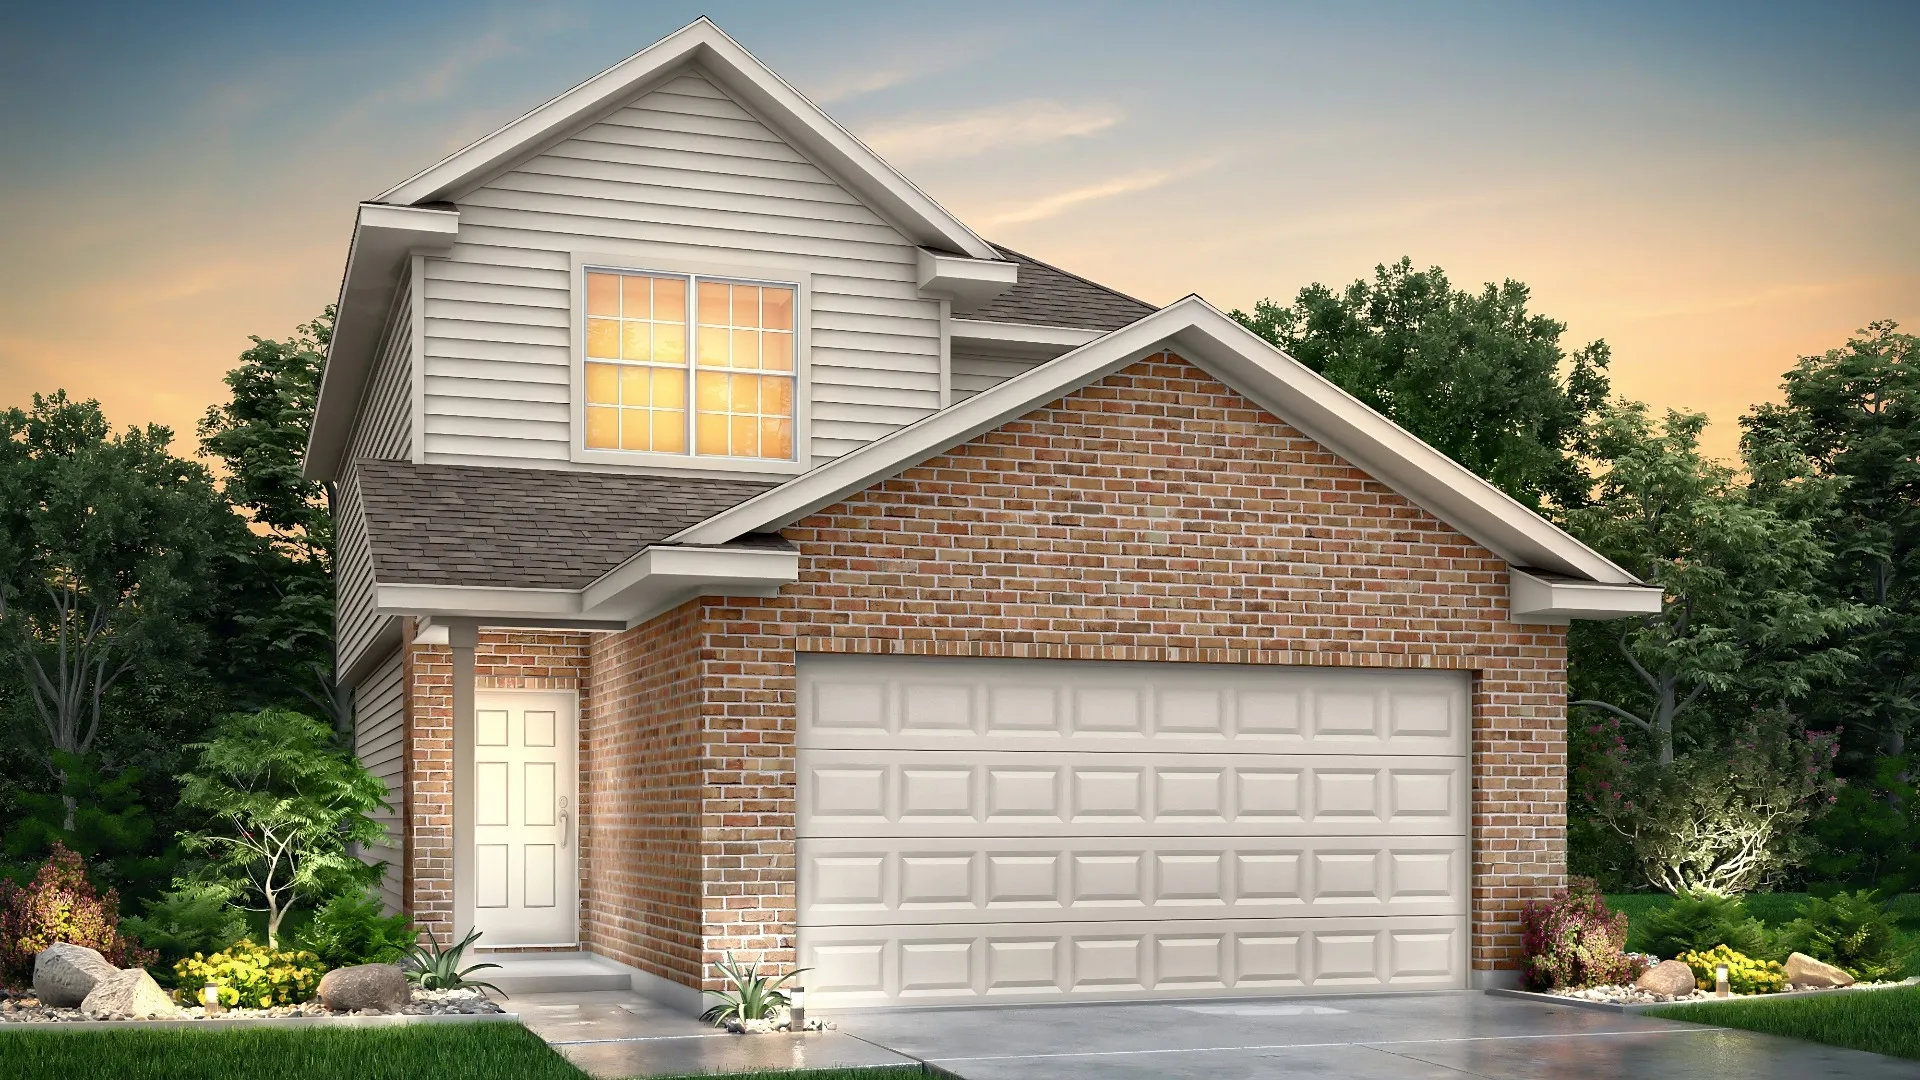
Katzer Ranch
Discover the charm of Converse with Legend Homes' stunning project, Katzer Ranch, featuring fantastic amenities like a park, parking, fitness center, and playground!
Katzer Ranch
Katzer Ranch offers new homes in San Antonio just northeast of the city, located in Converse. The neighborhood offers easy access to Loop 1604 and I-10, making commutes to Randolph Air Force Base, Fort Sam Houston, and downtown San Antonio quick and convenient. Homes feature high ceilings, modern layouts, a low tax rate, and a brand-new elementary school within walking distance, ideal for growing families. With a community playground coming soon and nearby weekend escapes to New Braunfels and Lake McQueeney, Katzer Ranch combines everyday convenience with leisure and outdoor adventure.
Community Features
- Low tax rate
- USDA eligible community
- Brand-new elementary school within walking distance
- Easy access to I-10 and Loop 1604
- 20 minutes to Randolph Air Force Base and Fort Sam Houston
- Close proximity to New Braunfels and Lake McQueeney for day trips
Amenities
Home designs (6)
6 Quick Move-In lots across 3 plans — open Quick Move-In.
Carousel — use arrows to browse images for this design, or tap the photo to open the floor plan.
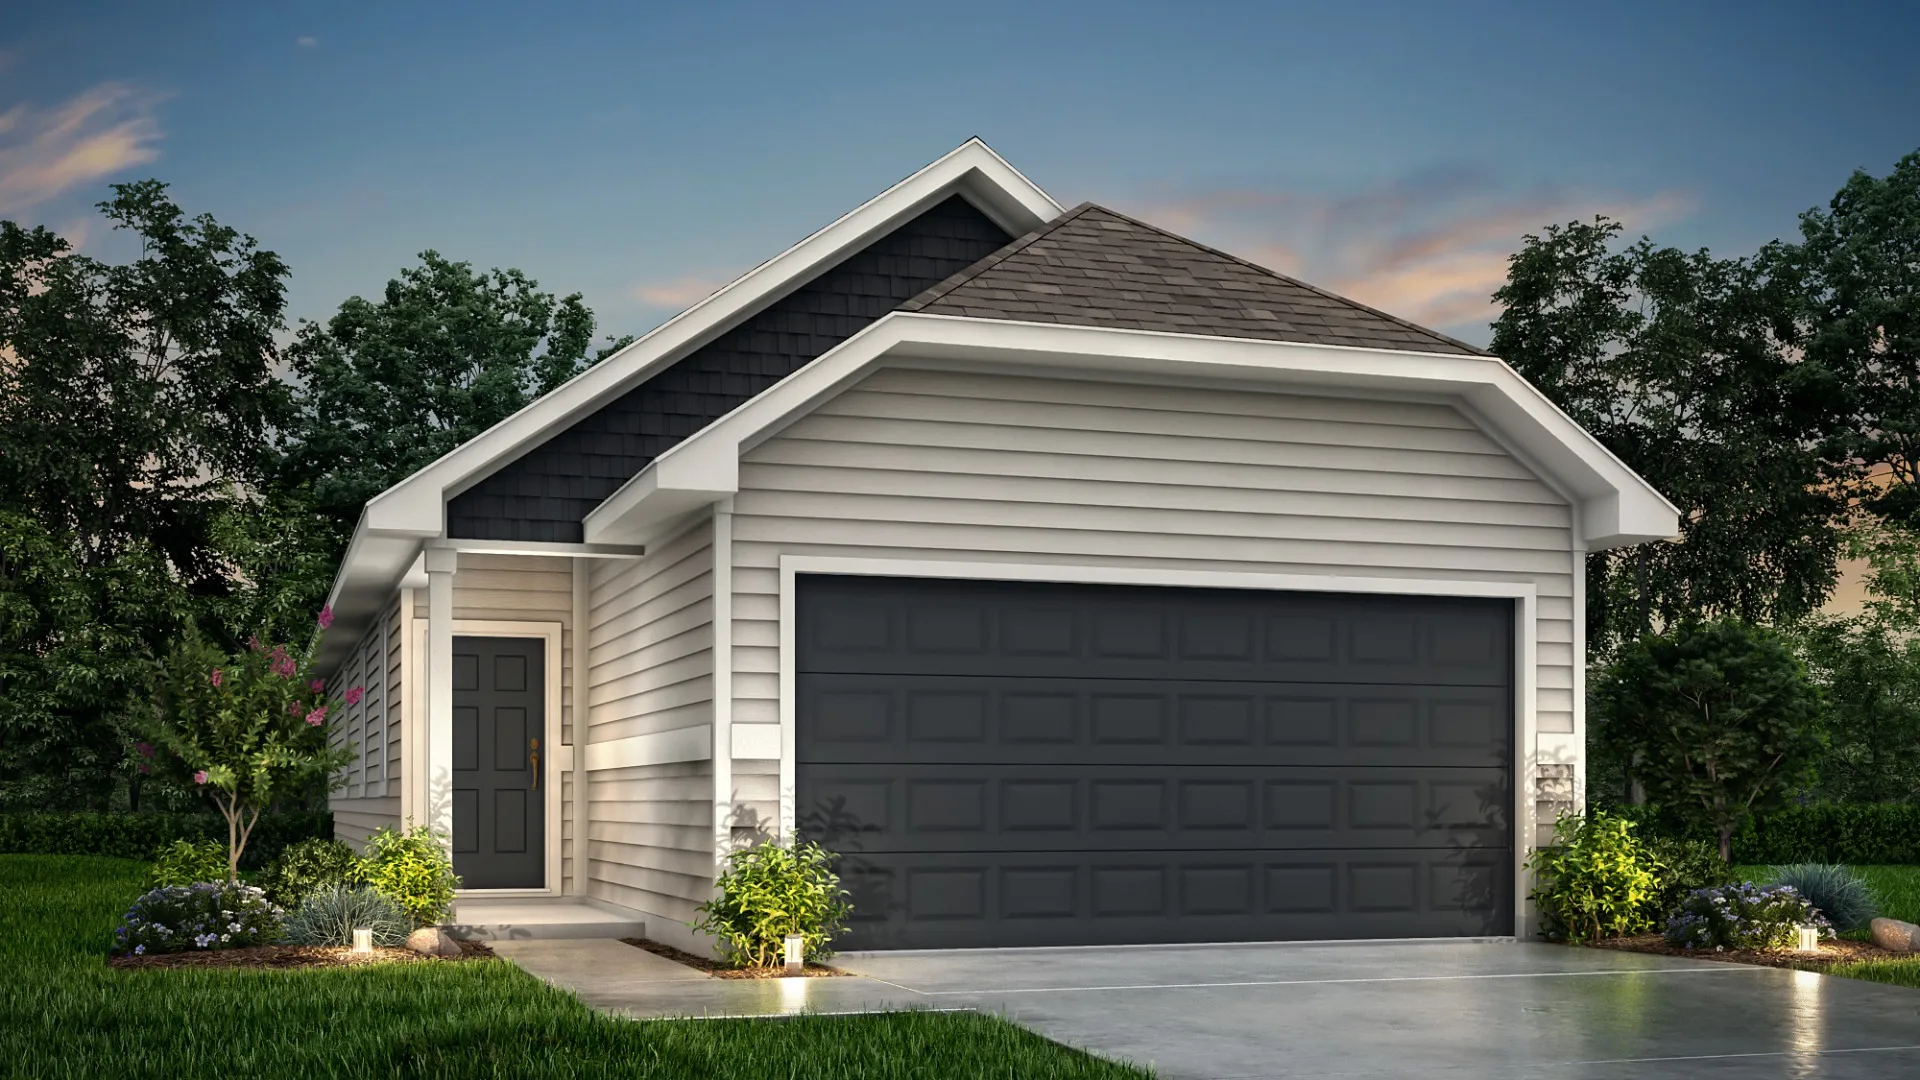
Ready to BuildThe Newcastle
From$252,9903 Beds2 Baths2 Car garage1,245+ sq ftHome Details The Newcastle plan is a 1-story home with 3 bedrooms, 2 baths, and includes abundant counter space in the kitchen, a pantry, large primary walk-in closet, and spacious laundry room. Features Open concept design Large walk-in closet in primary suite Abundant kitchen counter space Spacious laundry room with garage access
Carousel — use arrows to browse images for this design, or tap the photo to open the floor plan.
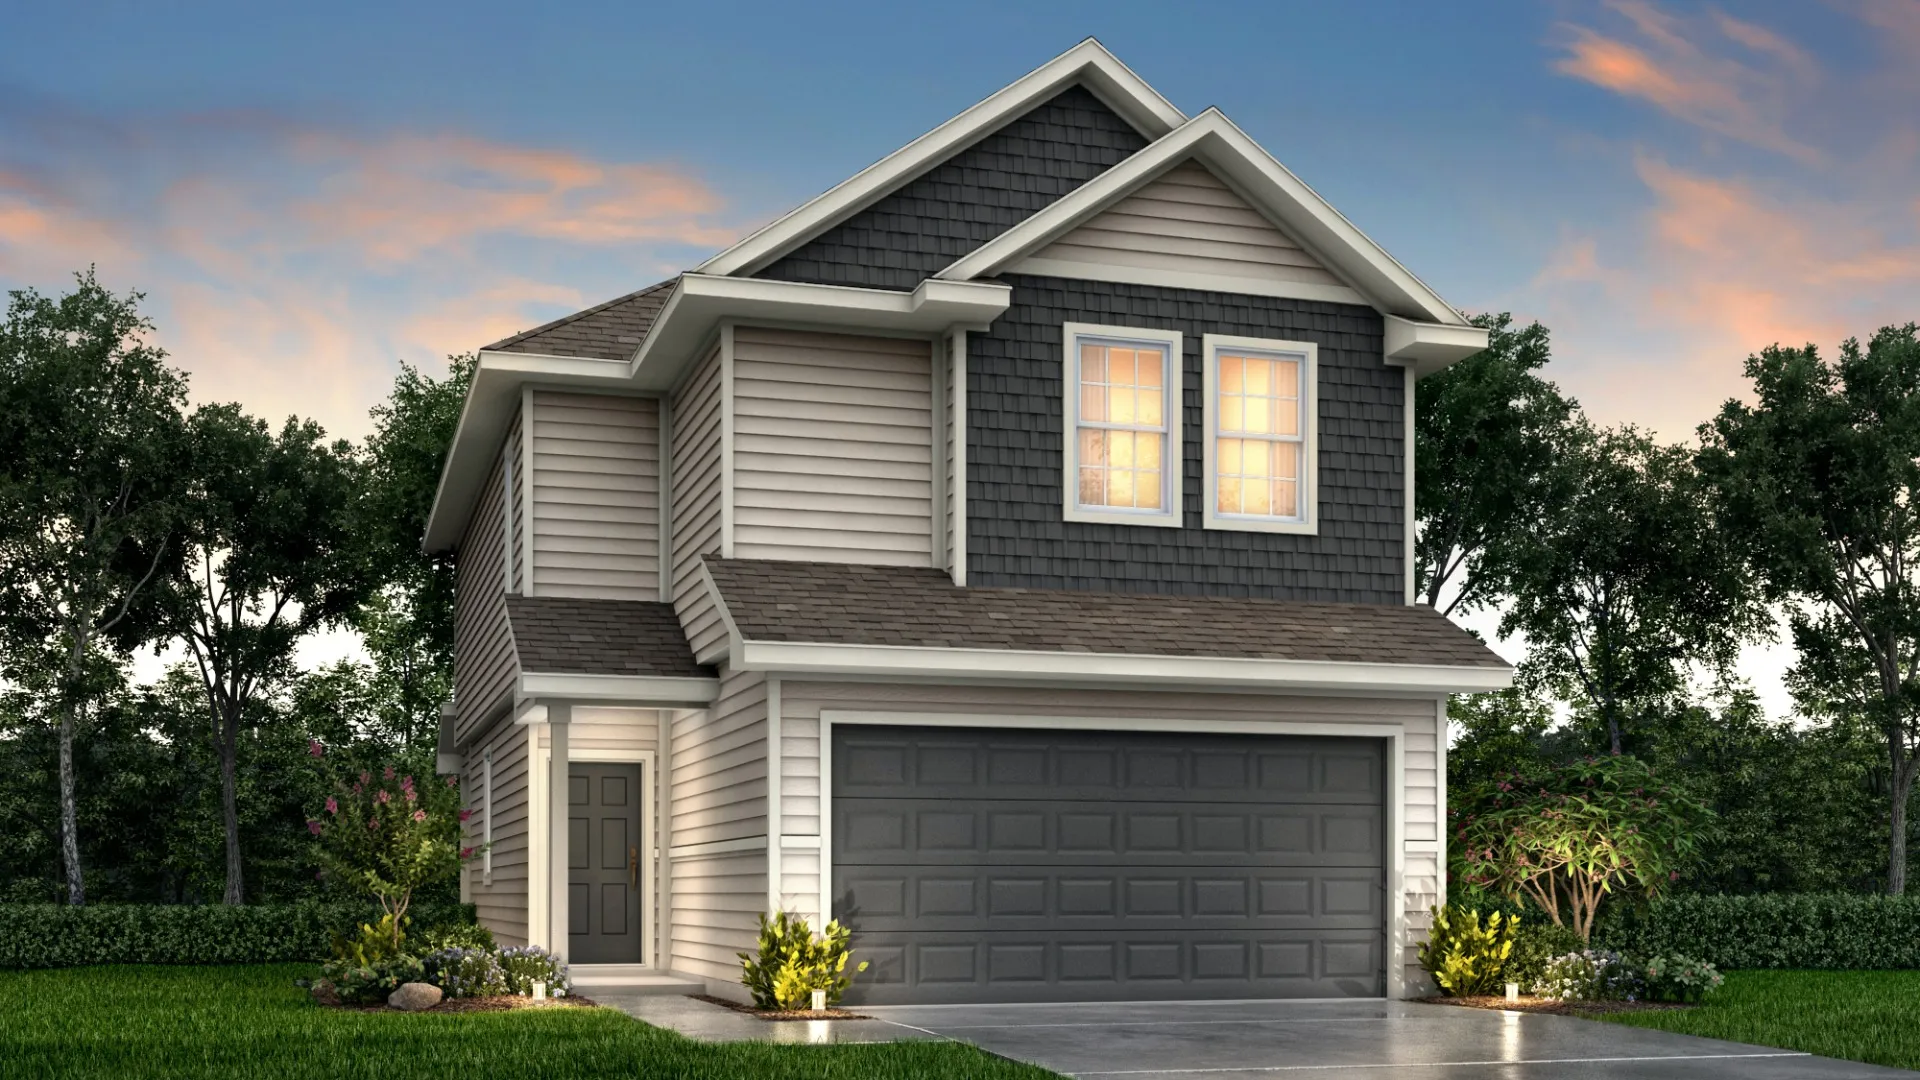
Ready to BuildThe Rockhampton
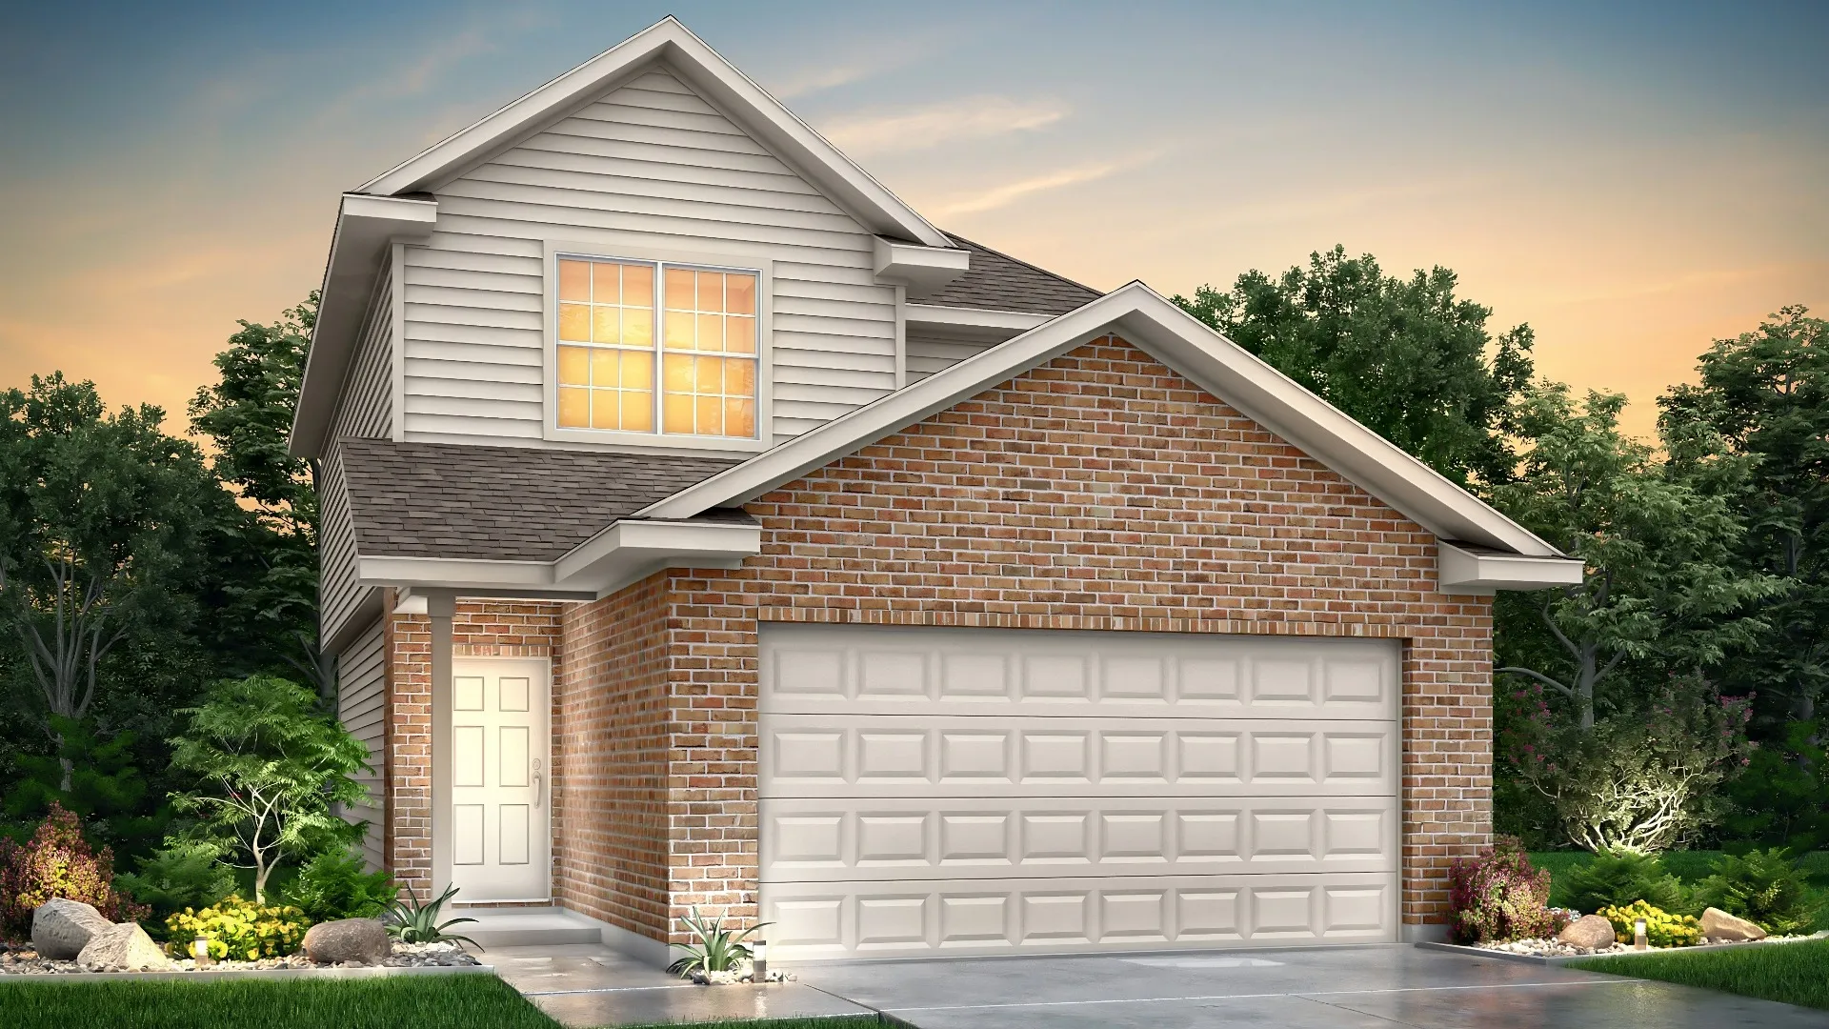
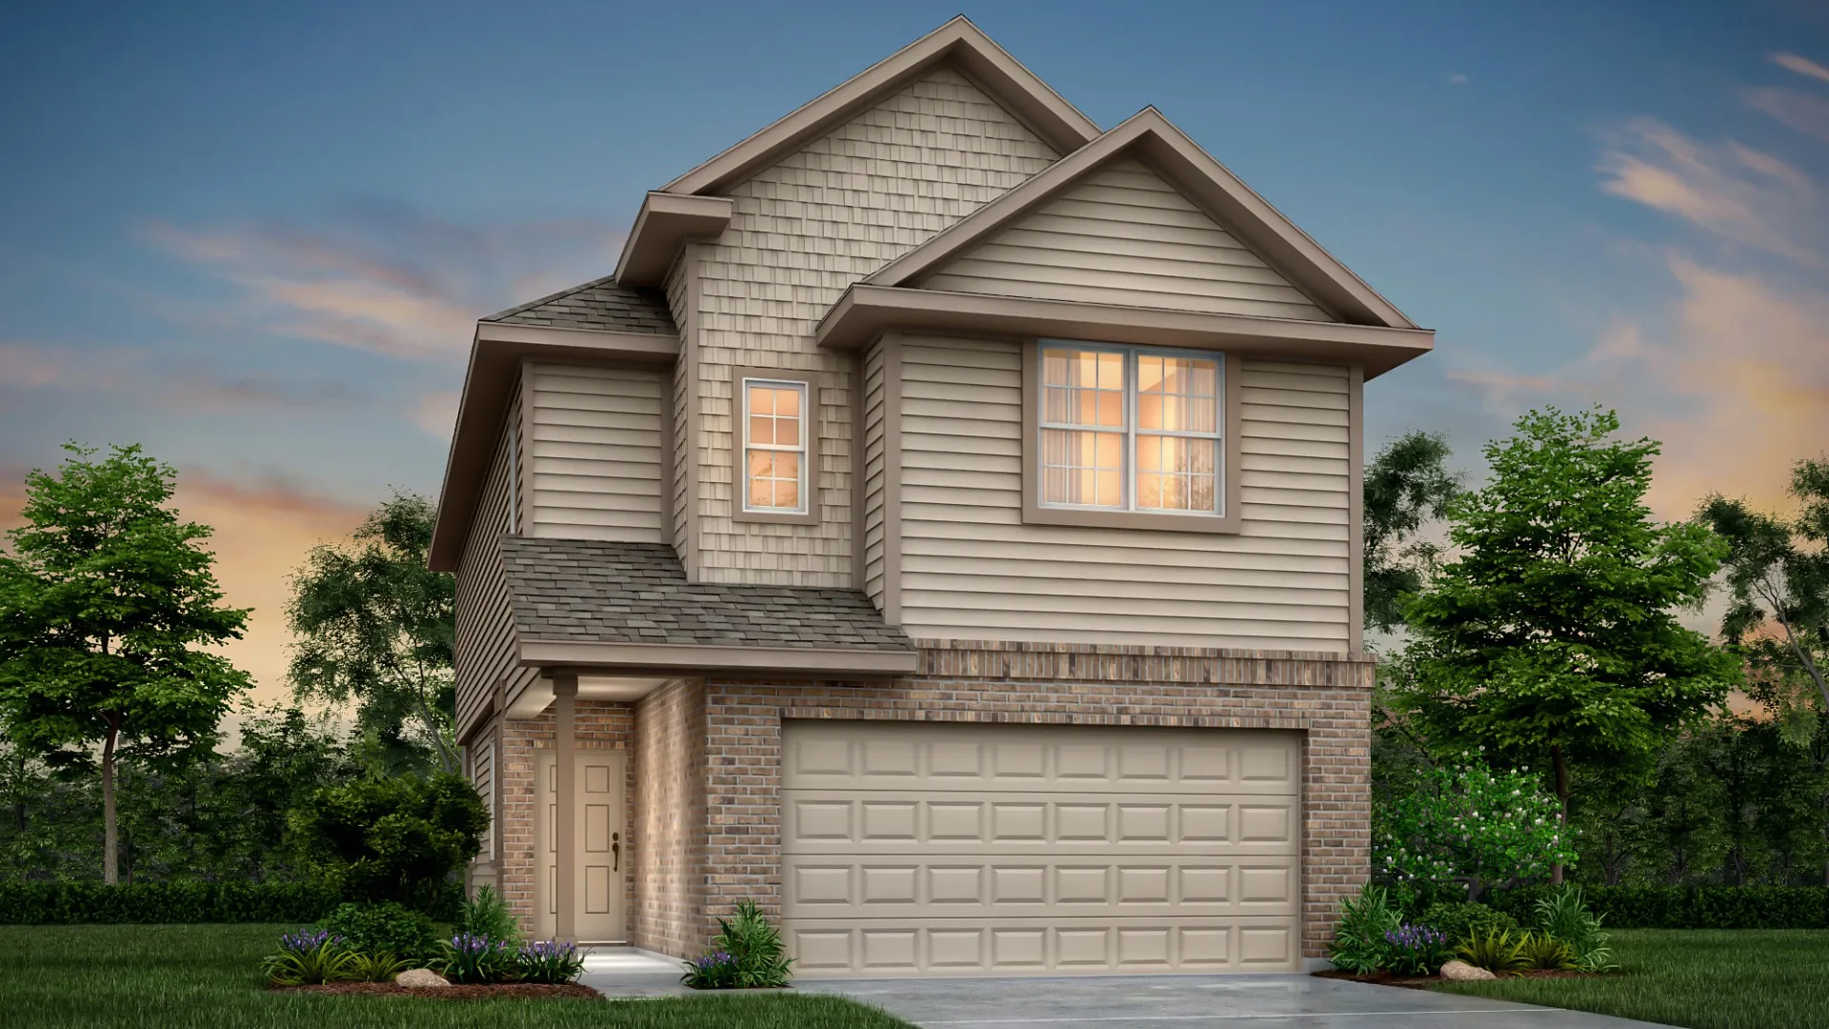
From$272,9903 Beds2.5 Baths2 Car garage1,639+ sq ftHome Details The Queensland plan is a 2-story home with 4 bedrooms, 2.5 baths, and features a 1st floor primary suite as well as a 2nd floor flex space. Features Open concept design Upstairs flex space First floor primary suite with walk-in closet Peninsula kitchen
Carousel — use arrows to browse images for this design, or tap the photo to open the floor plan.
Quick Move-InThe Queensland
From$273,9904 Beds2.5 Baths2 Car garage1,640+ sq ftSingle-family at Katzer Ranch. 1 Quick Move-In home in this plan — ask the sales team about finishes and closing timelines.
Carousel — use arrows to browse images for this design, or tap the photo to open the floor plan.
Quick Move-InThe Camden
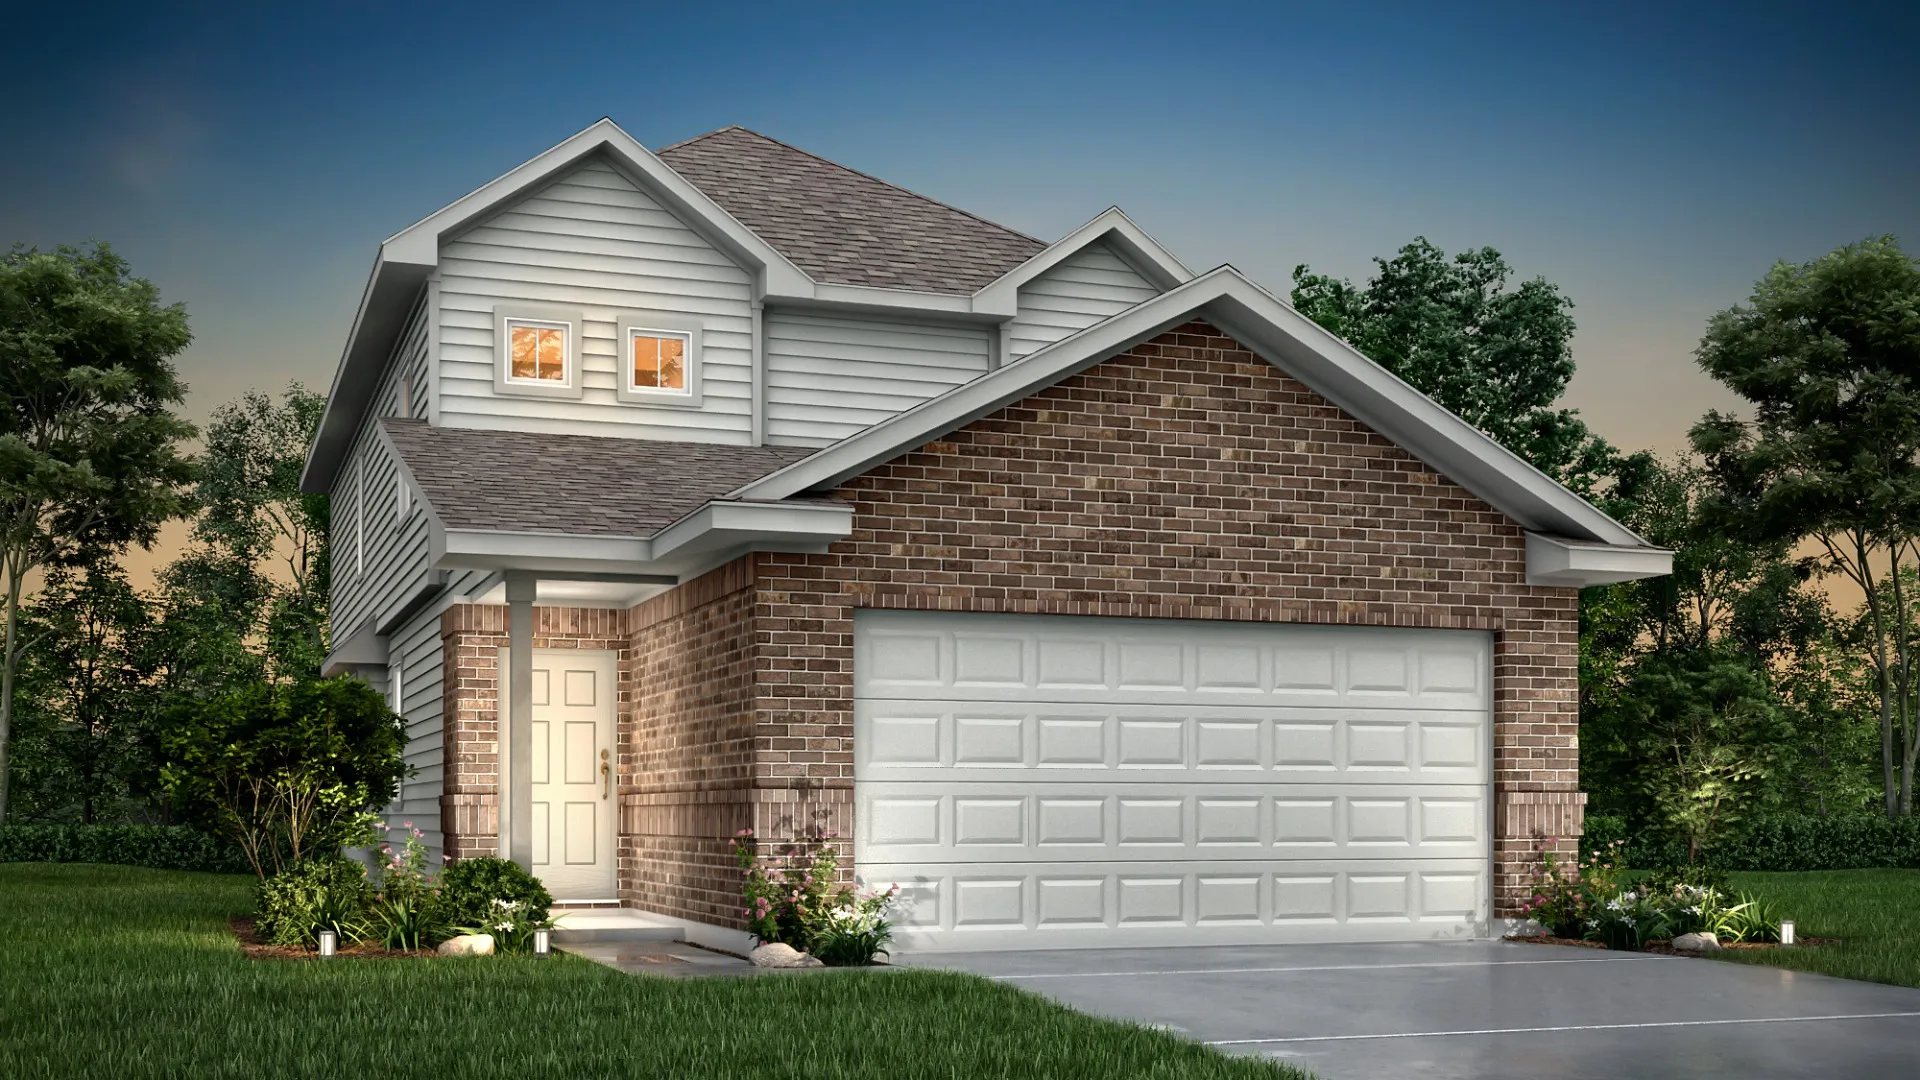
From$282,9903 Beds2.5 Baths2 Car garage1,883+ sq ftSingle-family at Katzer Ranch. 3 Quick Move-In homes in this plan — ask the sales team about finishes and closing timelines.
Carousel — use arrows to browse images for this design, or tap the photo to open the floor plan.
Quick Move-InThe Augusta
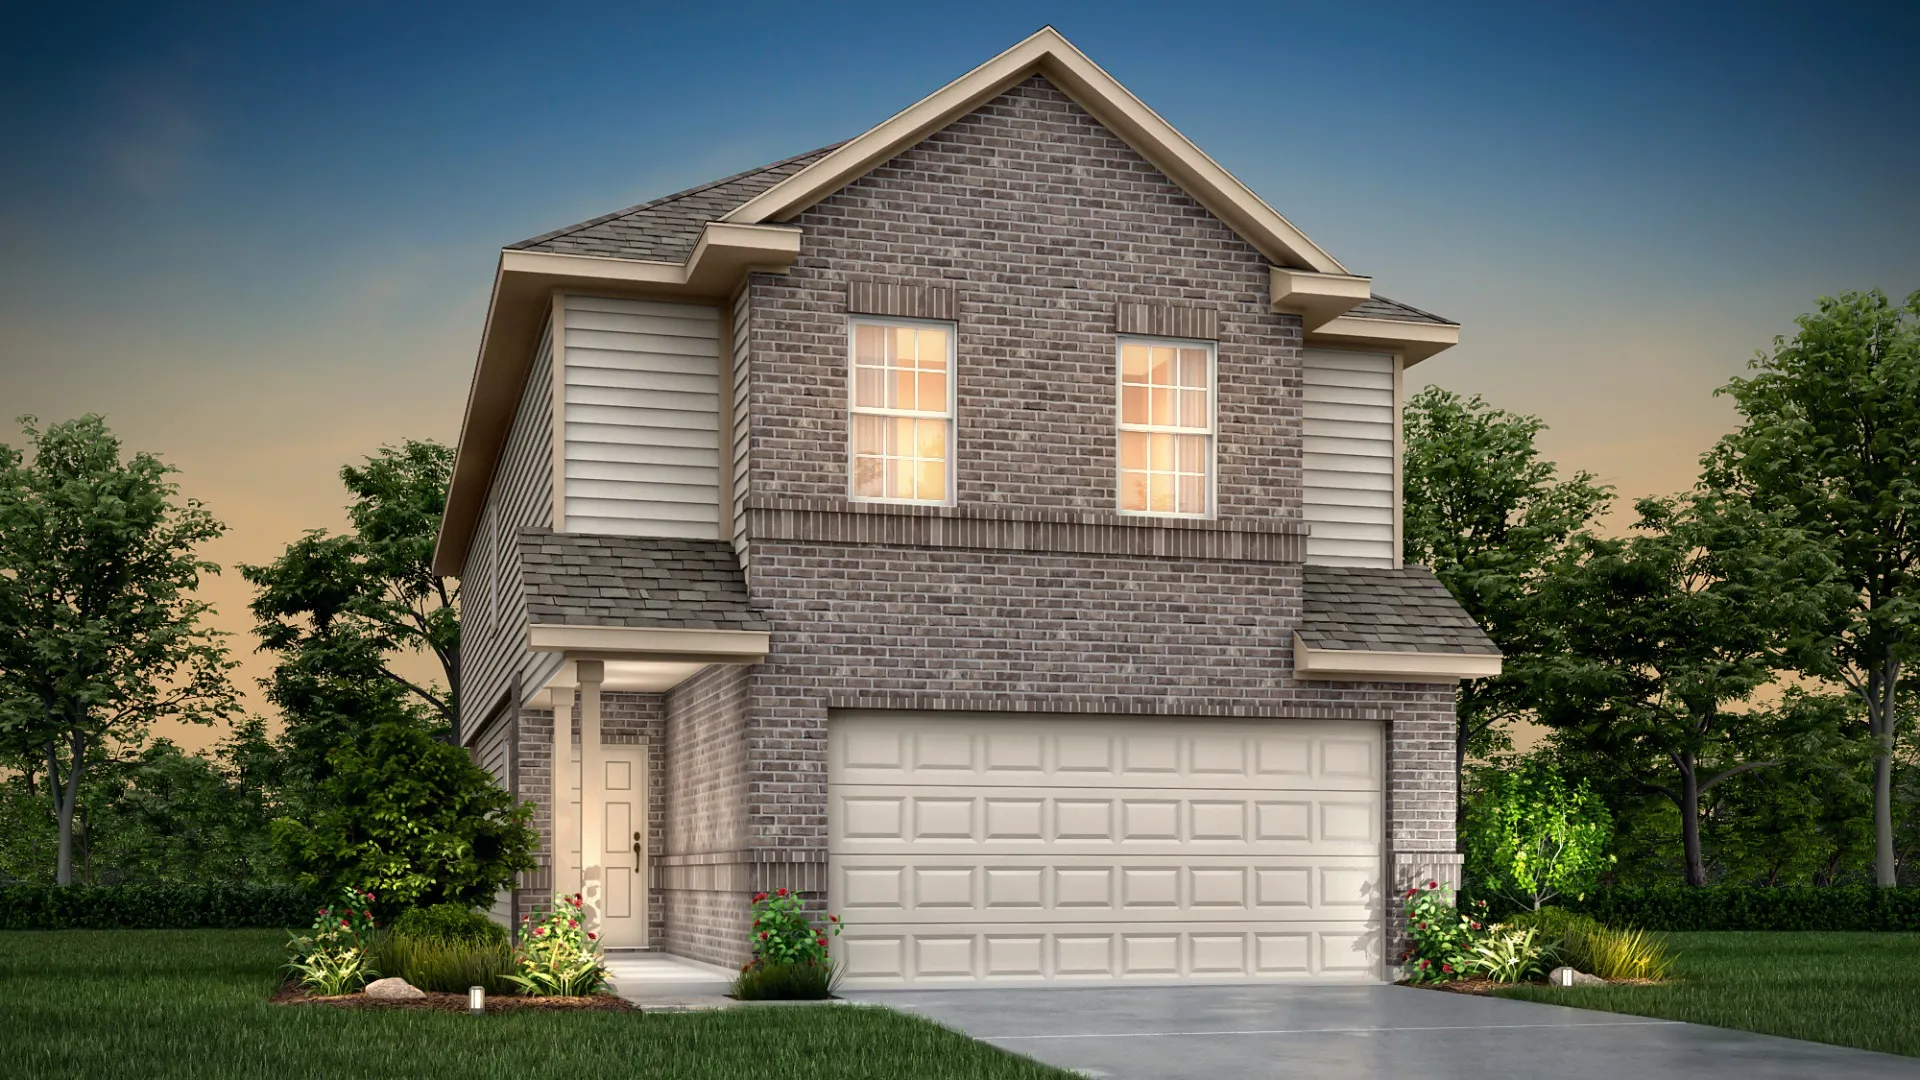
From$294,9904 Beds2.5 Baths2 Car garage2,089+ sq ftSingle-family at Katzer Ranch. 2 Quick Move-In homes in this plan — ask the sales team about finishes and closing timelines.
Carousel — use arrows to browse images for this design, or tap the photo to open the floor plan.
Ready to BuildThe Emerald
From$302,9904 Beds2.5 Baths2 Car garage2,191+ sq ftHome Details The Emerald plan is a 2-story home with 4 bedrooms all upstairs, 2.5 baths, breakfast area, flex space upstairs, abundant closet space, and a covered patio. Features Covered back patio Open concept design Upstairs flex space Kitchen island with bar seating Large kitchen pantry Dedicated dining space Spacious closets throughout Large storage space under stairs
Media
Project photo gallery
Click the large photo or a thumbnail to open the gallery viewer.
Is this your project?
Take control of your project page, add direct contact details, keep information updated, unlock performance insights, and increase visibility with agents and buyers actively looking for new construction homes.
Prices and features may vary and are subject to change. Photos are for illustrative purposes only. Legal disclaimers.