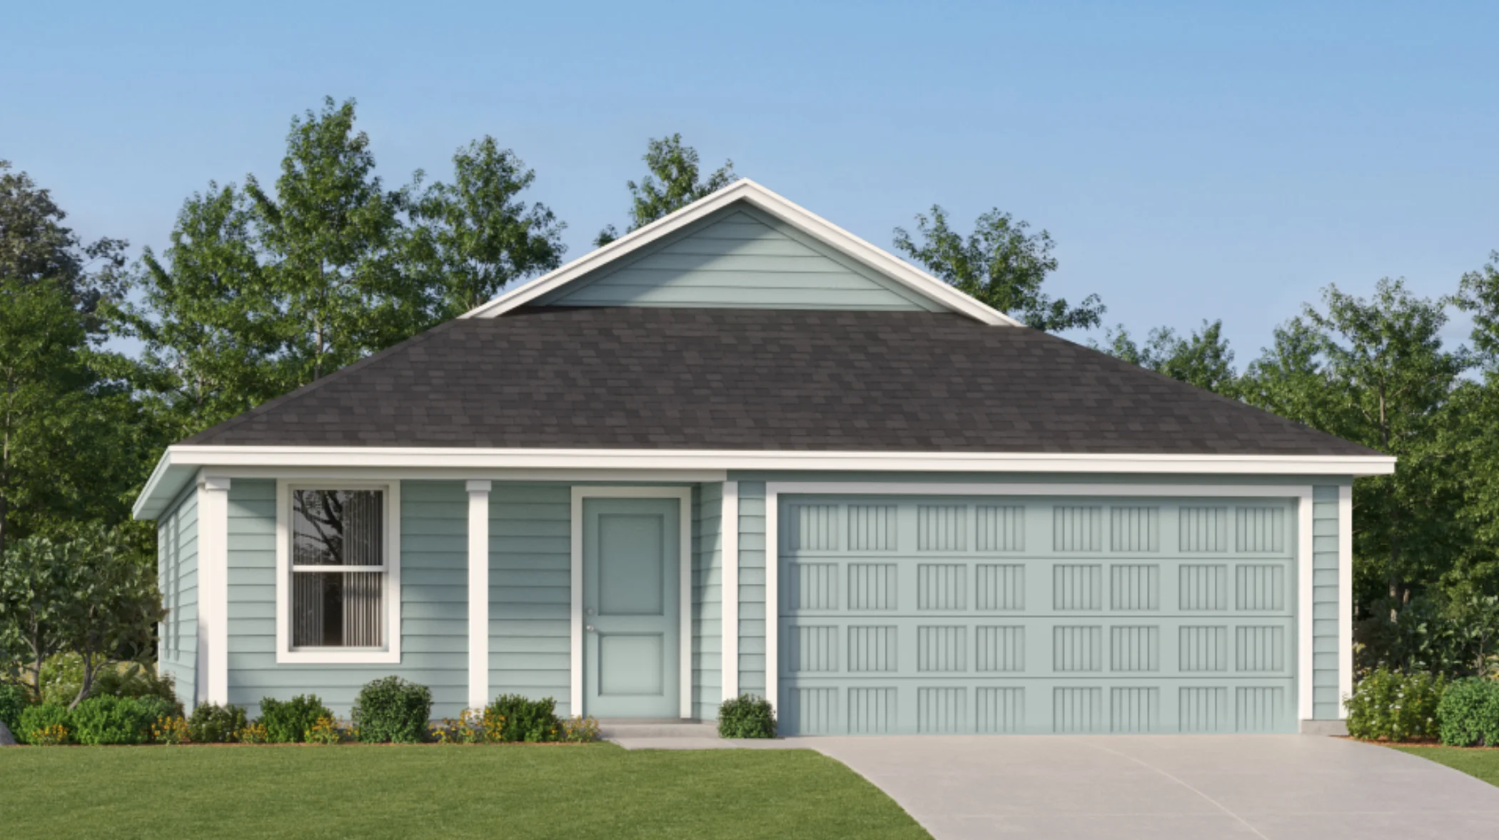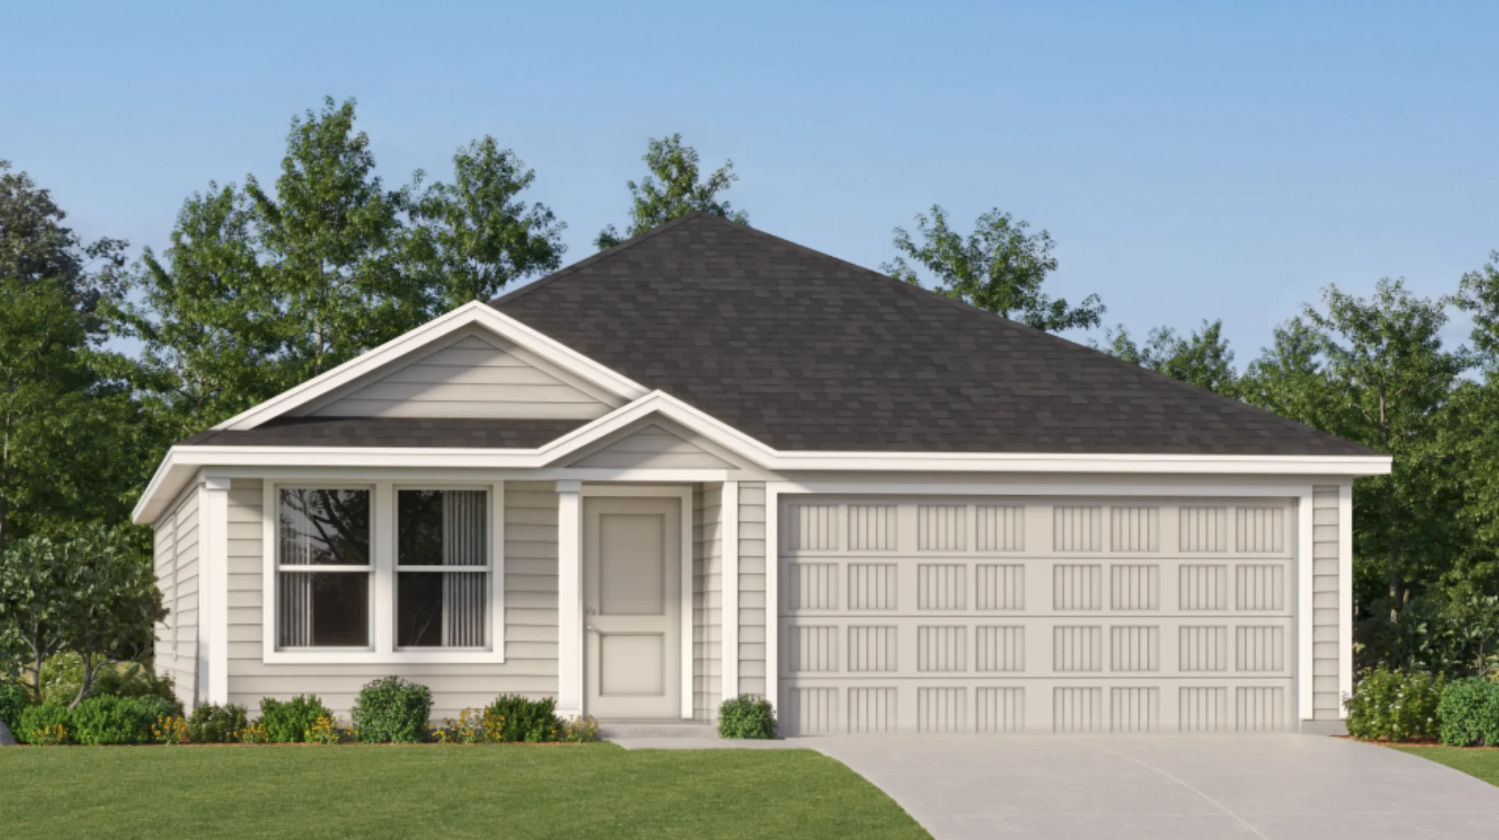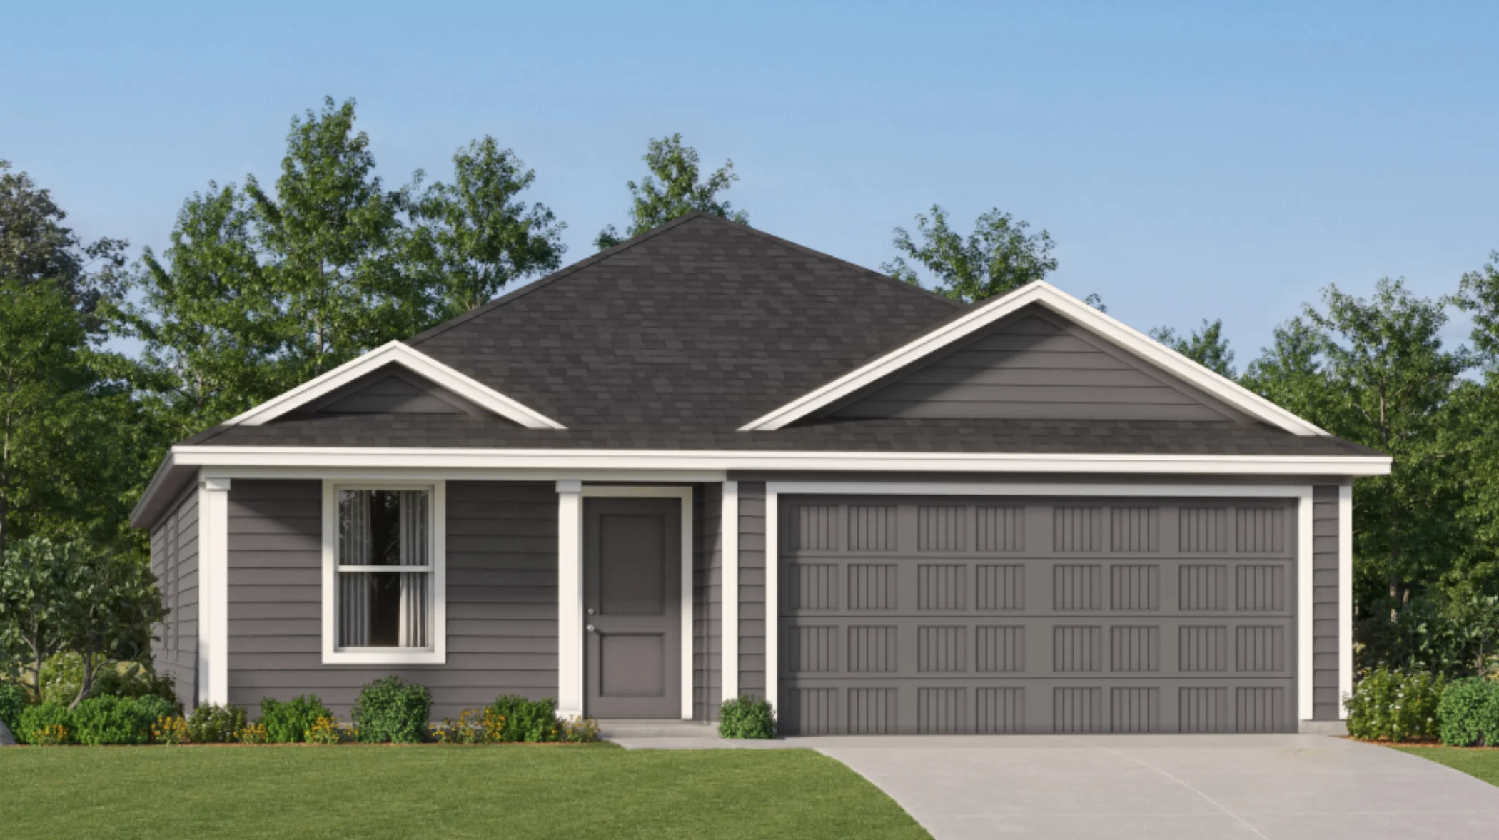
Under Construction

Discover the charm of Starlight Estates in Corpus Christi, brought to life by Lennar, where you can enjoy amenities including park, parking.

Starlight Estates offers new single-family homes for sale in Corpus Christi, TX, just 20 minutes from Gulf coast beaches and 25 minutes from downtown Corpus. Select from a range of brand-new floorplans ready for any lifestyle, from practical three-bedroom designs to larger layouts.

Find the home that’s right for you

Located in the beautiful city of Corpus Christi, TX. See what this city has to offer.

The community is located just 20 minutes from the gulf for fun weekend trips to Whitecap Beach. The Texas State Aquarium features unique exhibits and shows for the whole family, while Downtown Corpus Christi offers the best of local dining, shopping and entertainment just 25 minutes away.

Prices and features may vary and are subject to change. Photos are for illustrative purposes only

Amenities

Park
Parking

Collections (2)

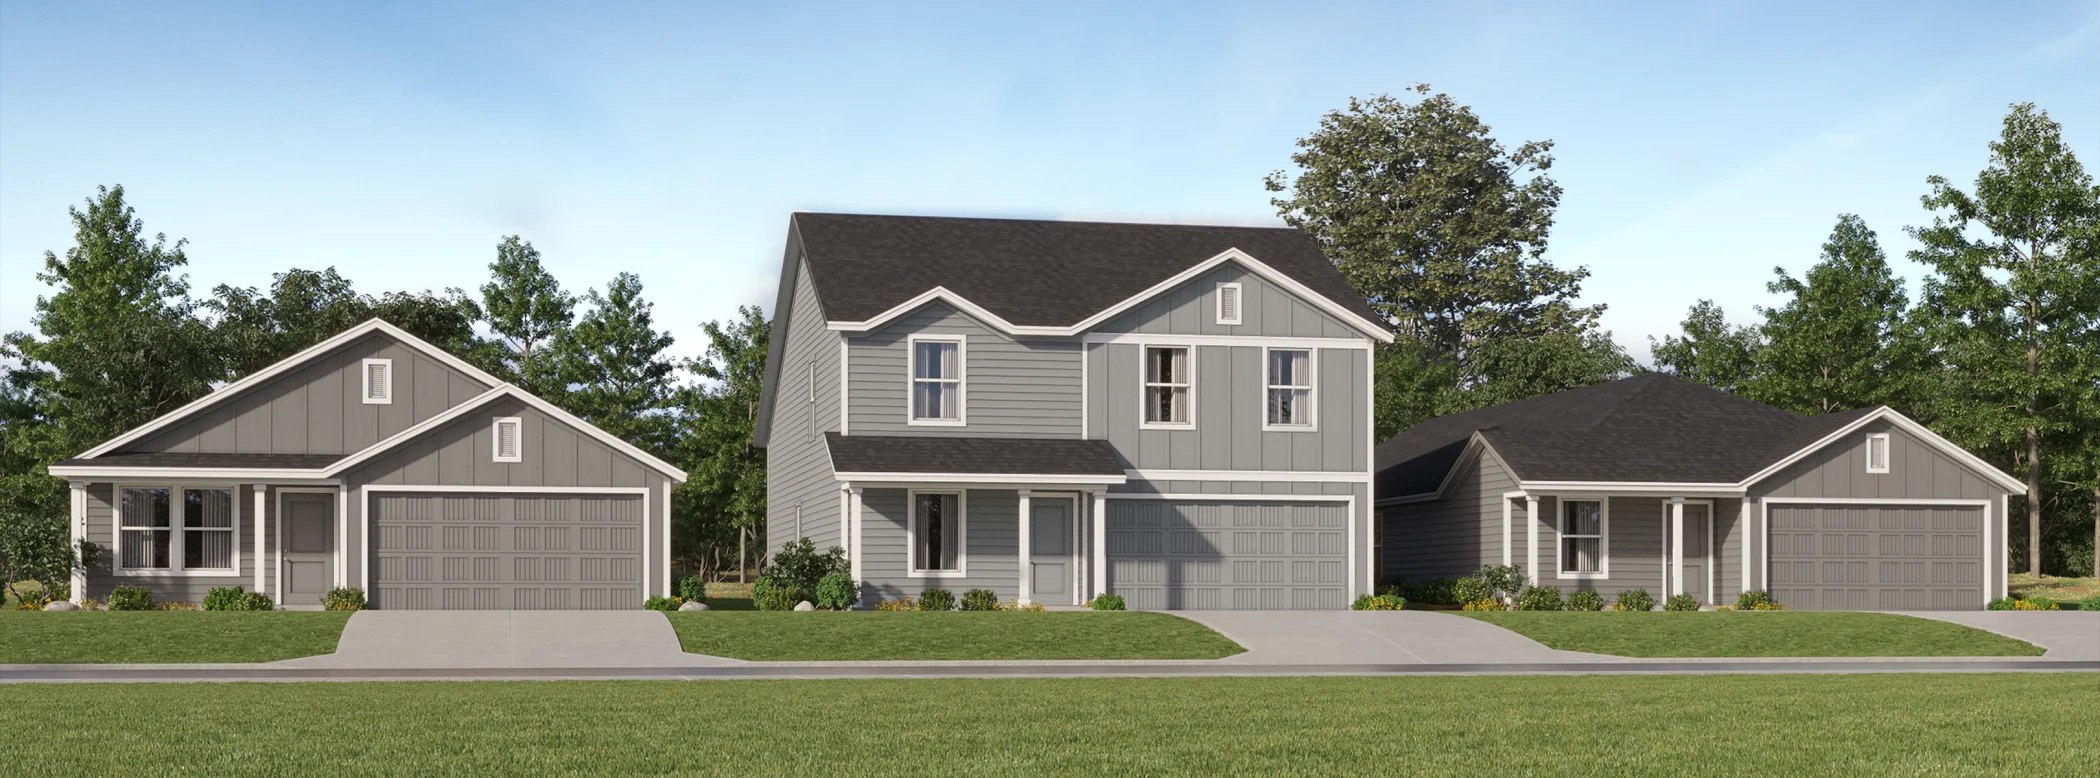
Watermill Collection — collection image
$261,999+
1,260+ sq ft
Beds 3–4
Baths 2

Watermill Collection

The Watermill Collection brings new single-family homes to Starlight Estates, a master-planned community in Corpus Christi, TX. Access to the Gulf and nearby beaches is made easy with a short 20 minute drive for weekend fun. Residents can spend a relaxing day at the South Texas Botanical Gardens or Billy Witt City Park. Plus, the community is located just 20 minutes from downtown Corpus Christi, providing convenient access to local restaurants and retailers.
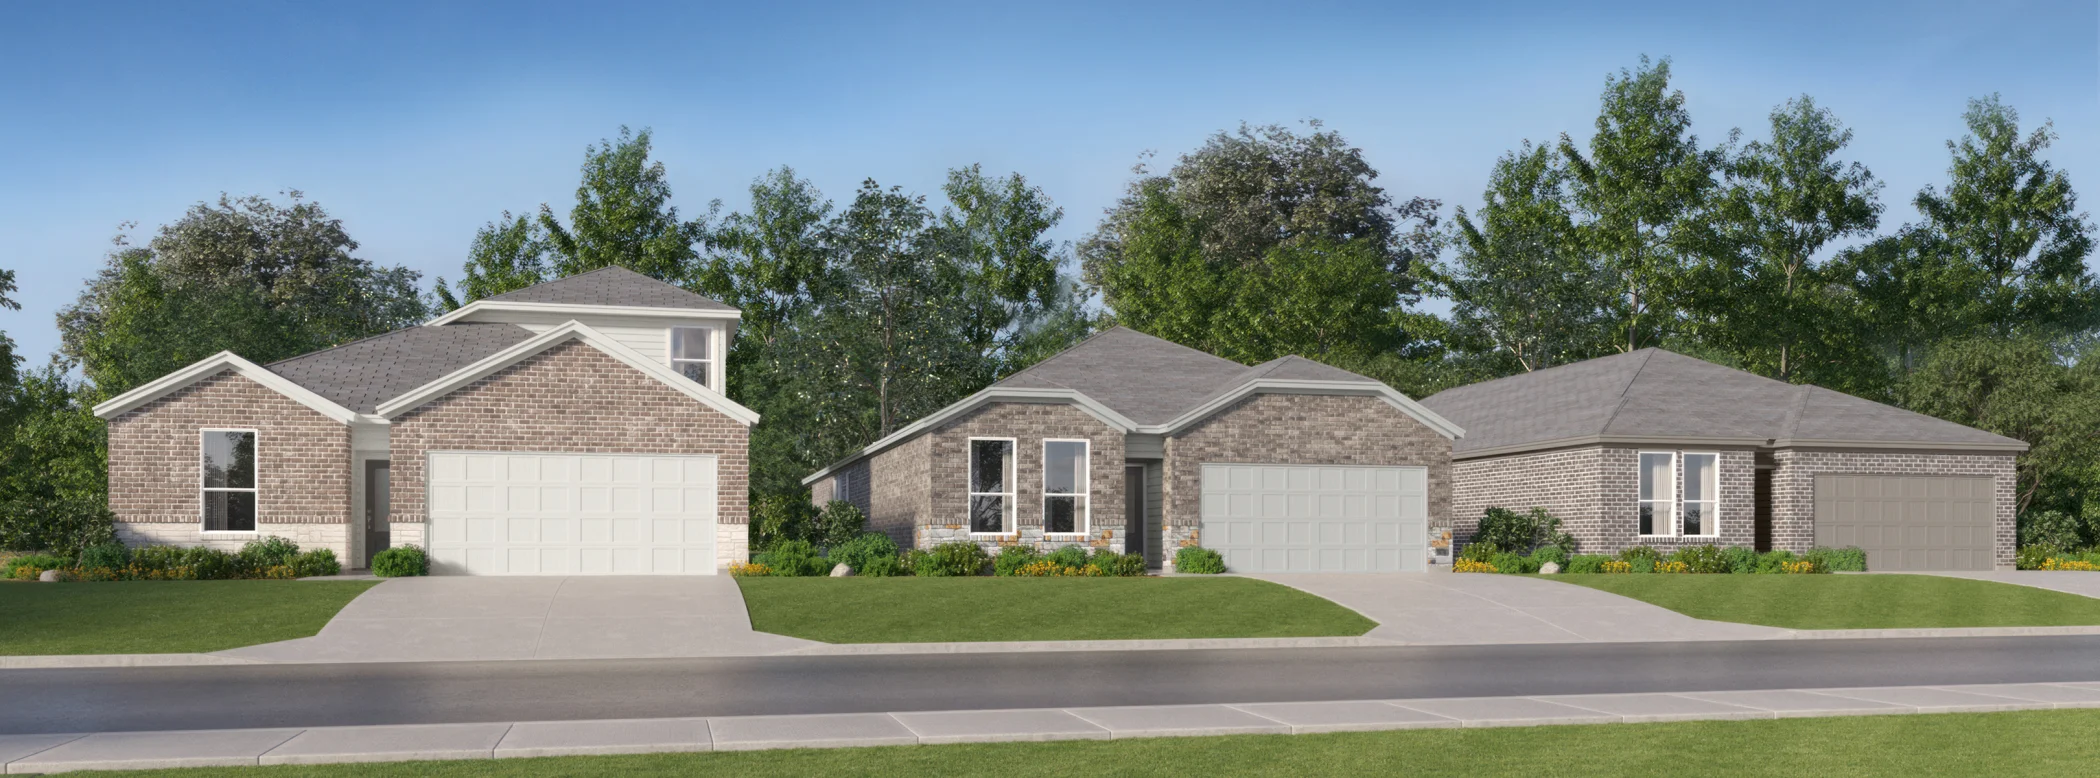
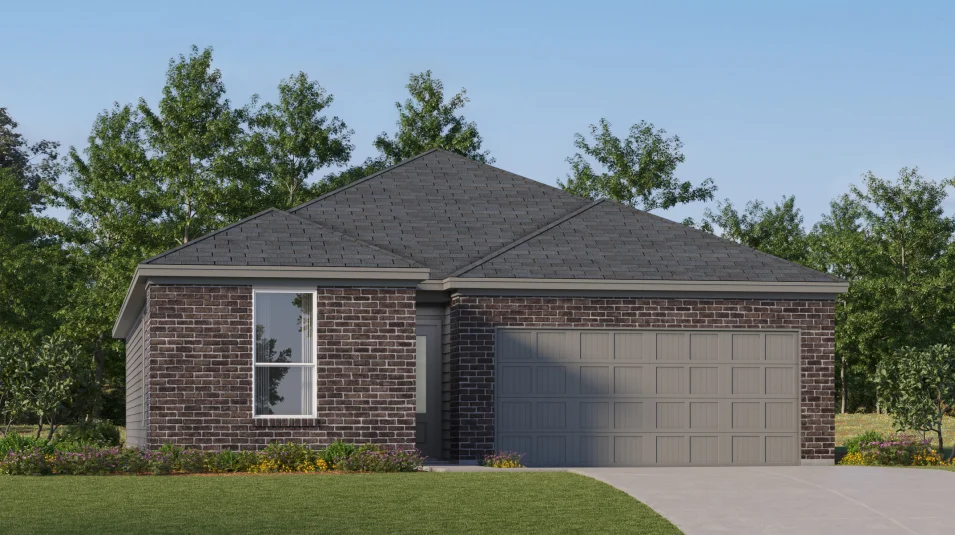
Coastline Collection — collection image
$287,999+
1,634+ sq ft
Beds 3–4
Baths 2–3

Coastline Collection

The Coastline Collection offers brand-new single-family homes for sale at the Starlight Estates masterplan in Corpus Christi, TX. Weekend fun is a short 20-minute drive away at the Gulf and nearby beaches. Spend a relaxing day at the South Texas Botanical Gardens or Billy Witt City Park before discovering the unique retailers and restaurants in charming downtown Corpus Christi.

Home designs (5)

1 Quick Move-In lot across 1 plan — open Quick Move-In.

  • Single-family

    Carousel — use arrows to browse images for this design, or tap the photo to open the floor plan.

    Ready to Build

    Carmel

    From$287,999
    3 Beds2 Baths2 Car garage1,634+ sq ft

    This new single-level home provides ample space to live and grow. An open-concept floorplan combines the kitchen, dining area and family room, with convenient access to a covered patio for seamless entertaining and relaxation. Two secondary bedrooms can be found off the foyer, and the luxe owner’s suite is tucked away into a private corner at the back of the home, offering direct access to an en-suite bathroom and roomy walk-in closet.

    View floor plan
  • Single-family

    Carousel — use arrows to browse images for this design, or tap the photo to open the floor plan.

    Quick Move-In

    Beckman

    From$275,499
    3 Beds2 Baths2 Car garage1,260+ sq ft

    Single-family at Starlight Estates. 1 Quick Move-In home in this plan — ask the sales team about finishes and closing timelines.

    View floor plan
  • Single-family

    Carousel — use arrows to browse images for this design, or tap the photo to open the floor plan.

    Ready to Build

    Newlin

    From$288,999
    3 Beds2 Baths2 Car garage1,474+ sq ft

    This single-level home showcases a spacious open floorplan shared between the kitchen, dining area and family room for easy entertaining. An owner’s suite enjoys a private location in a rear corner of the home, complemented by an en-suite bathroom and walk-in closet. There are two secondary bedrooms at the front of the home, which are comfortable spaces for household members and overnight guests.

    View floor plan
  • Single-family

    Carousel — use arrows to browse images for this design, or tap the photo to open the floor plan.

    Ready to Build

    Ramsey

    From$301,999
    4 Beds2 Baths2 Car garage1,667+ sq ft

    This new single-story design makes smart use of the space available. At the front are all three secondary bedrooms arranged near a convenient full-sized bathroom. Down the foyer is a modern layout connecting a peninsula-style kitchen made for inspired meals, an intimate dining area and a family room ideal for gatherings. Tucked in a quiet corner is the owner’s suite with an attached bathroom and walk-in closet.

    View floor plan
  • Single-family

    Carousel — use arrows to browse images for this design, or tap the photo to open the floor plan.

    Ready to Build

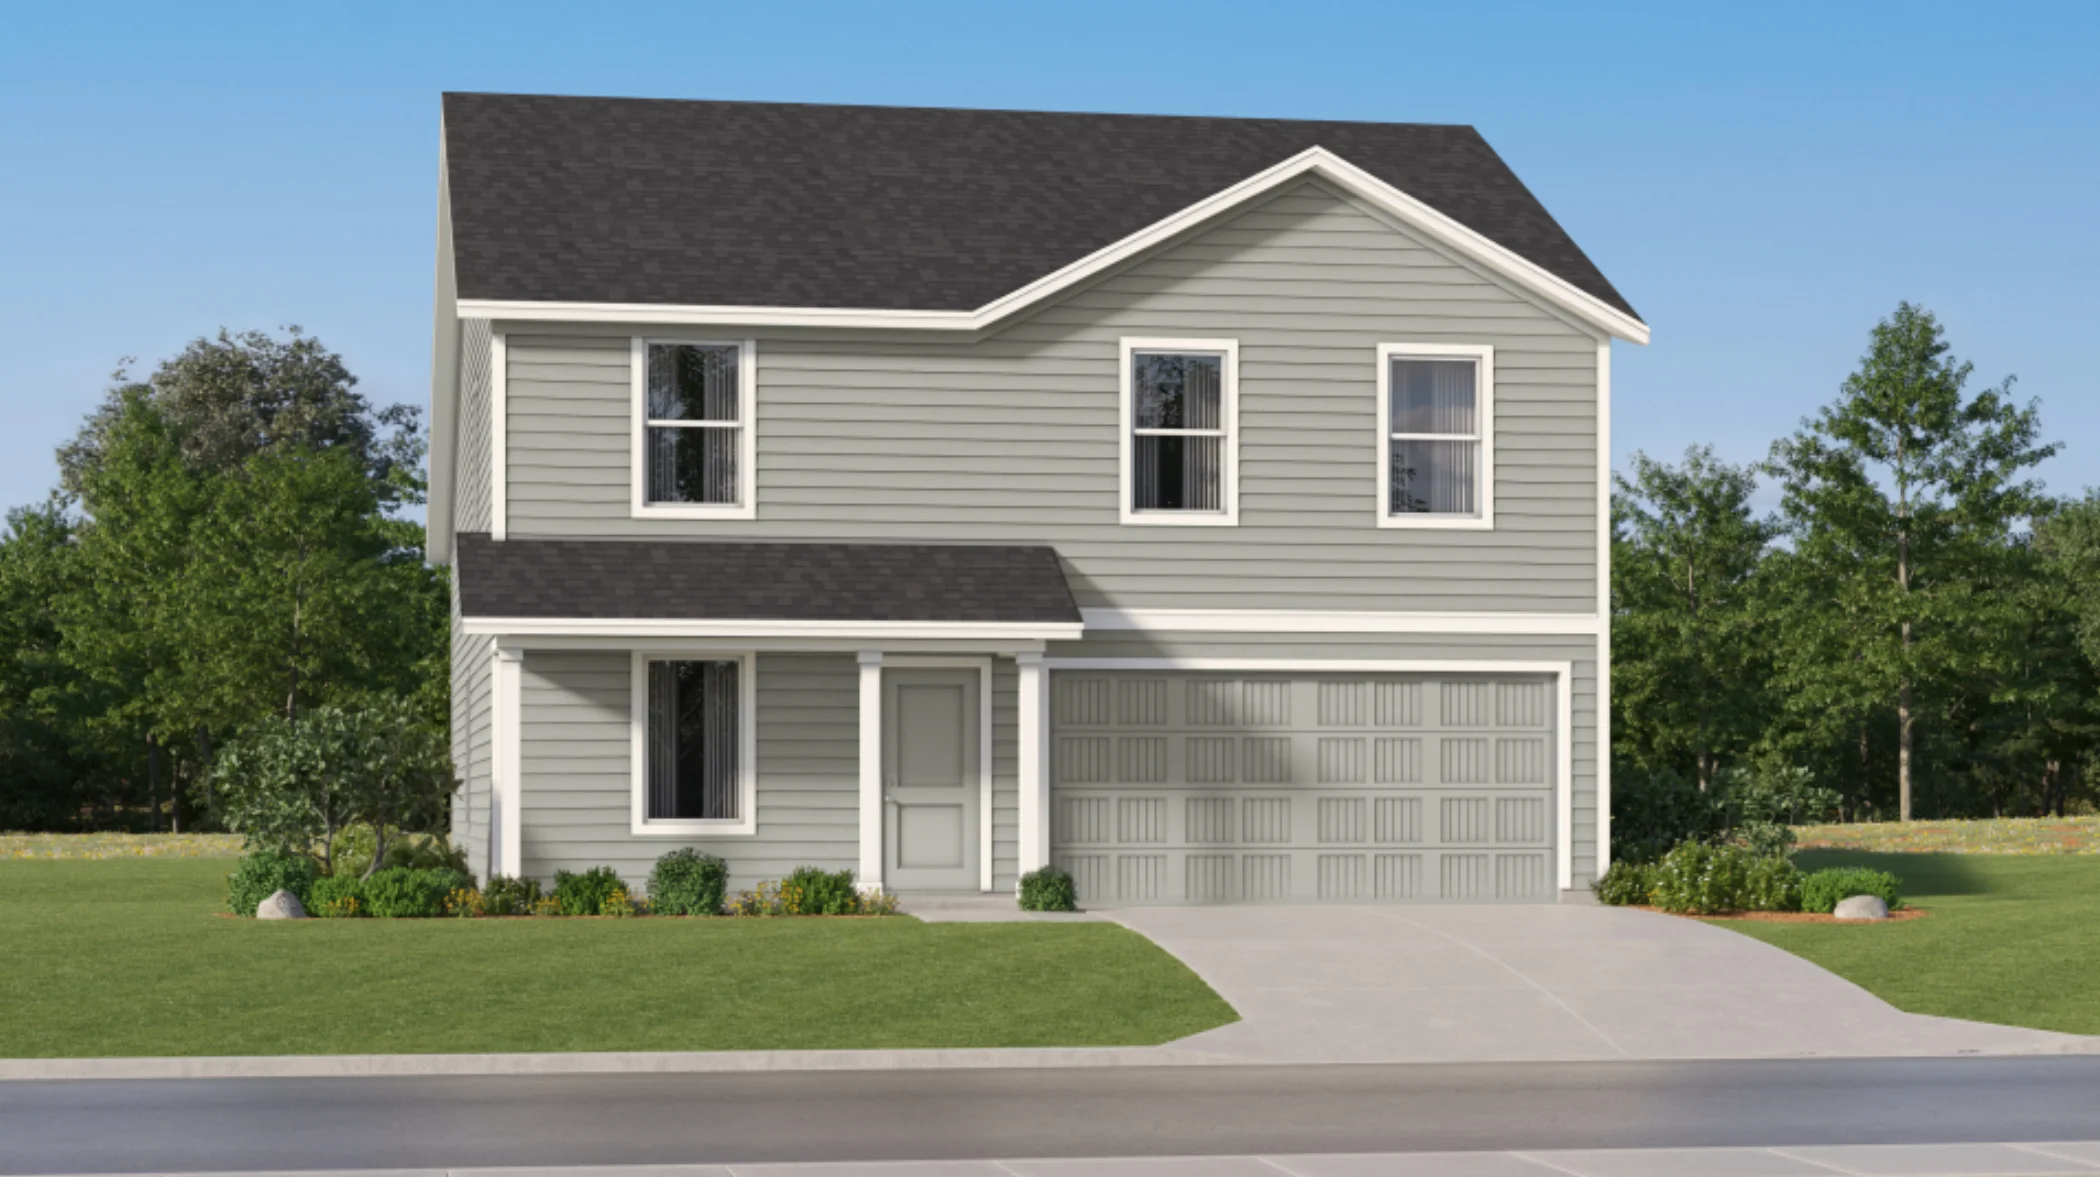
    Littleton

    From$315,999
    4 Beds2.5 Baths2 Car garage1,891+ sq ft

    On the first floor of this spacious two-story home is a convenient and modern layout seamlessly connecting the kitchen, dining room and family room together. In a private corner is the tranquil owner’s suite with an attached bathroom and walk-in closet. Upstairs is a sprawling central game room made for gatherings of all sizes, along with three secondary bedrooms to provide sleeping accommodations to family members and guests.

    View floor plan

Media

Project photo gallery

Click the large photo or a thumbnail to open the gallery viewer.

Grocery Stores

No nearby places found in this category.

Coffee Shops

No nearby places found in this category.

Restaurants

No nearby places found in this category.

Shopping

No nearby places found in this category.

Prices and features may vary and are subject to change. Photos are for illustrative purposes only. Legal disclaimers.